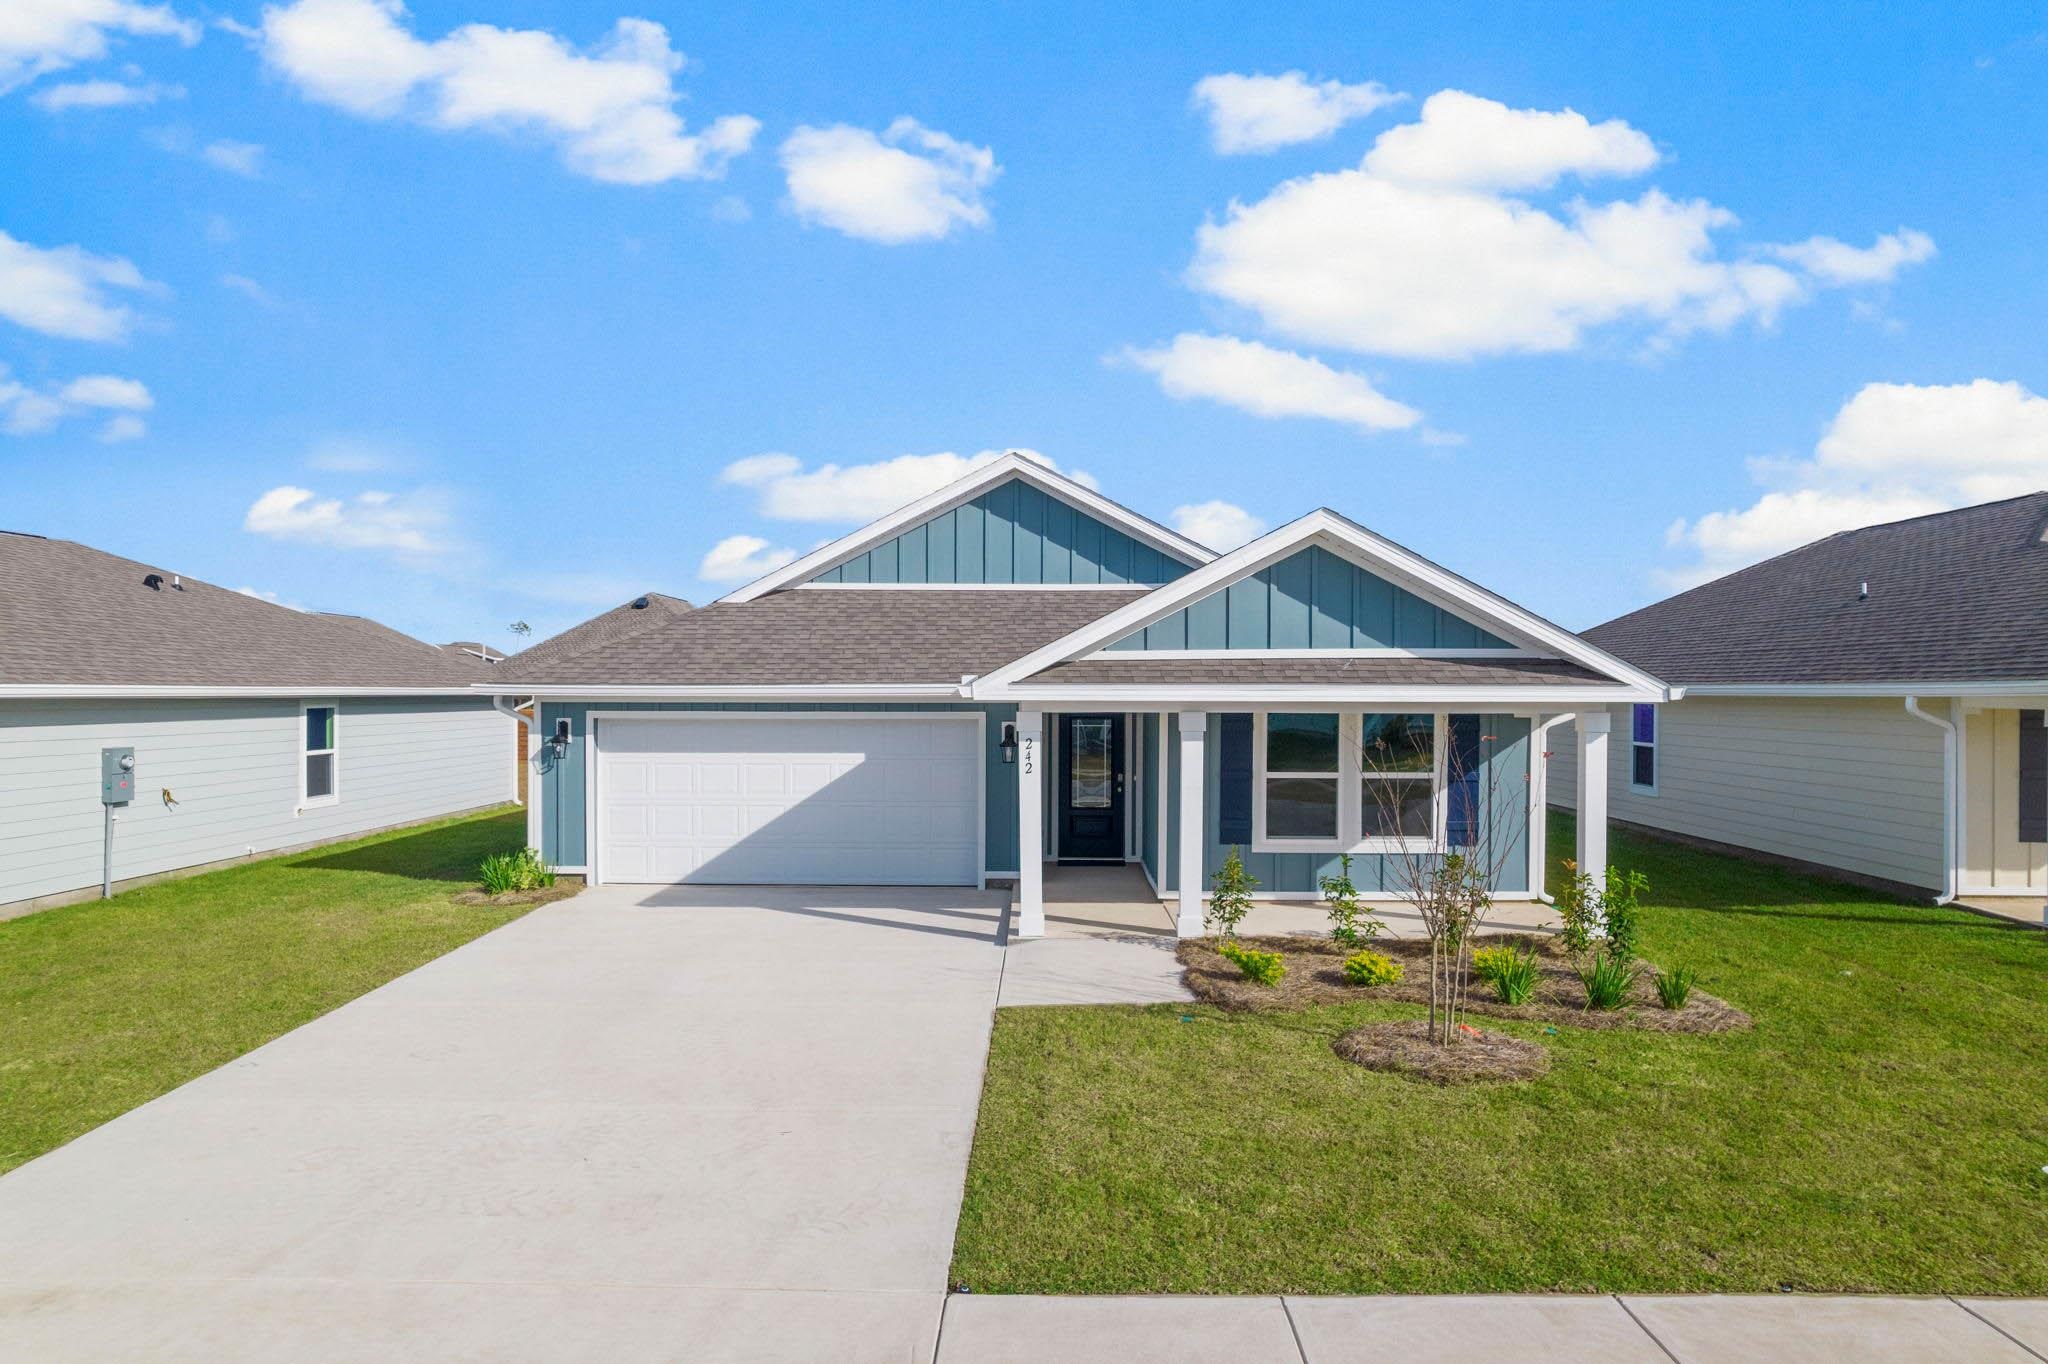
Blue-gray single-story home with a two-car garage, covered porch, and landscaped front lawn.
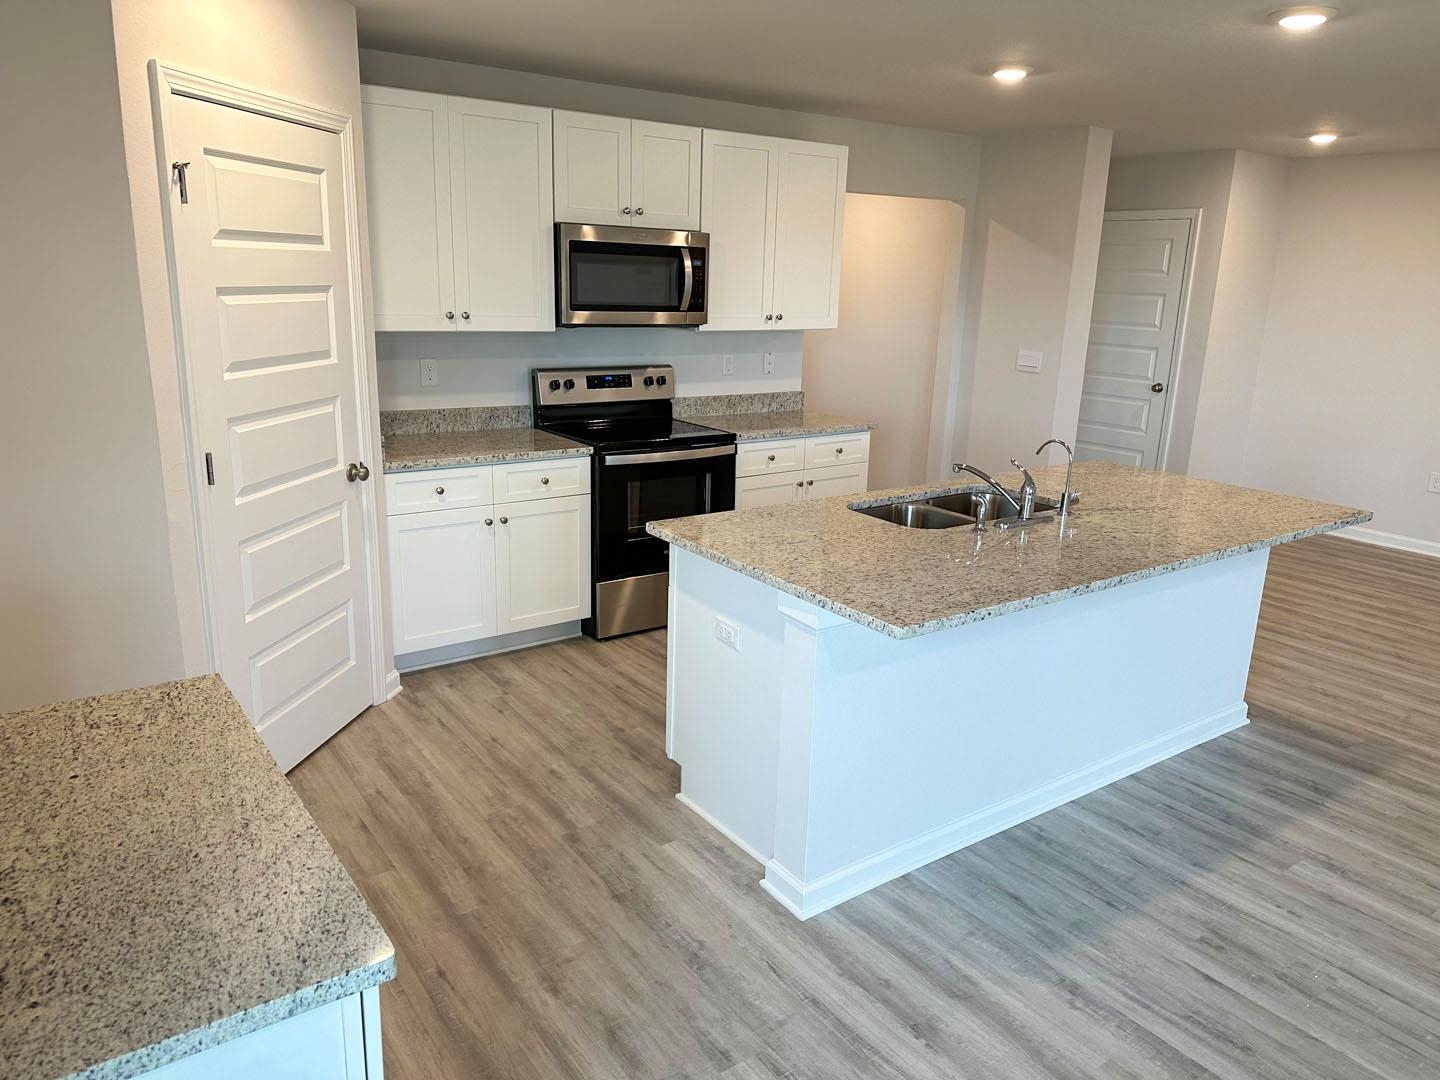
Kitchen with a large granite island, white cabinetry, stainless steel appliances, and wood-look flooring.
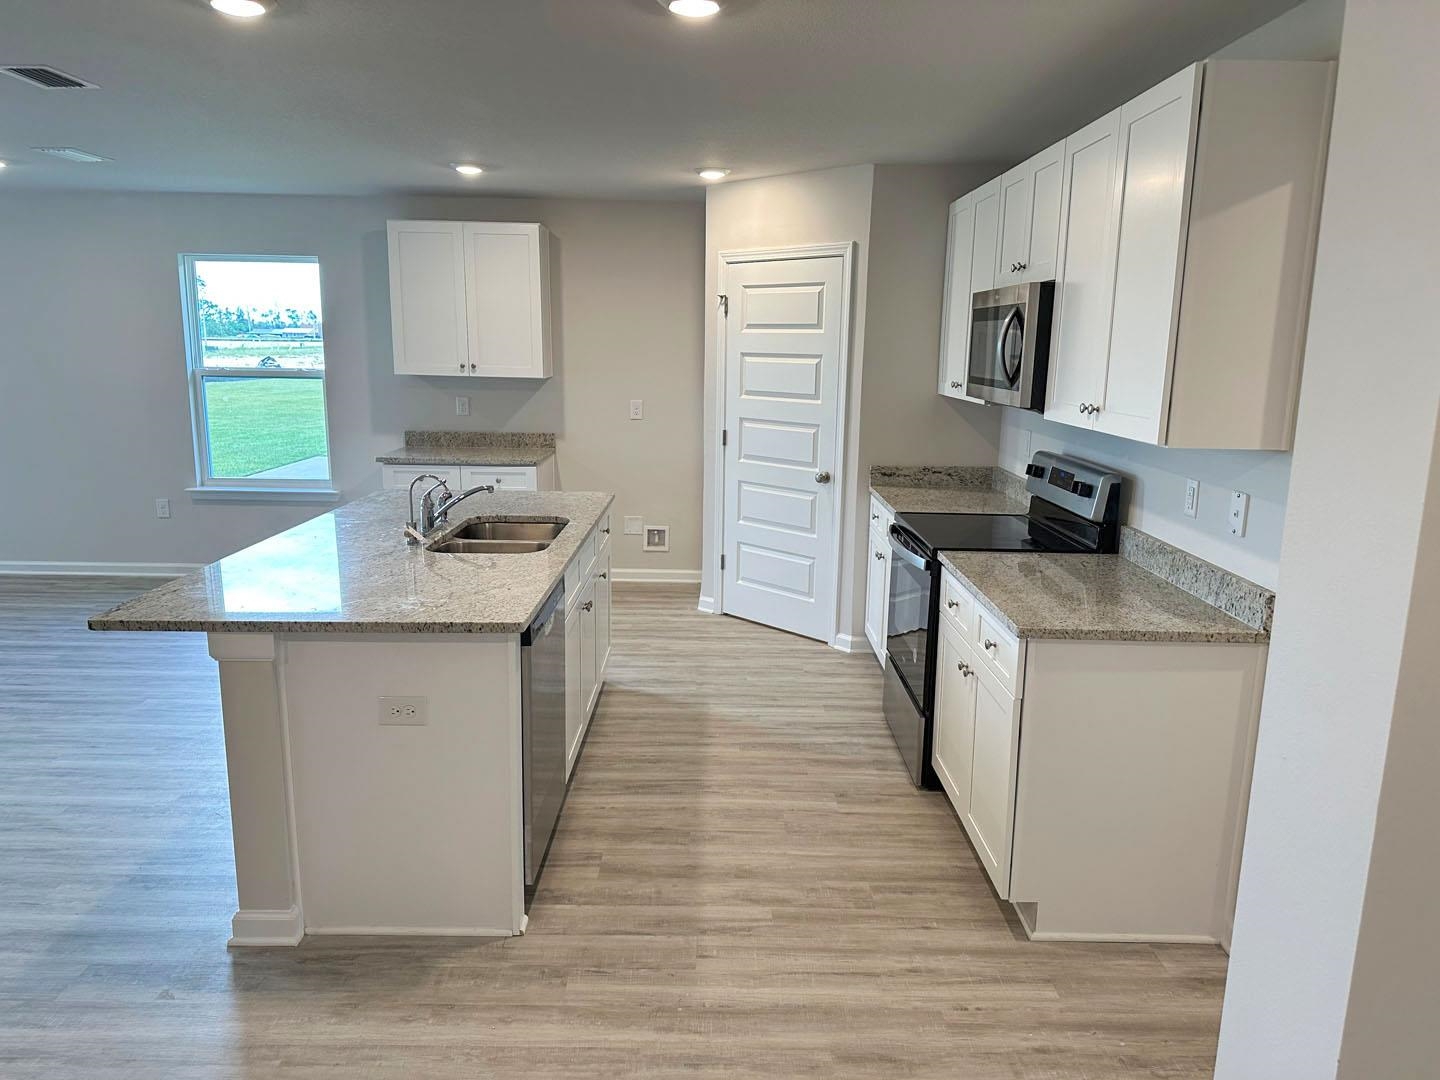
Vacant kitchen with white cabinets, granite island and double sink, and stainless steel appliances.
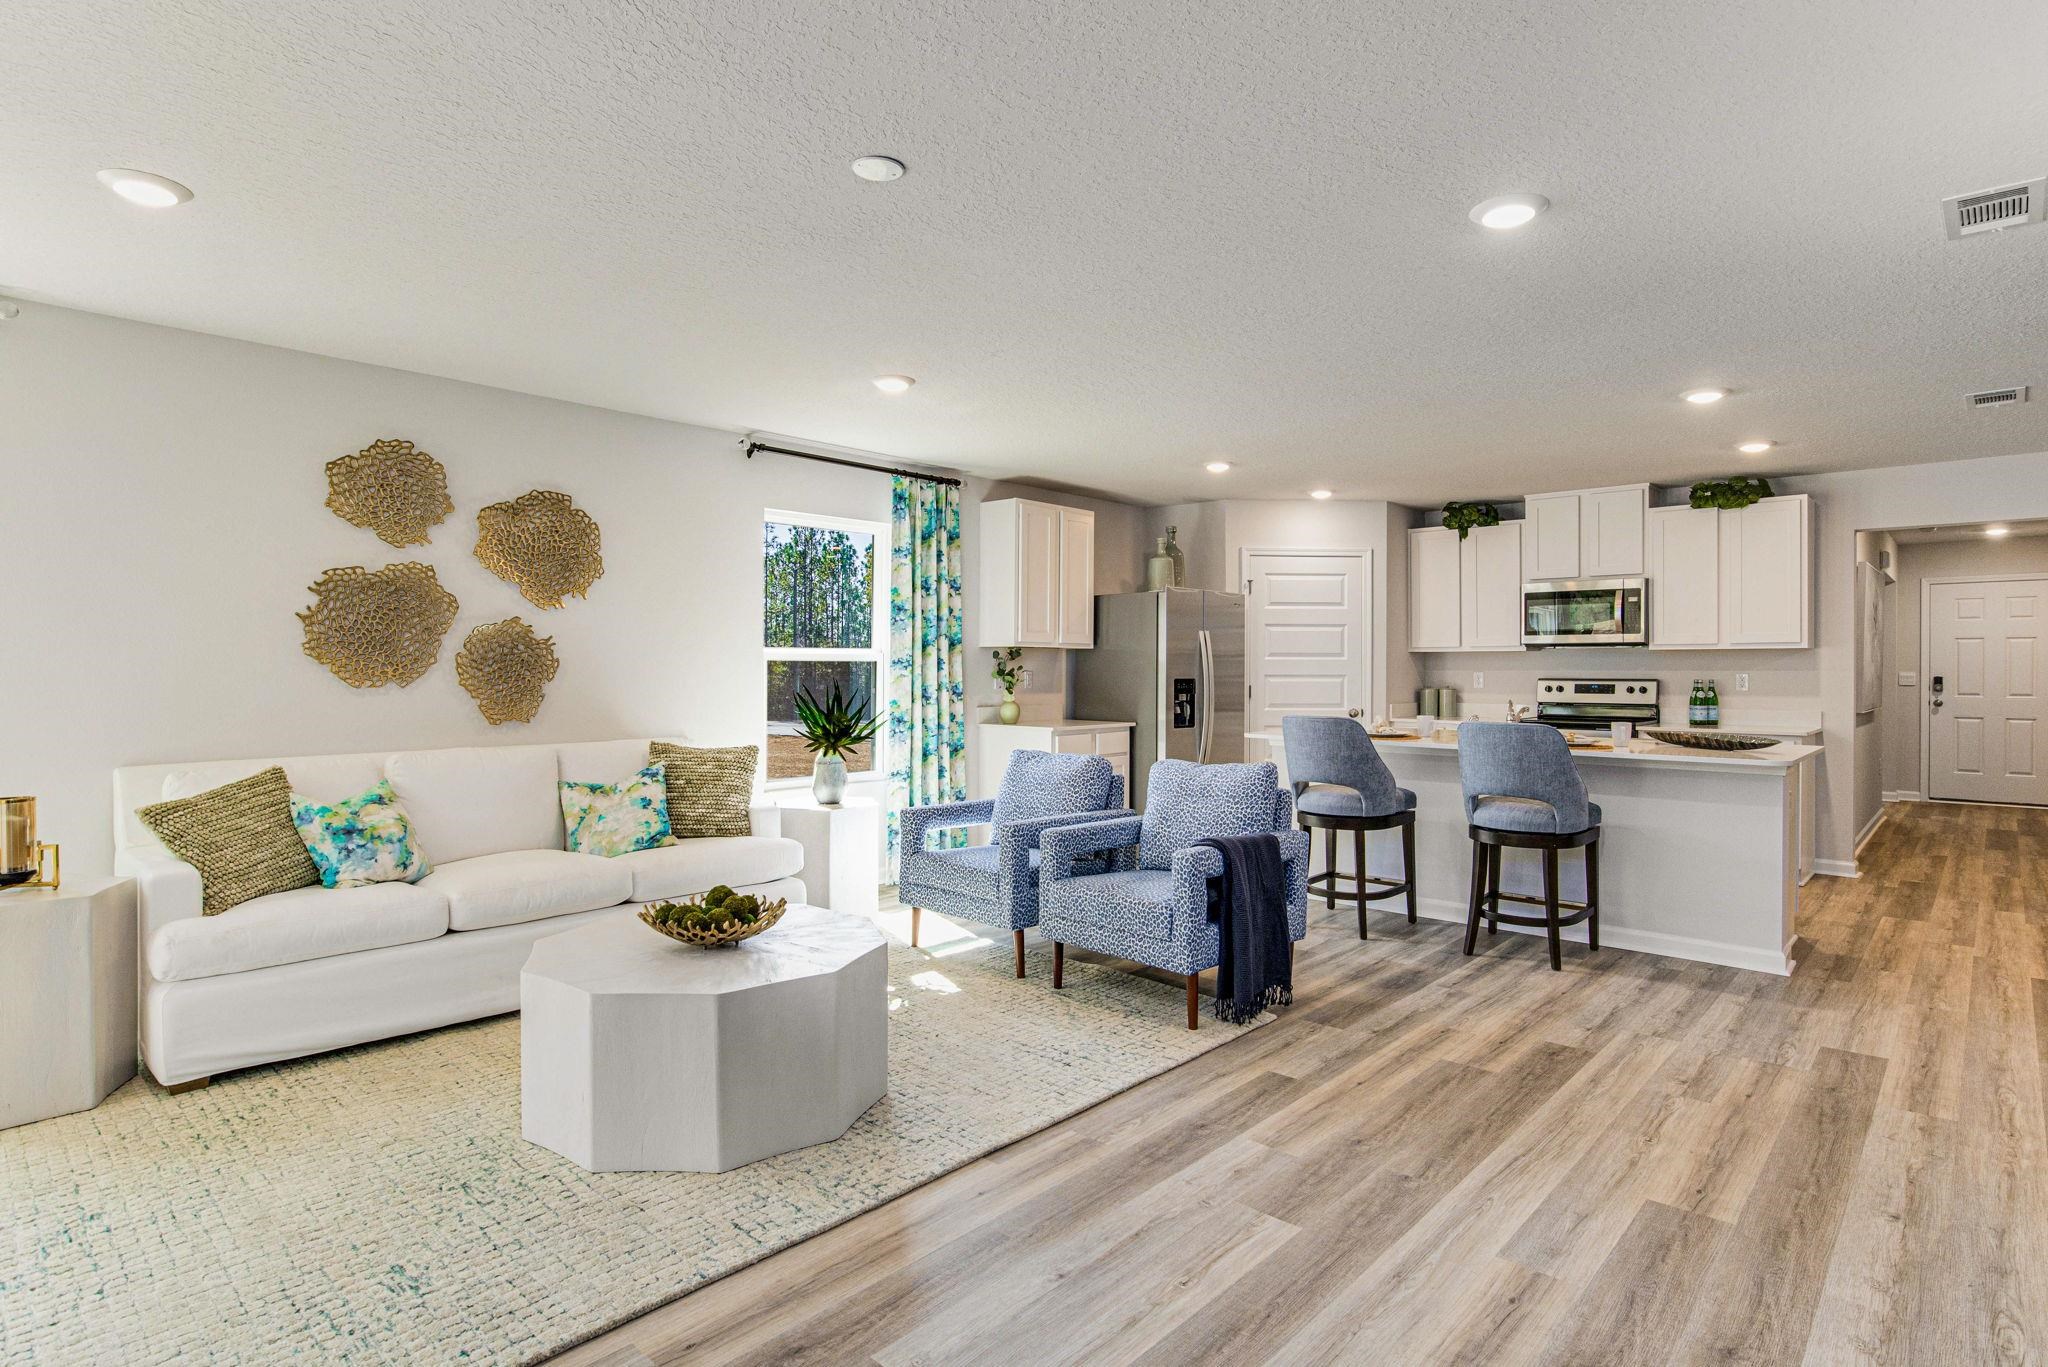
Open-plan living room and kitchen with a white sofa, blue armchairs, and breakfast bar.
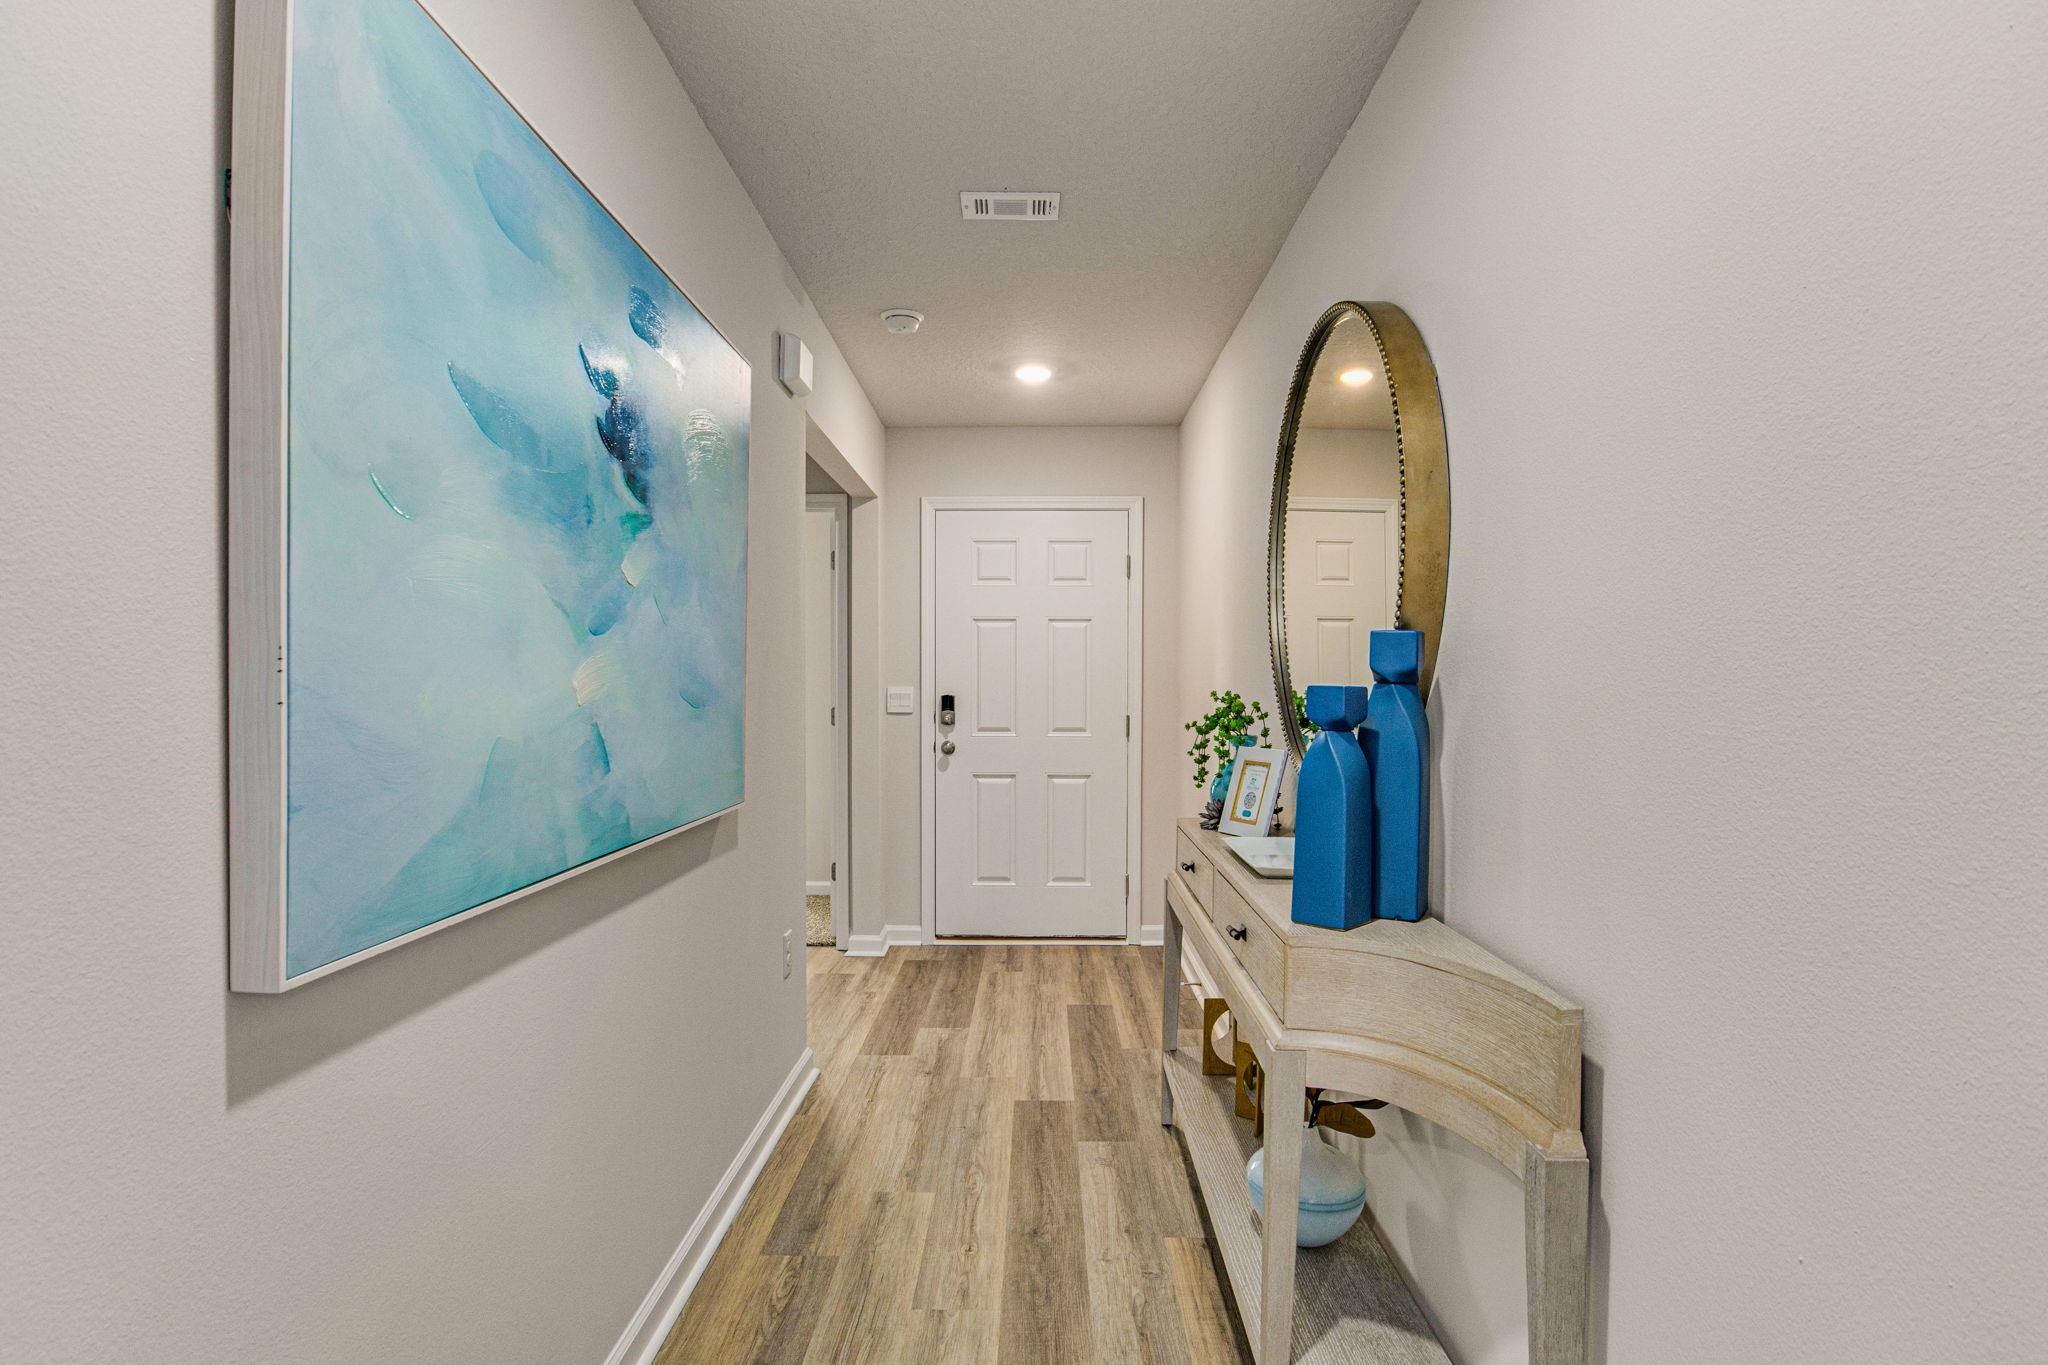
Furnished entry hallway with blue abstract wall art and a console table beneath an oval mirror.
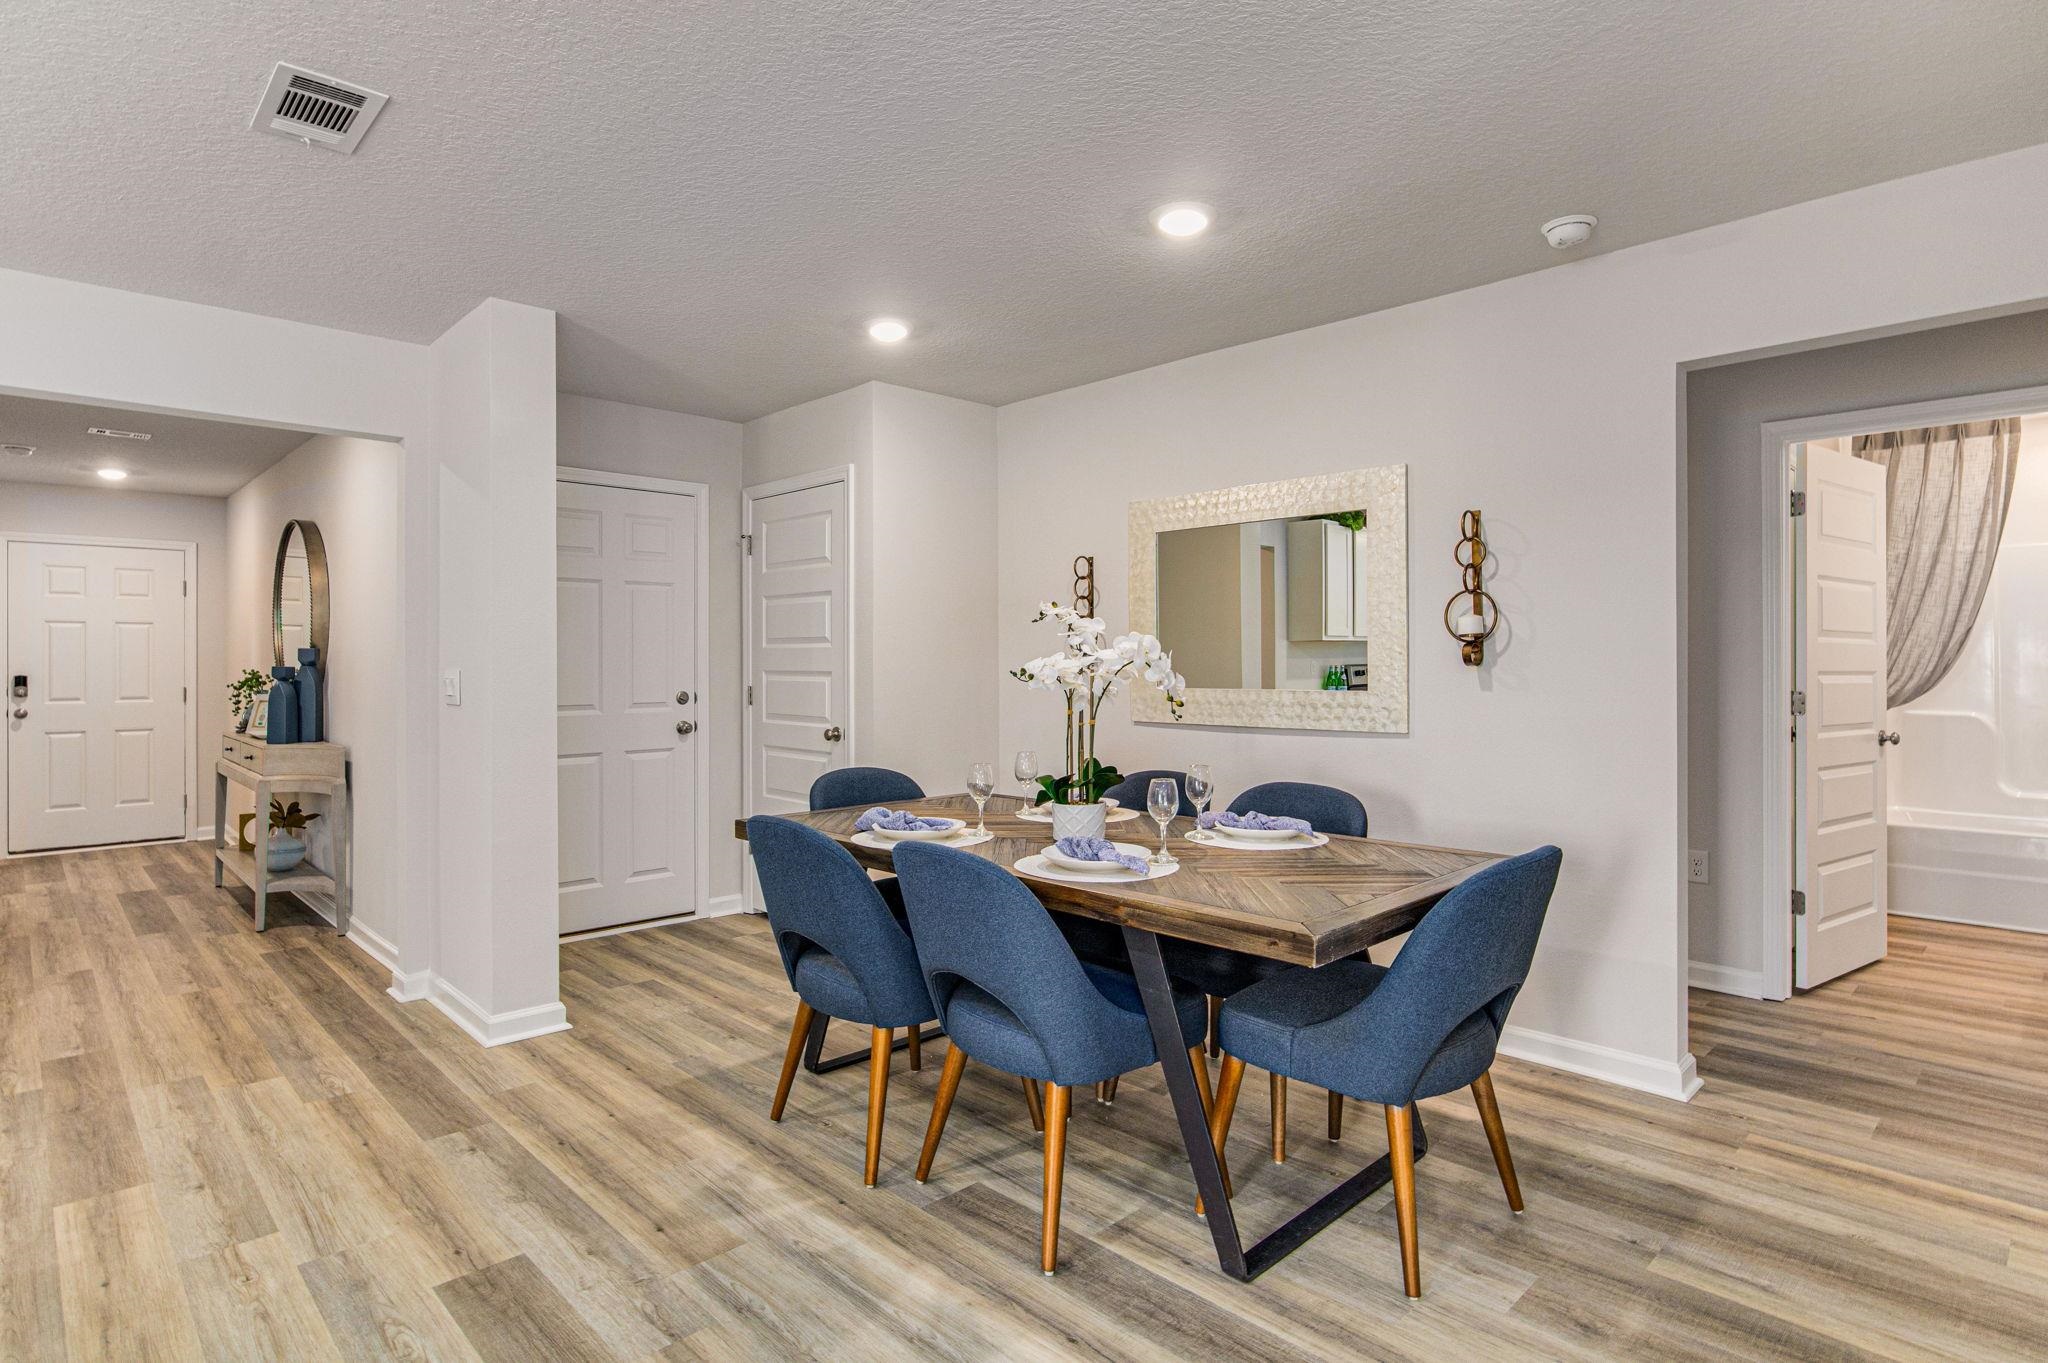
Staged dining room with a set wooden table, blue chairs, and an orchid centerpiece.
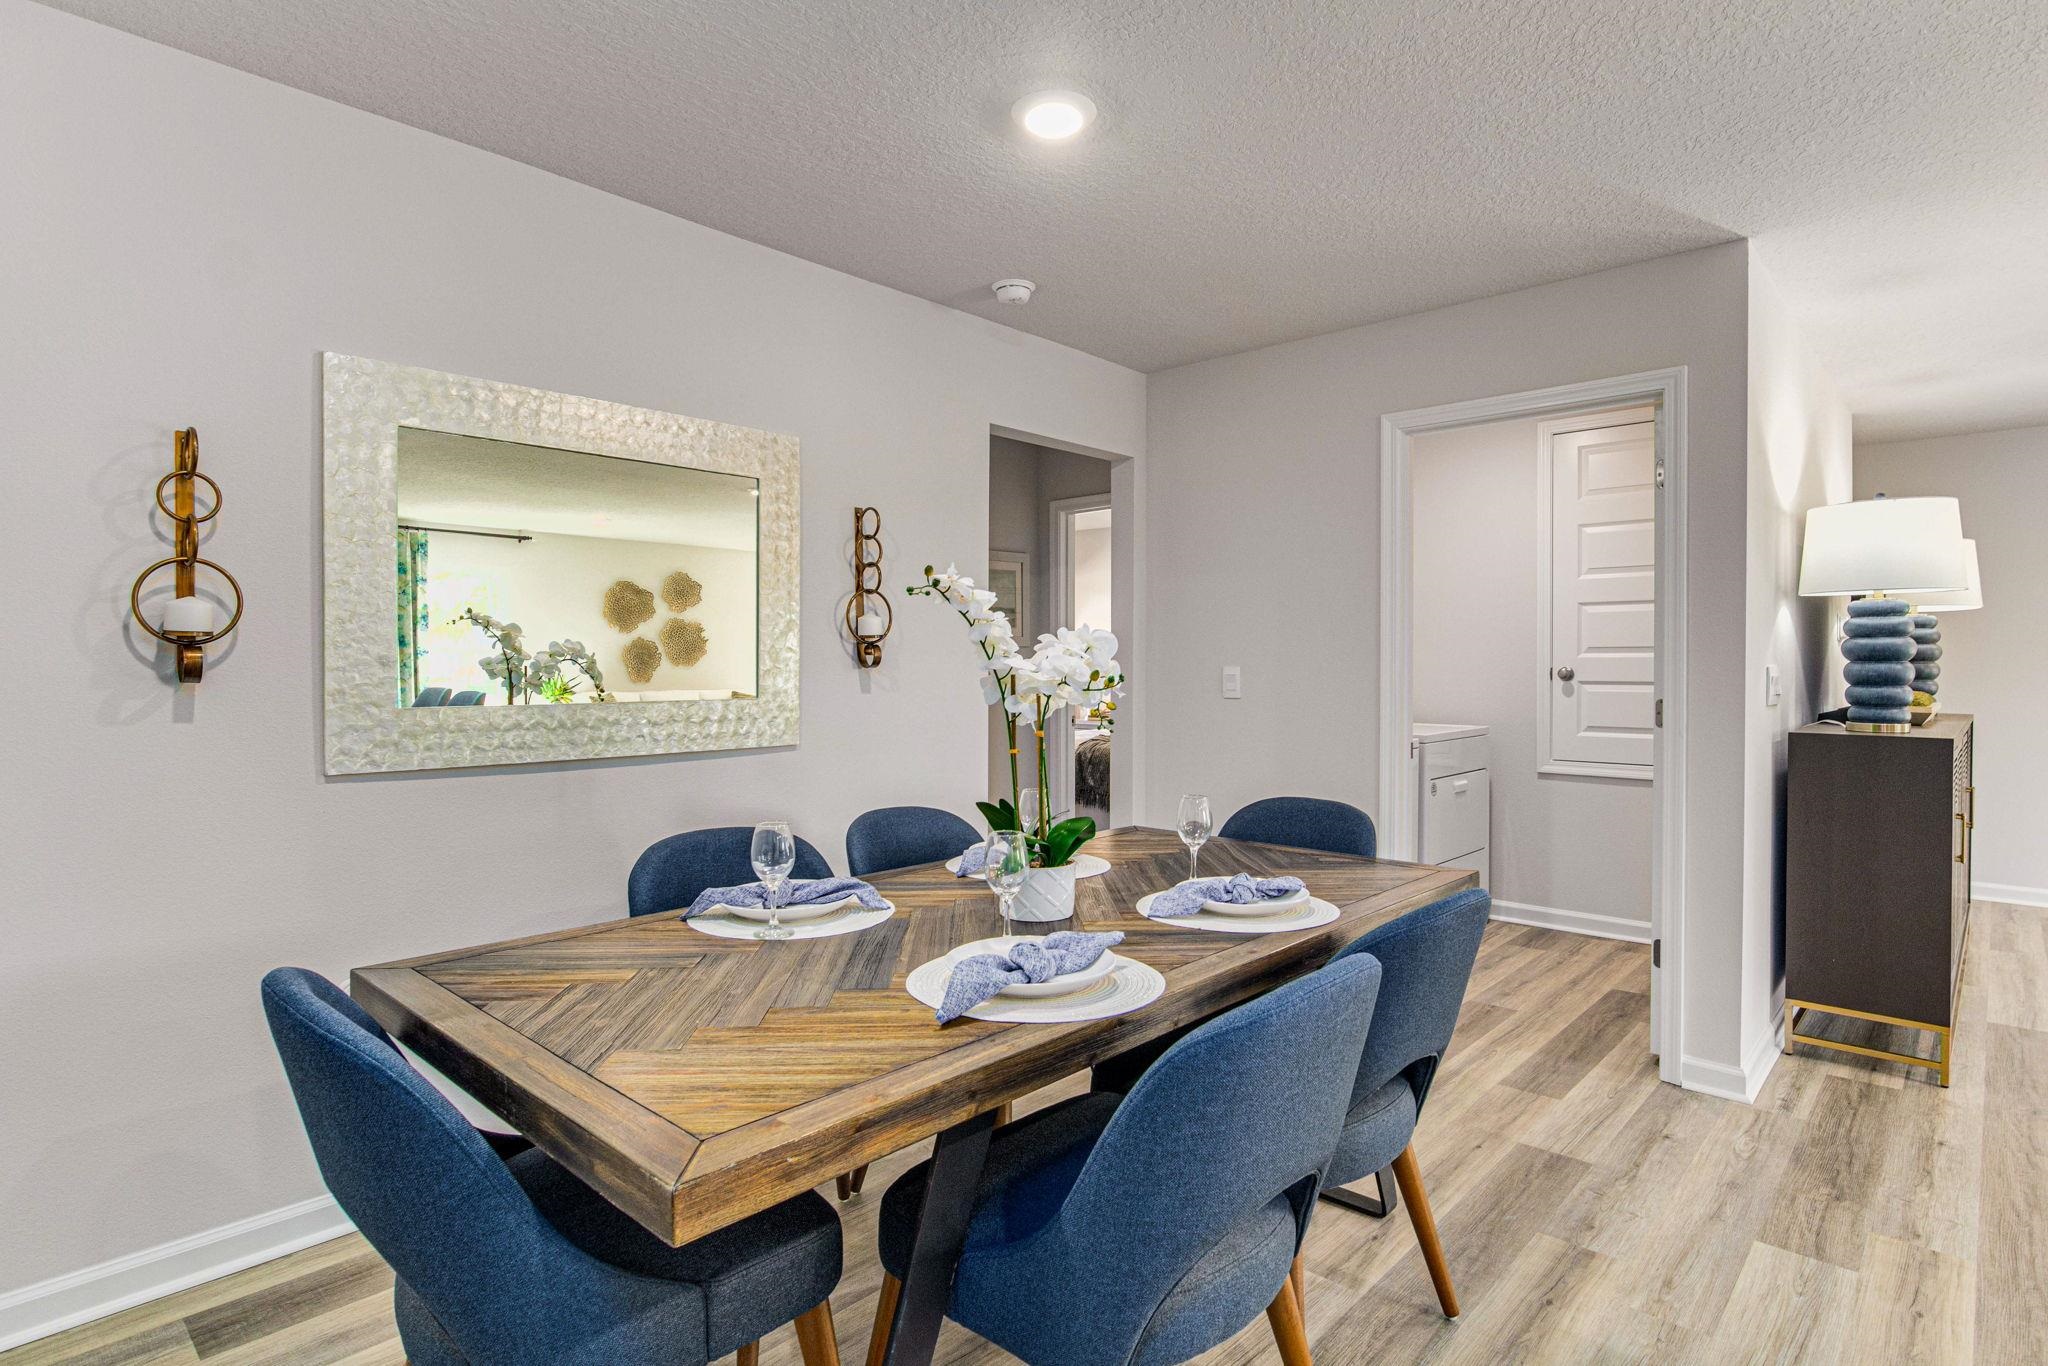
Staged dining room with a rustic wood table, blue chairs, and white orchids.
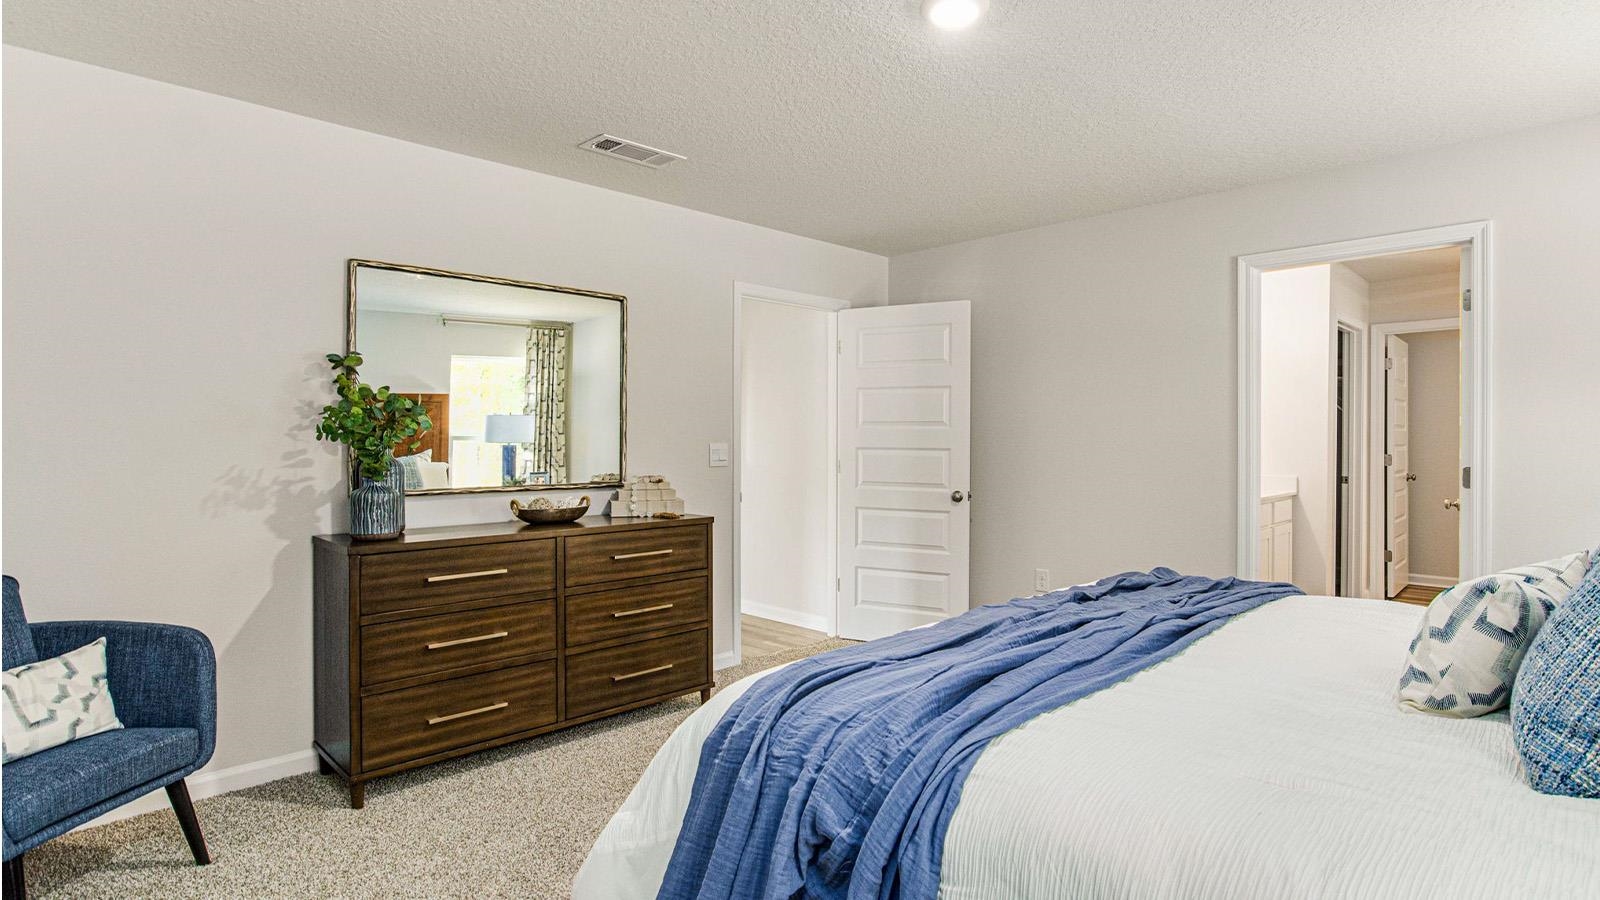
Staged bedroom with a white bed, blue throw, dark dresser, and adjoining doorway.
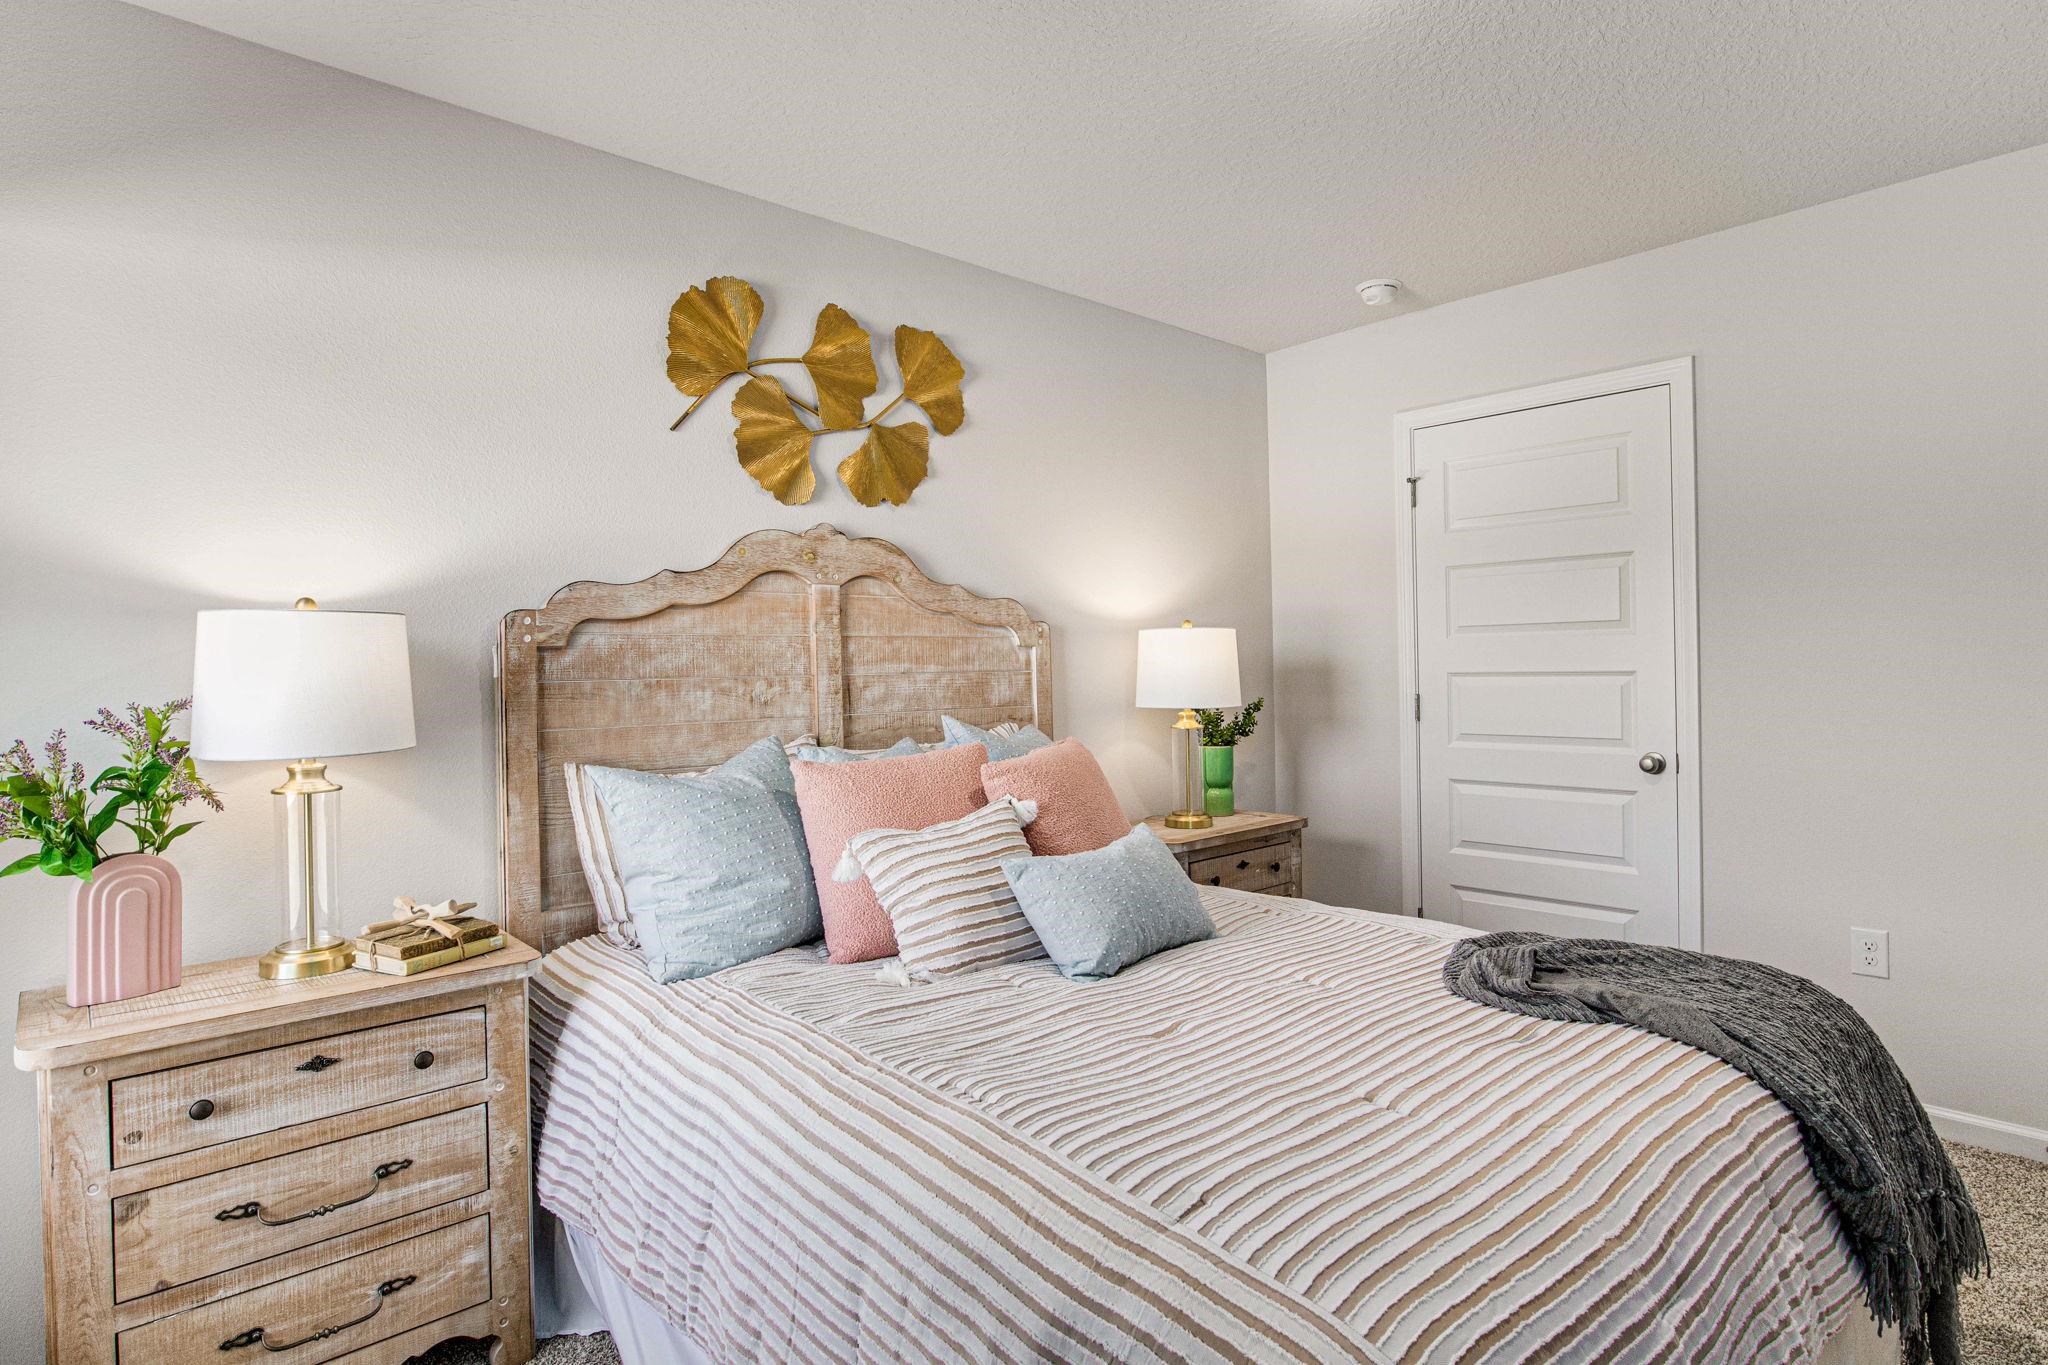
Bedroom with striped bedding, pastel pillows, and a rustic wood headboard.
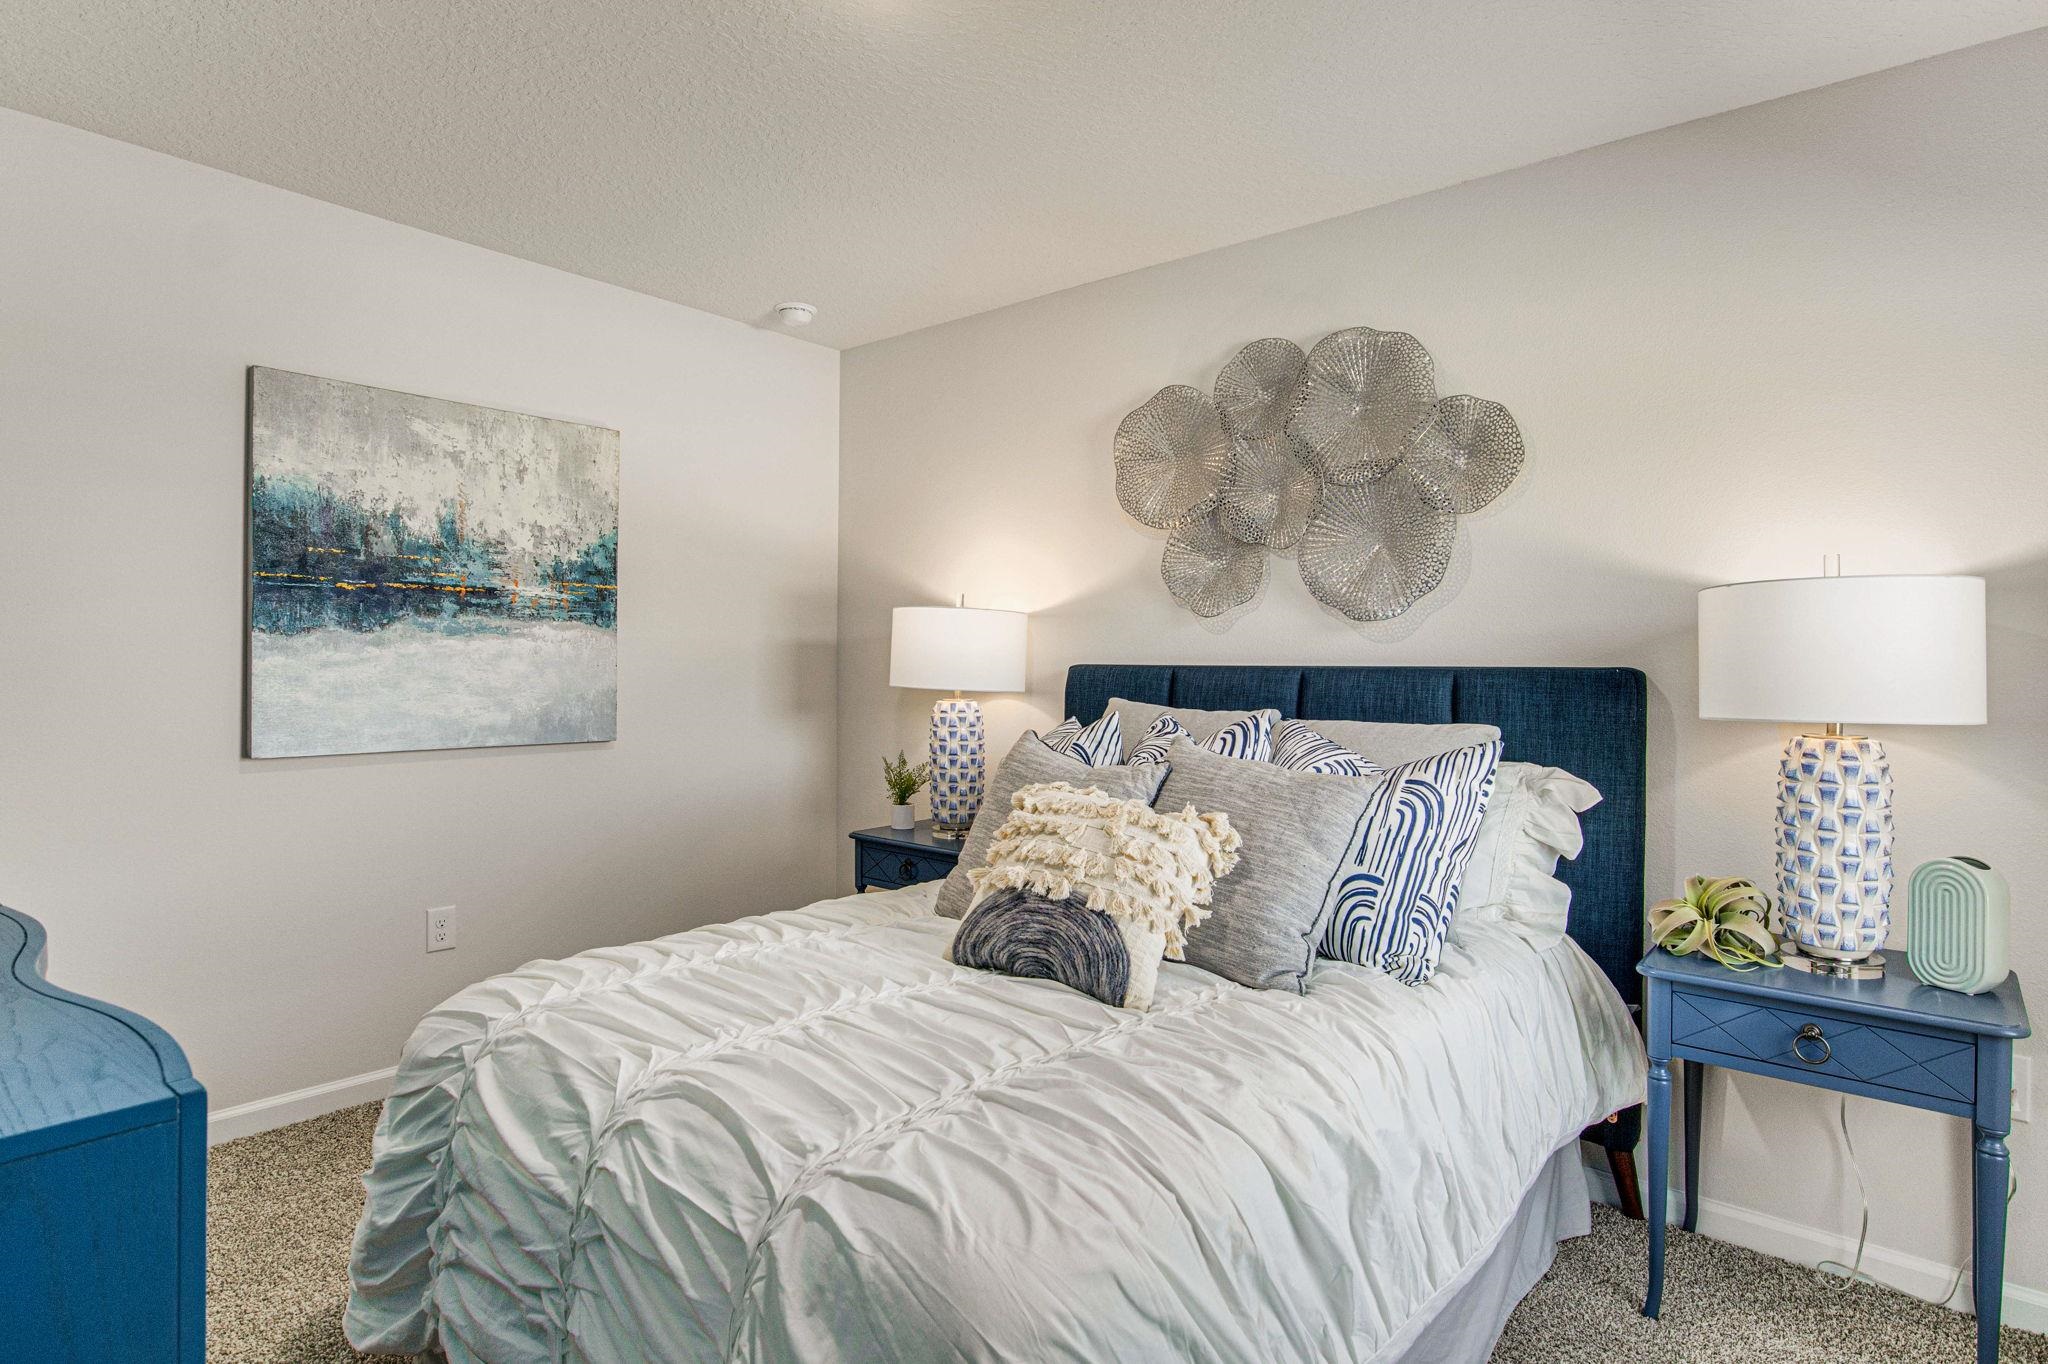
Staged bedroom with a white quilted bed, blue headboard, matching nightstands, and abstract wall art.
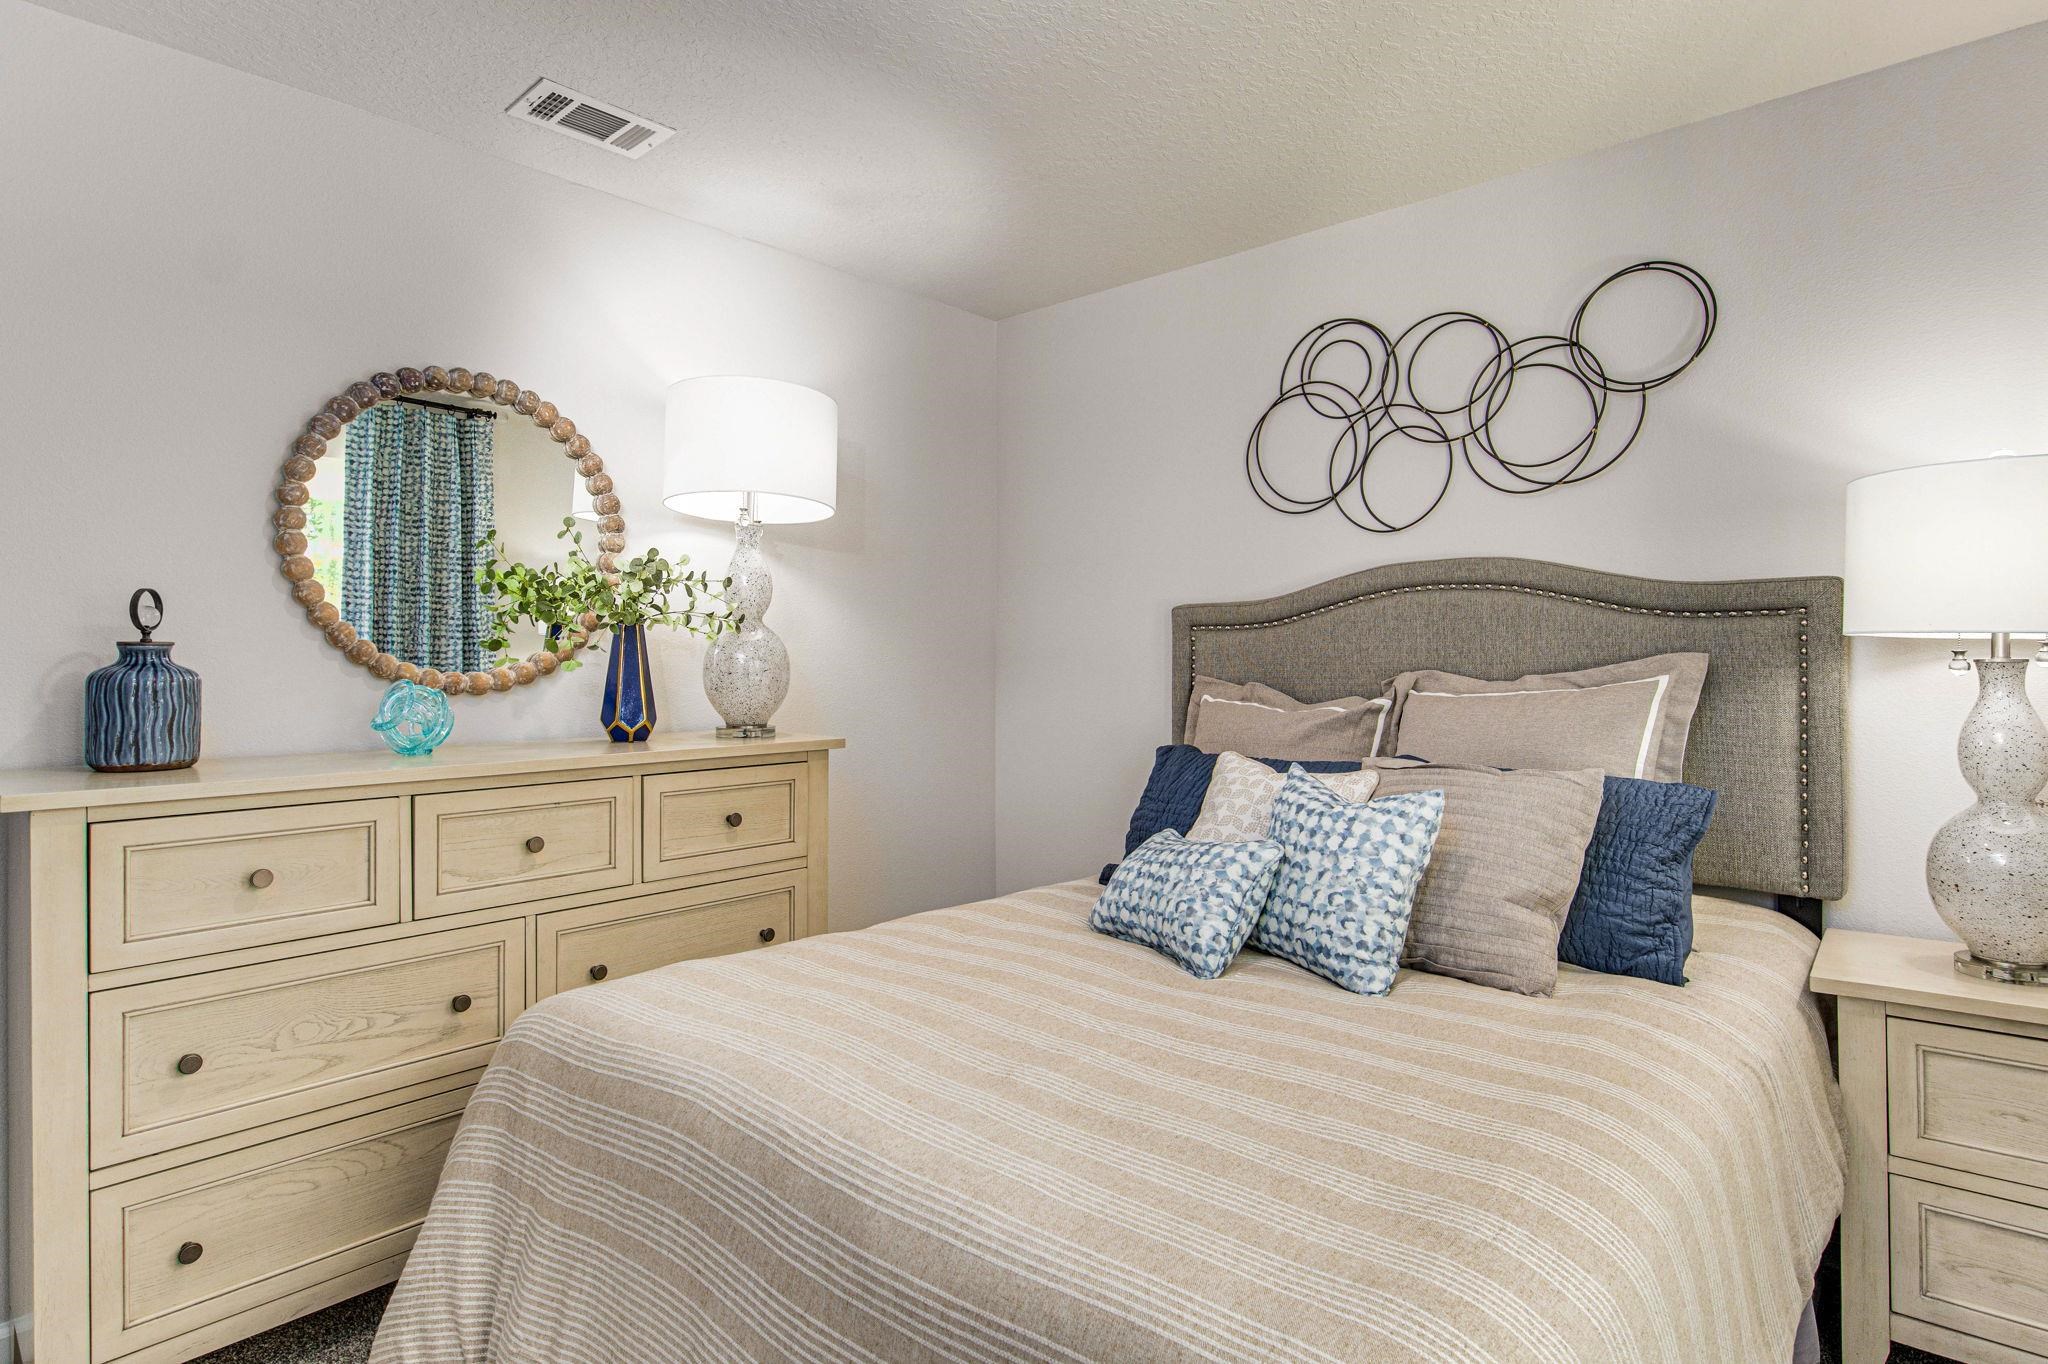
Furnished bedroom with a gray upholstered headboard, layered blue pillows, and light wood dresser.
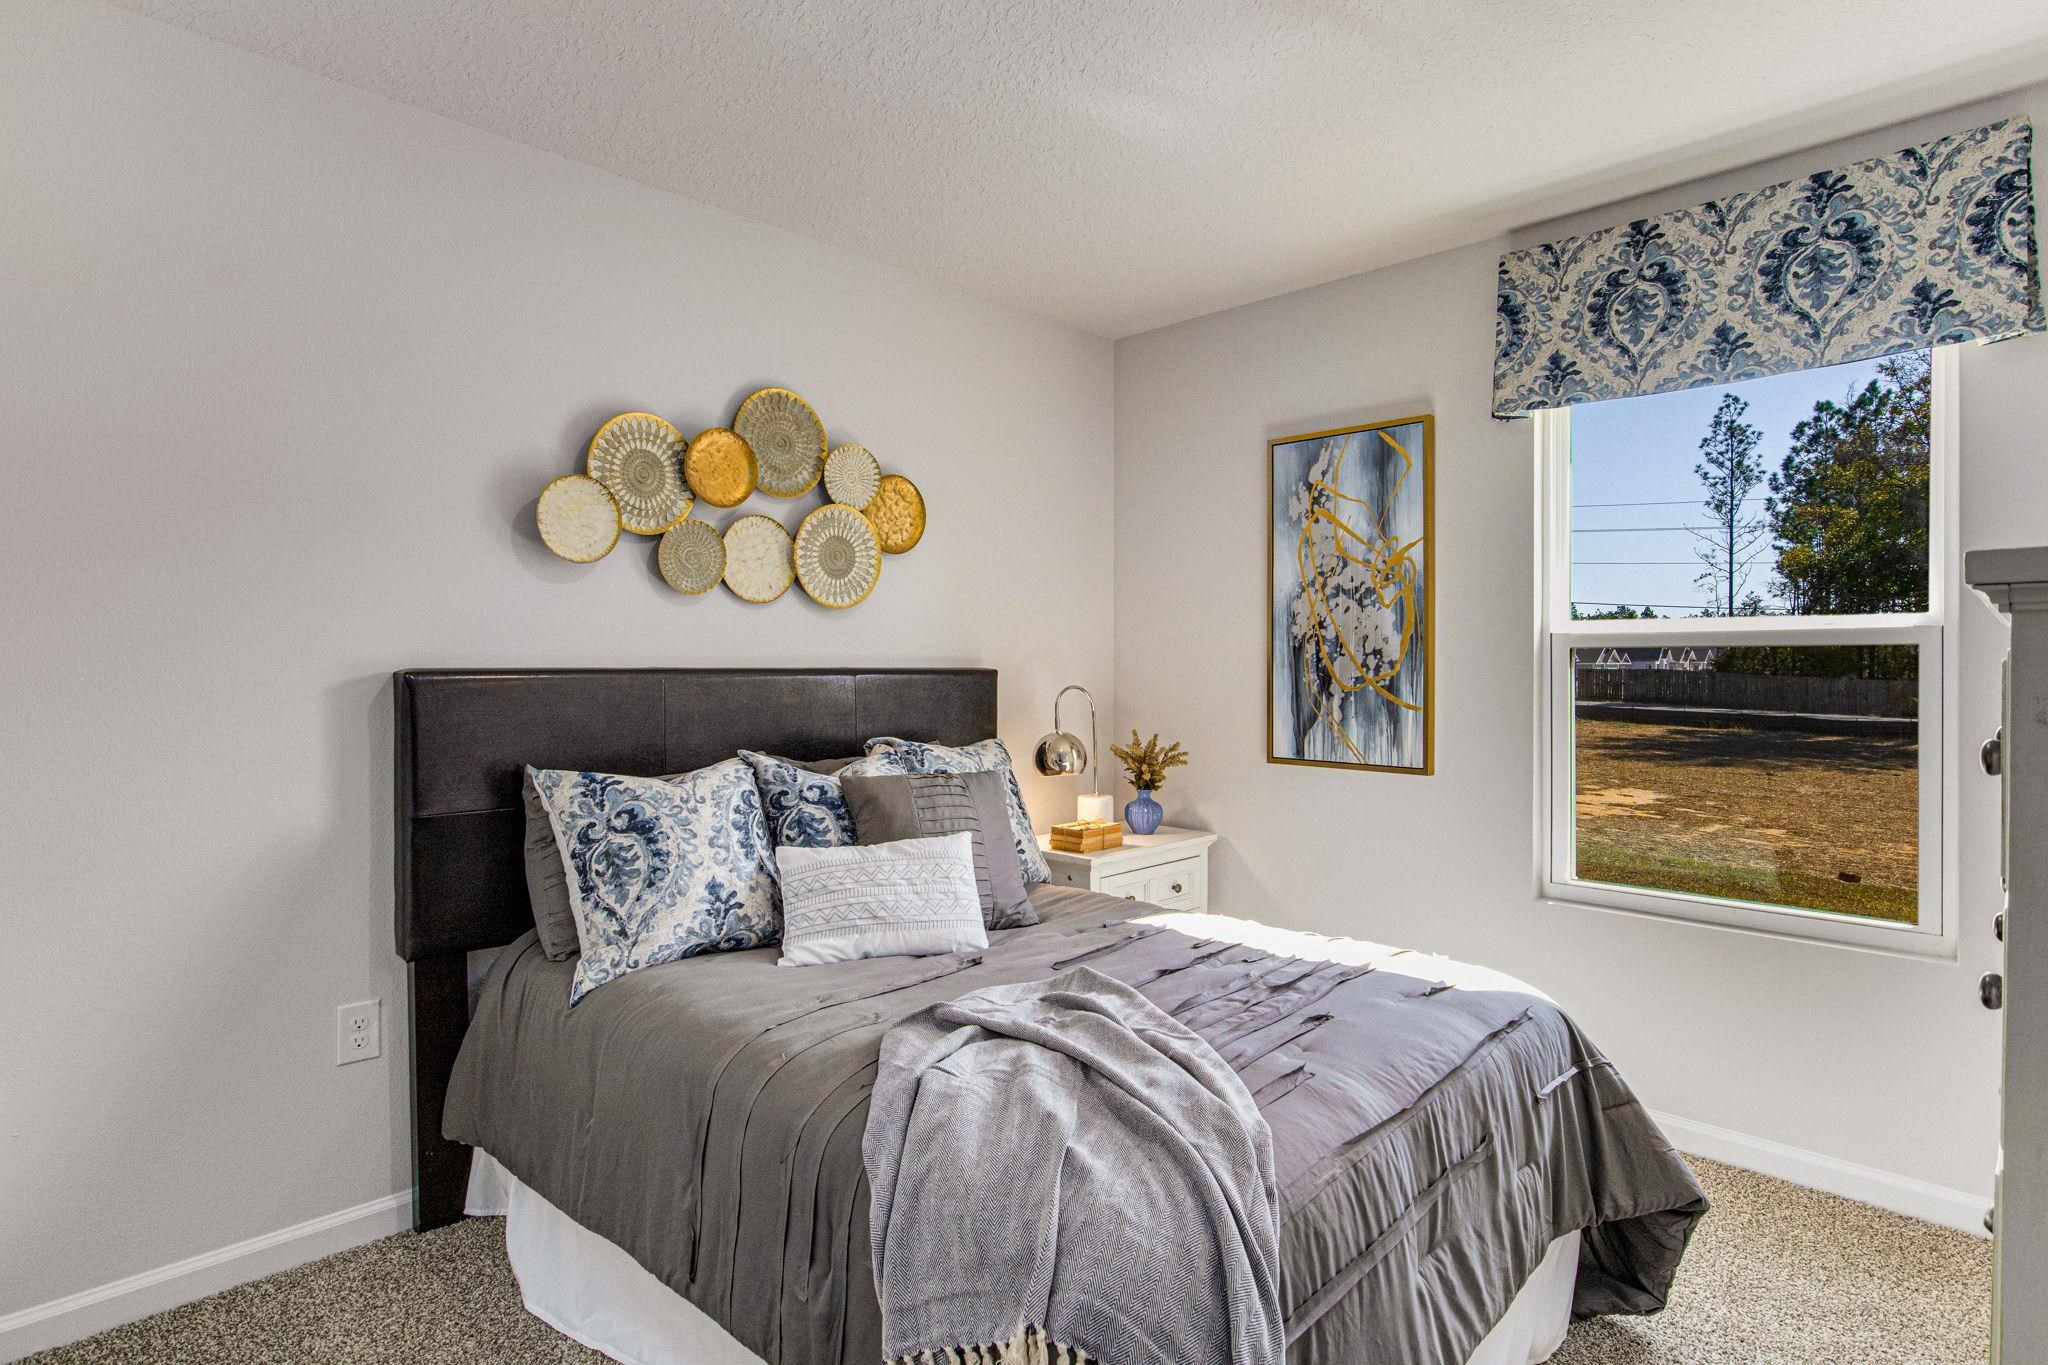
Staged bedroom with a gray bed, patterned pillows, circular wall decor, and a large yard-facing window.
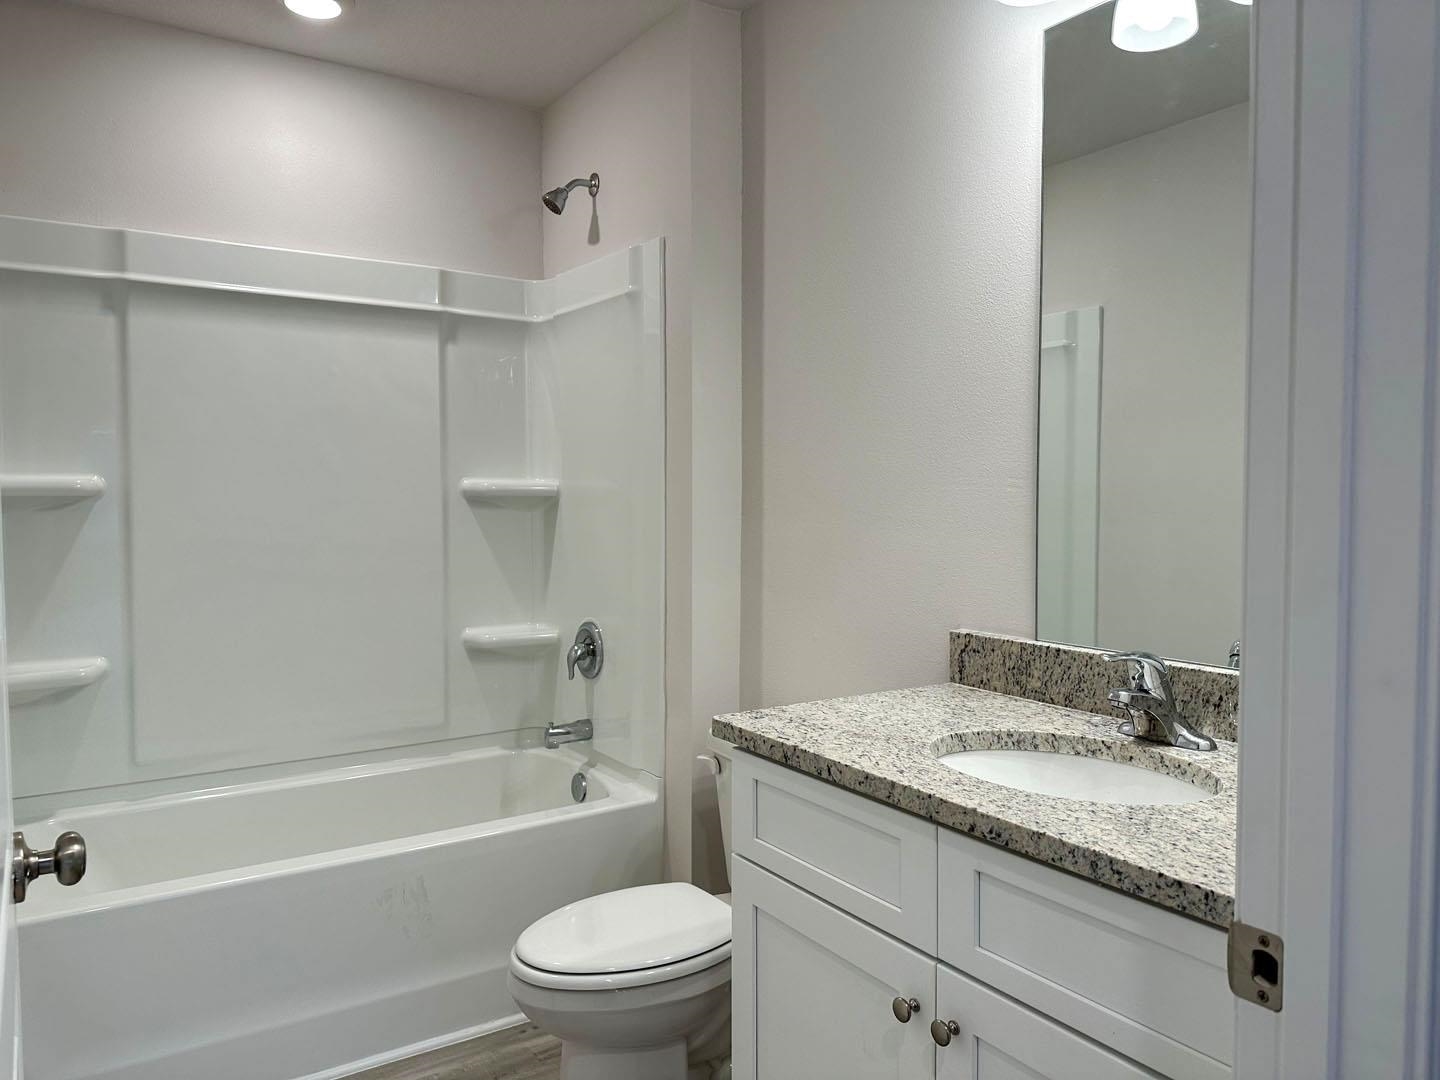
Bathroom with a white tub-shower and granite-topped vanity with an oval sink.
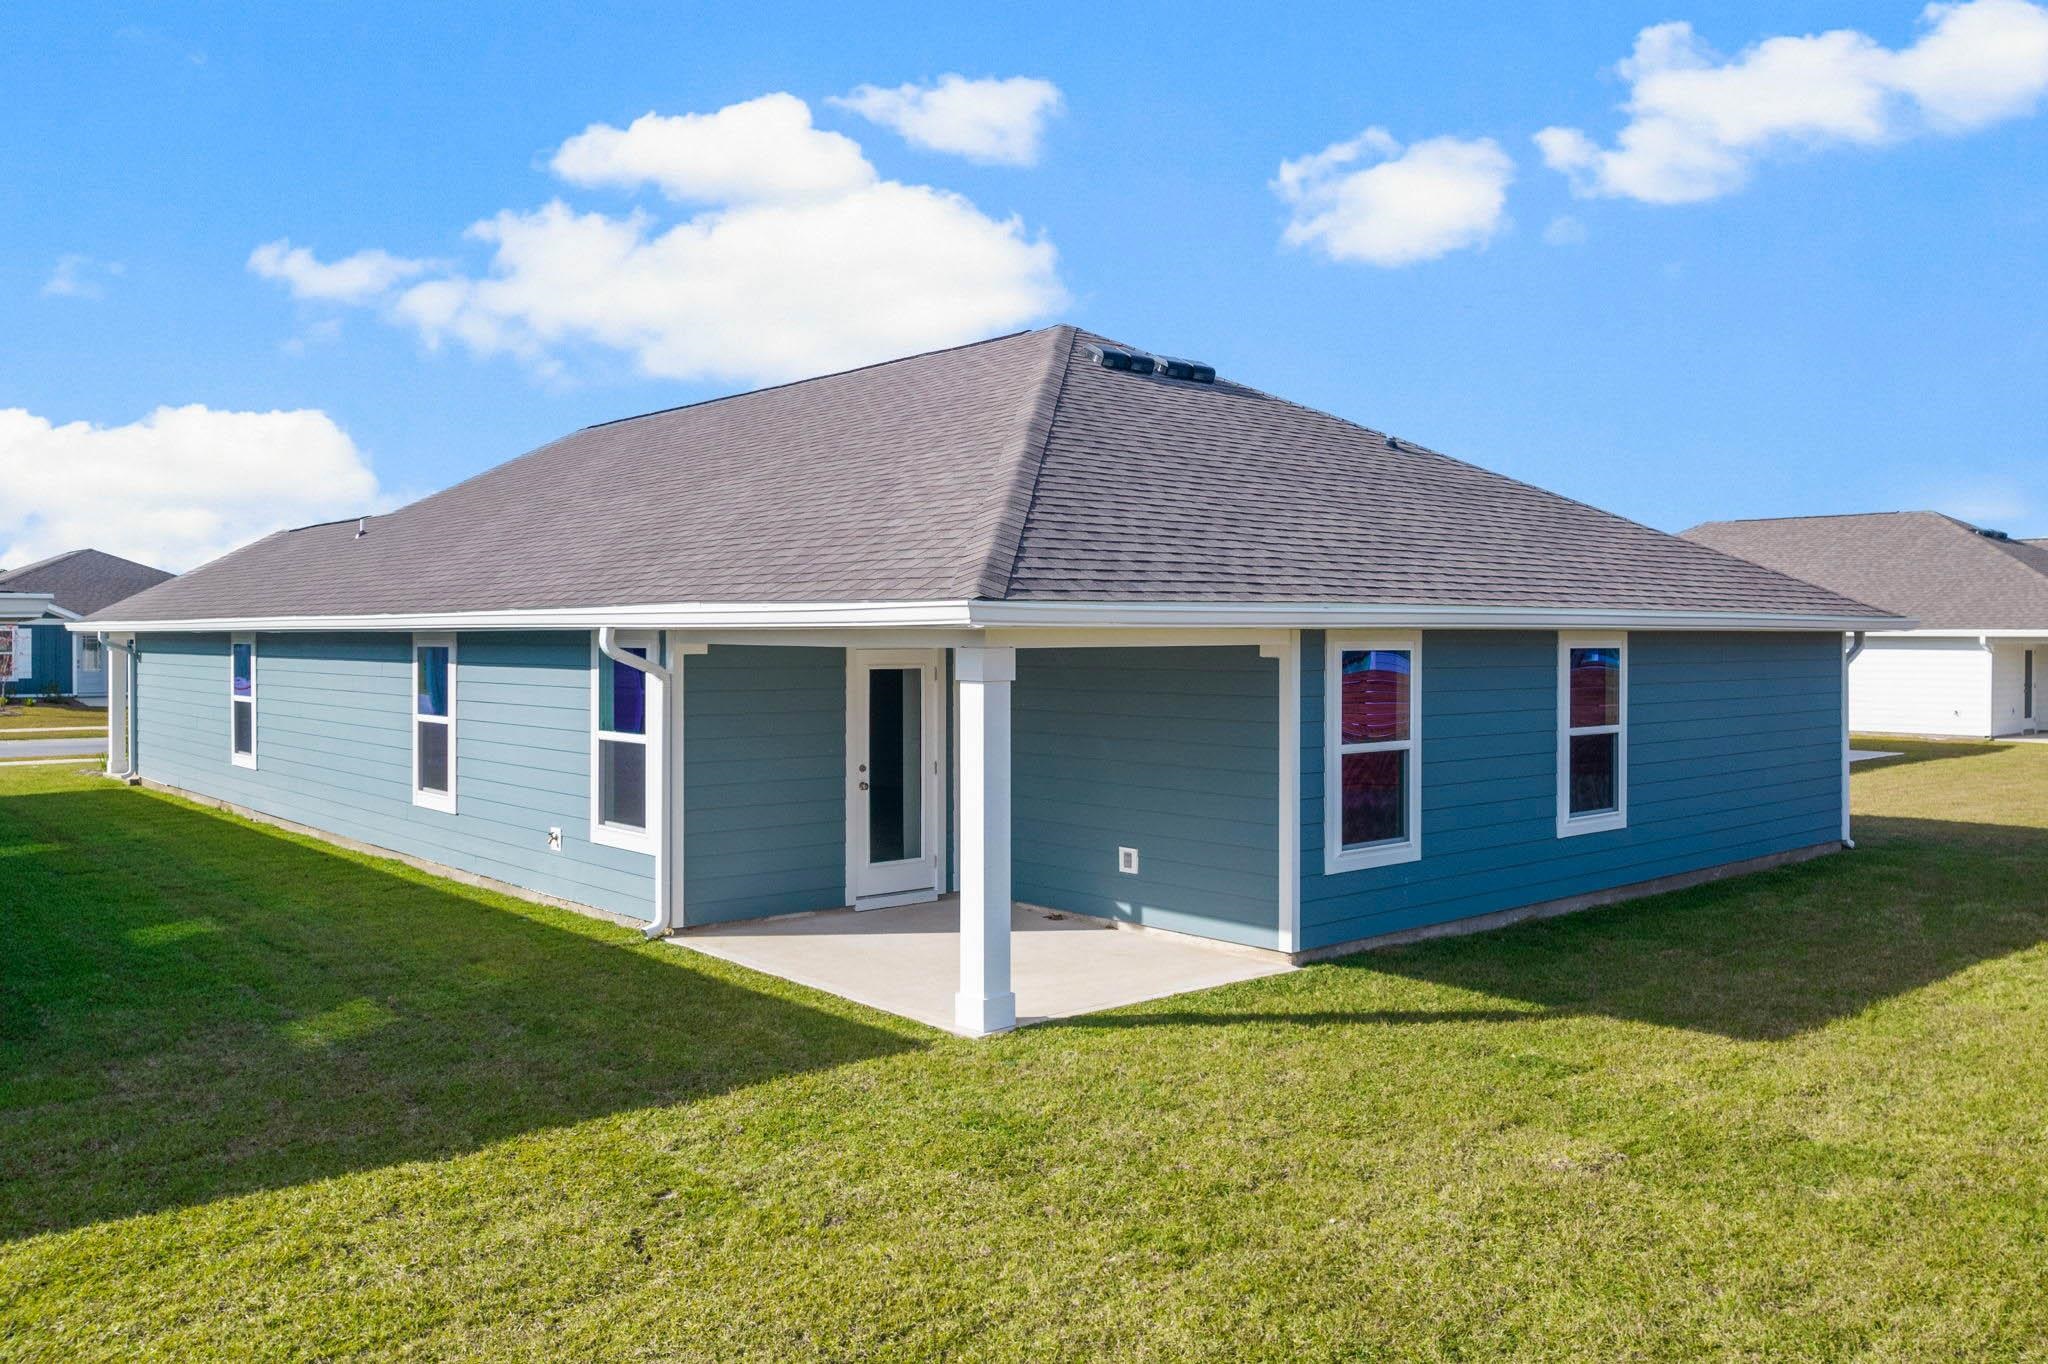
Blue single-story house with white trim and a small concrete patio beside a broad lawn.
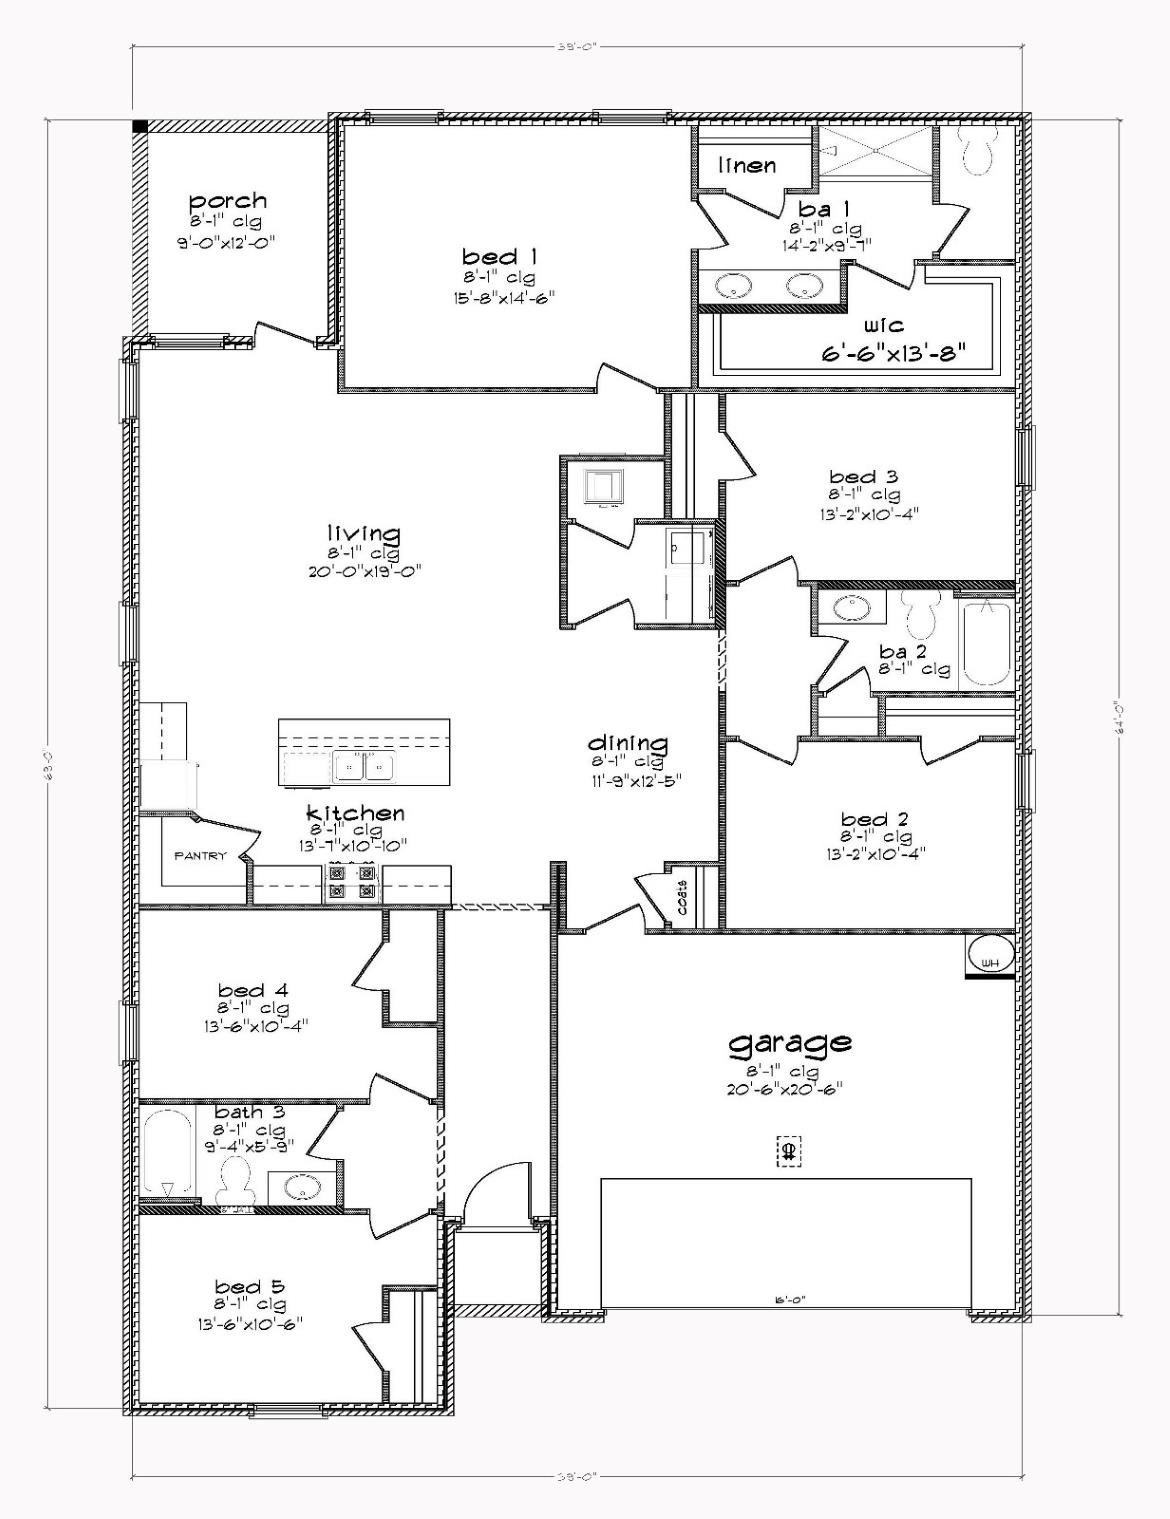
Five-bedroom floor plan with open living, dining, kitchen, porch, three bathrooms, and attached garage.
SEE ALL PHOTOS
Blue-gray single-story home with a two-car garage, covered porch, and landscaped front lawn.
Kitchen with a large granite island, white cabinetry, stainless steel appliances, and wood-look flooring.
Vacant kitchen with white cabinets, granite island and double sink, and stainless steel appliances.
Open-plan living room and kitchen with a white sofa, blue armchairs, and breakfast bar.
Furnished entry hallway with blue abstract wall art and a console table beneath an oval mirror.
Staged dining room with a set wooden table, blue chairs, and an orchid centerpiece.
Staged dining room with a rustic wood table, blue chairs, and white orchids.
Staged bedroom with a white bed, blue throw, dark dresser, and adjoining doorway.
Bedroom with striped bedding, pastel pillows, and a rustic wood headboard.
Staged bedroom with a white quilted bed, blue headboard, matching nightstands, and abstract wall art.
Furnished bedroom with a gray upholstered headboard, layered blue pillows, and light wood dresser.
Staged bedroom with a gray bed, patterned pillows, circular wall decor, and a large yard-facing window.
Bathroom with a white tub-shower and granite-topped vanity with an oval sink.
Blue single-story house with white trim and a small concrete patio beside a broad lawn.
Five-bedroom floor plan with open living, dining, kitchen, porch, three bathrooms, and attached garage.
Sold

94 Haley Drive

94 Haley Drive, Crawfordville, FL 32327

$322,900
Move in ready in Wesley Park! The spacious Lakeside offers 5 bedrooms and 3 bathrooms in 2,043 square feet - all on one level. It also features a two-car garage. The chef-inspired kitchen has an oversized breakfast island and a pantry, then opens onto a spacious great room. The expansive primary suite features a luxurious bathroom with a walk-in shower, double vanities, and an oversized walk-in closet. The additional bedrooms all offer generous closets, a laundry room and linen closet completes the plan. Quality materials and workmanship throughout, with superior attention to detail, plus a one-year builders' warranty. Your new home also includes our smart home technology package! **Buyers can earn up to 5k in closing cost assistance through preferred lender! ***Pictures, photographs, colors, features, and sizes are for illustration purposes only and will vary from the homes as built. Home and community information, including pricing, features, terms, availabilities and amenities are subject to change and prior to sale at any time without notice or obligation.

5
beds

3
baths

2,043 Sq.Ft. LIVING AREA

8,712 Sq.Ft. lot

Features & Amenities

Interior

  • total bedrooms5
  • Total bathrooms3
  • full bathrooms3
  • Flooring Plank, Vinyl
  • APPLIANCES Dishwasher, Disposal, Microwave, Oven, Range
  • other interior Features None

Area & Lot

  • Status Sold
  • Date Sold October 31, 2024
  • Living Area2,043 Sq.Ft.
  • Total Area2,043 Sq.Ft.
  • Lot Area8,712 Sq.Ft.
  • MLS® ID373838
  • TypeResidential
  • YEAR BUILT2024
  • NeighborhoodCrawfordville
  • Architecture StylesOne Story, Traditional
  • View DescriptionNone
  • Elementary SchoolCRAWFORDVILLE
  • Middle SchoolWAKULLA
  • High SchoolWAKULLA

Exterior

  • STORIES1
  • Garage Space2.0
  • parkingGarage, Two Car Garage
  • HEAT TYPECentral
  • AIR CONDITIONINGCentral Air

Financial

  • Sales Price$322,900
  • HOA $150

Crawfordville

Explore

Work With Us

Ready for your next move? Signature Realty Professionals offers local expertise, personalized guidance, and trusted representation to help you navigate every step with confidence.

Follow Us on Instagram