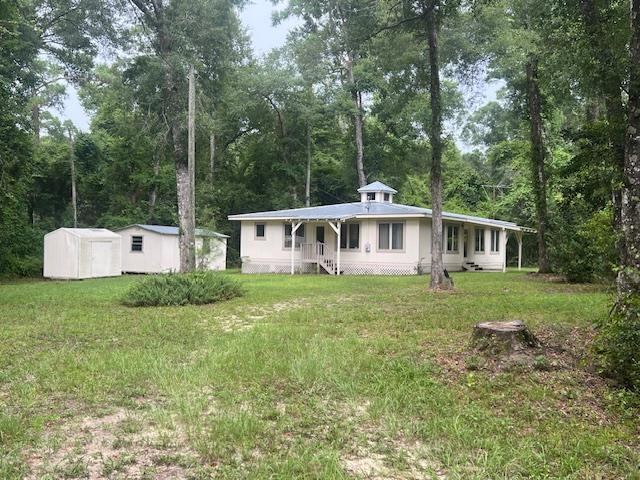
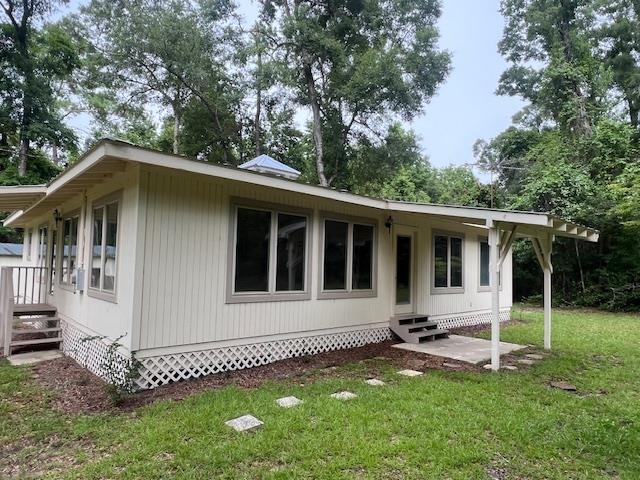
Single-story house with a covered porch and roof cupola in a wooded clearing, with a detached outbuilding.
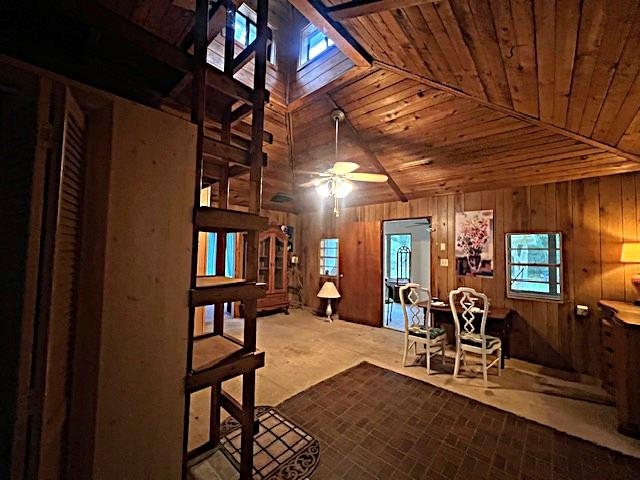
Wood-paneled living and dining area with a vaulted ceiling and loft ladder.
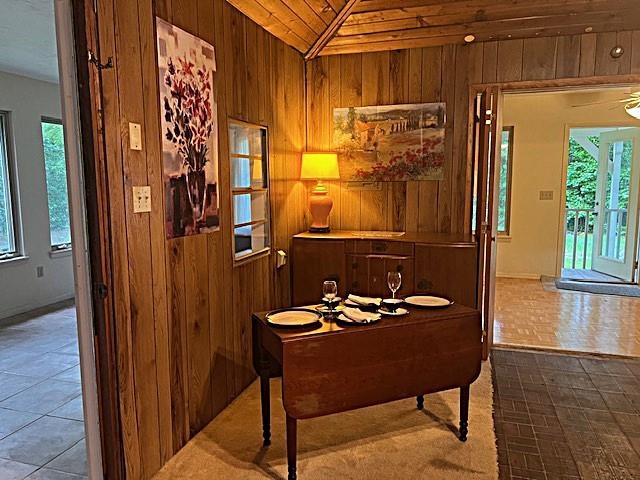
Wood-paneled dining area with a set table, sideboard, and vaulted ceiling.
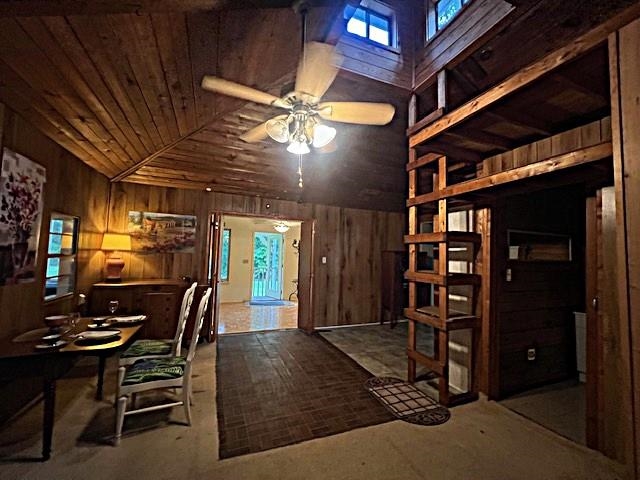
Rustic wood-paneled dining room with a vaulted ceiling, dining table, and built-in loft shelving.
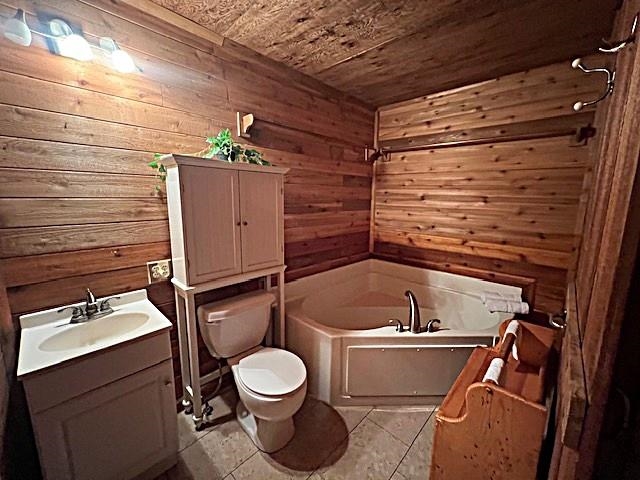
Wood-paneled bathroom with a corner bathtub, toilet, and white-sink vanity.
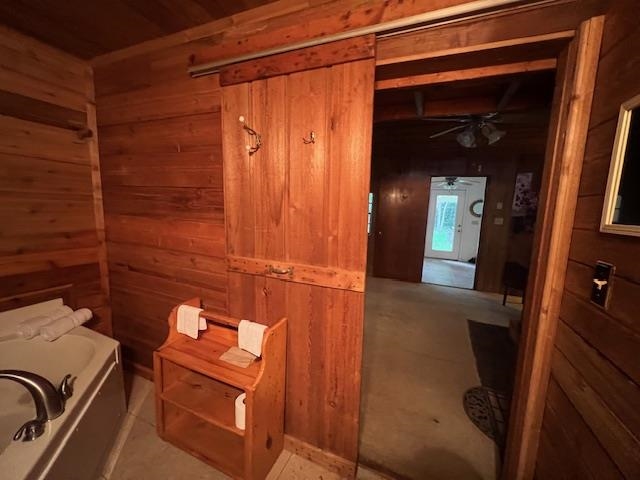
Wood-paneled bathroom with a bathtub, towel bench, and open doorway.
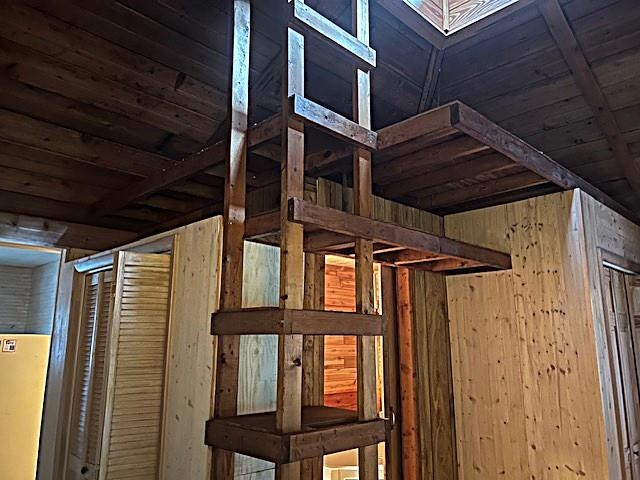
Wood-paneled interior with exposed beams, plywood partitions, and a tall ladder-like structure leading to an elevated platform.
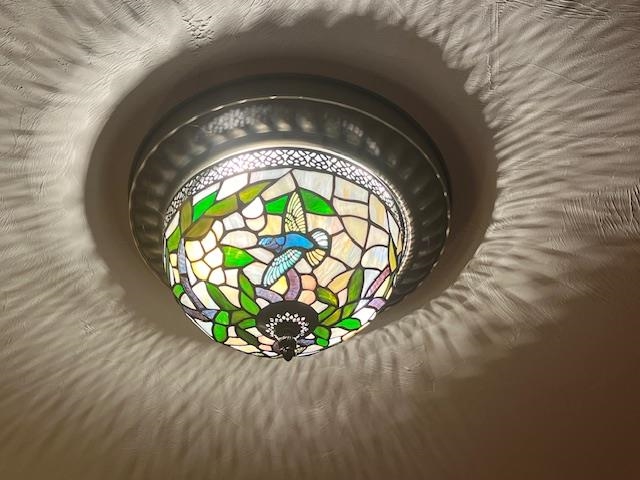
Stained-glass ceiling light with a colorful bird-and-flower design.
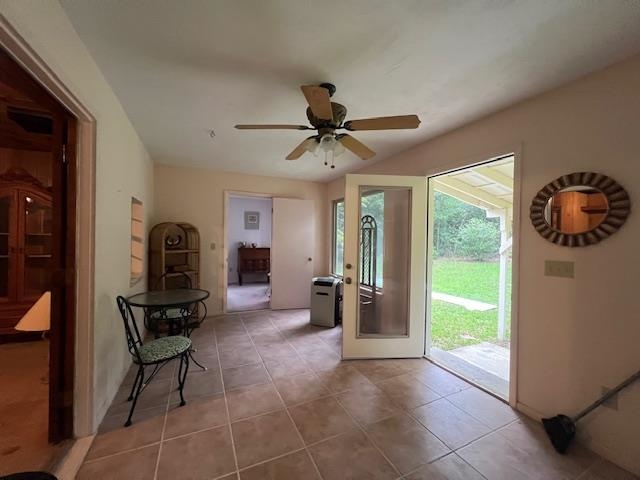
Tiled entry room with an open glass-paneled door overlooking a grassy yard.
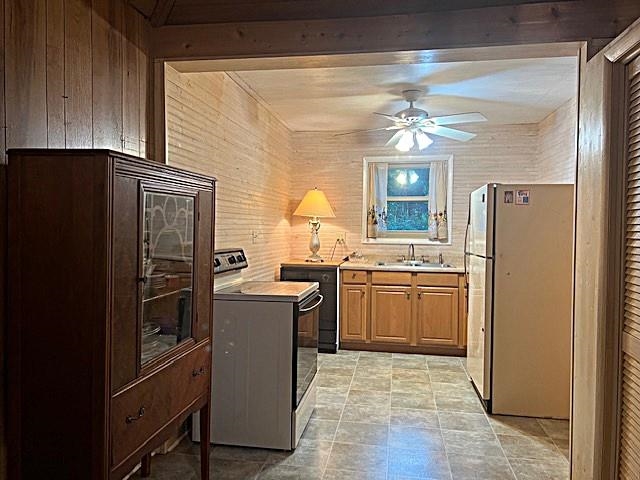
Kitchen with light wood cabinets, tiled floor, and a dark glass-front cabinet in the foreground.
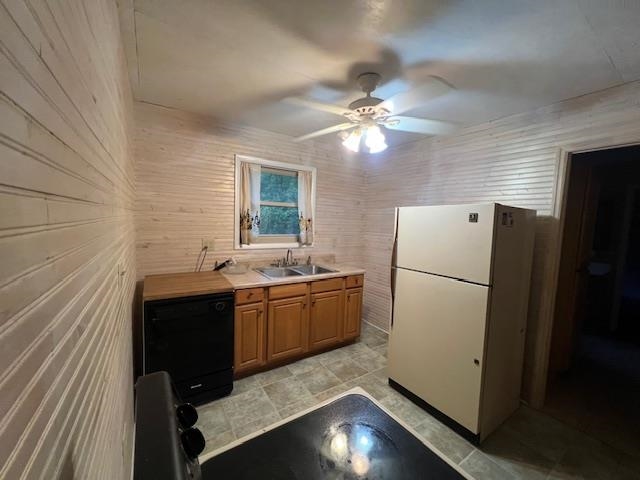
Compact kitchen with light wood cabinets, a black dishwasher, and a white refrigerator.
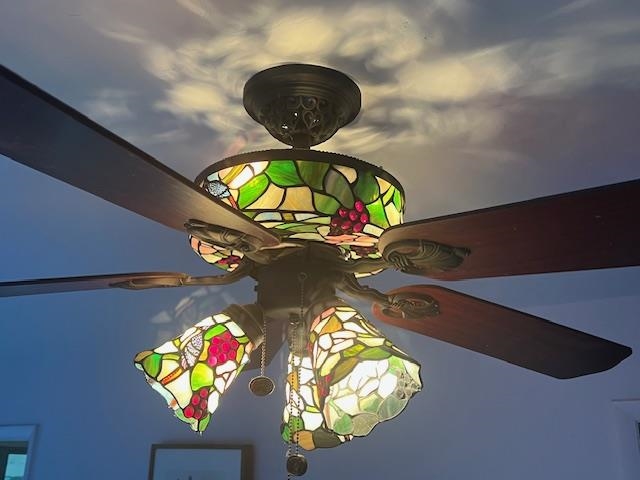
Ceiling fan with colorful stained-glass light shades against a blue ceiling.
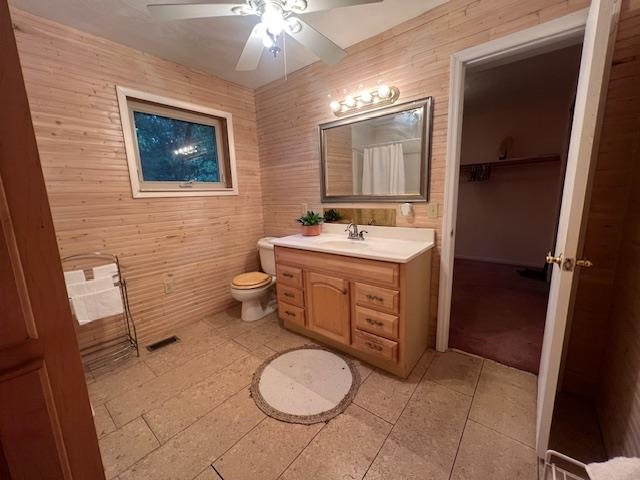
Bathroom with wood-paneled walls, tiled floor, and a wood vanity beneath a framed mirror.
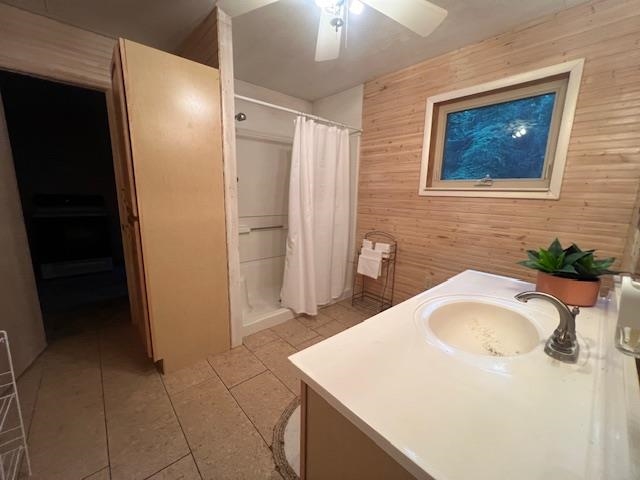
Bathroom with a white vanity, curtained shower, wood-paneled walls, and a small window.
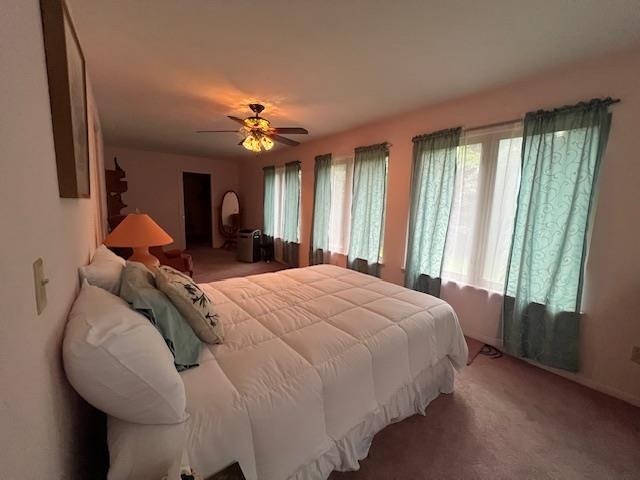
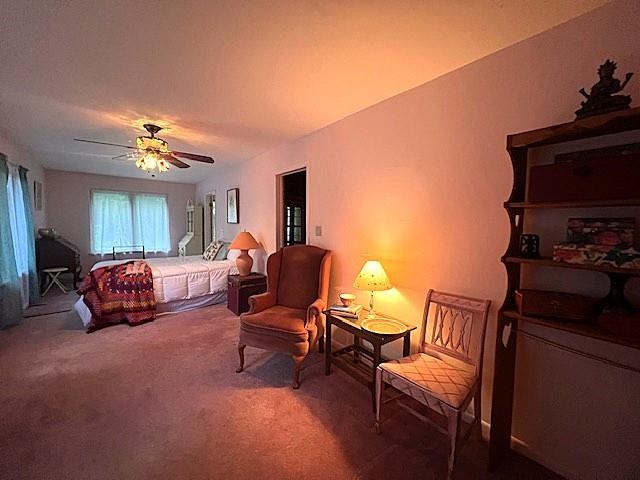
Furnished bedroom with a large white bed and tall windows with green curtains.
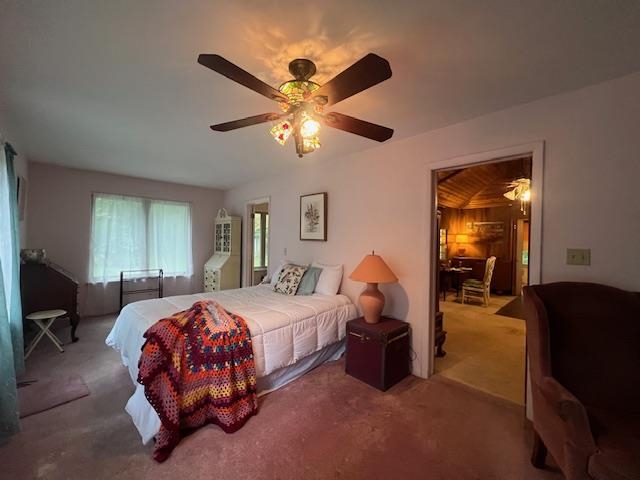
Furnished bedroom with a colorful quilt, ceiling fan, and doorway to a wood-paneled room.
Furnished living room with a sofa, armchairs, carpet, and warm table lamps.
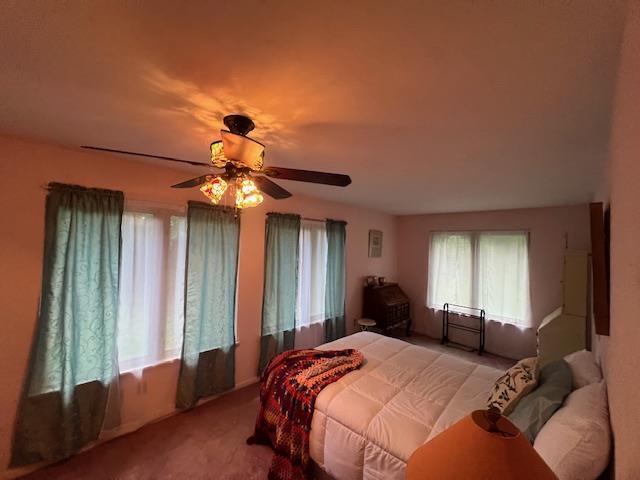
Furnished bedroom with teal window curtains, a colorful bed throw, and a lit ceiling fan.
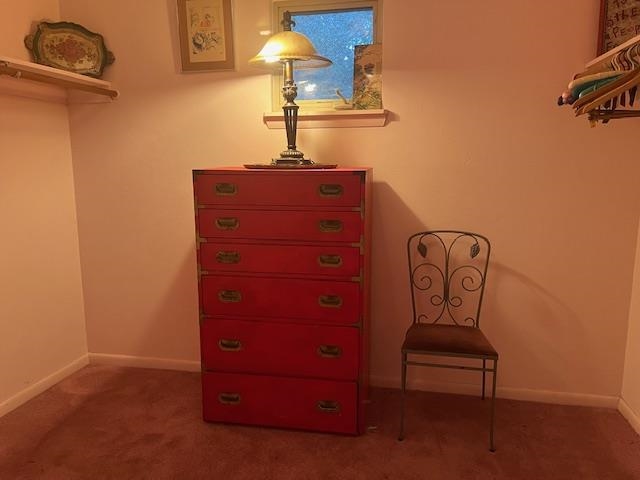
Interior with a tall red chest of drawers, a metal chair, and clothes hanging at the side.
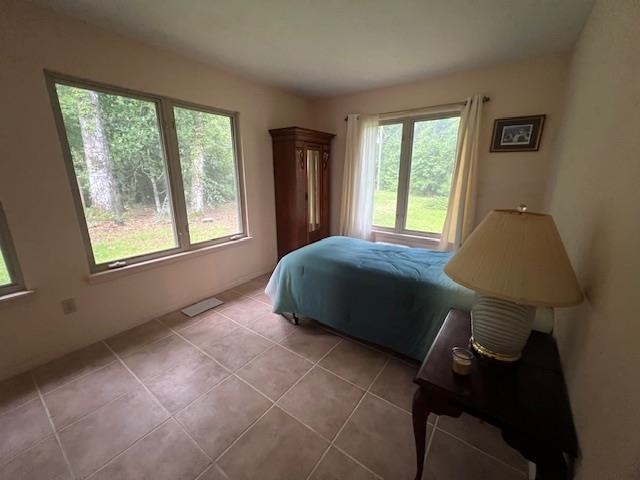
Bedroom with a blue-covered bed, tiled floor, and windows overlooking trees and lawn.
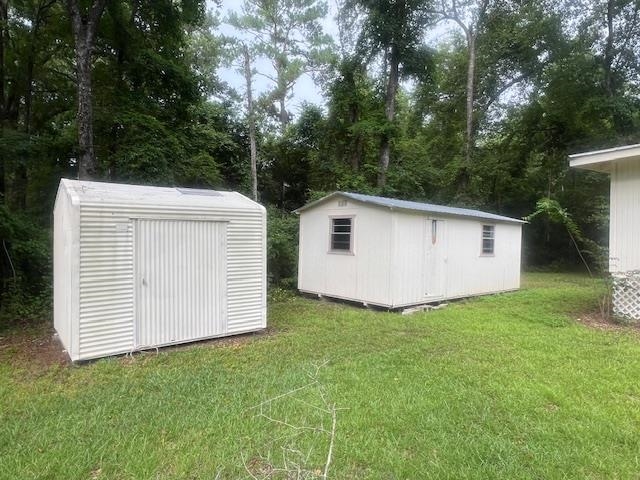
Two white storage sheds in a grassy, tree-lined yard.
Single-story light-sided house with a long covered porch and lattice skirting, surrounded by mature trees.
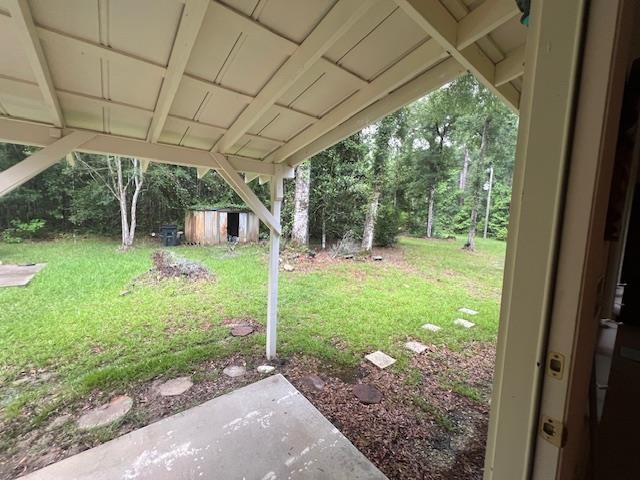
Covered patio overlooking a grassy, tree-lined backyard with a small shed.
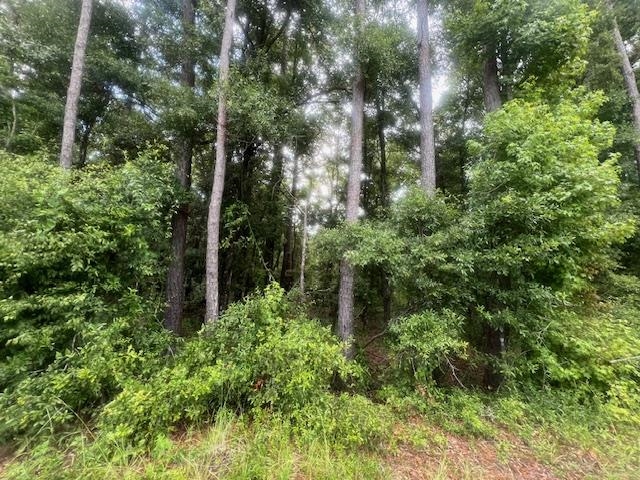
Wooded property lot with tall trees and dense green undergrowth.
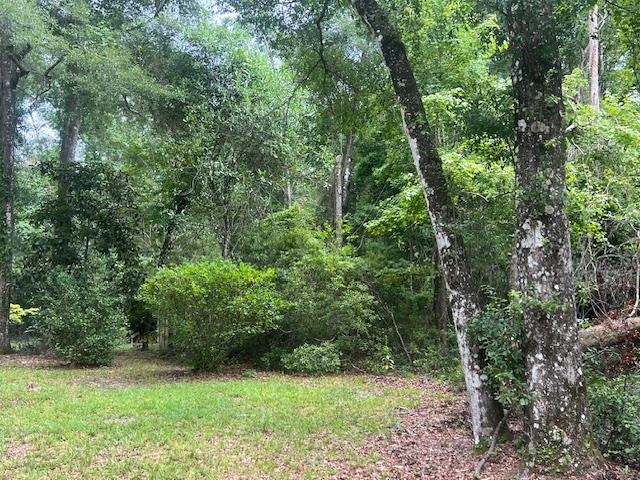
Wooded property with a grassy clearing and mature trees.
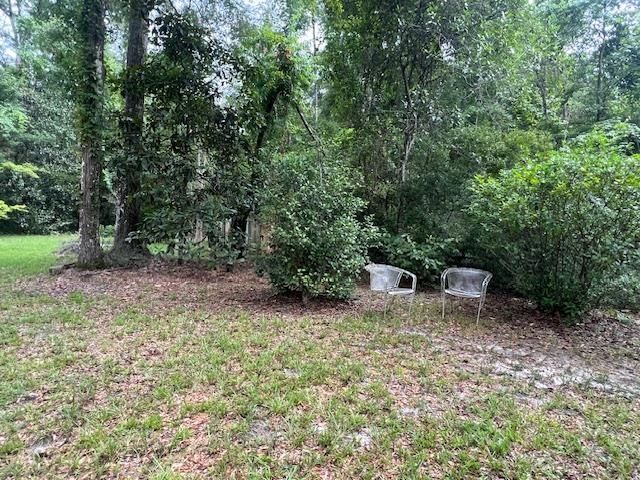
Wooded yard with two chairs in a leaf-covered clearing beneath mature trees.
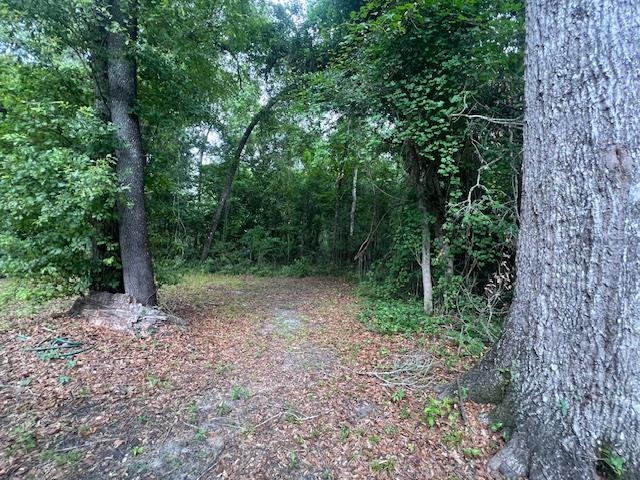
Wooded clearing with a leaf-covered path leading between large trees.
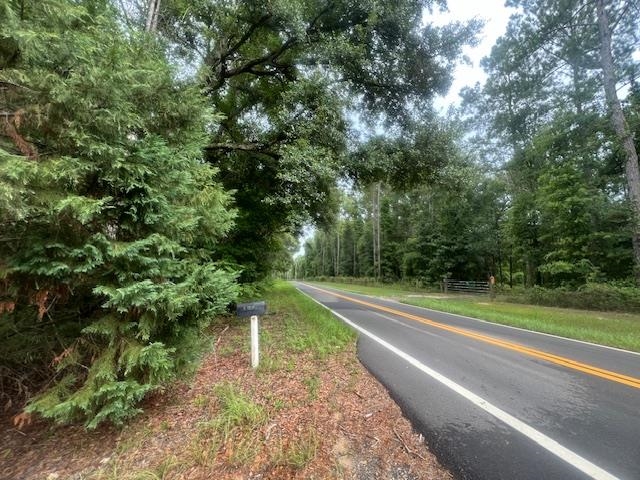
Tree-lined road beside a mailbox and grassy roadside verge.
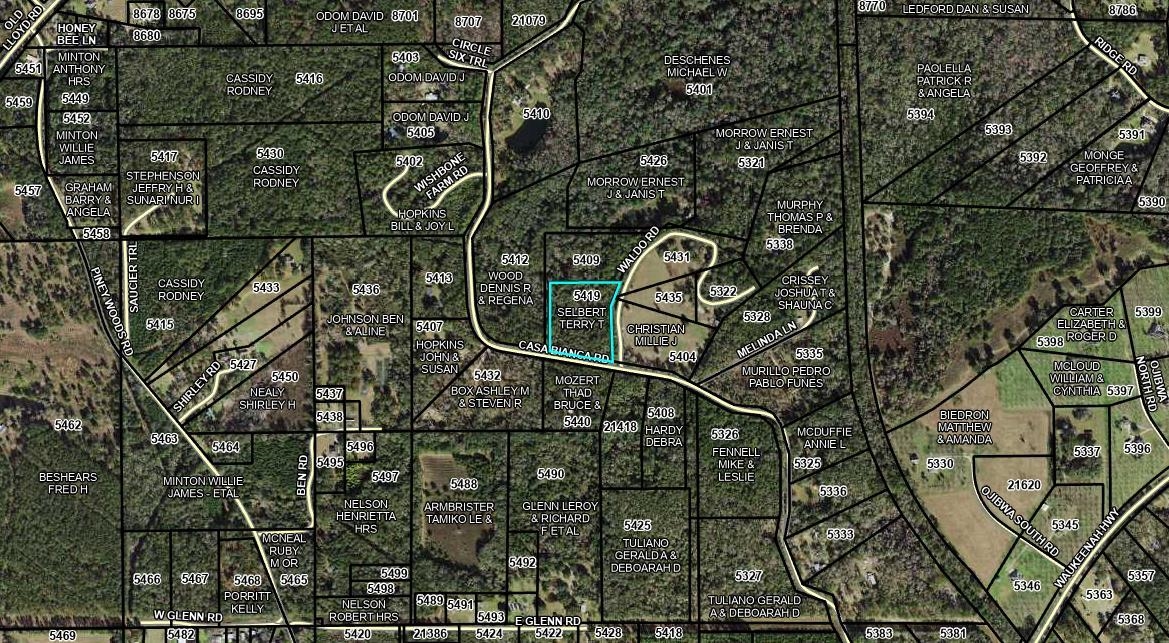
Parcel map showing Casa Bianca Road and surrounding properties, boundaries, and road labels.
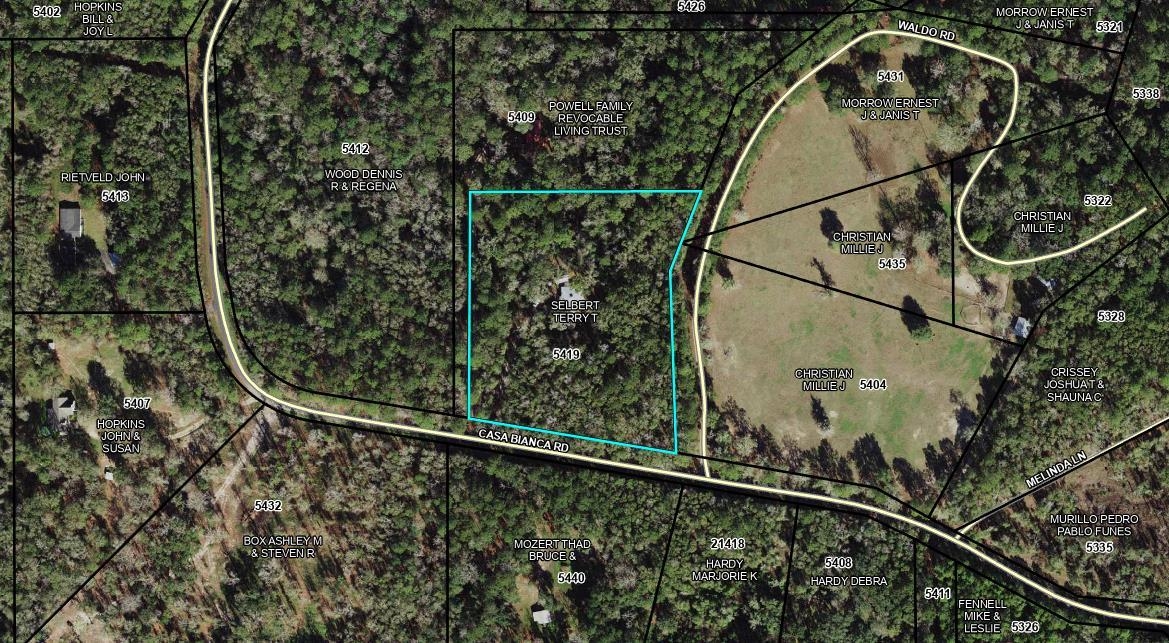
Aerial parcel map highlighting the wooded lot at 5419 Casa Bianca Road in cyan.
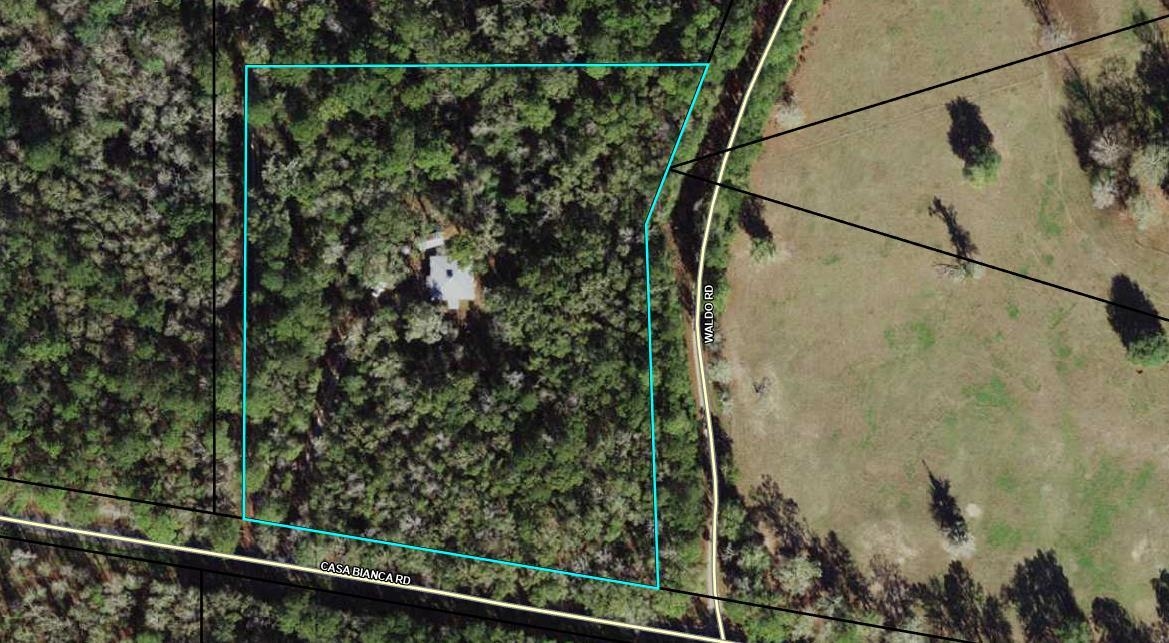
Wooded property outlined beside Casa Bianca Road and Waldo Road, with a small house near the center.
SEE ALL PHOTOS
Single-story house with a covered porch and roof cupola in a wooded clearing, with a detached outbuilding.
Wood-paneled living and dining area with a vaulted ceiling and loft ladder.
Wood-paneled dining area with a set table, sideboard, and vaulted ceiling.
Rustic wood-paneled dining room with a vaulted ceiling, dining table, and built-in loft shelving.
Wood-paneled bathroom with a corner bathtub, toilet, and white-sink vanity.
Wood-paneled bathroom with a bathtub, towel bench, and open doorway.
Wood-paneled interior with exposed beams, plywood partitions, and a tall ladder-like structure leading to an elevated platform.
Stained-glass ceiling light with a colorful bird-and-flower design.
Tiled entry room with an open glass-paneled door overlooking a grassy yard.
Kitchen with light wood cabinets, tiled floor, and a dark glass-front cabinet in the foreground.
Compact kitchen with light wood cabinets, a black dishwasher, and a white refrigerator.
Ceiling fan with colorful stained-glass light shades against a blue ceiling.
Bathroom with wood-paneled walls, tiled floor, and a wood vanity beneath a framed mirror.
Bathroom with a white vanity, curtained shower, wood-paneled walls, and a small window.
Furnished bedroom with a large white bed and tall windows with green curtains.
Furnished bedroom with a colorful quilt, ceiling fan, and doorway to a wood-paneled room.
Furnished living room with a sofa, armchairs, carpet, and warm table lamps.
Furnished bedroom with teal window curtains, a colorful bed throw, and a lit ceiling fan.
Interior with a tall red chest of drawers, a metal chair, and clothes hanging at the side.
Bedroom with a blue-covered bed, tiled floor, and windows overlooking trees and lawn.
Two white storage sheds in a grassy, tree-lined yard.
Single-story light-sided house with a long covered porch and lattice skirting, surrounded by mature trees.
Covered patio overlooking a grassy, tree-lined backyard with a small shed.
Wooded property lot with tall trees and dense green undergrowth.
Wooded property with a grassy clearing and mature trees.
Wooded yard with two chairs in a leaf-covered clearing beneath mature trees.
Wooded clearing with a leaf-covered path leading between large trees.
Tree-lined road beside a mailbox and grassy roadside verge.
Parcel map showing Casa Bianca Road and surrounding properties, boundaries, and road labels.
Aerial parcel map highlighting the wooded lot at 5419 Casa Bianca Road in cyan.
Wooded property outlined beside Casa Bianca Road and Waldo Road, with a small house near the center.
Sold

866 Casa Bianca Road

866 Casa Bianca Road, Monticello, FL 32344

$175,000
Highly motivated seller! 5 acres with a 1983 site built home, 2 Bedroom, 2 Bath, unique home. Ten foot wide additions were added in 2014 all the way around the central 1983 cabin. Both bedrooms added on in 2014 are super large (31x10) and could easily be divided in half, making this a 4 bedroom home. Located 5 miles from Monticello, Florida, 30 miles from Thomasville, GA and 2 hours from Jacksonville, Florida. Being sold "AS IS" with rights to timely inspect. Sellers Property Disclosure Not available. Being sold to settle estate. All estate affairs completed, with NO delays for closing due to probate. Room and Lot Measurements are estimated. Sq. ft. is estimated. No Survey exists.

2
beds

2
baths

1,640 Sq.Ft. LIVING AREA

5 Acres lot

Features & Amenities

Interior

  • total bedrooms2
  • Total bathrooms2
  • full bathrooms2
  • Flooring Carpet, Hardwood, Laminate, Parquet
  • APPLIANCES Dryer, Dishwasher, Refrigerator, Stove, Washer
  • other interior Features Tray Ceiling(s), Vaulted Ceiling(s)

Area & Lot

  • Status Sold
  • Date Sold October 4, 2024
  • Living Area1,640 Sq.Ft.
  • Total Area1,640 Sq.Ft.
  • Lot Area5 Acres
  • MLS® ID374382
  • TypeResidential
  • YEAR BUILT1983
  • NeighborhoodMonticello
  • Architecture StylesCottage, One Story
  • View DescriptionNone
  • Elementary SchoolJefferson Elementary
  • Middle SchoolJefferson County Middle School
  • High SchoolJefferson County High School

Exterior

  • STORIES1
  • parkingDriveway
  • HEAT TYPECentral, Electric
  • AIR CONDITIONINGCentral Air, Electric, Wall/Window Unit(s)
  • sewerSeptic Tank
  • SubstructureCrawlspace

Financial

  • Sales Price$175,000

Monticello

Explore

Work With Us

Ready for your next move? Signature Realty Professionals offers local expertise, personalized guidance, and trusted representation to help you navigate every step with confidence.

Follow Us on Instagram