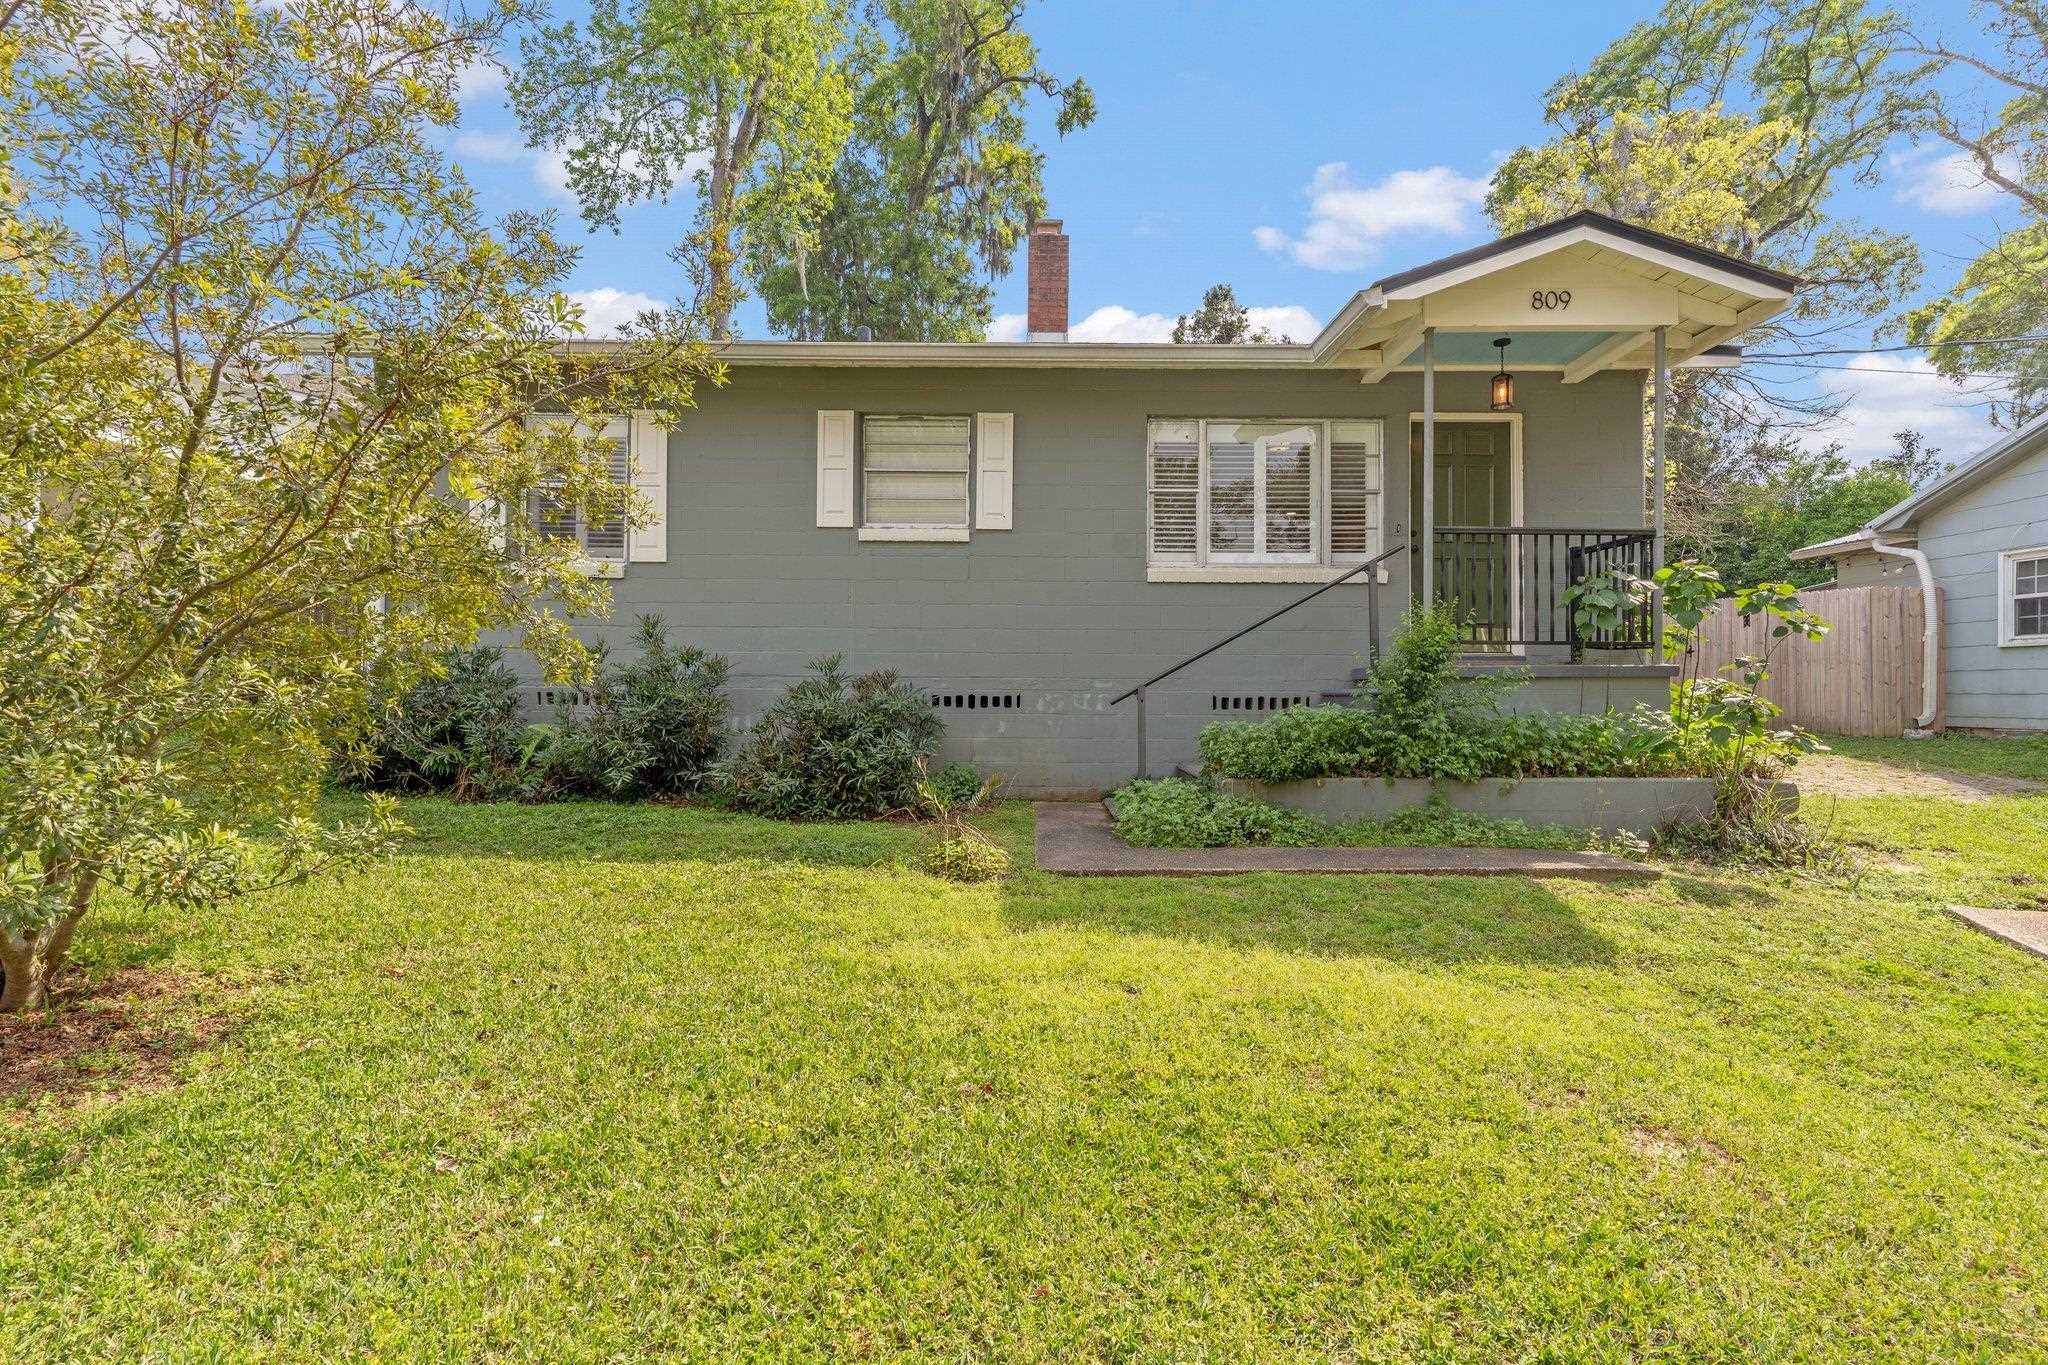
Gray single-story home with white shutters, a covered porch, and a broad green lawn.
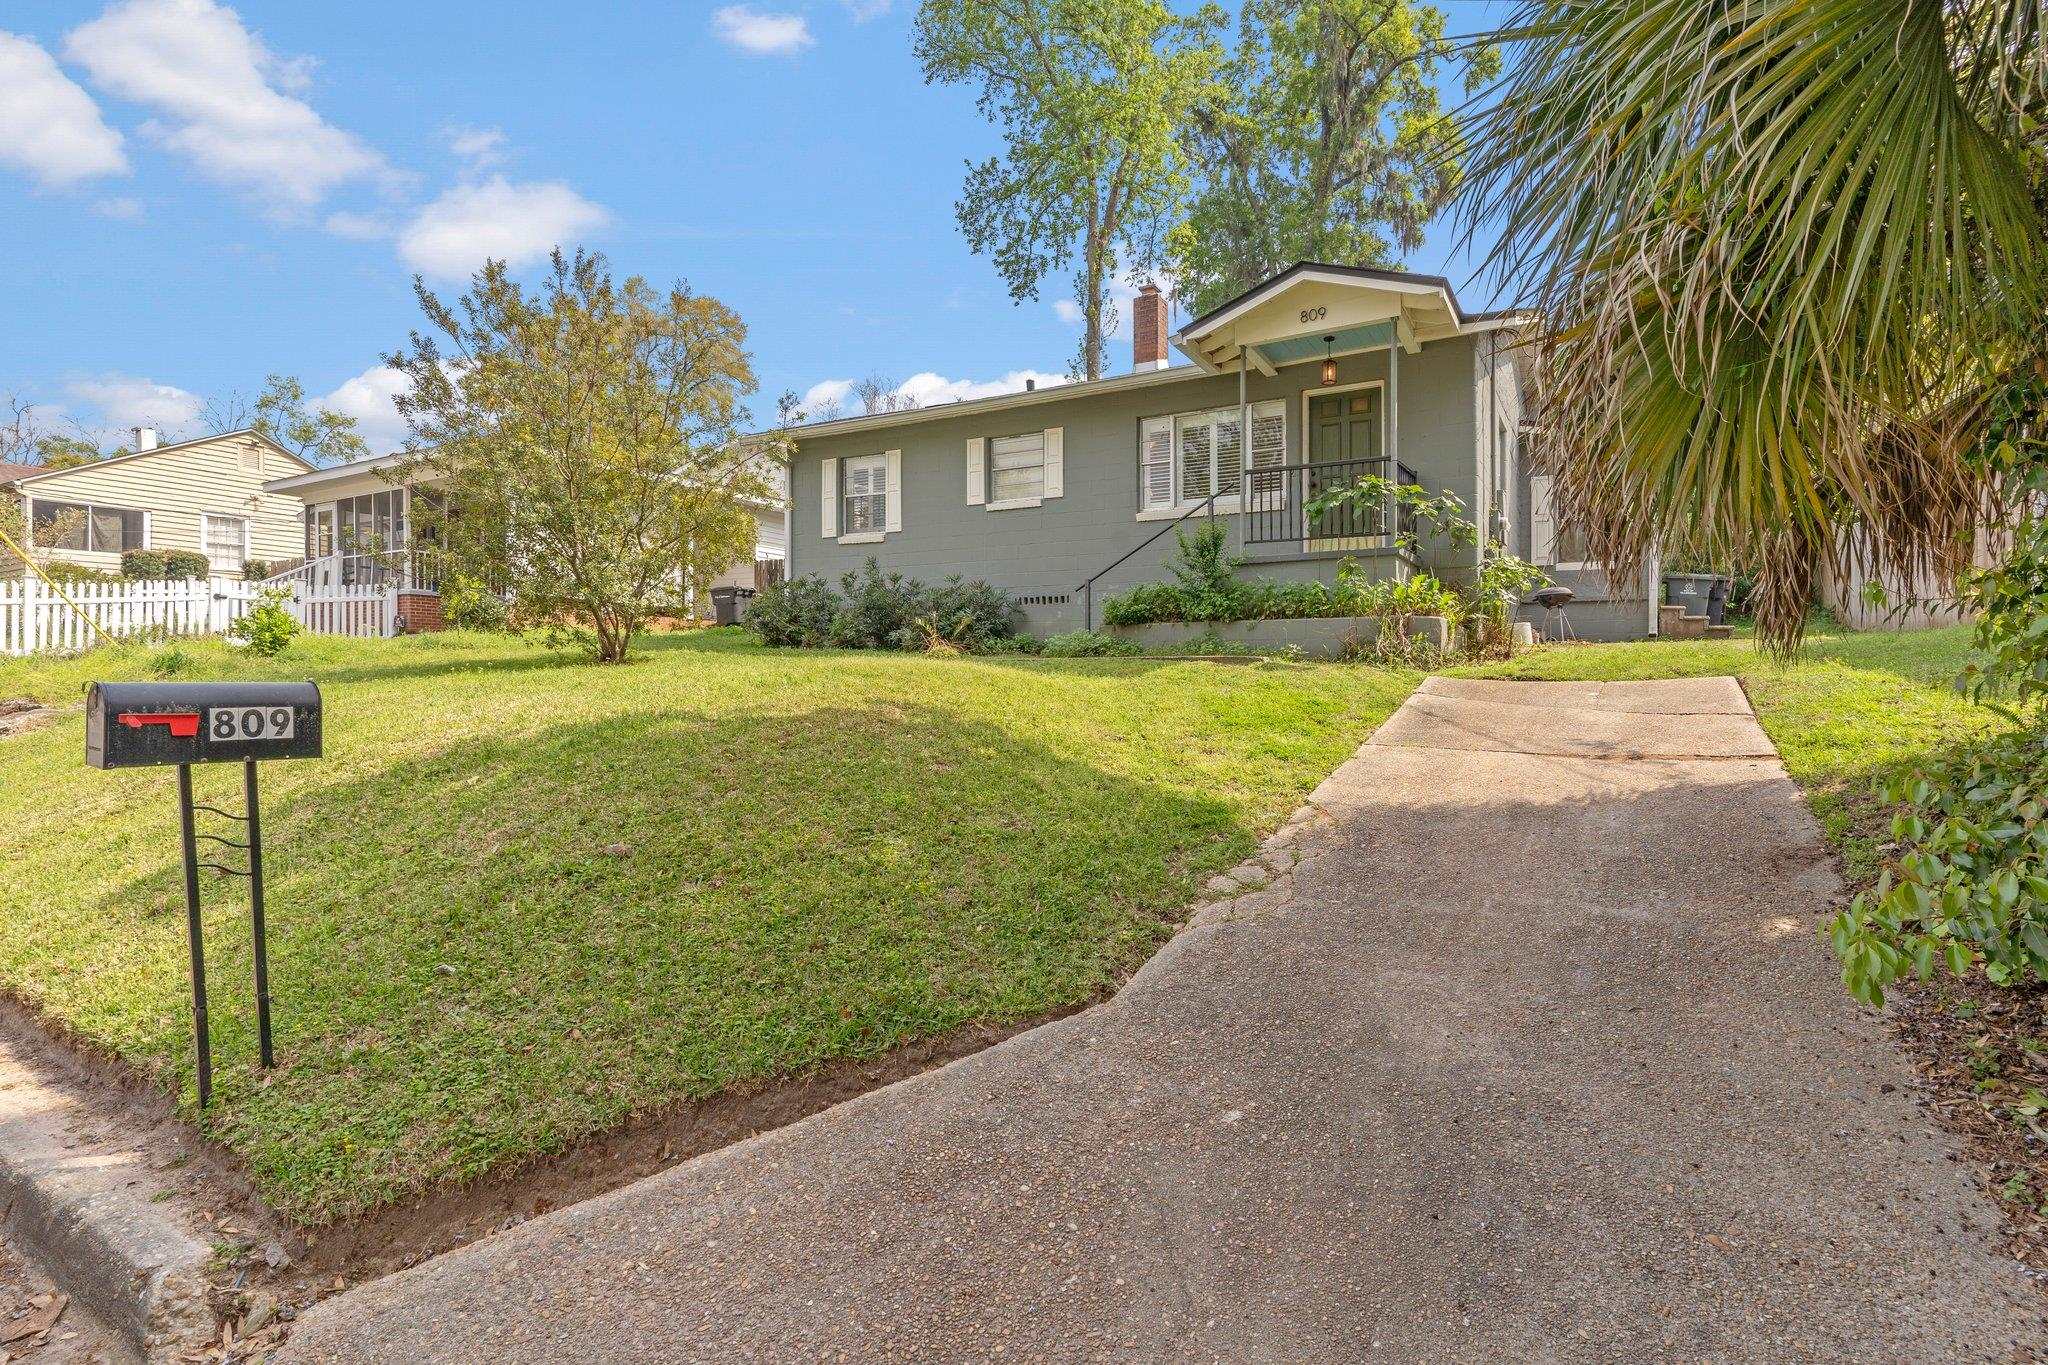
Gray single-story home with a covered entry, broad lawn, concrete driveway, and mailbox marked 809.
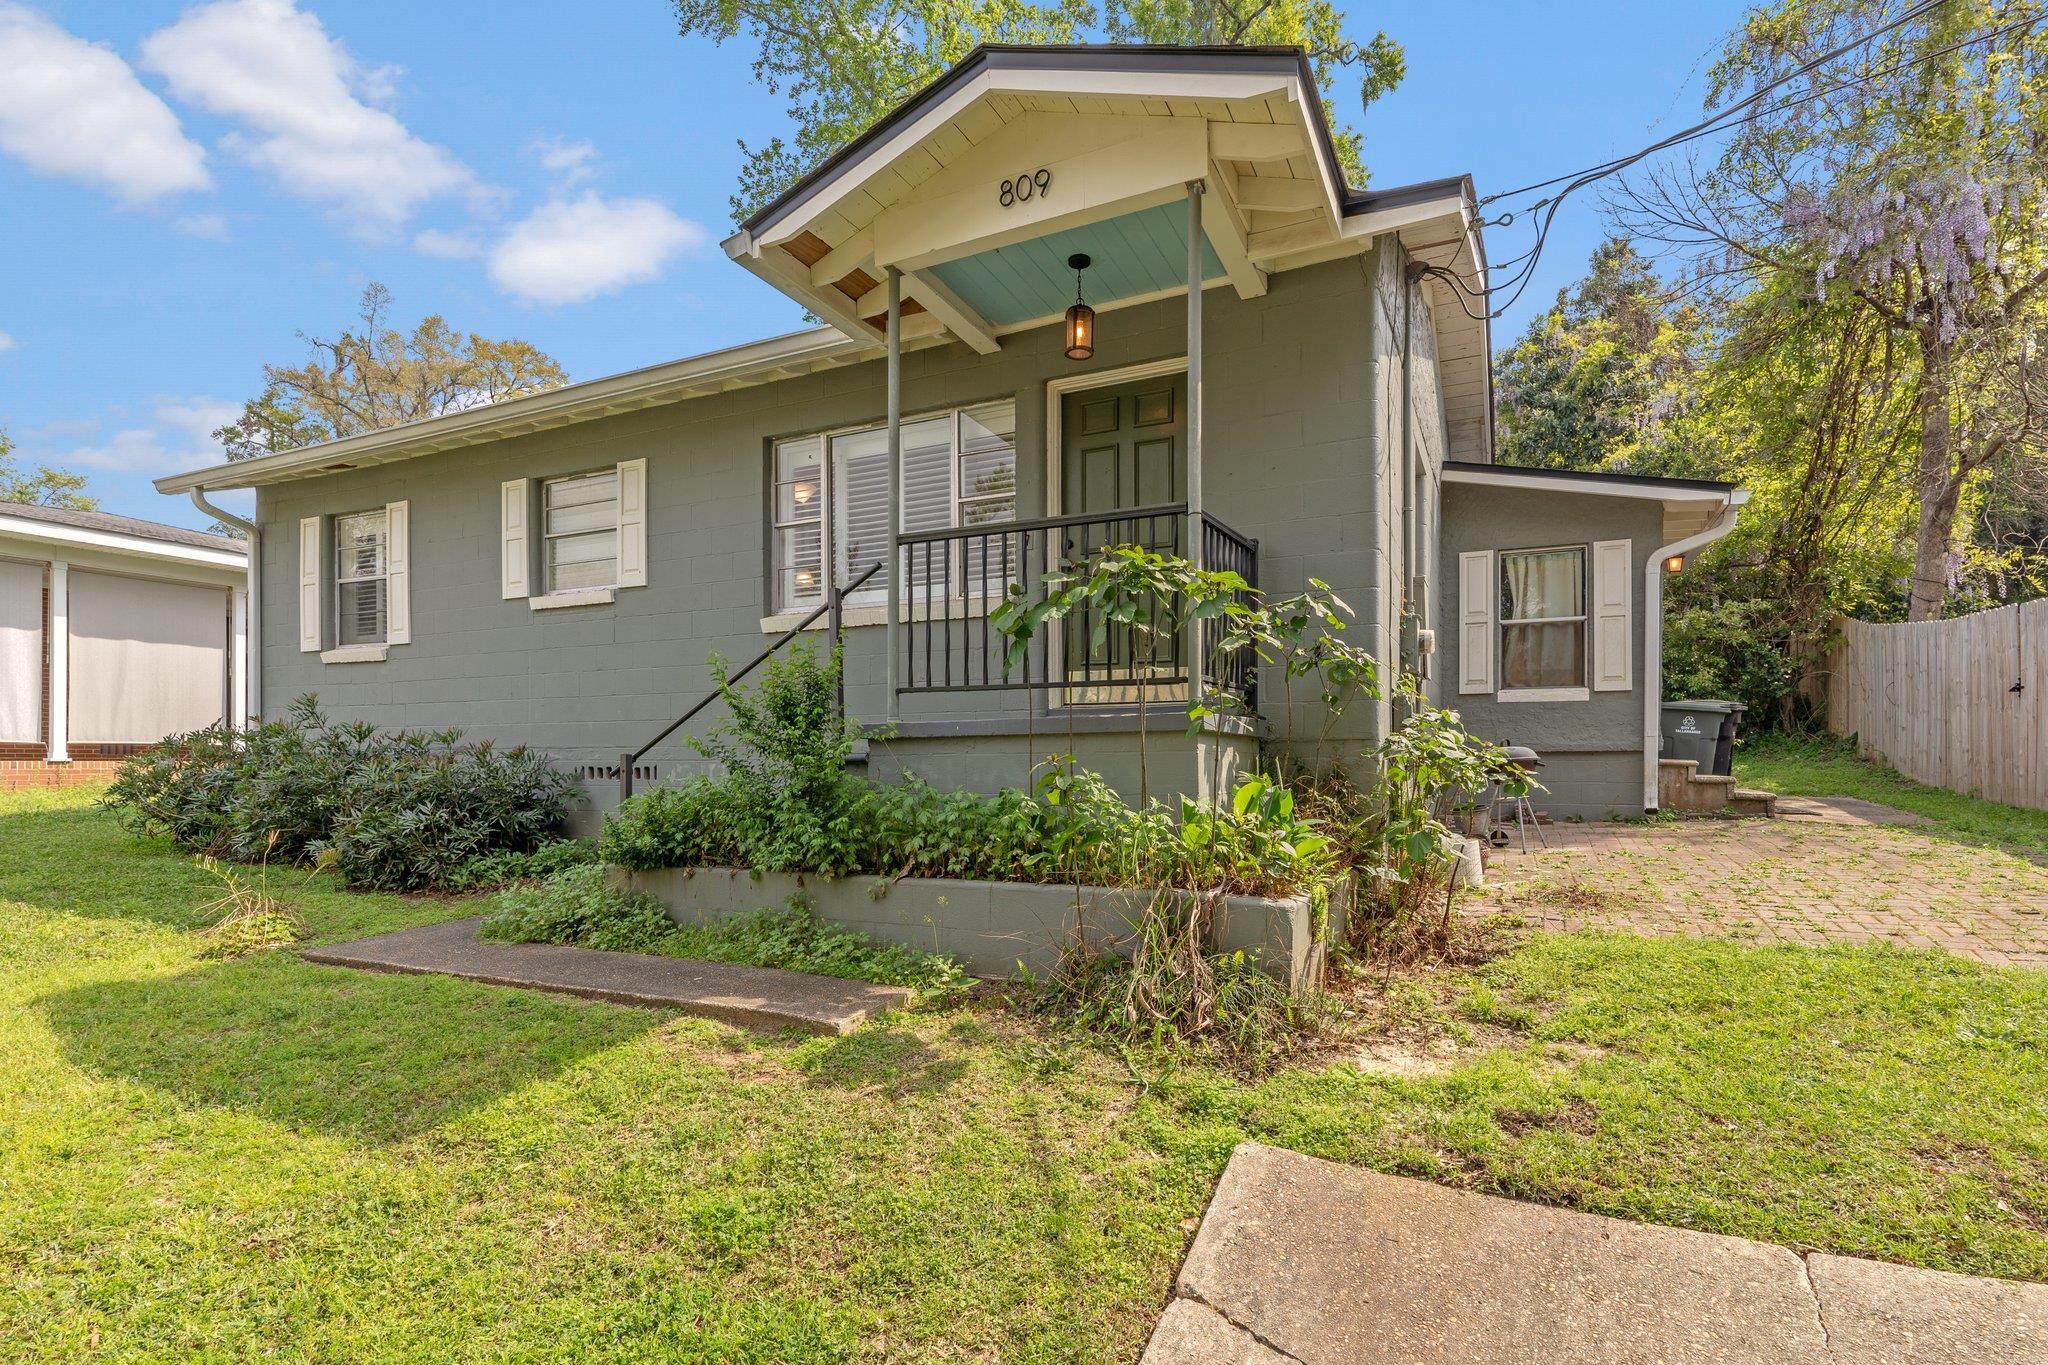
House with muted green siding, covered front porch, landscaped beds, and brick-paved side area.
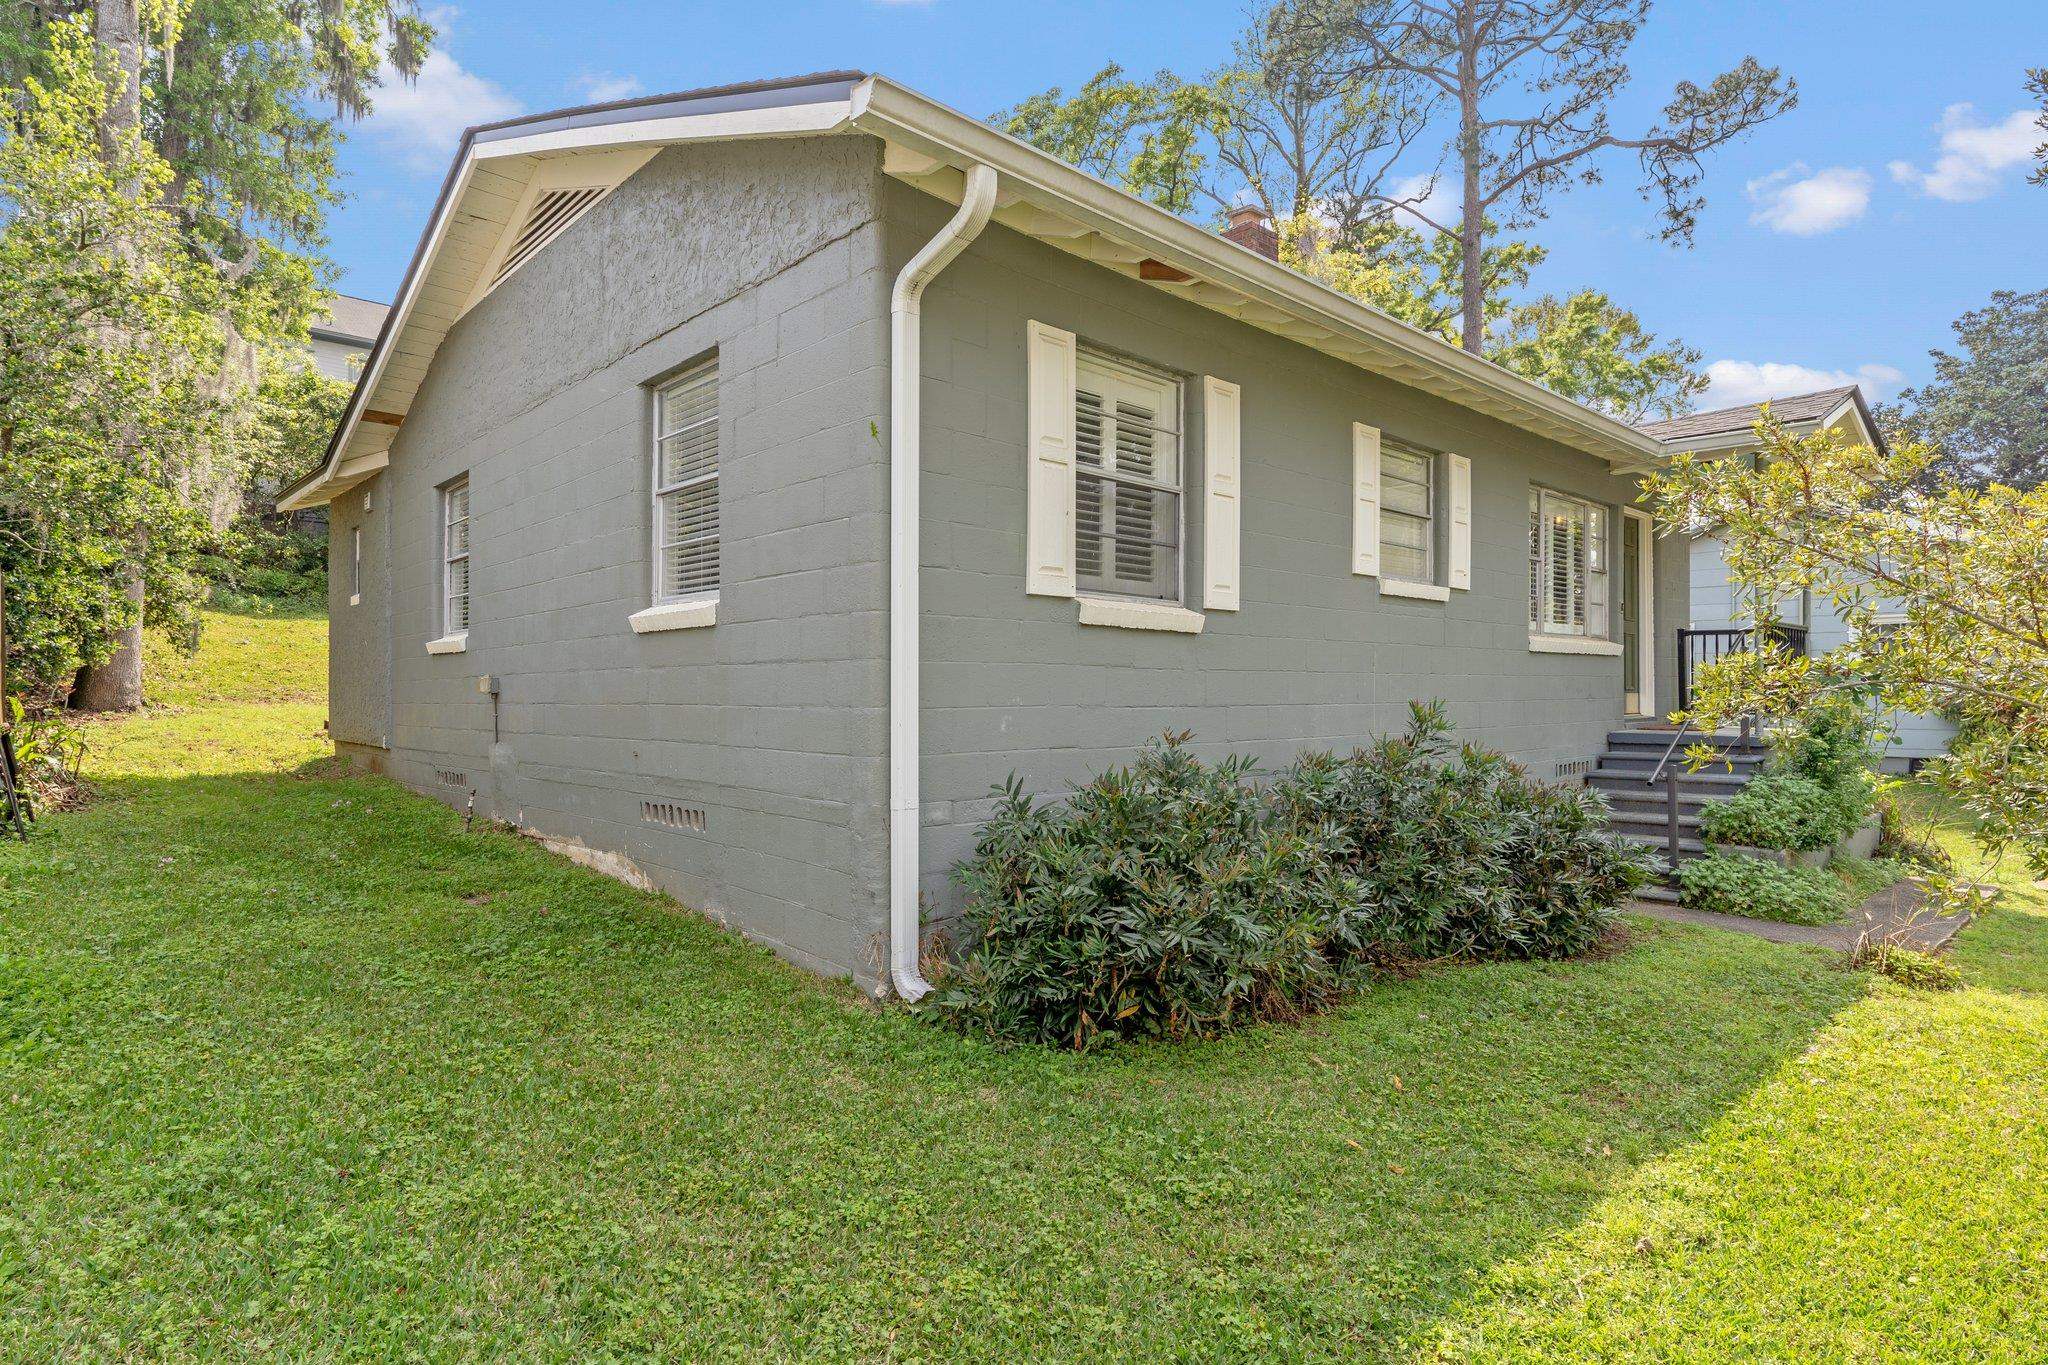
Gray single-story house with white shutters, front steps, shrubs, and a broad lawn.
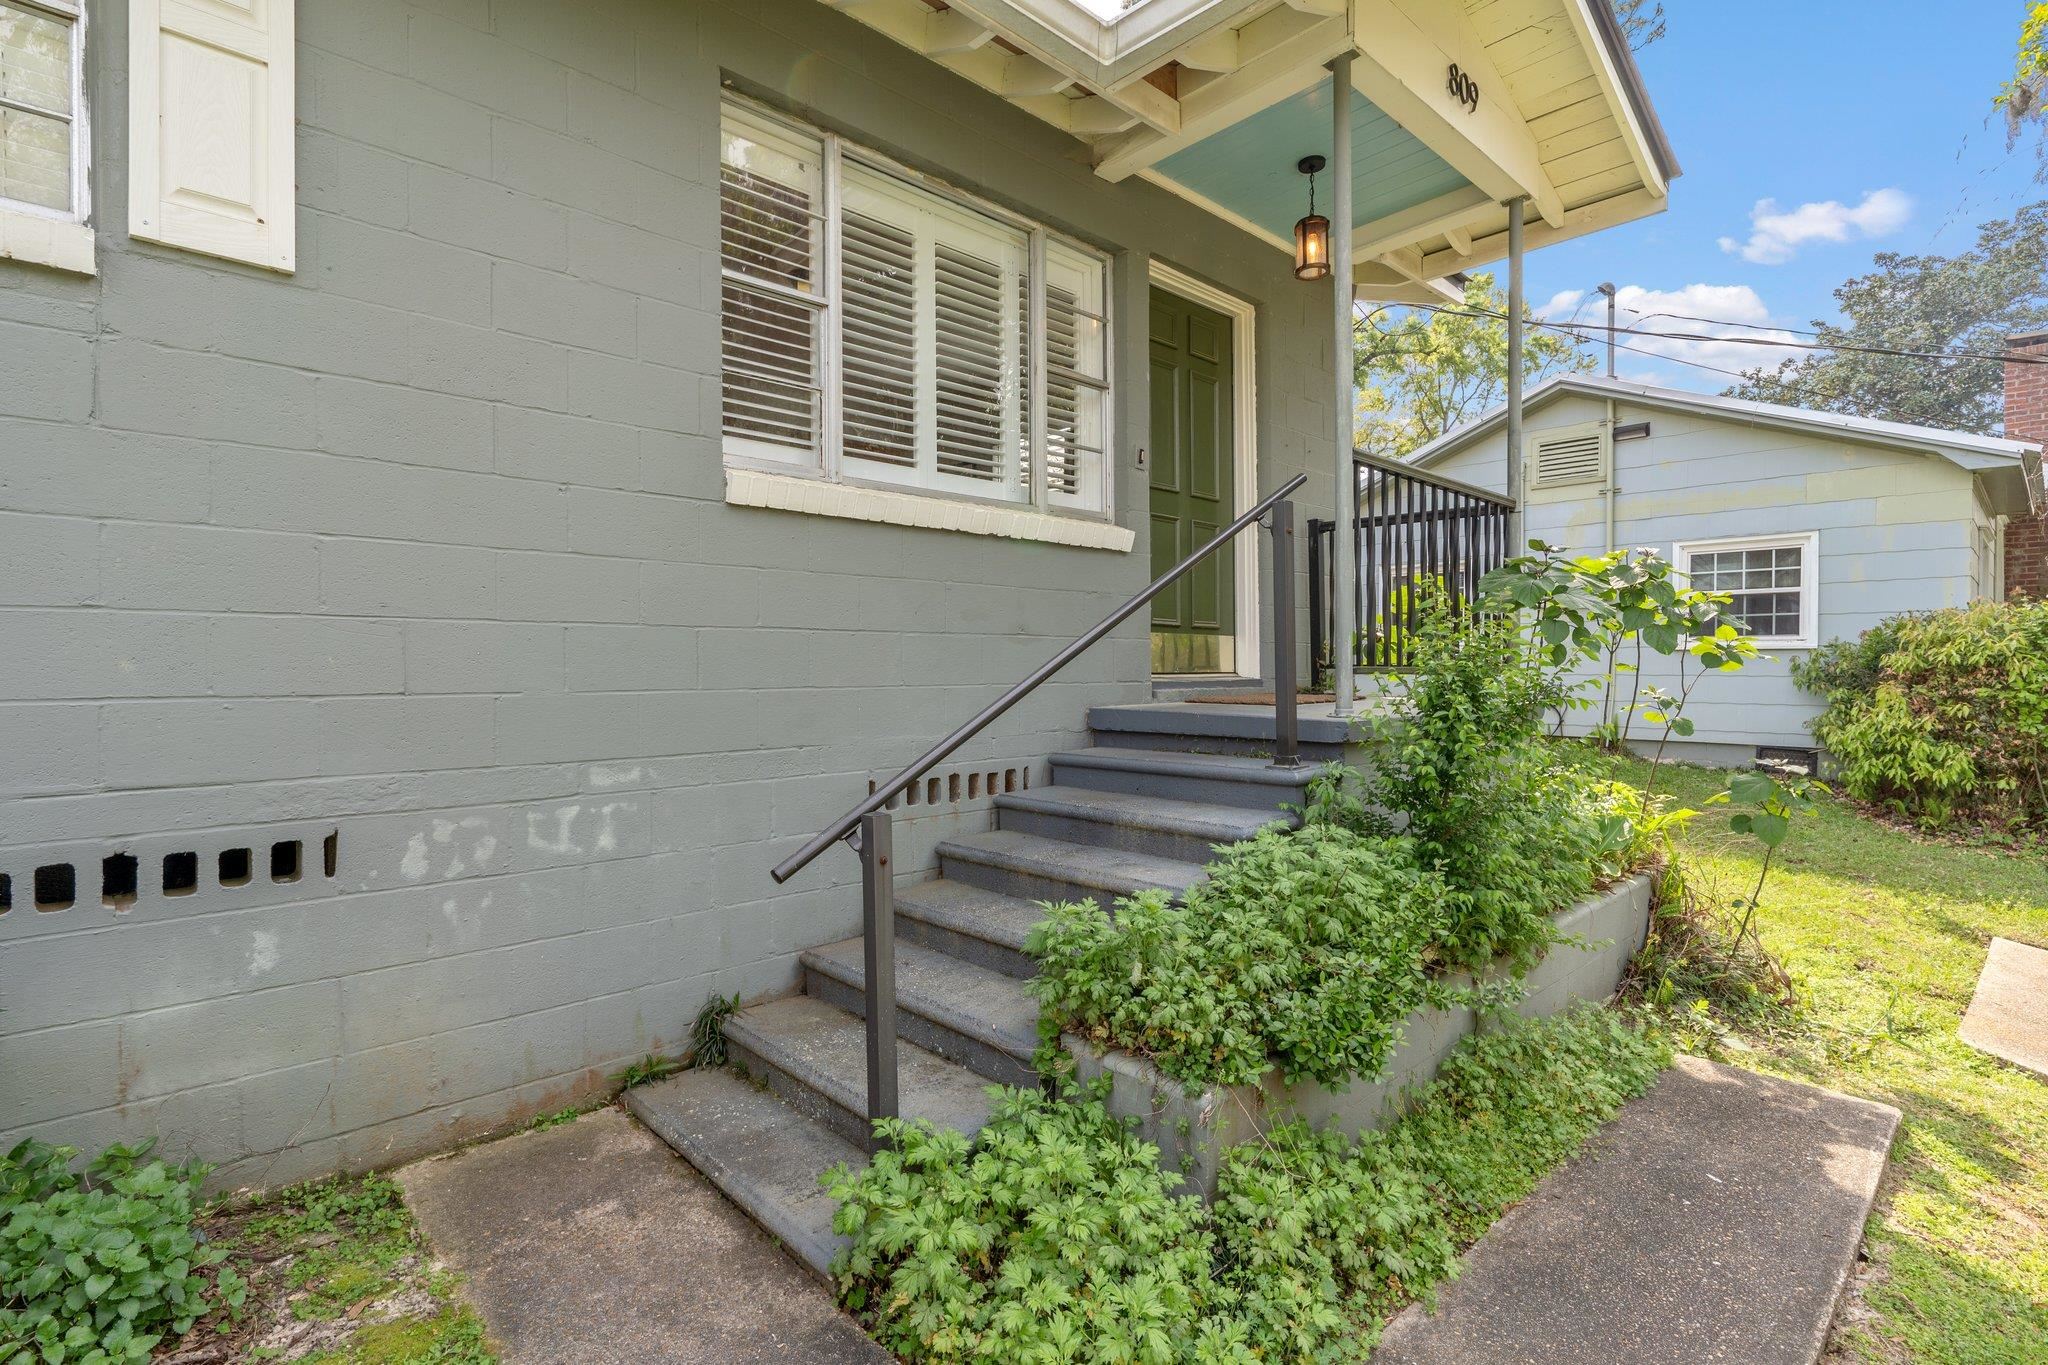
Home entrance with gray block walls, green door, concrete steps, dark railings, and leafy garden beds.
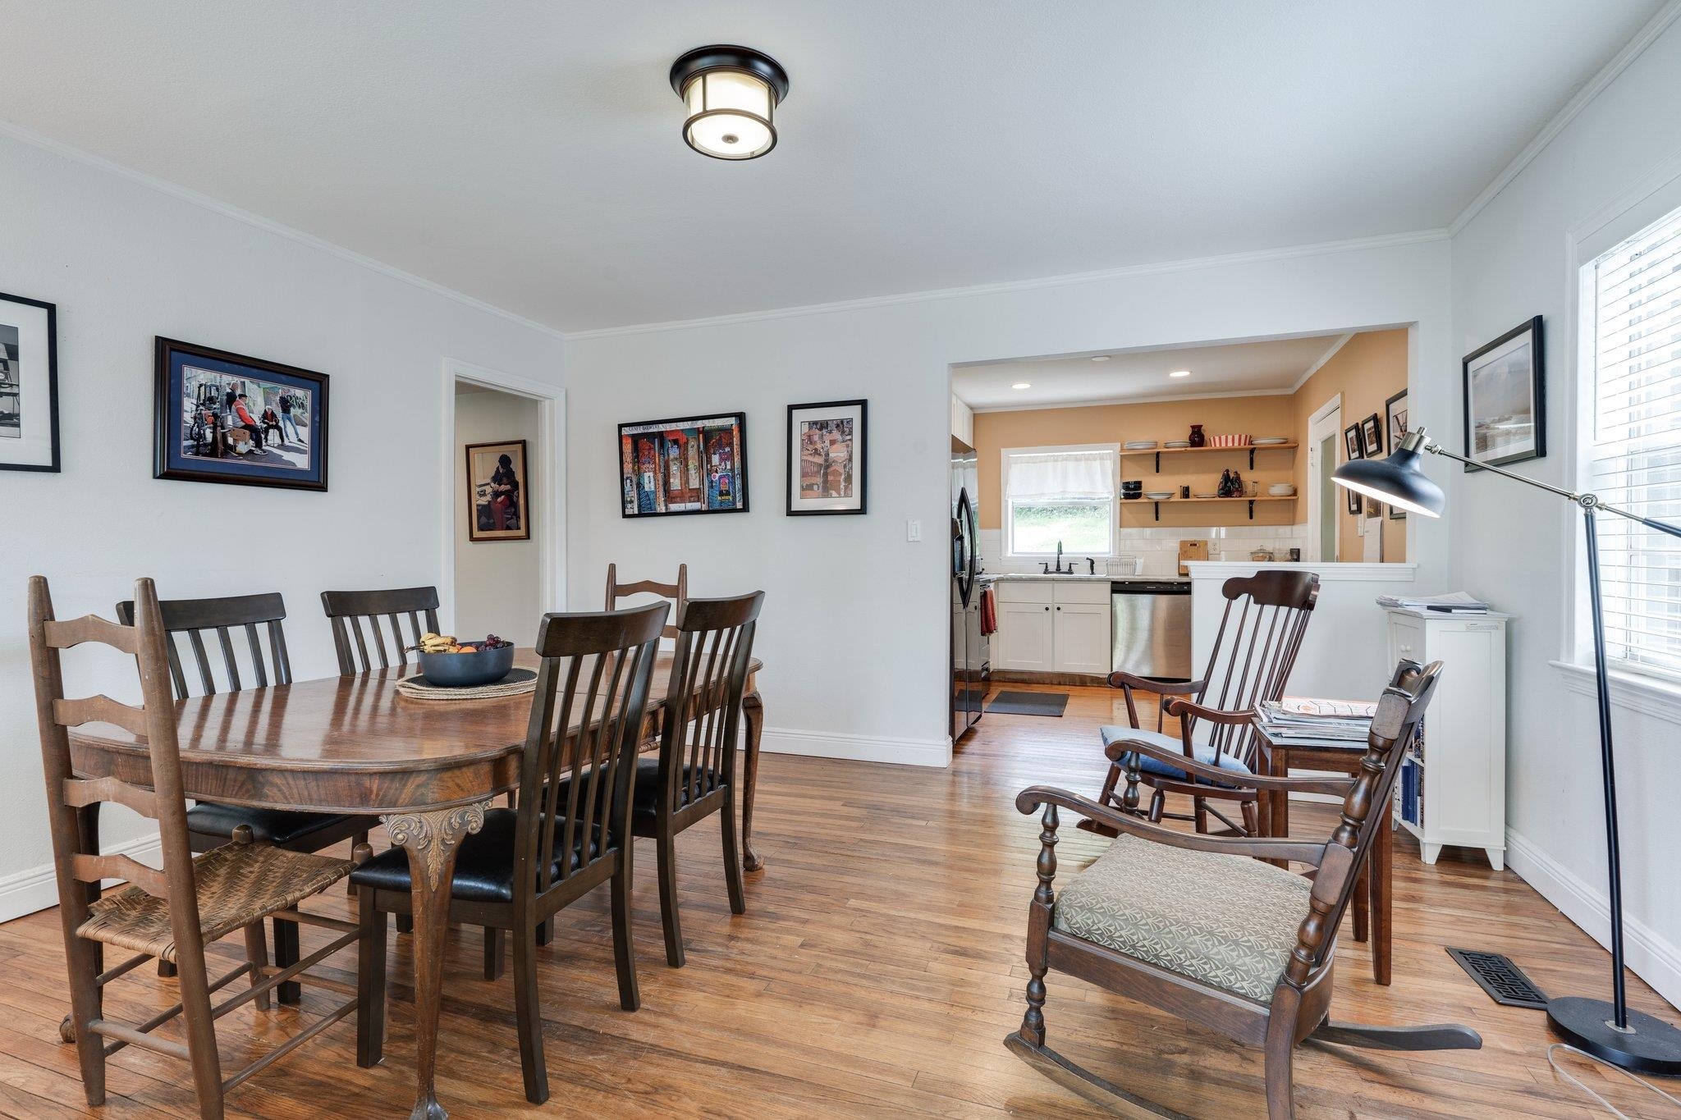
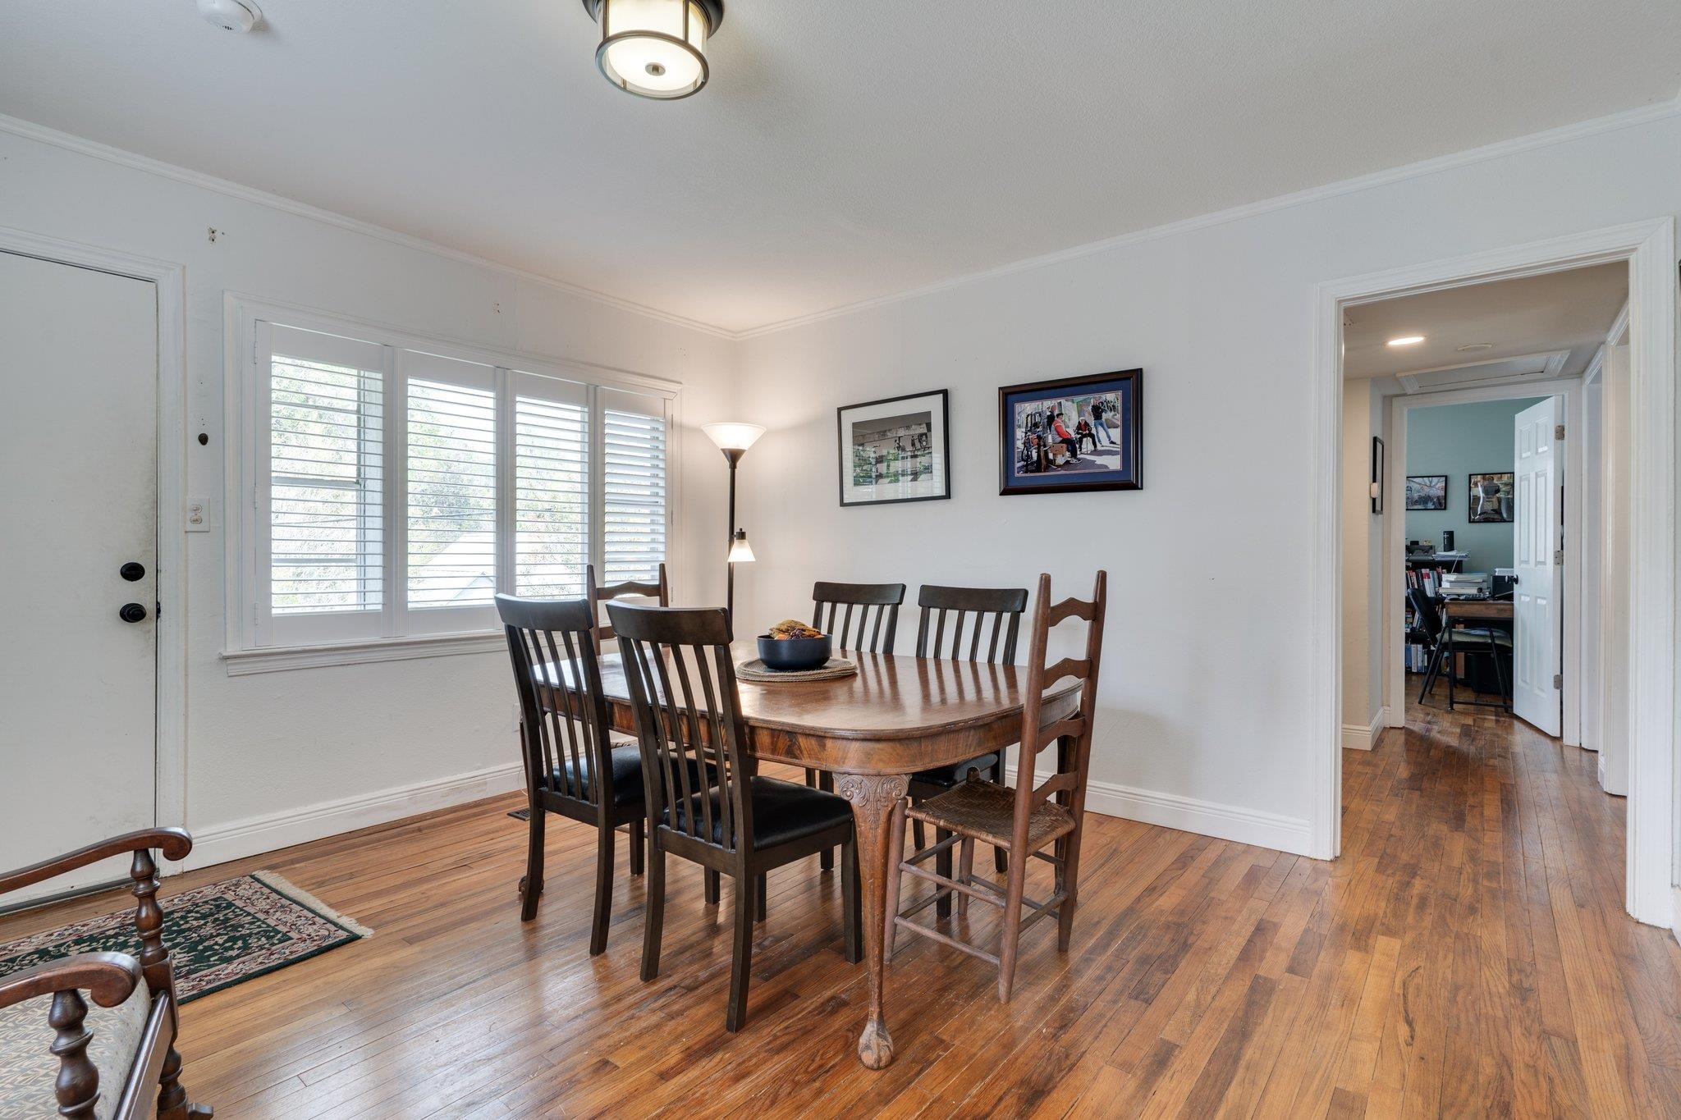
Dining room with a wooden table and chairs, opening into a kitchen with open shelving.
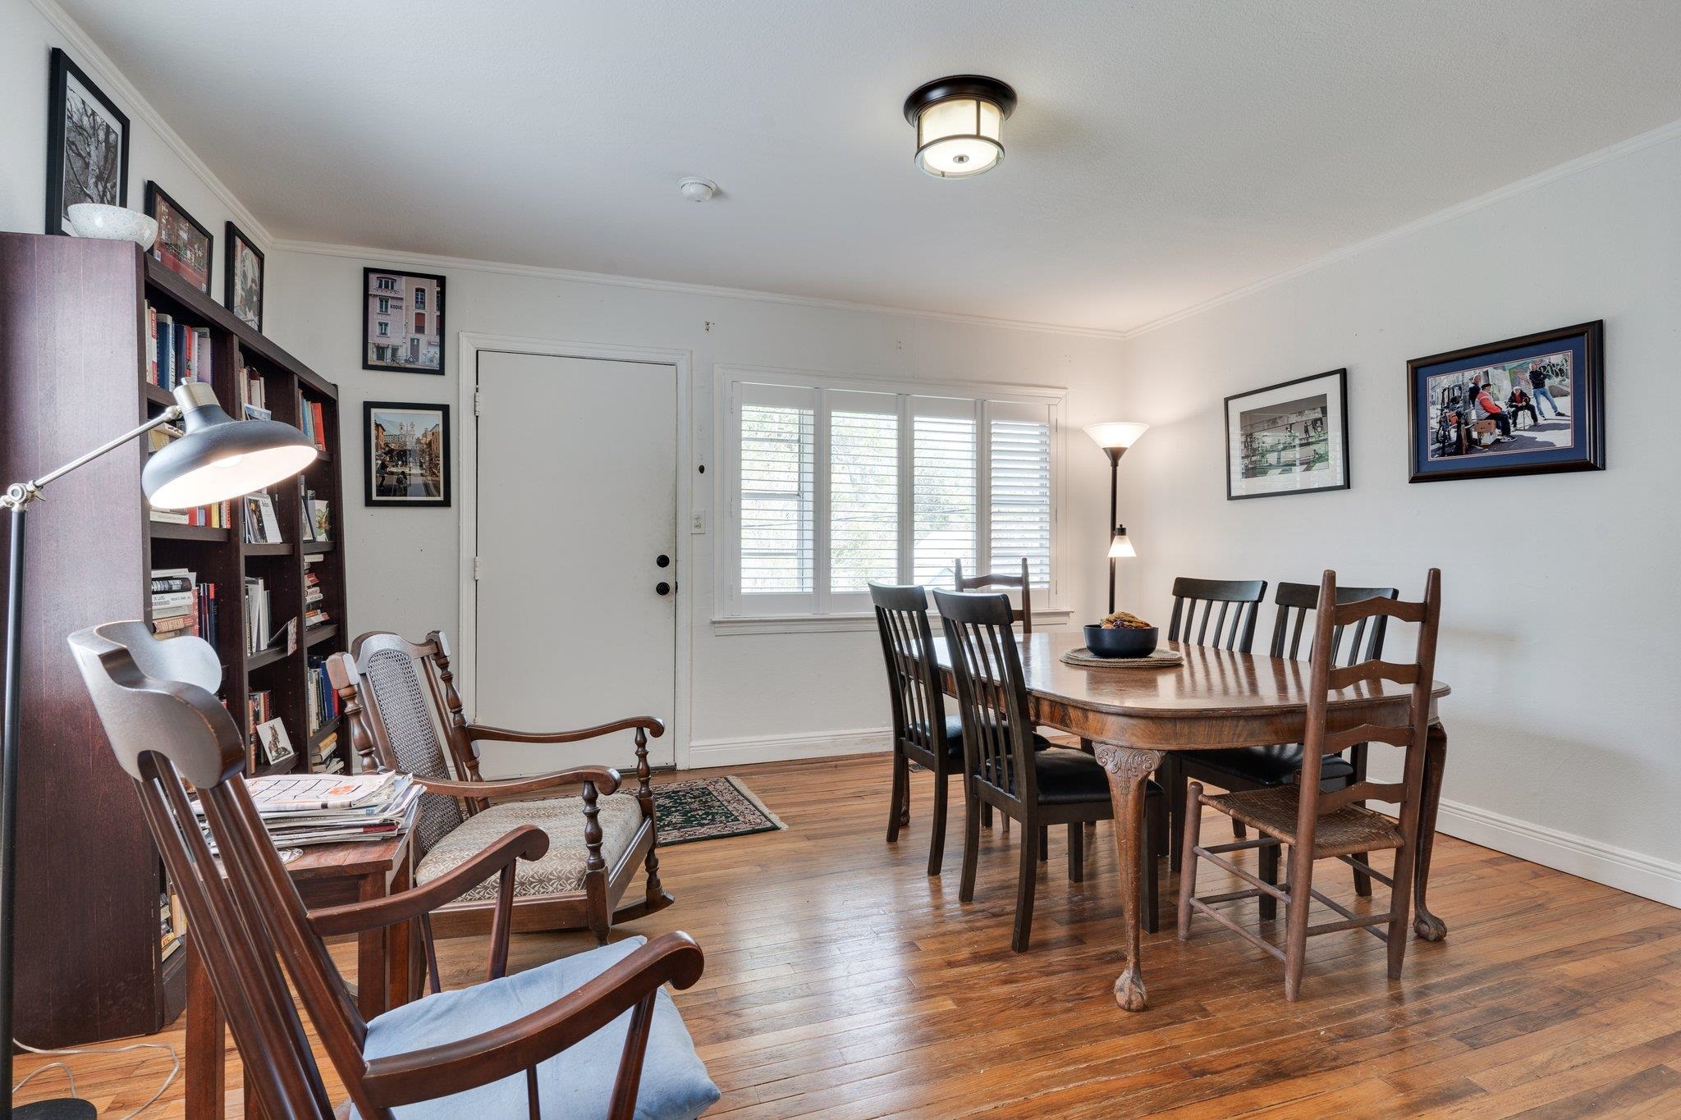
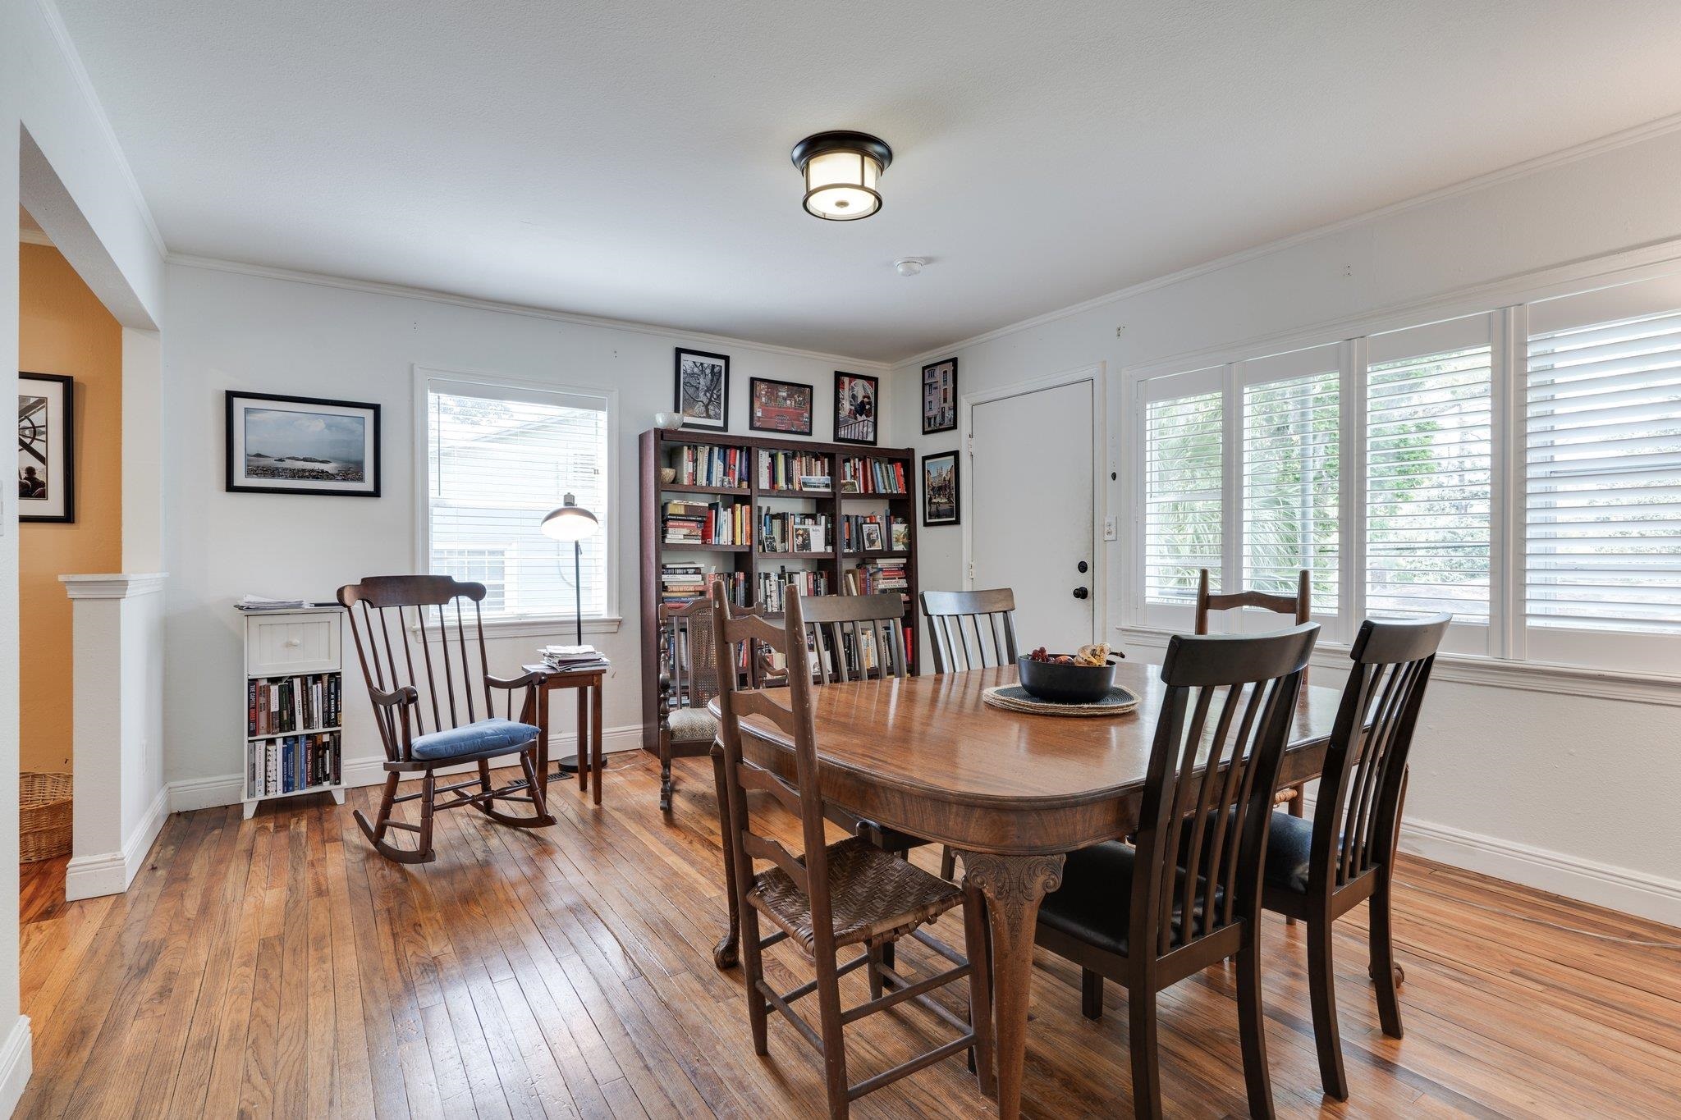
Dining room with a dark wood table, bookcase, and shuttered windows.
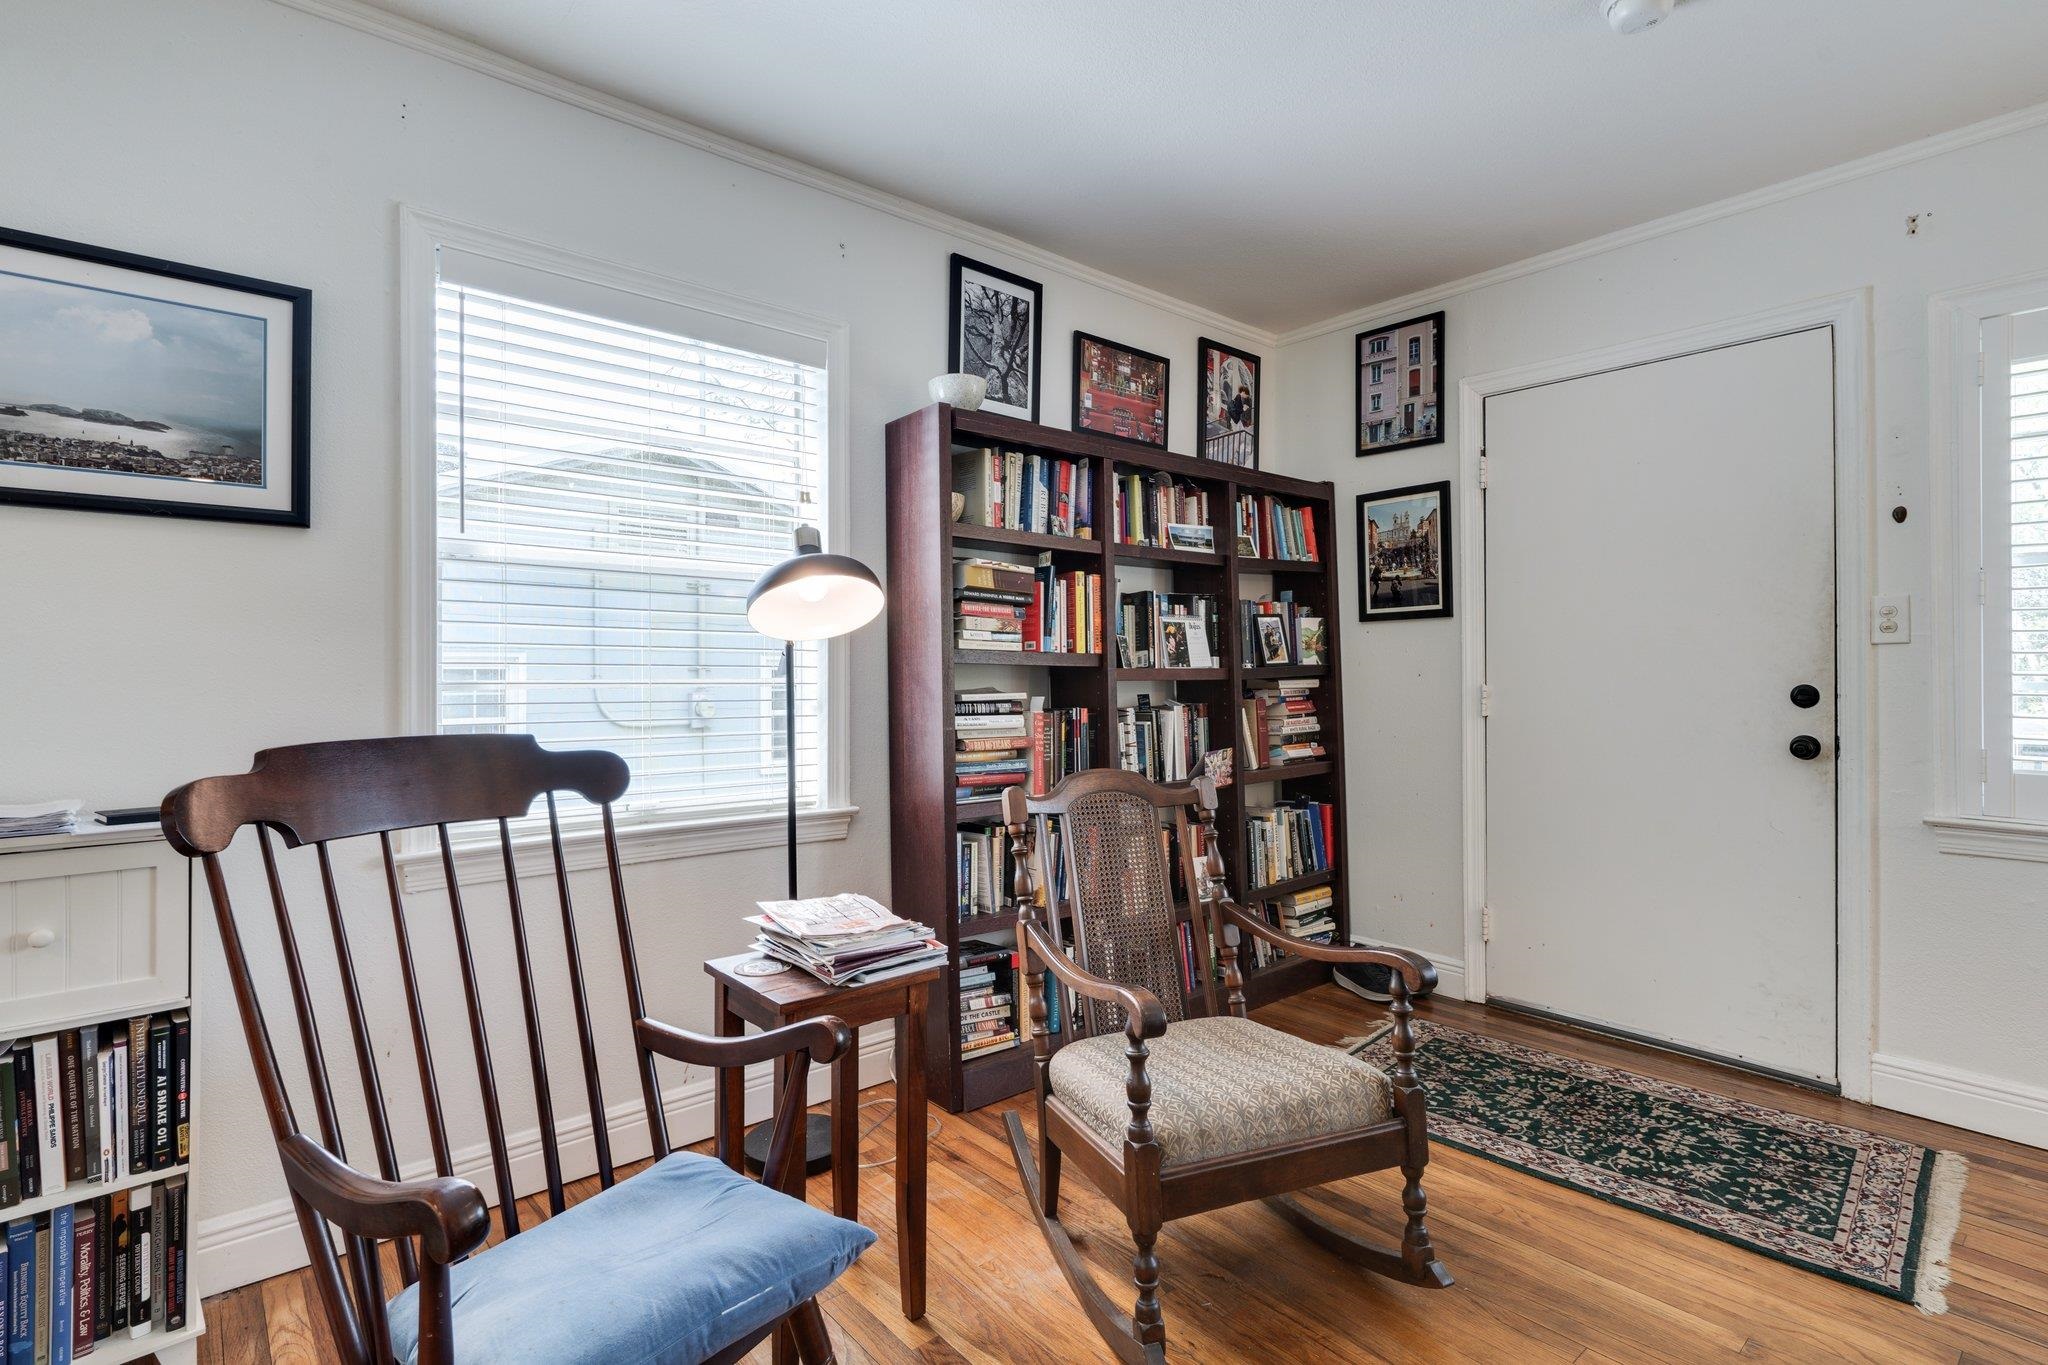
Furnished study with book-filled shelves, wooden armchairs, and hardwood floors.
Dining room with a wooden table, hardwood floors, and plantation shutters.
Dining room with a large wooden table, book-filled bookcase, and wide shuttered windows.
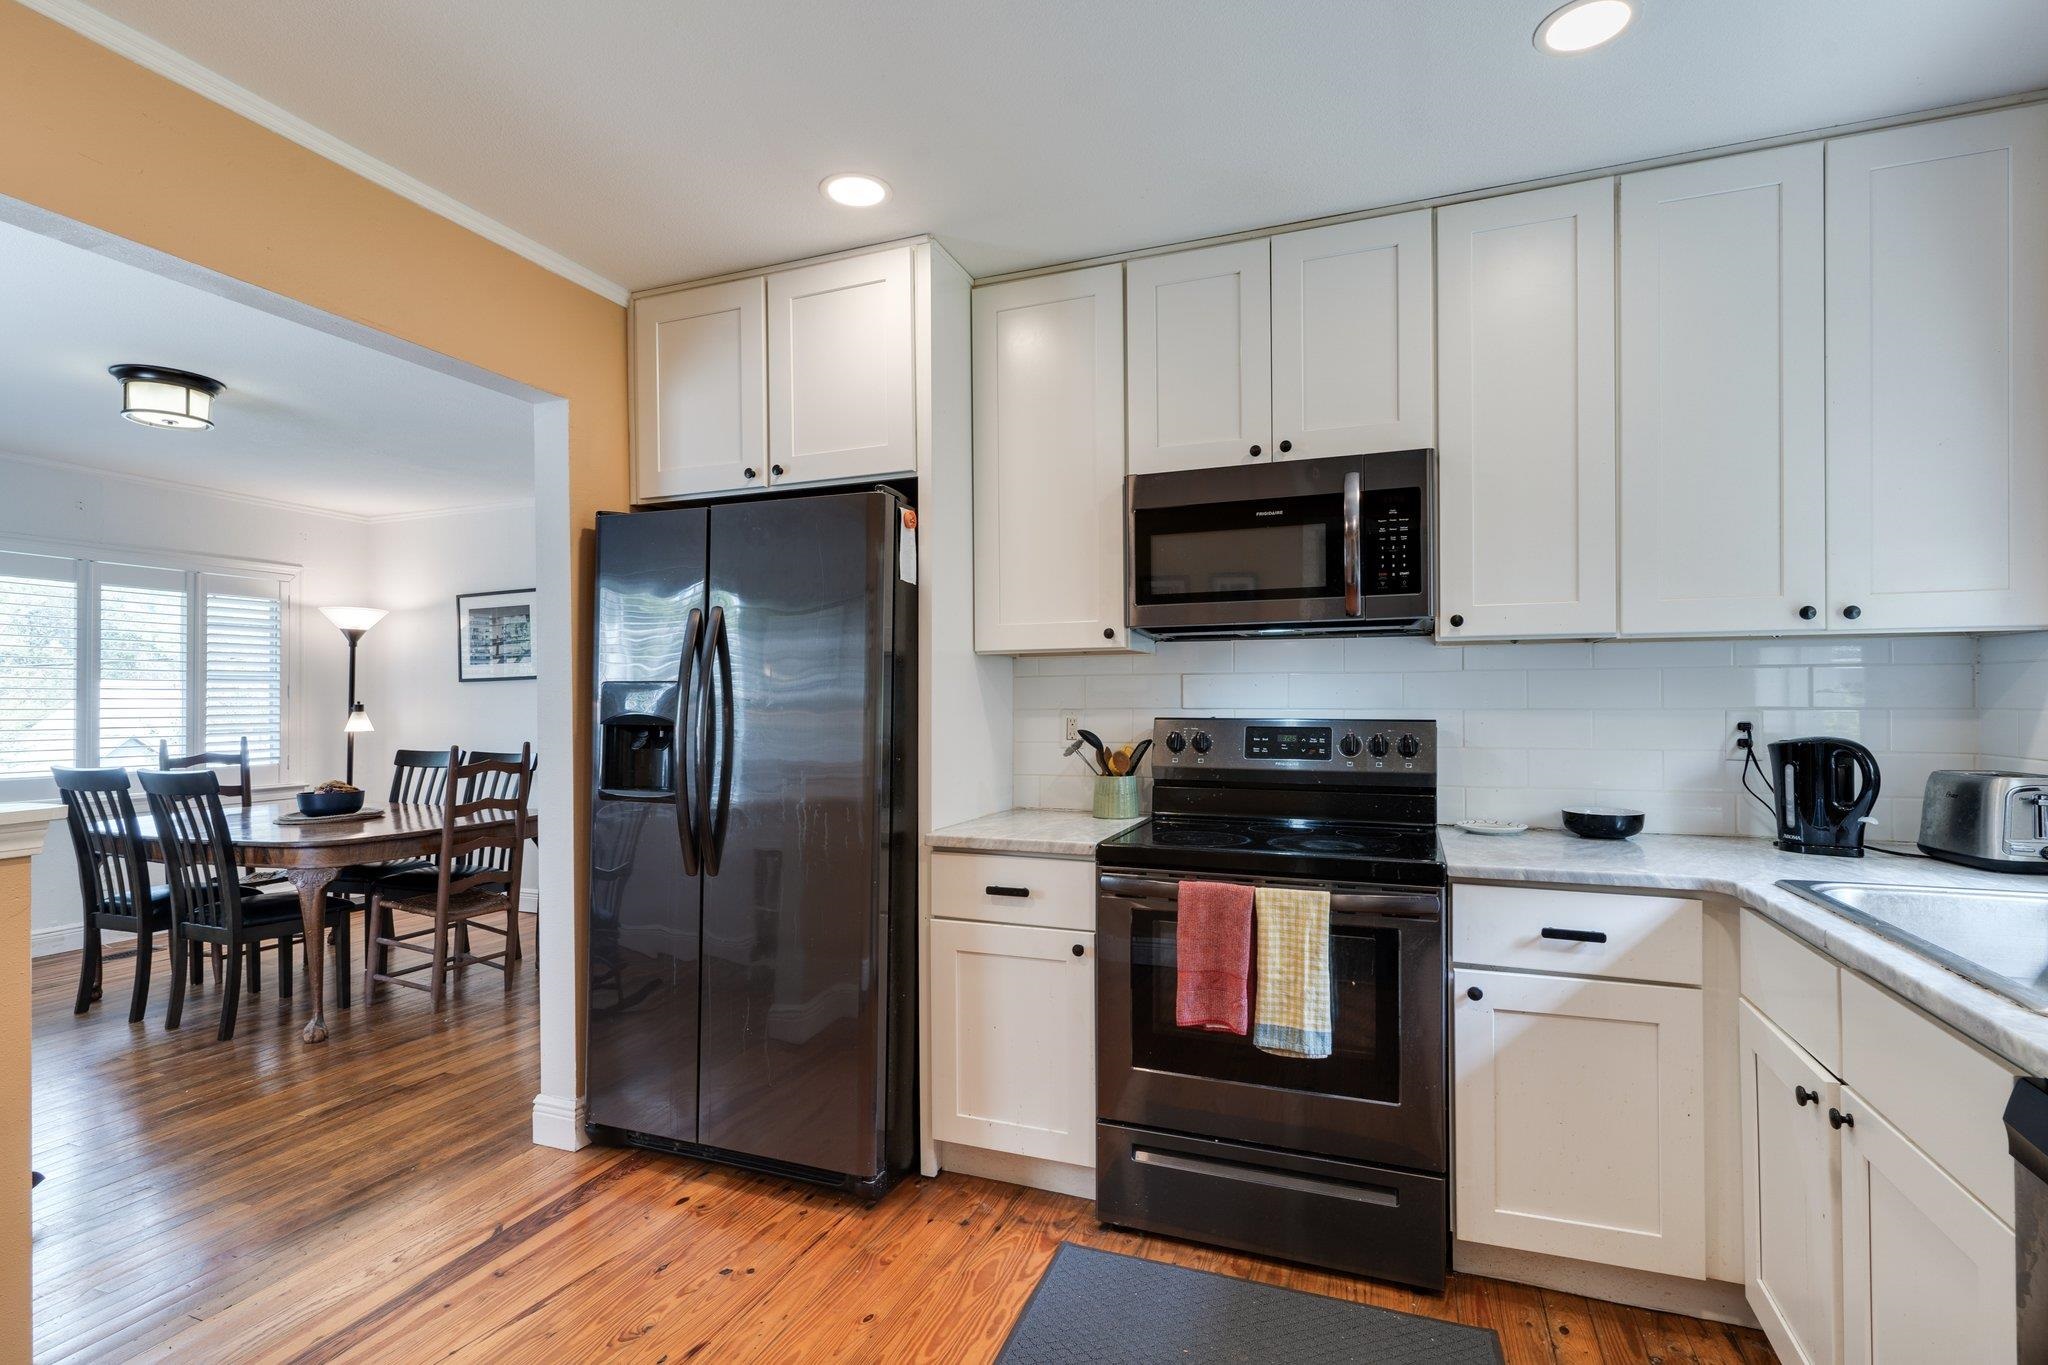
Kitchen with white cabinets, stainless steel appliances, and an adjoining dining area.
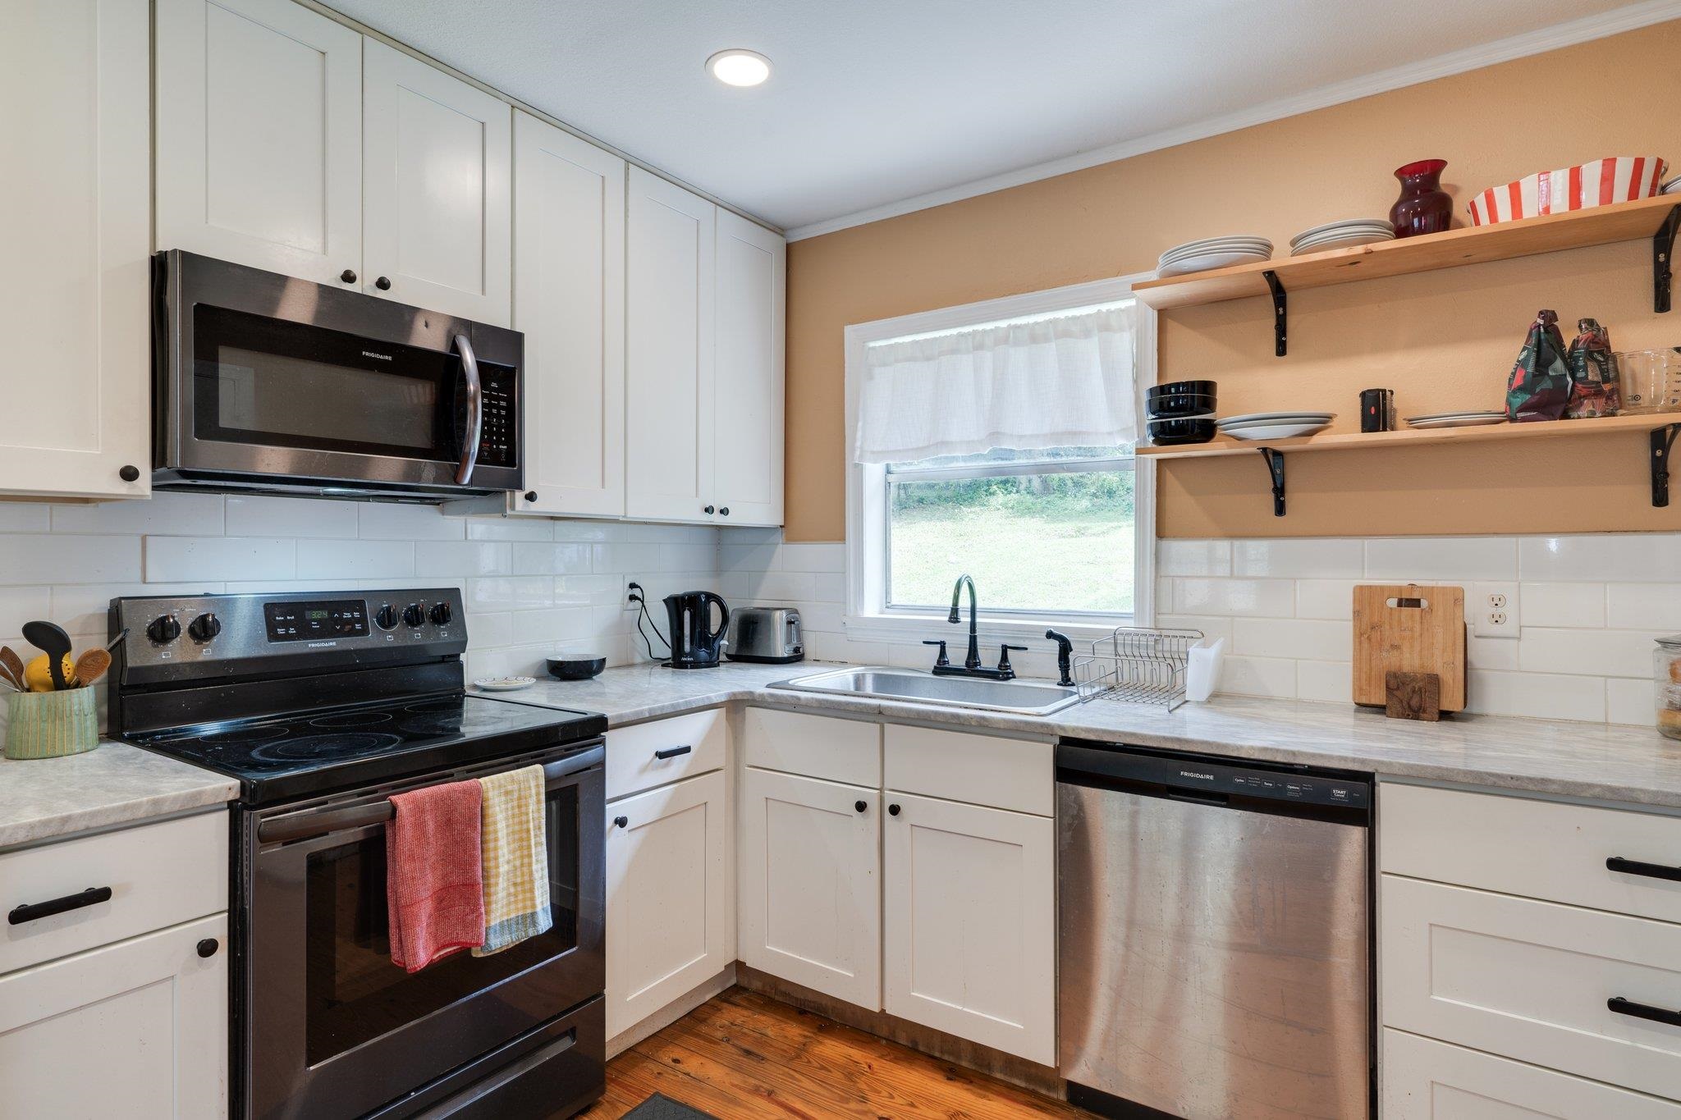
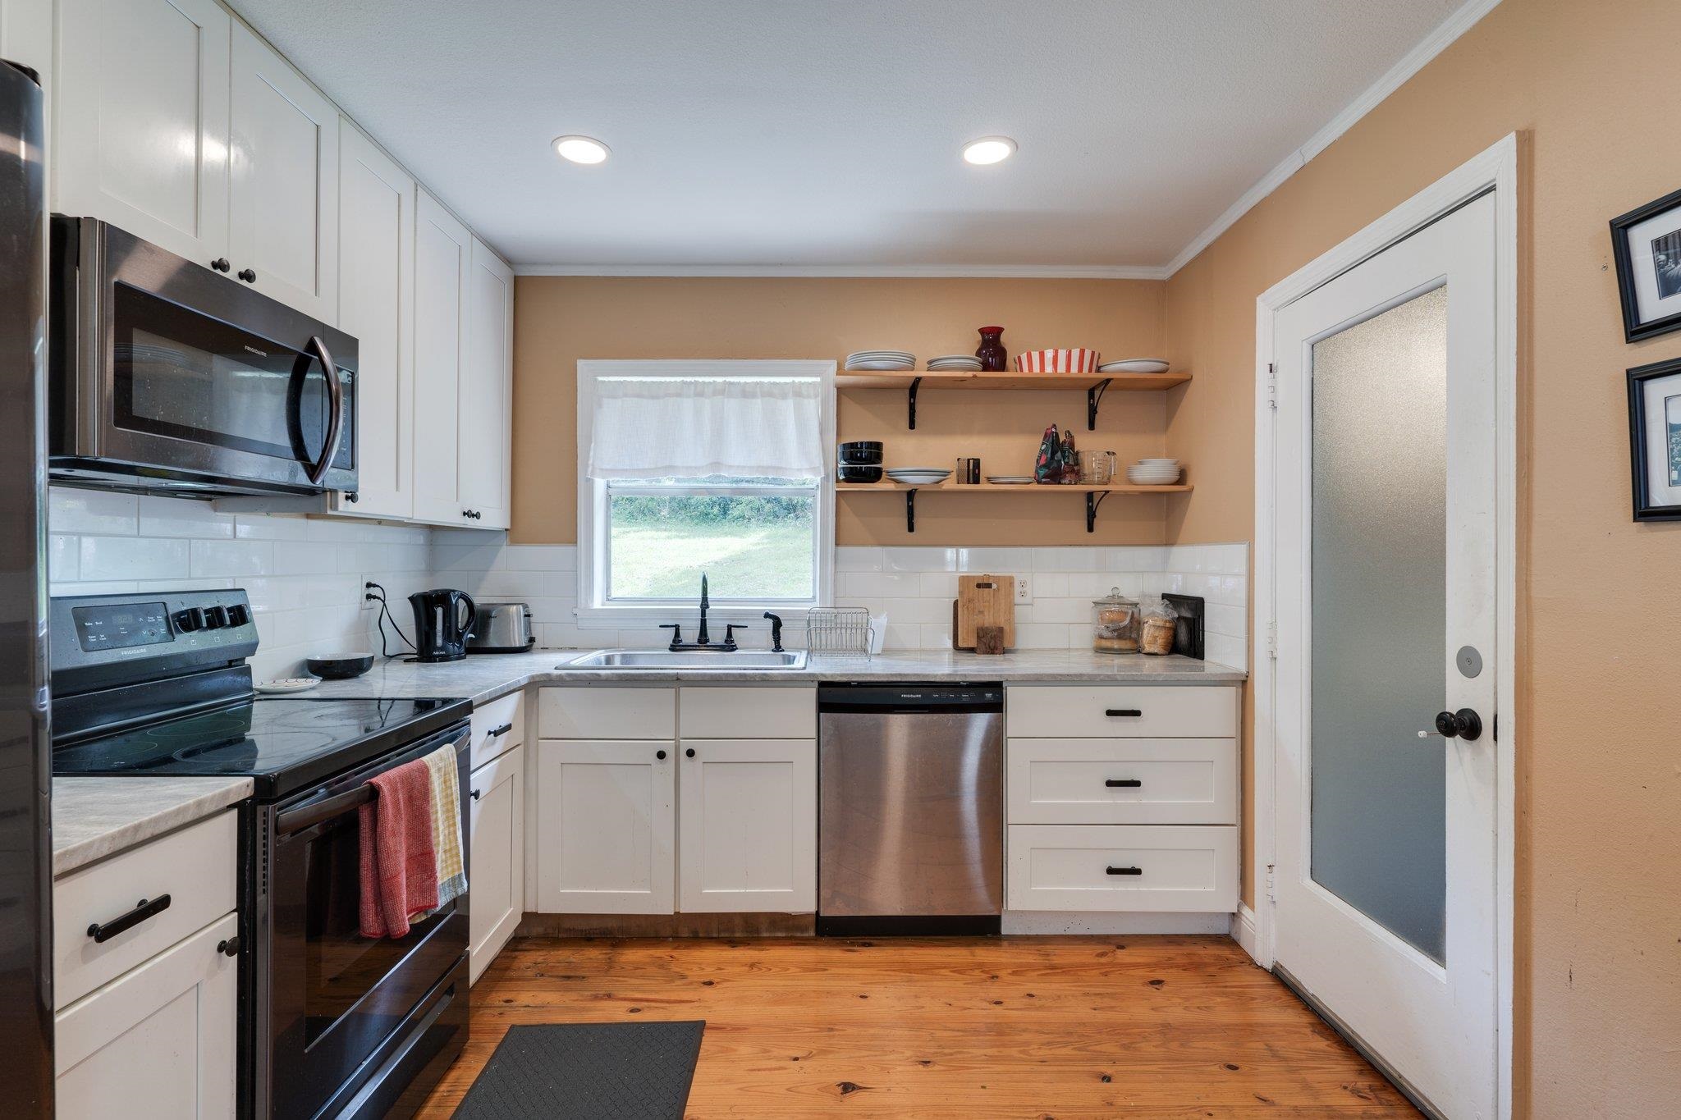
Kitchen with white cabinets, stainless steel appliances, open wooden shelves, and a sink beneath the window.
Kitchen with white cabinets, stainless steel appliances, open shelves, and warm wood floors.
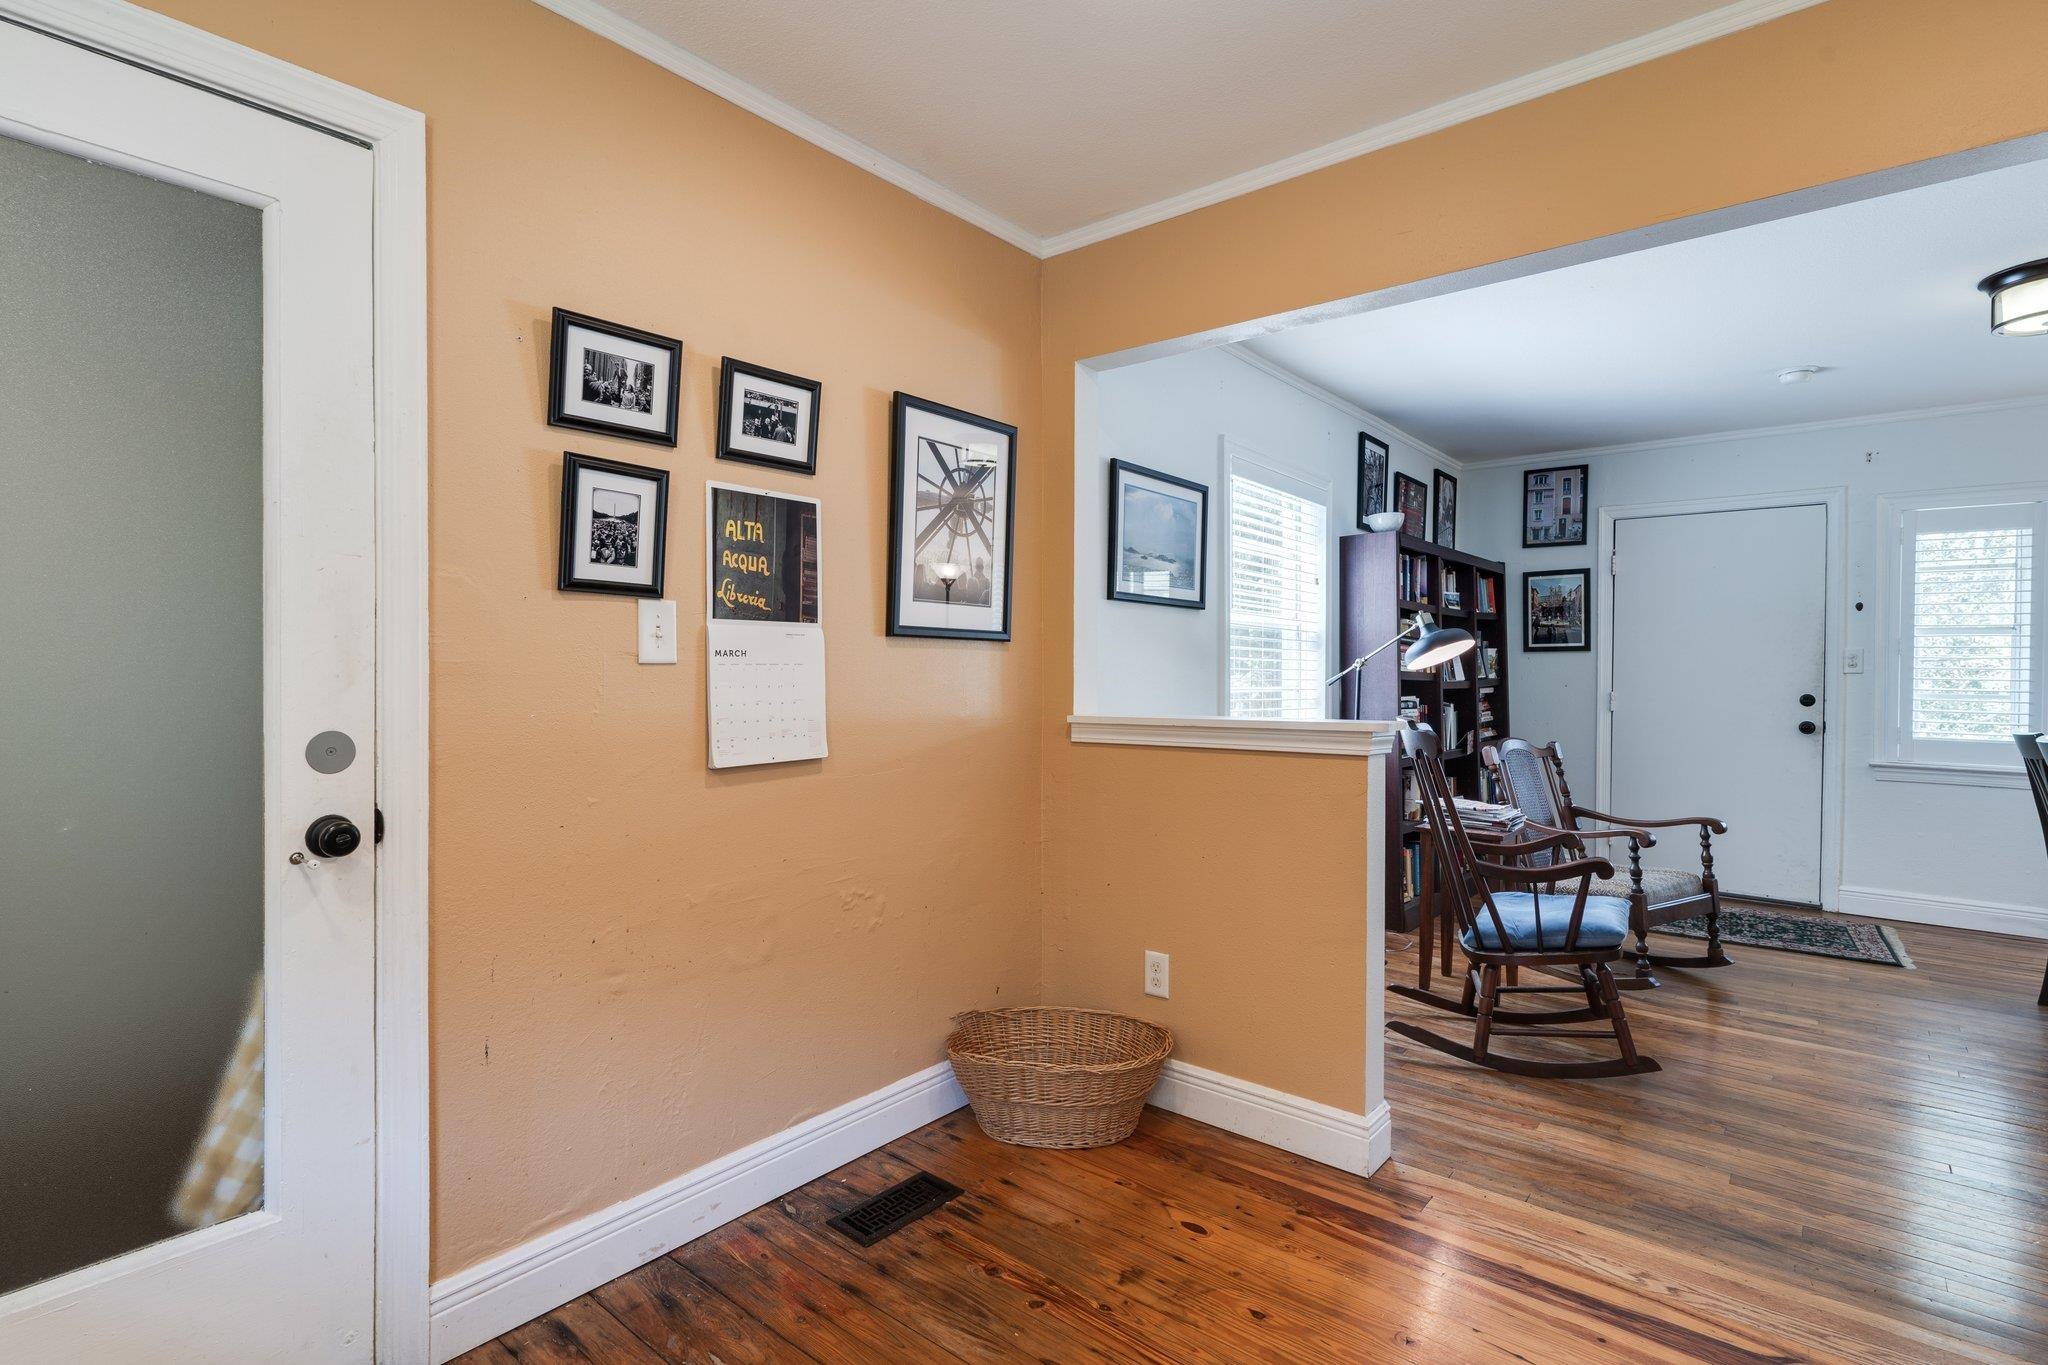
Foyer with peach walls and hardwood floors opening to a sitting area with rocking chairs.
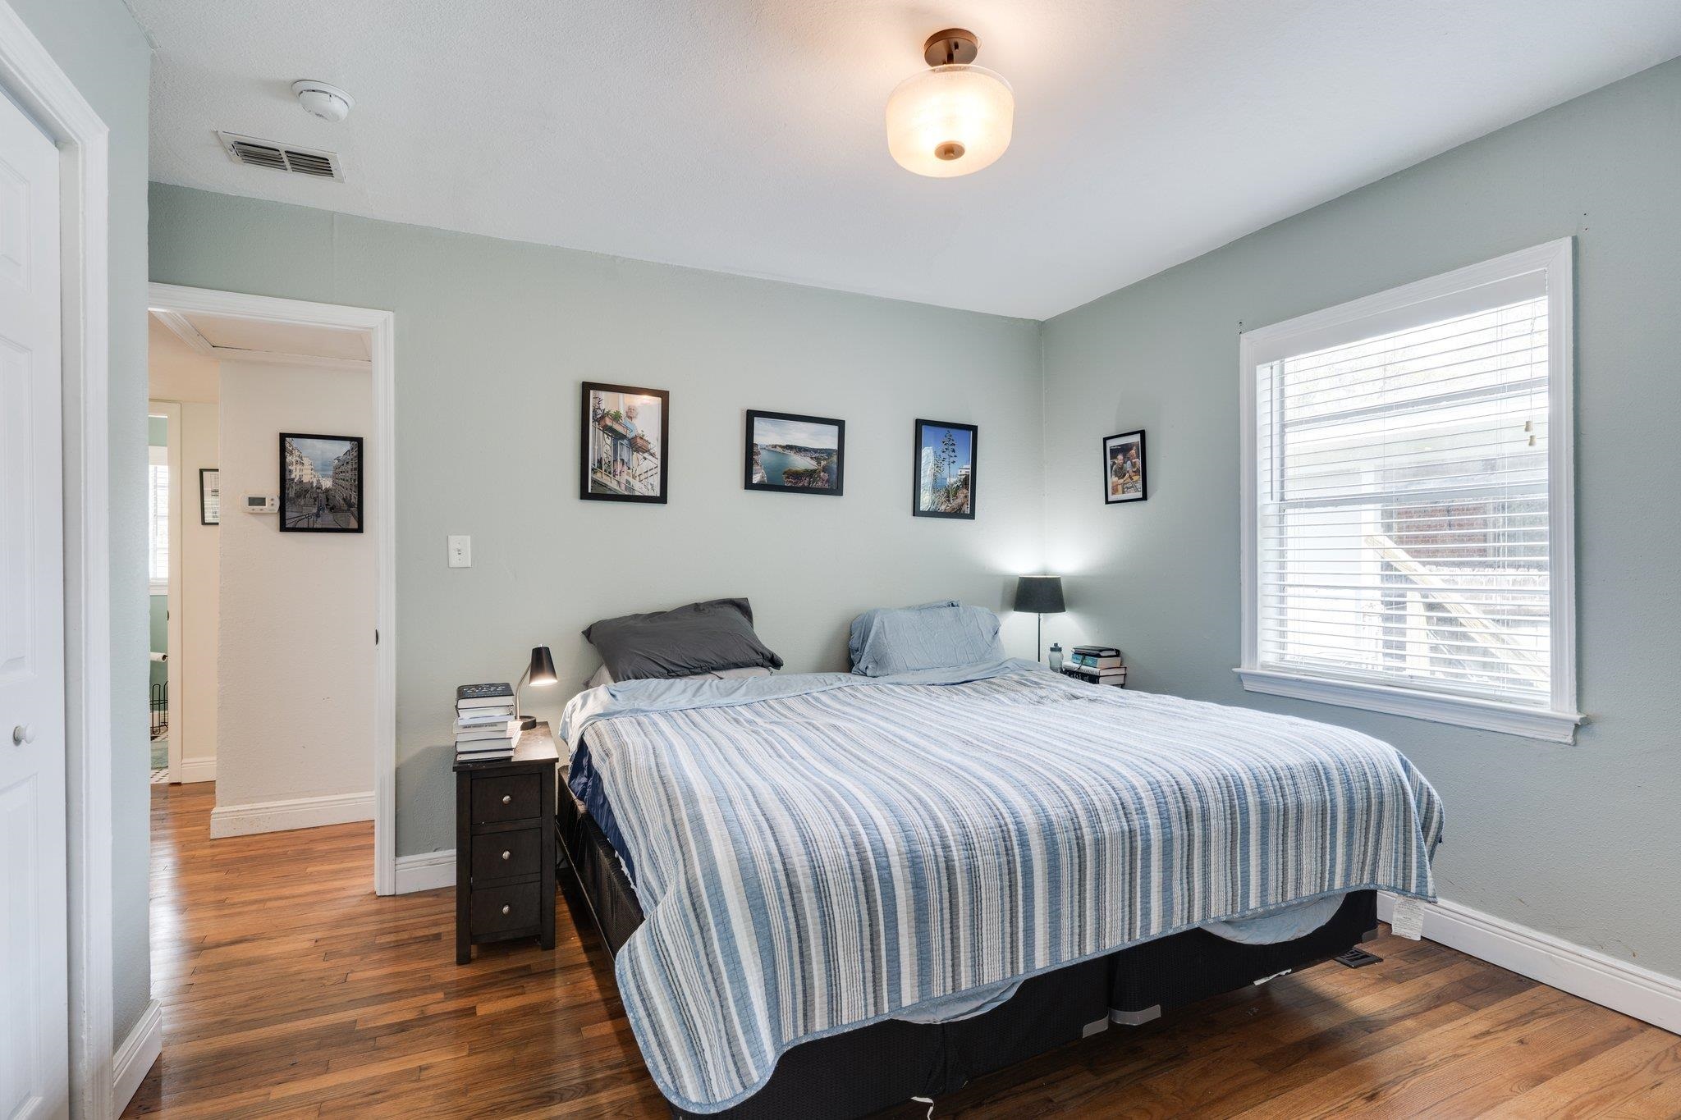
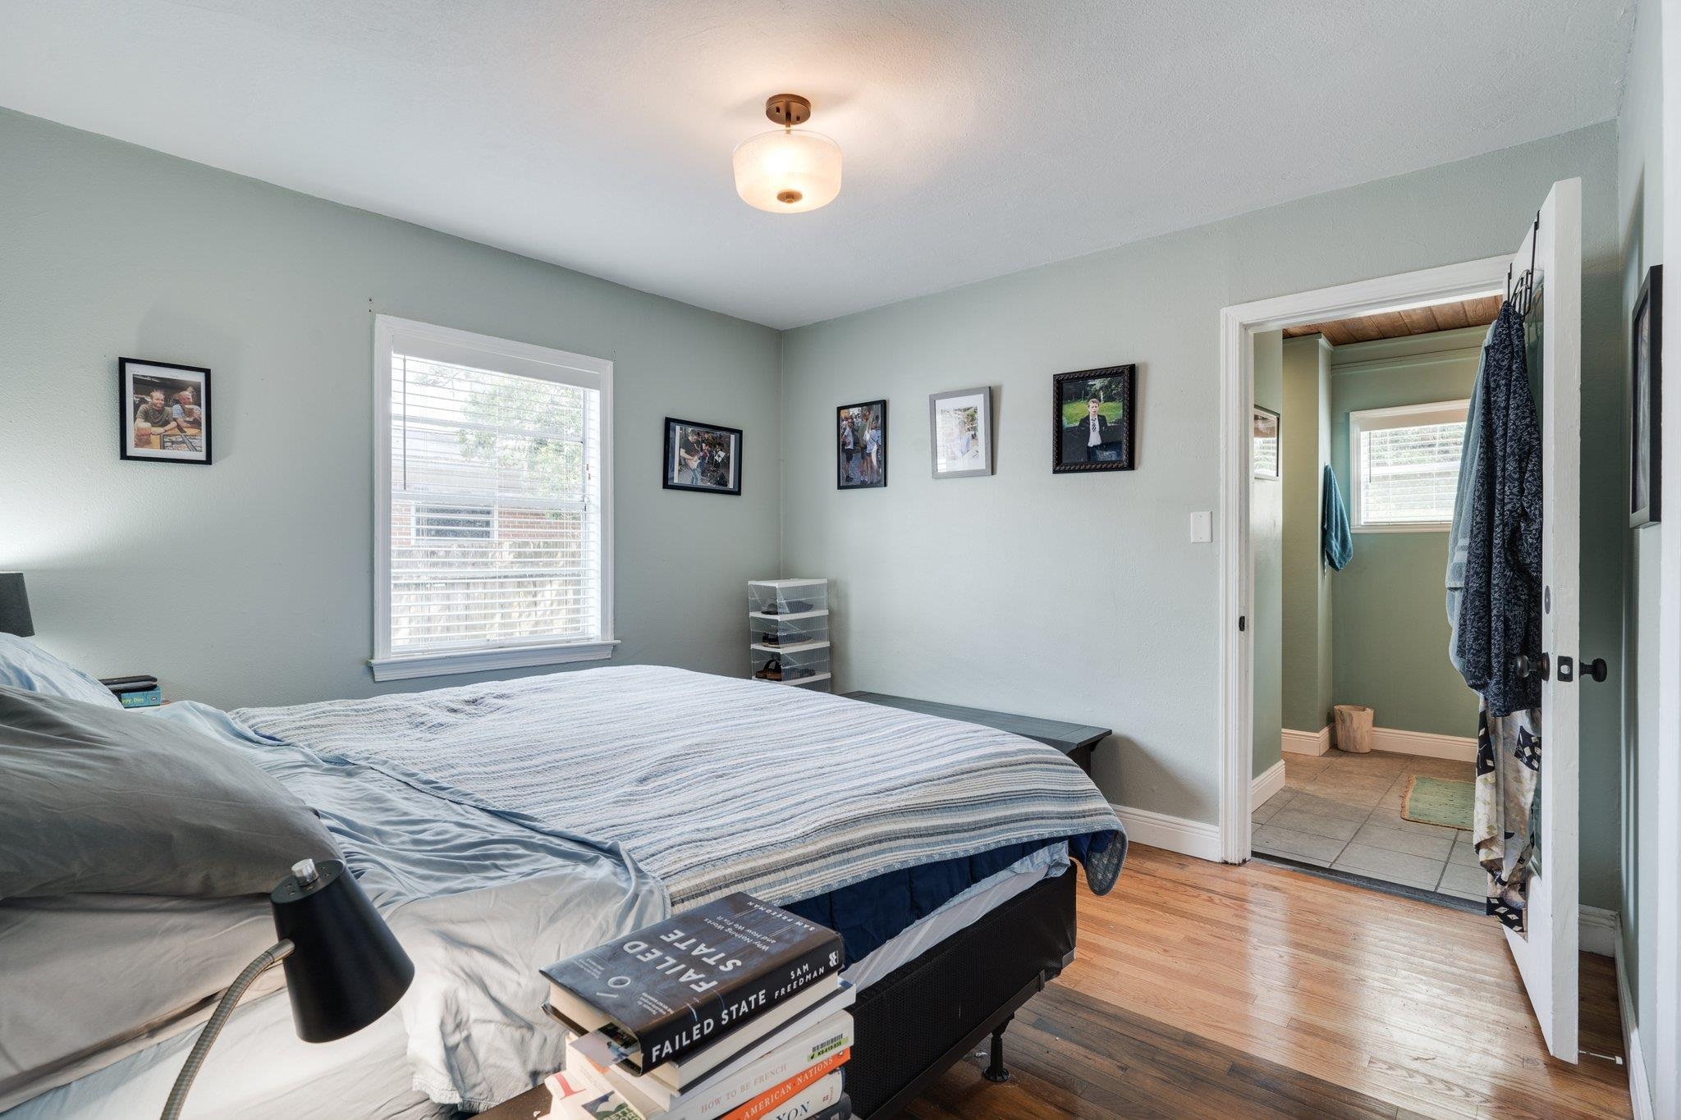
Bedroom with a large blue-and-white striped bed, hardwood floors, and a bright window with blinds.
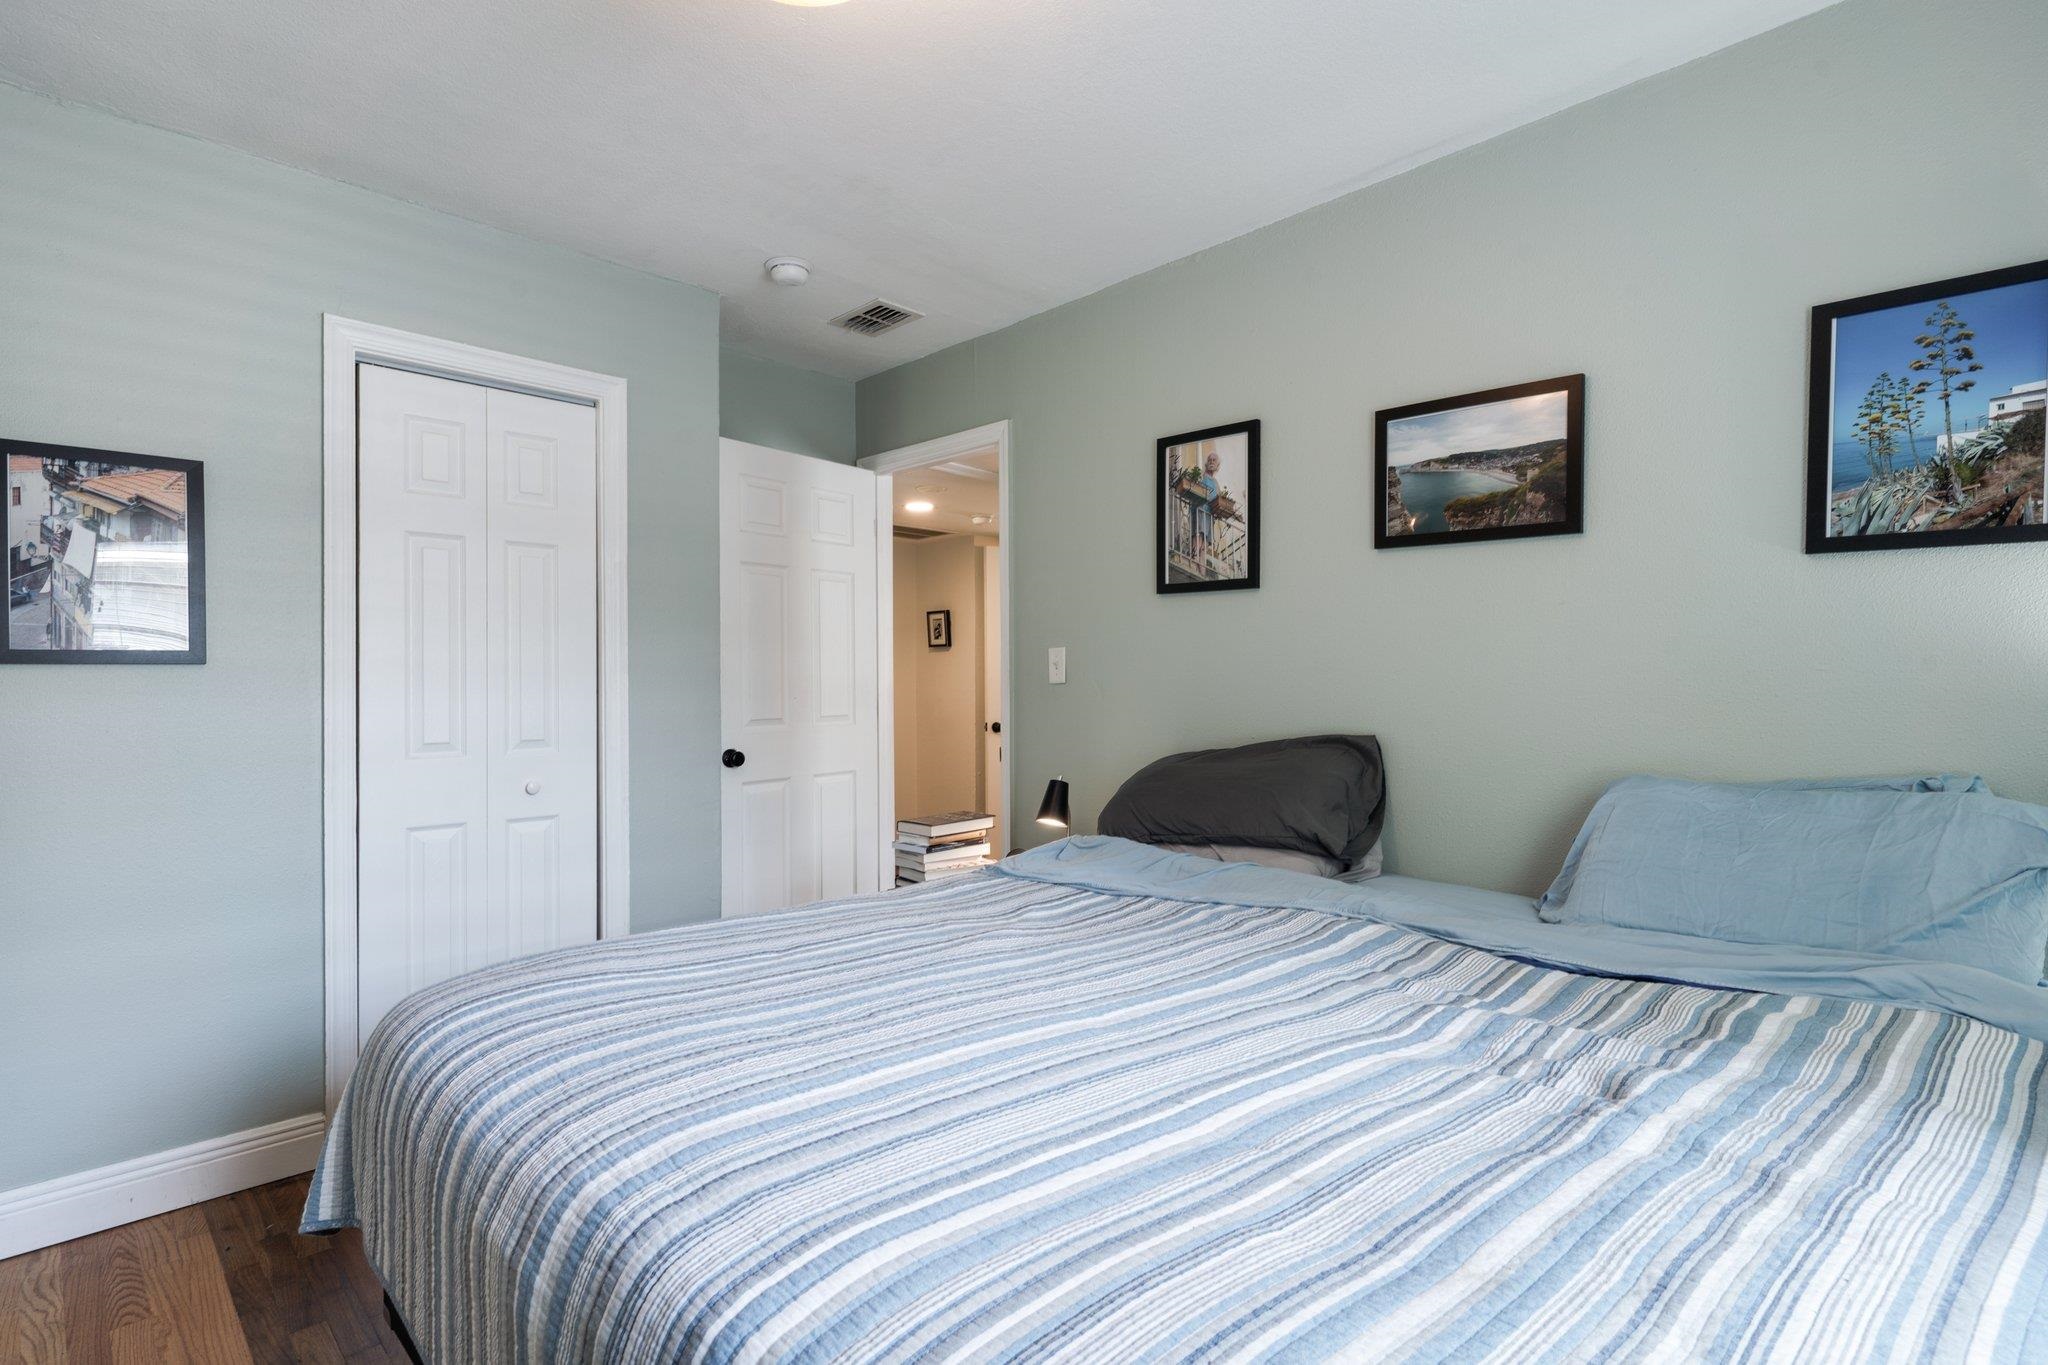
Bedroom with a blue-and-white striped bedspread, pale green walls, framed pictures, and hardwood floor.
Bedroom with striped bedding and an open doorway to a tiled bathroom.
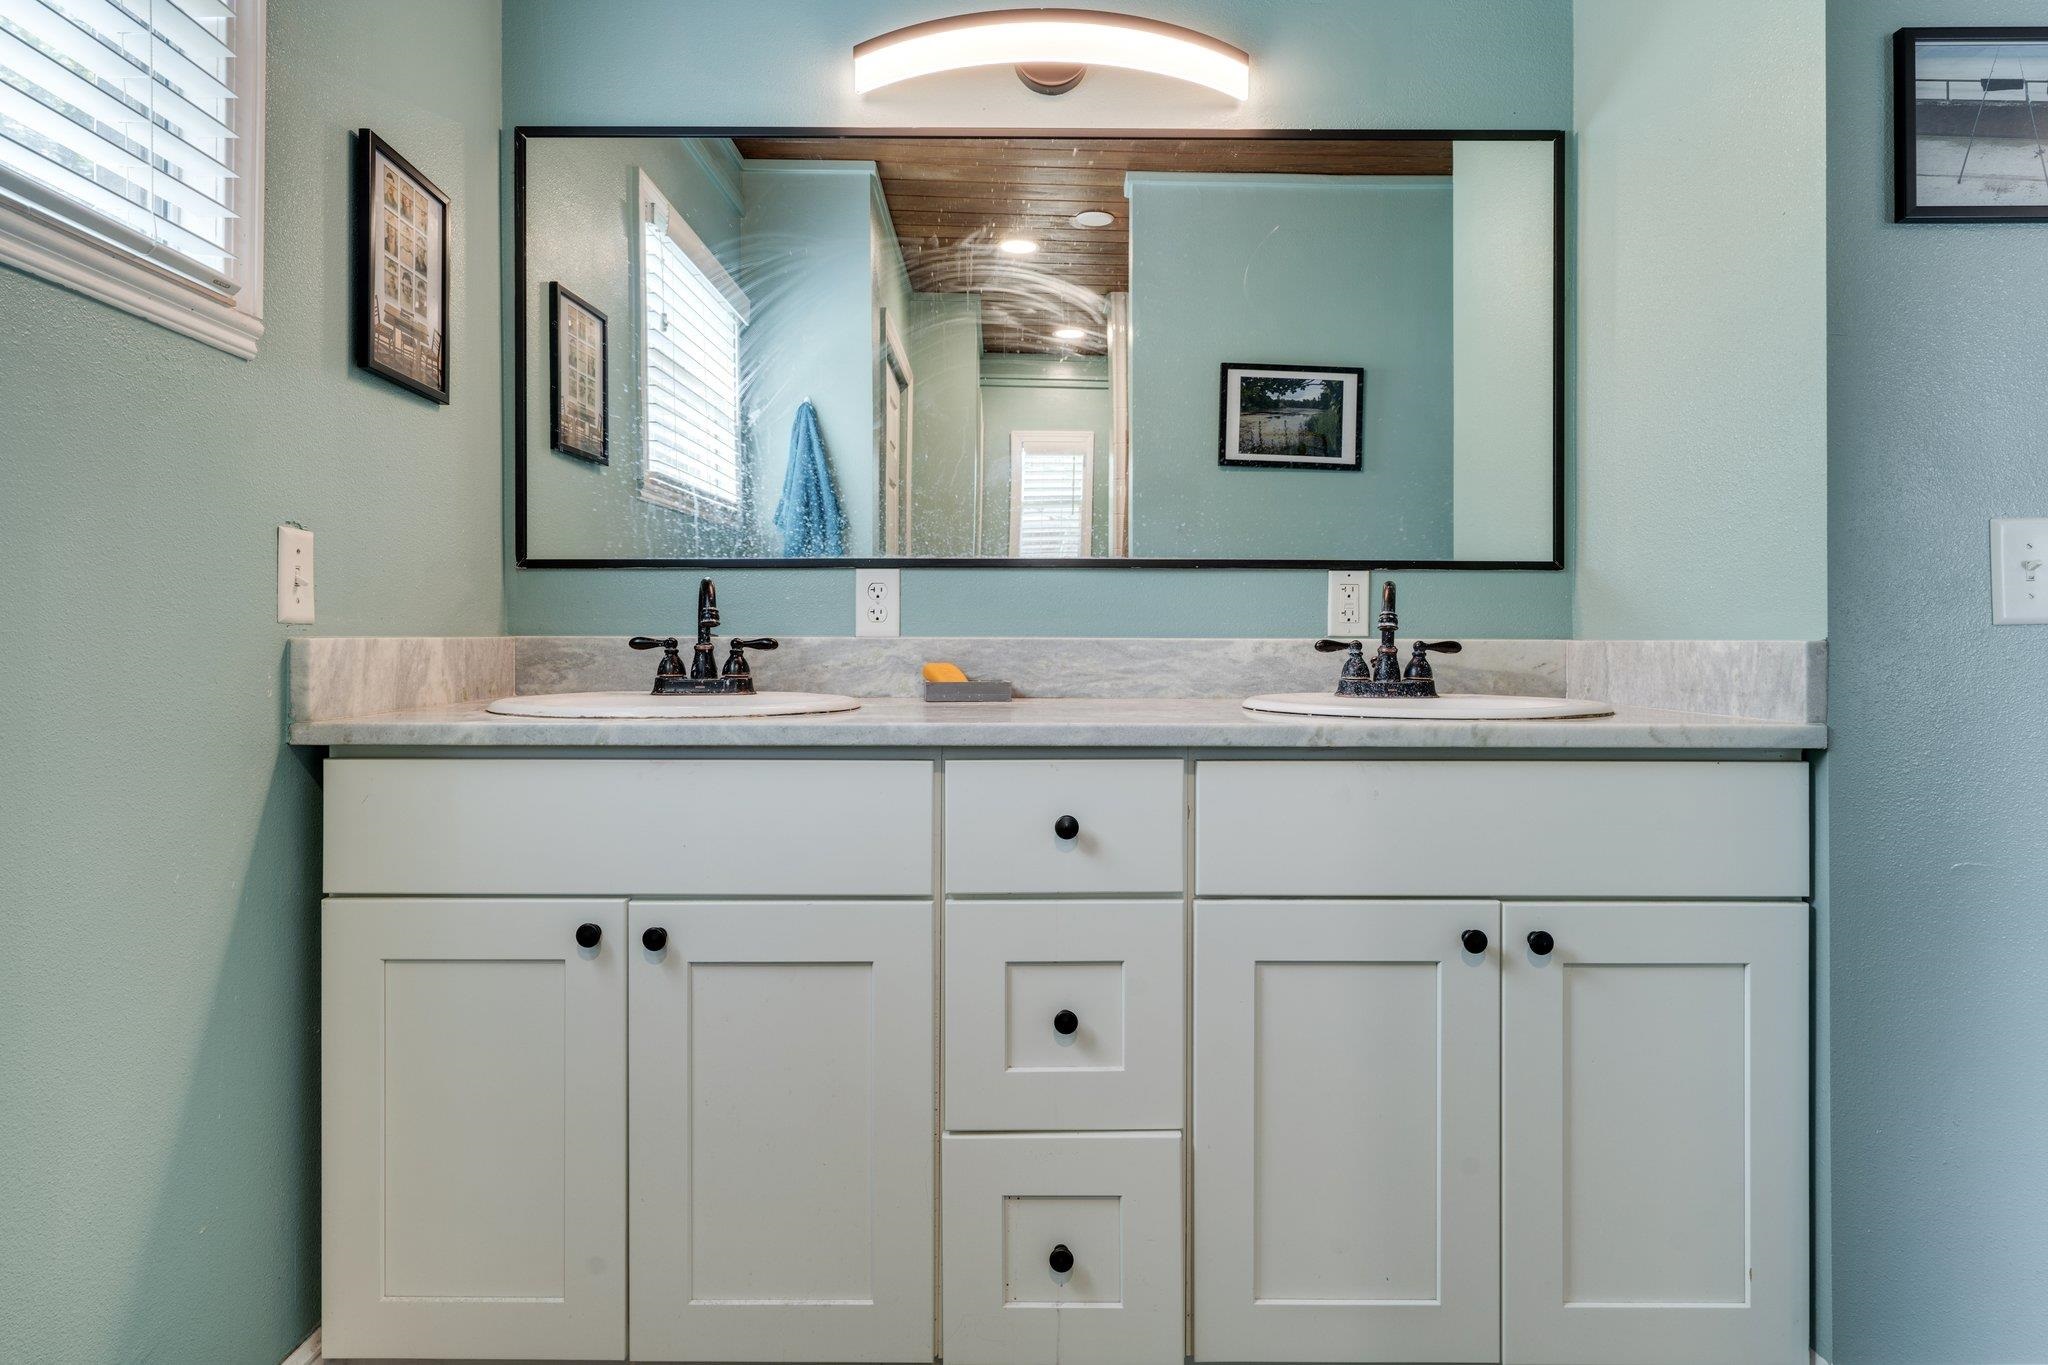
Bathroom vanity with twin sinks, pale stone counter, white cabinets, and a wide mirror.
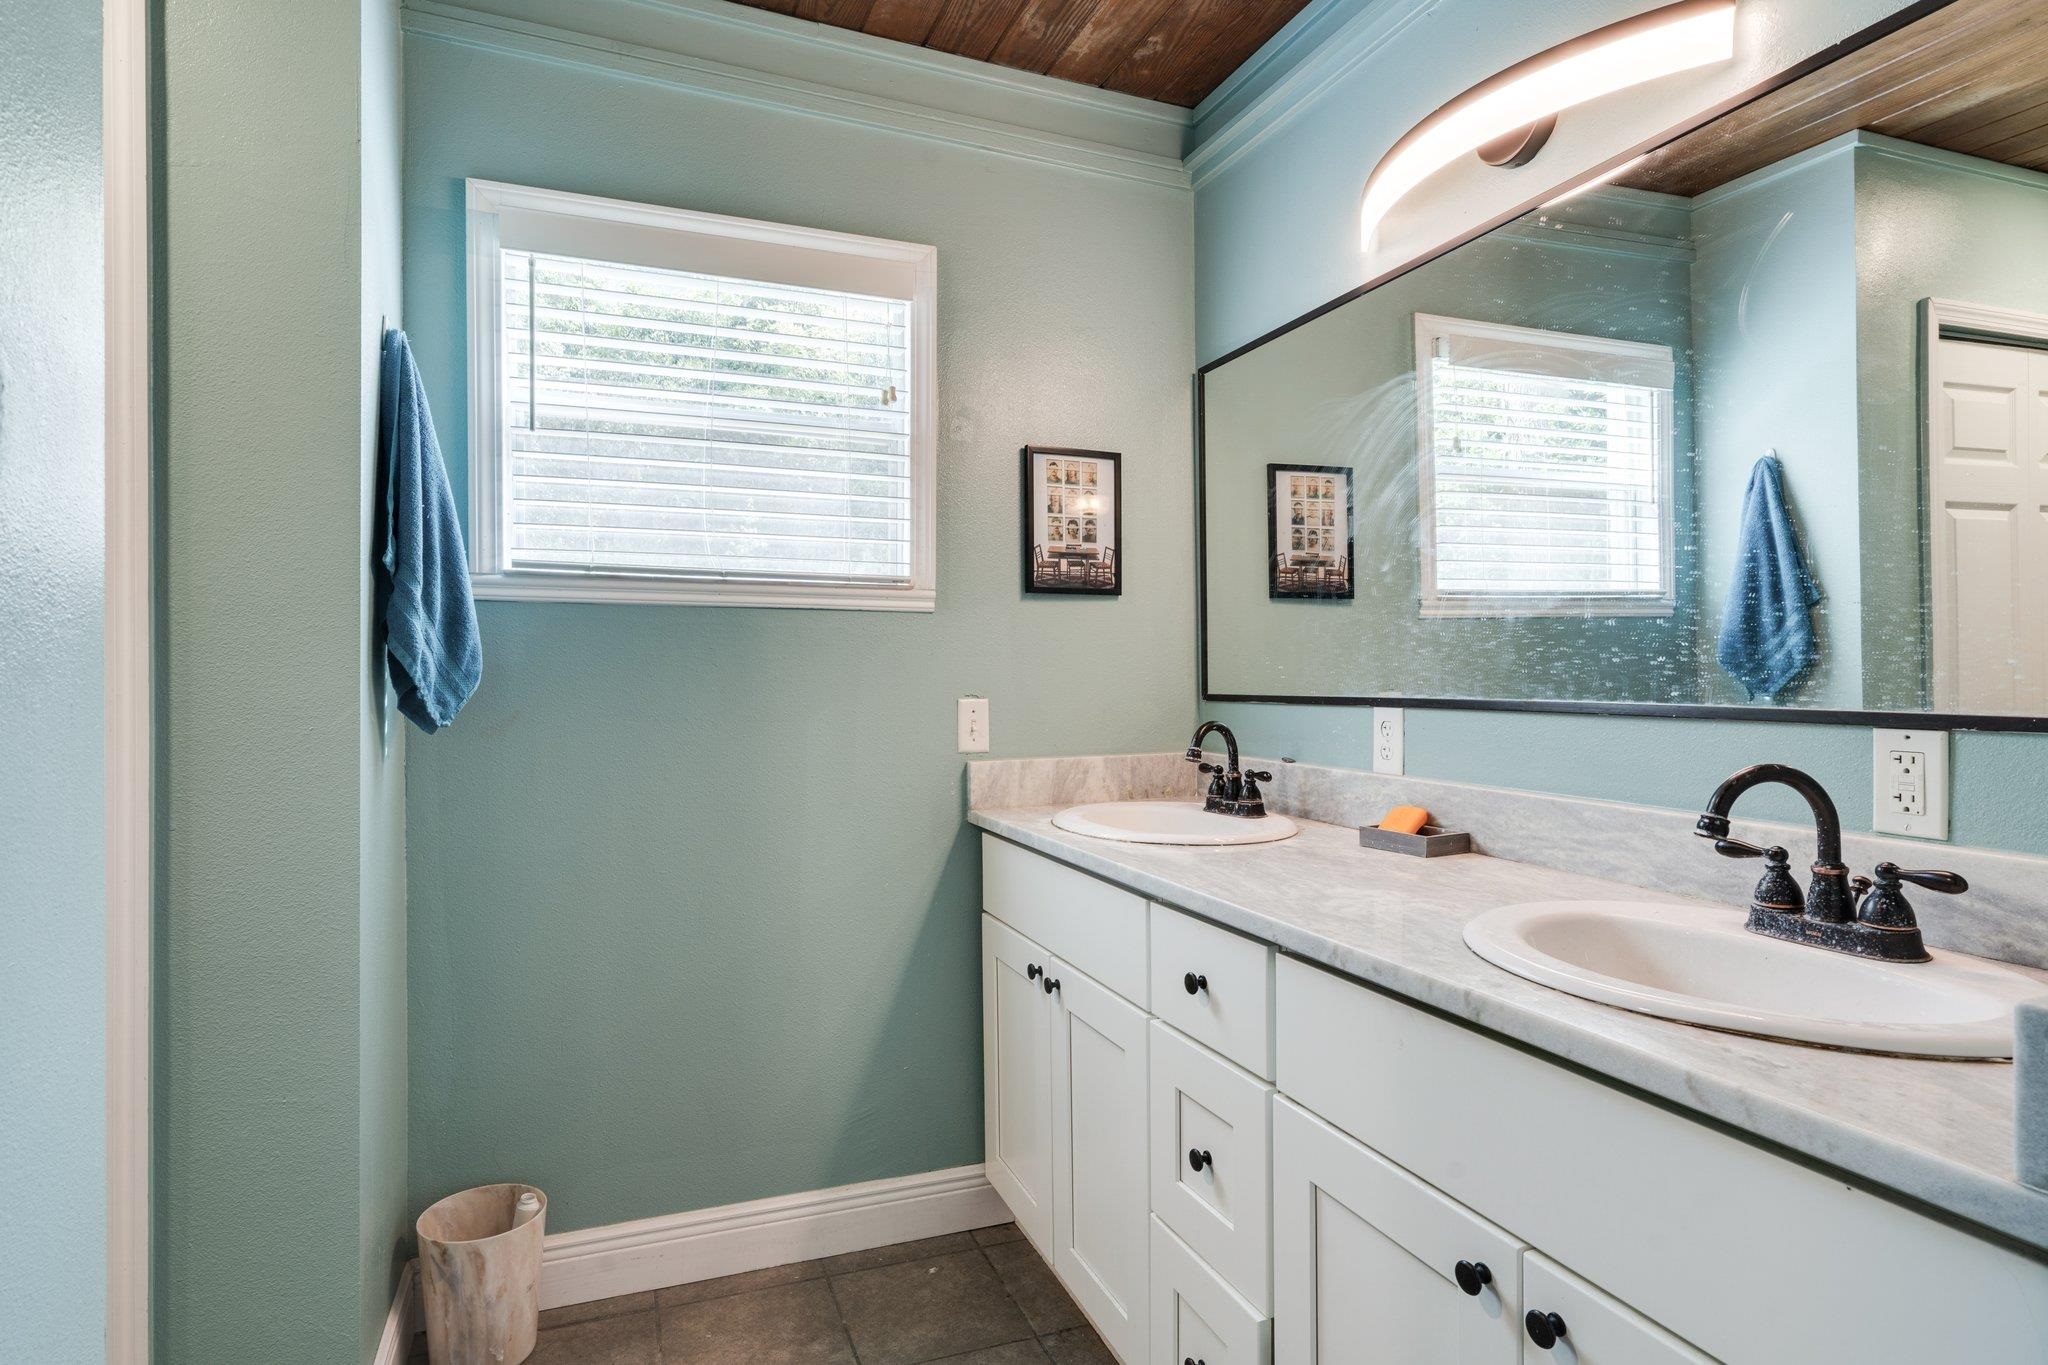
Bathroom with a double-sink vanity, large mirror, and wood-plank ceiling.
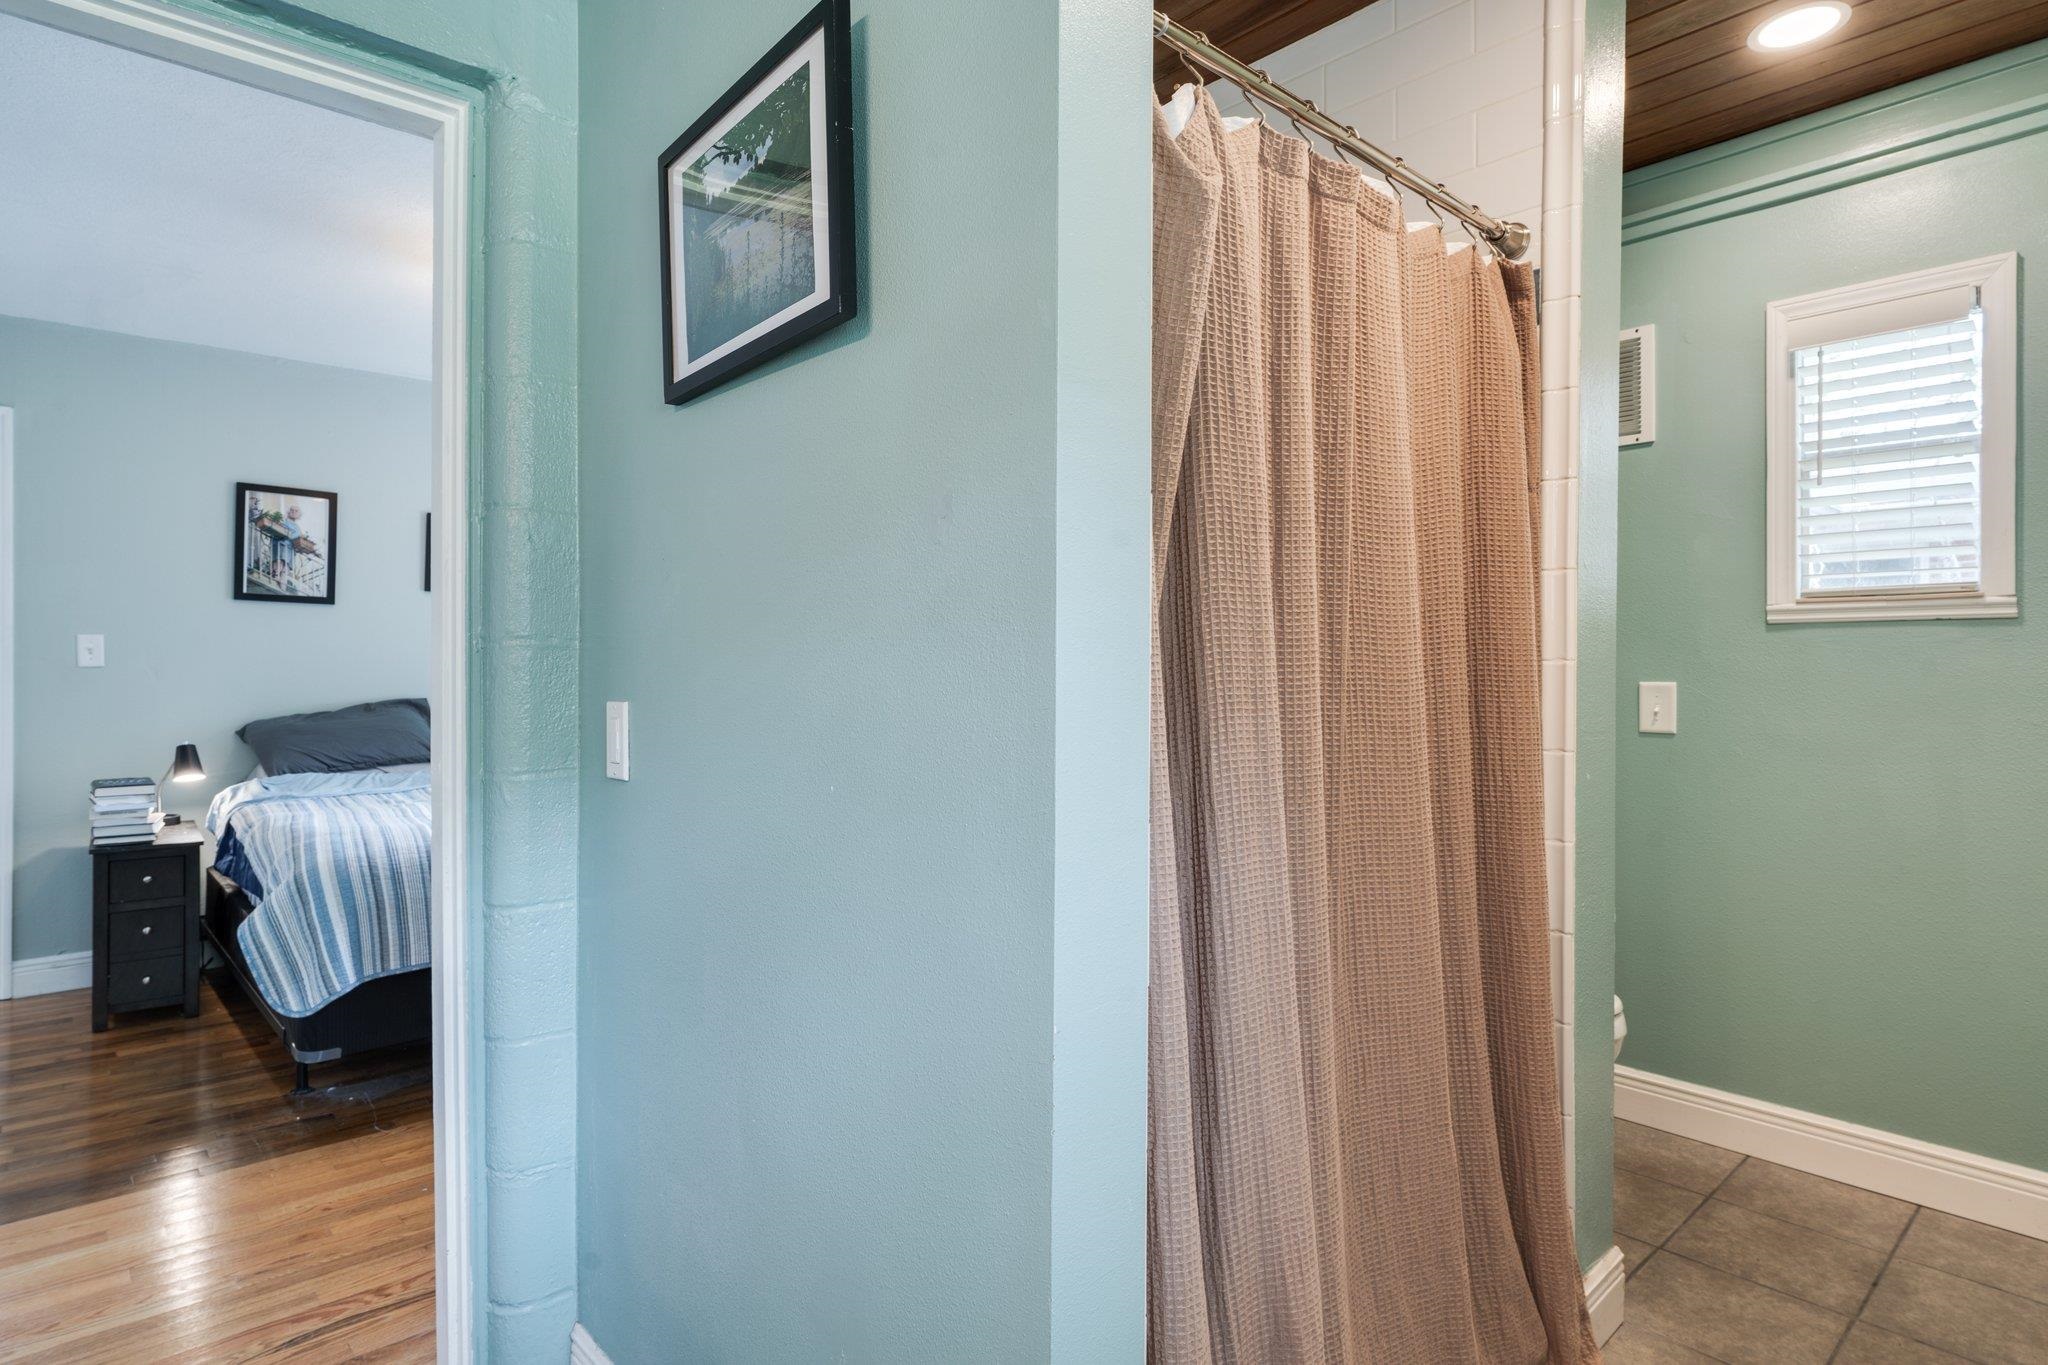
Bathroom with beige shower curtain and tiled floor, looking through a doorway into a bedroom.
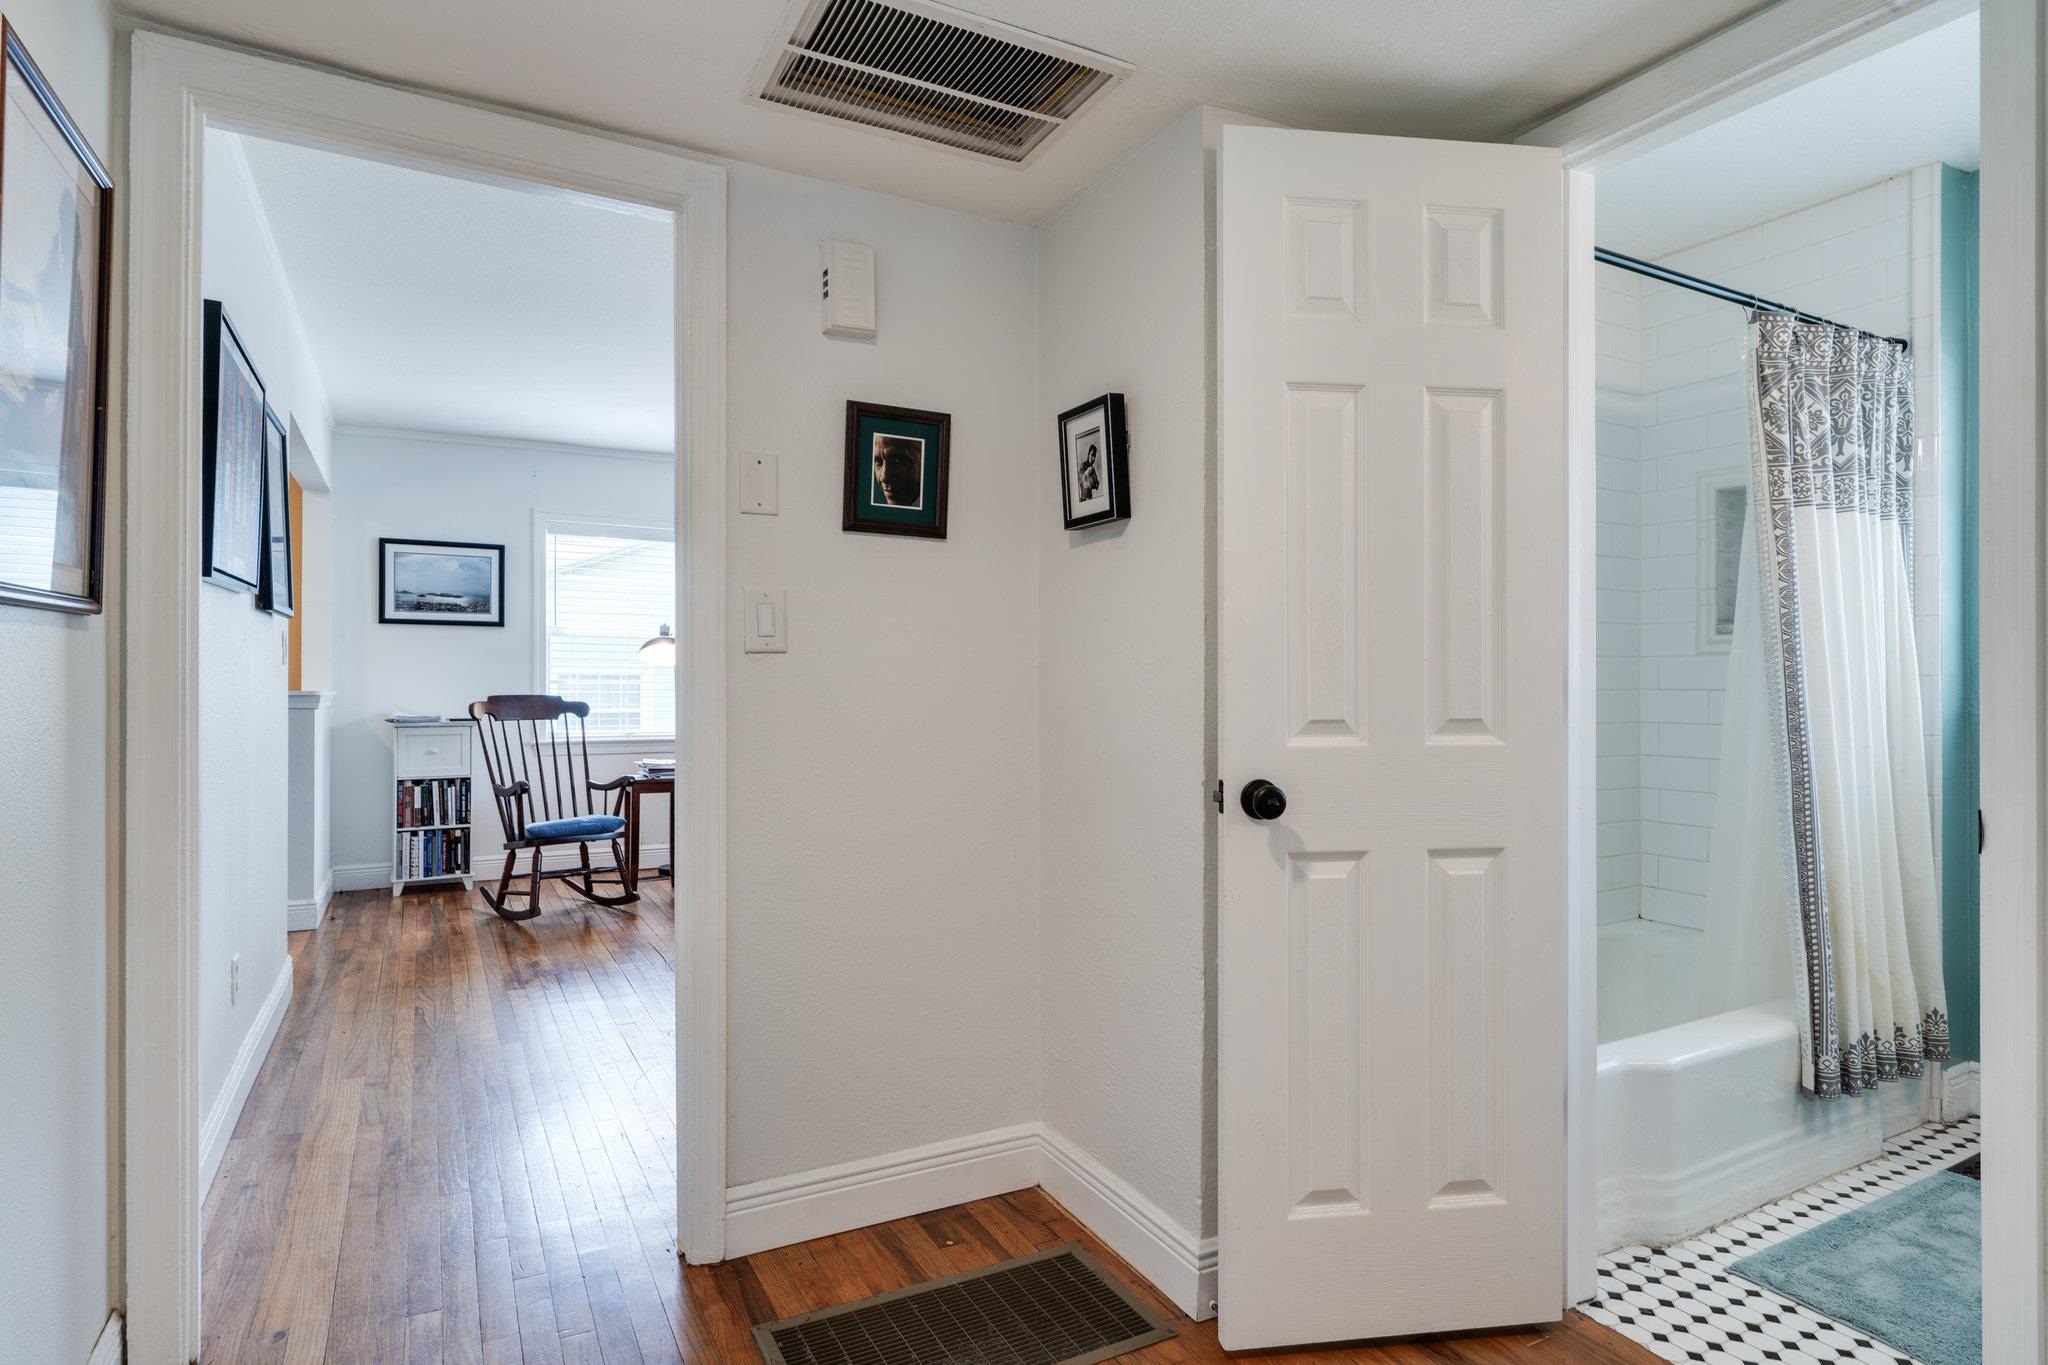
Hallway opens to a tiled bathroom with a patterned shower curtain and an adjoining room with a rocking chair.
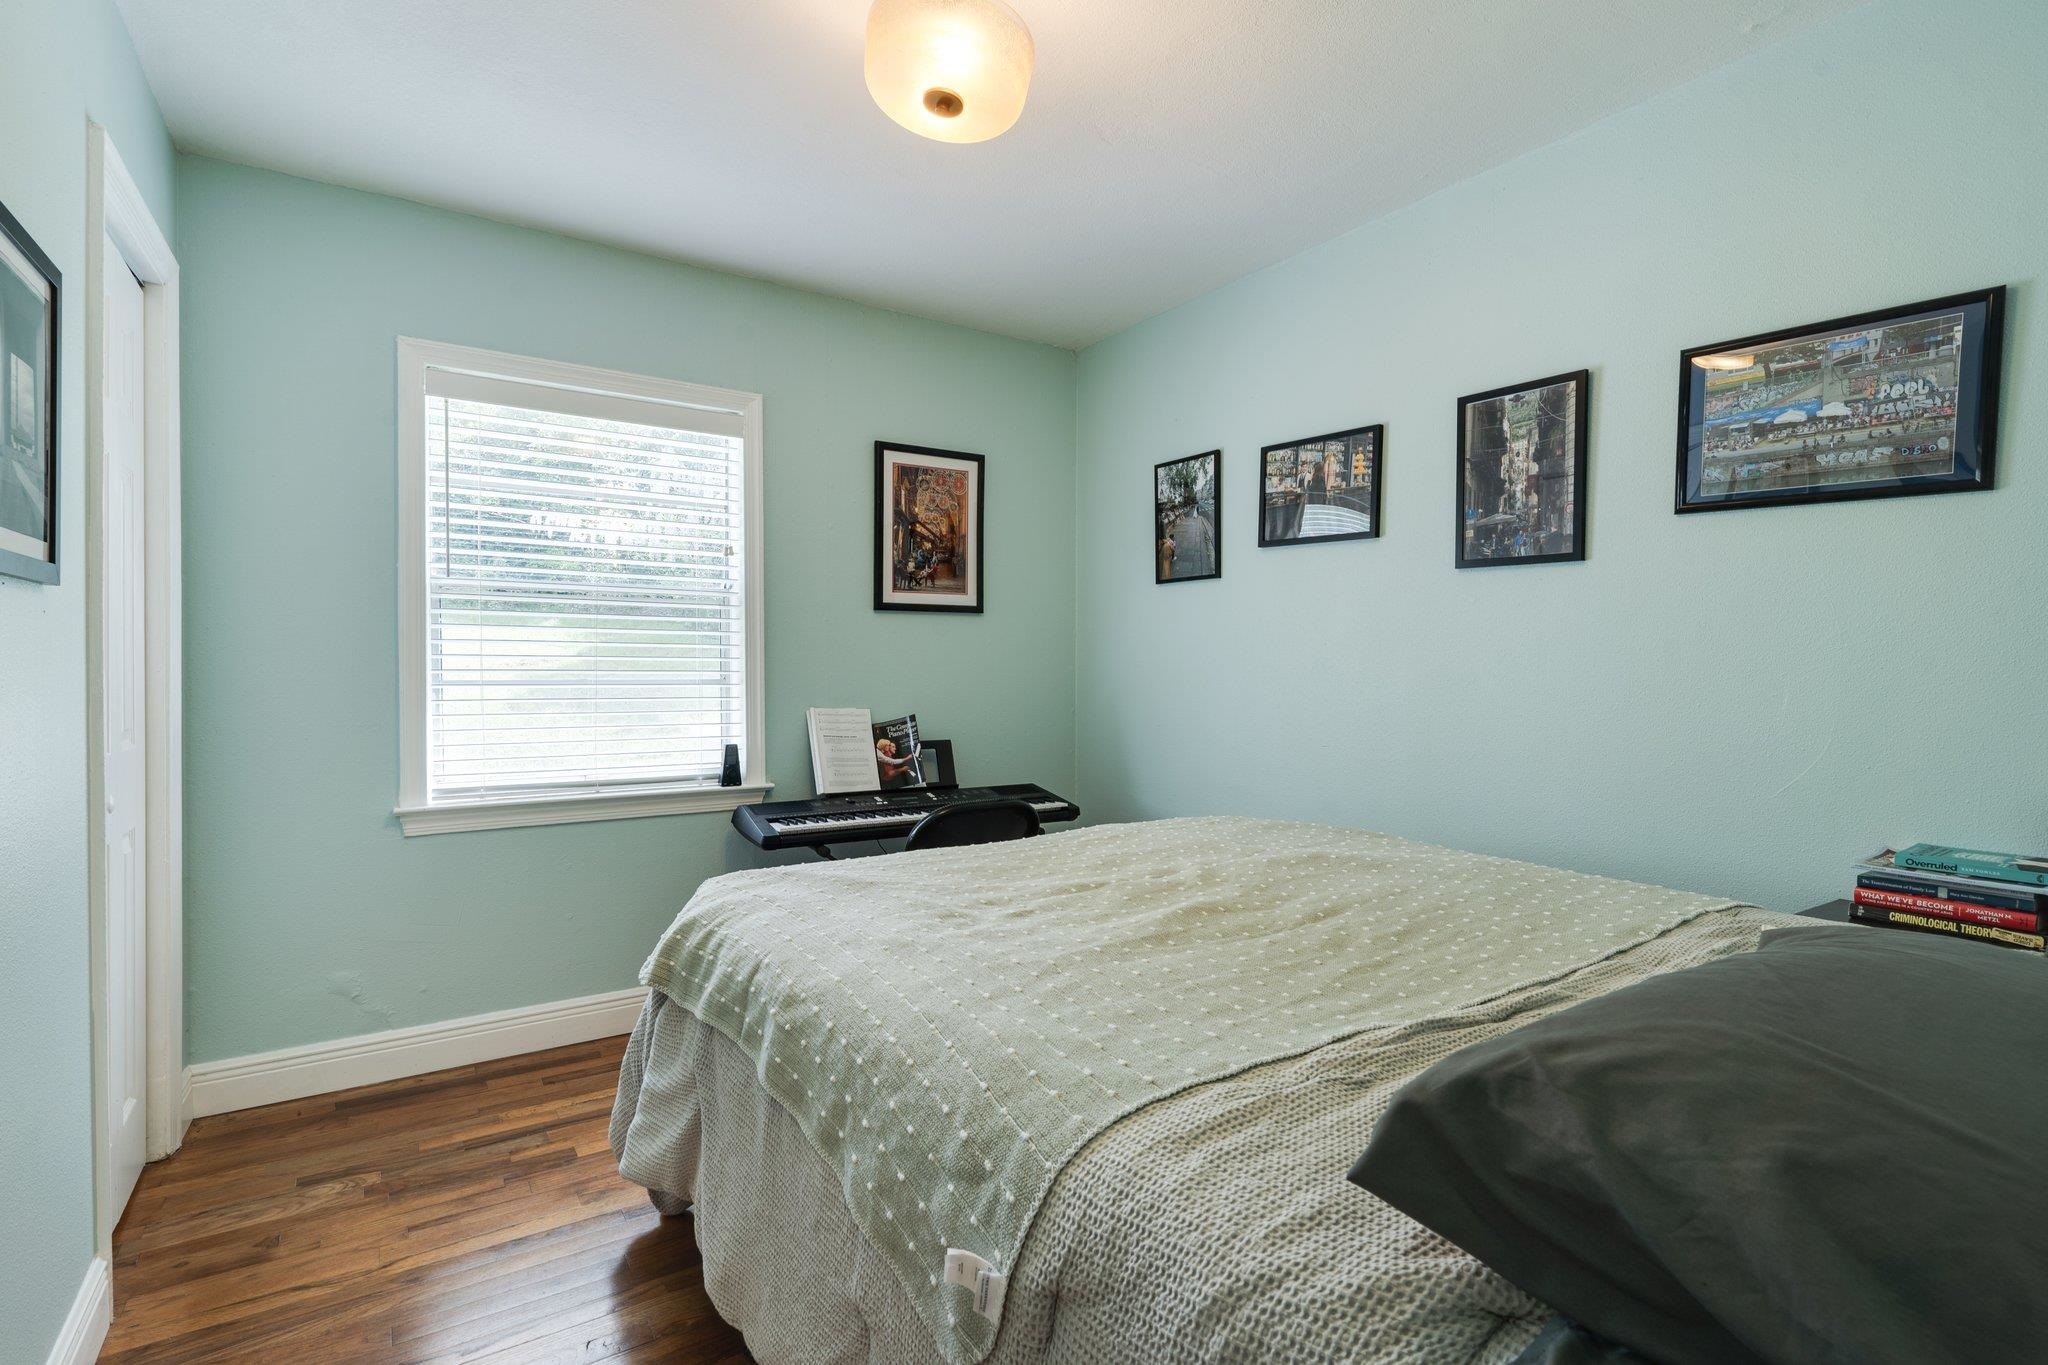
Bedroom with mint-green walls, hardwood floors, a bed, and an electric piano beneath framed pictures.
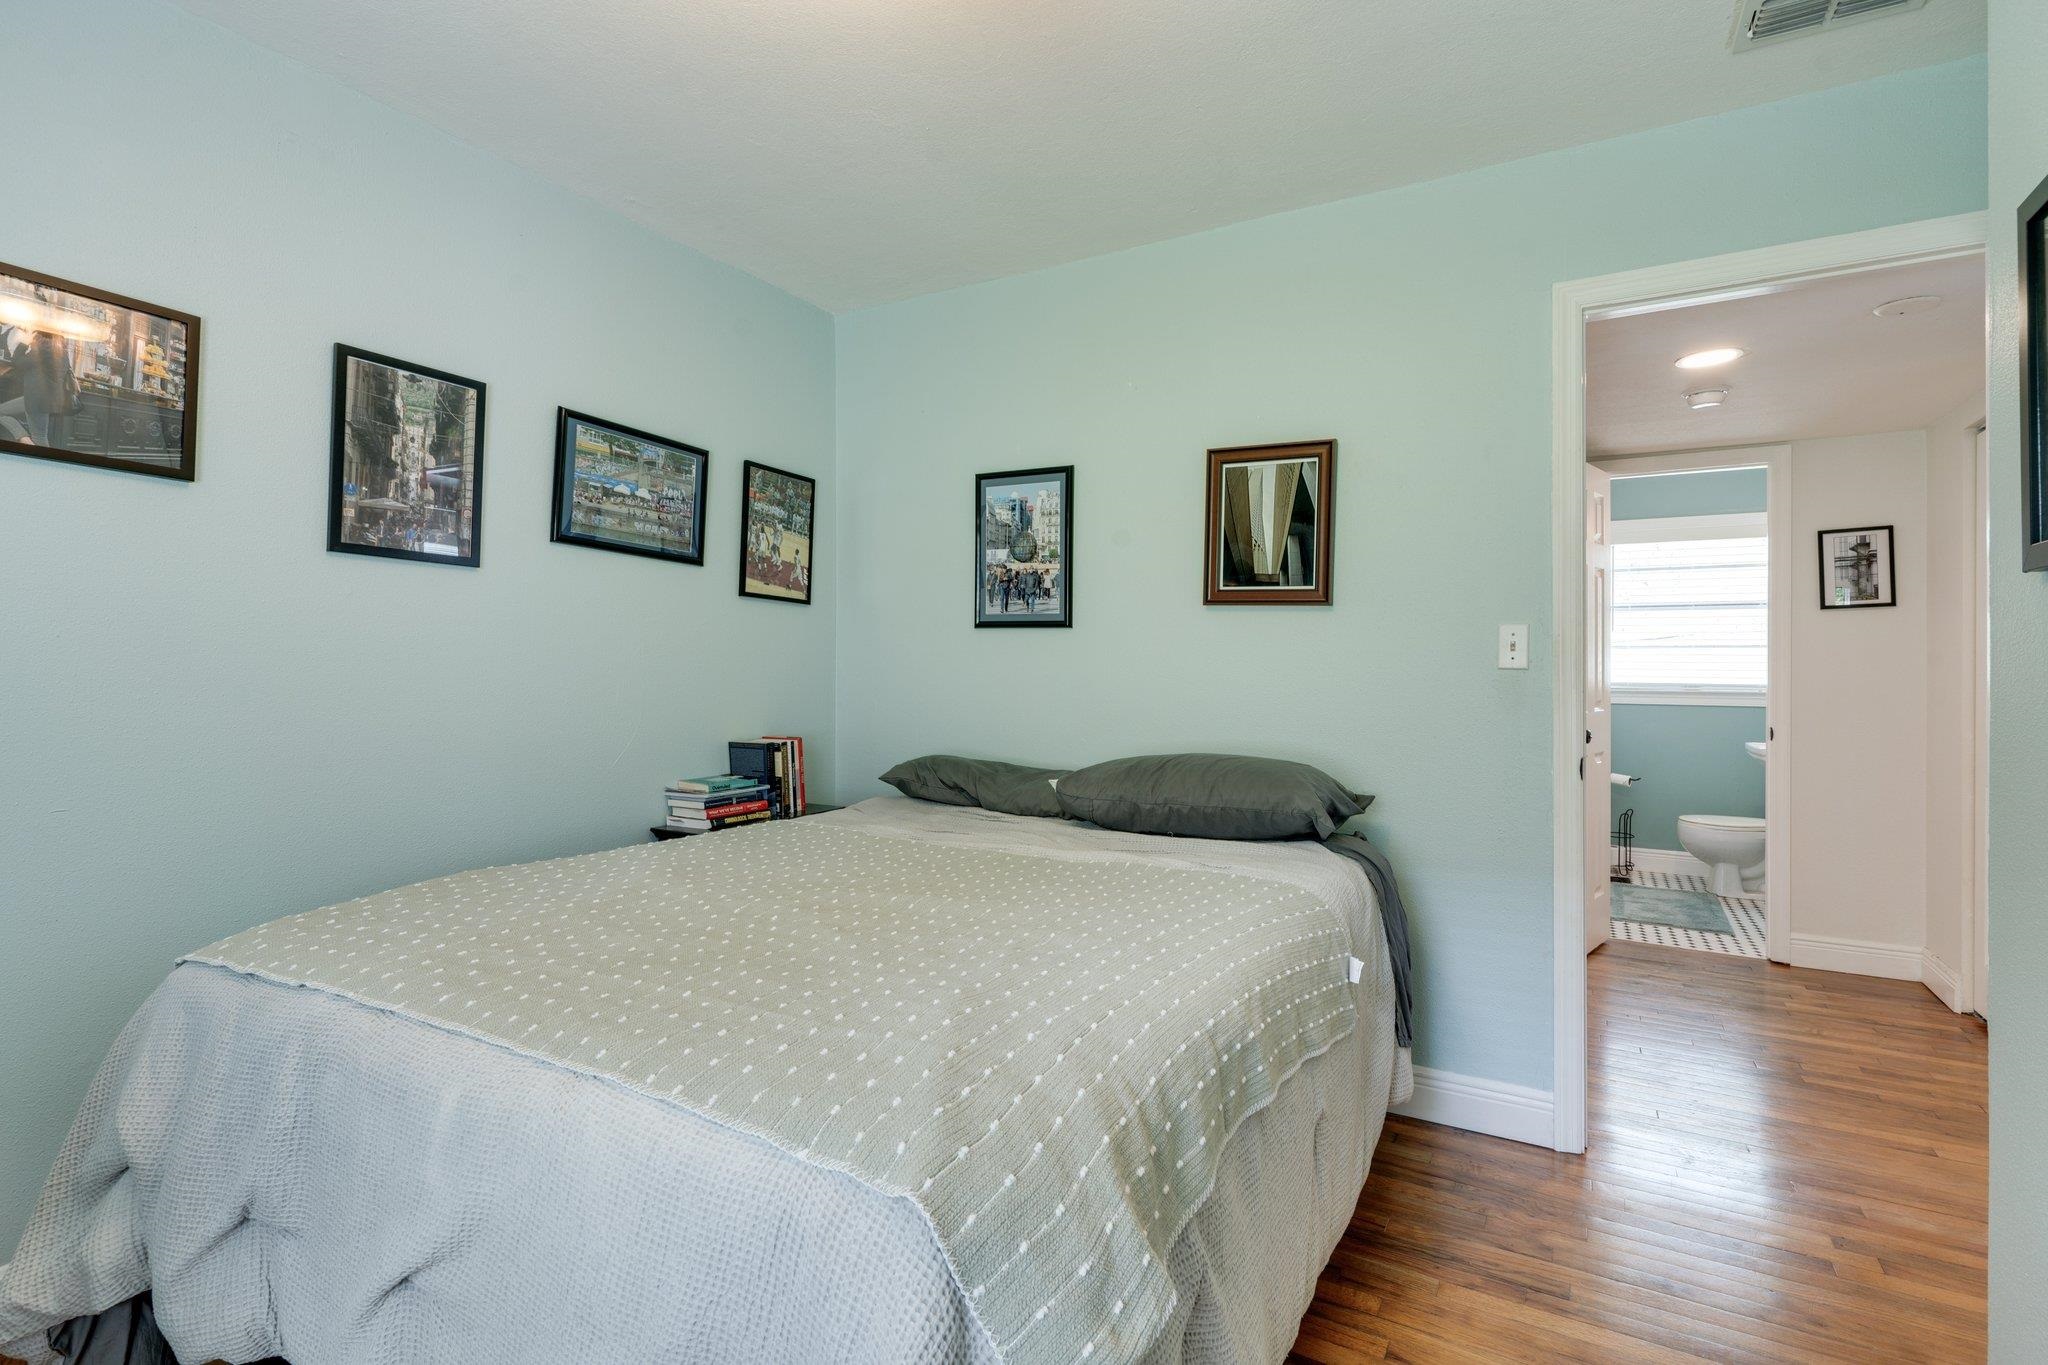
Bedroom with pale blue walls, gray bedding, framed artwork, and an open doorway to the bathroom.
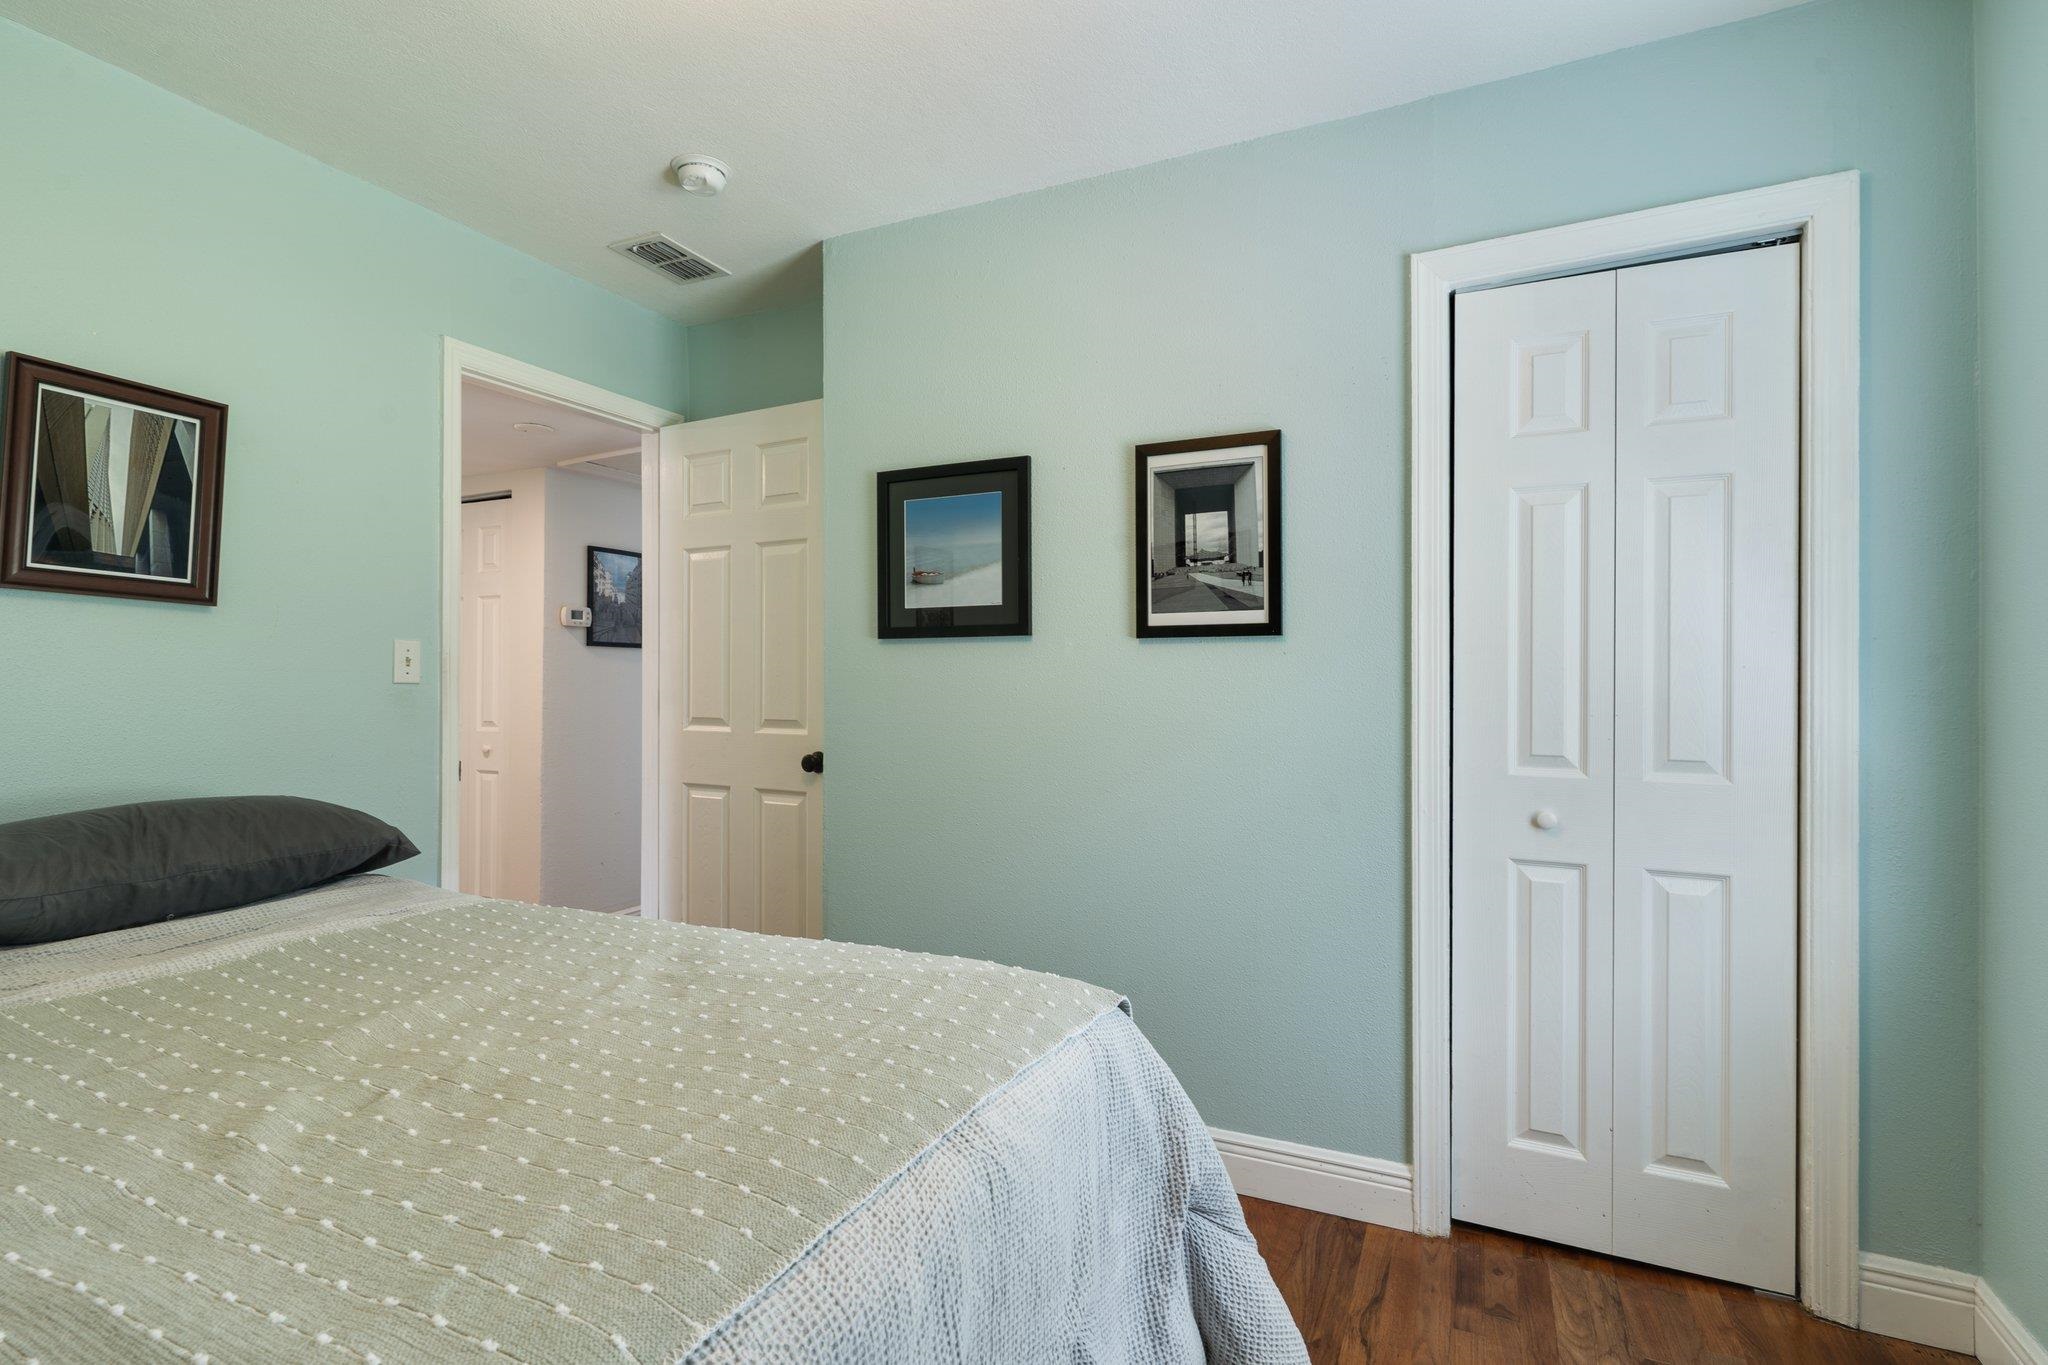
Furnished bedroom with mint walls, a patterned bed coverlet, framed art, and a white double-door closet.
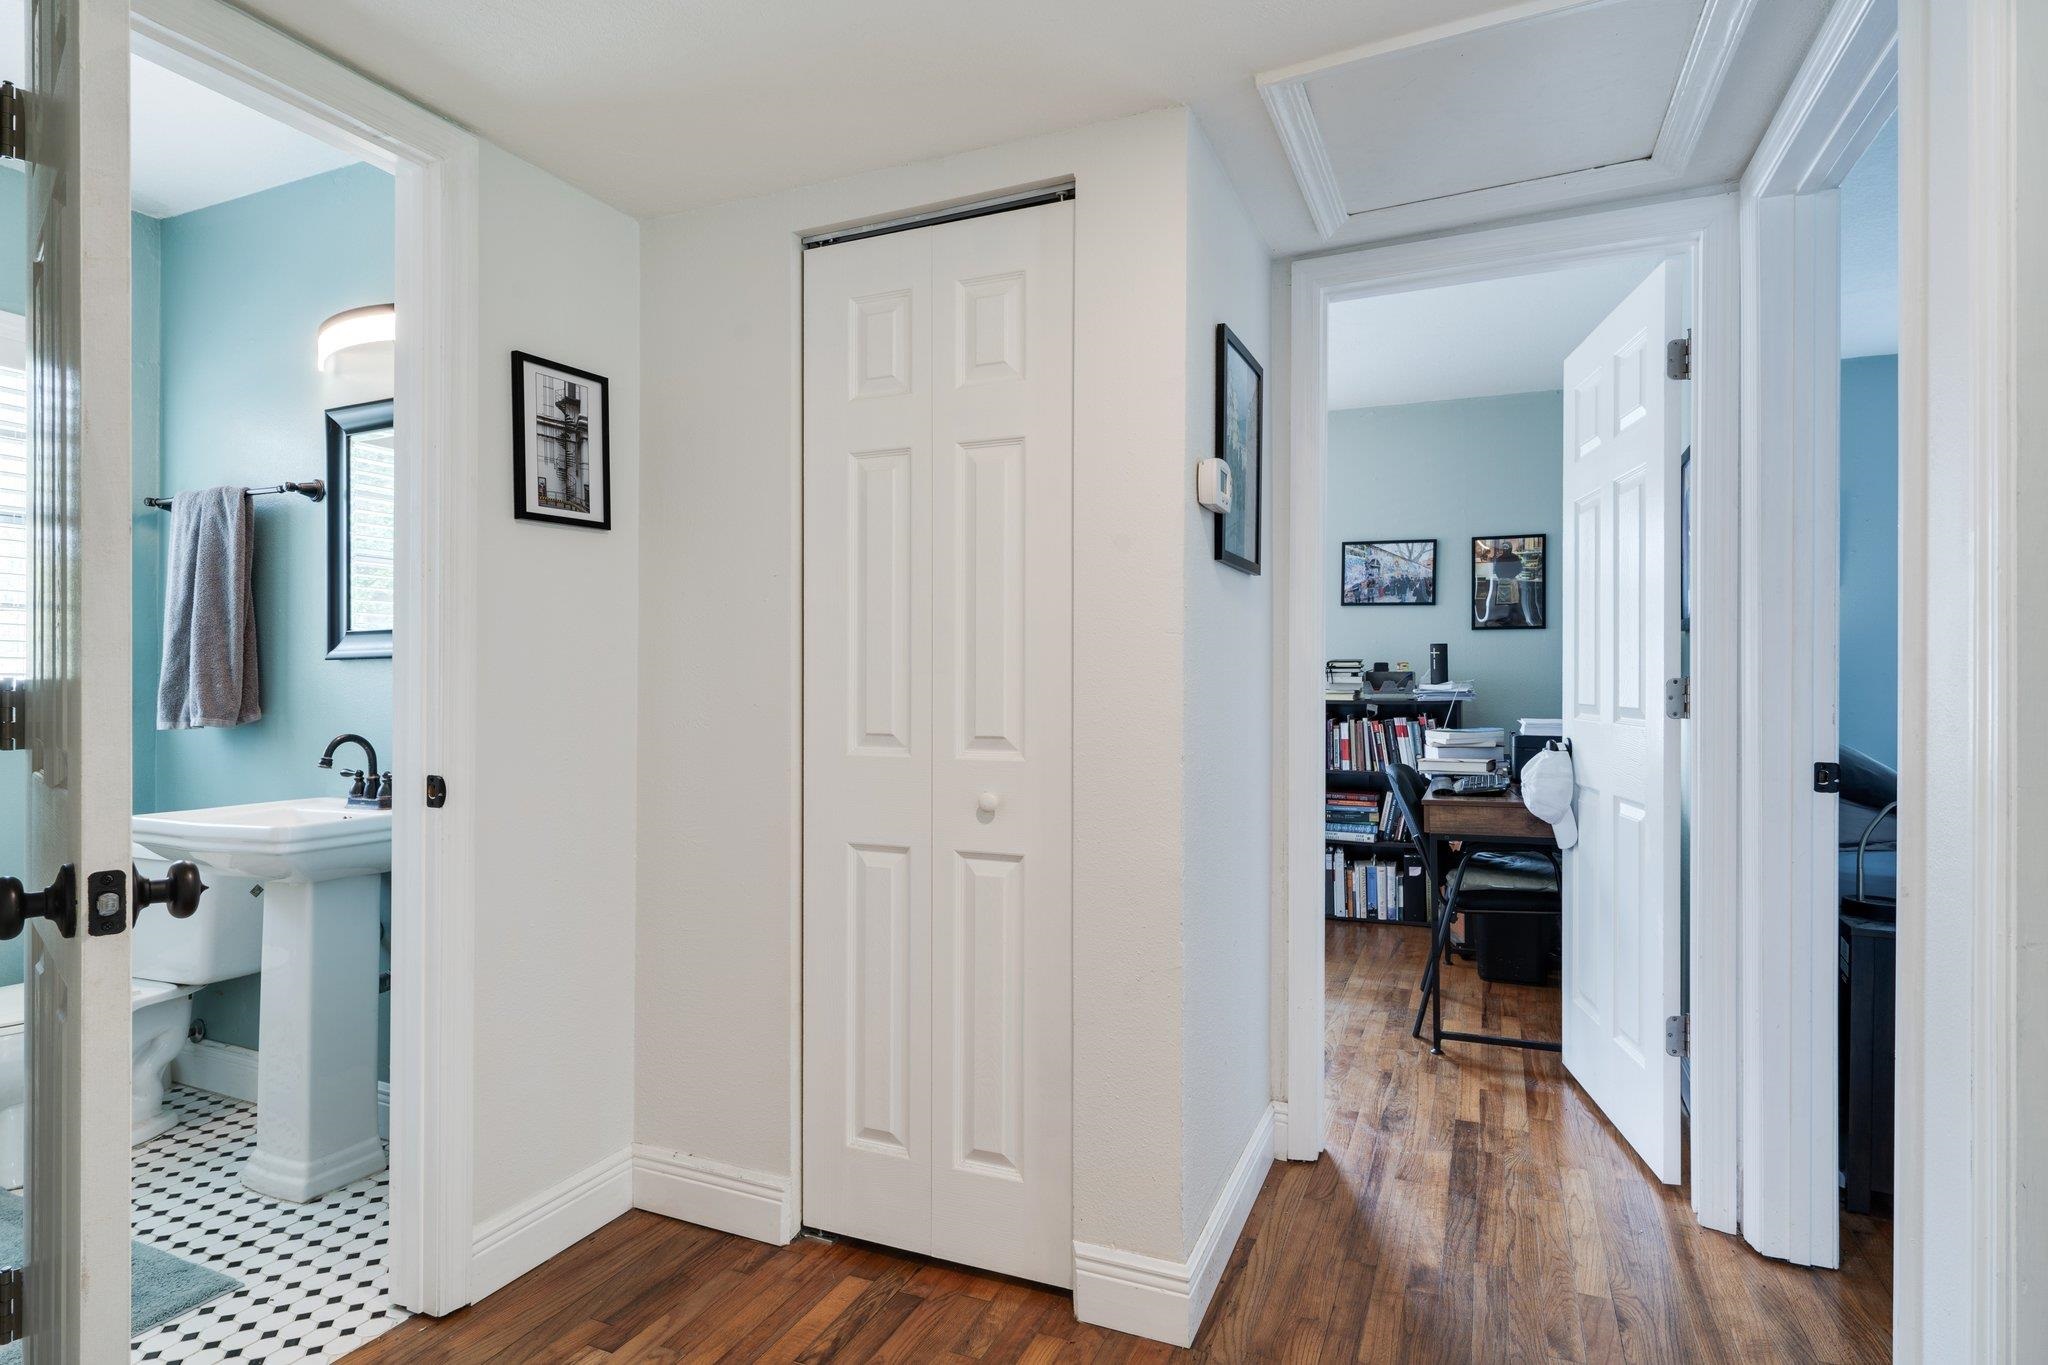
Hallway with hardwood floors and a double-door closet, between a bathroom and a furnished office.
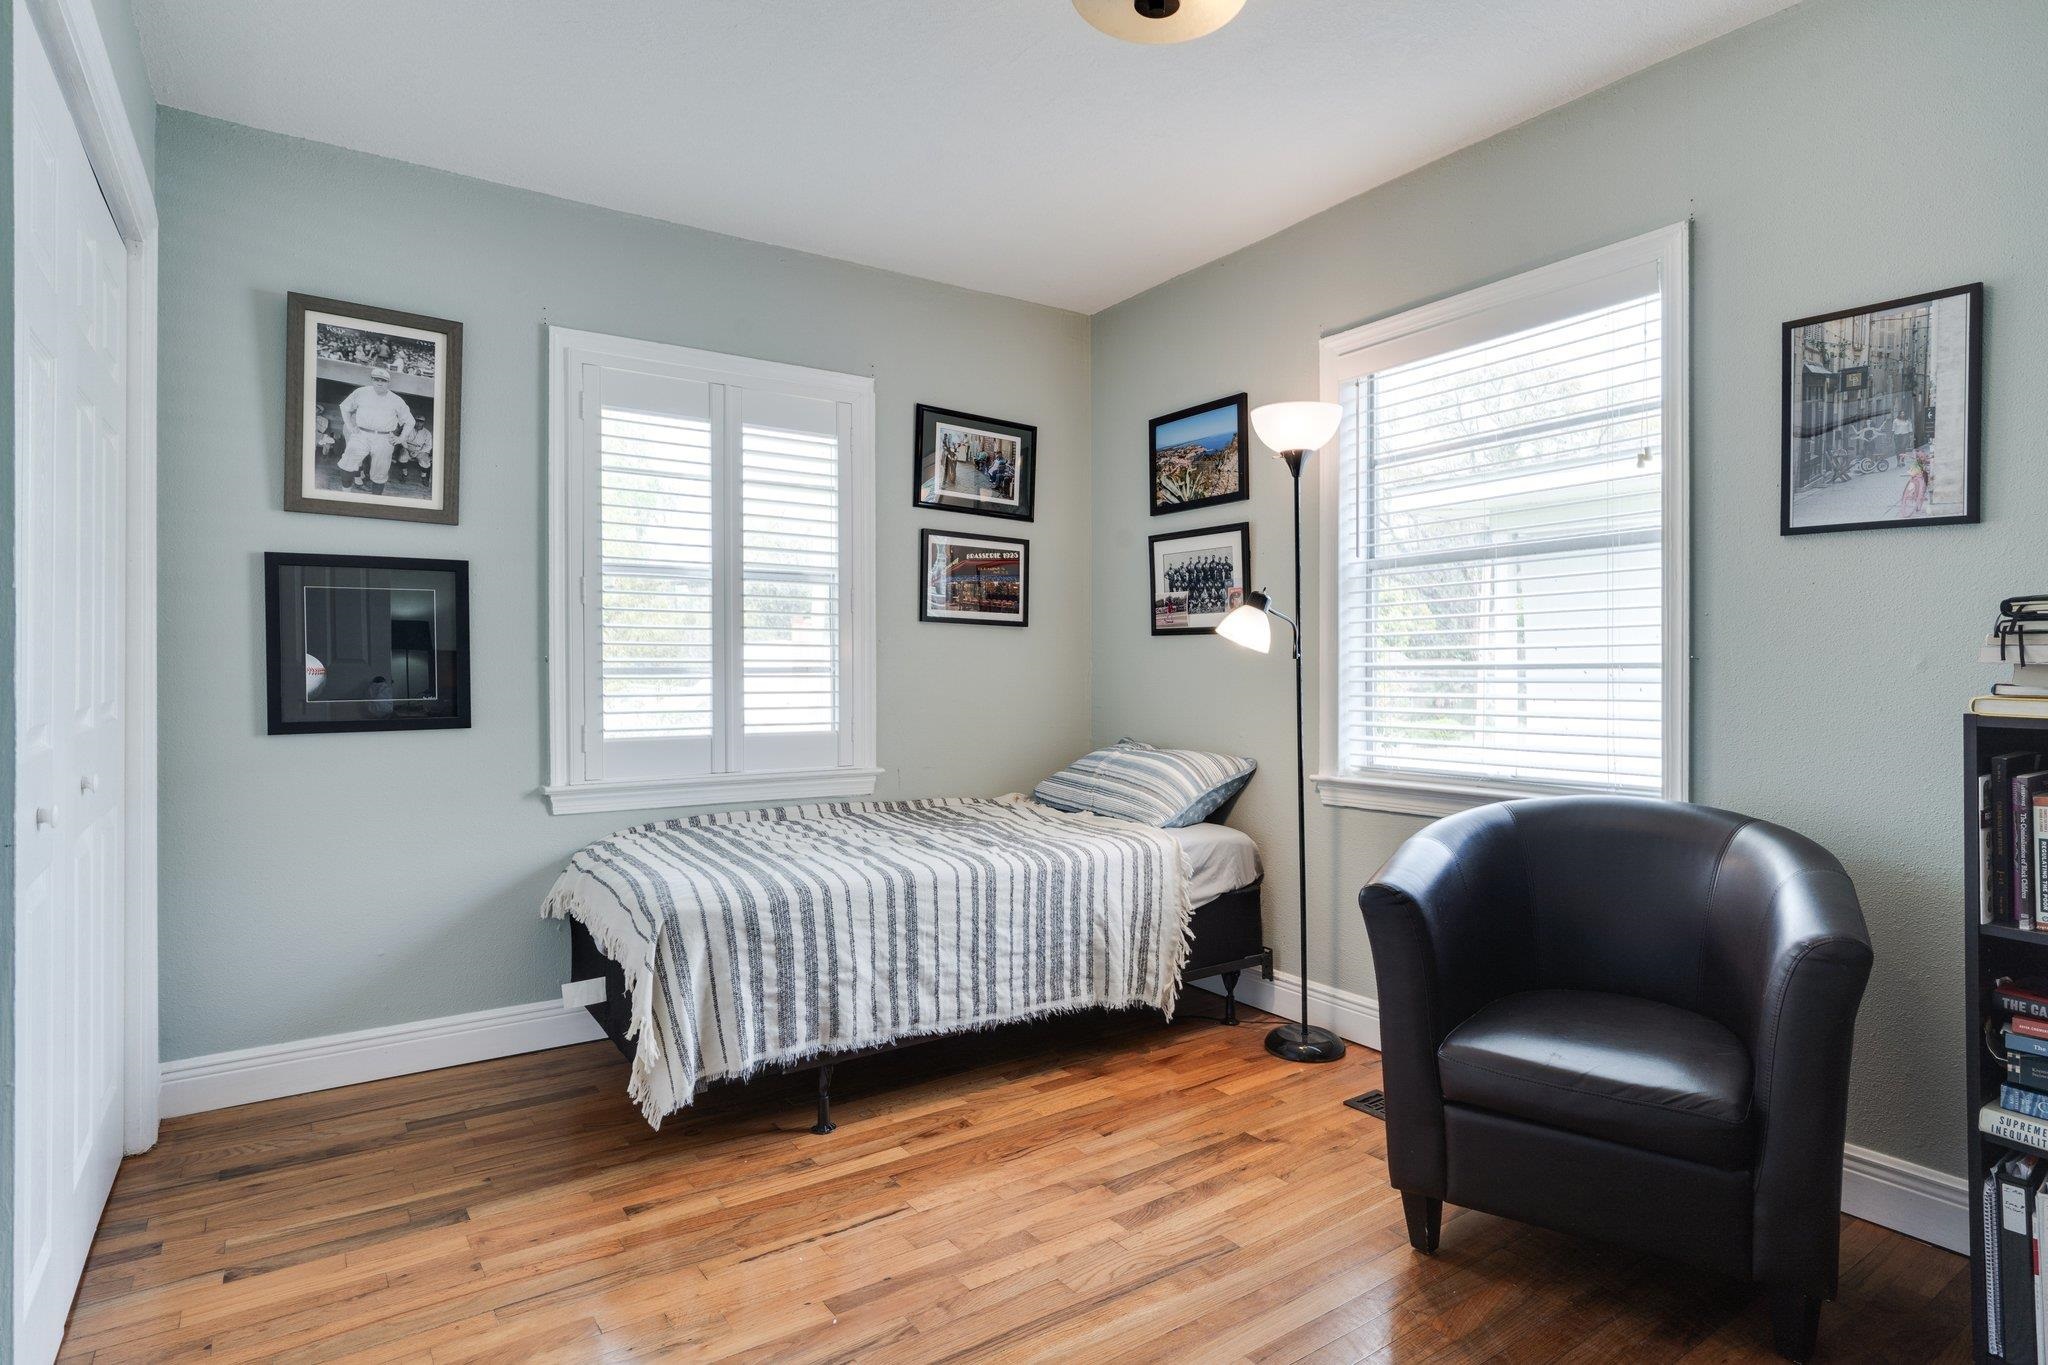
Bedroom with a striped bedspread, hardwood floors, plantation shutters, and a black leather armchair.
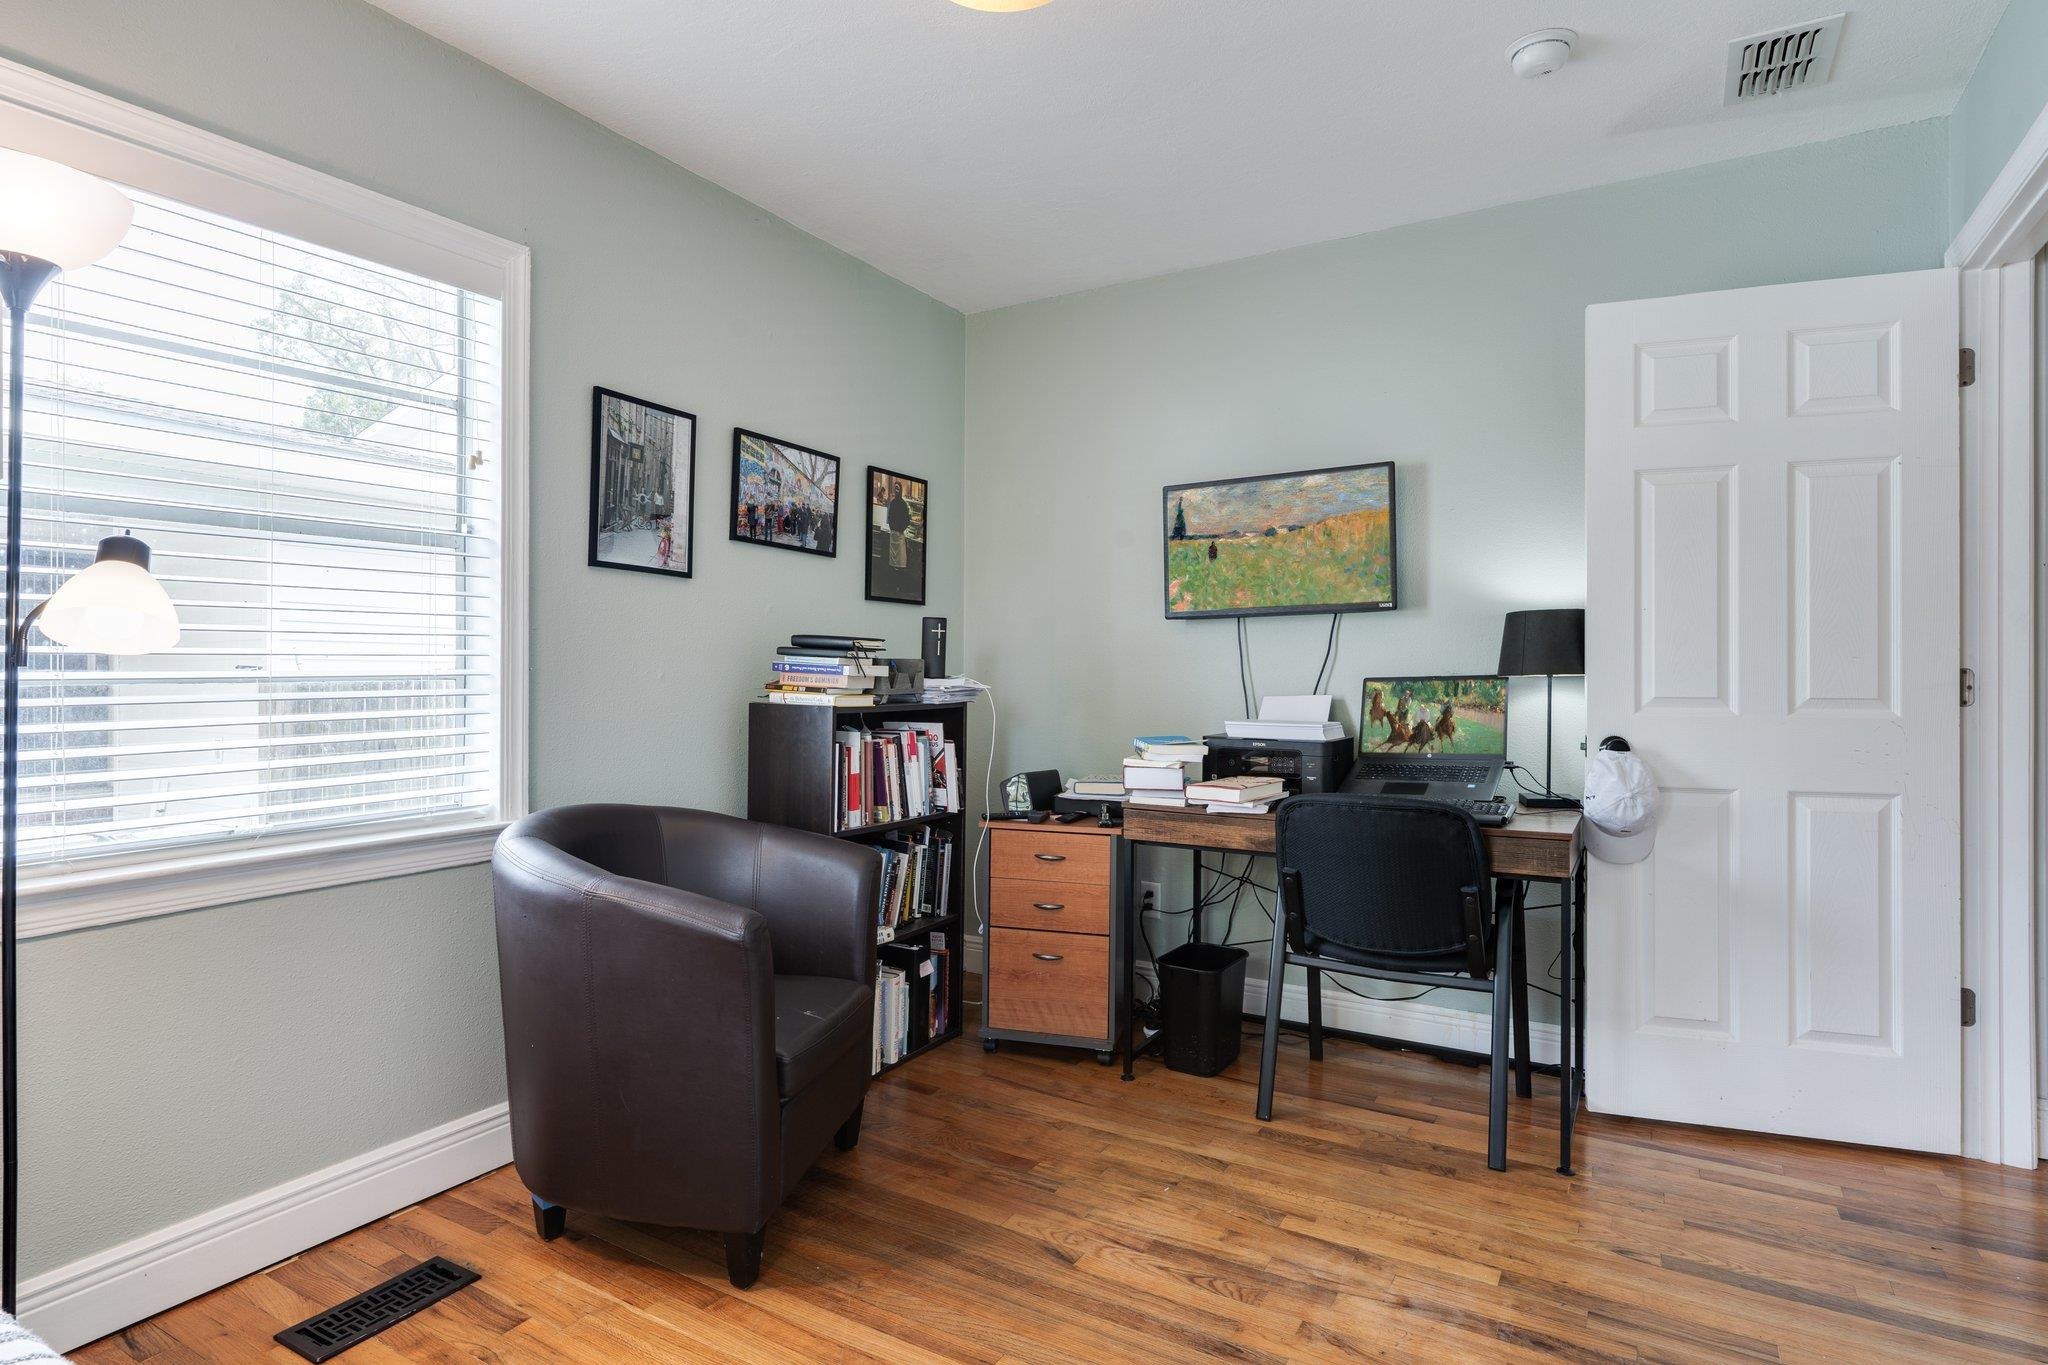
Home office with a desk and computer, bookshelves, leather armchair, and hardwood floors.
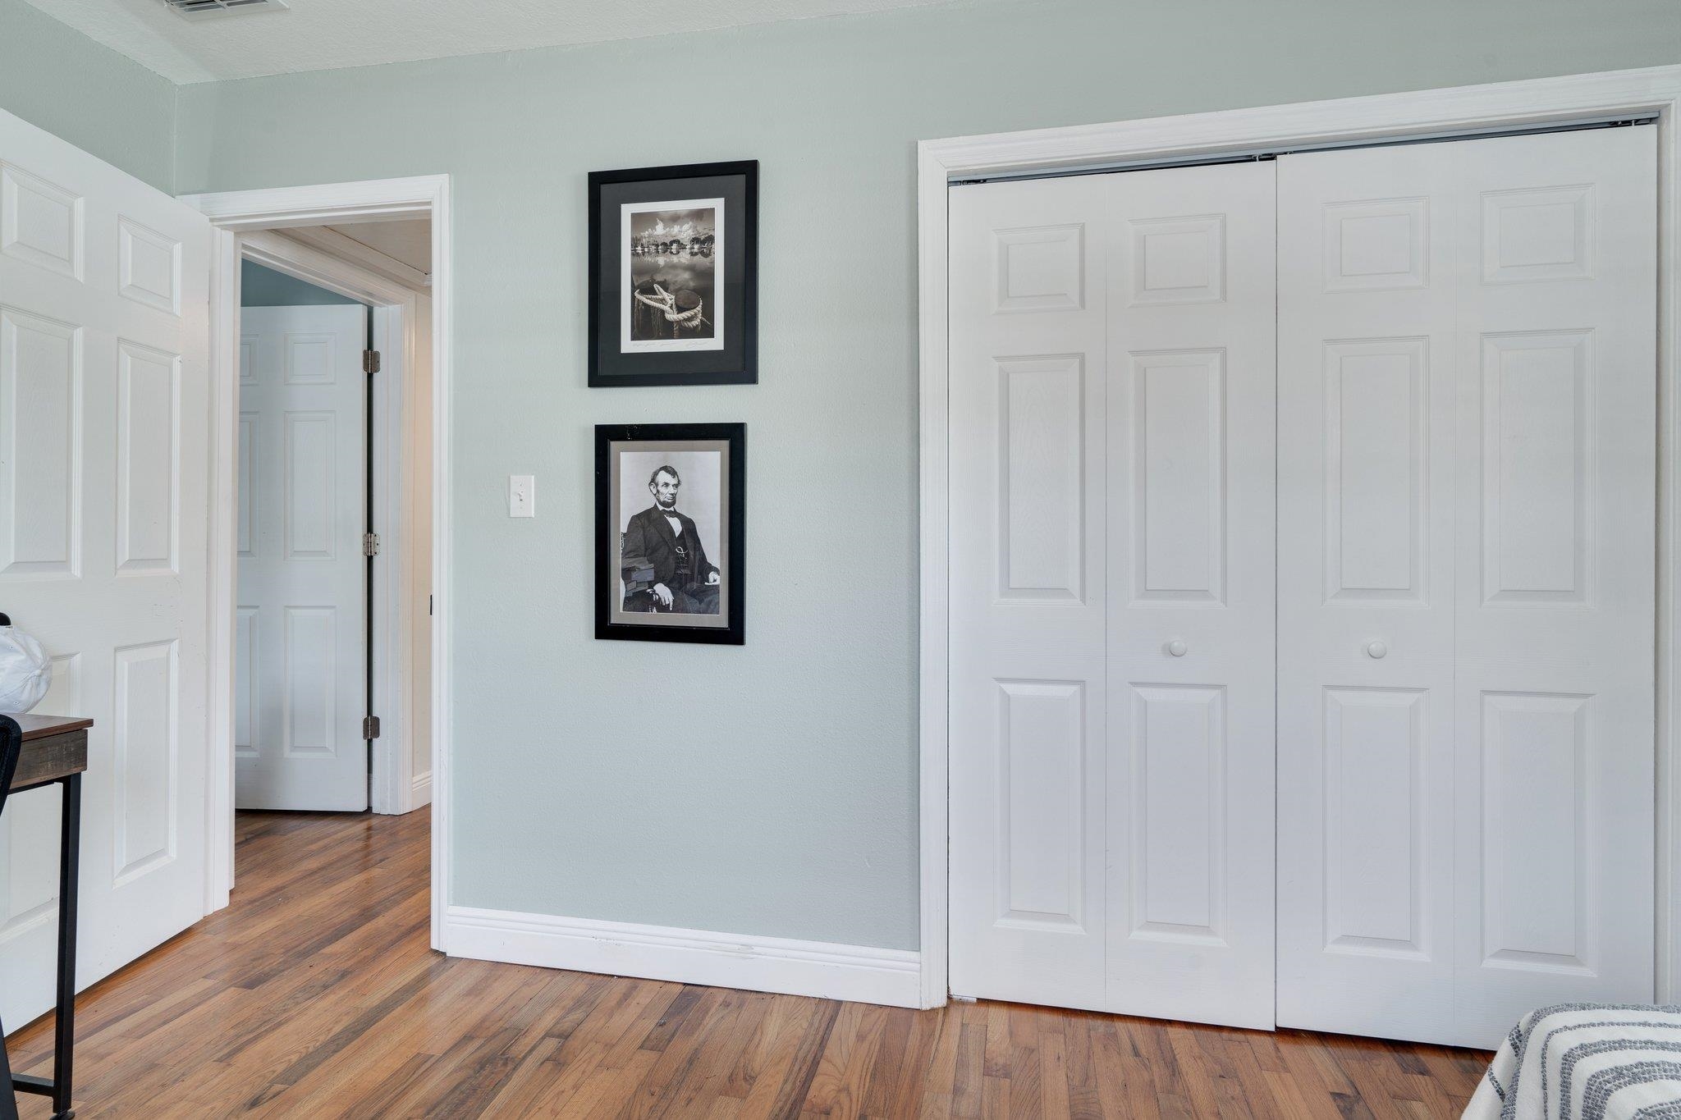
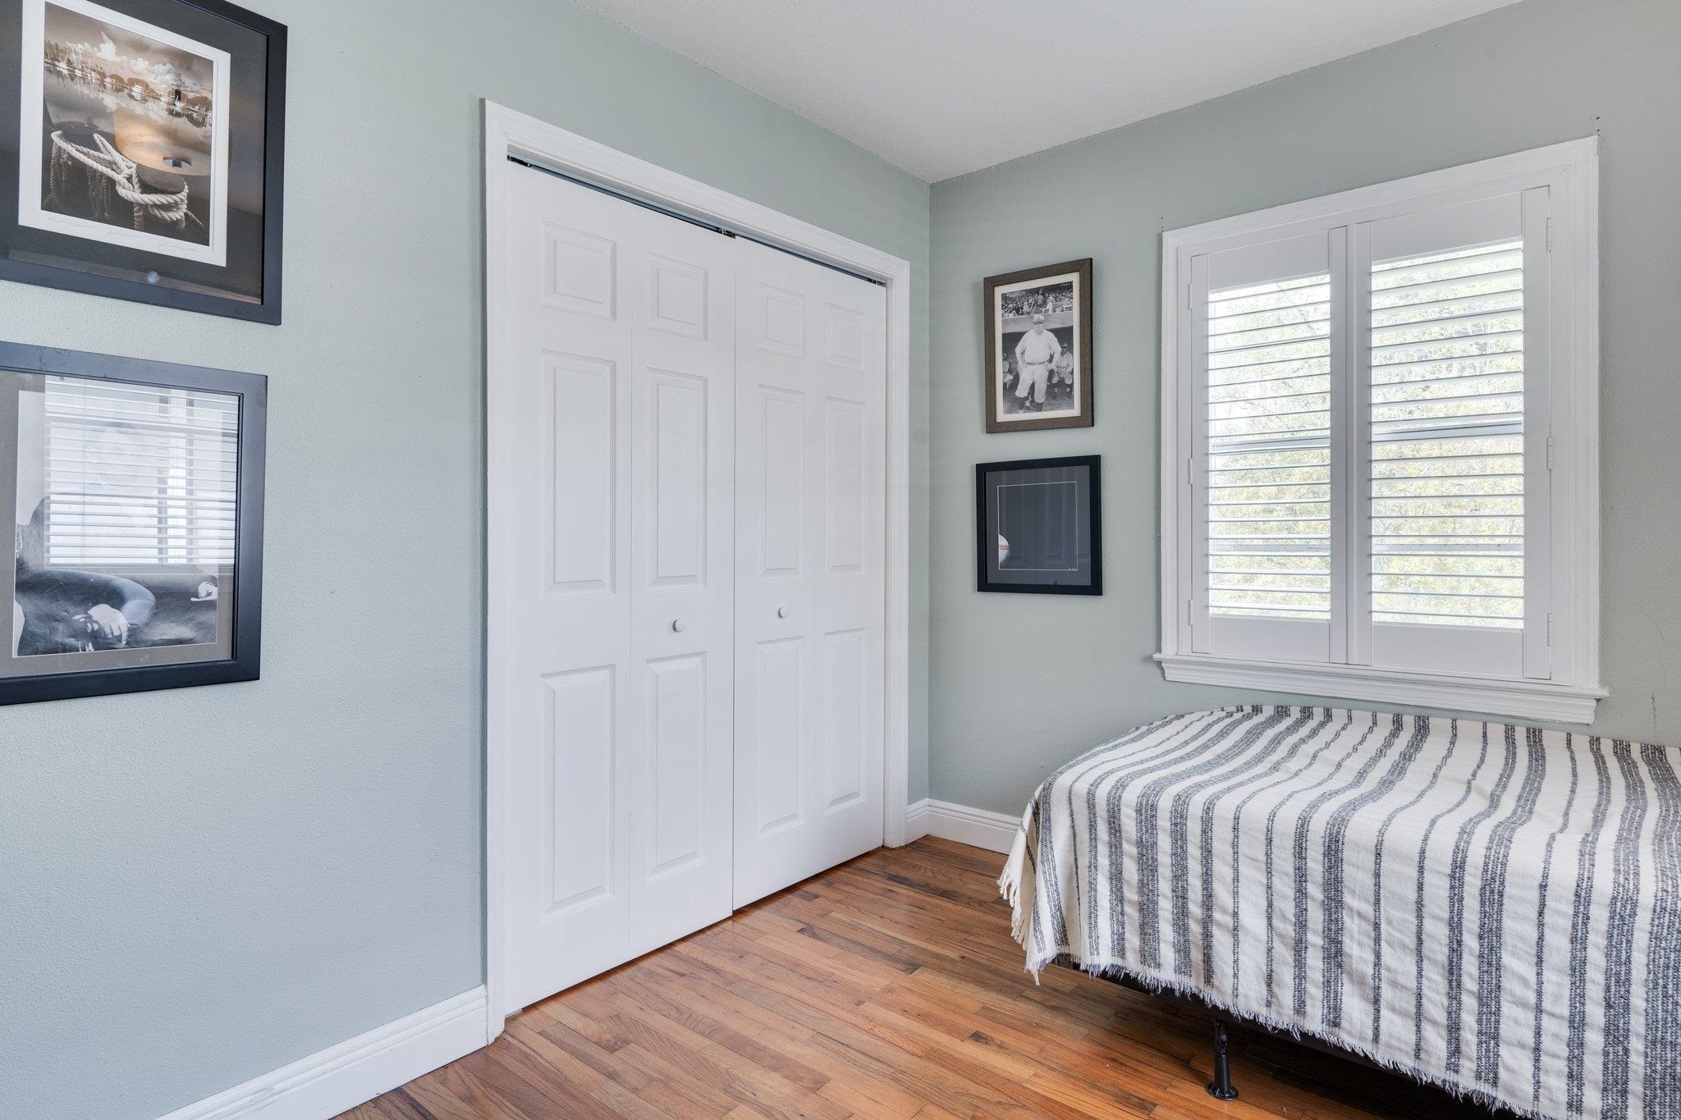
Bedroom with white paneled closets, hardwood floors, and framed pictures on a pale blue-gray wall.
Bedroom with white closet doors, plantation shutters, and a striped bedspread on hardwood floors.
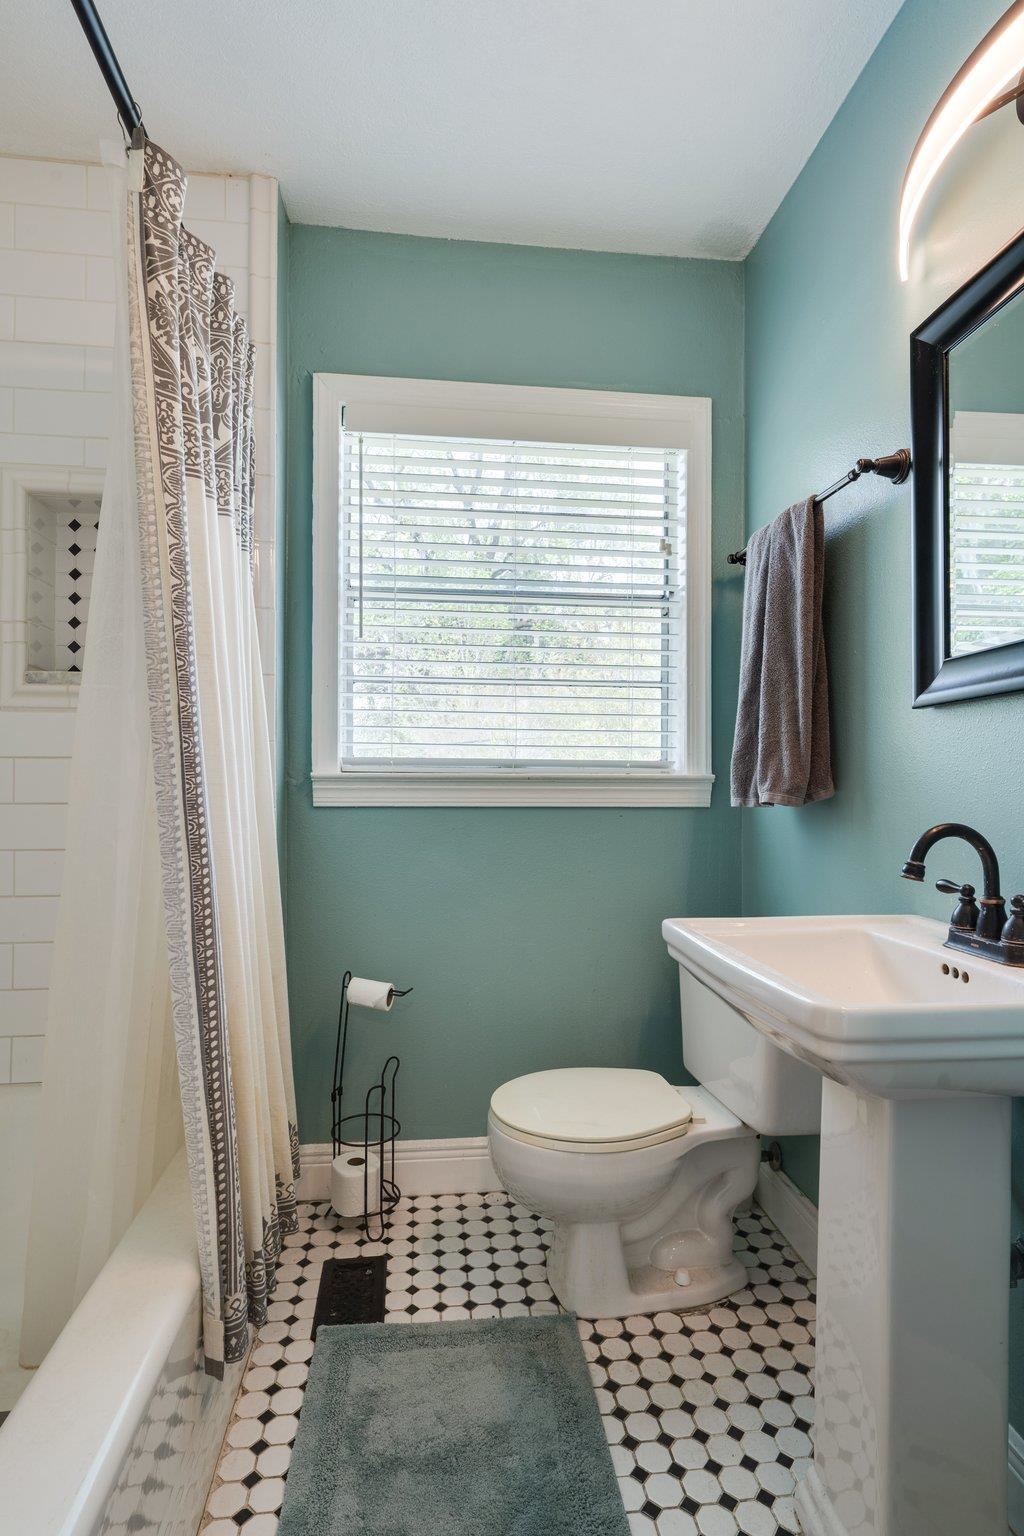
Bathroom with teal walls, hexagonal tile floor, pedestal sink, and patterned shower curtain.
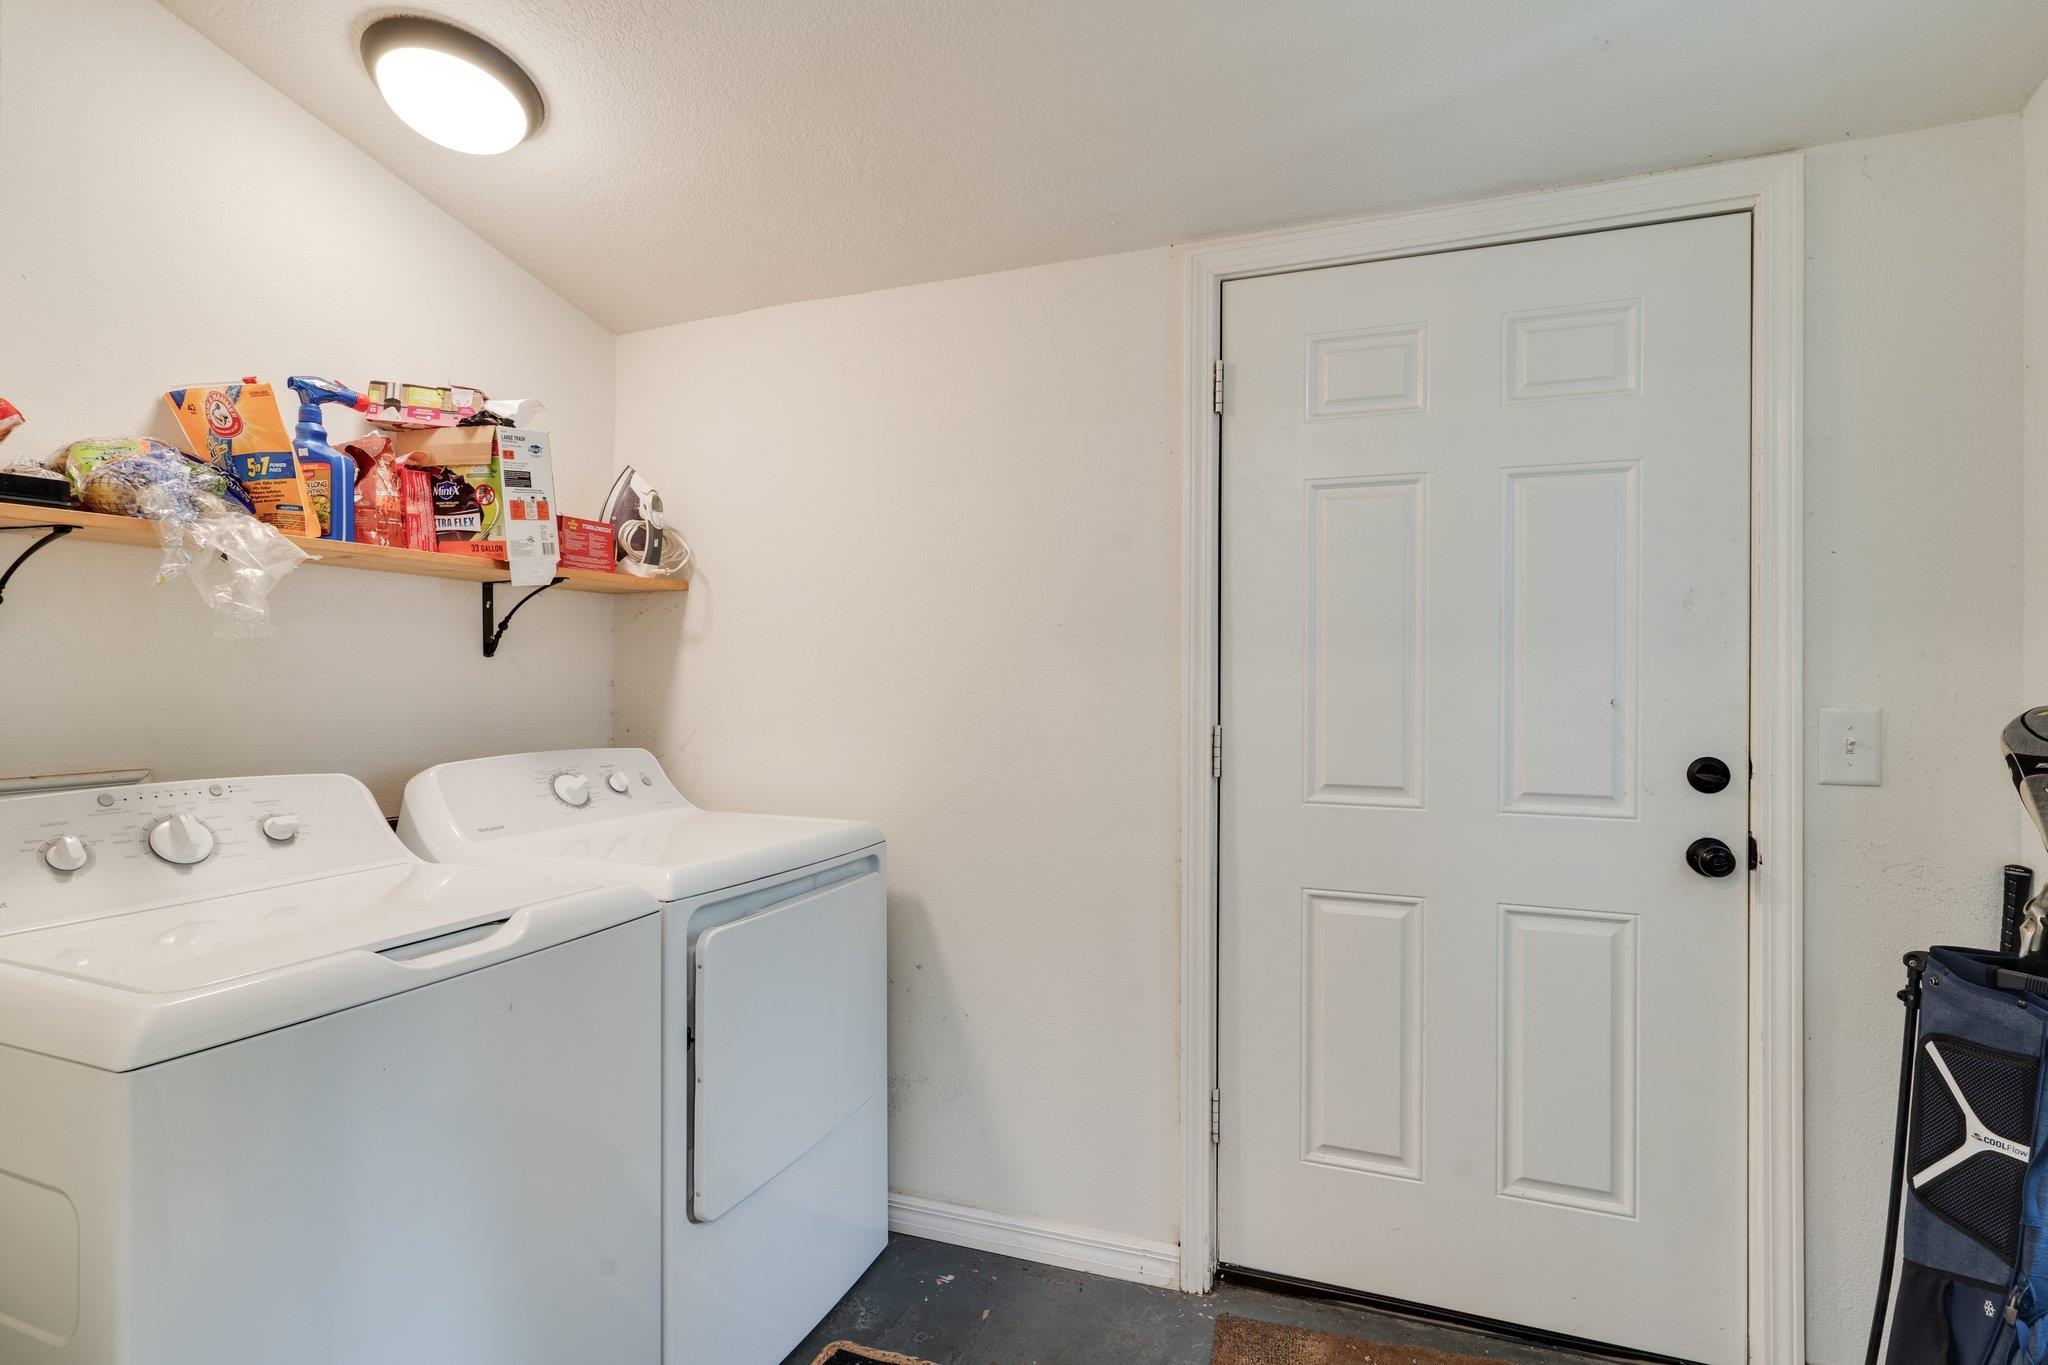
Laundry room with a washer and dryer beneath a shelf of cleaning supplies.
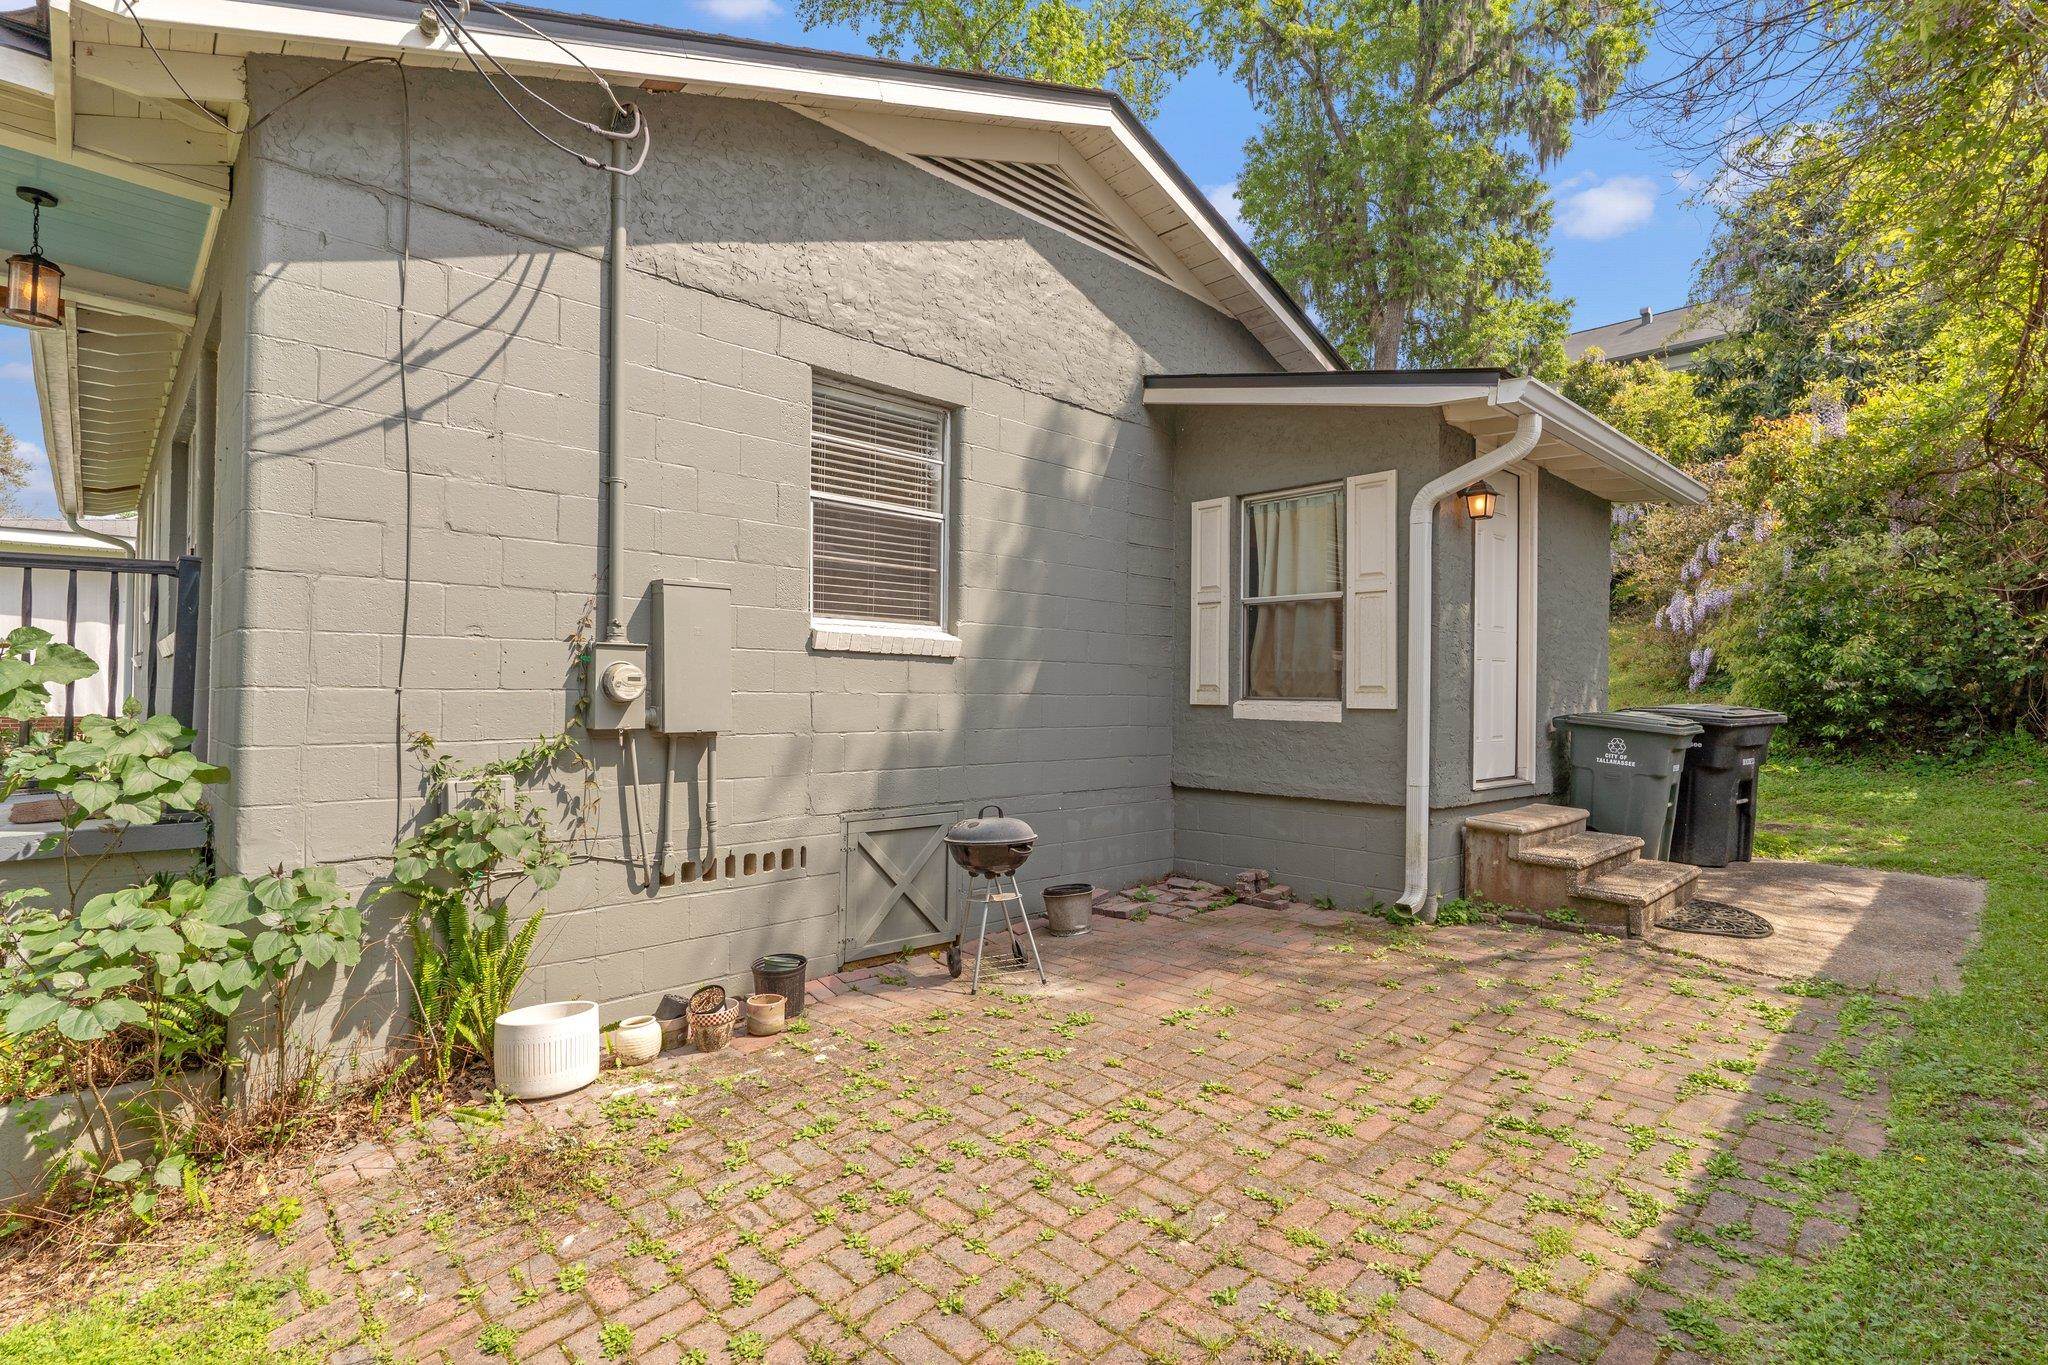
Gray home's side entrance and brick patio, with a small grill and surrounding greenery.
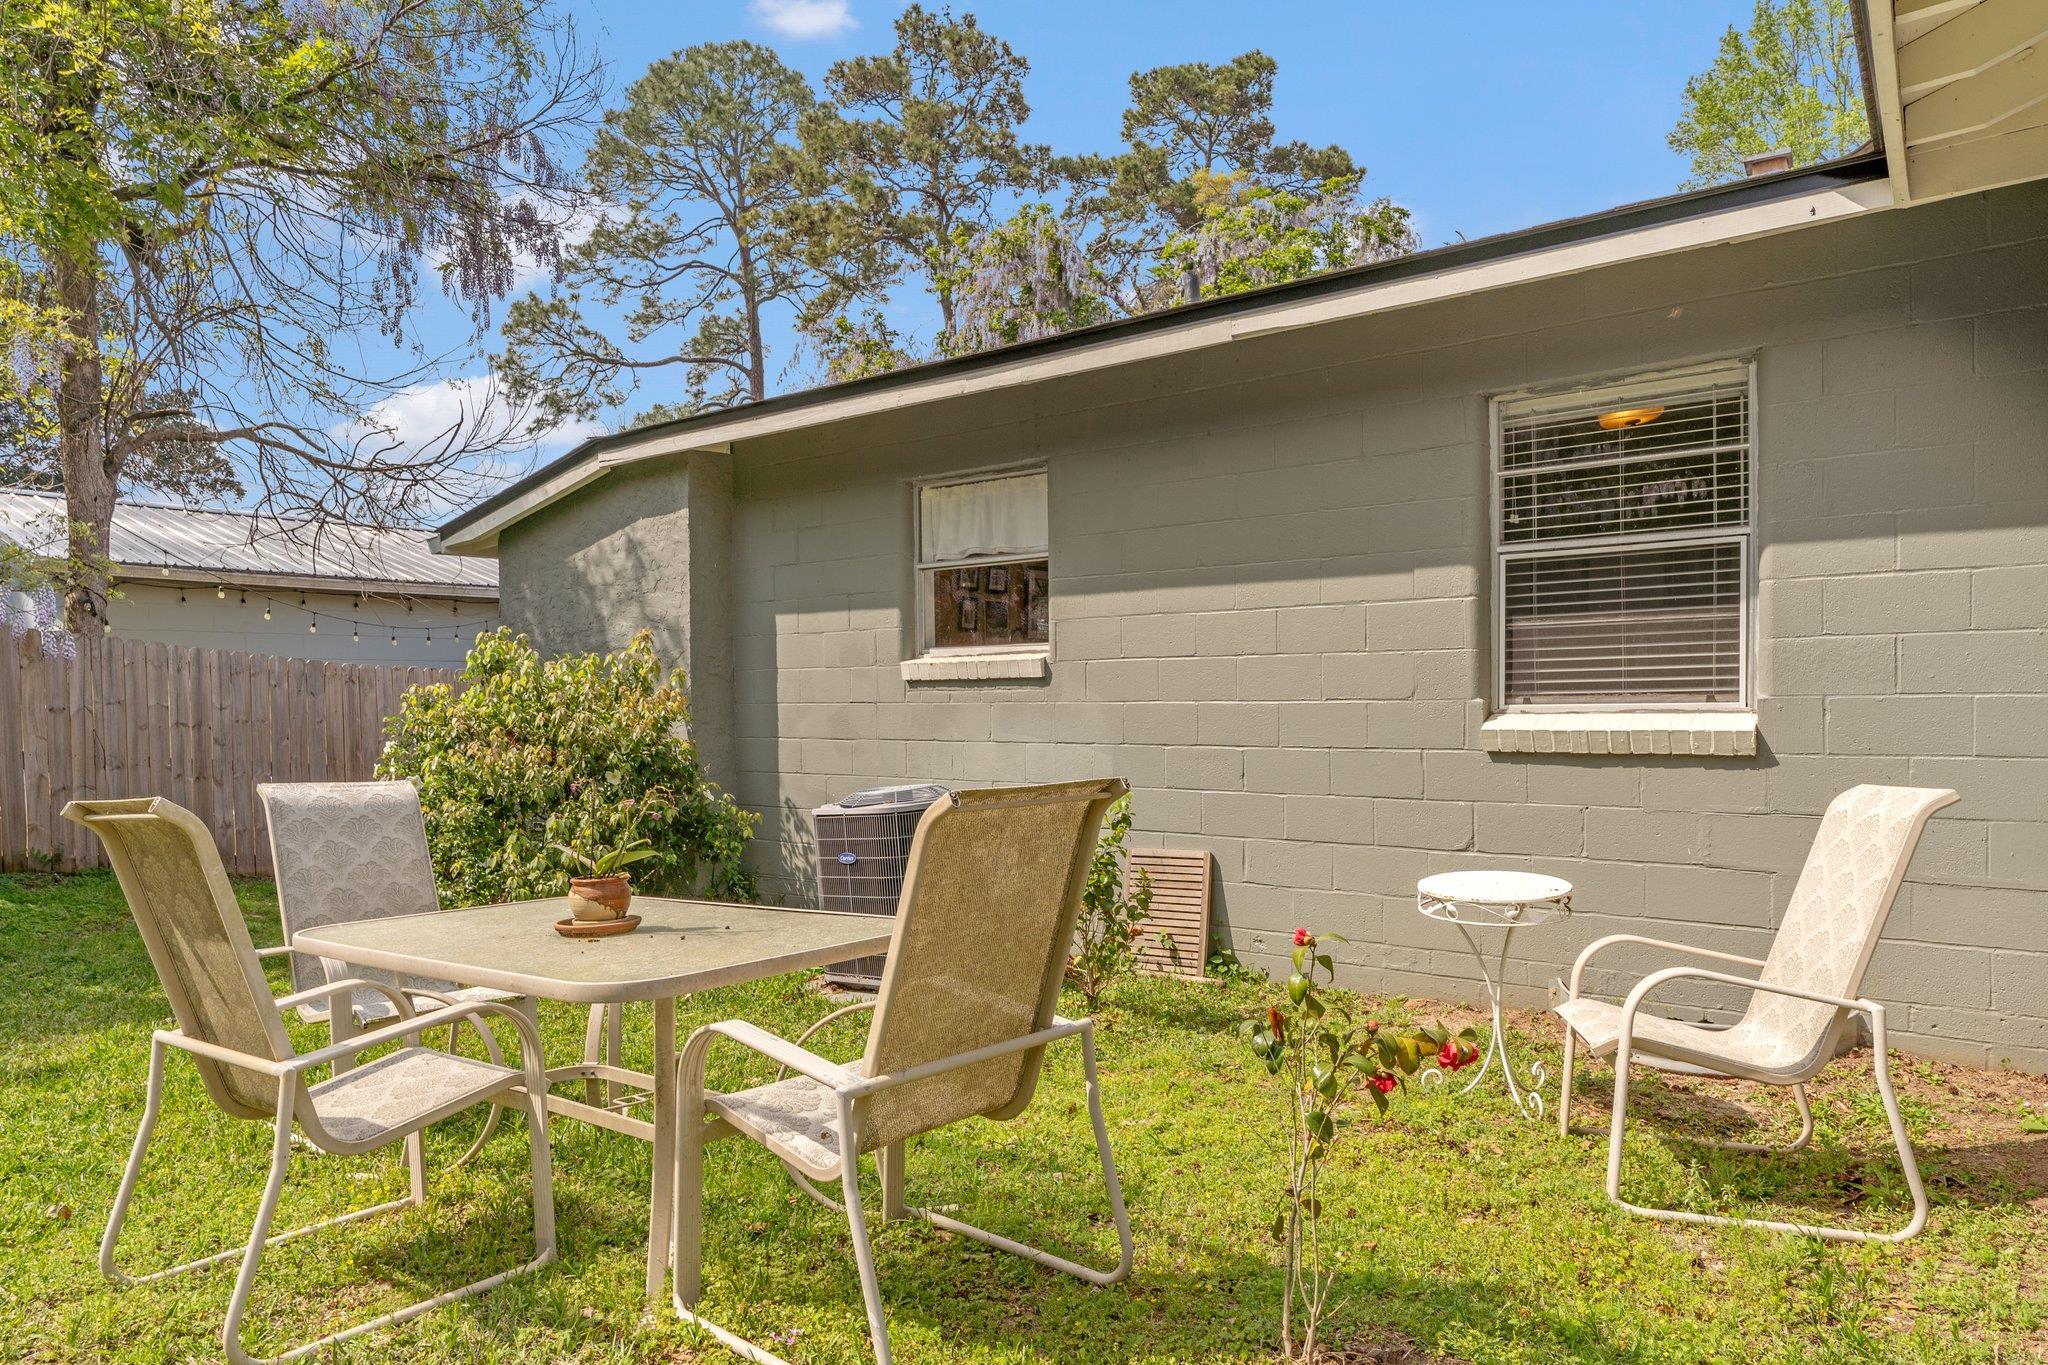
Backyard patio with outdoor dining set beside a gray block-sided house and fenced lawn.
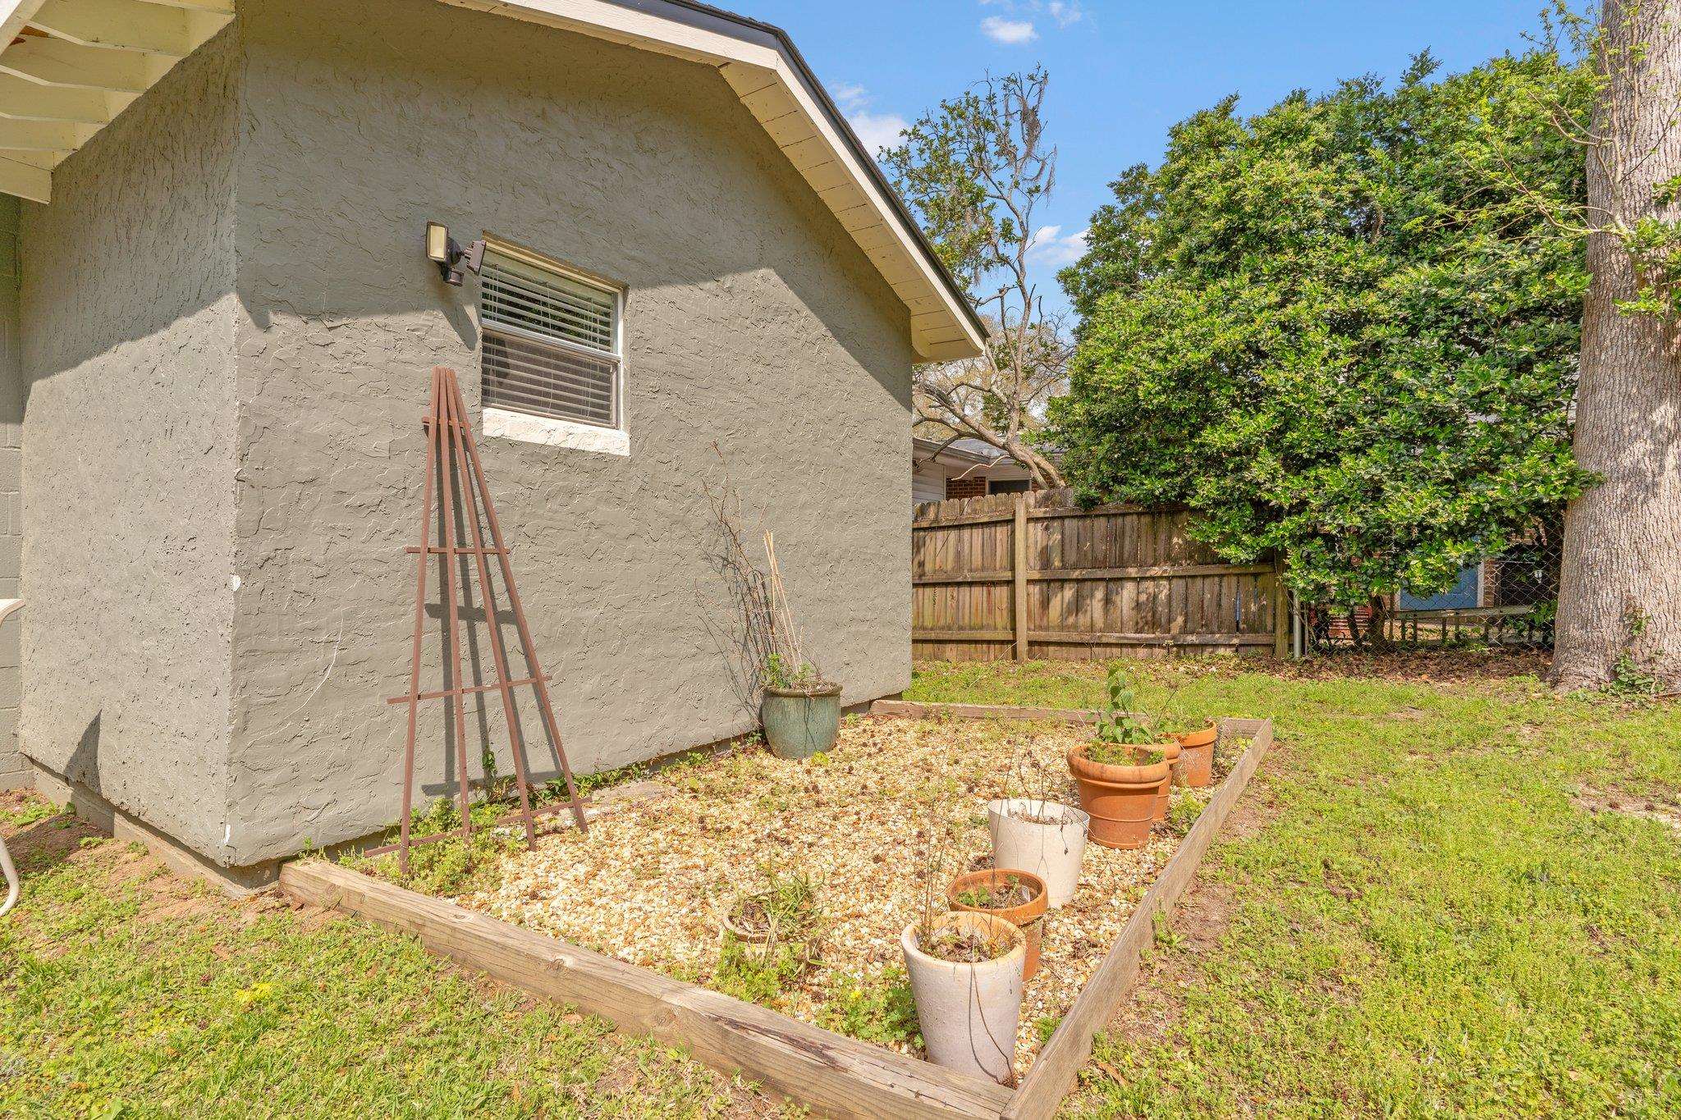
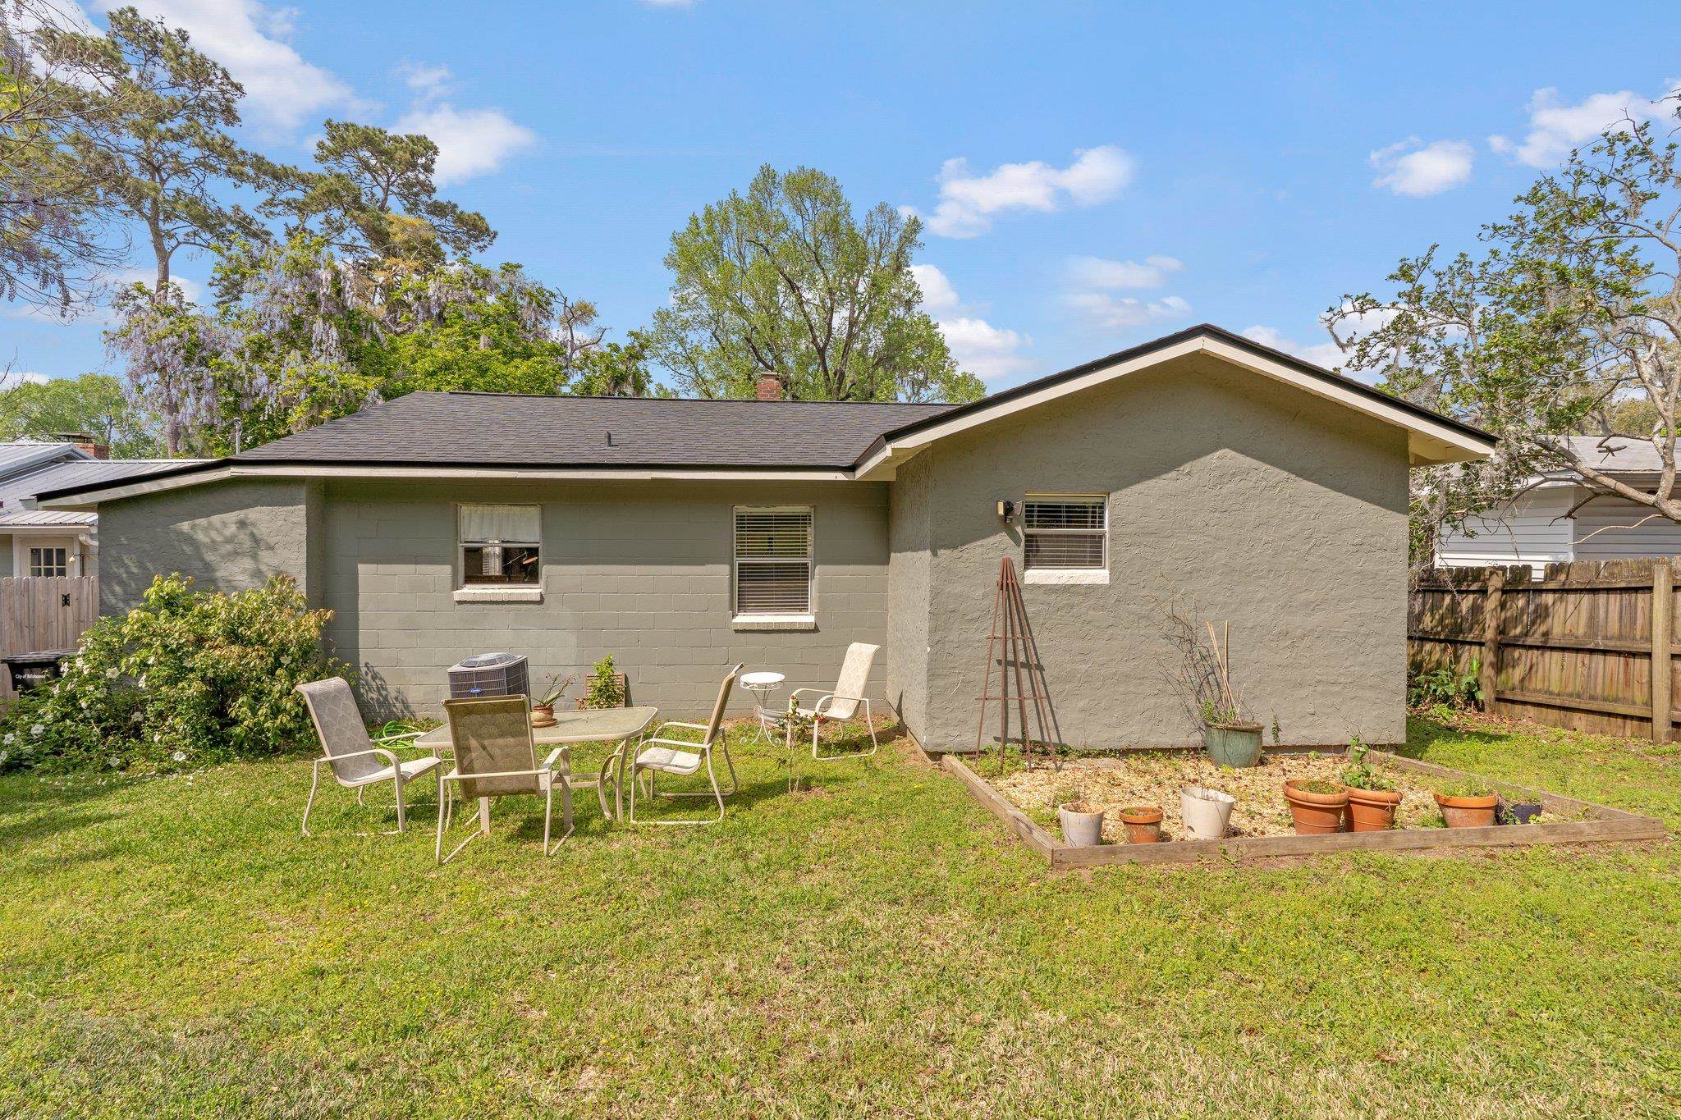
Gray stucco house beside a gravel garden bed with potted plants and a fenced lawn.
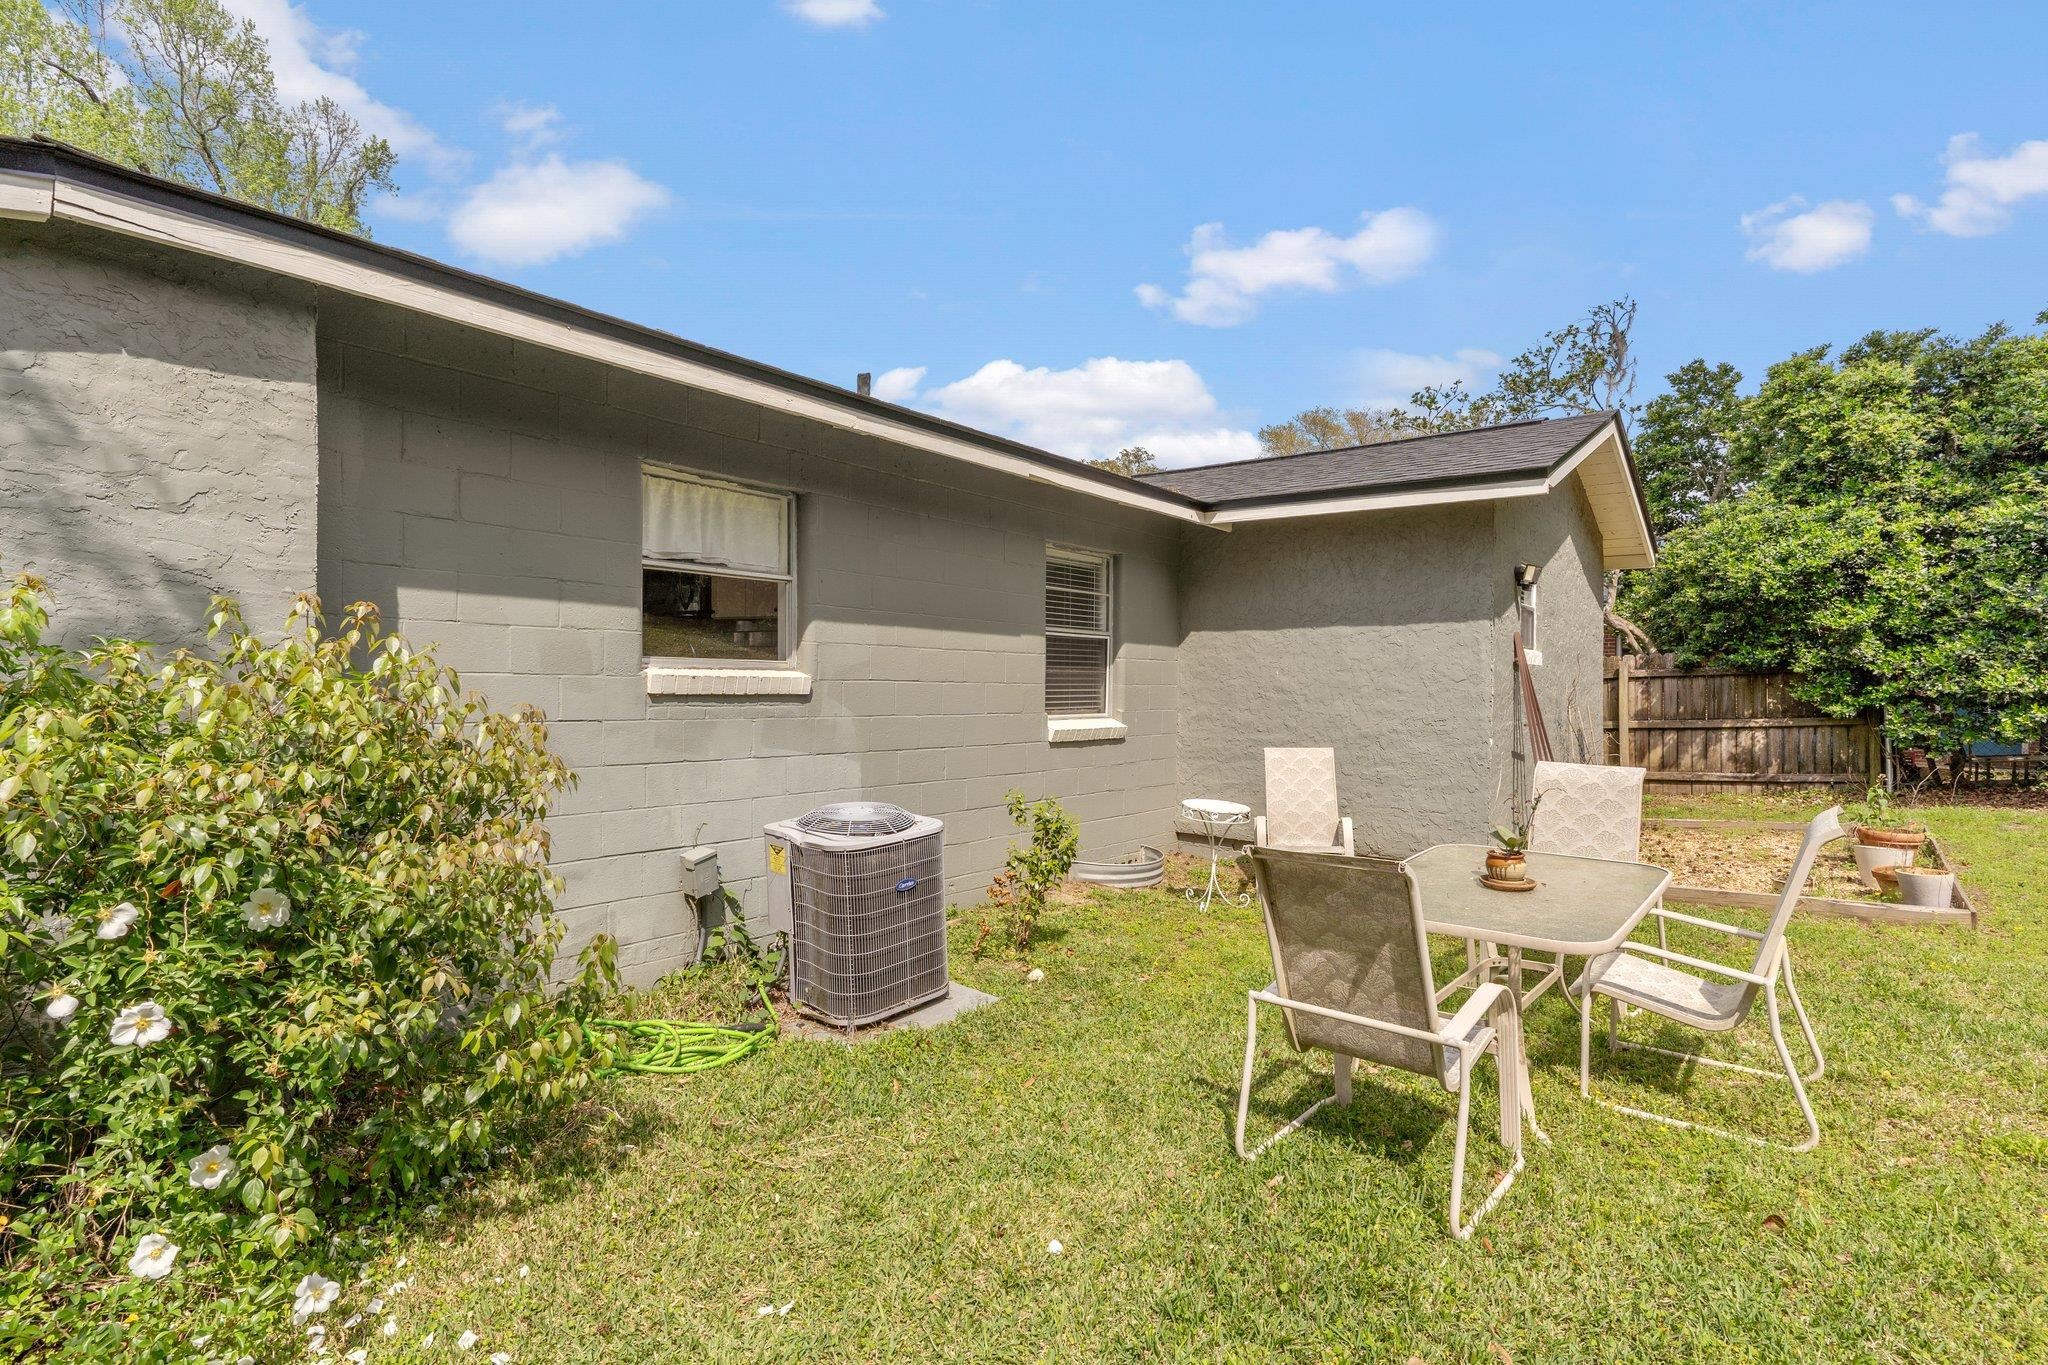
Gray masonry home beside a fenced lawn with a patio dining set and flowering shrubs.
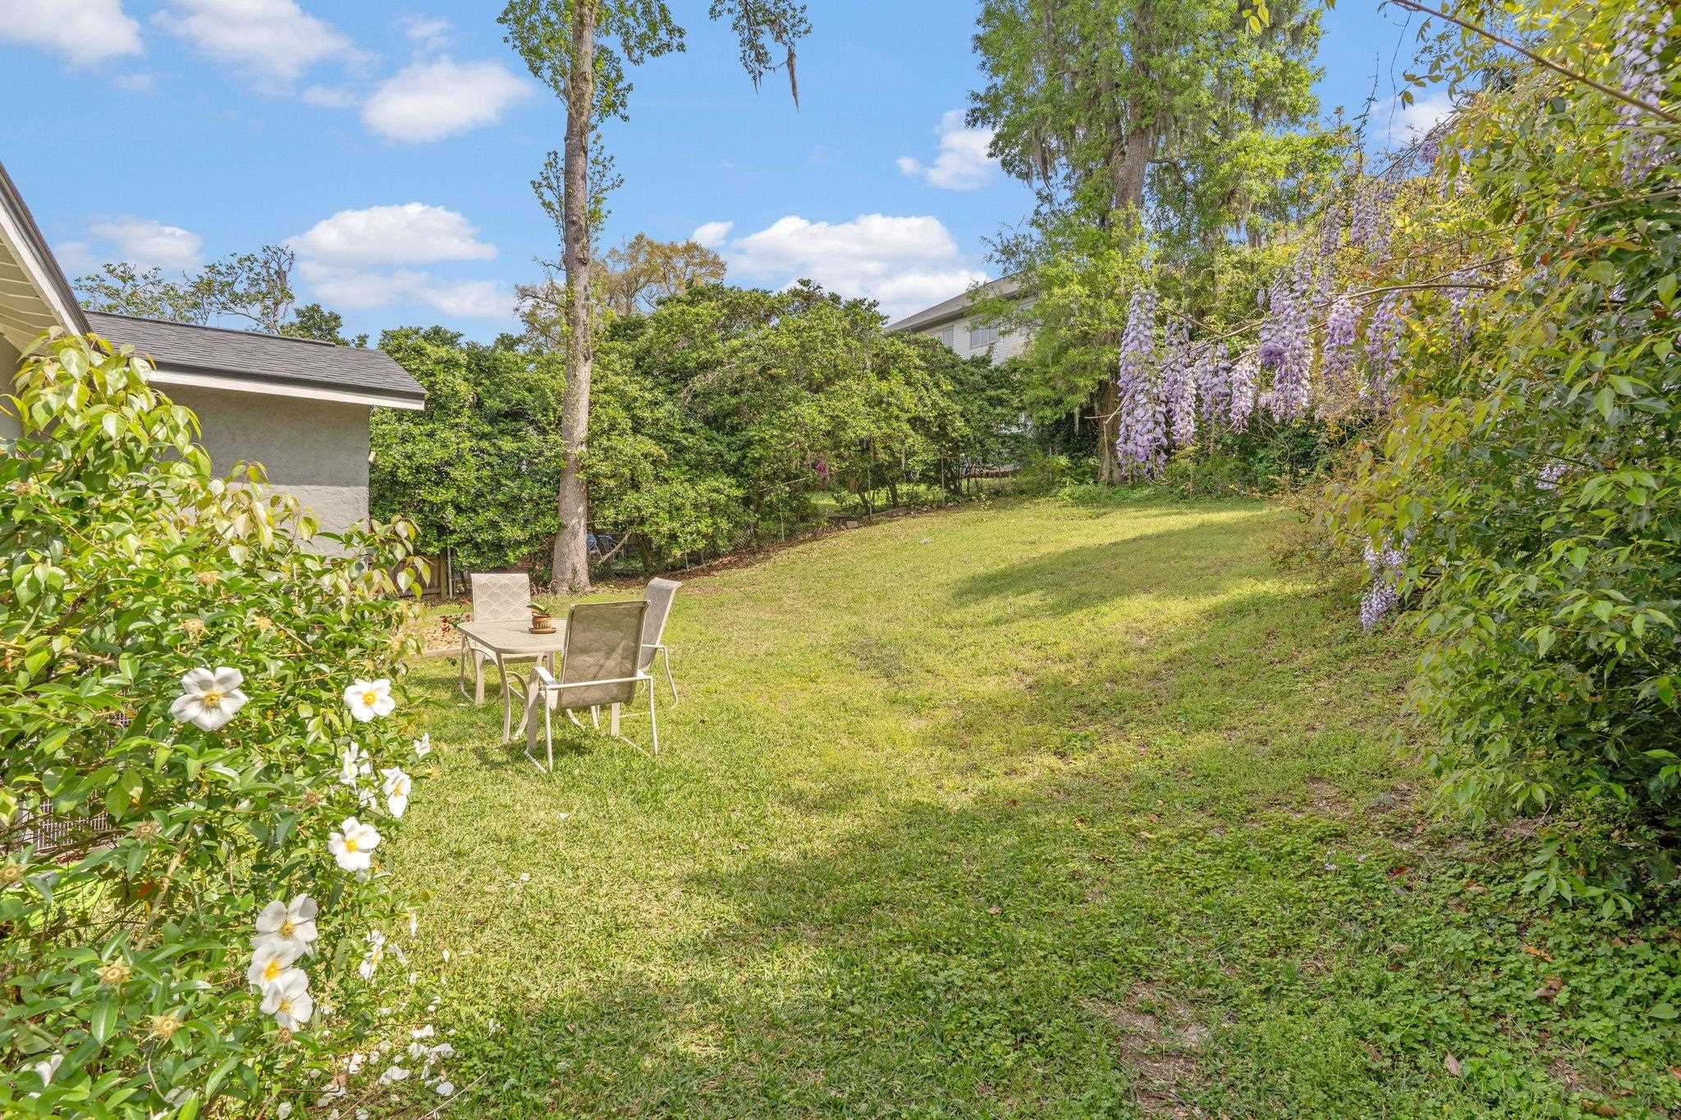
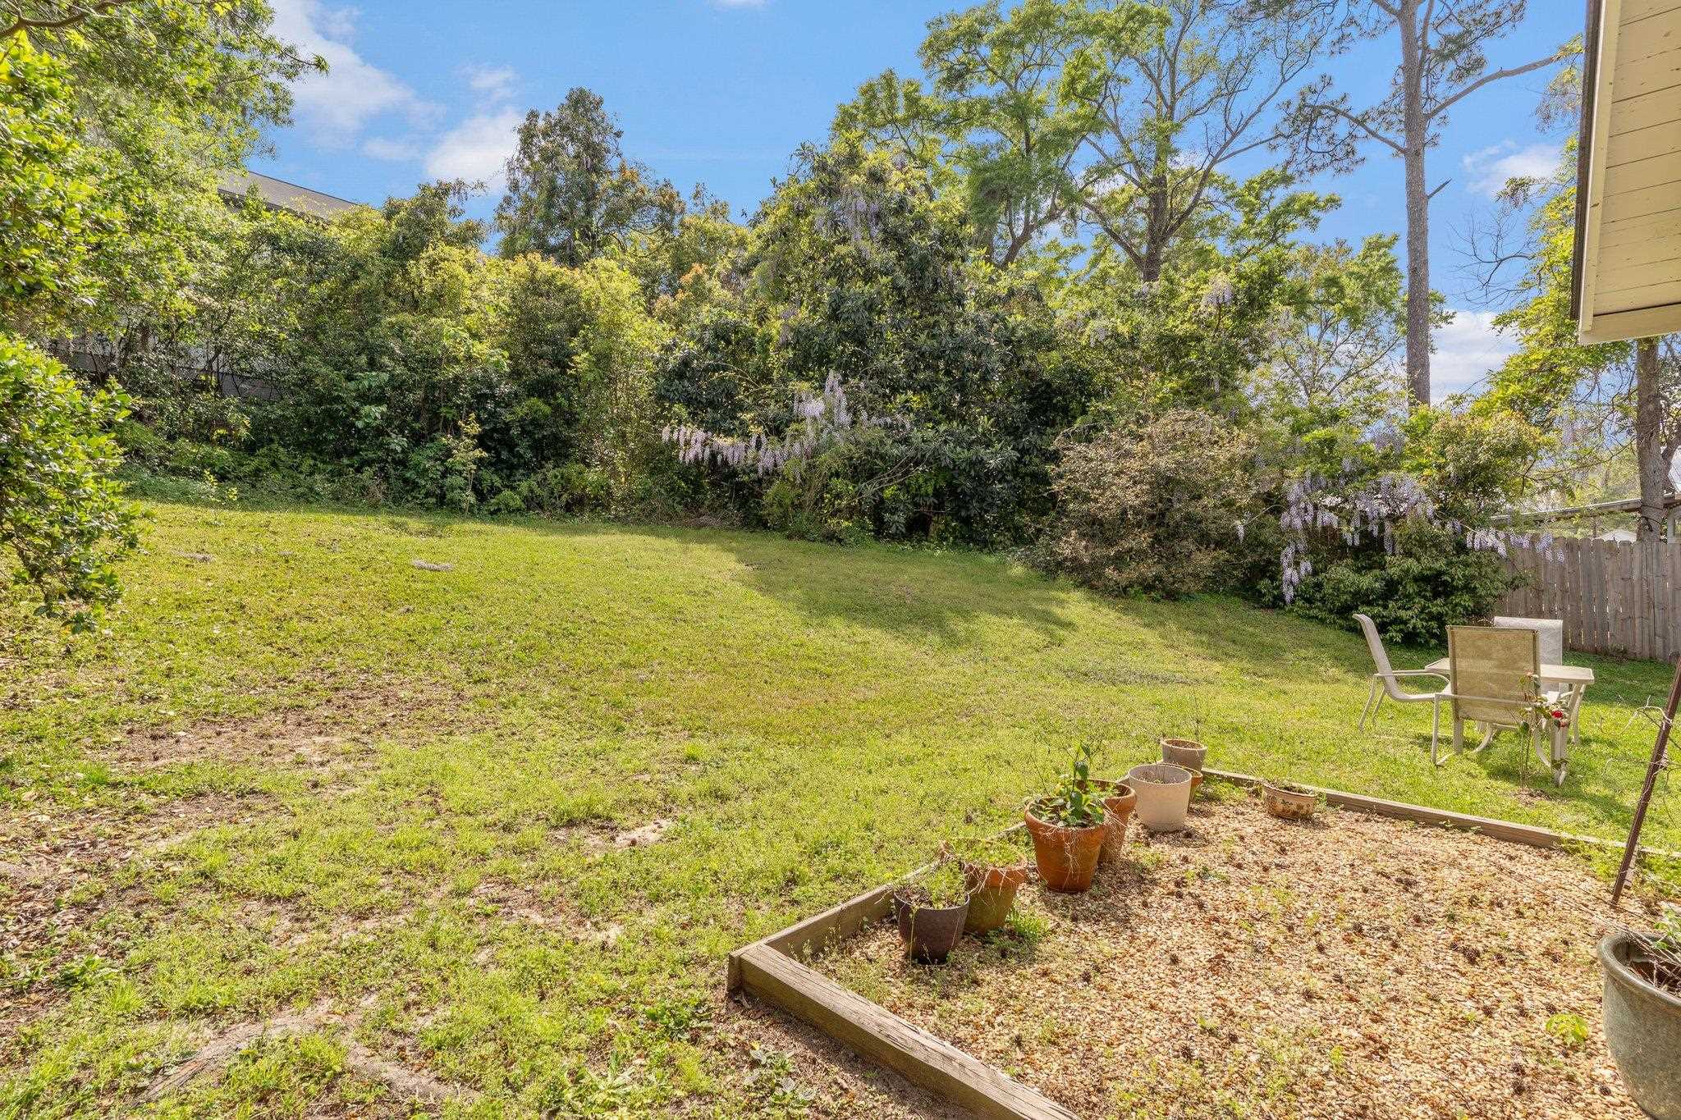
Backyard lawn with patio seating and flowering shrubs, including purple wisteria.
Backyard lawn bordered by flowering shrubs, with outdoor seating and a raised gravel garden bed.
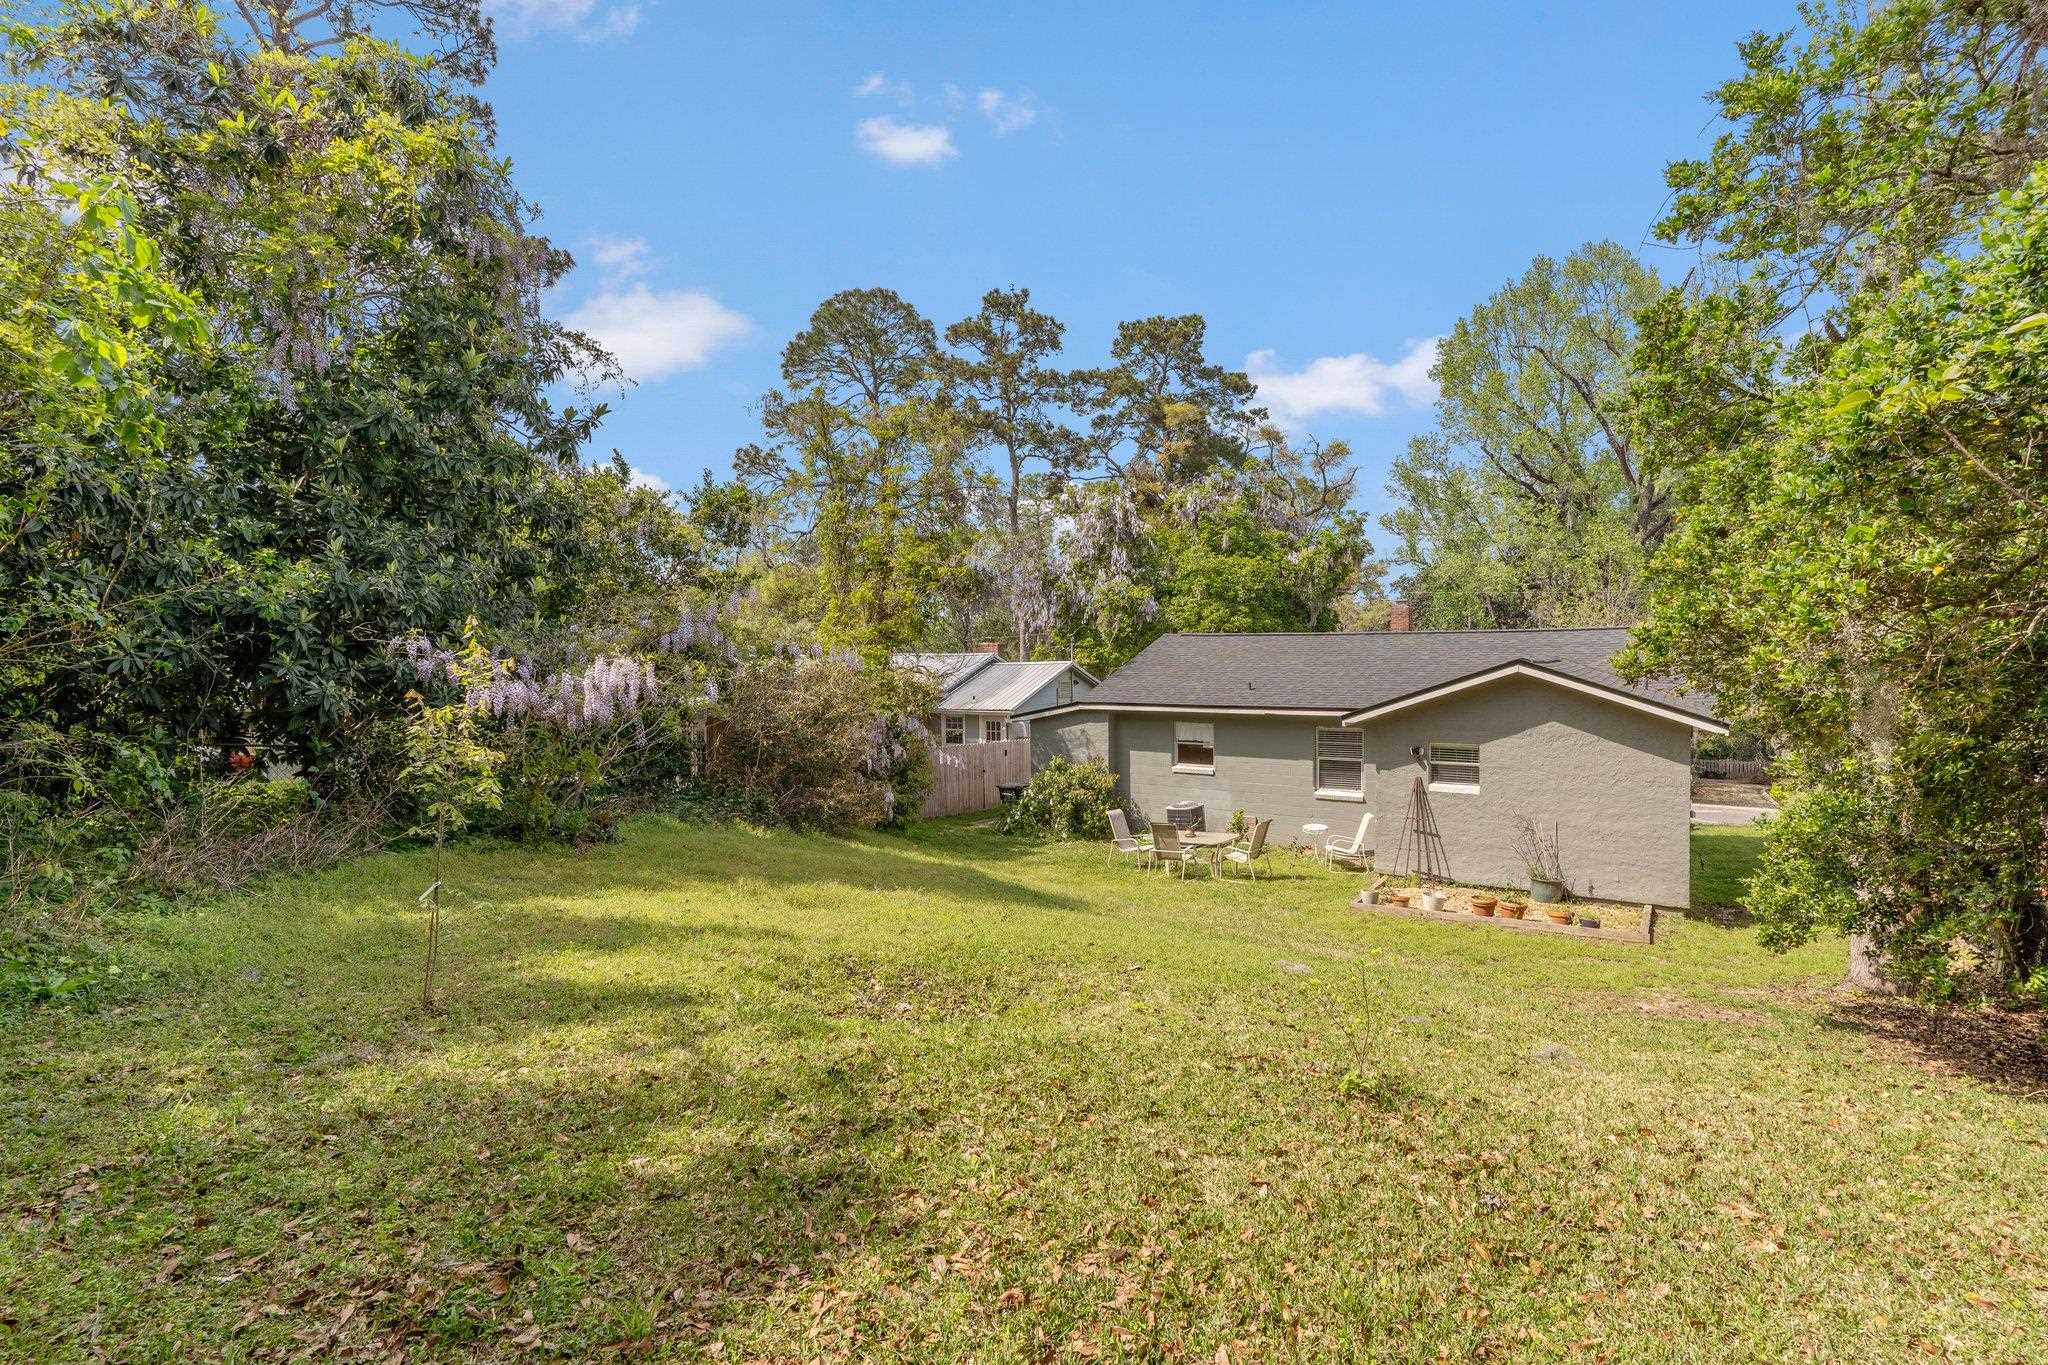
Single-story home's backyard with a broad lawn, mature trees, flowering shrubs, and outdoor seating.
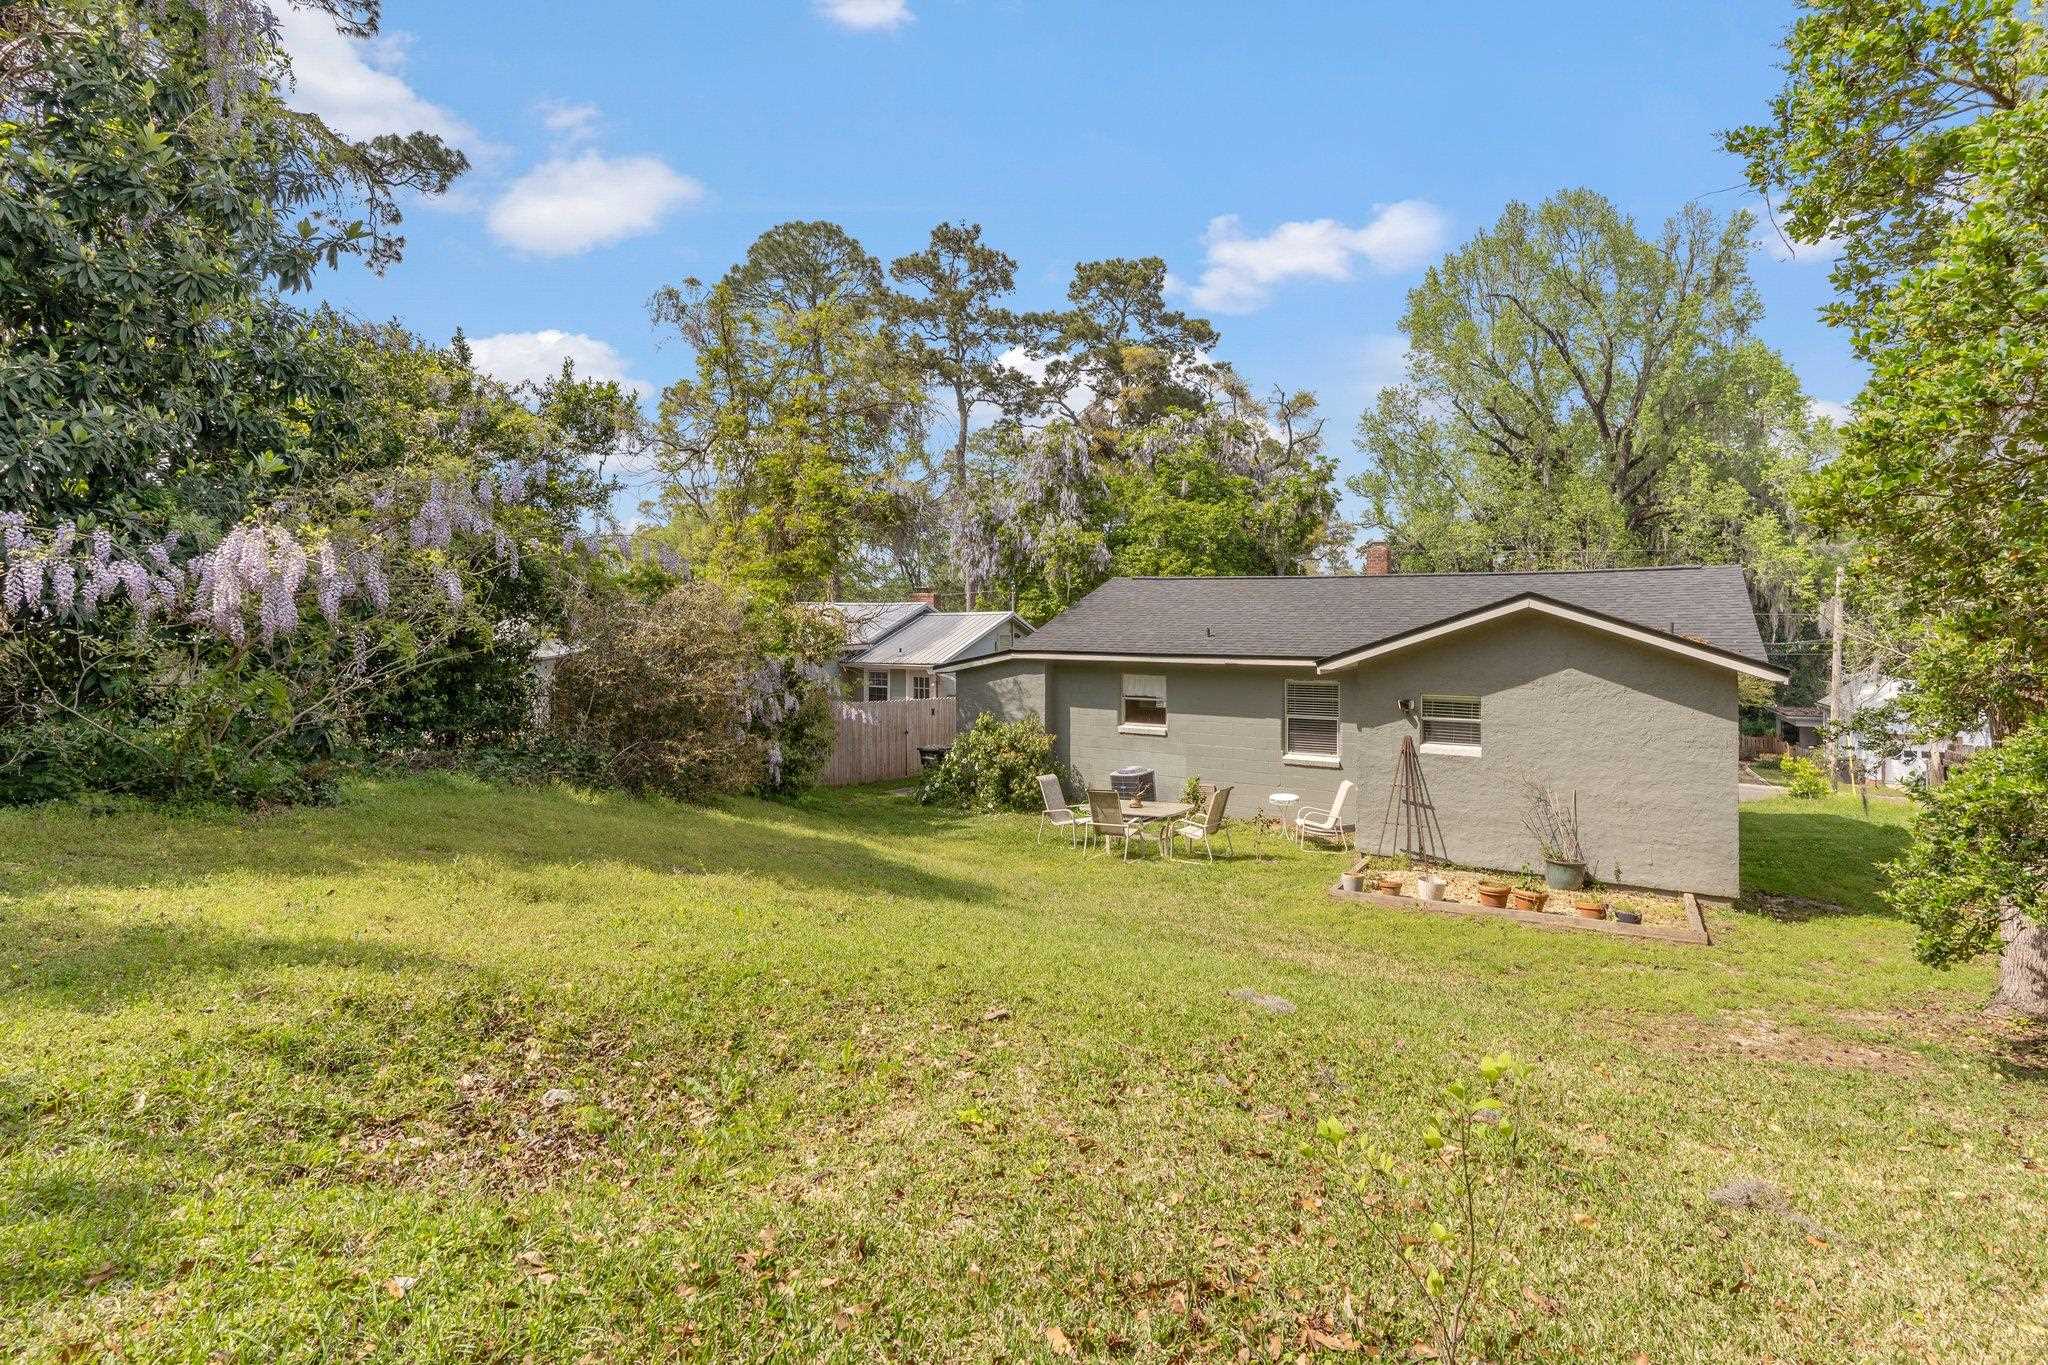
Home’s rear exterior with a wide grassy backyard, patio seating, and blooming wisteria.
Rear of a gray single-story house with backyard patio seating and potted plants.
SEE ALL PHOTOS
Gray single-story home with white shutters, a covered porch, and a broad green lawn.
Gray single-story home with a covered entry, broad lawn, concrete driveway, and mailbox marked 809.
House with muted green siding, covered front porch, landscaped beds, and brick-paved side area.
Gray single-story house with white shutters, front steps, shrubs, and a broad lawn.
Home entrance with gray block walls, green door, concrete steps, dark railings, and leafy garden beds.
Dining room with a wooden table and chairs, opening into a kitchen with open shelving.
Dining room with a dark wood table, bookcase, and shuttered windows.
Furnished study with book-filled shelves, wooden armchairs, and hardwood floors.
Dining room with a wooden table, hardwood floors, and plantation shutters.
Dining room with a large wooden table, book-filled bookcase, and wide shuttered windows.
Kitchen with white cabinets, stainless steel appliances, and an adjoining dining area.
Kitchen with white cabinets, stainless steel appliances, open wooden shelves, and a sink beneath the window.
Kitchen with white cabinets, stainless steel appliances, open shelves, and warm wood floors.
Foyer with peach walls and hardwood floors opening to a sitting area with rocking chairs.
Bedroom with a large blue-and-white striped bed, hardwood floors, and a bright window with blinds.
Bedroom with a blue-and-white striped bedspread, pale green walls, framed pictures, and hardwood floor.
Bedroom with striped bedding and an open doorway to a tiled bathroom.
Bathroom vanity with twin sinks, pale stone counter, white cabinets, and a wide mirror.
Bathroom with a double-sink vanity, large mirror, and wood-plank ceiling.
Bathroom with beige shower curtain and tiled floor, looking through a doorway into a bedroom.
Hallway opens to a tiled bathroom with a patterned shower curtain and an adjoining room with a rocking chair.
Bedroom with mint-green walls, hardwood floors, a bed, and an electric piano beneath framed pictures.
Bedroom with pale blue walls, gray bedding, framed artwork, and an open doorway to the bathroom.
Furnished bedroom with mint walls, a patterned bed coverlet, framed art, and a white double-door closet.
Hallway with hardwood floors and a double-door closet, between a bathroom and a furnished office.
Bedroom with a striped bedspread, hardwood floors, plantation shutters, and a black leather armchair.
Home office with a desk and computer, bookshelves, leather armchair, and hardwood floors.
Bedroom with white paneled closets, hardwood floors, and framed pictures on a pale blue-gray wall.
Bedroom with white closet doors, plantation shutters, and a striped bedspread on hardwood floors.
Bathroom with teal walls, hexagonal tile floor, pedestal sink, and patterned shower curtain.
Laundry room with a washer and dryer beneath a shelf of cleaning supplies.
Gray home's side entrance and brick patio, with a small grill and surrounding greenery.
Backyard patio with outdoor dining set beside a gray block-sided house and fenced lawn.
Gray stucco house beside a gravel garden bed with potted plants and a fenced lawn.
Gray masonry home beside a fenced lawn with a patio dining set and flowering shrubs.
Backyard lawn with patio seating and flowering shrubs, including purple wisteria.
Backyard lawn bordered by flowering shrubs, with outdoor seating and a raised gravel garden bed.
Single-story home's backyard with a broad lawn, mature trees, flowering shrubs, and outdoor seating.
Home’s rear exterior with a wide grassy backyard, patio seating, and blooming wisteria.
Rear of a gray single-story house with backyard patio seating and potted plants.
Sold

809 E Call Street

809 E Call Street, Tallahassee, FL 32301

$236,000
This charming 3BR/2BA home in East Highlands offers the perfect blend of convenience and character, just minutes from downtown Tallahassee. Featuring real hardwood floors throughout, a spacious living room with versatile layout options, and a stylish kitchen with quartz countertops, built-in shelving, and an adjacent utility room for extra storage. The primary suite boasts a walk-in shower and ample counter space, while two additional bedrooms share a dedicated full bath. Outside, enjoy a large backyard with space for a garden, beautiful wisteria plants, a side patio, and a separate parking area.

3
beds

2
baths

1,103 Sq.Ft. LIVING AREA

8,712 Sq.Ft. lot

Features & Amenities

Interior

  • total bedrooms3
  • Total bathrooms2
  • full bathrooms2
  • Flooring Hardwood, Tile
  • APPLIANCES Dryer, Dishwasher, Disposal, Ice Maker, Microwave, Oven, Refrigerator, Washer
  • other interior Features Stall Shower

Area & Lot

  • Status Sold
  • Date Sold May 9, 2025
  • Living Area1,103 Sq.Ft.
  • Total Area1,103 Sq.Ft.
  • Lot Area8,712 Sq.Ft.
  • MLS® ID384078
  • TypeResidential
  • YEAR BUILT1956
  • NeighborhoodTallahassee
  • Architecture StylesOne Story, Traditional
  • View DescriptionNone
  • Elementary SchoolHARTSFIELD
  • Middle SchoolCOBB
  • High SchoolLEON

Exterior

  • STORIES1
  • parkingDriveway
  • HEAT TYPECentral, Electric
  • AIR CONDITIONINGCentral Air, Electric
  • sewerPublic Sewer
  • other exterior FeaturesSatellite Dish

Financial

  • Sales Price$236,000

Tallahassee

Explore

Work With Us

Ready for your next move? Signature Realty Professionals offers local expertise, personalized guidance, and trusted representation to help you navigate every step with confidence.

Follow Us on Instagram