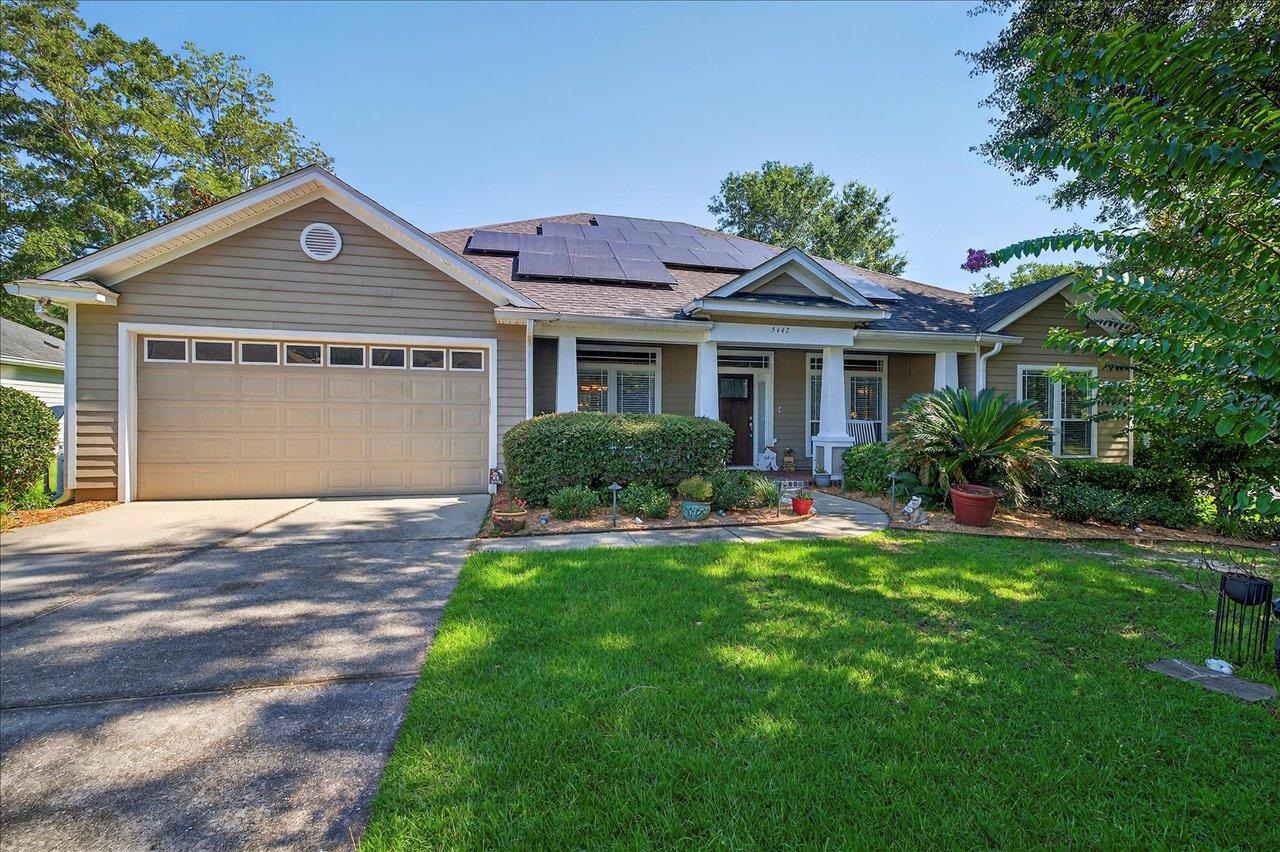
Gray single-story home with rooftop solar panels, a two-car garage, and a covered front porch.
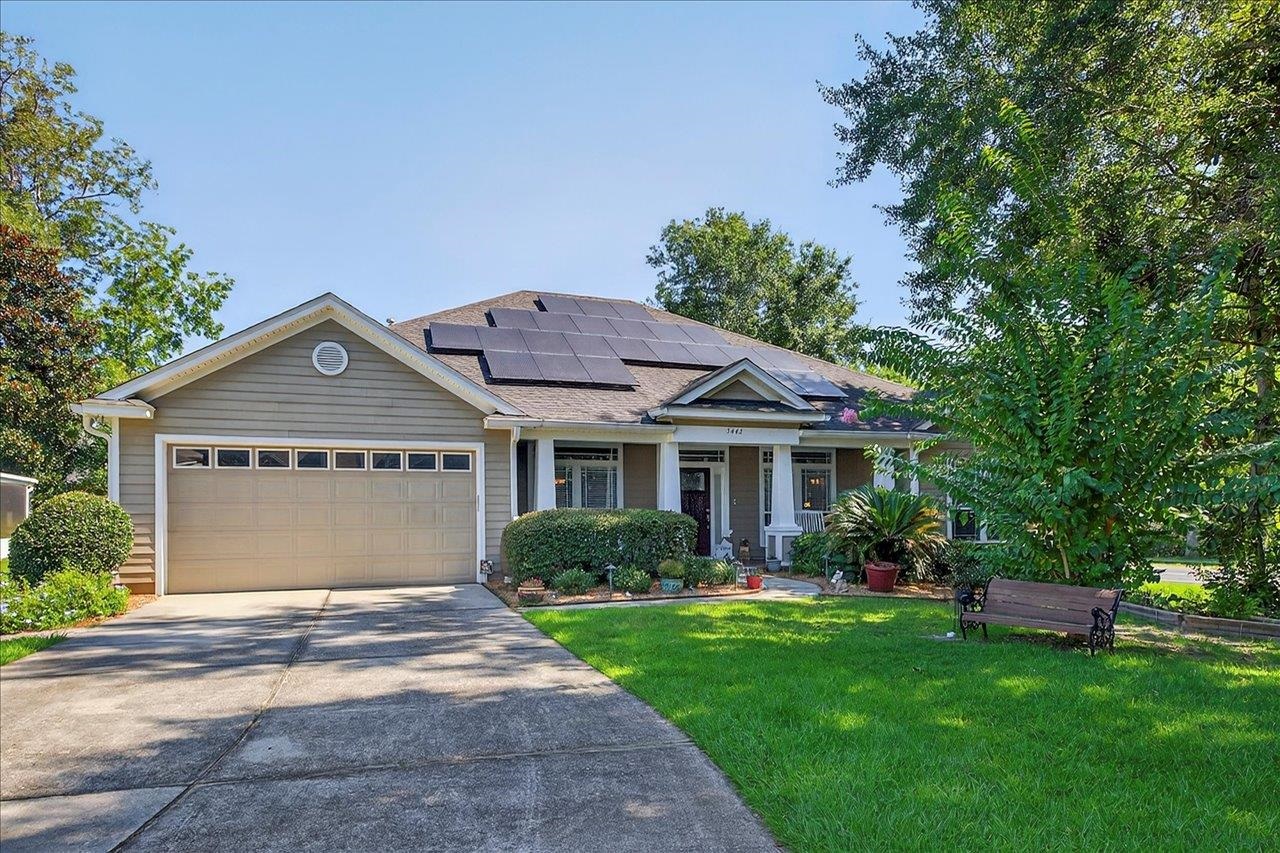
Gray single-story home with rooftop solar panels, a two-car garage, and a landscaped front lawn.
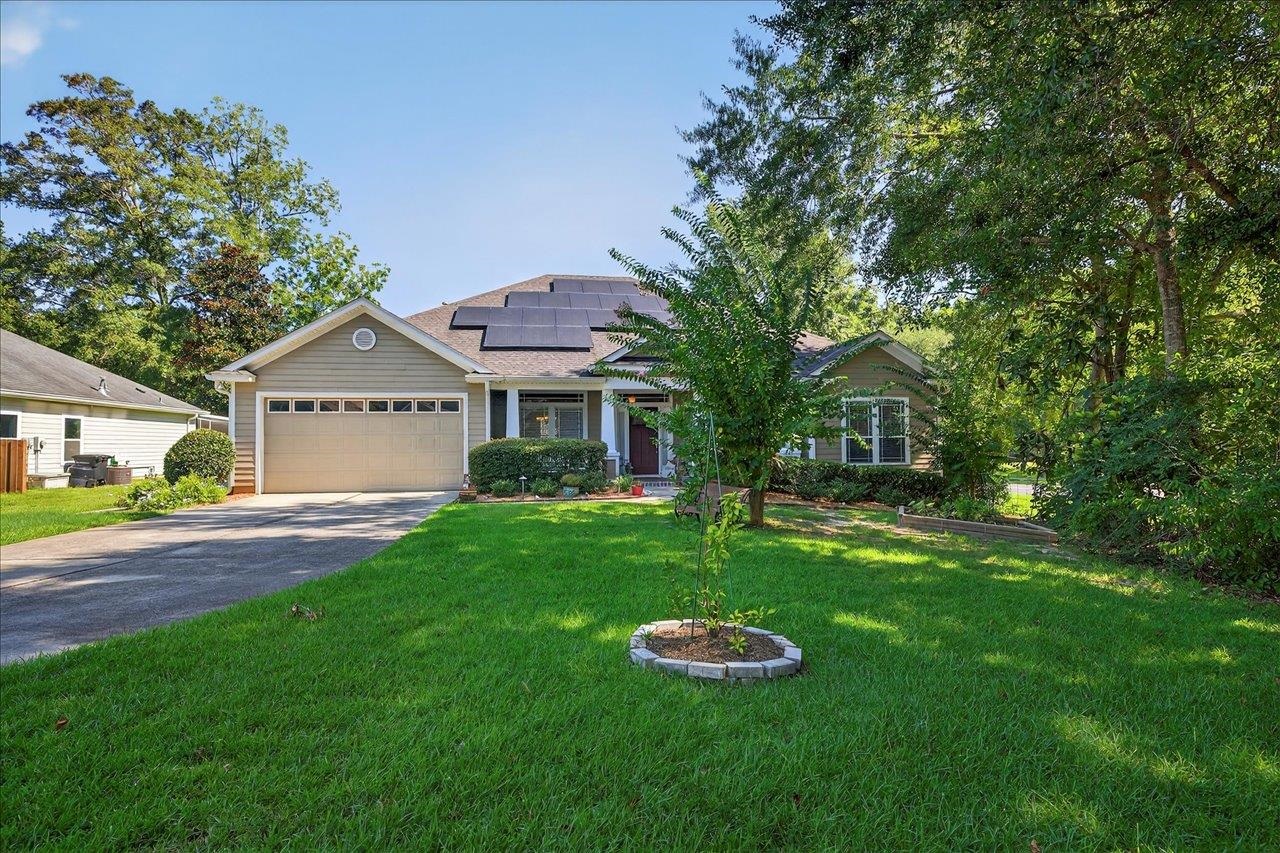
Single-story home with rooftop solar panels, a two-car garage, and a tree-lined lawn.
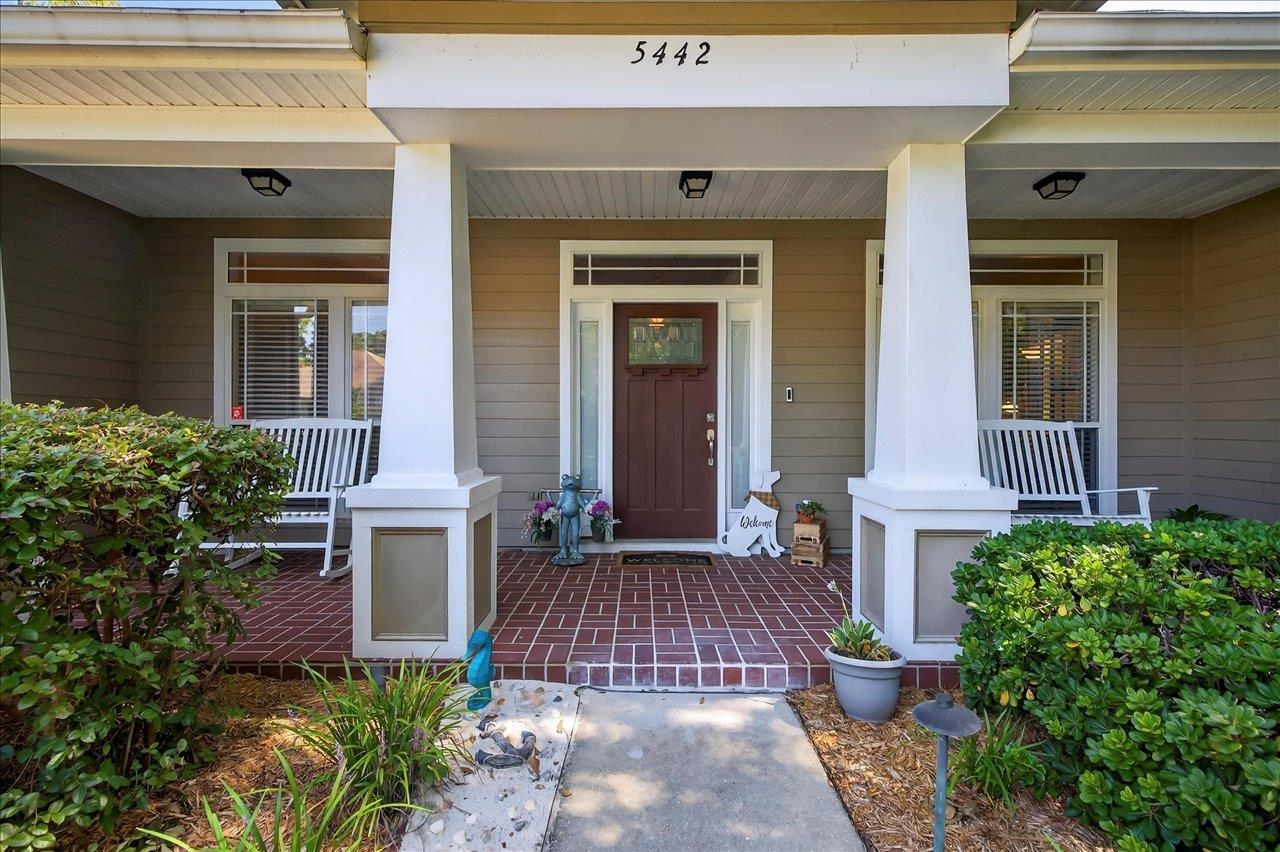
Home entrance with a covered brick porch, white columns, rocking chairs, and dark red front door.
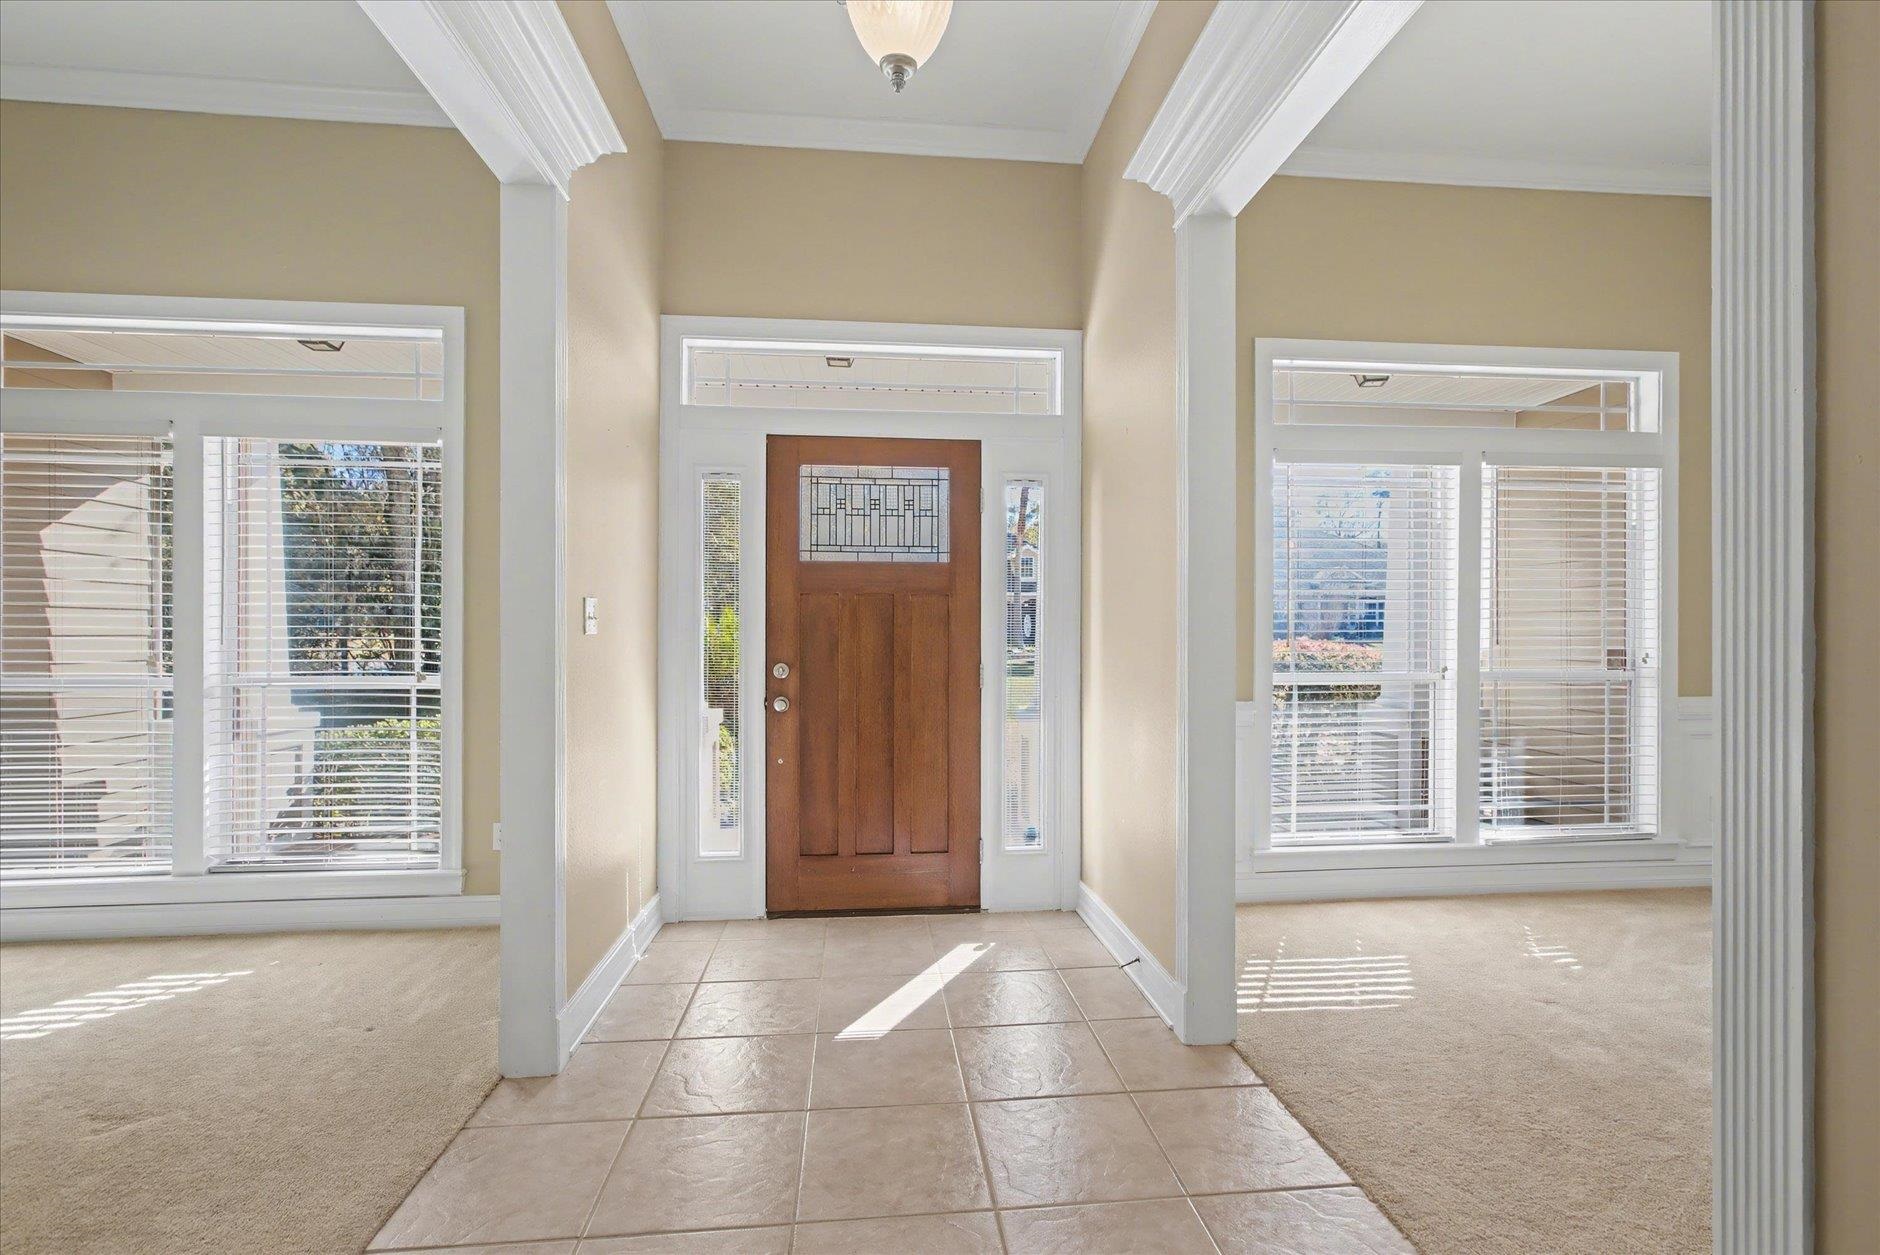
Entry foyer with a decorative glass wood door, sidelights, tiled floor, and carpeted rooms on either side.
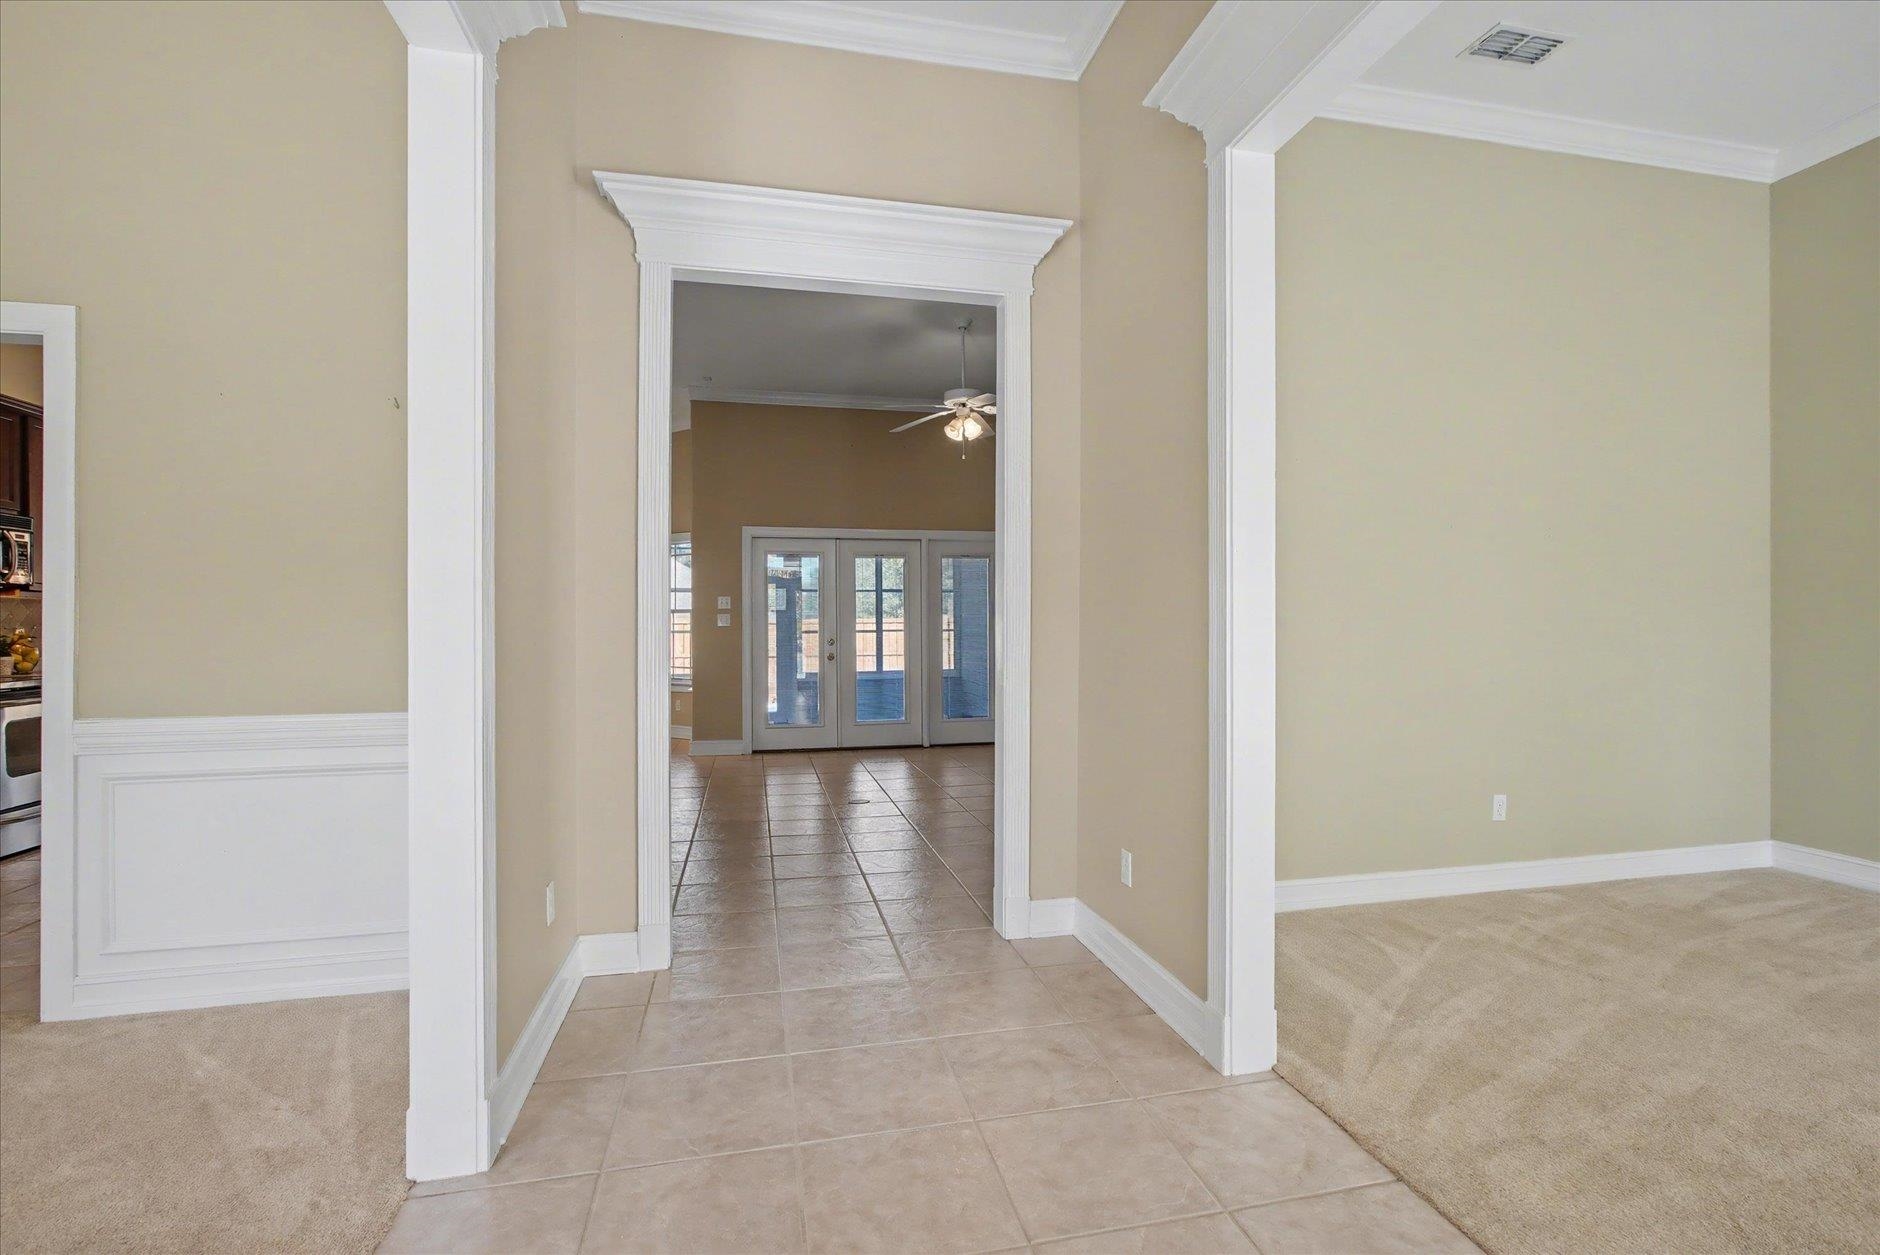
Tiled hallway with ornate white trim leading to glass-paneled French doors beside an empty carpeted room.
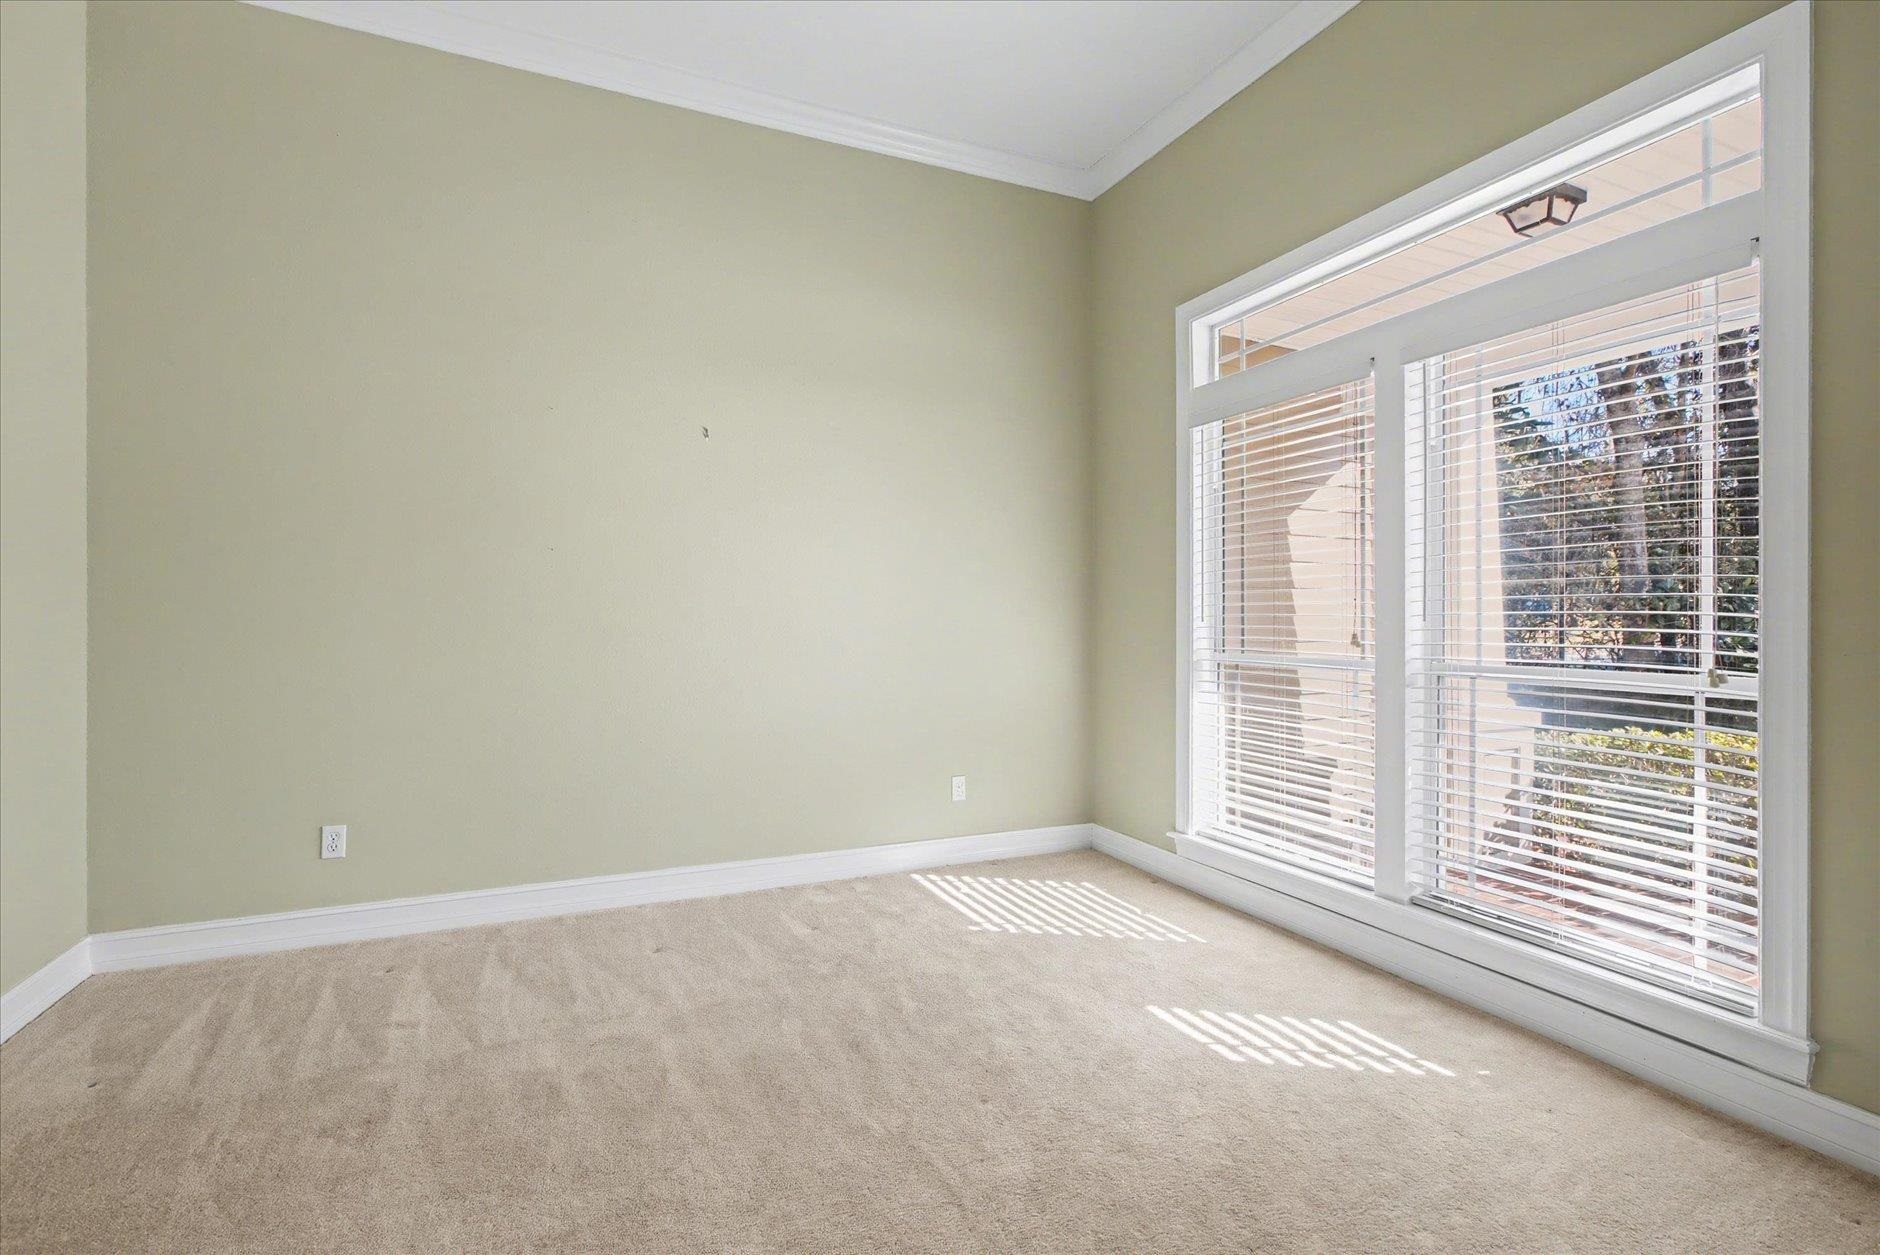
Empty carpeted room with pale green walls and large windows with white blinds.
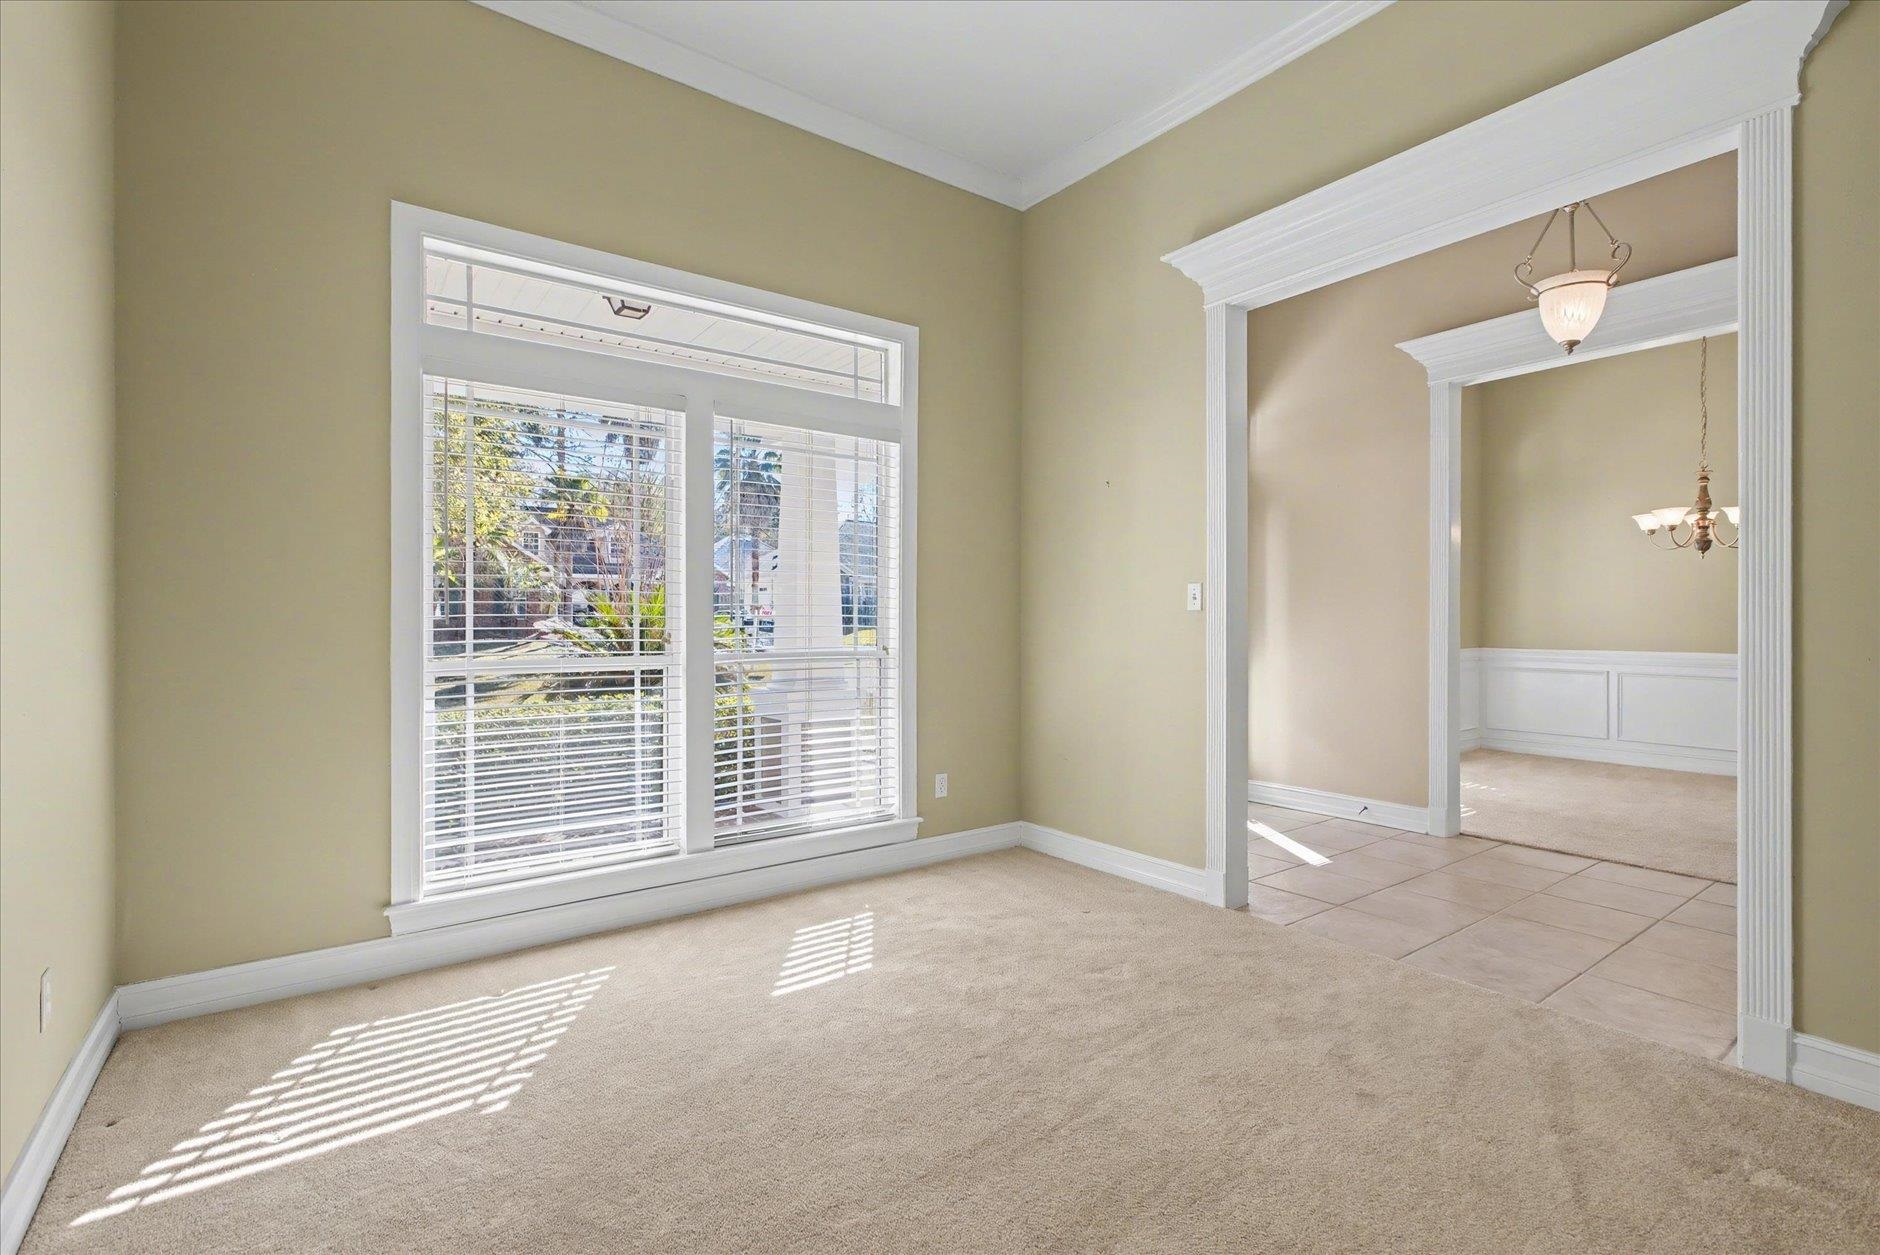
Empty carpeted living room with a large window and wide doorway to a tiled room.
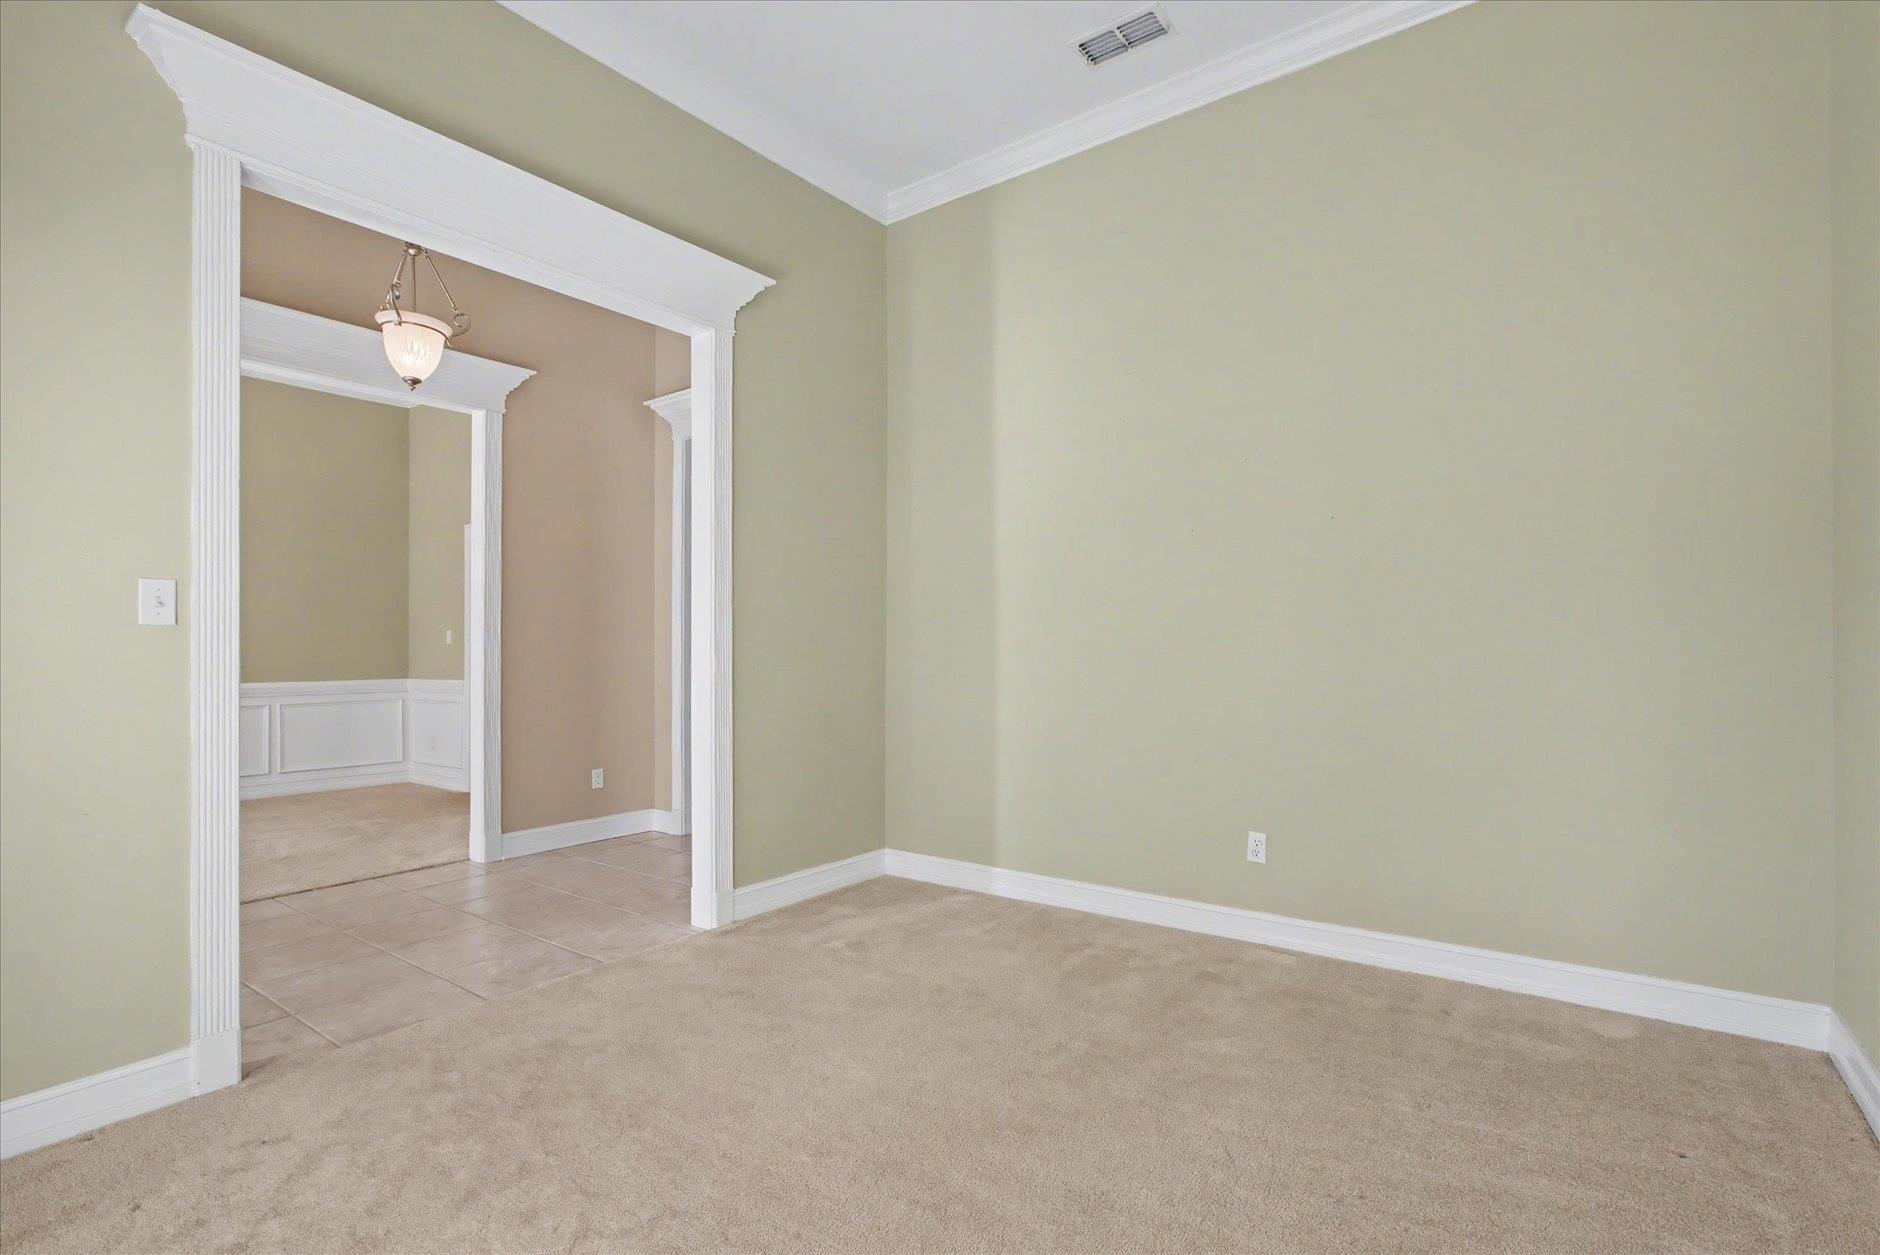
Empty carpeted room with pale green walls and a wide ornate opening to an adjoining tiled room.
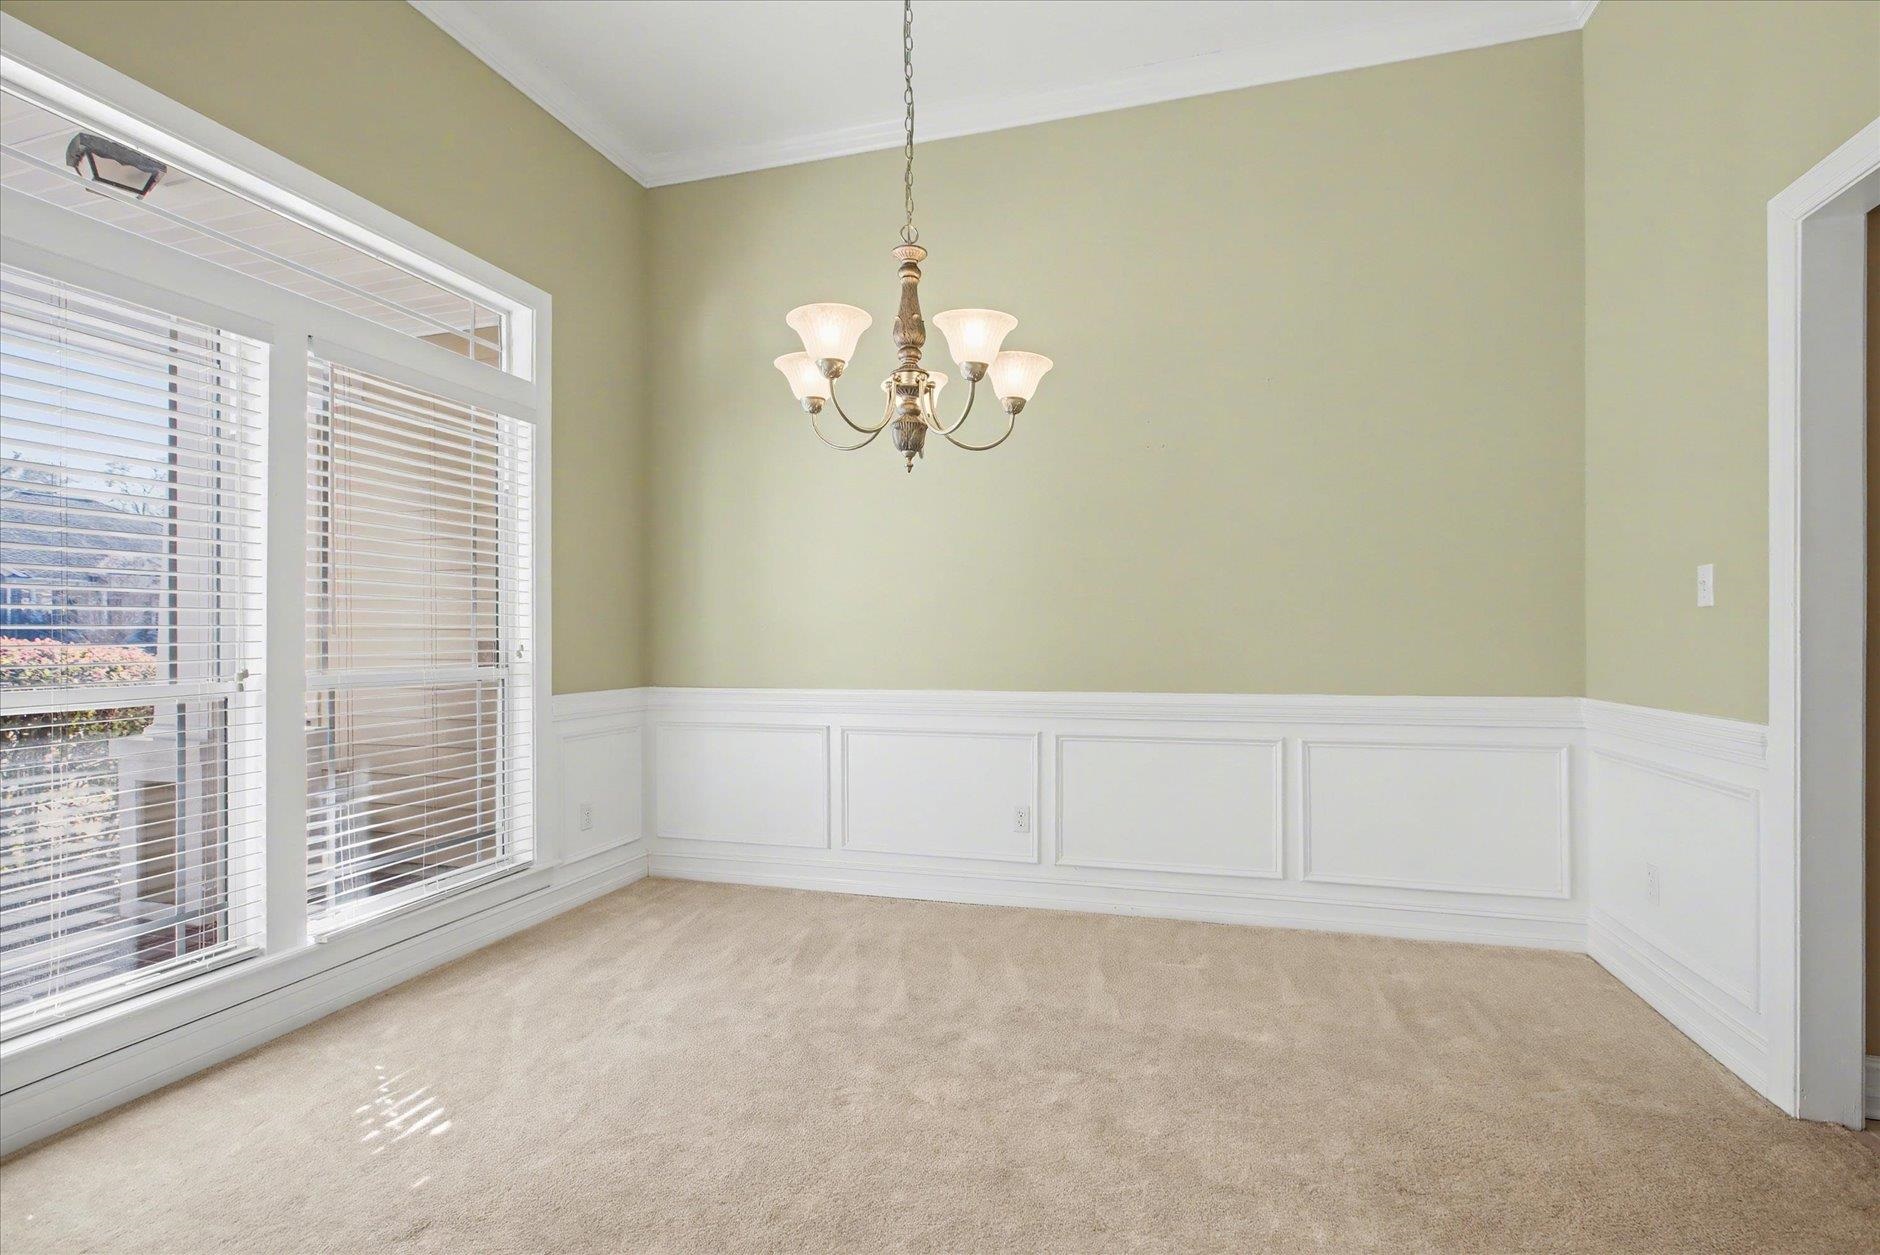
Empty dining room with white wainscoting, beige carpet, large windows, and a chandelier.
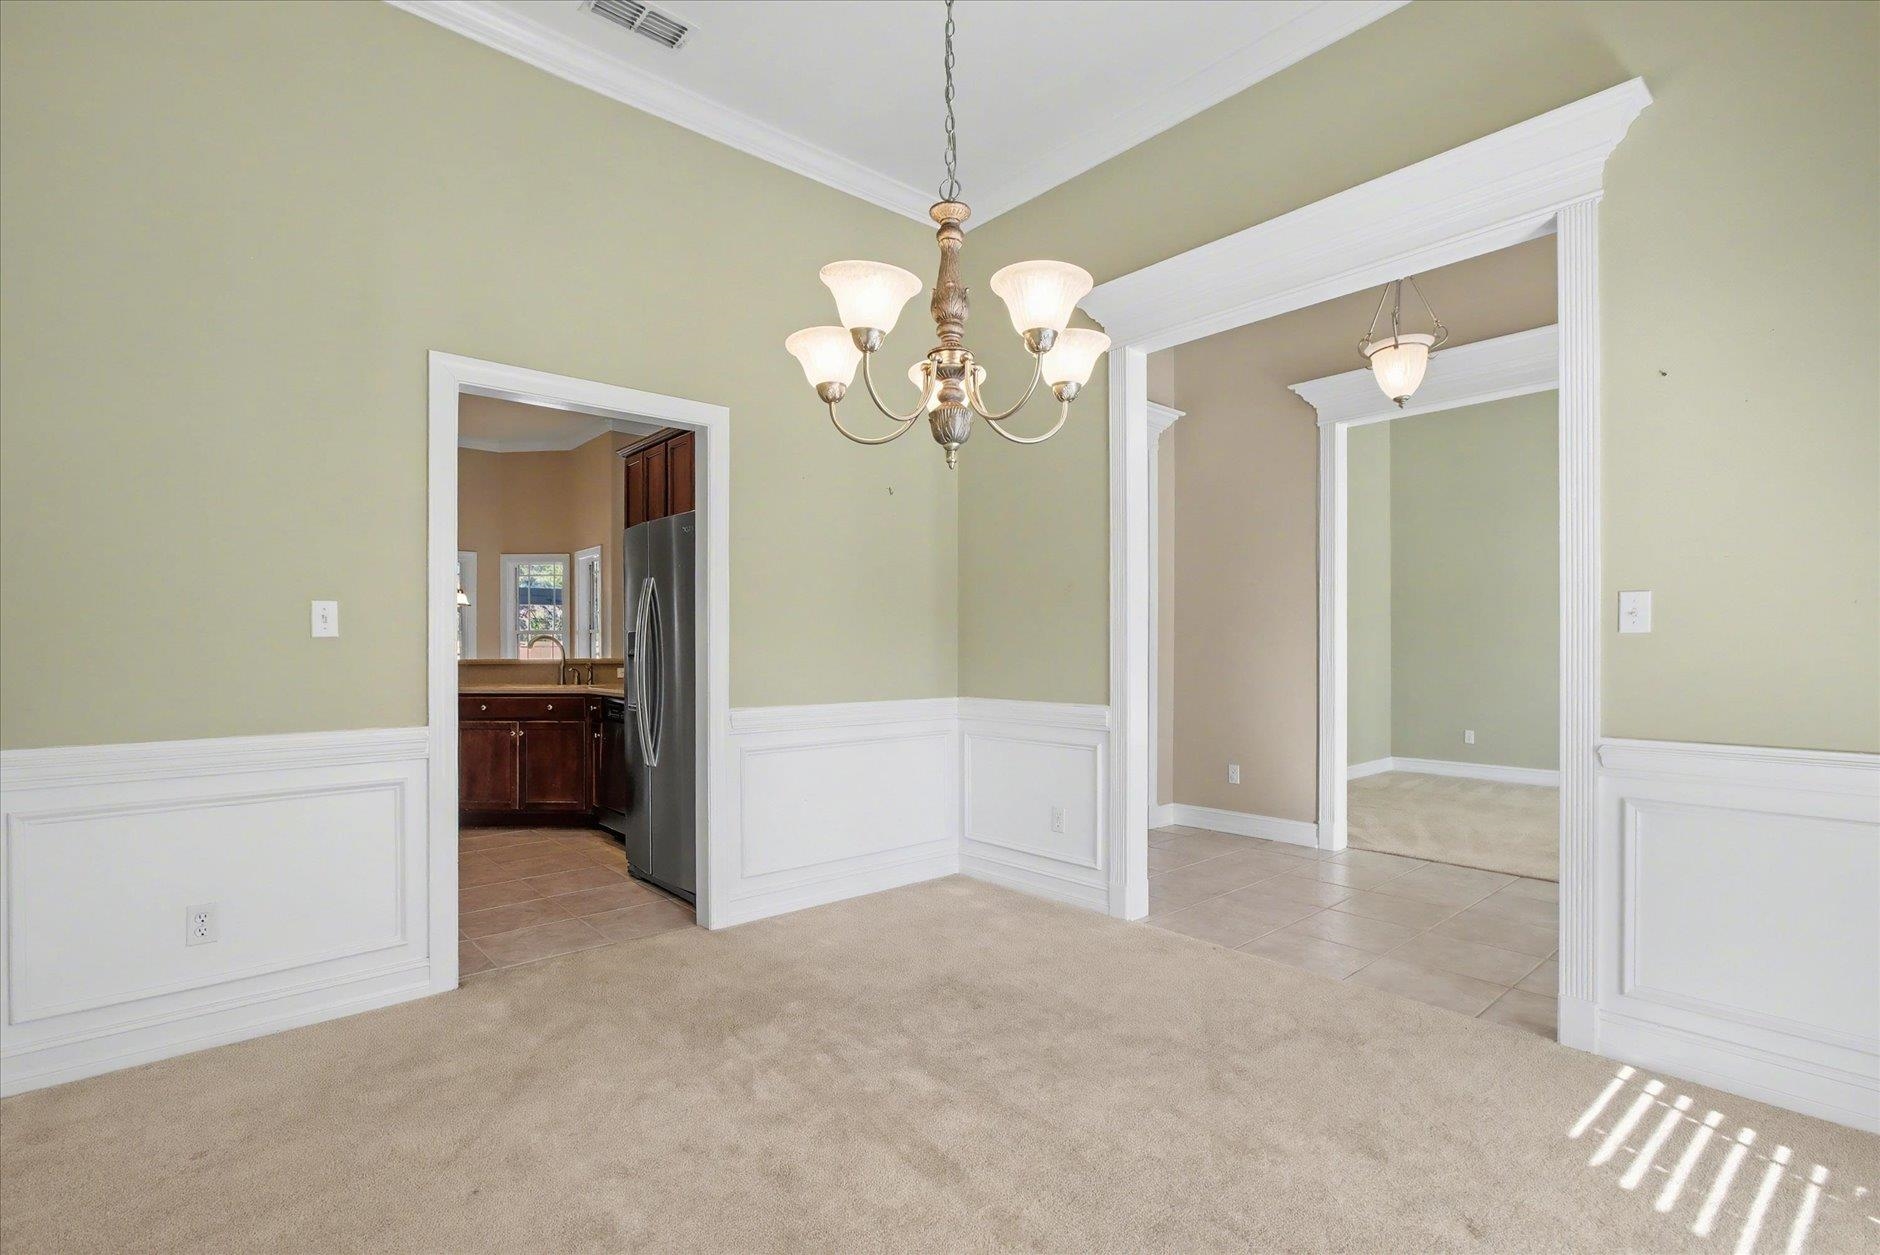
Empty dining room with paneled wainscoting, a chandelier, and openings to the kitchen and adjoining room.
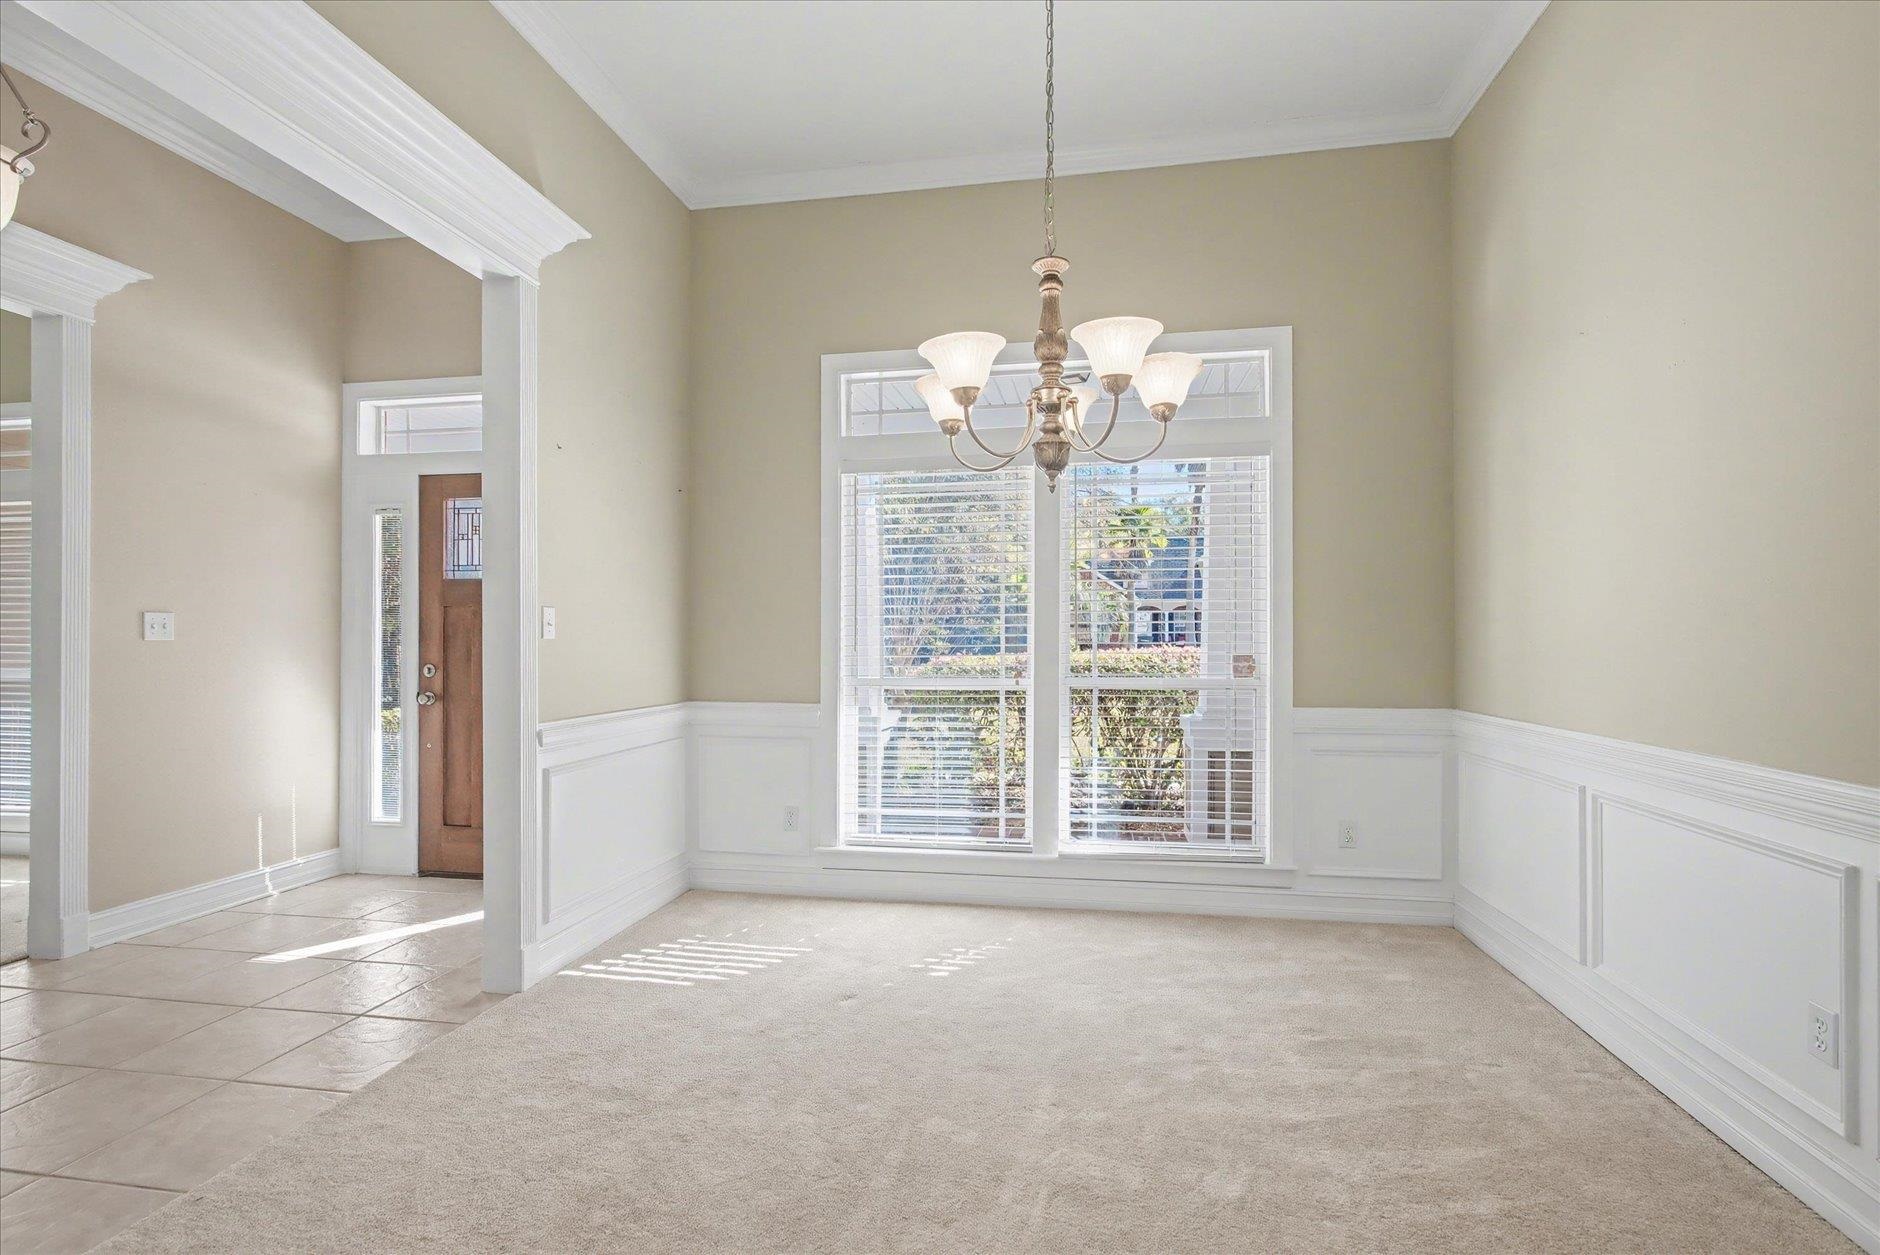
Empty dining room with a chandelier, paneled wainscoting, and a large window with blinds.
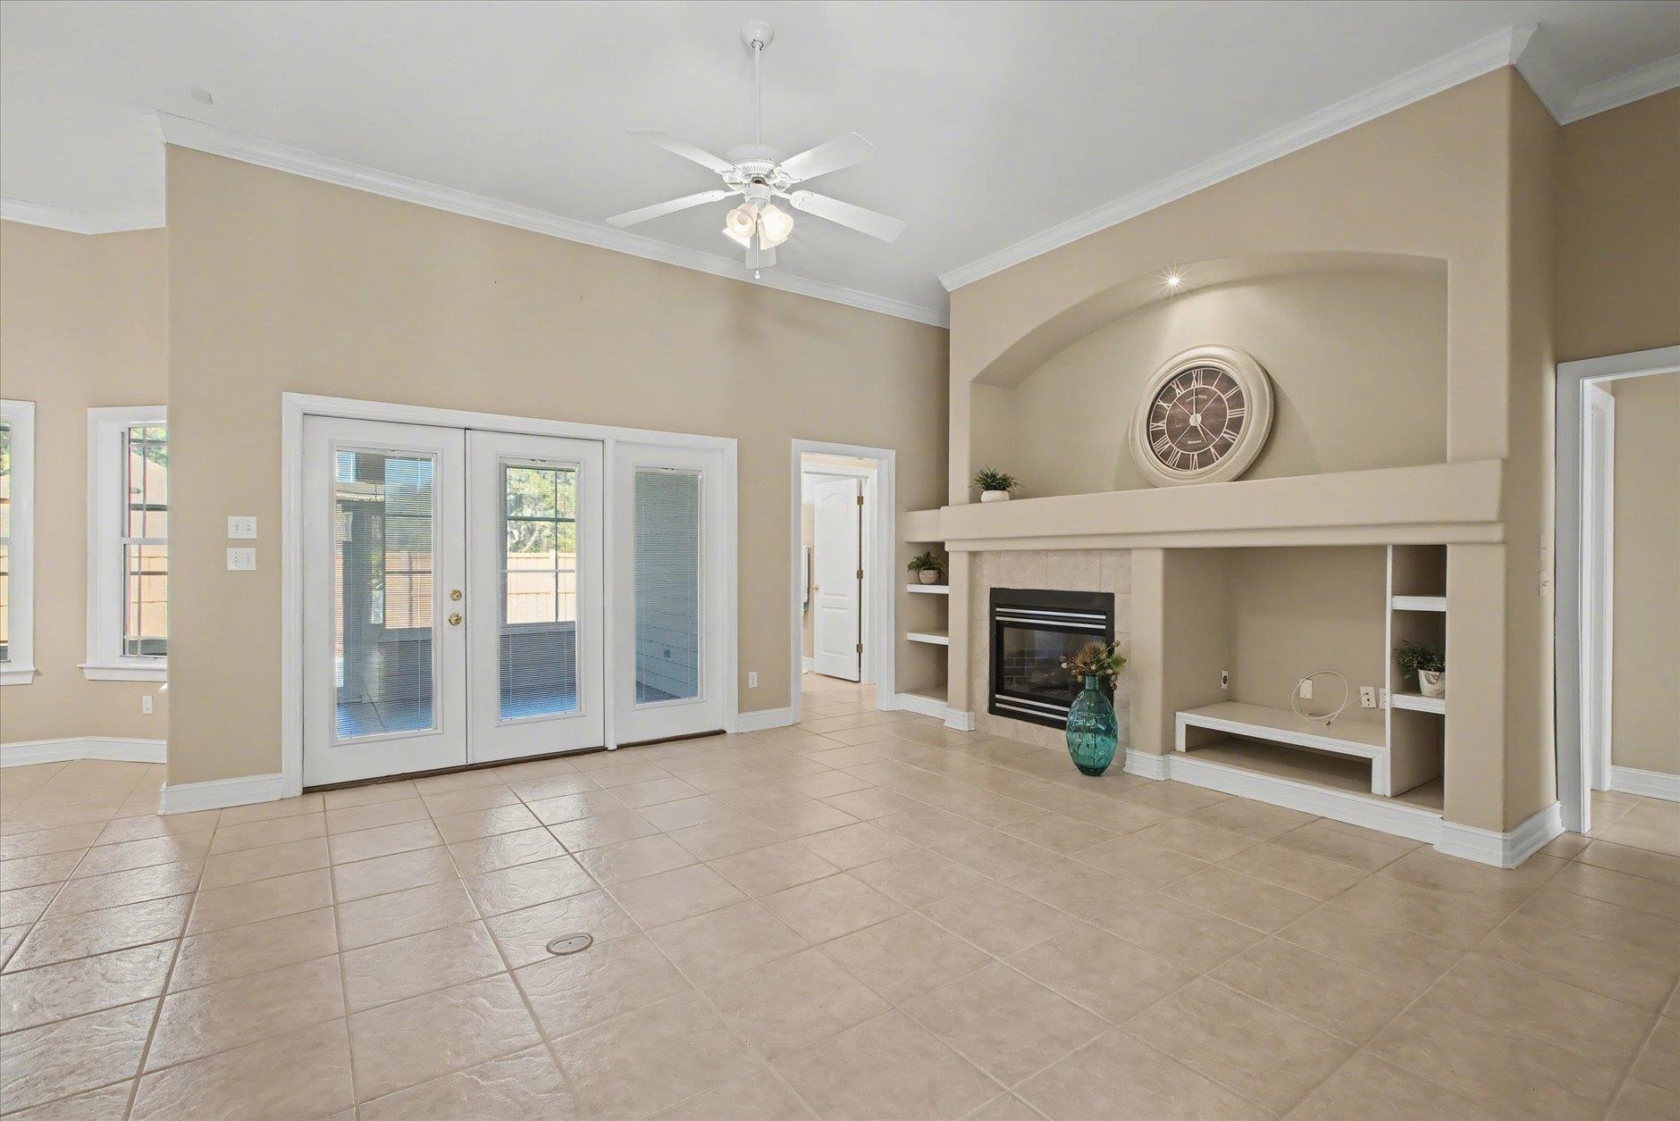
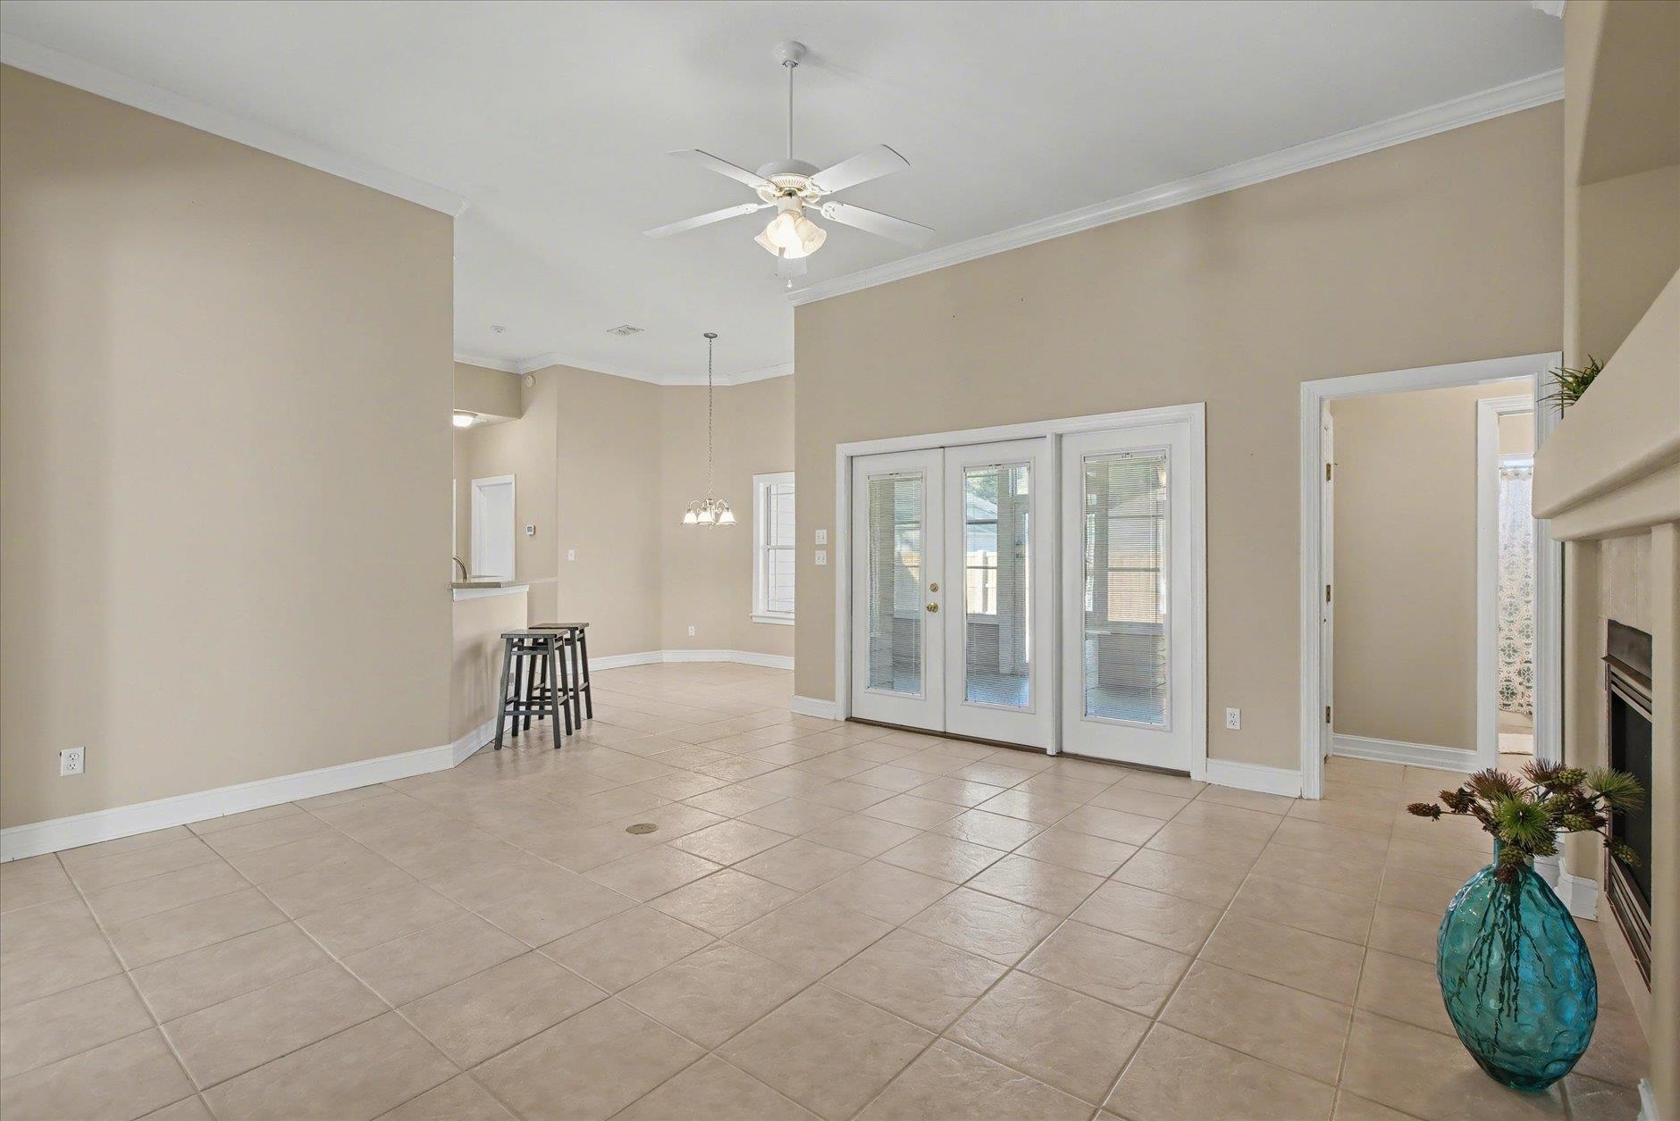
Empty living room with tiled floors, French doors, and a built-in fireplace beneath a large clock.
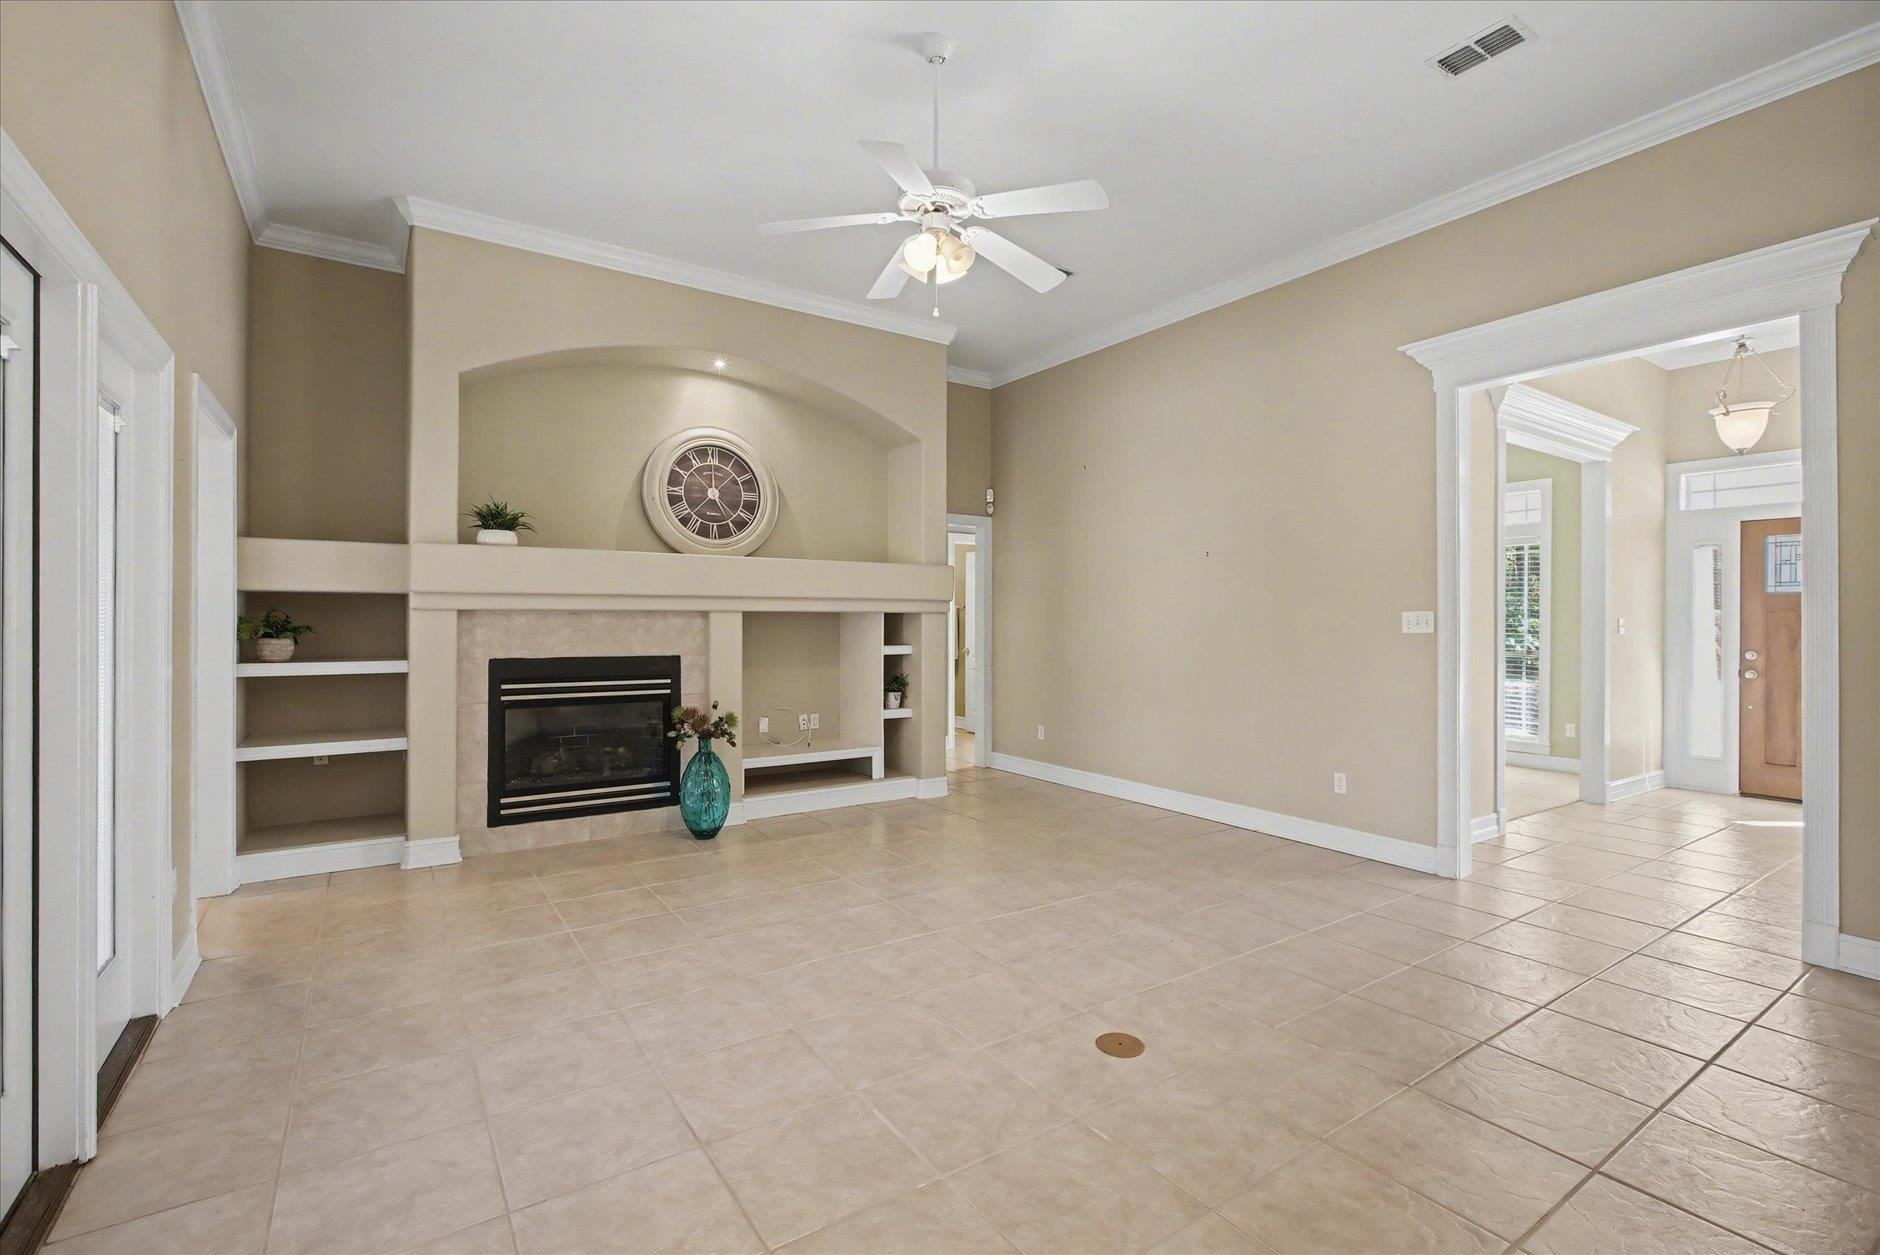
Living room with a built-in fireplace, tiled floor, and arched alcove with a clock.
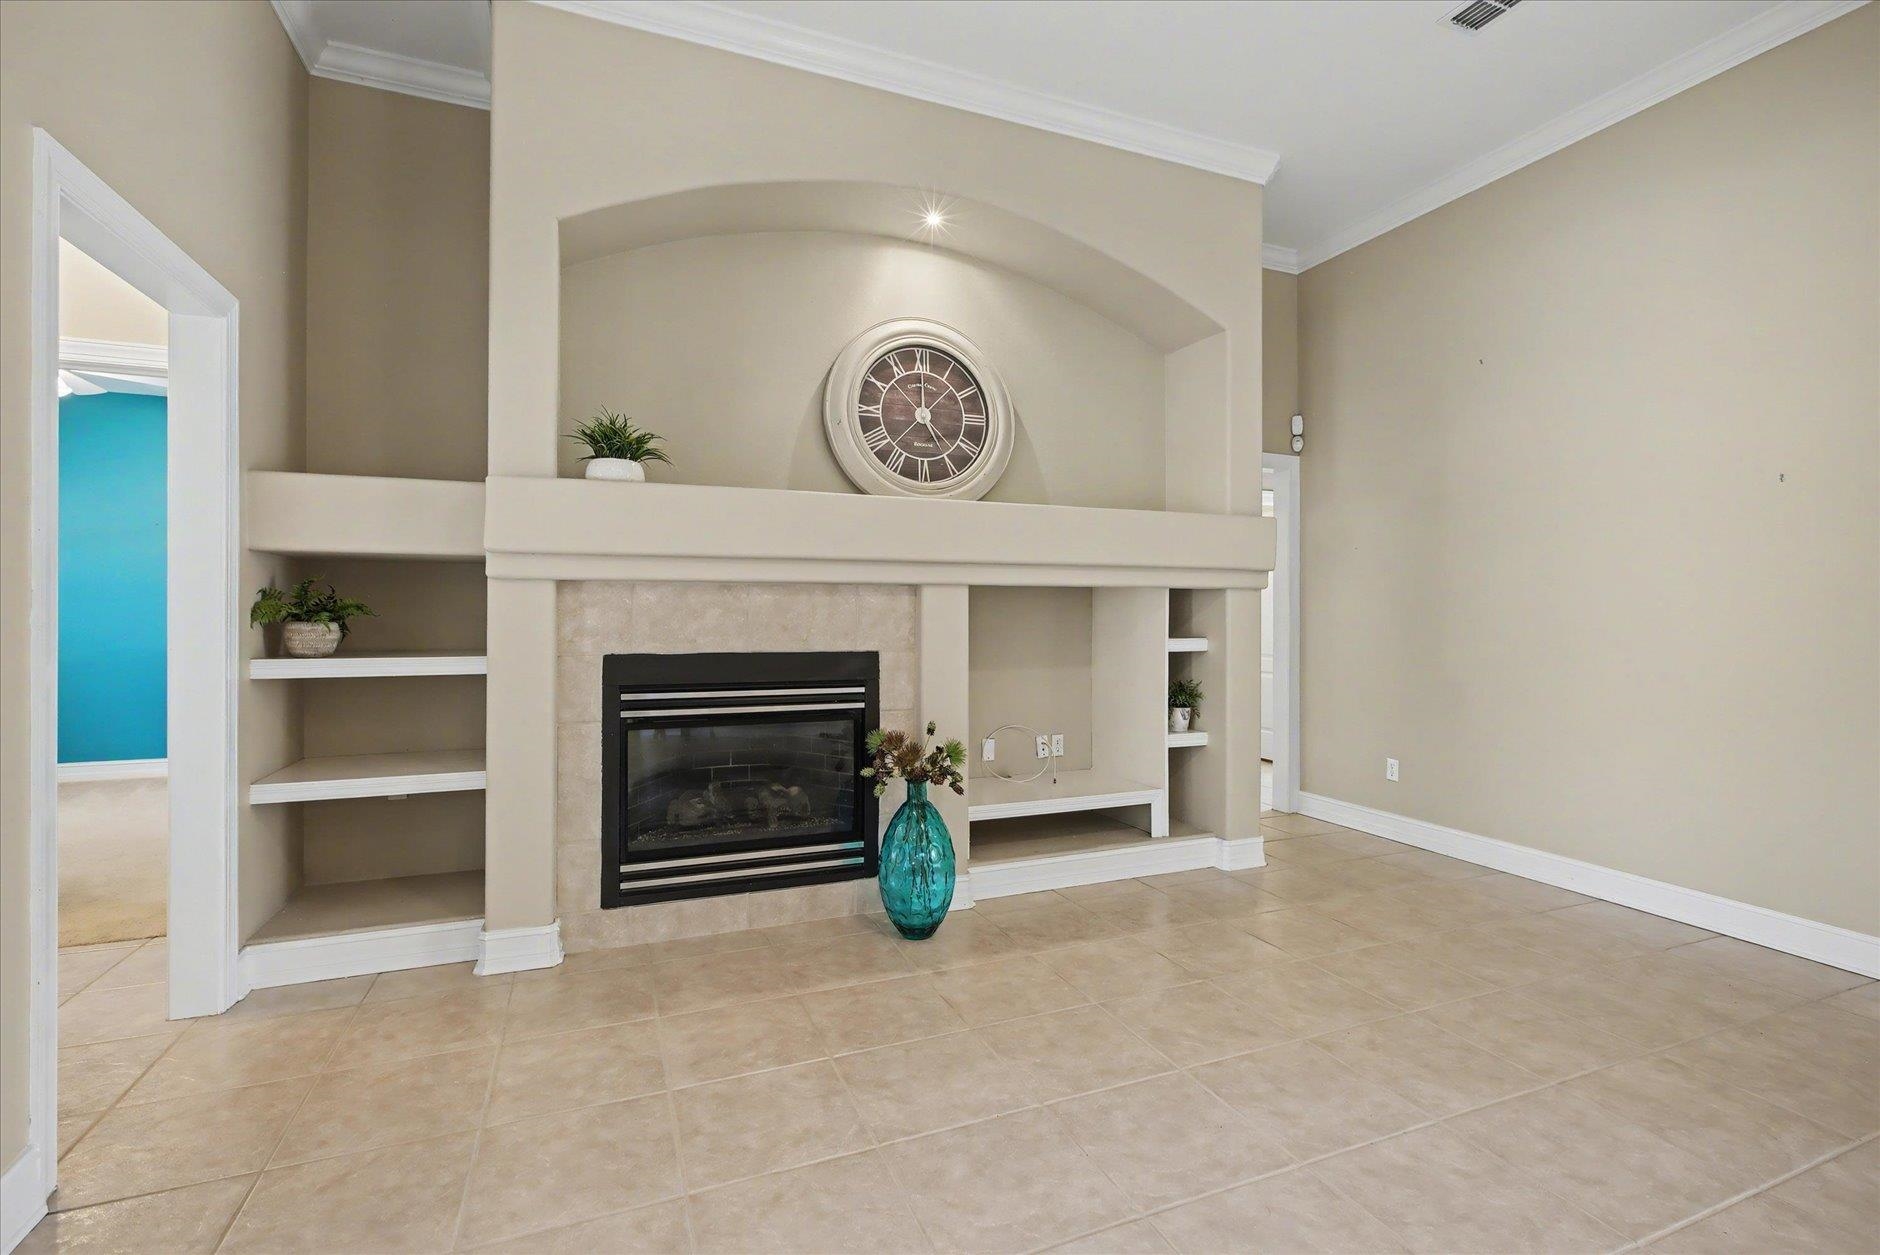
Living room fireplace with built-in shelves, a large round clock, and a turquoise vase.
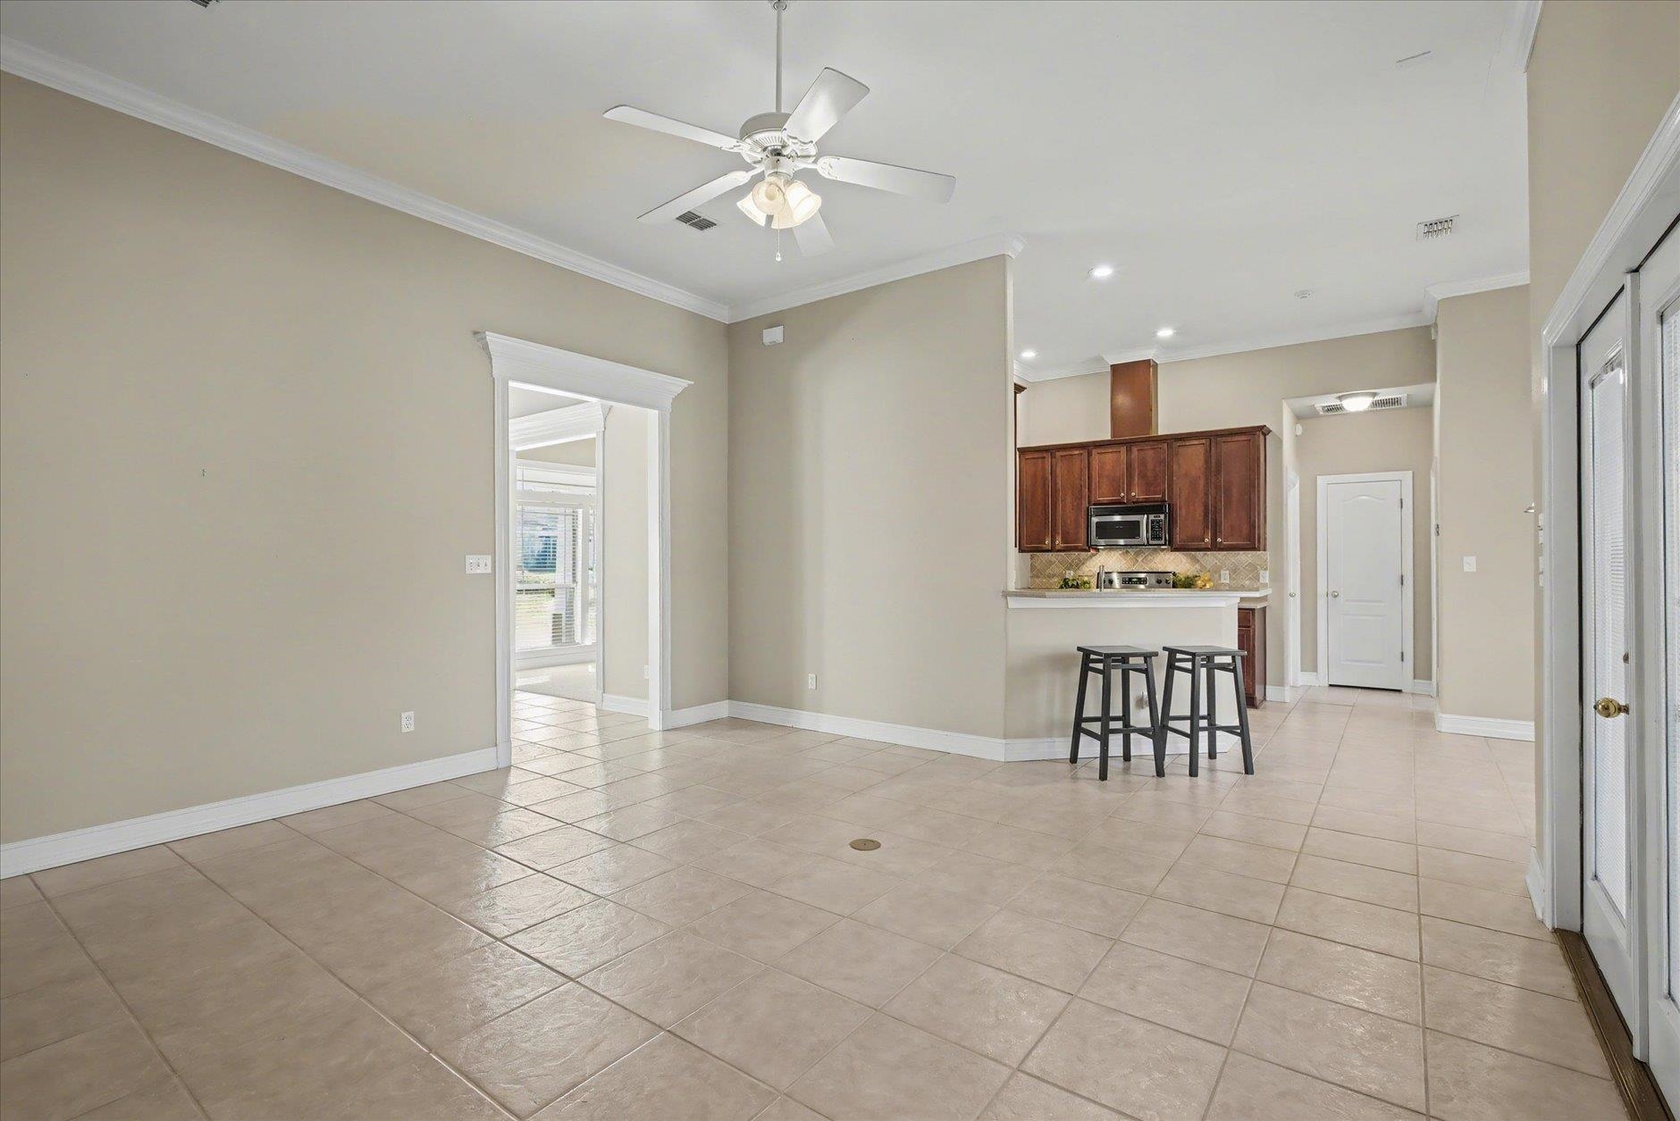
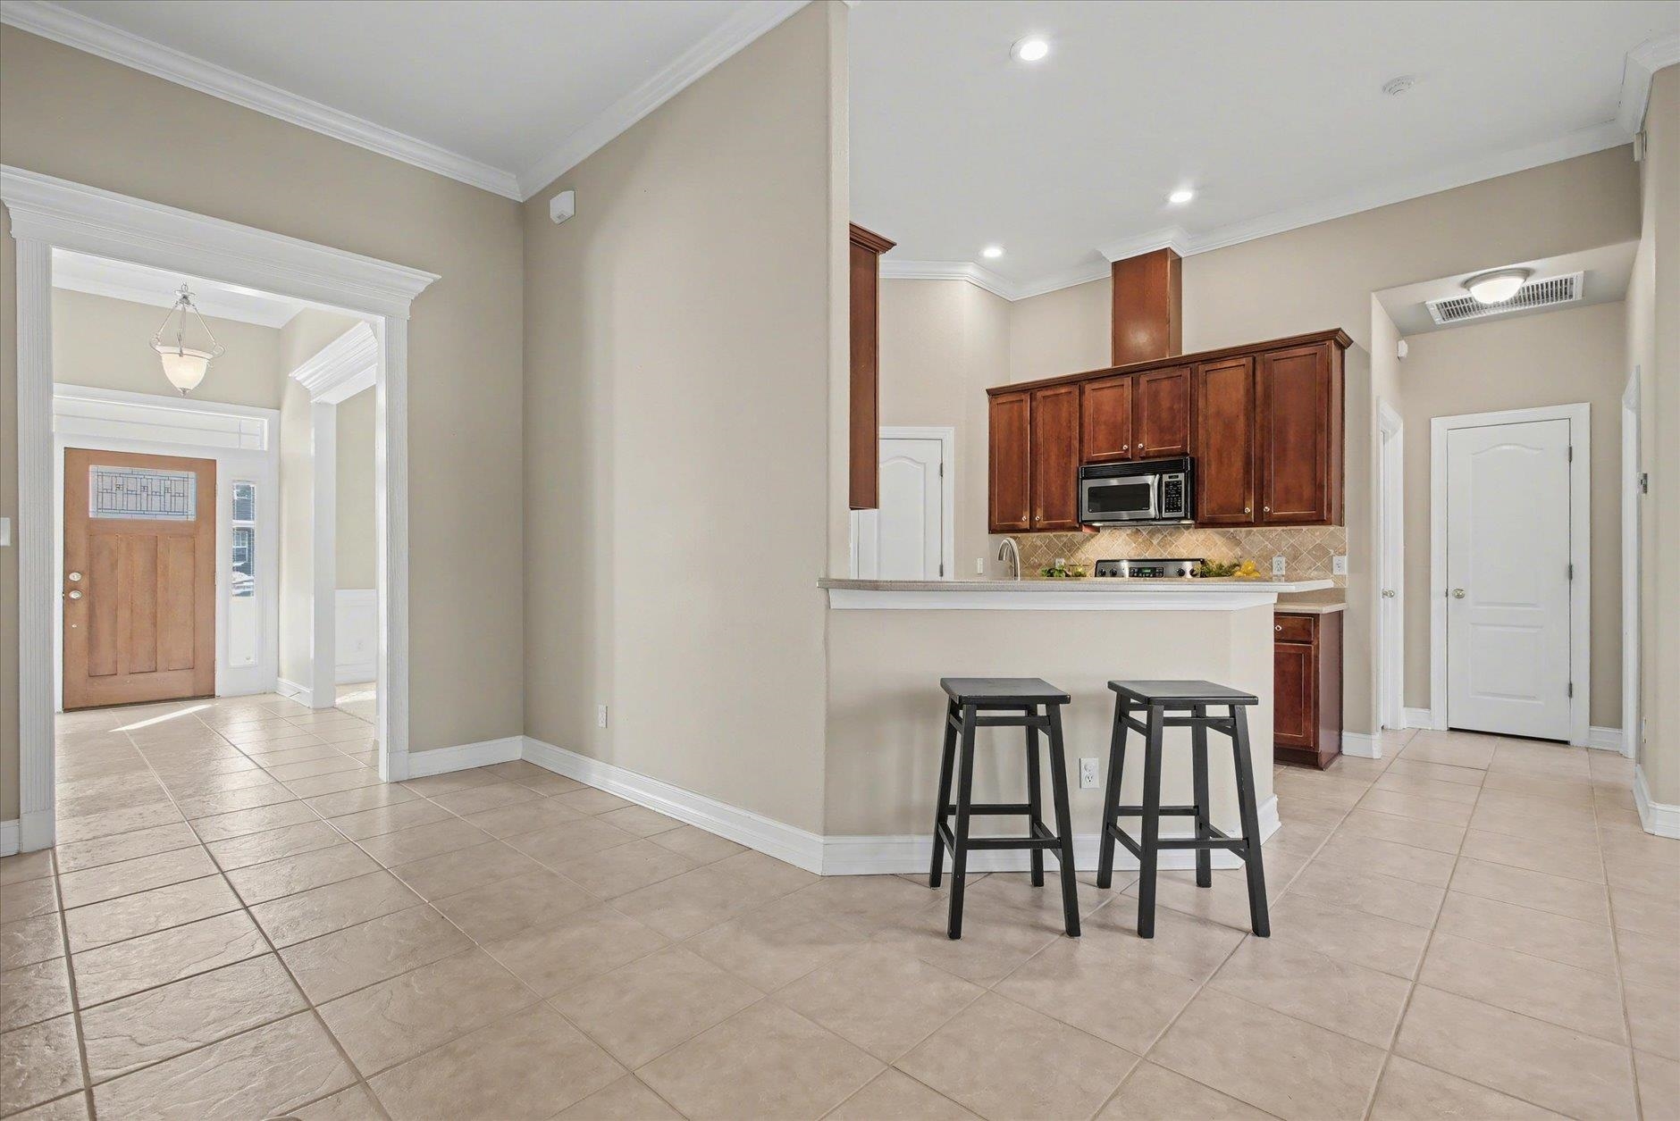
Tiled dining area opening to a kitchen with dark wood cabinets and a breakfast bar.
Open living and dining area with tiled floors, French doors, and a breakfast bar.
Kitchen with dark wood cabinets, a breakfast bar with two stools, and beige tile flooring.
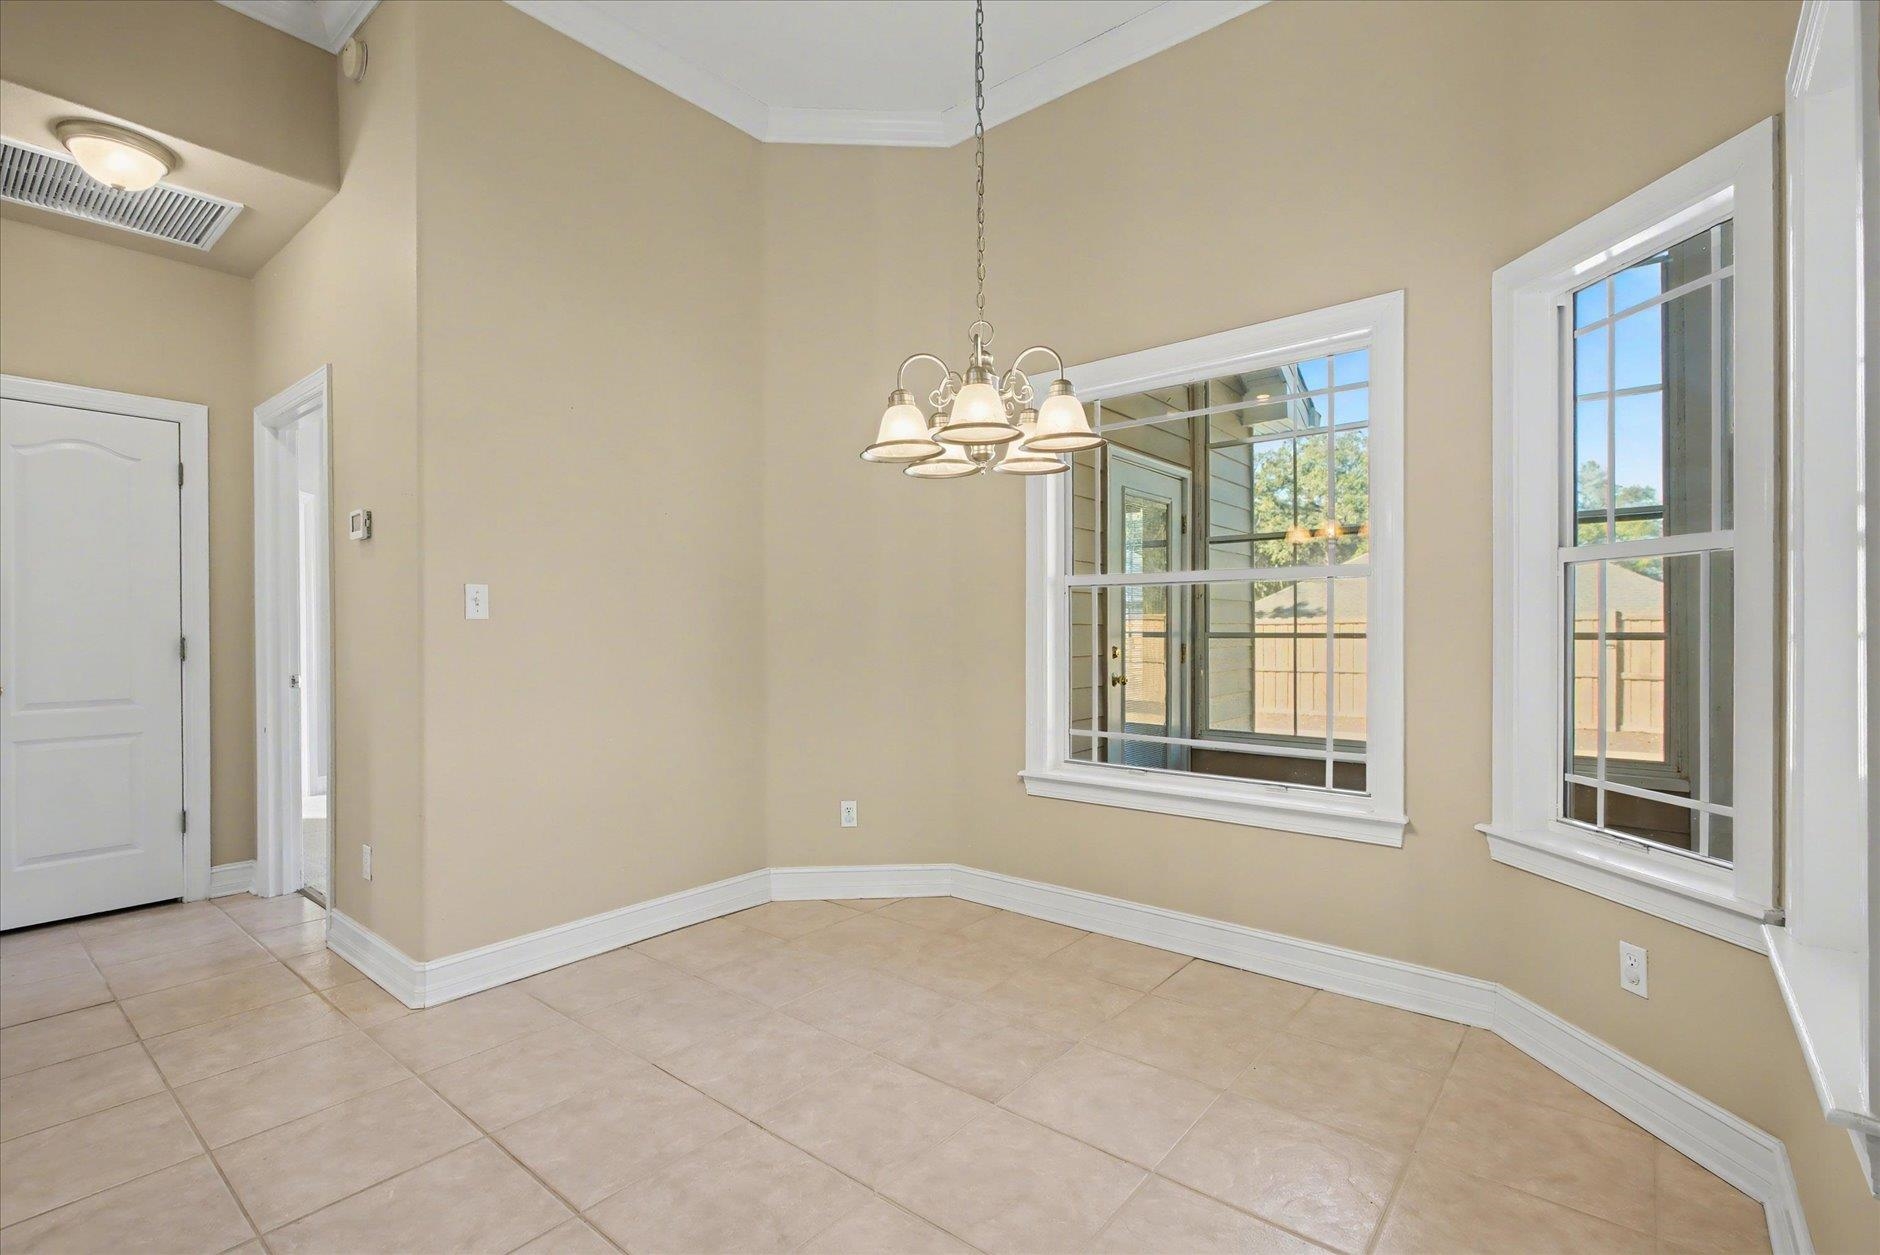
Empty dining area with tiled floors, a chandelier, and two windows overlooking a fenced yard.
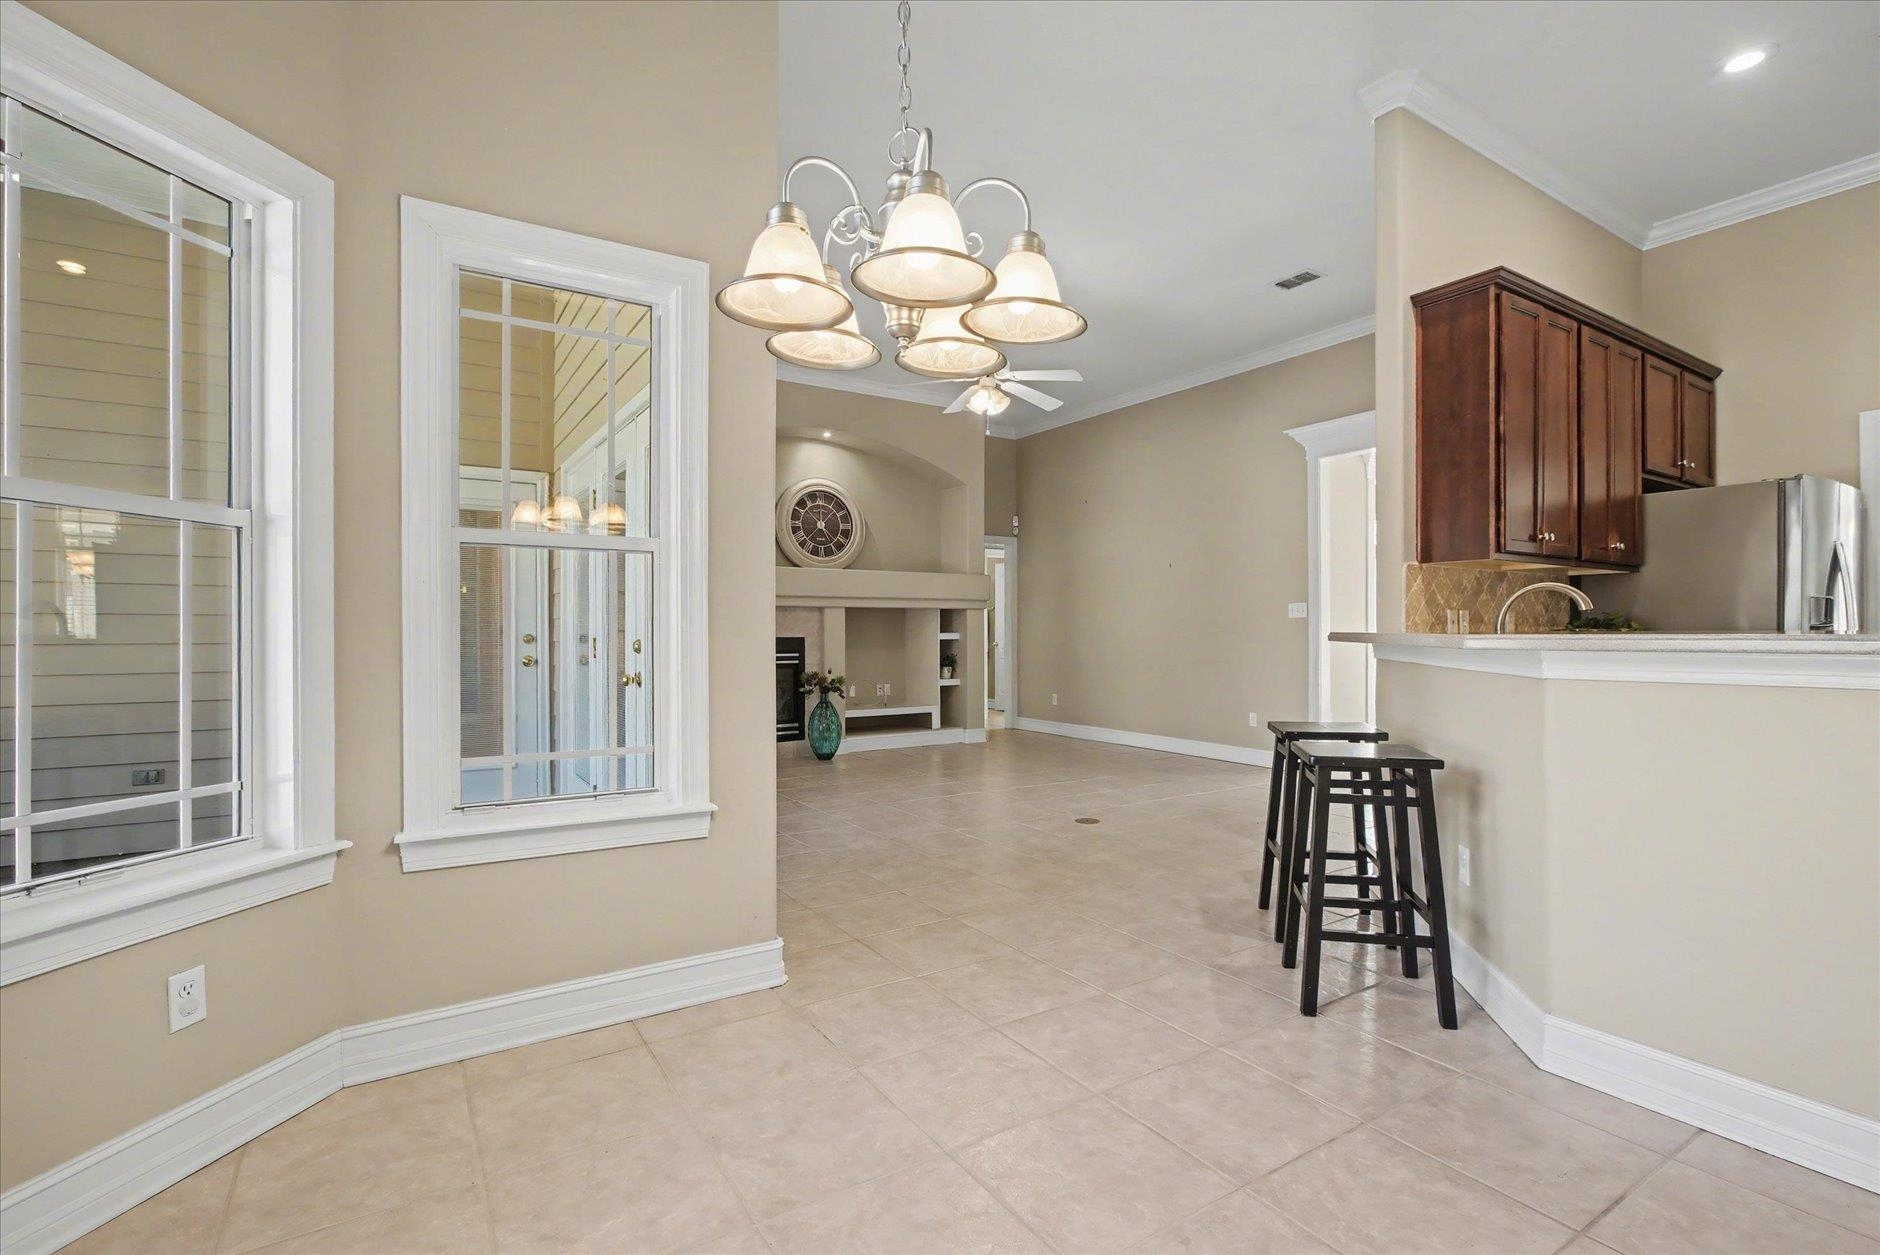
Open-plan kitchen with a tiled floor, breakfast bar, dark wood cabinets, and an adjoining living area with a fireplace.
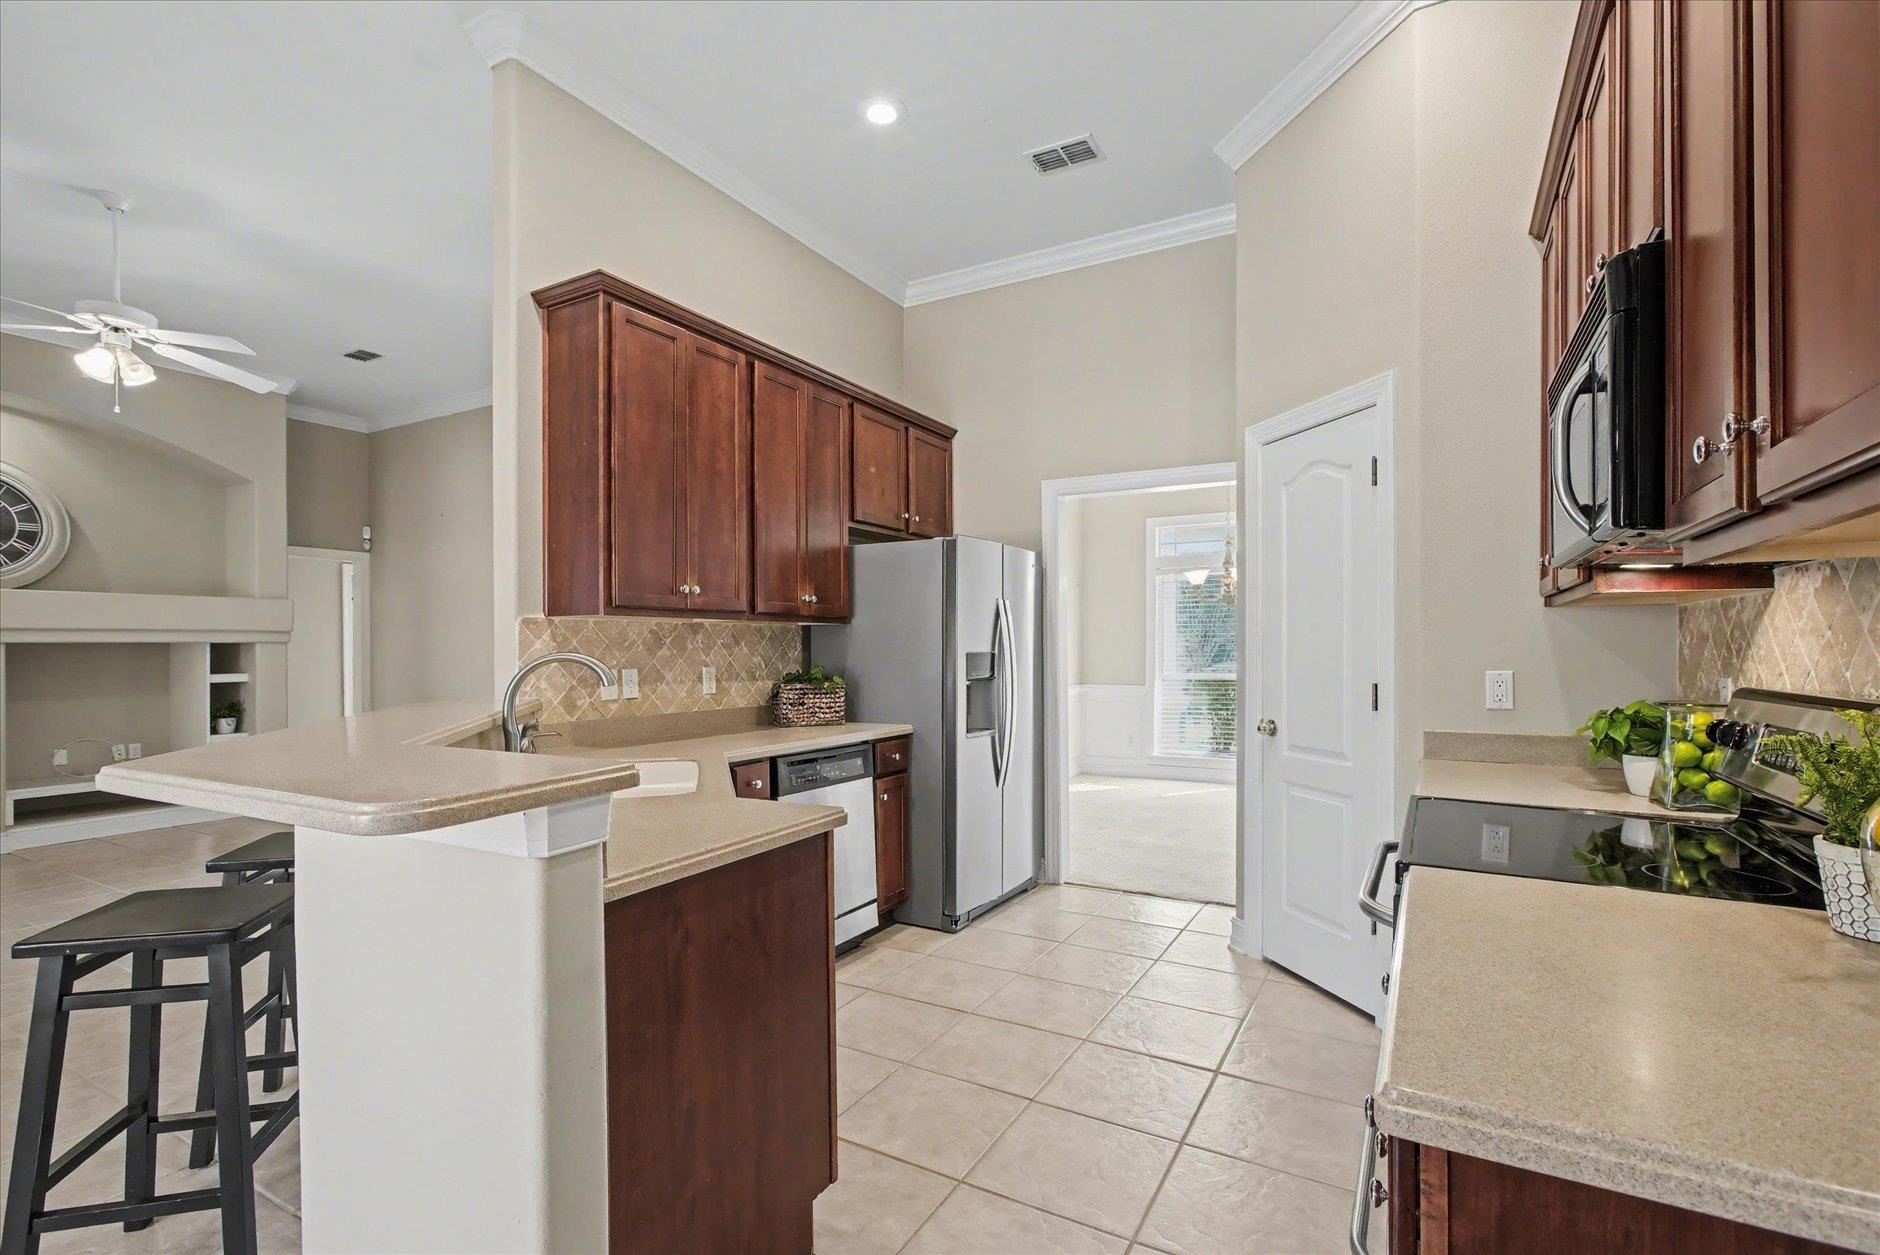
Kitchen with dark wood cabinets, stainless steel appliances, and a breakfast bar with black stools.
Kitchen with dark wood cabinets, beige counters, tiled backsplash, and stainless-steel dishwasher.
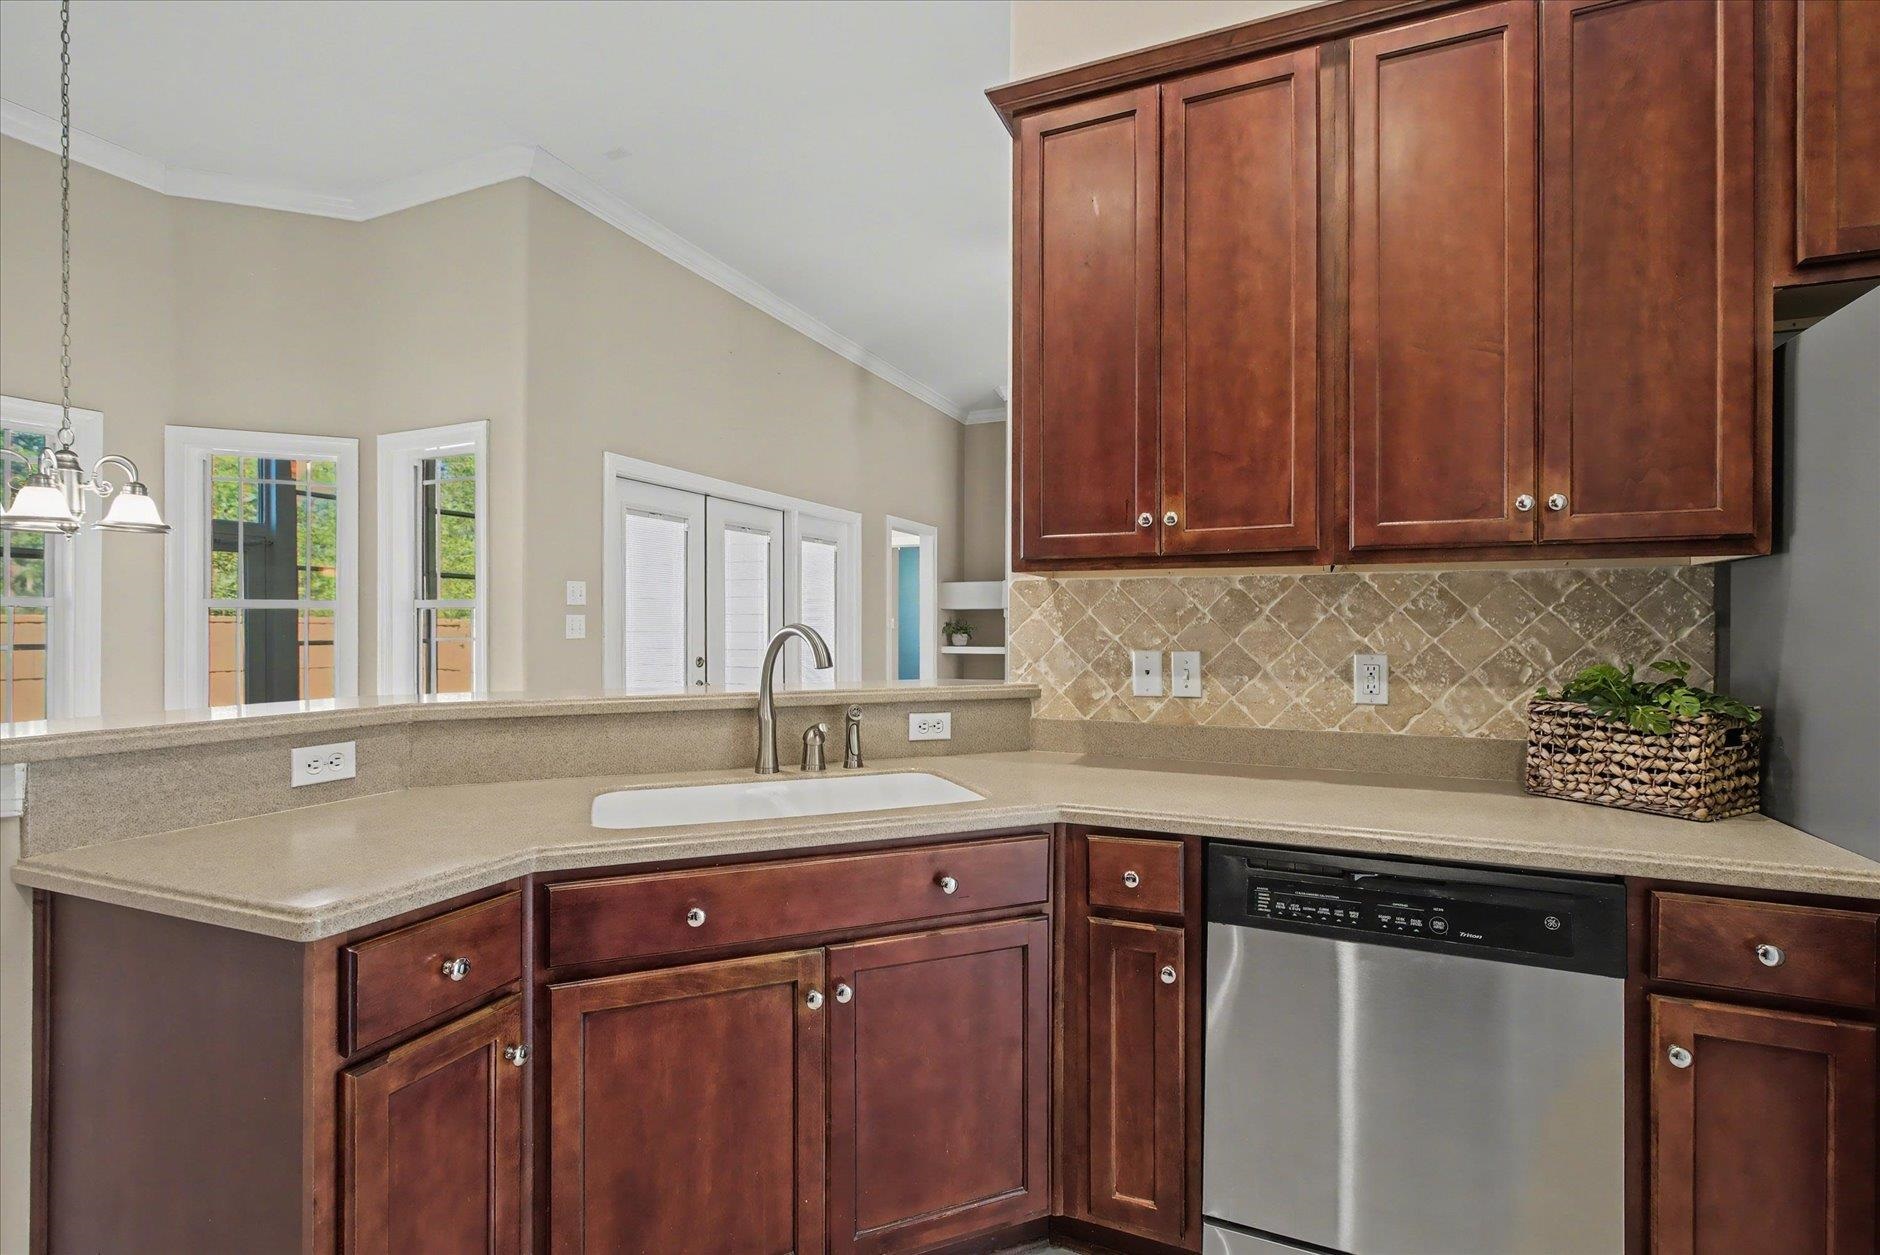
Kitchen with cherry cabinets, stainless steel appliances, and a curved sink peninsula.
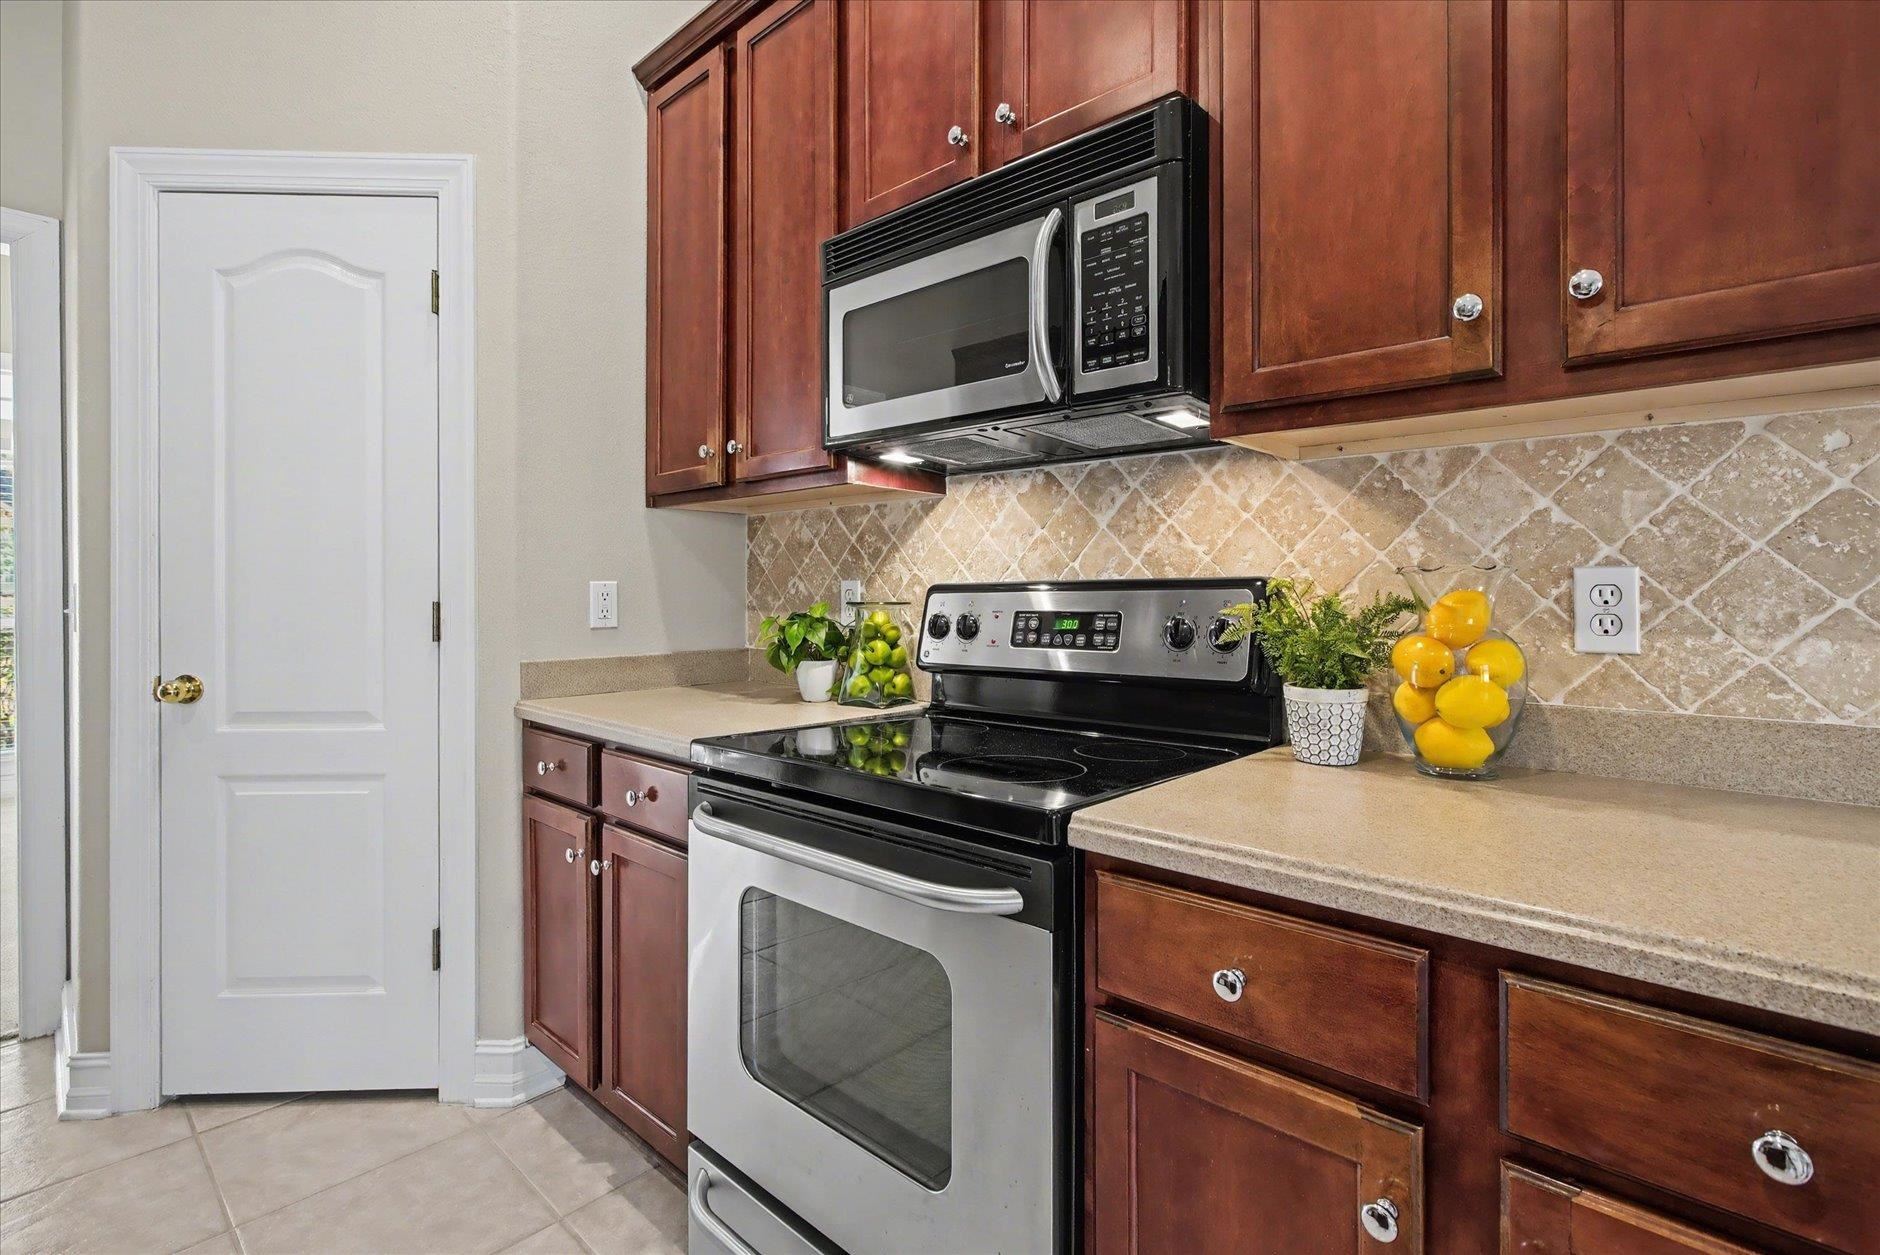
Kitchen with wood cabinetry, stainless steel appliances, and a diamond-pattern tile backsplash.
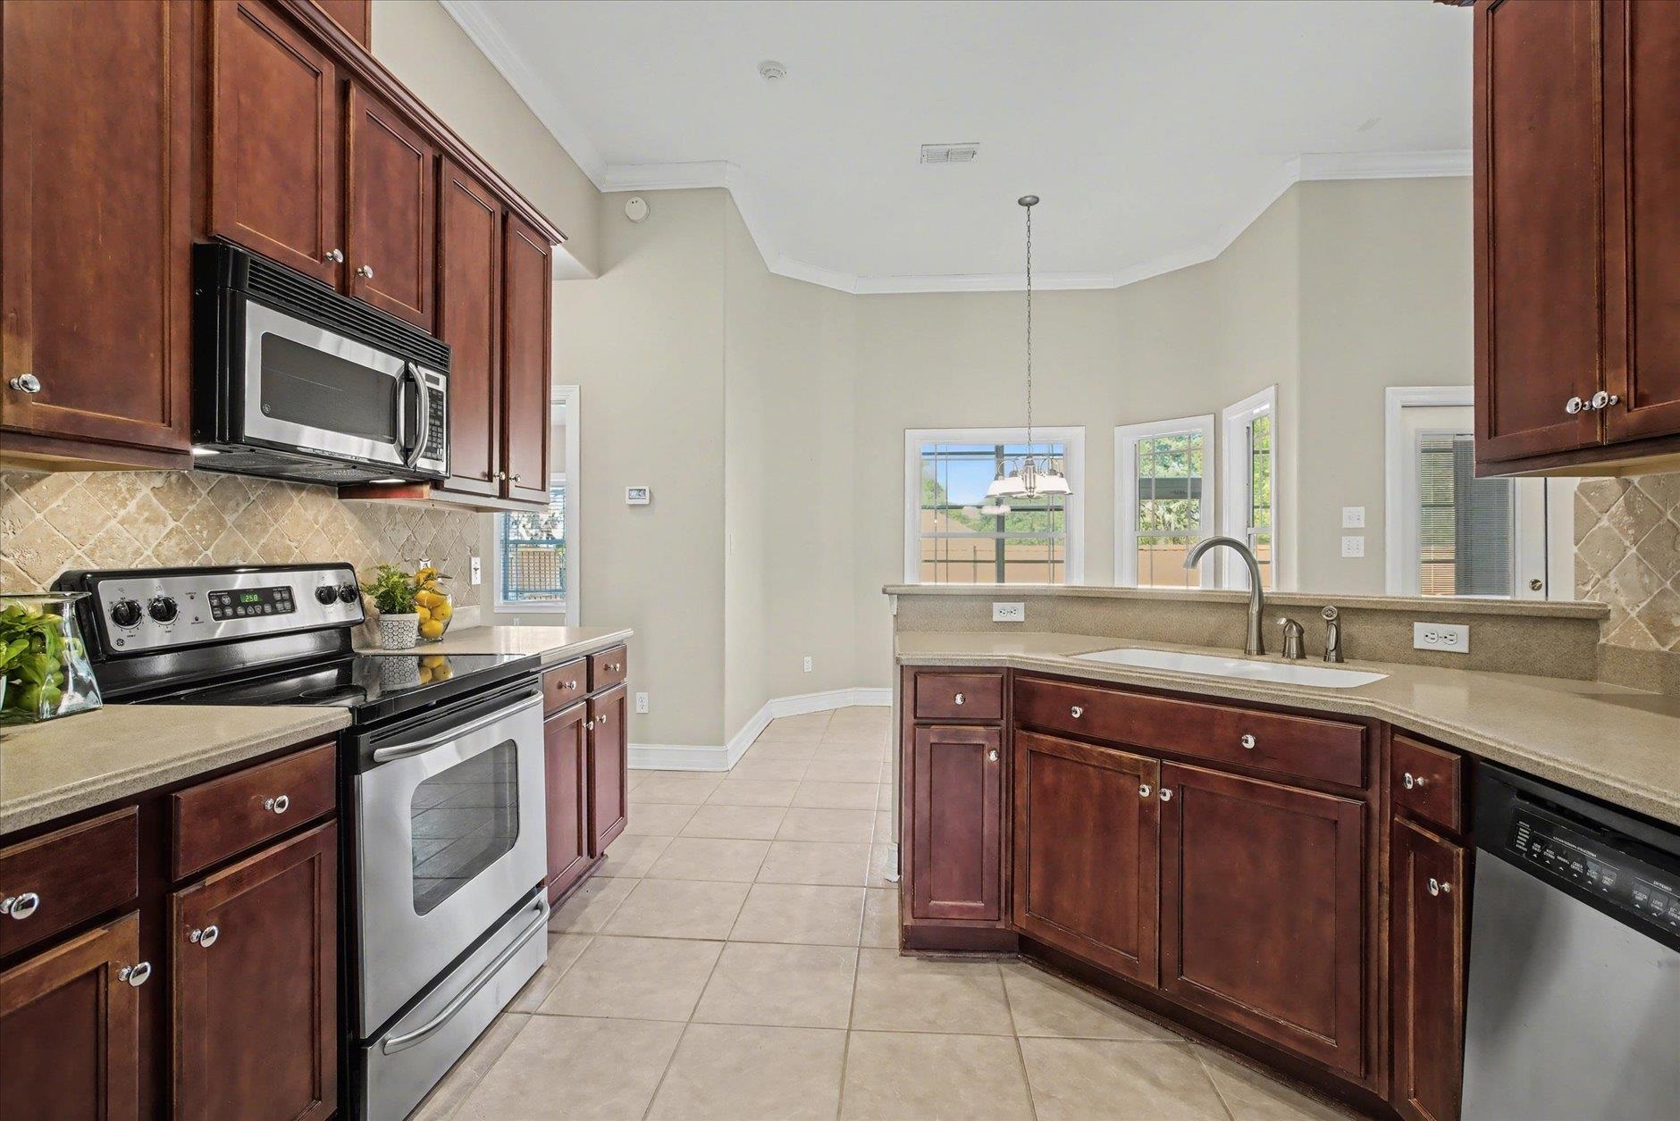
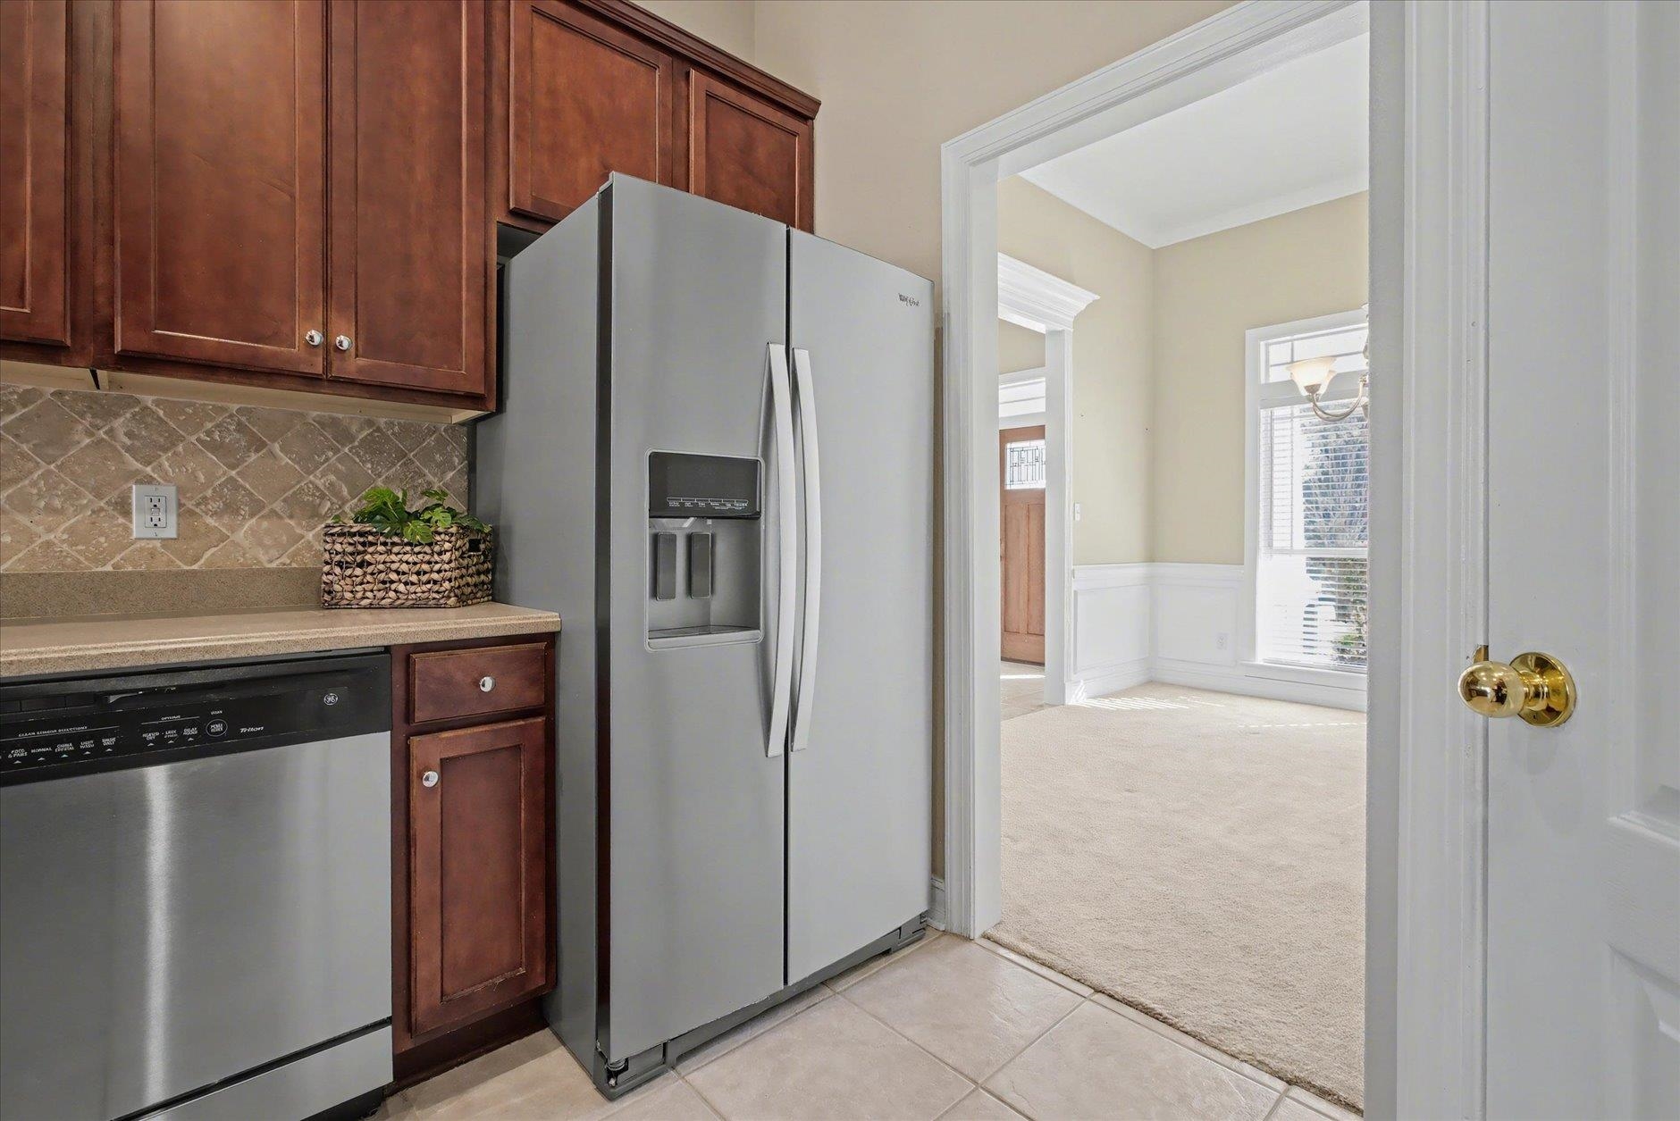
Kitchen with dark wood cabinets and stainless steel appliances beside a bright adjoining room.
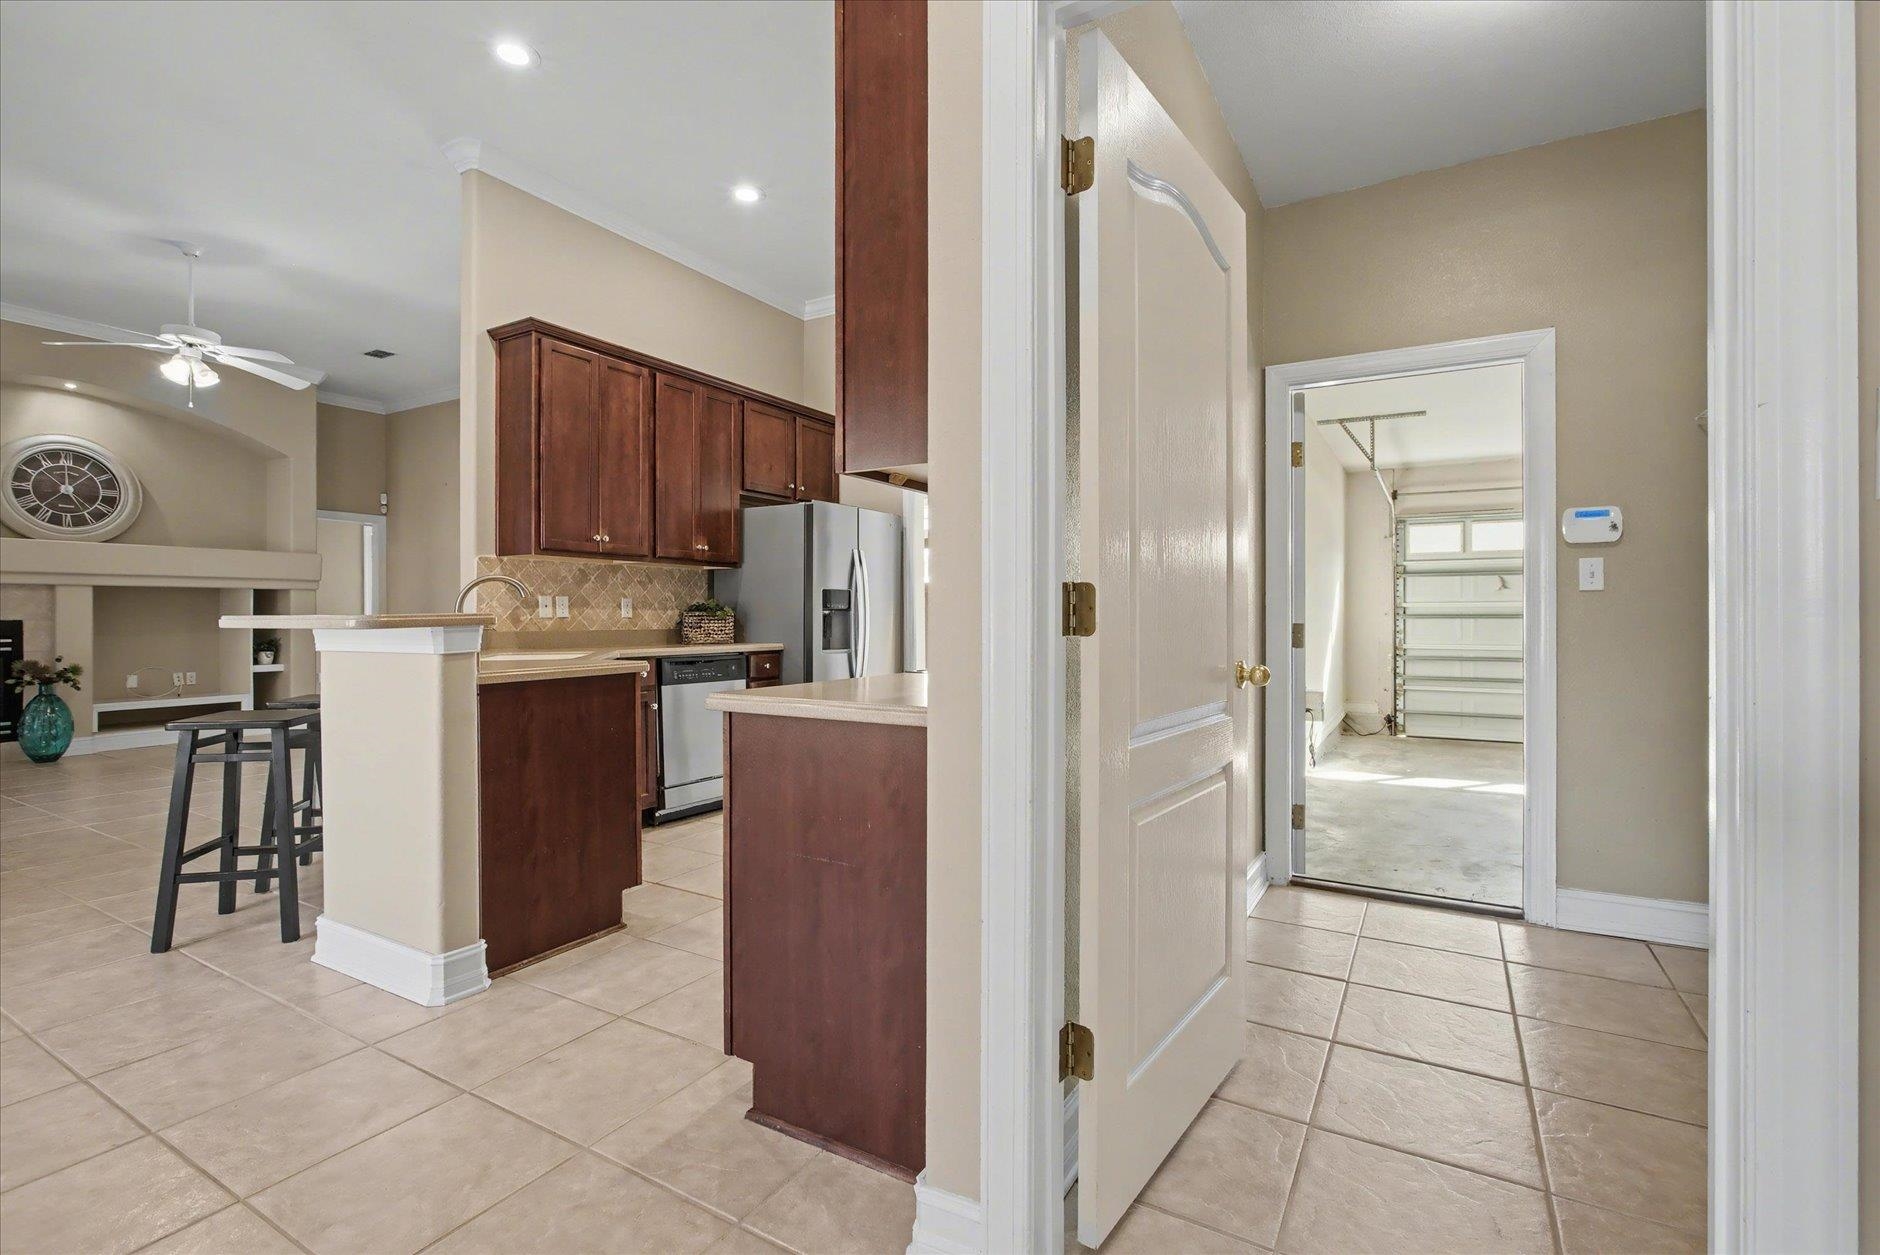
Kitchen with dark wood cabinets, stainless steel appliances, and a tiled floor beside the garage entry.
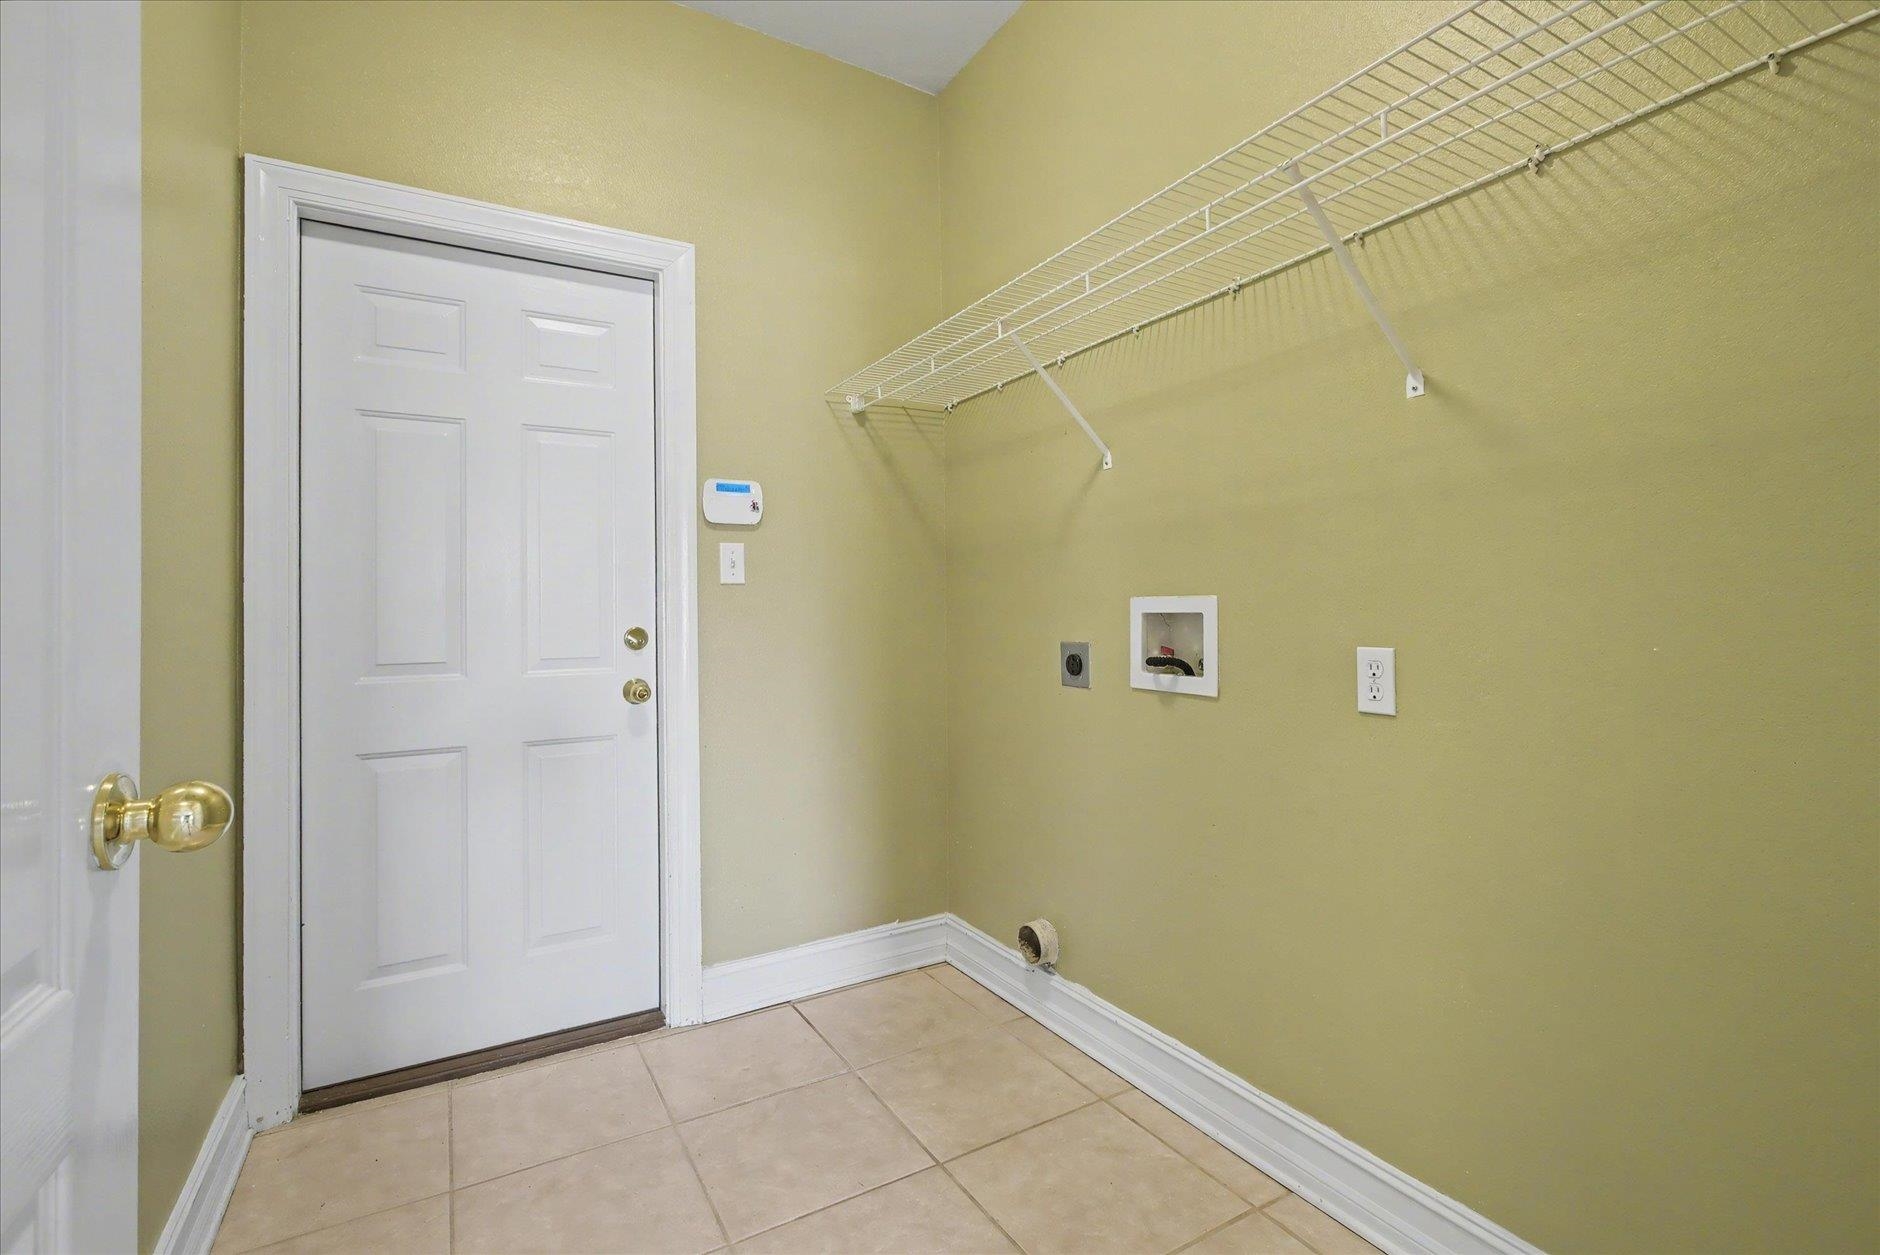
Laundry room with tile flooring, wire shelving, and washer and dryer hookups.
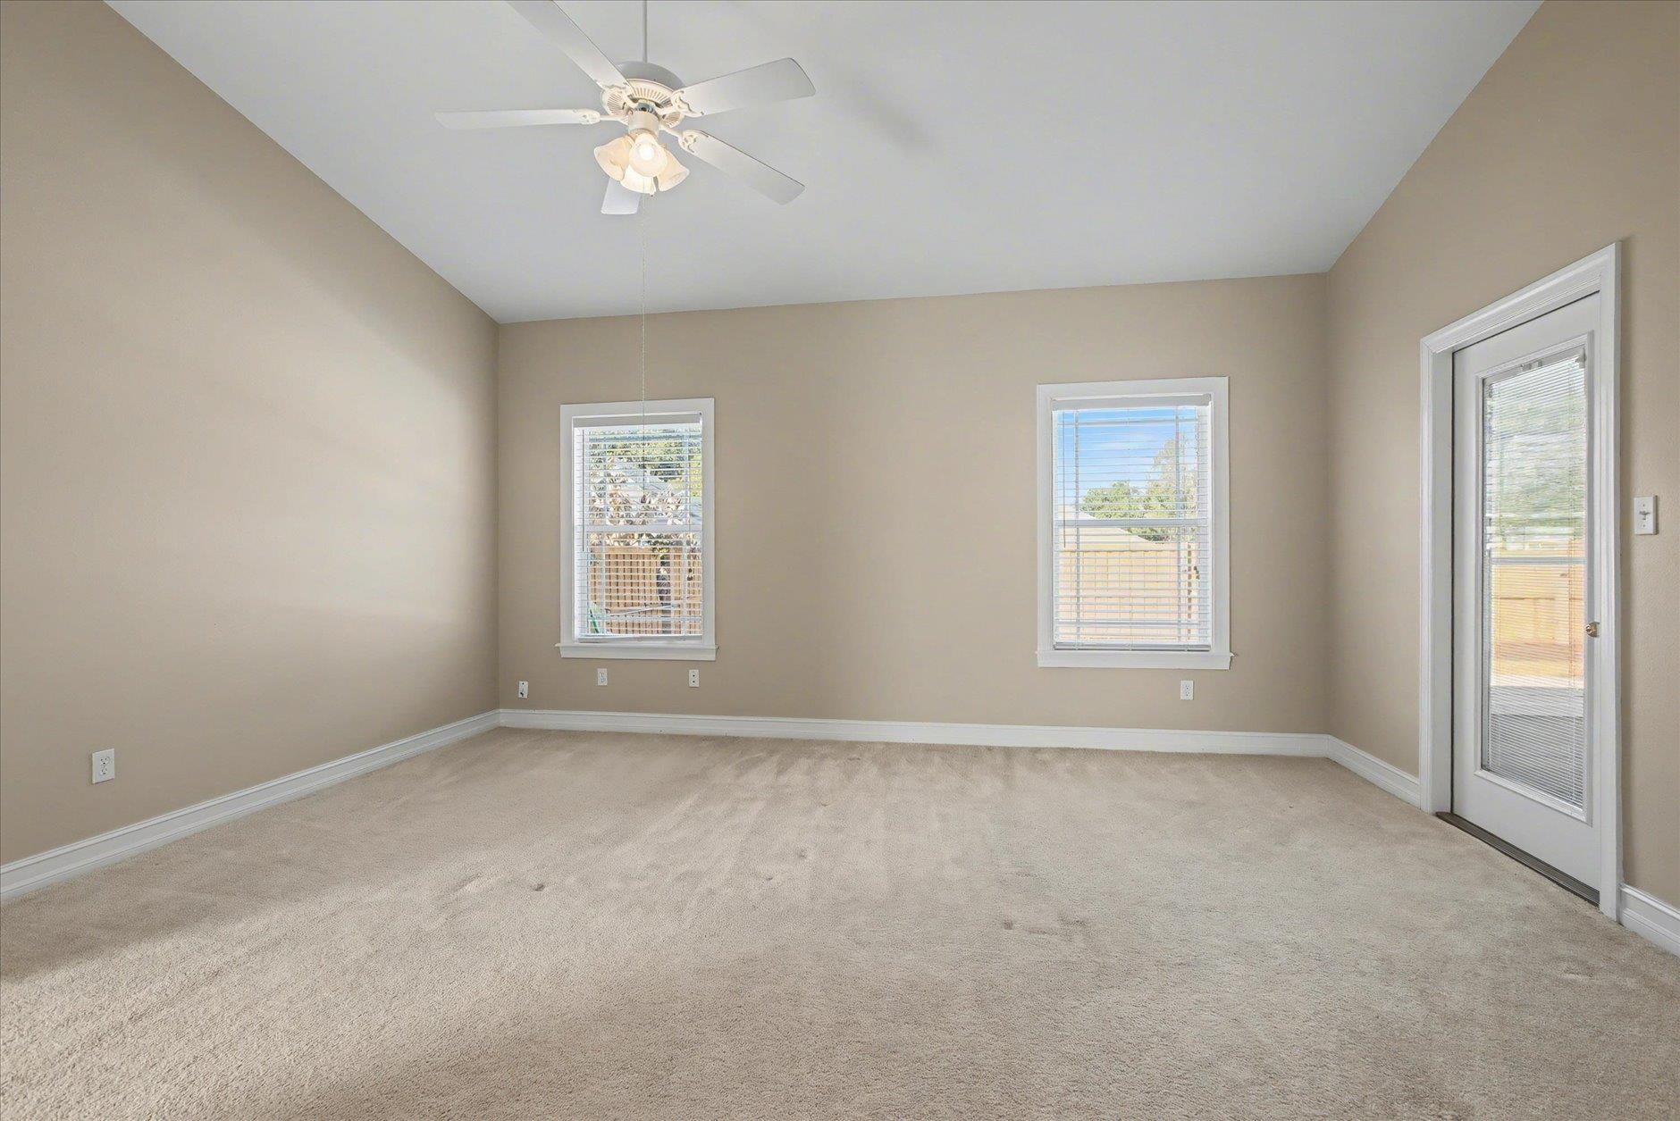
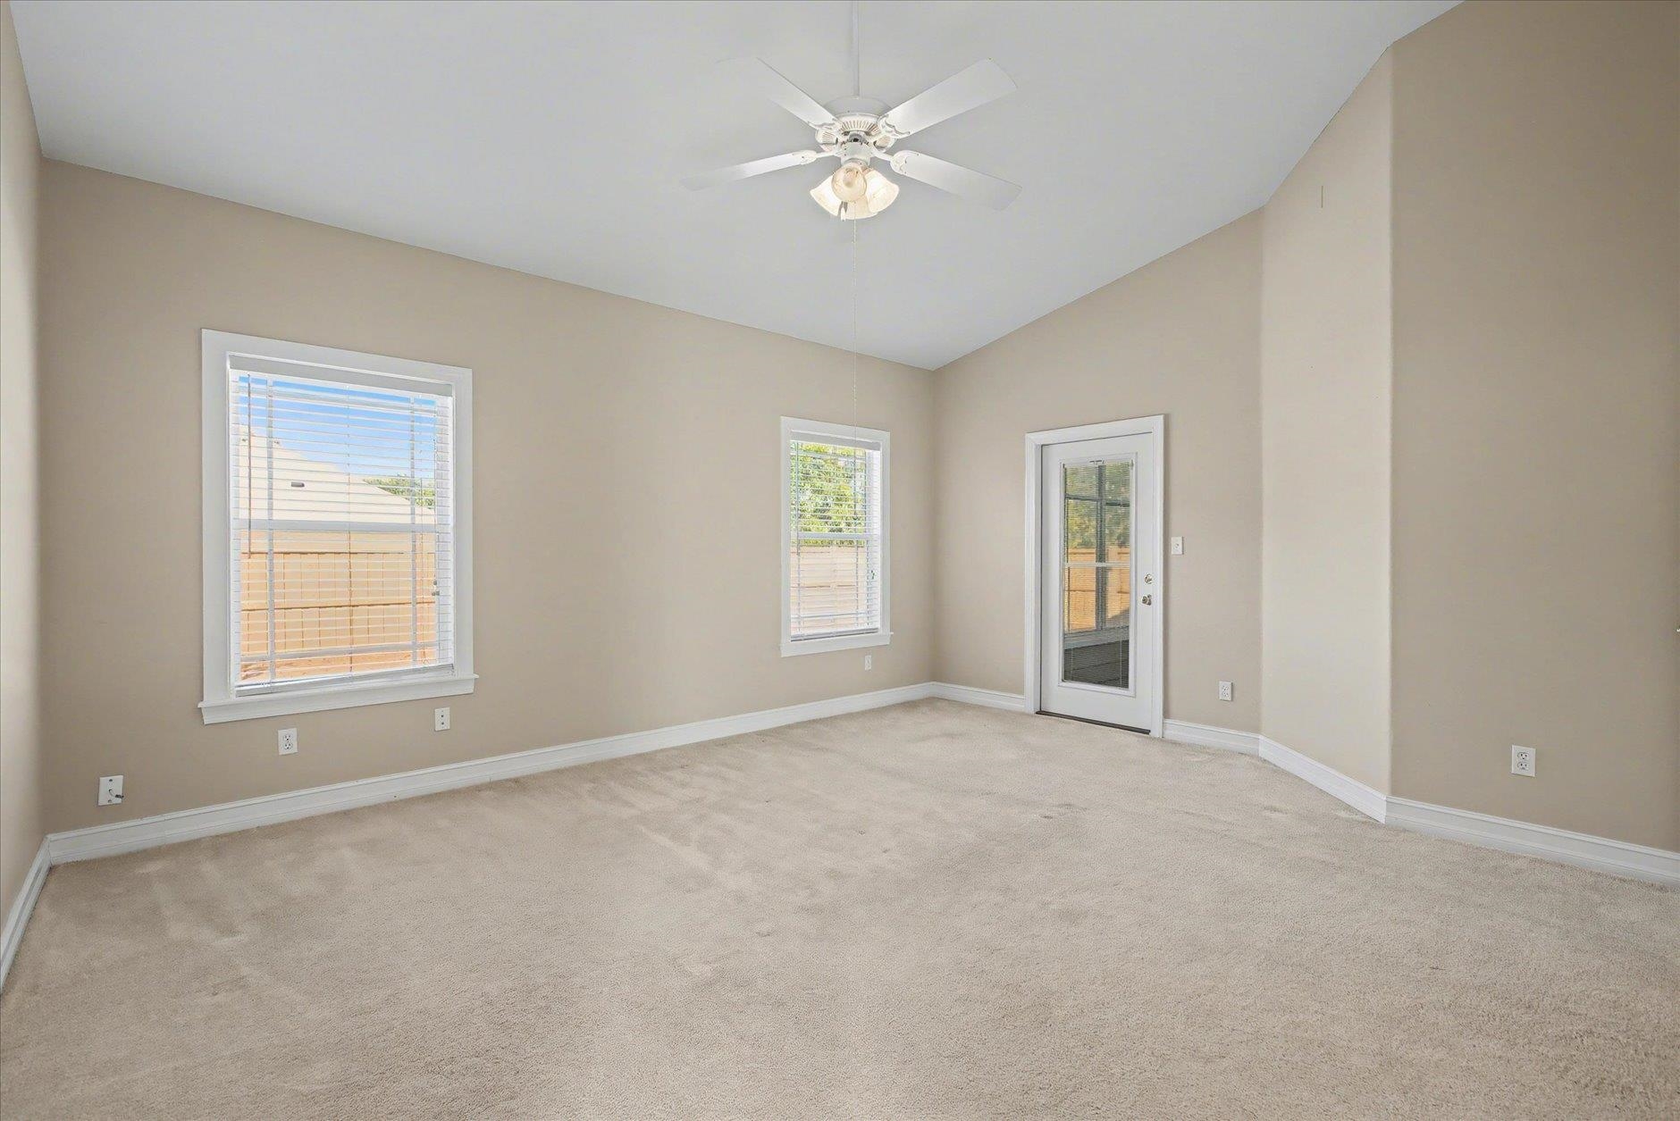
Empty carpeted room with a ceiling fan, two windows, and a glass exterior door.
Empty carpeted room with two windows, a glass-paneled exterior door, and a ceiling fan.
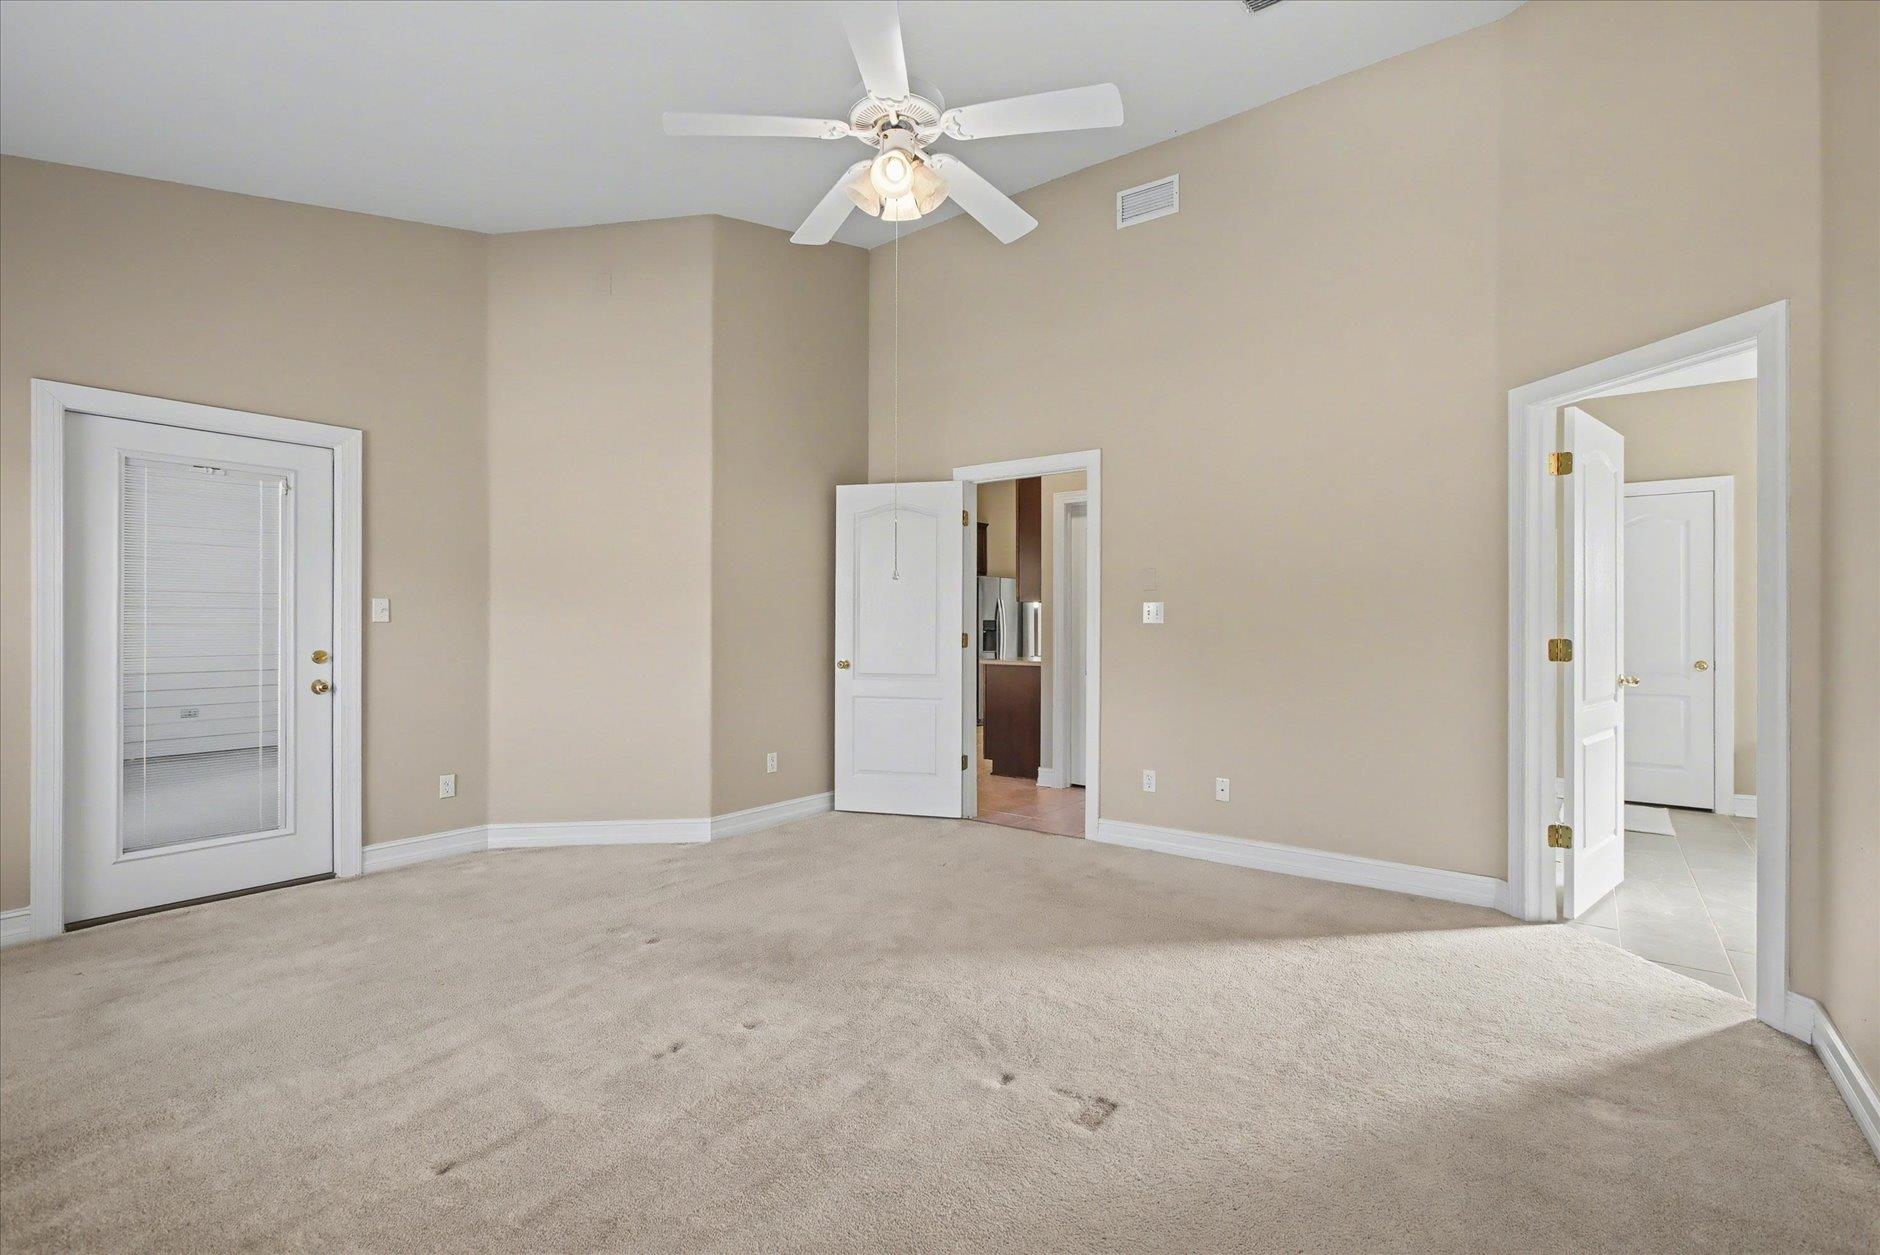
Empty bedroom with beige walls, light carpet, and a white ceiling fan.
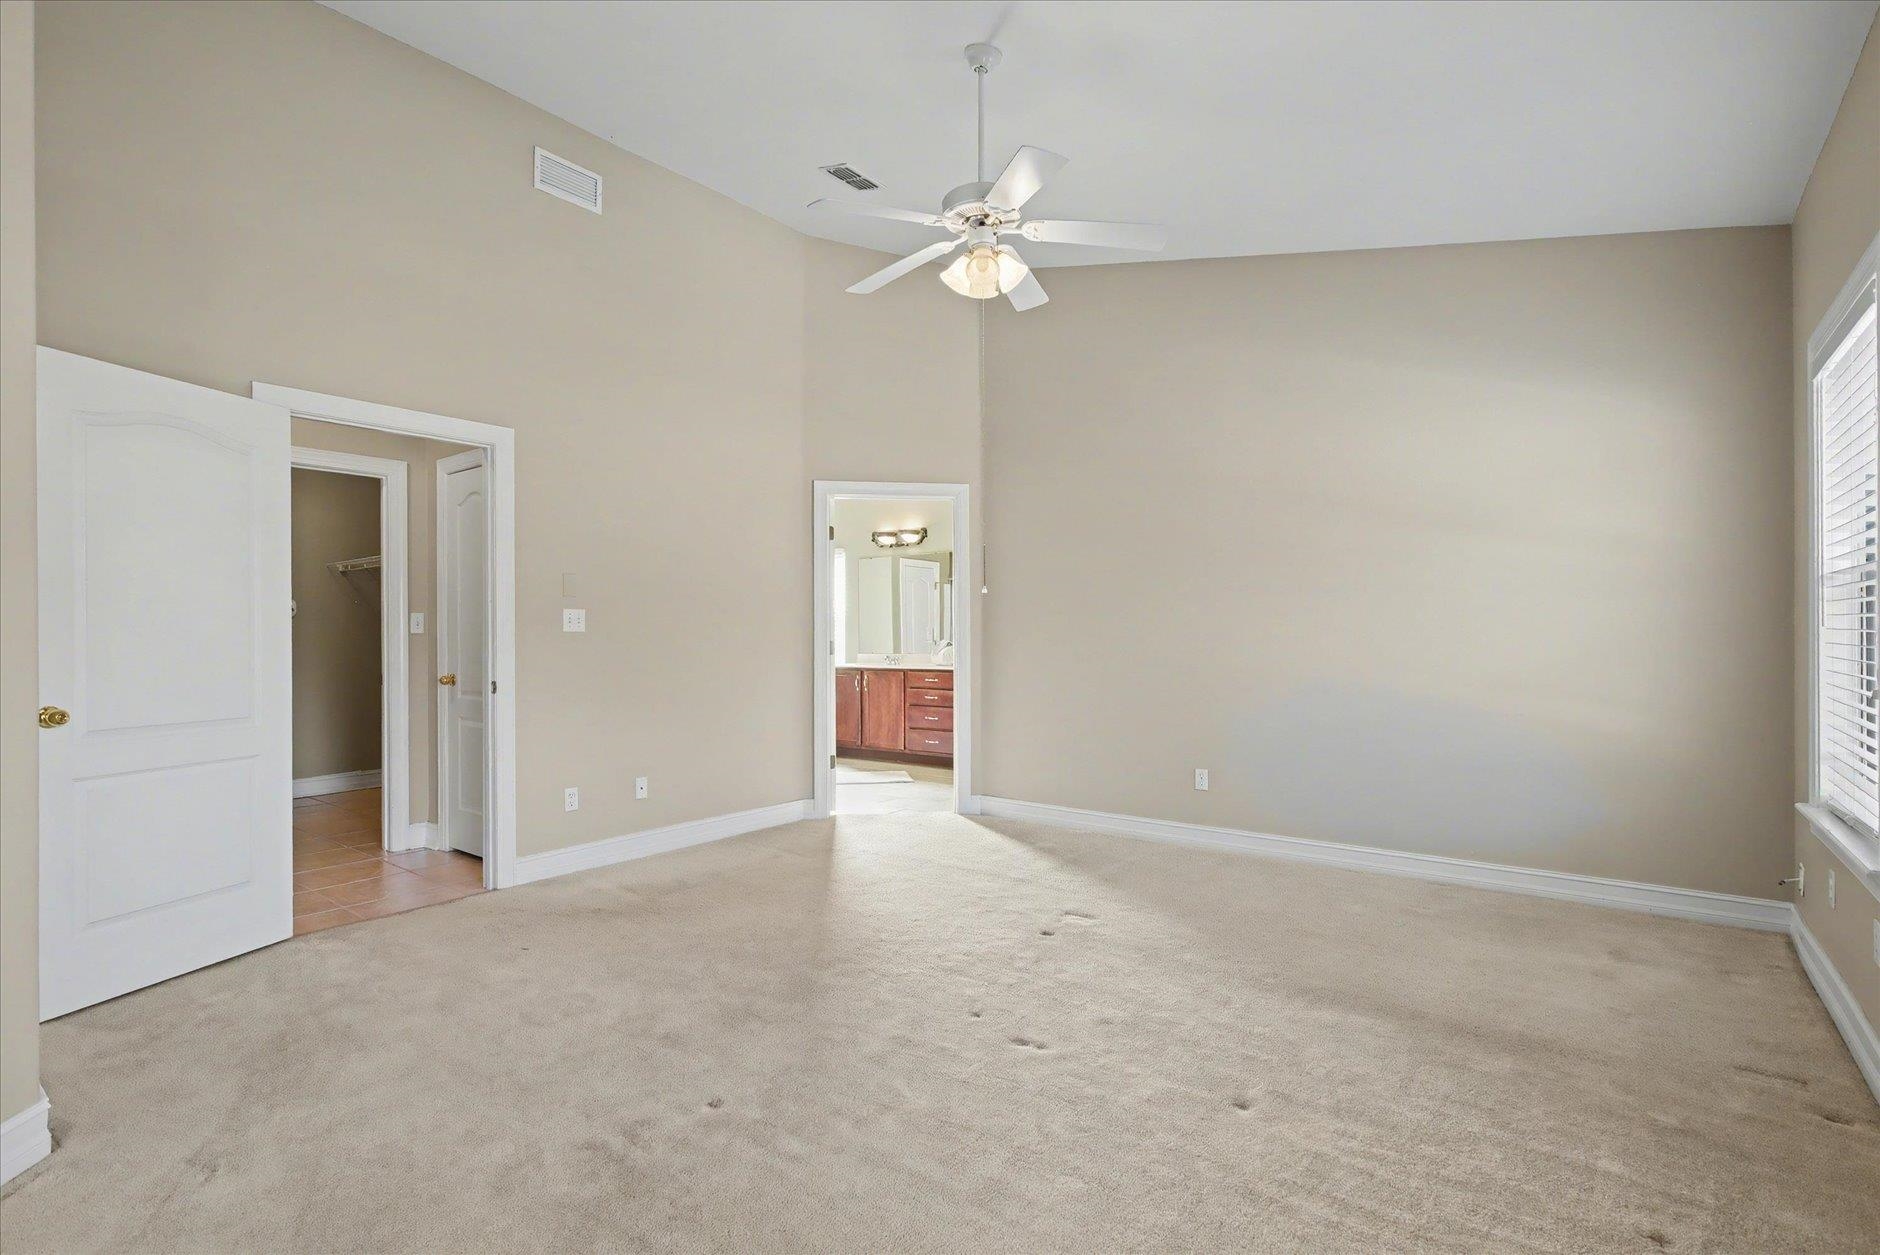
Empty carpeted bedroom with a vaulted ceiling, ceiling fan, and doorway to a bathroom.
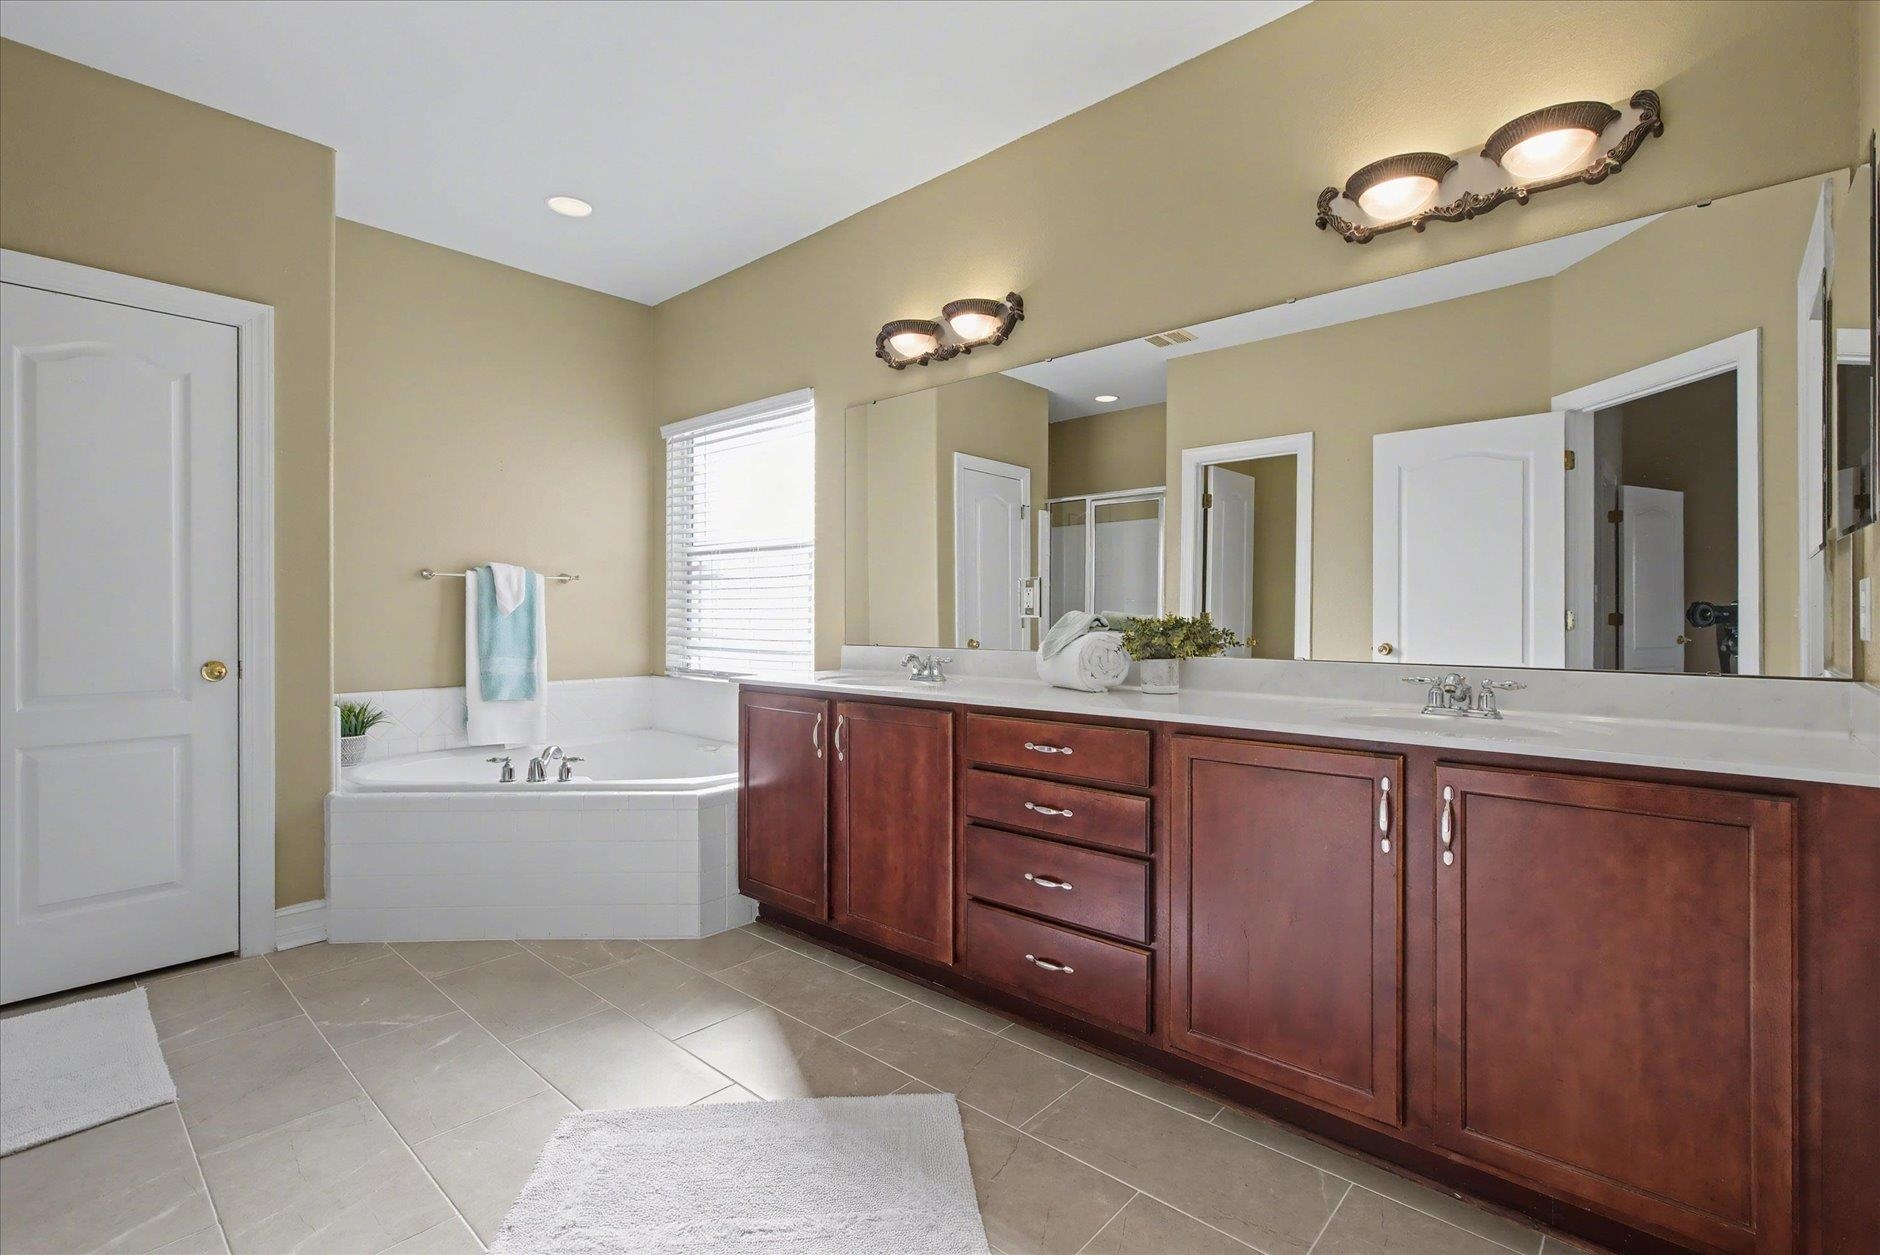
Bathroom with a long double vanity and a corner soaking tub beside a window.
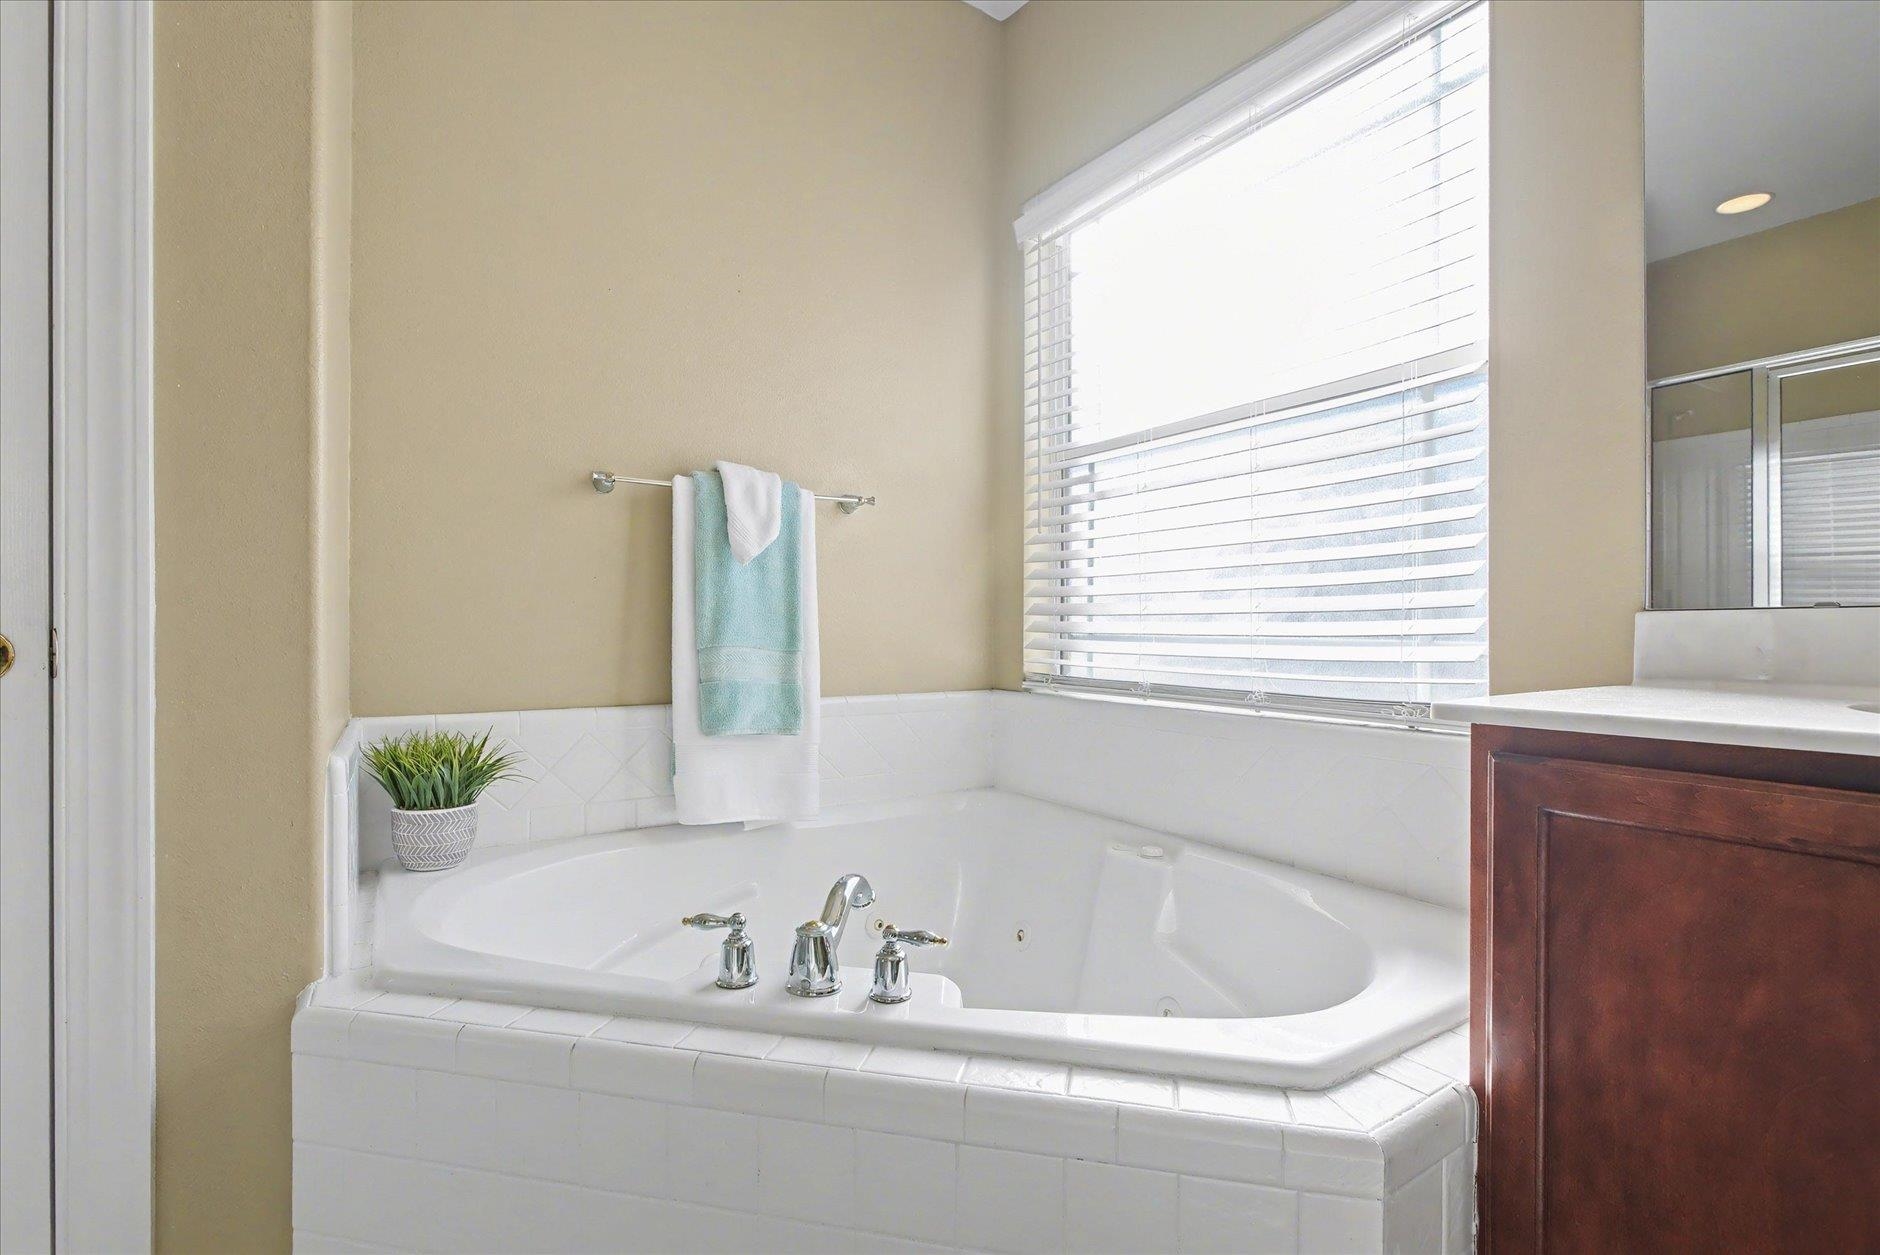
Bathroom with a white jetted soaking tub beneath a bright window with blinds.
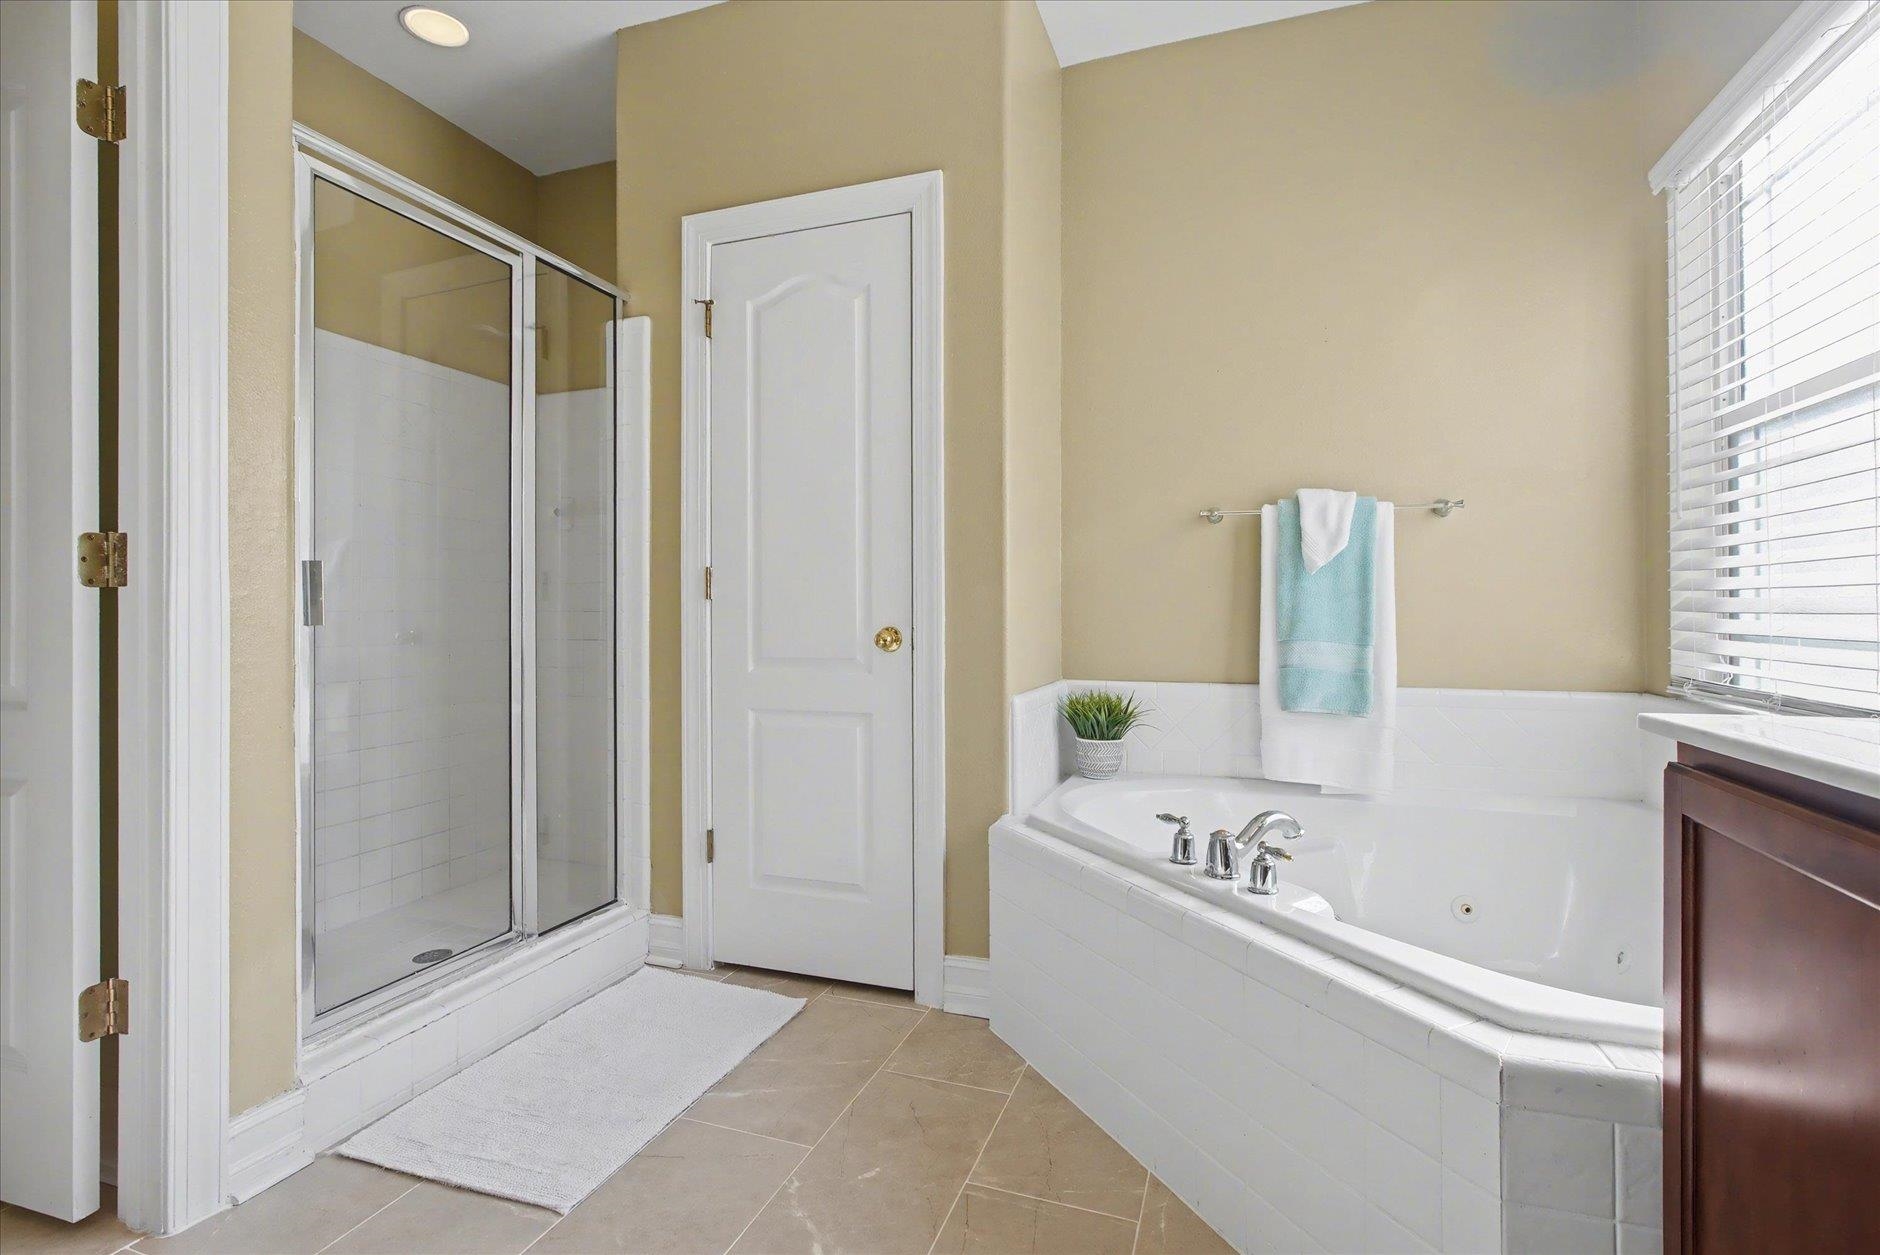
Bathroom with a glass shower and large jetted tub beneath a window with white blinds.
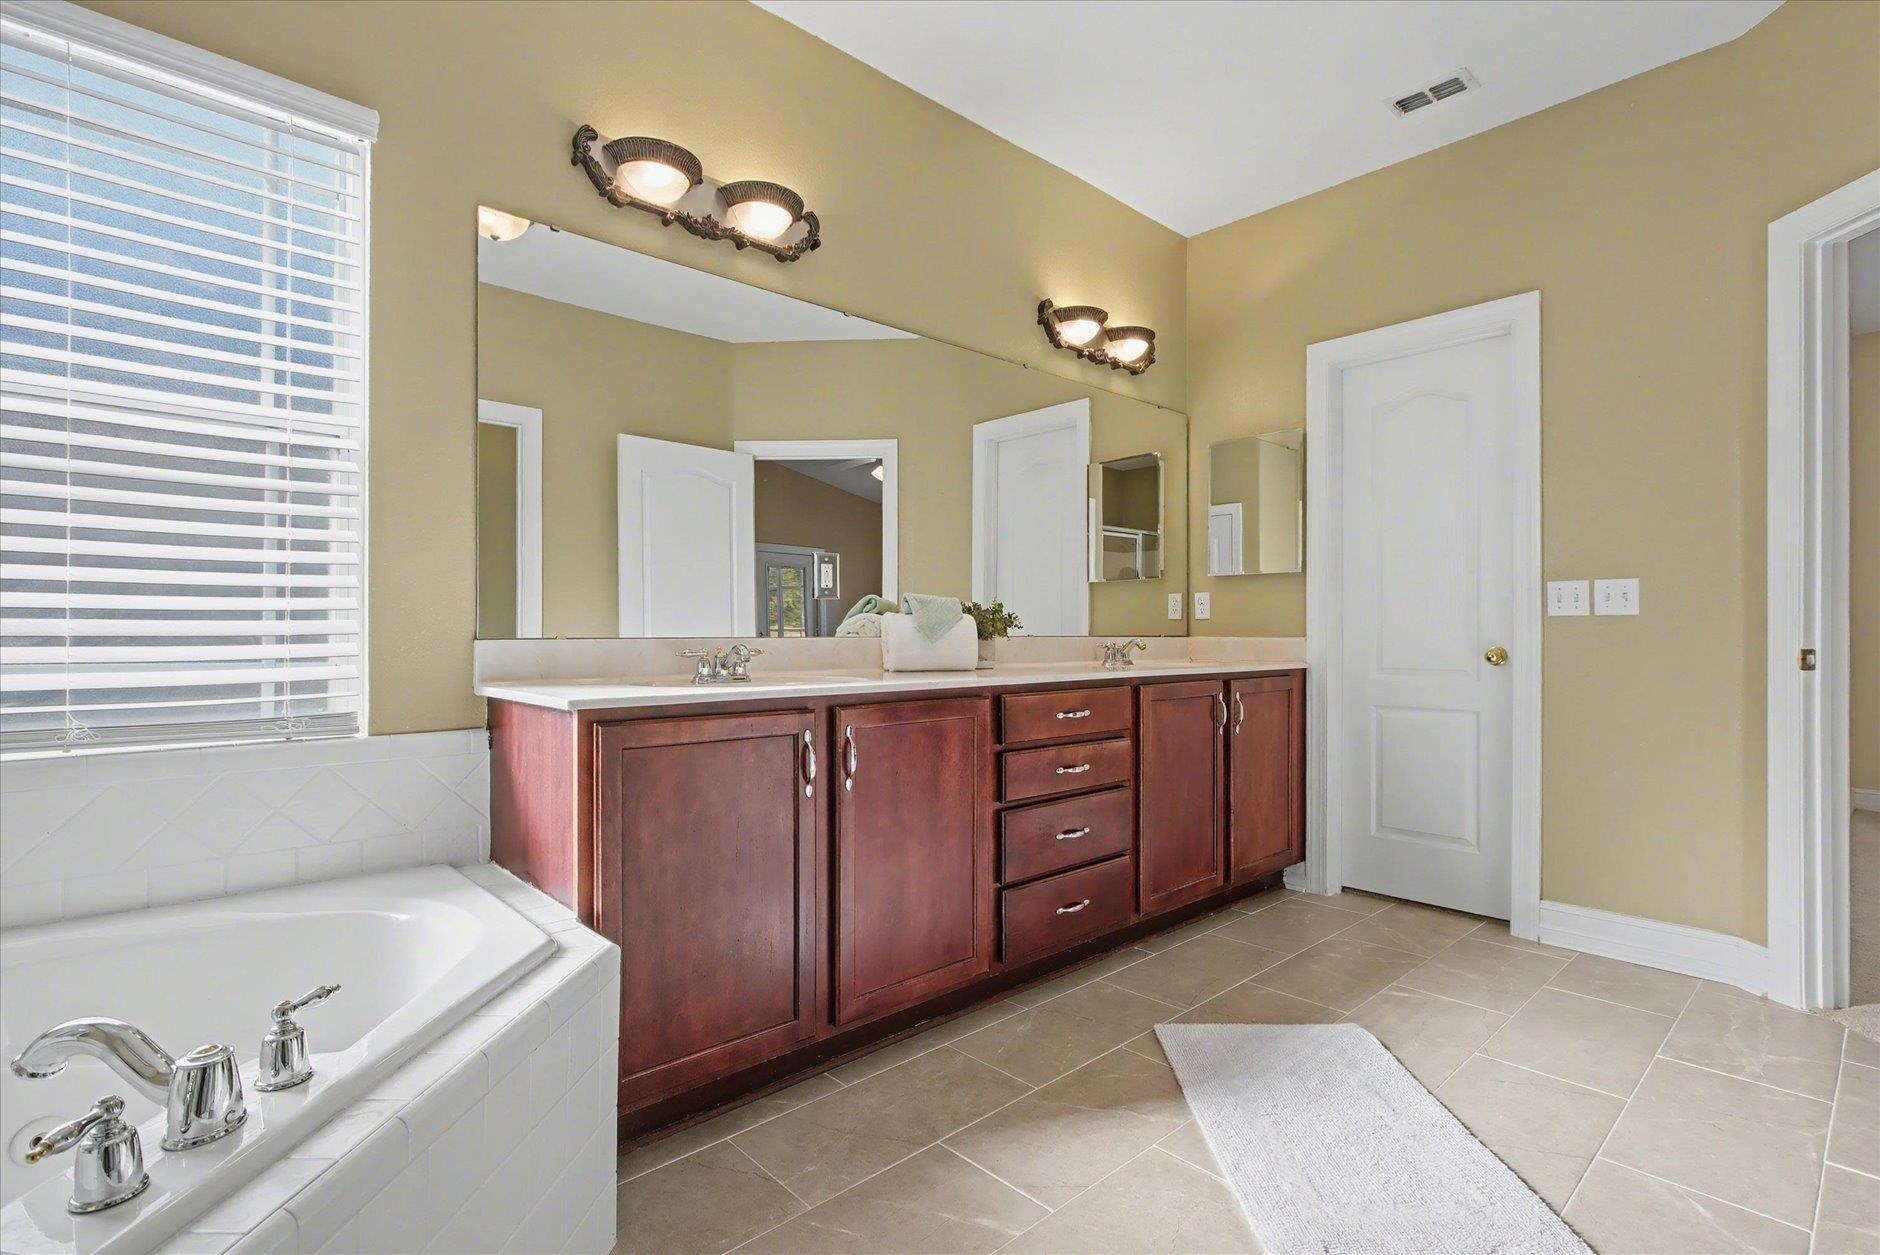
Bathroom with a long dark wood vanity, large mirror, and built-in soaking tub beneath a window.
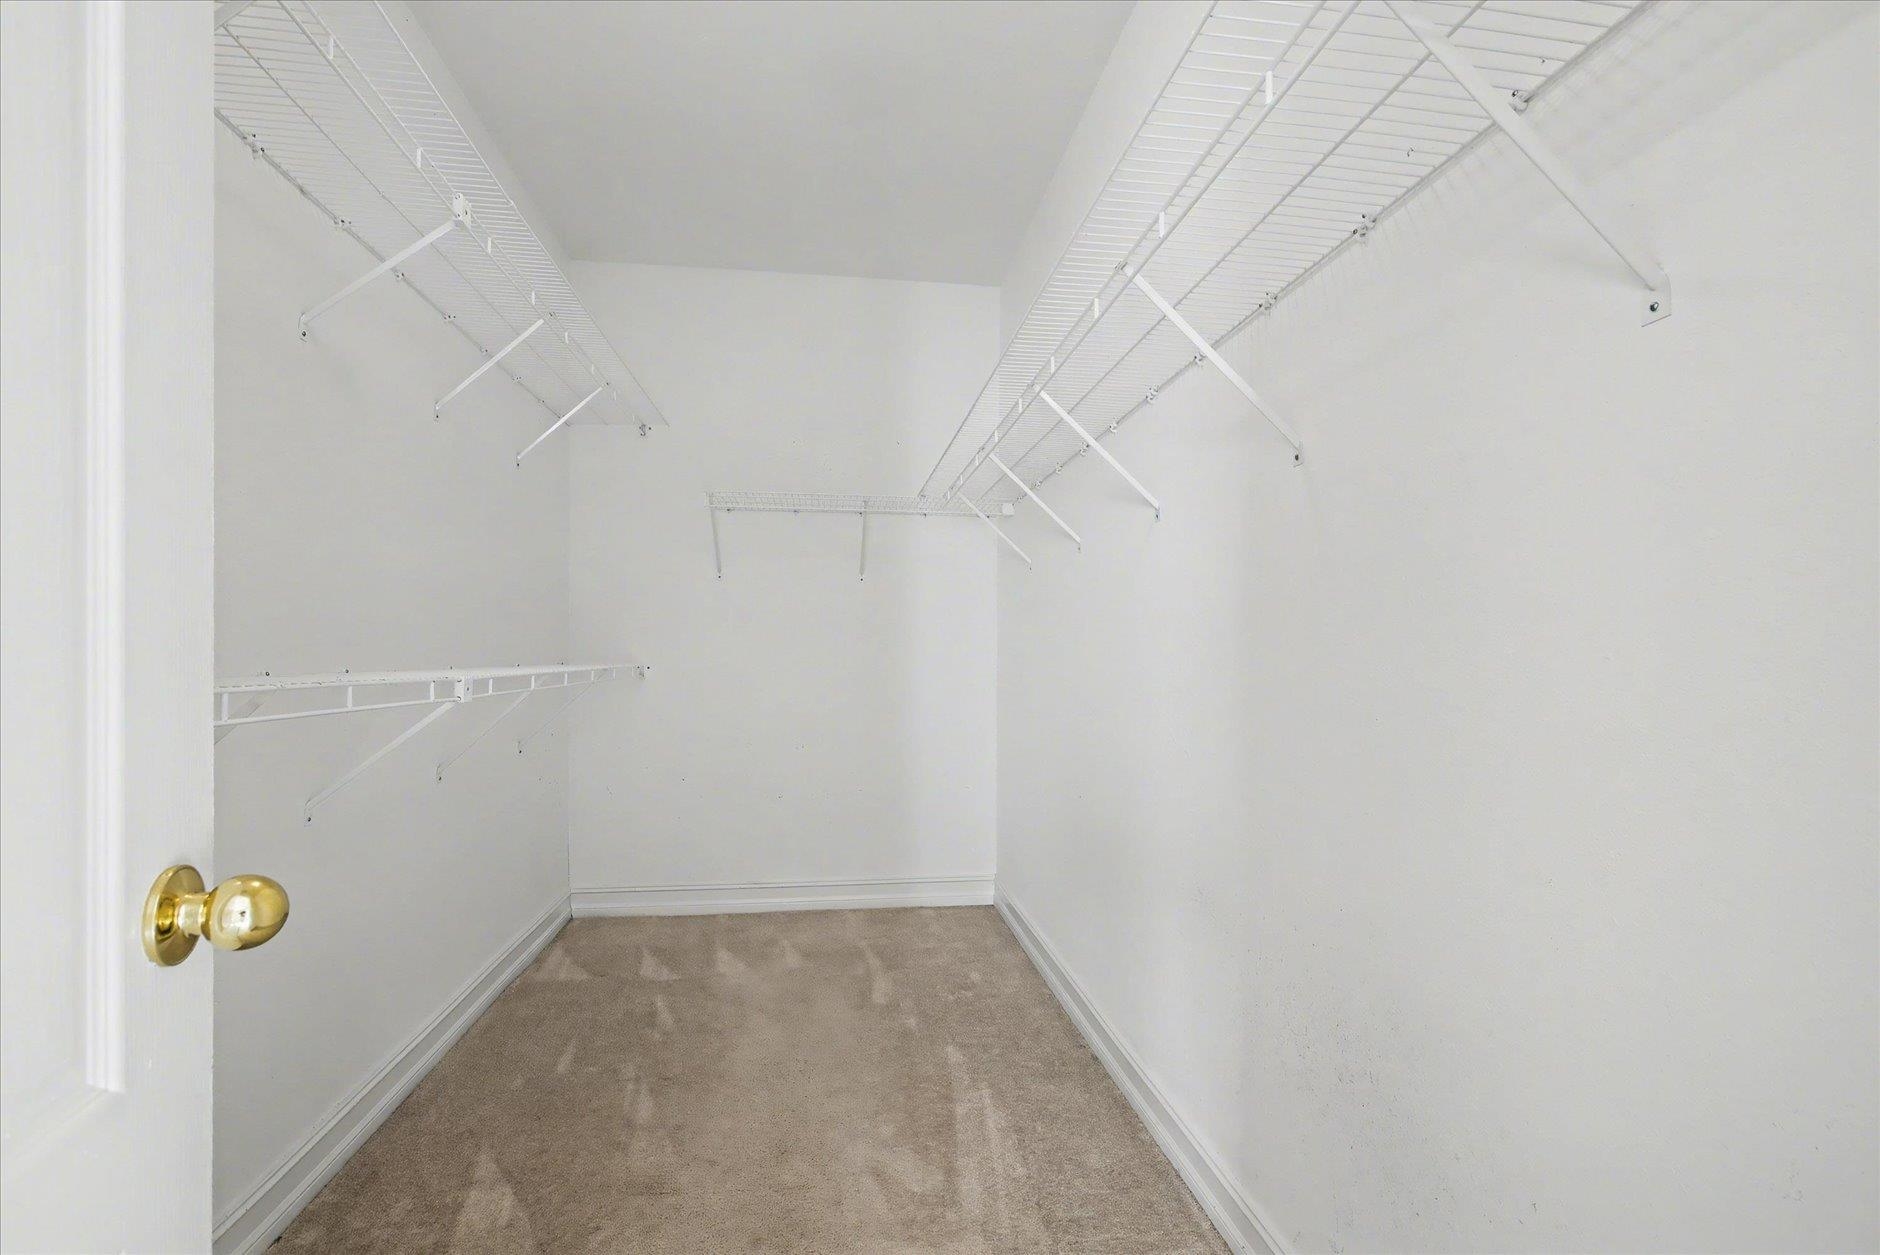
Walk-in closet with white wire shelving and beige carpet.
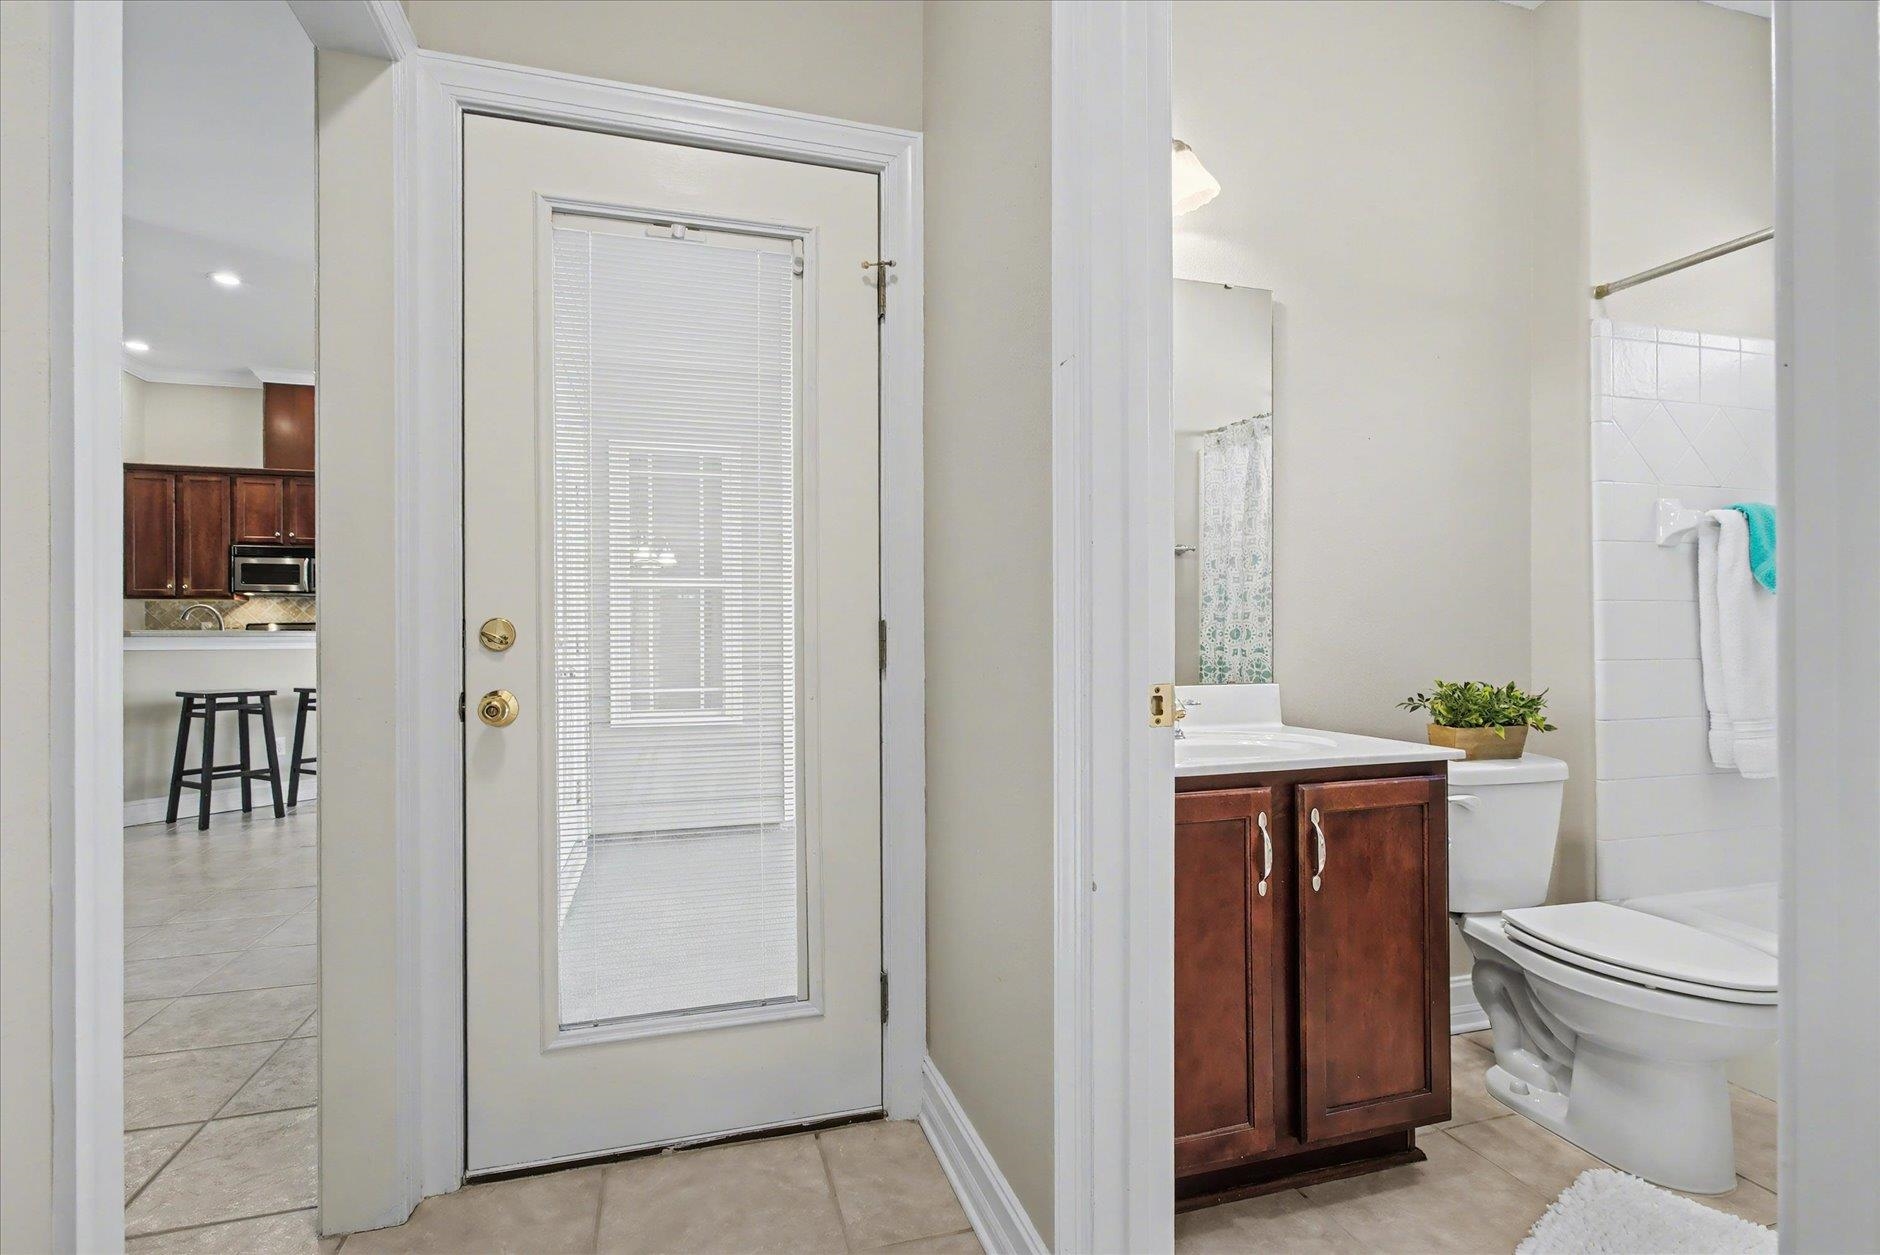
Bathroom with dark wood vanity and tiled tub and shower, viewed past a glass-panel door.
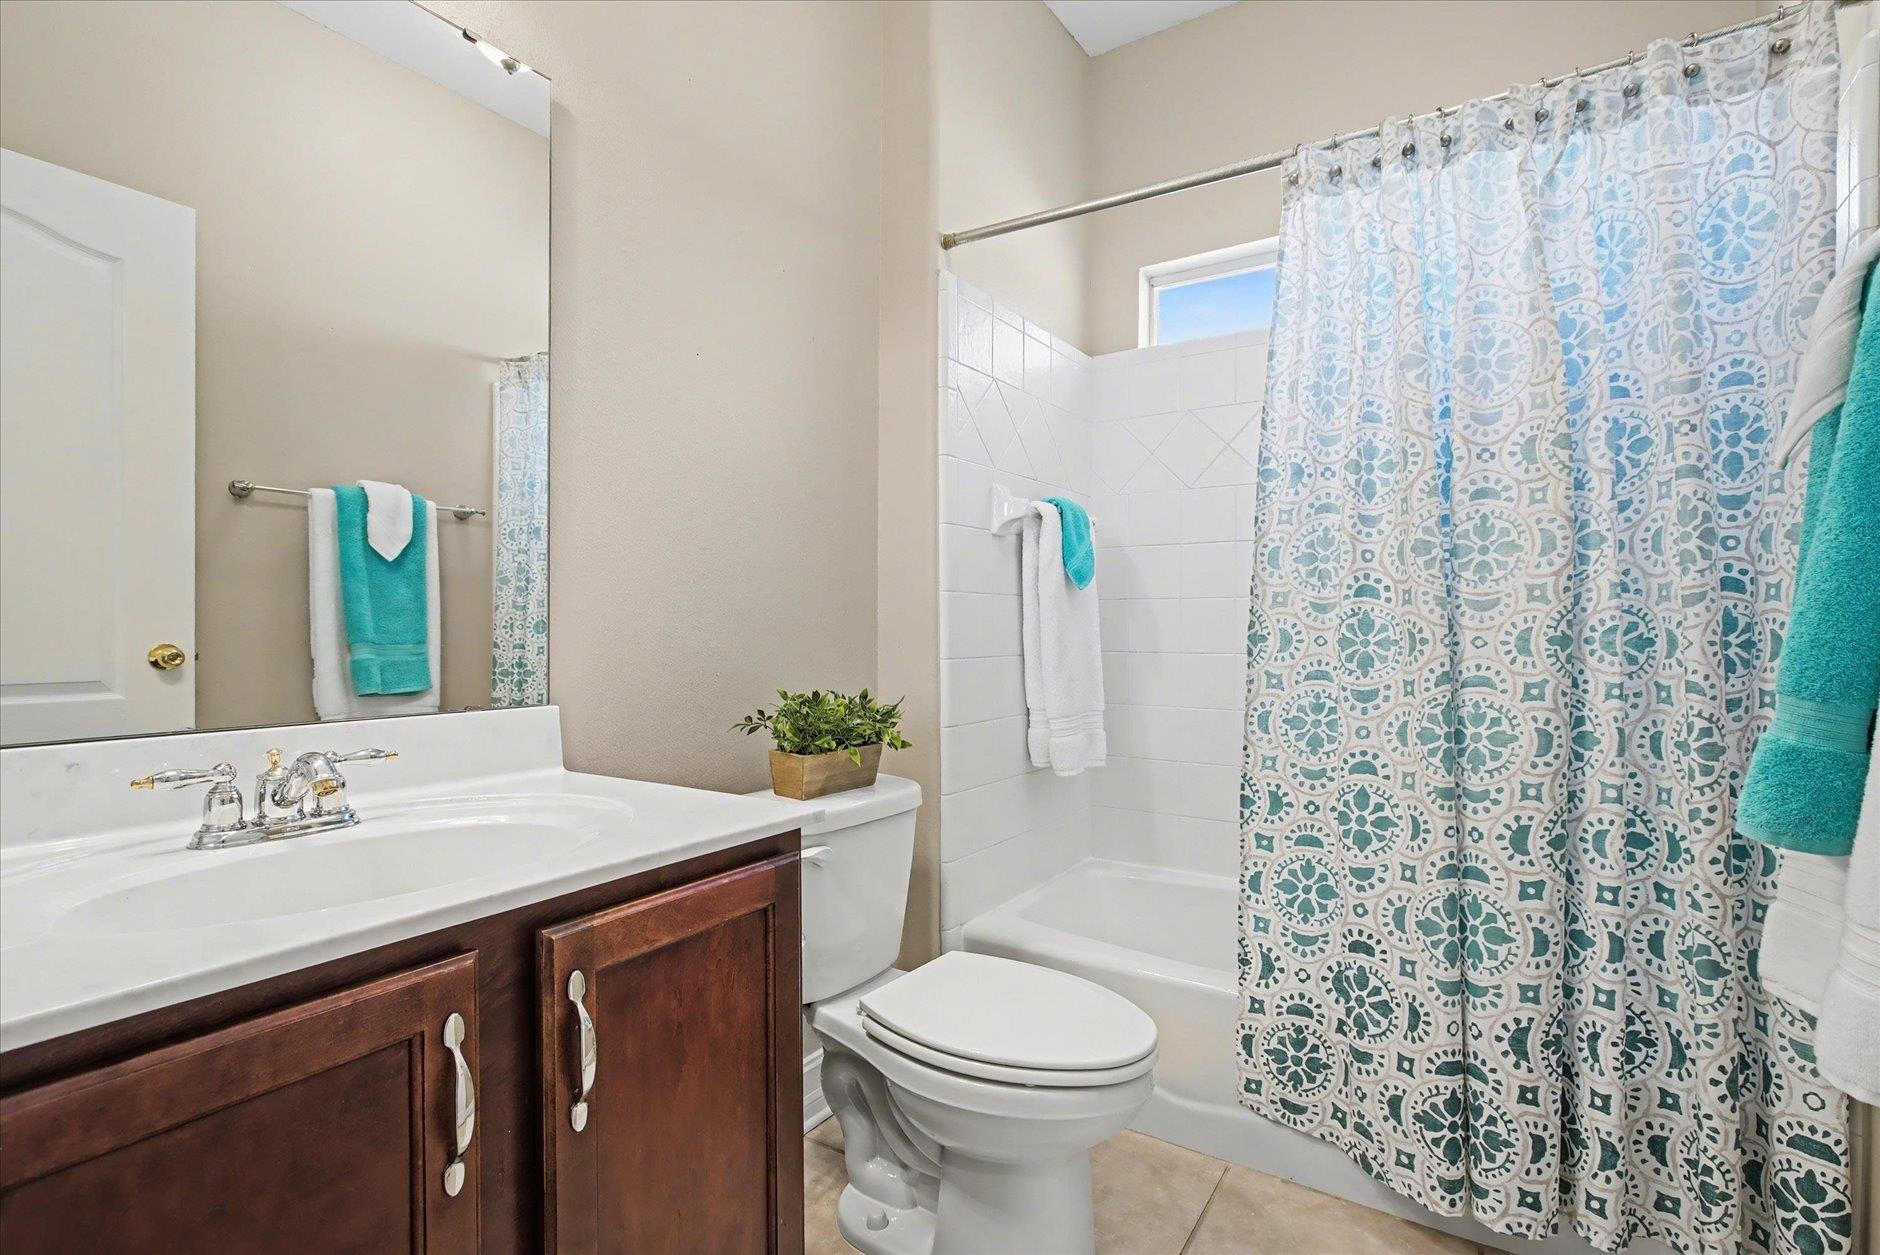
Bathroom with a dark wood vanity and a blue-and-teal patterned shower curtain.
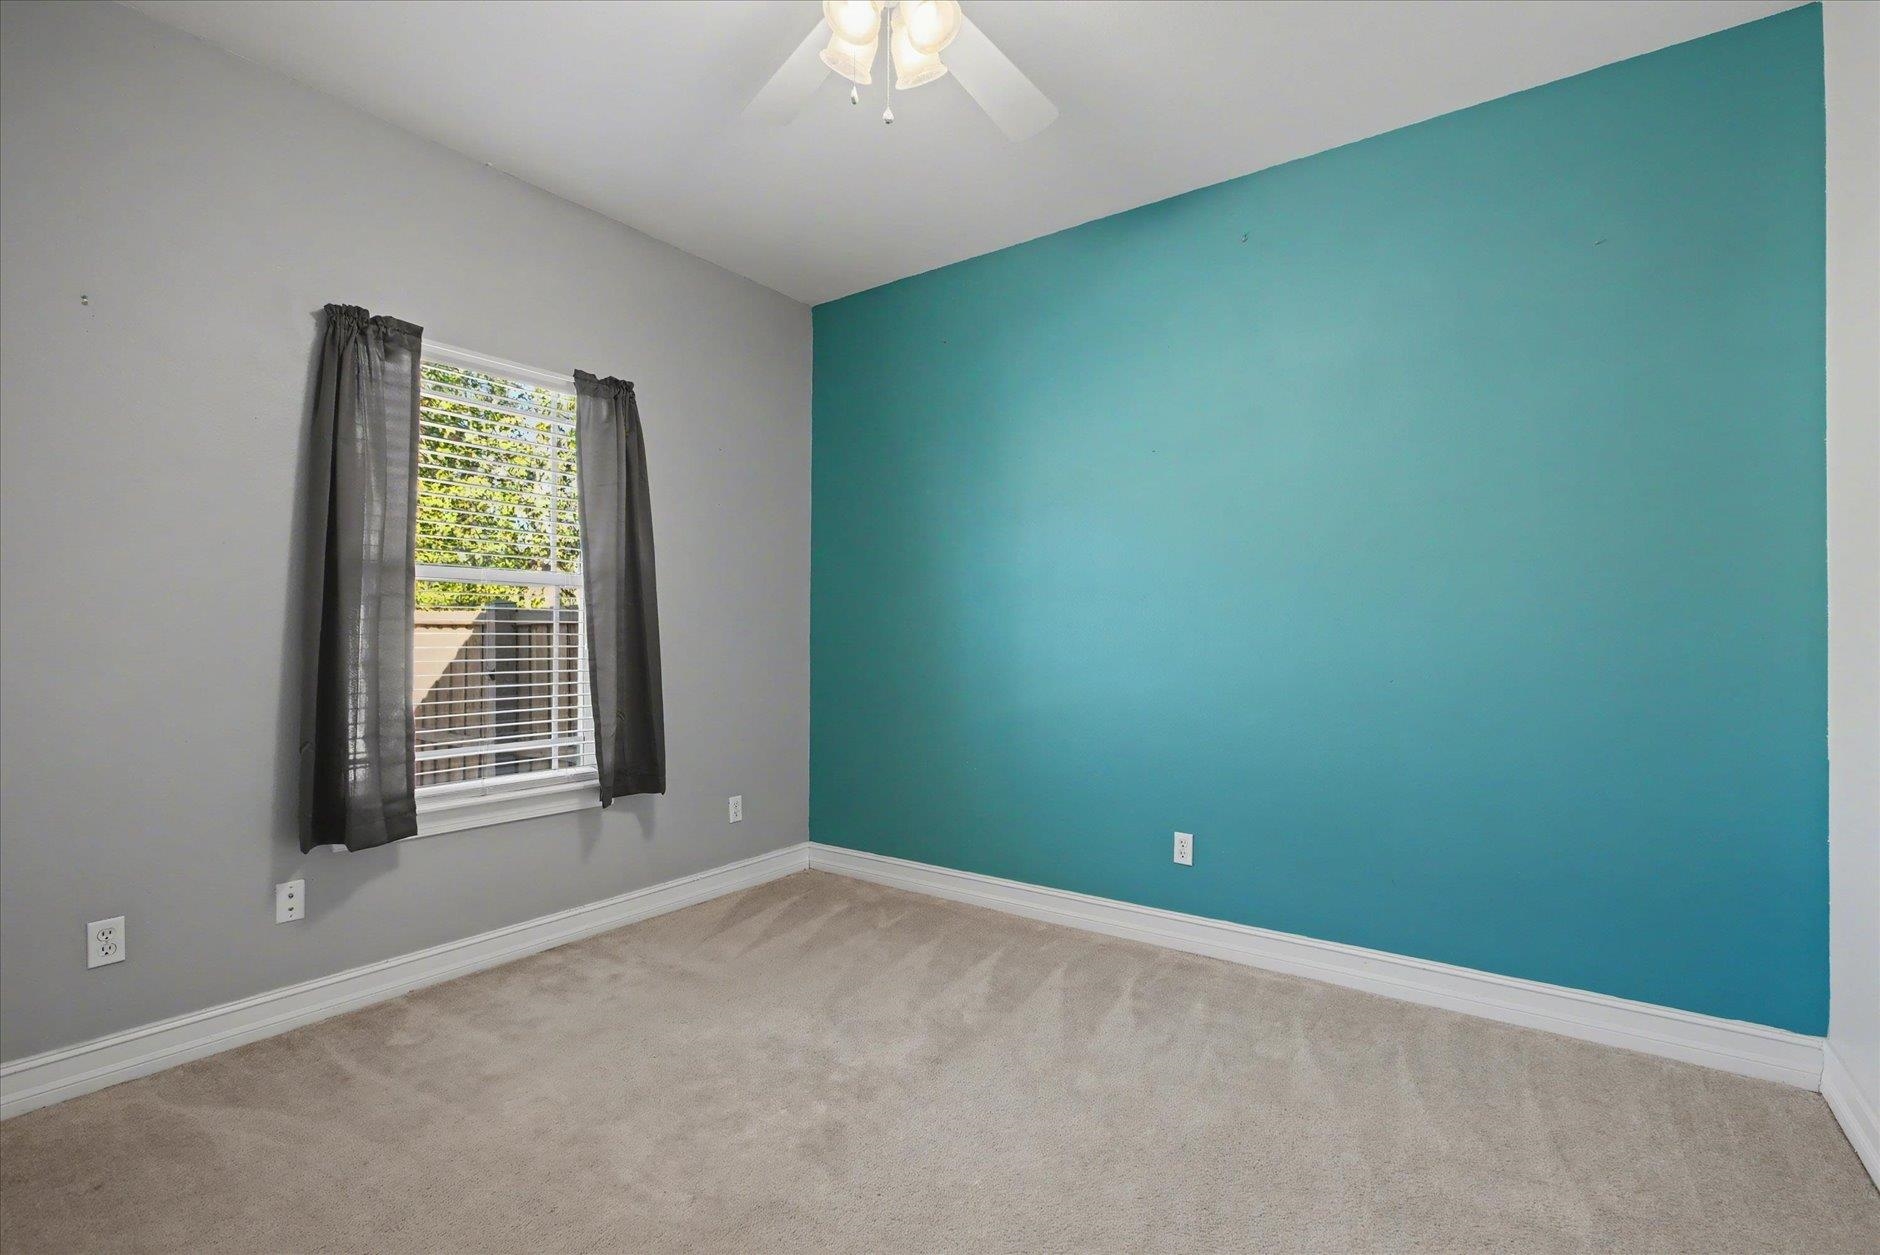
Empty bedroom with a turquoise accent wall, carpet, and a curtained window.
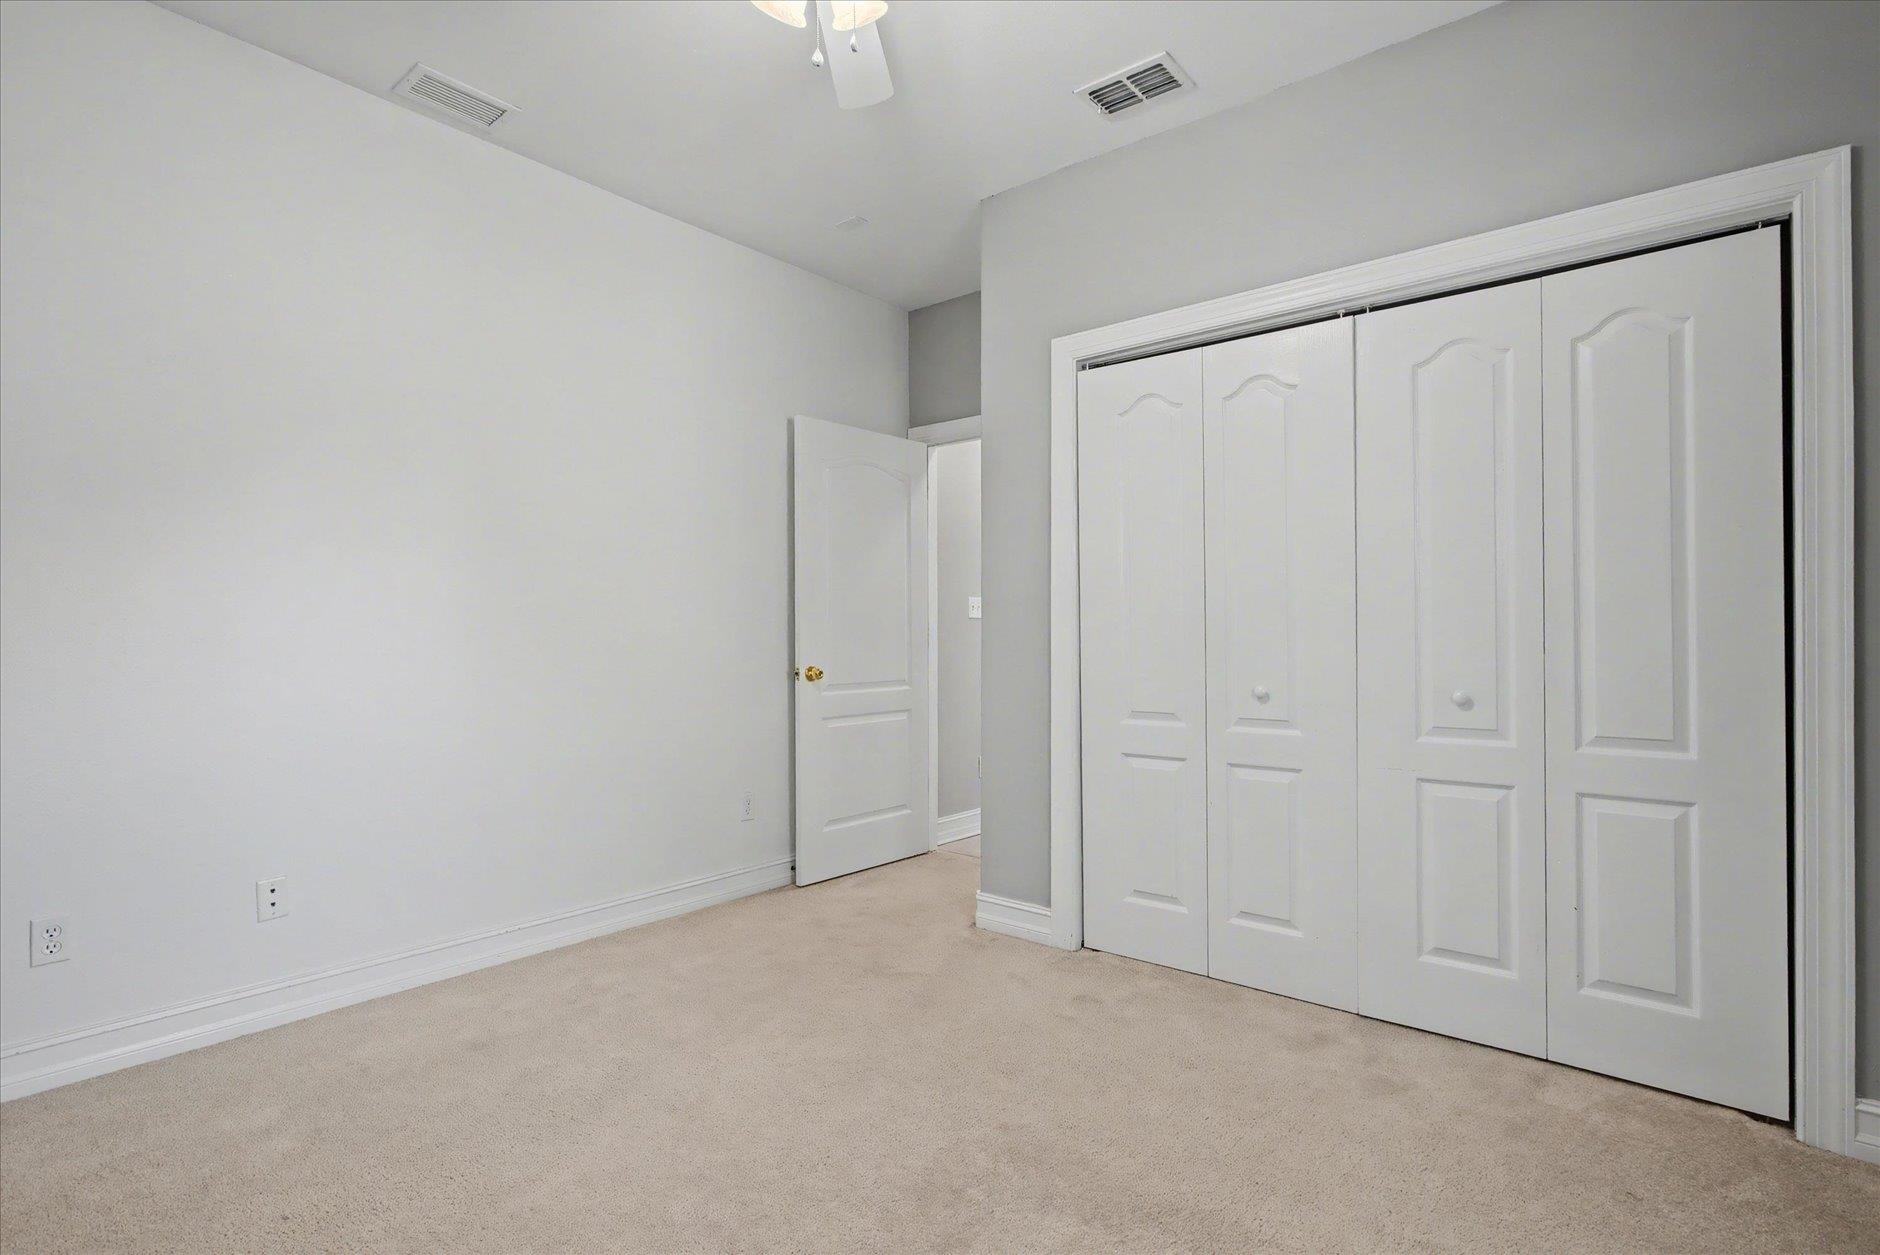
Empty carpeted bedroom with a ceiling fan and large white paneled closet doors.
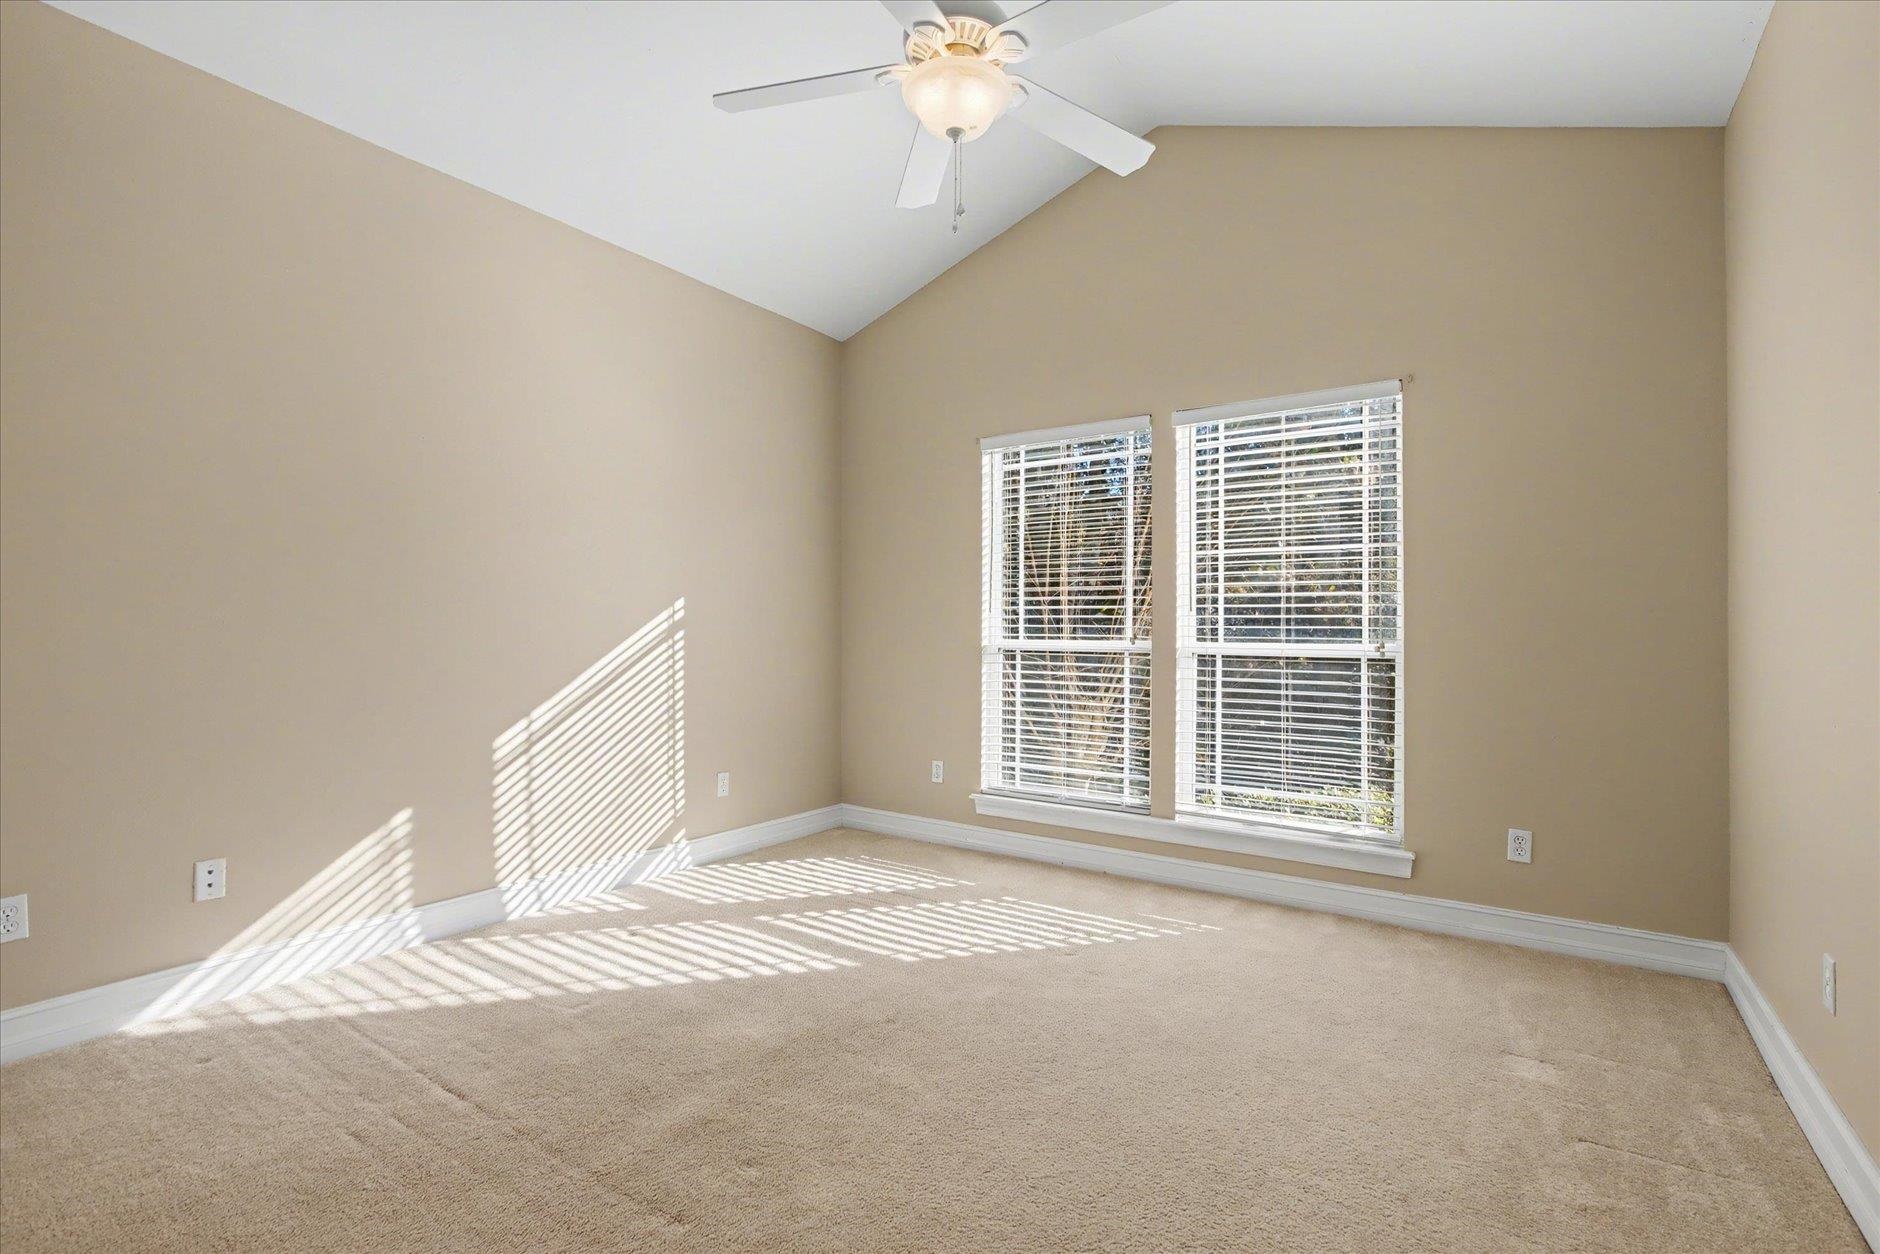
Empty bedroom with vaulted ceiling, ceiling fan, beige carpet, and two sunlit windows.
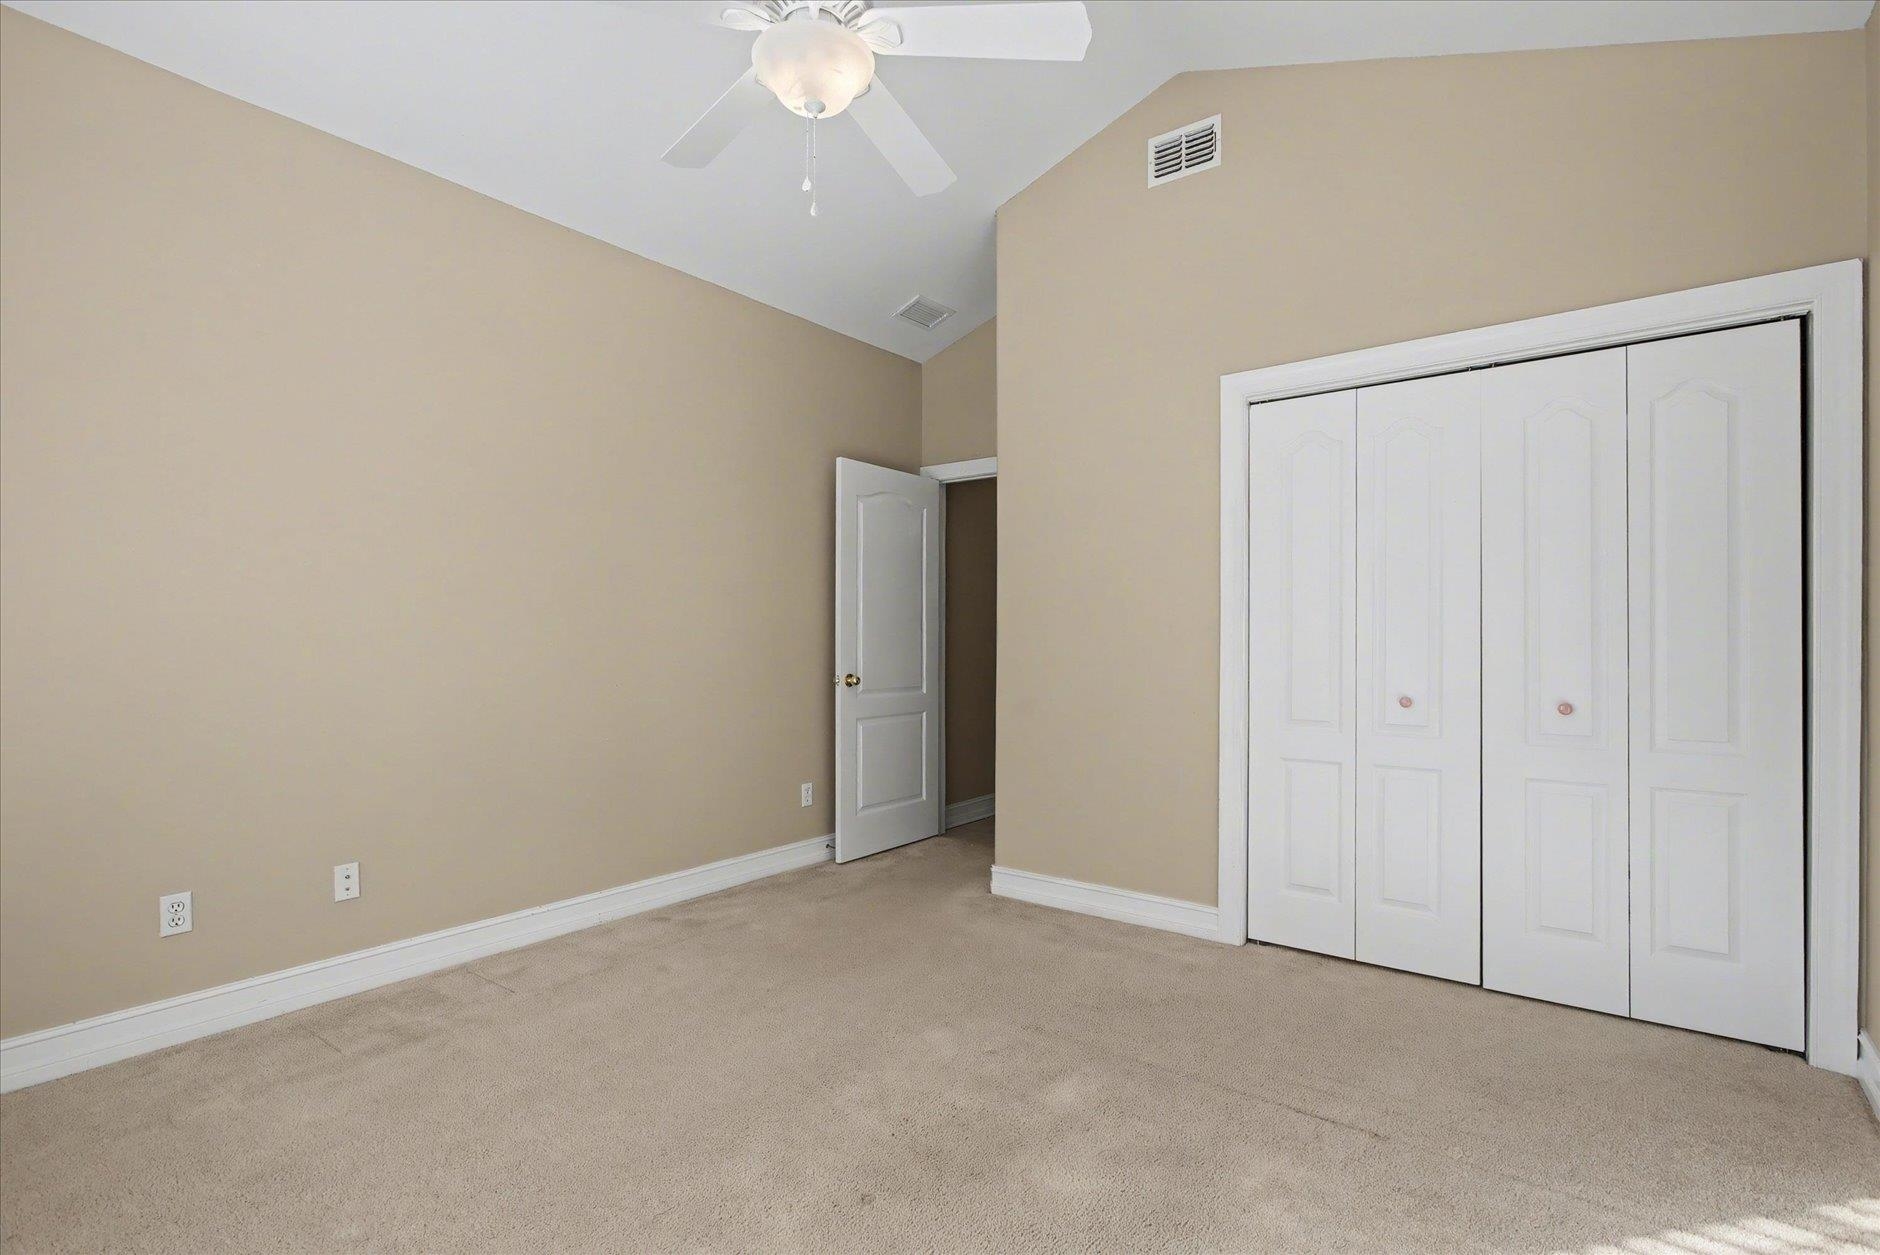
Empty carpeted bedroom with a ceiling fan, four-panel closet, and open doorway.
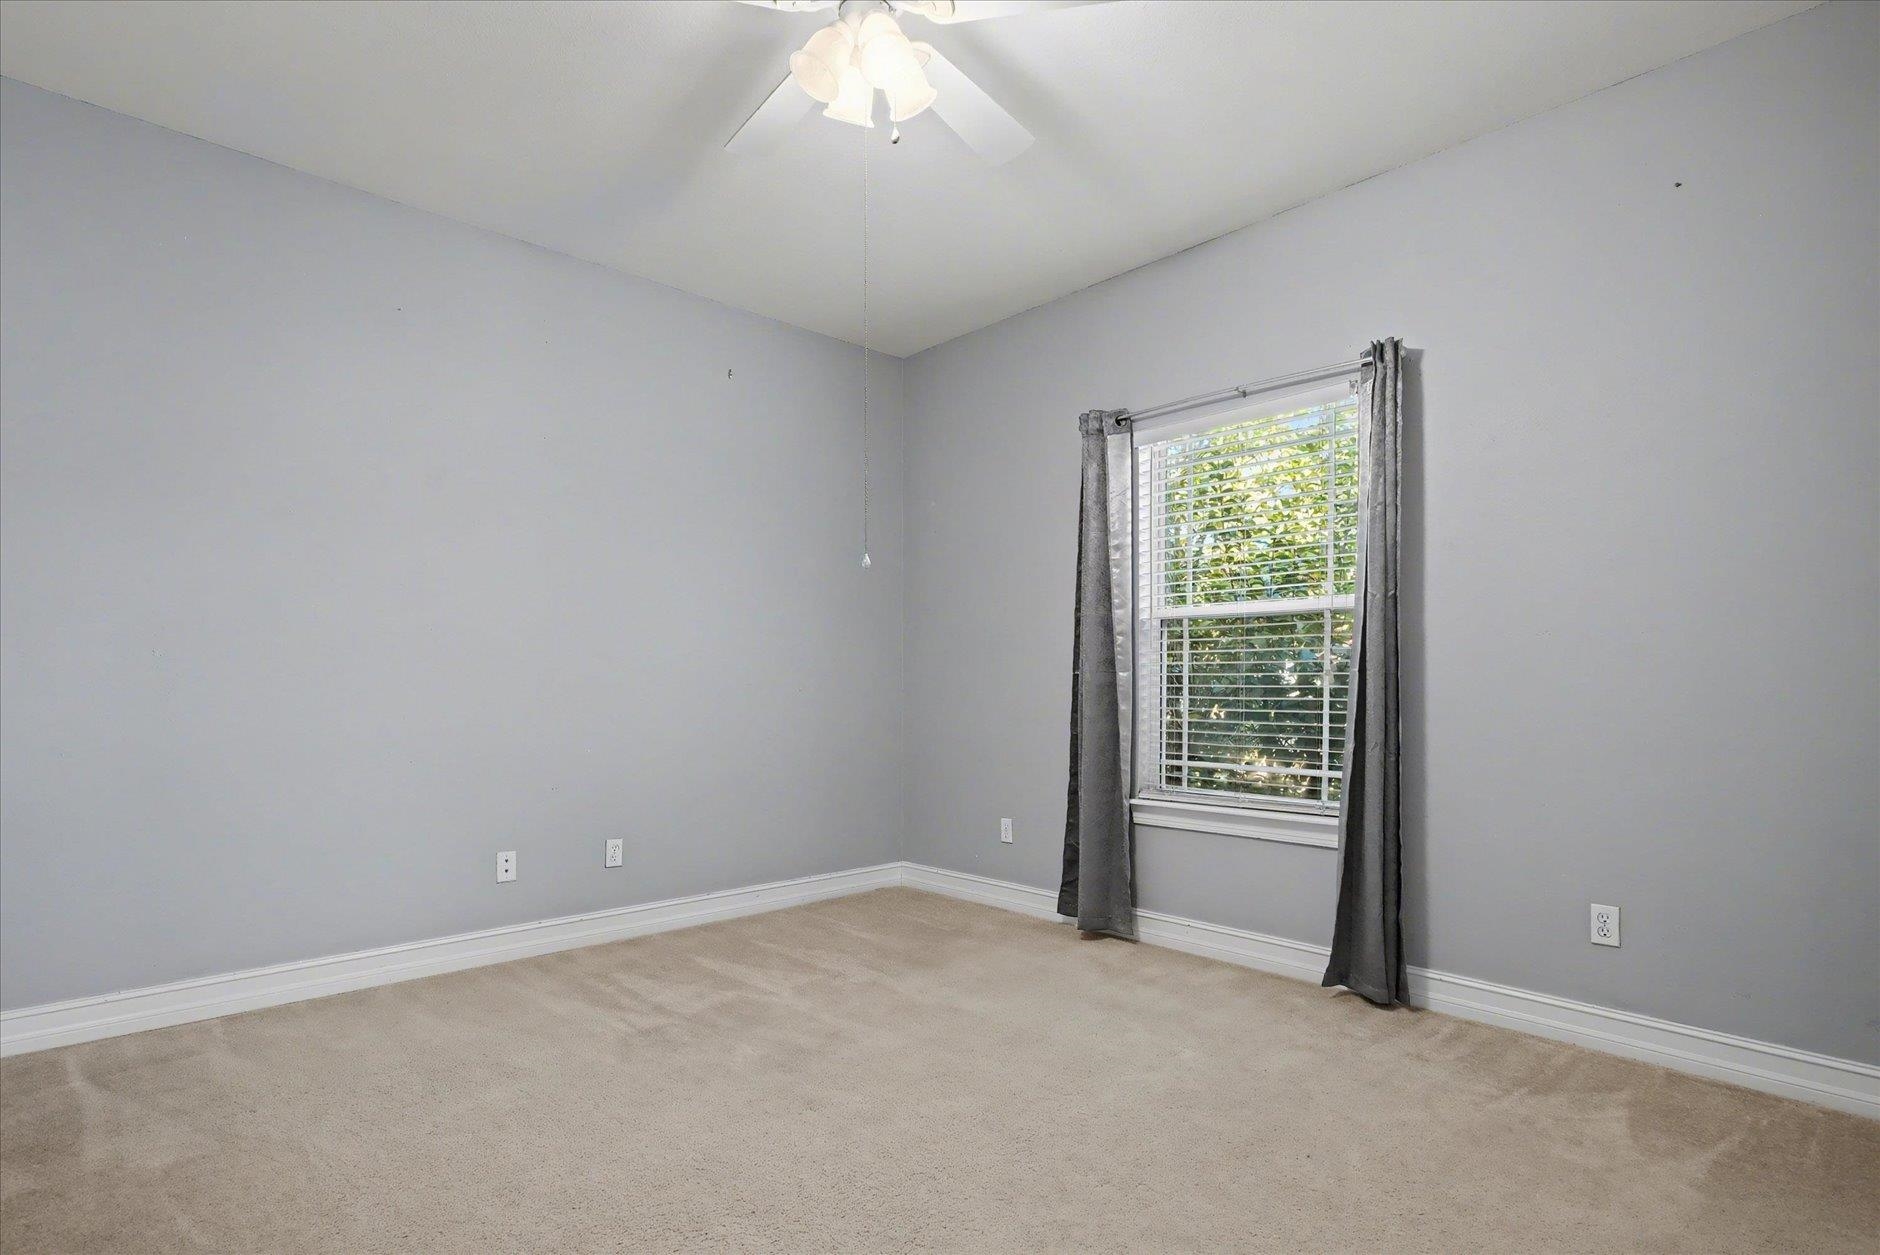
Empty bedroom with beige carpet, gray walls, and a curtained window.
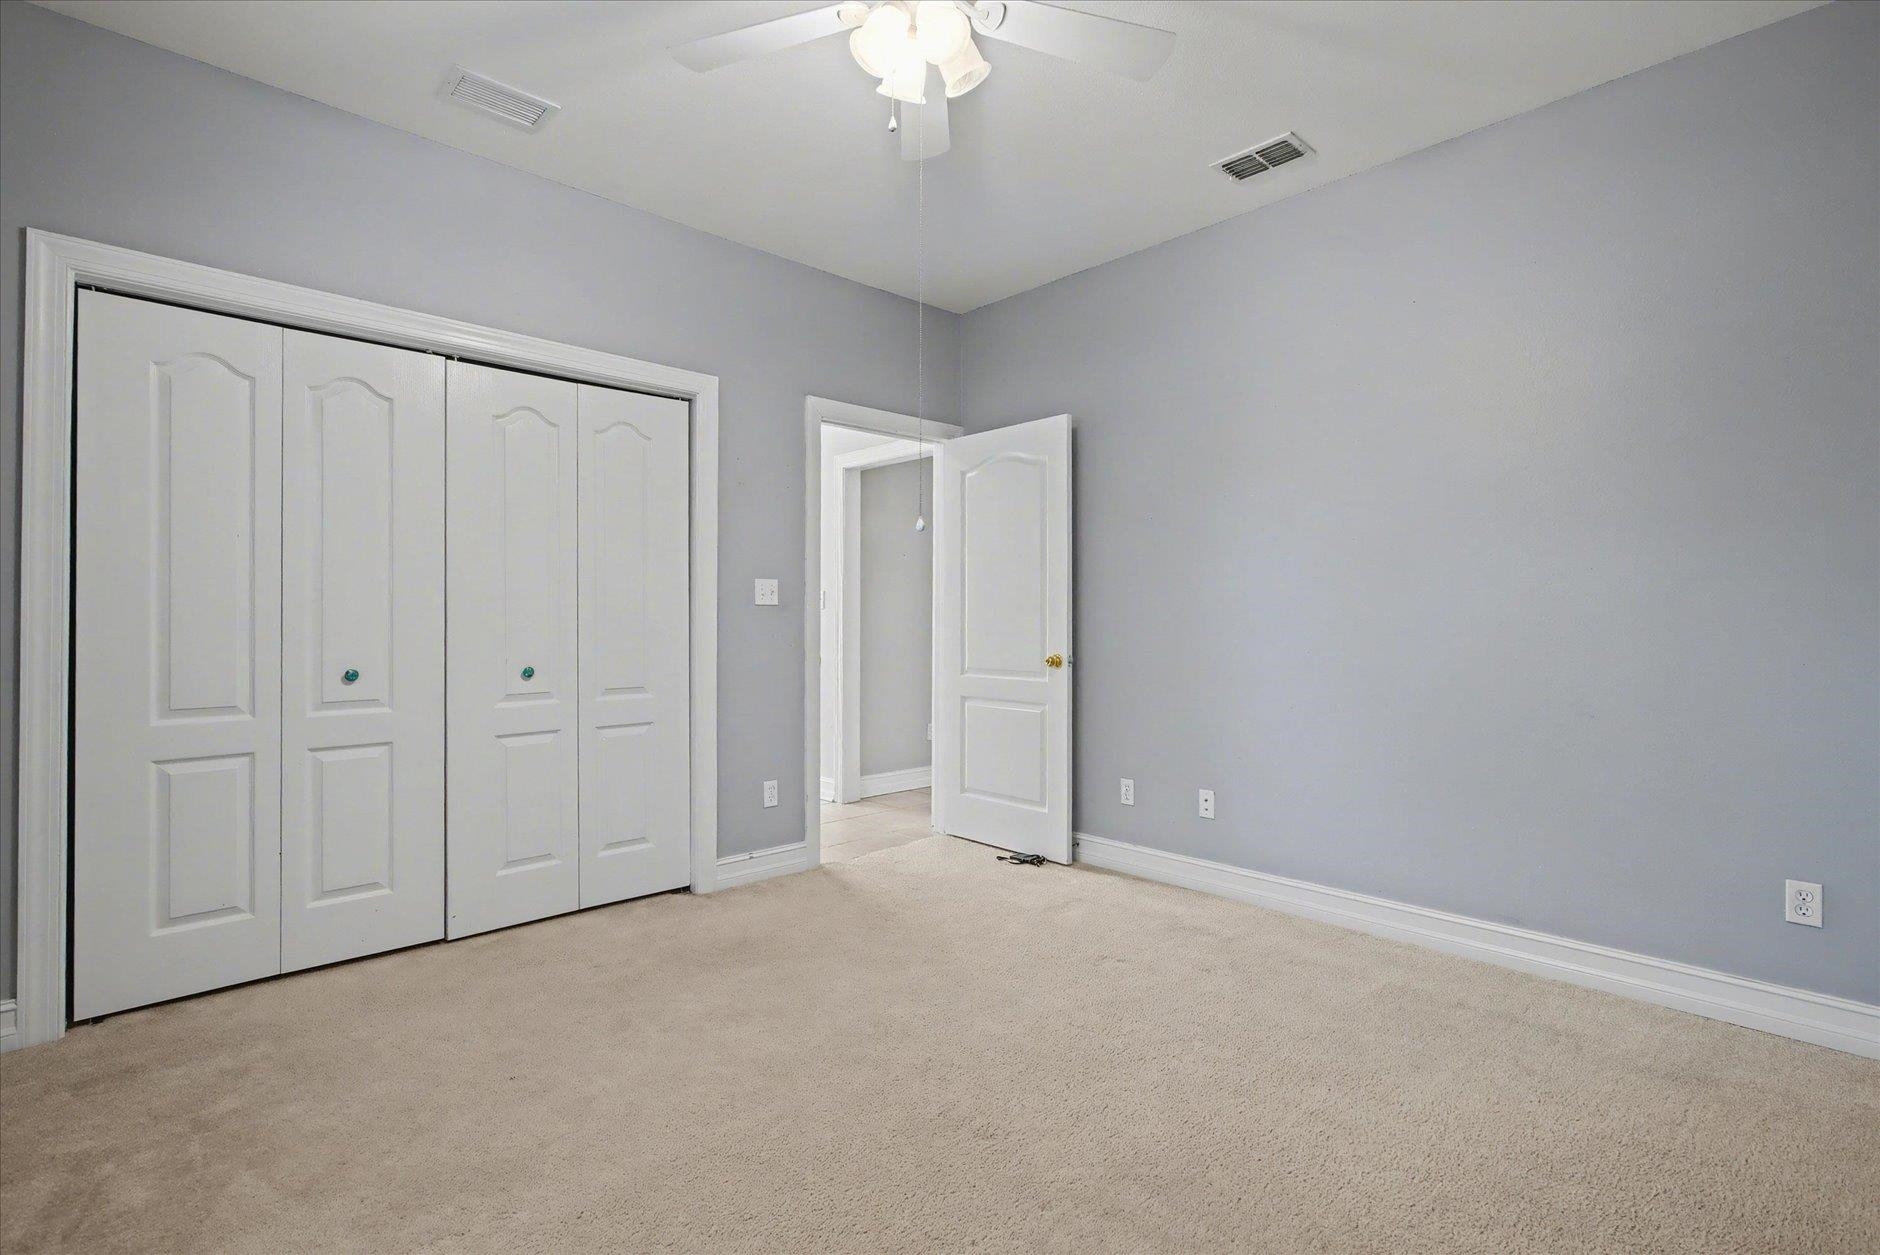
Empty bedroom with beige carpet, white closet doors, and an open door to a tiled hallway.
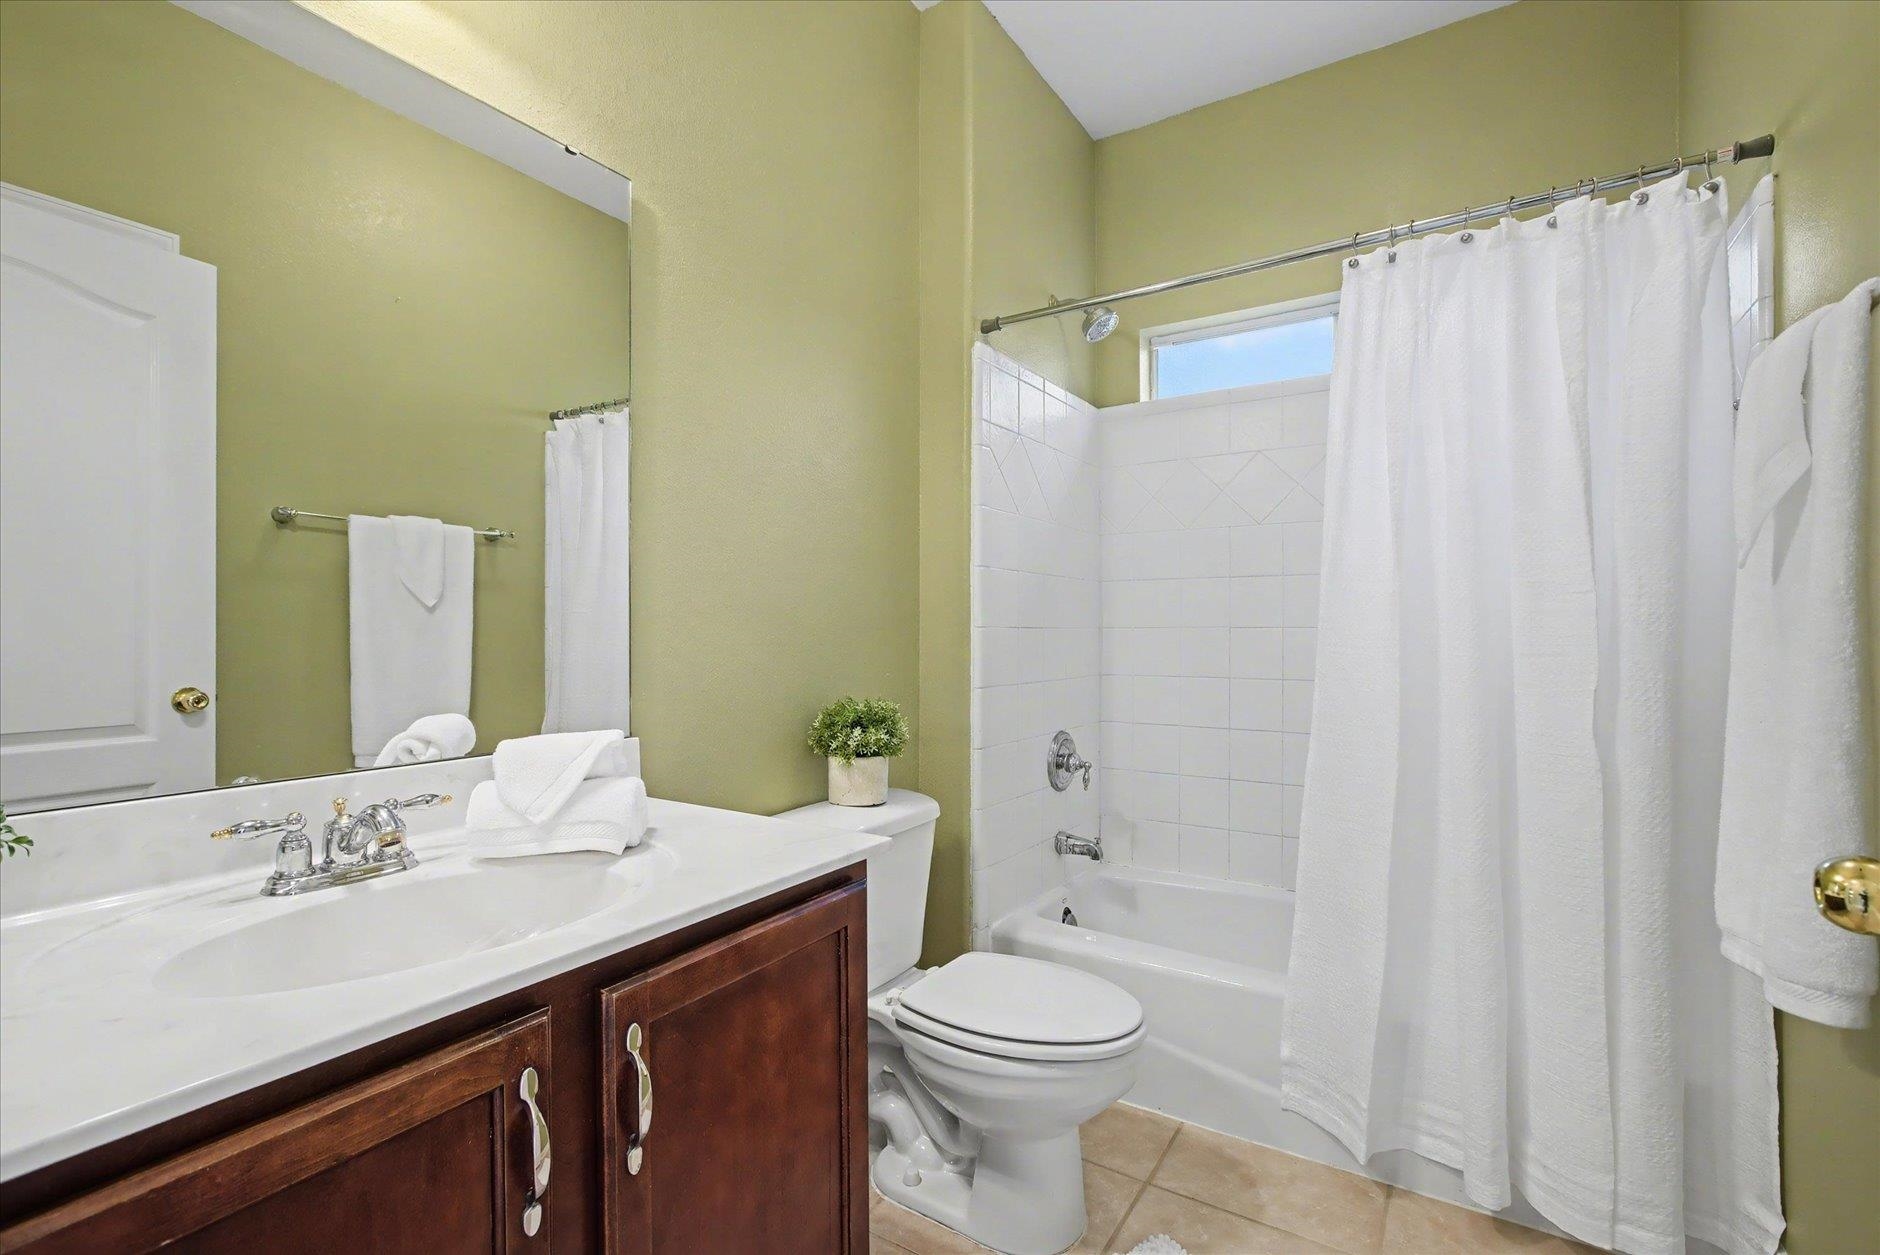
Bathroom with a dark wood vanity, large mirror, and white-curtained tiled tub and shower.
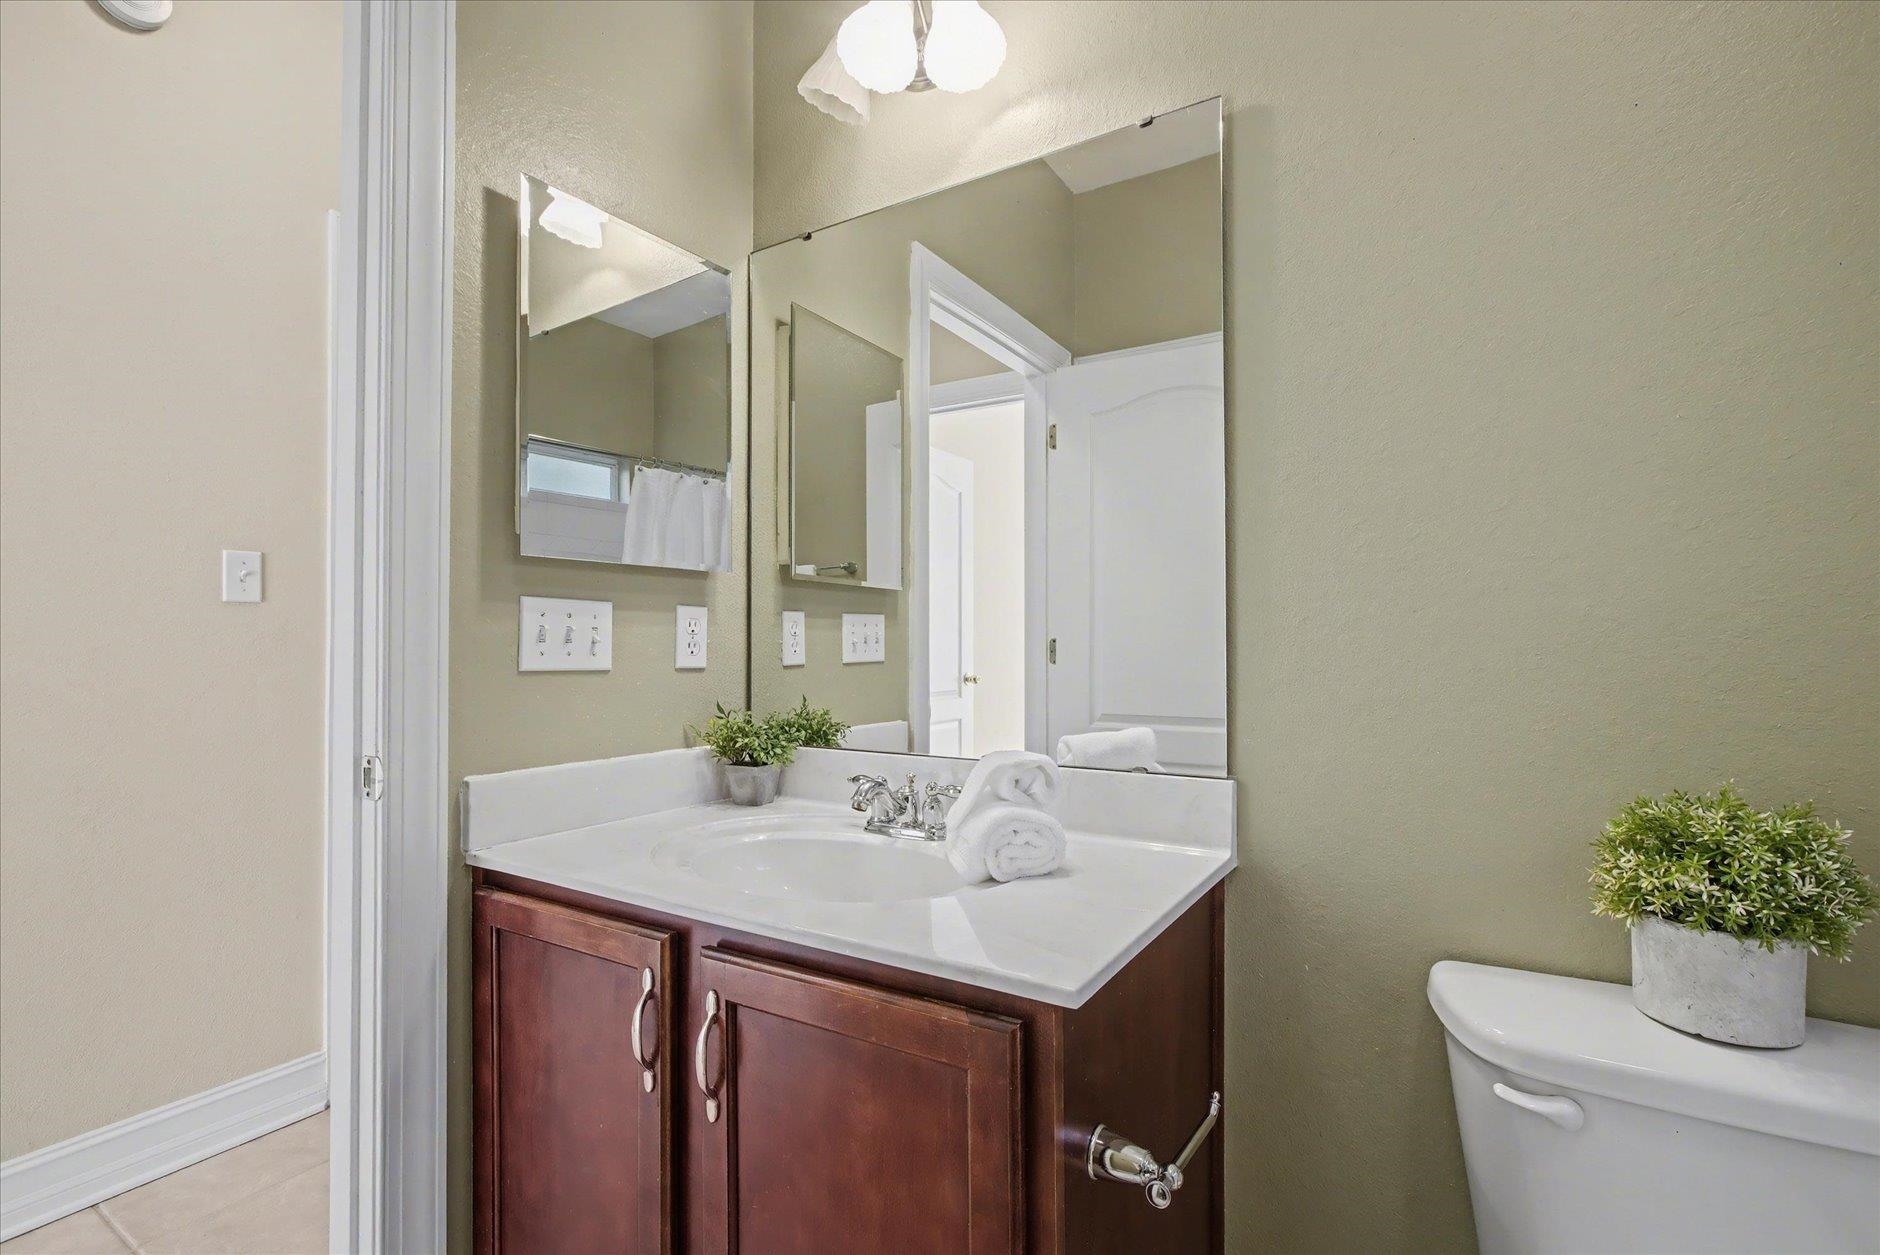
Bathroom vanity with dark wood cabinets, a white sink, large mirrors, and a plant-topped toilet.
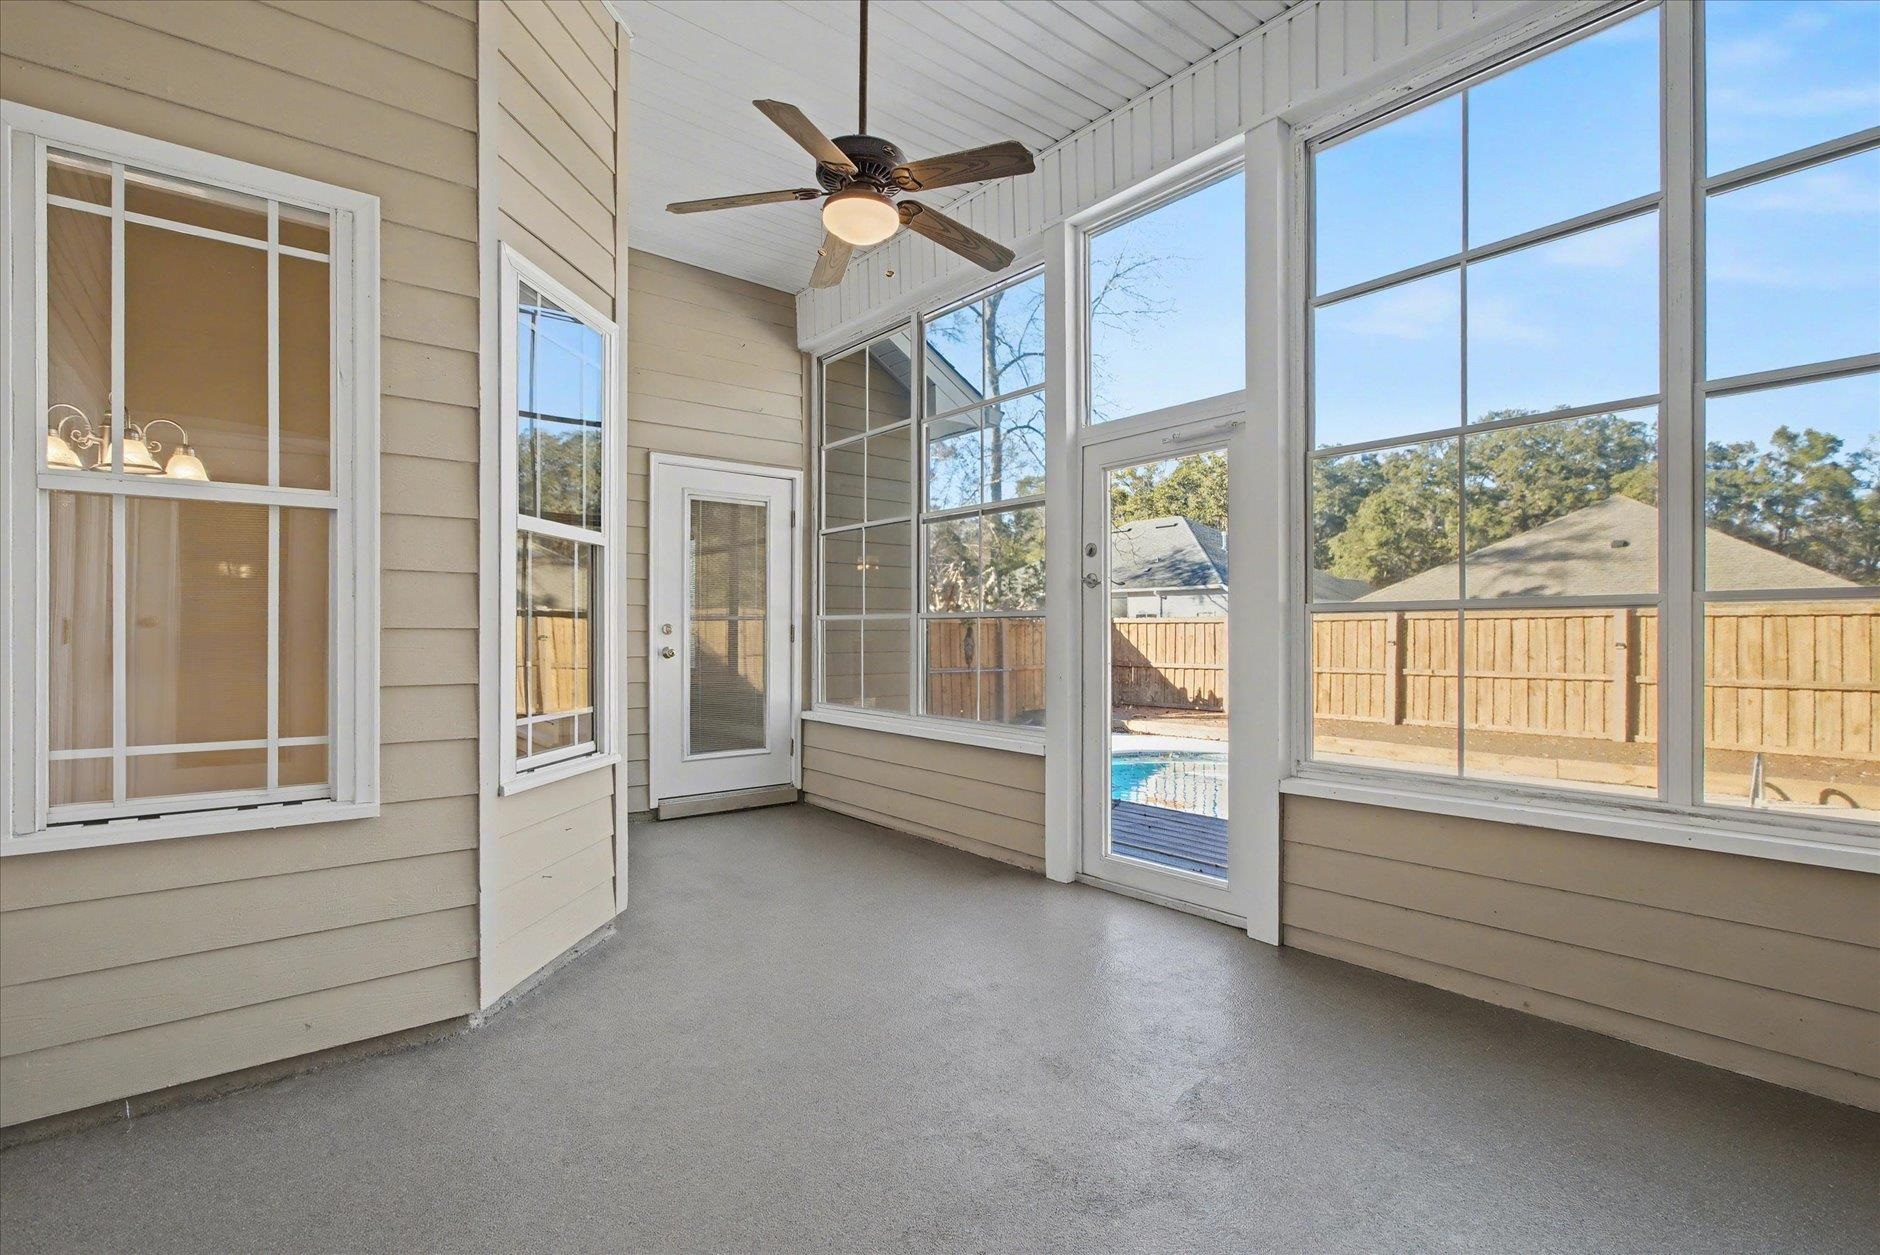
Screened porch with large windows, a ceiling fan, and a view of the backyard pool.
Enclosed sunroom with white-framed windows, multiple doors, and a ceiling fan.
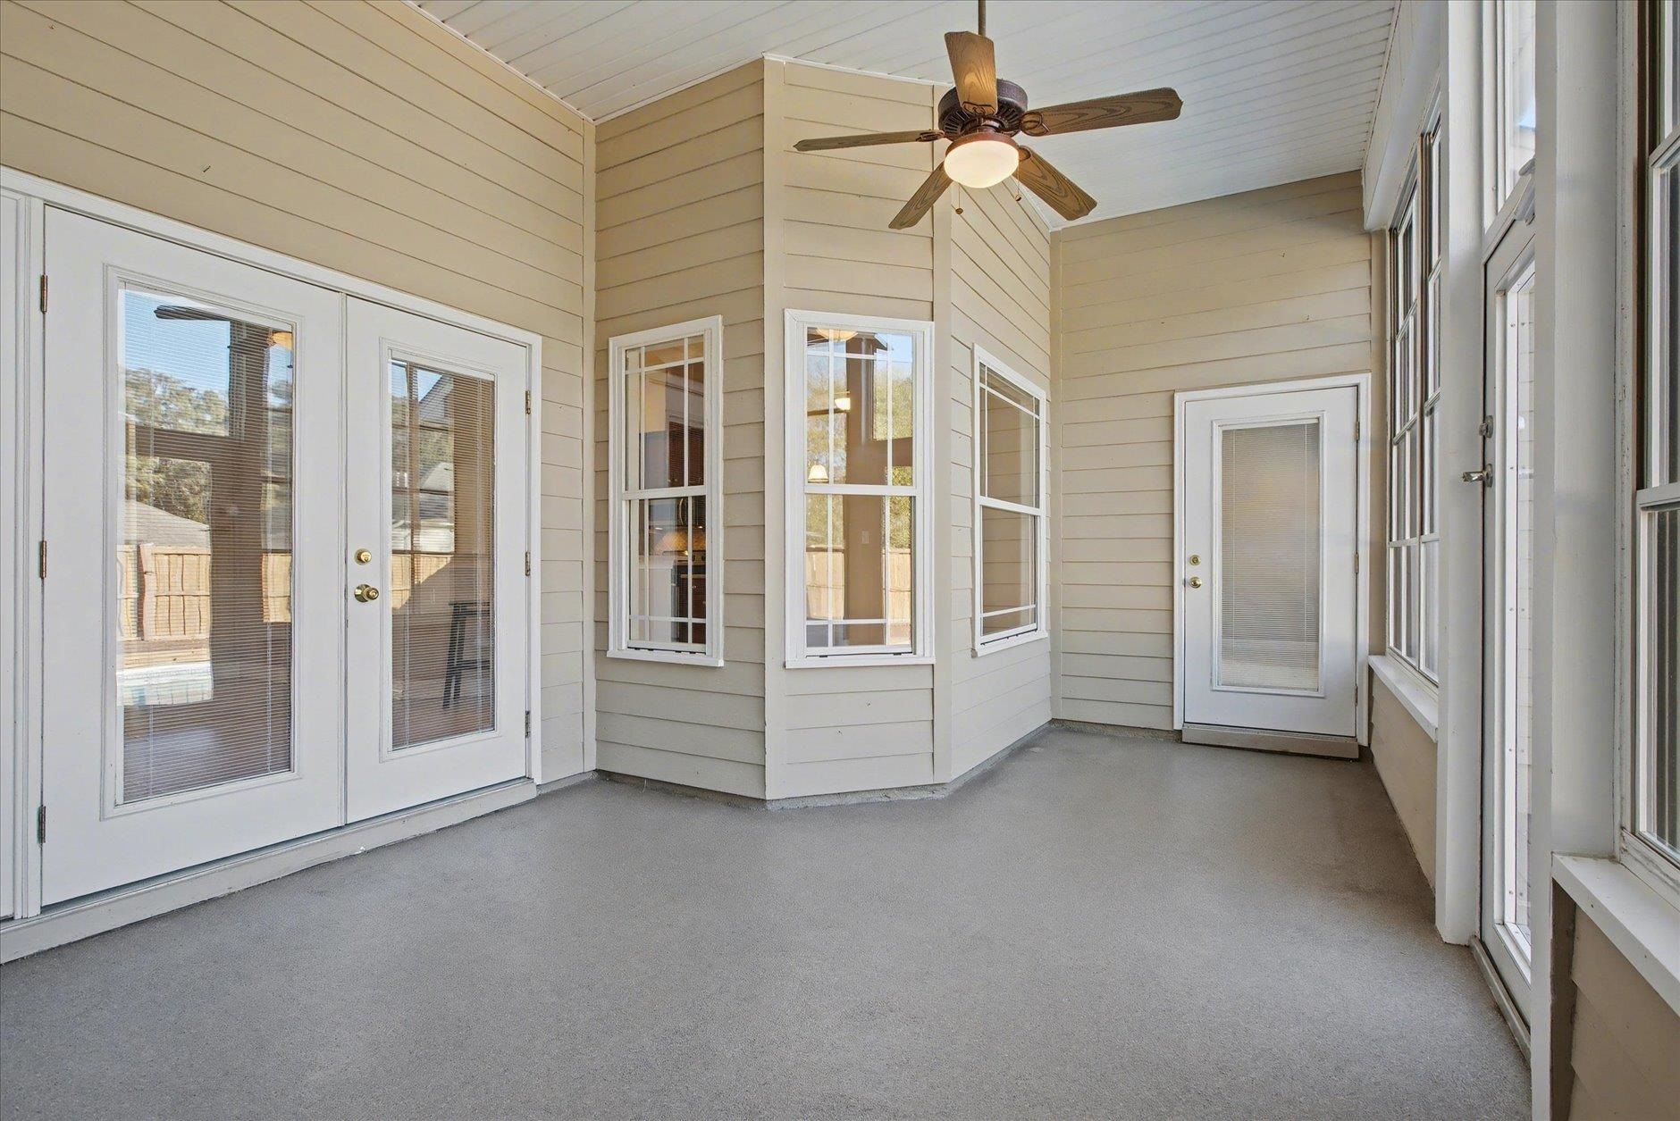
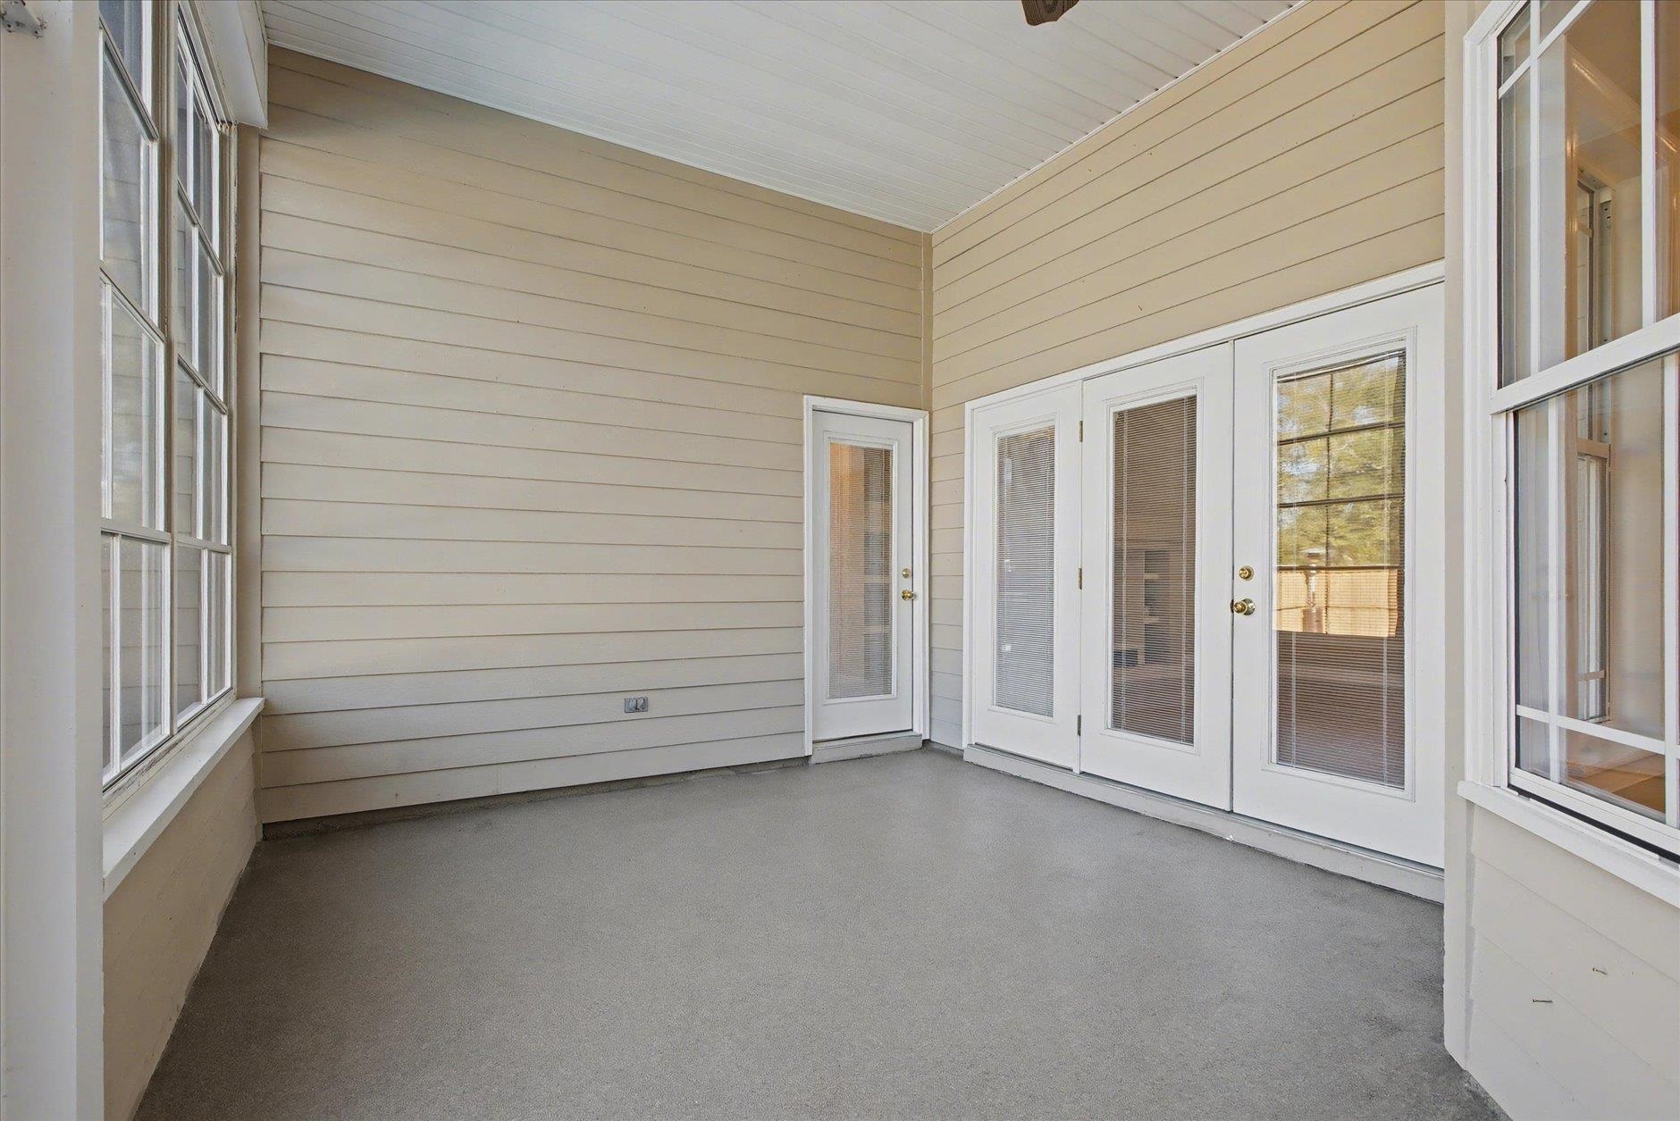
Empty enclosed porch with gray carpet, large windows, and white glass-paneled doors.
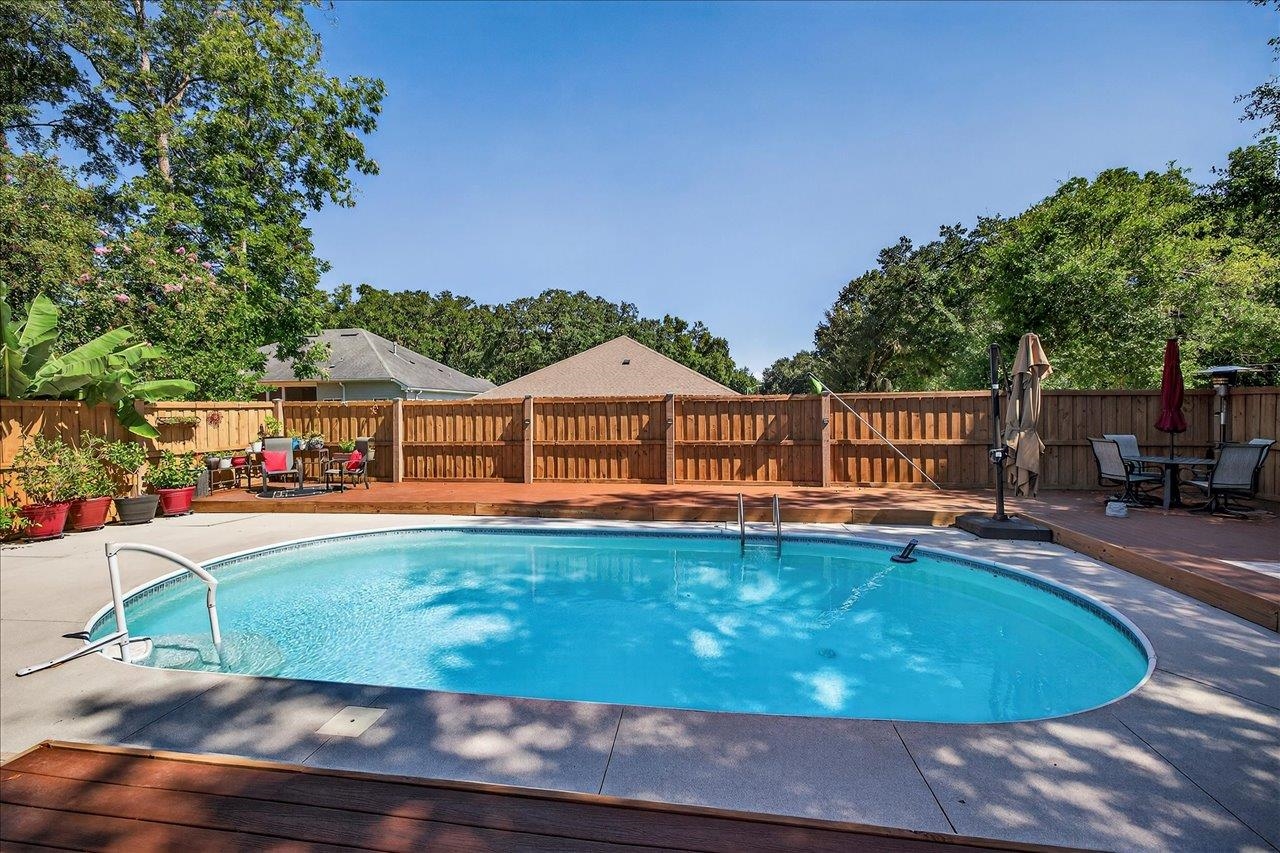
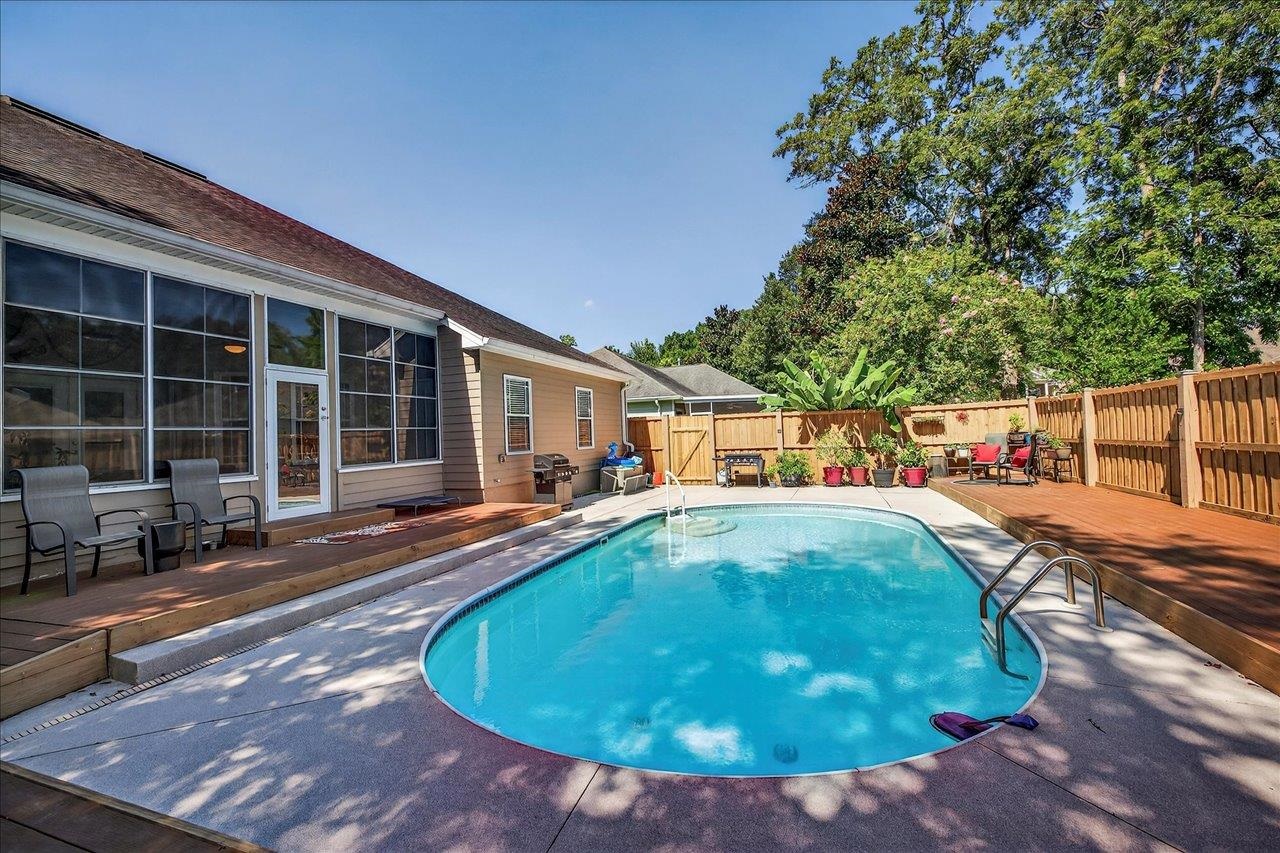
Backyard swimming pool with a wooden privacy fence, patio, and outdoor seating.
Backyard pool with a wide wooden deck, patio chairs, and a wooden privacy fence.
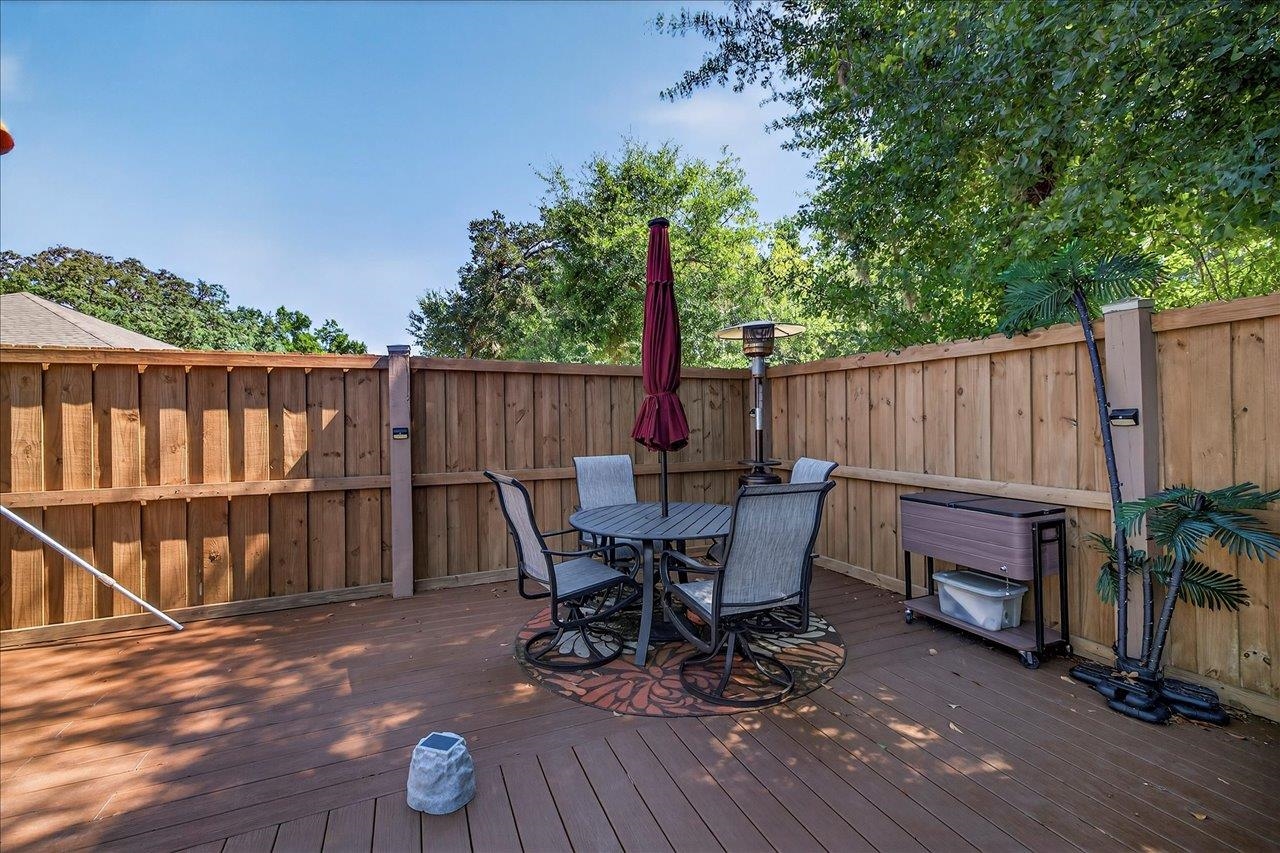
Fenced backyard deck with outdoor dining set, burgundy umbrella, and patio heater.
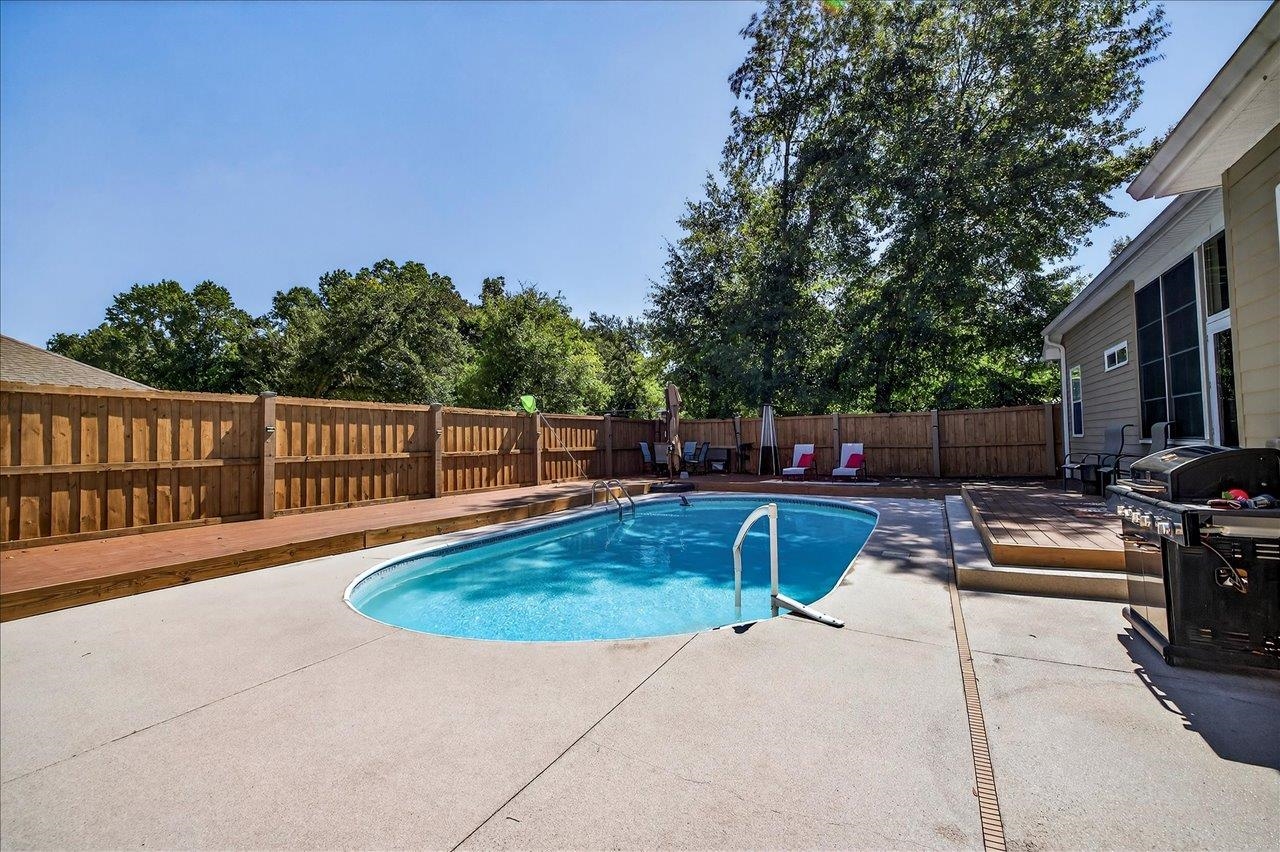
Backyard swimming pool bordered by a wood deck, patio seating, and a privacy fence.
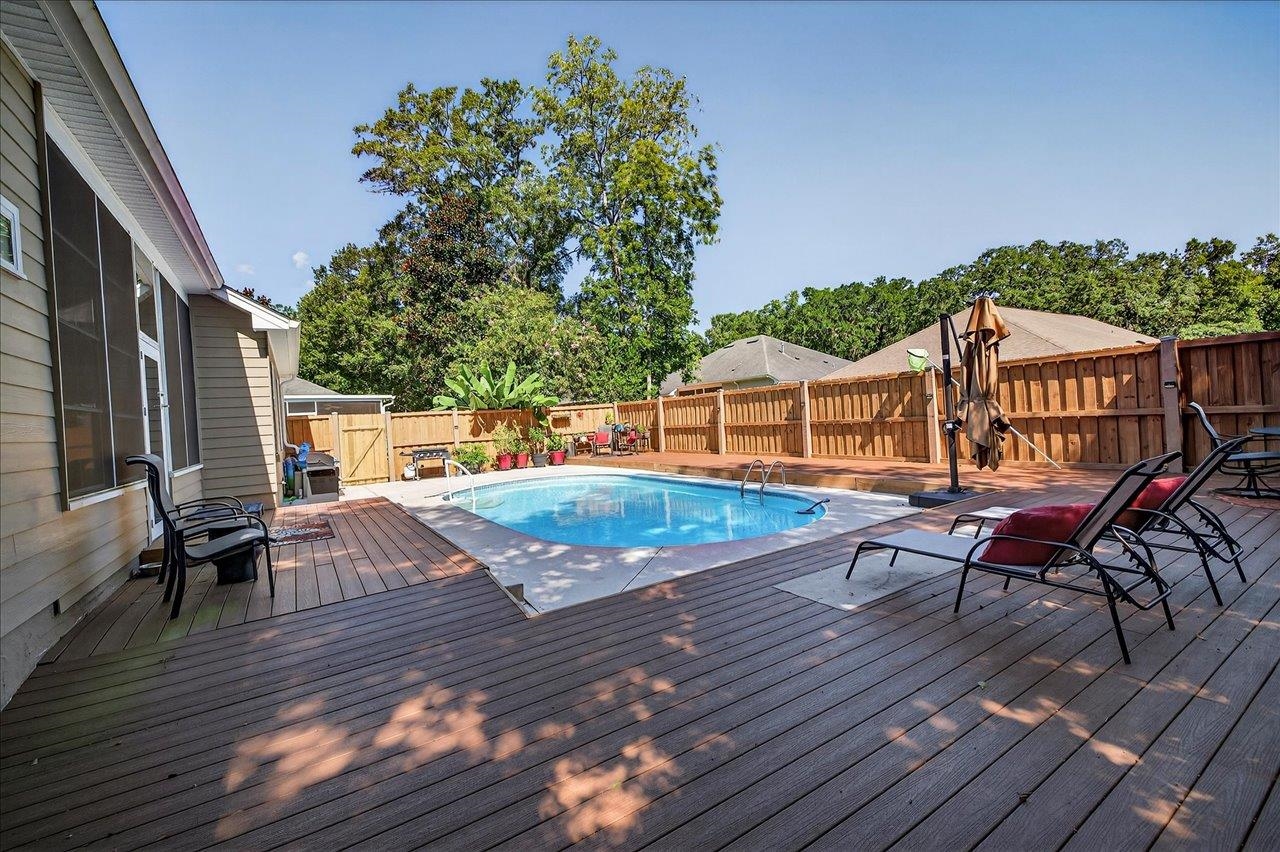
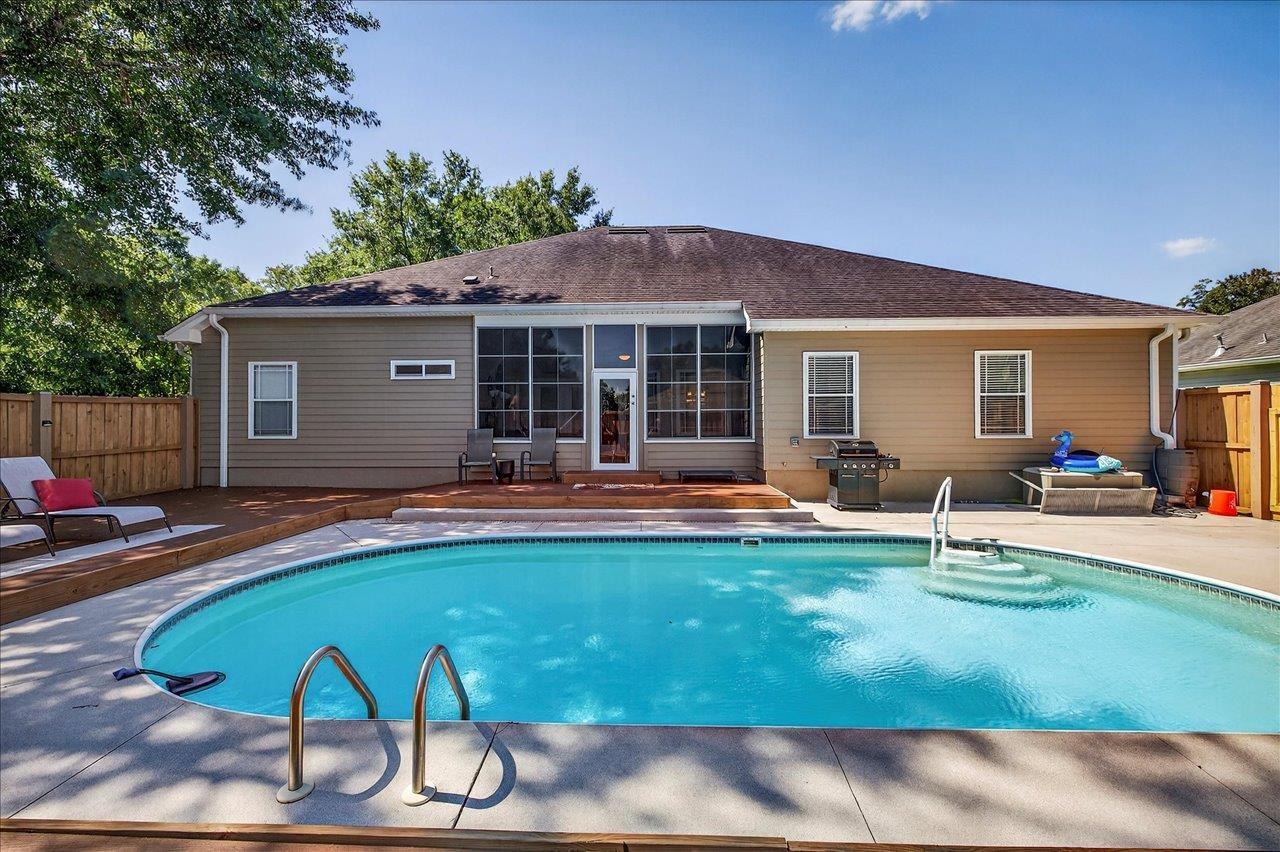
Home’s rear exterior and fenced backyard, with a curved swimming pool and raised wood patio.
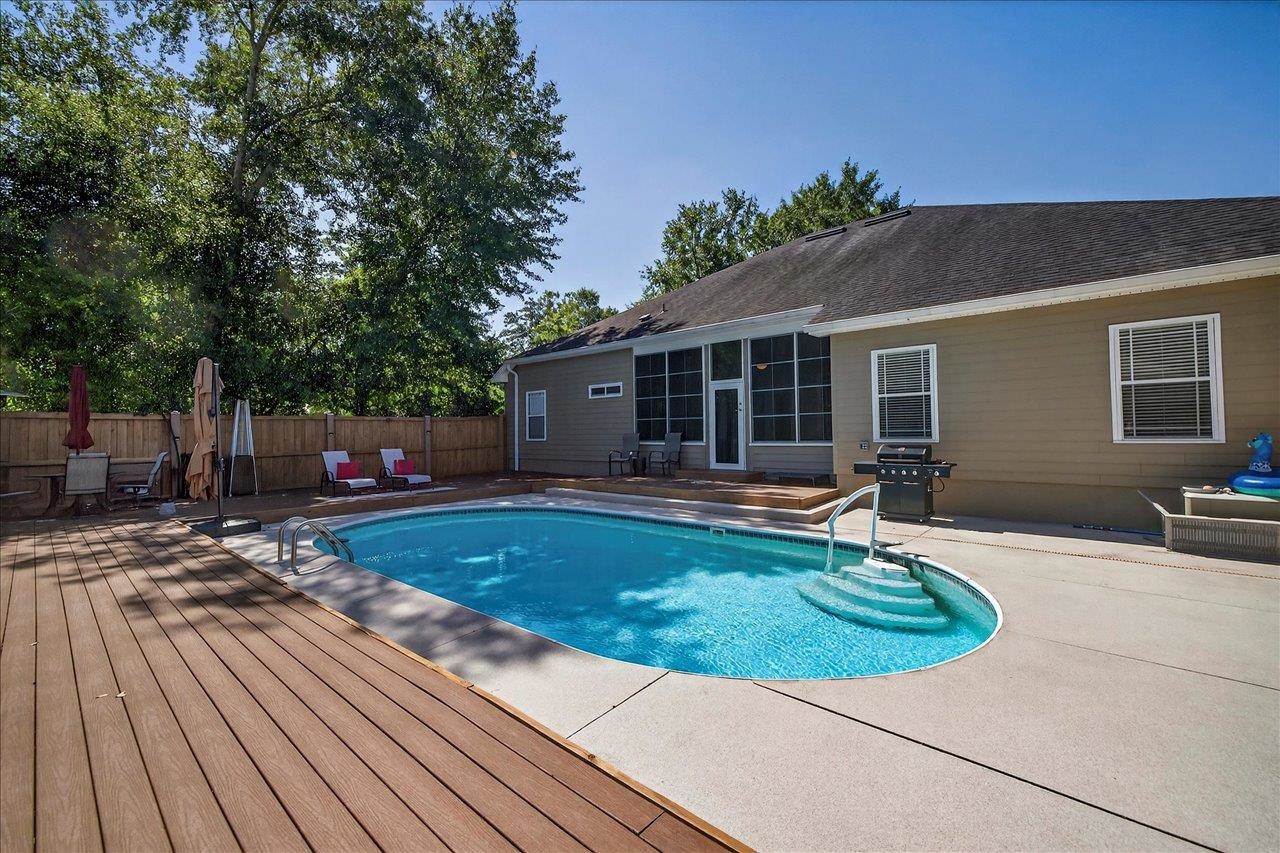
Backyard pool beside a tan house, with a broad wooden deck, fenced yard, and patio seating.
Backyard pool with curved entry steps, wooden privacy fencing, and a concrete patio.
SEE ALL PHOTOS
Gray single-story home with rooftop solar panels, a two-car garage, and a covered front porch.
Gray single-story home with rooftop solar panels, a two-car garage, and a landscaped front lawn.
Single-story home with rooftop solar panels, a two-car garage, and a tree-lined lawn.
Home entrance with a covered brick porch, white columns, rocking chairs, and dark red front door.
Entry foyer with a decorative glass wood door, sidelights, tiled floor, and carpeted rooms on either side.
Tiled hallway with ornate white trim leading to glass-paneled French doors beside an empty carpeted room.
Empty carpeted room with pale green walls and large windows with white blinds.
Empty carpeted living room with a large window and wide doorway to a tiled room.
Empty carpeted room with pale green walls and a wide ornate opening to an adjoining tiled room.
Empty dining room with white wainscoting, beige carpet, large windows, and a chandelier.
Empty dining room with paneled wainscoting, a chandelier, and openings to the kitchen and adjoining room.
Empty dining room with a chandelier, paneled wainscoting, and a large window with blinds.
Empty living room with tiled floors, French doors, and a built-in fireplace beneath a large clock.
Living room with a built-in fireplace, tiled floor, and arched alcove with a clock.
Living room fireplace with built-in shelves, a large round clock, and a turquoise vase.
Tiled dining area opening to a kitchen with dark wood cabinets and a breakfast bar.
Open living and dining area with tiled floors, French doors, and a breakfast bar.
Kitchen with dark wood cabinets, a breakfast bar with two stools, and beige tile flooring.
Empty dining area with tiled floors, a chandelier, and two windows overlooking a fenced yard.
Open-plan kitchen with a tiled floor, breakfast bar, dark wood cabinets, and an adjoining living area with a fireplace.
Kitchen with dark wood cabinets, stainless steel appliances, and a breakfast bar with black stools.
Kitchen with dark wood cabinets, beige counters, tiled backsplash, and stainless-steel dishwasher.
Kitchen with cherry cabinets, stainless steel appliances, and a curved sink peninsula.
Kitchen with wood cabinetry, stainless steel appliances, and a diamond-pattern tile backsplash.
Kitchen with dark wood cabinets and stainless steel appliances beside a bright adjoining room.
Kitchen with dark wood cabinets, stainless steel appliances, and a tiled floor beside the garage entry.
Laundry room with tile flooring, wire shelving, and washer and dryer hookups.
Empty carpeted room with a ceiling fan, two windows, and a glass exterior door.
Empty carpeted room with two windows, a glass-paneled exterior door, and a ceiling fan.
Empty bedroom with beige walls, light carpet, and a white ceiling fan.
Empty carpeted bedroom with a vaulted ceiling, ceiling fan, and doorway to a bathroom.
Bathroom with a long double vanity and a corner soaking tub beside a window.
Bathroom with a white jetted soaking tub beneath a bright window with blinds.
Bathroom with a glass shower and large jetted tub beneath a window with white blinds.
Bathroom with a long dark wood vanity, large mirror, and built-in soaking tub beneath a window.
Walk-in closet with white wire shelving and beige carpet.
Bathroom with dark wood vanity and tiled tub and shower, viewed past a glass-panel door.
Bathroom with a dark wood vanity and a blue-and-teal patterned shower curtain.
Empty bedroom with a turquoise accent wall, carpet, and a curtained window.
Empty carpeted bedroom with a ceiling fan and large white paneled closet doors.
Empty bedroom with vaulted ceiling, ceiling fan, beige carpet, and two sunlit windows.
Empty carpeted bedroom with a ceiling fan, four-panel closet, and open doorway.
Empty bedroom with beige carpet, gray walls, and a curtained window.
Empty bedroom with beige carpet, white closet doors, and an open door to a tiled hallway.
Bathroom with a dark wood vanity, large mirror, and white-curtained tiled tub and shower.
Bathroom vanity with dark wood cabinets, a white sink, large mirrors, and a plant-topped toilet.
Screened porch with large windows, a ceiling fan, and a view of the backyard pool.
Enclosed sunroom with white-framed windows, multiple doors, and a ceiling fan.
Empty enclosed porch with gray carpet, large windows, and white glass-paneled doors.
Backyard swimming pool with a wooden privacy fence, patio, and outdoor seating.
Backyard pool with a wide wooden deck, patio chairs, and a wooden privacy fence.
Fenced backyard deck with outdoor dining set, burgundy umbrella, and patio heater.
Backyard swimming pool bordered by a wood deck, patio seating, and a privacy fence.
Home’s rear exterior and fenced backyard, with a curved swimming pool and raised wood patio.
Backyard pool beside a tan house, with a broad wooden deck, fenced yard, and patio seating.
Backyard pool with curved entry steps, wooden privacy fencing, and a concrete patio.
Sold

5442 BURRIS COURT

5442 BURRIS COURT, Tallahassee, FL 32317

$480,000
THIS BEAUTIFUL & AMAZING POOL HOME HAS EVERYTHING YOU COULD ASK FOR AND SO MUCH MORE*BEAUTIFUL 4 BEDROOM / 3 BATH TRIPLE SPLIT FLOORPLAN HOME ON A CUL-DE-SAC IN ENCLAVE SUBDIVISION*A-RATED SCHOOLS*FORMAL DINING ROOM & OFFICE SPACE*FABULOUS LIVING ROOM WITH BUILT-INS & FIREPLACE*WONDERFUL KITCHEN WITH BREAKFAST NOOK*ENCLOSED SUNROOM LOOKING OUT TO PATIO AND IN-GROUND POOL WITH POOL HEATER*FENCED FOR PRIVACY*2 CAR GARAGE*SOLAR PANELS SIGNIFICANTLY REDUCE ELECTRIC BILL - TRULY COST EFFICIENT AND FULLY PAID BY SELLER PRIOR TO SALE*NATURAL GAS GENERATOR*CLOSE TO SHOPPING & FABULOUS SCHOOLS*USE SHOWINGTIME*PLEASE SHOW!

4
beds

3
baths

2,232 Sq.Ft. LIVING AREA

0.32 Acres lot

Features & Amenities

Interior

  • total bedrooms4
  • Total bathrooms3
  • full bathrooms3
  • Flooring Carpet, Tile
  • Fireplace Gas
  • APPLIANCES Cooktop, Dishwasher, Disposal, Ice Maker, Microwave, Oven, Range, Refrigerator
  • other interior Features Tray Ceiling(s), High Ceilings, Jetted Tub, Stall Shower, Vaulted Ceiling(s), Entrance Foyer, Pantry, Split Bedrooms, Sun Room, Walk-In Closet(s)

Area & Lot

  • Status Sold
  • Date Sold March 30, 2026
  • Living Area2,232 Sq.Ft.
  • Total Area2,232 Sq.Ft.
  • Lot Area0.32 Acres
  • MLS® ID393806
  • TypeResidential
  • YEAR BUILT2004
  • NeighborhoodTallahassee
  • Architecture StylesOne Story, Traditional
  • View DescriptionNone
  • Elementary SchoolBUCK LAKE
  • Middle SchoolSWIFT CREEK
  • High SchoolLINCOLN

Exterior

  • STORIES1
  • Garage Space2.0
  • PoolConcrete, In Ground, Pool Equipment, Salt Water
  • parkingGarage, Two Car Garage
  • HEAT TYPECentral, Electric, Fireplace(s)
  • AIR CONDITIONINGCentral Air, Ceiling Fan(s), Electric
  • security FeaturesSecurity System Owned

Financial

  • Sales Price$480,000
  • Real Estate Tax $4,737/yr
  • HOA $160
View Virtual Tour

Tallahassee

Explore

Work With Us

Ready for your next move? Signature Realty Professionals offers local expertise, personalized guidance, and trusted representation to help you navigate every step with confidence.

Follow Us on Instagram