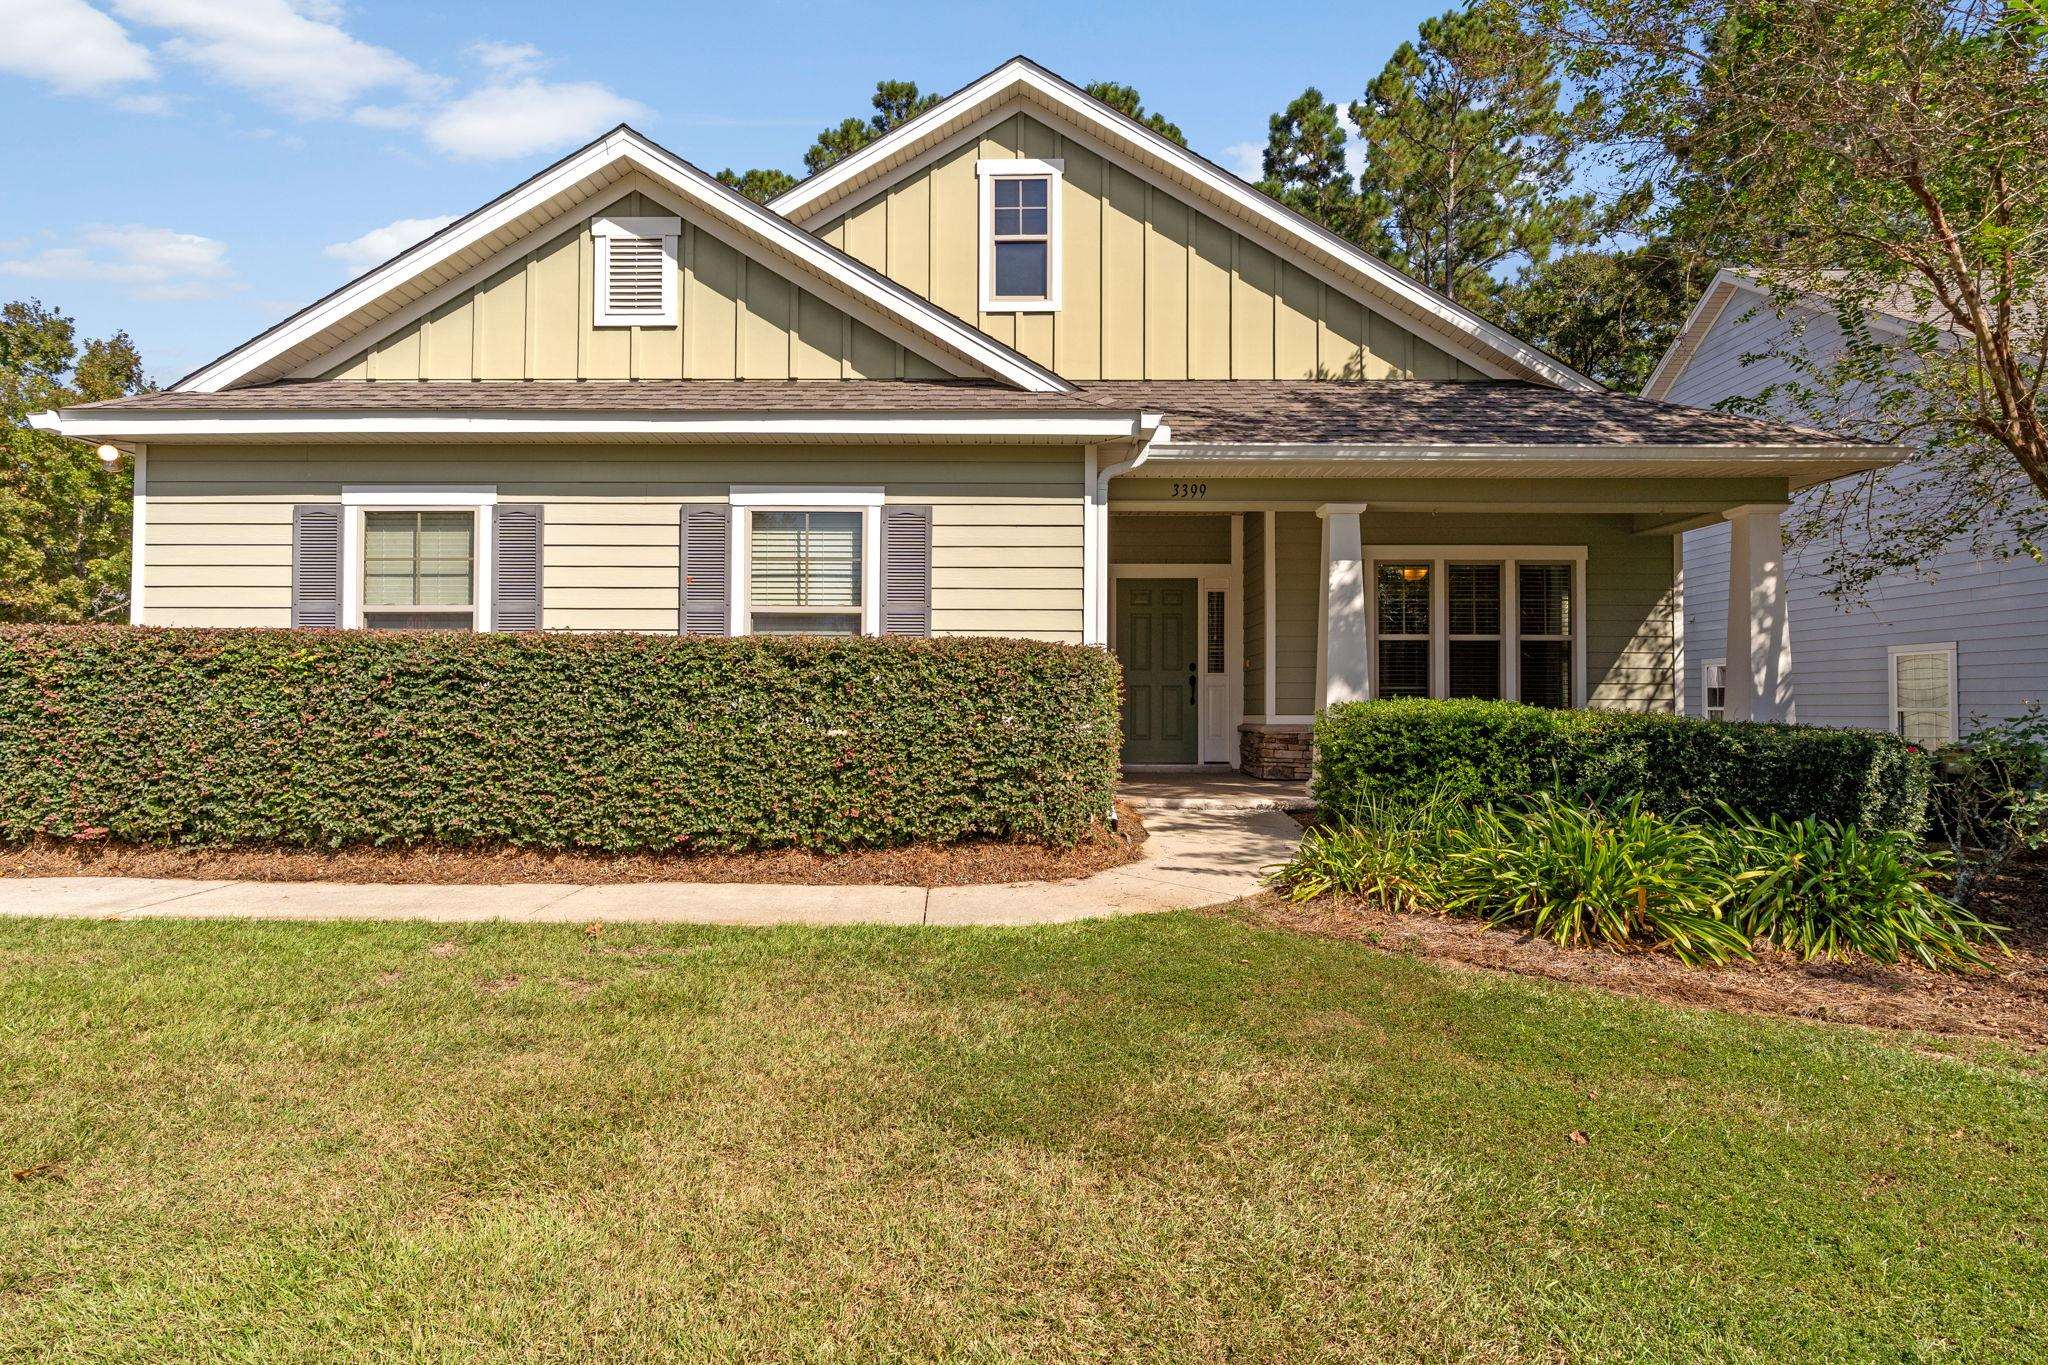
House at 3399 with a covered entry, front hedges, and a curved walkway.
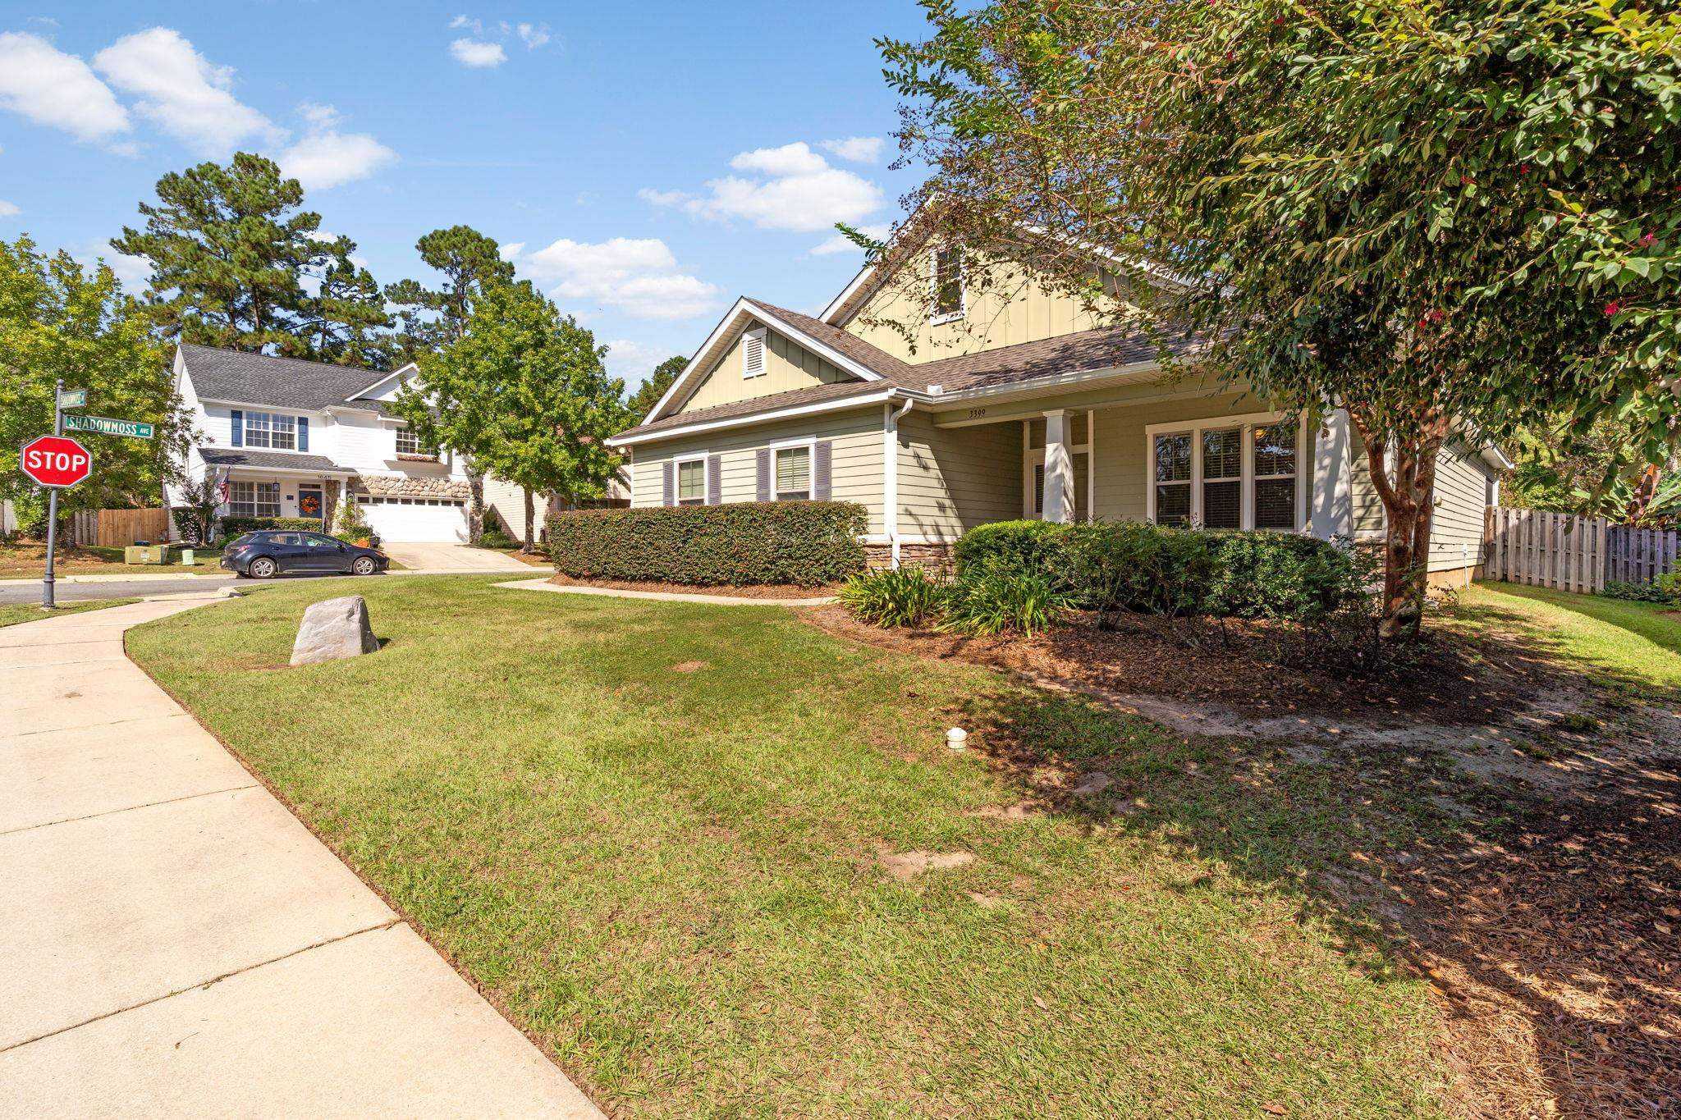
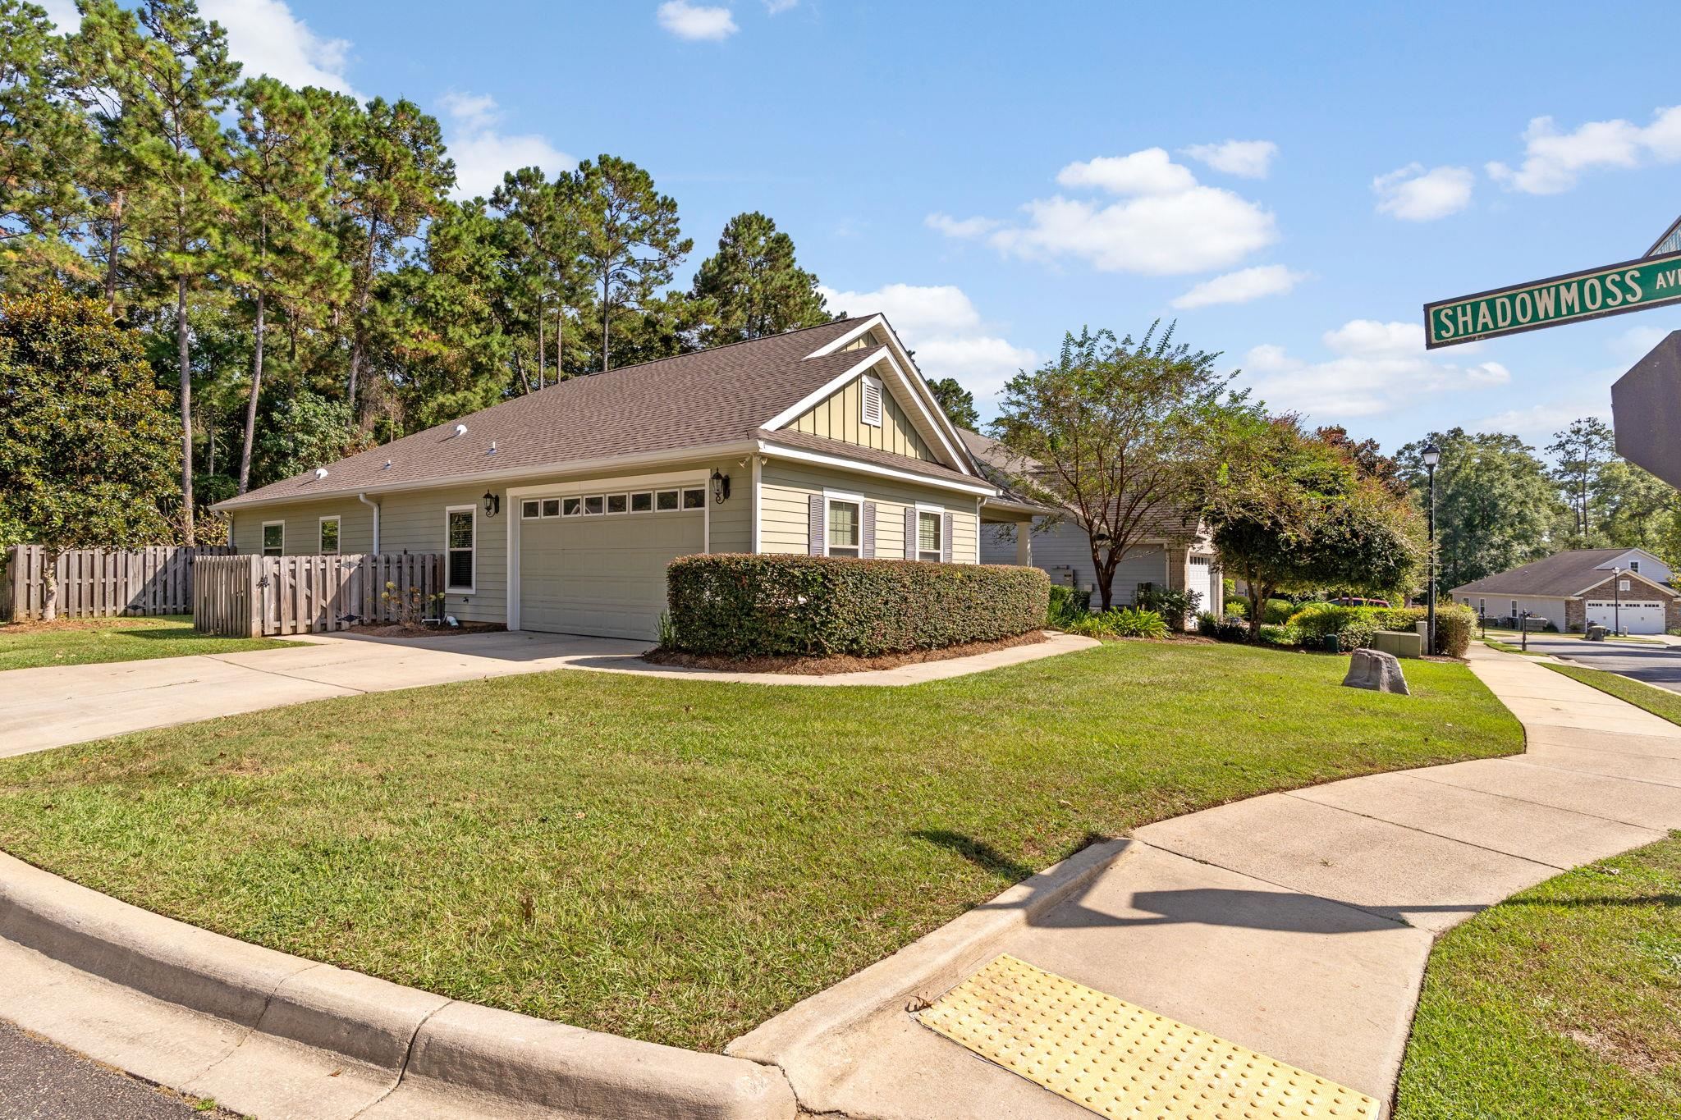
Tan-sided home with a covered porch, broad lawn, mature trees, and Shadowmoss Avenue street sign.
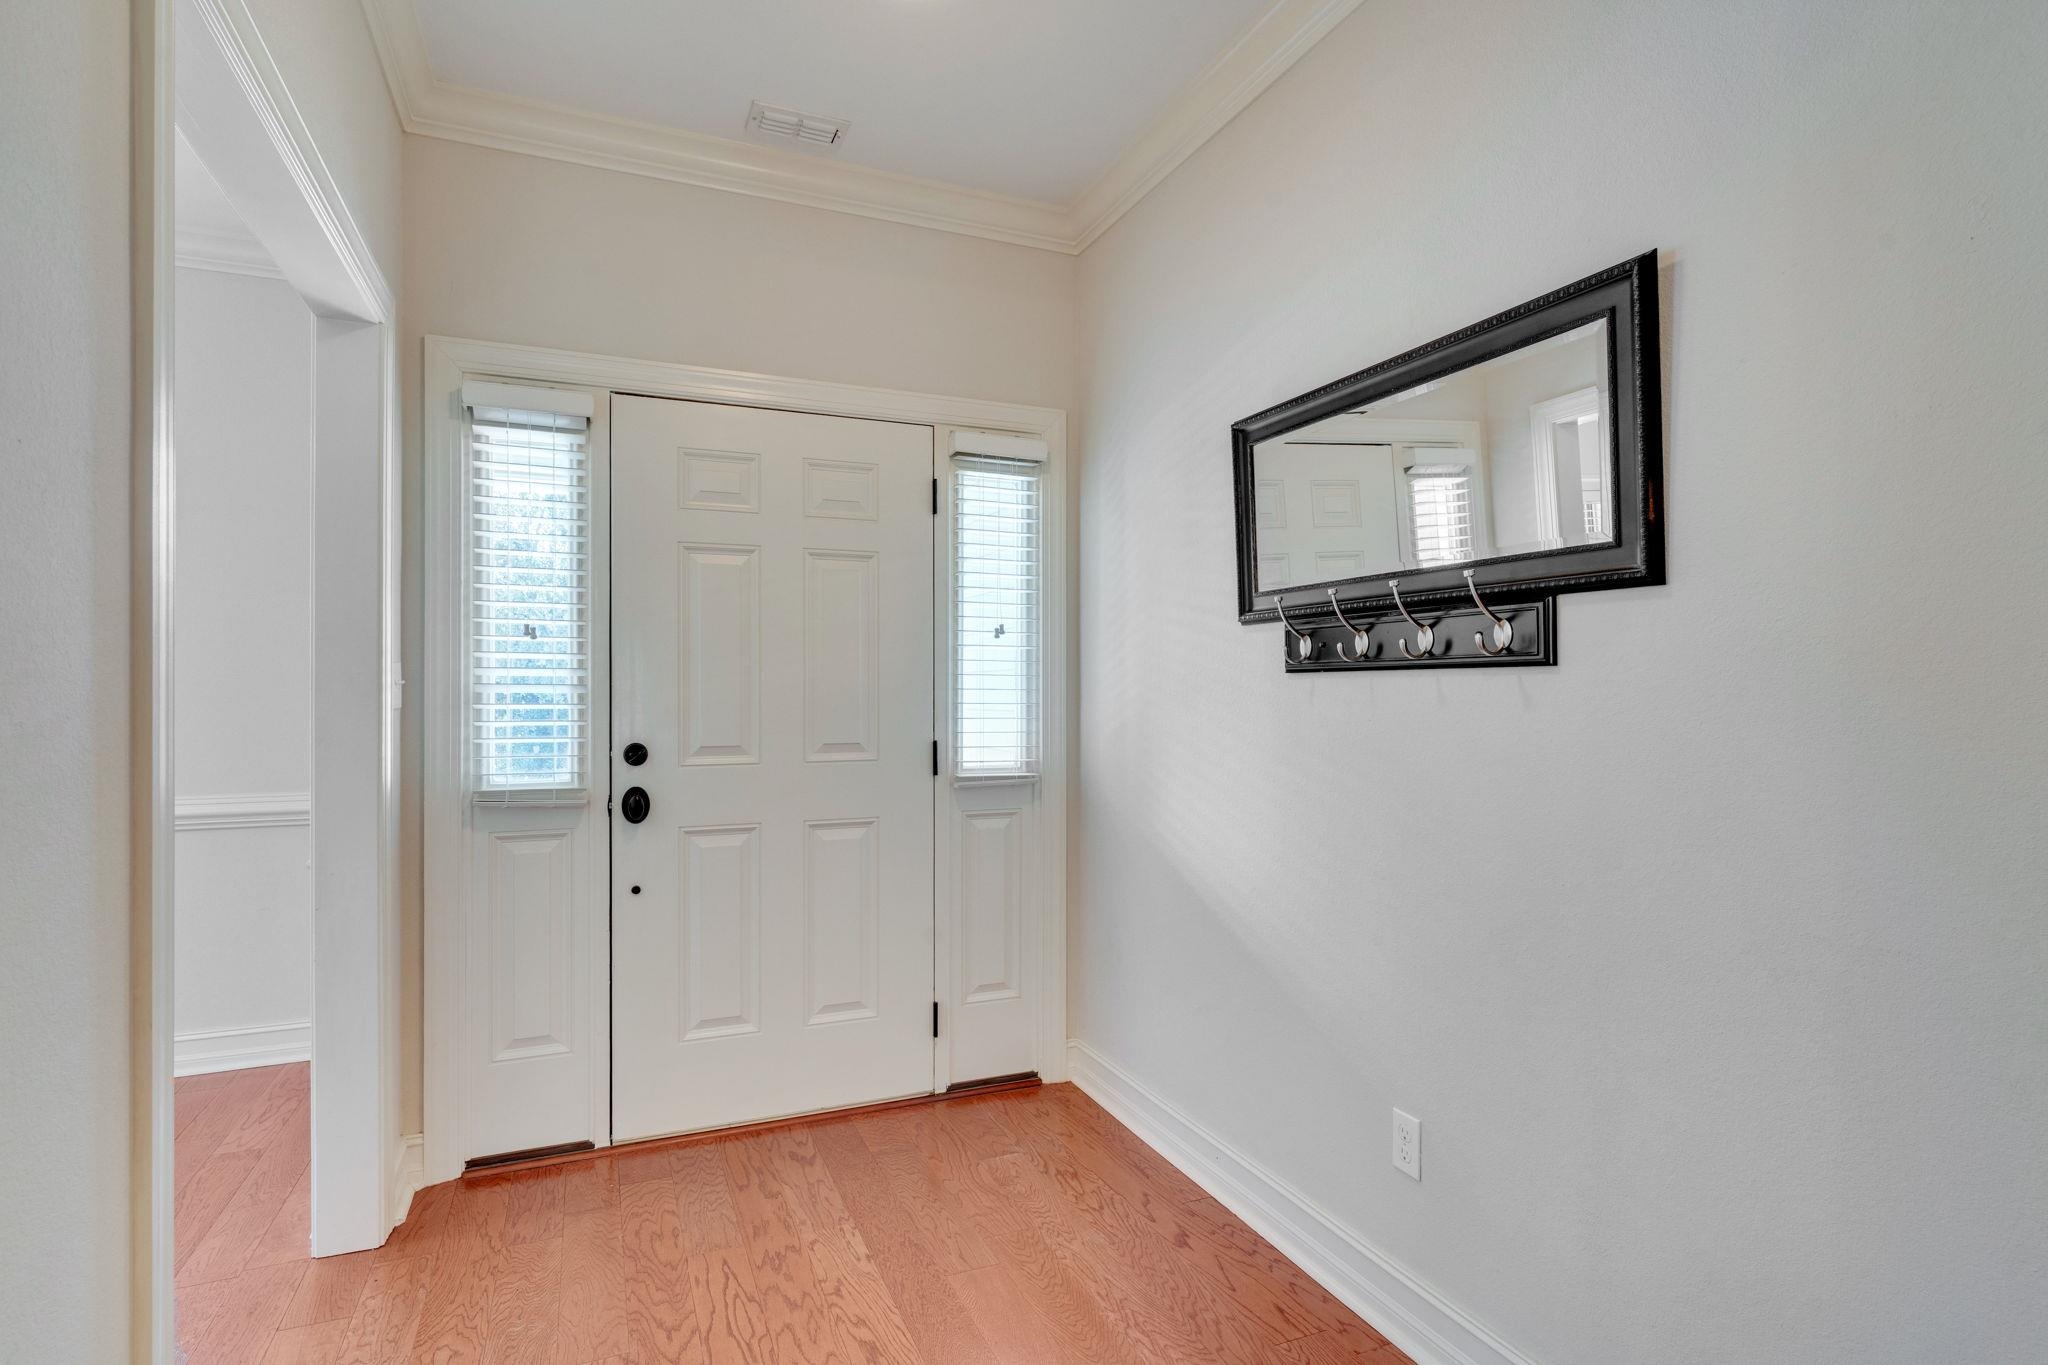
Entry foyer with a white paneled front door, sidelights, wood flooring, and a mirror with coat hooks.
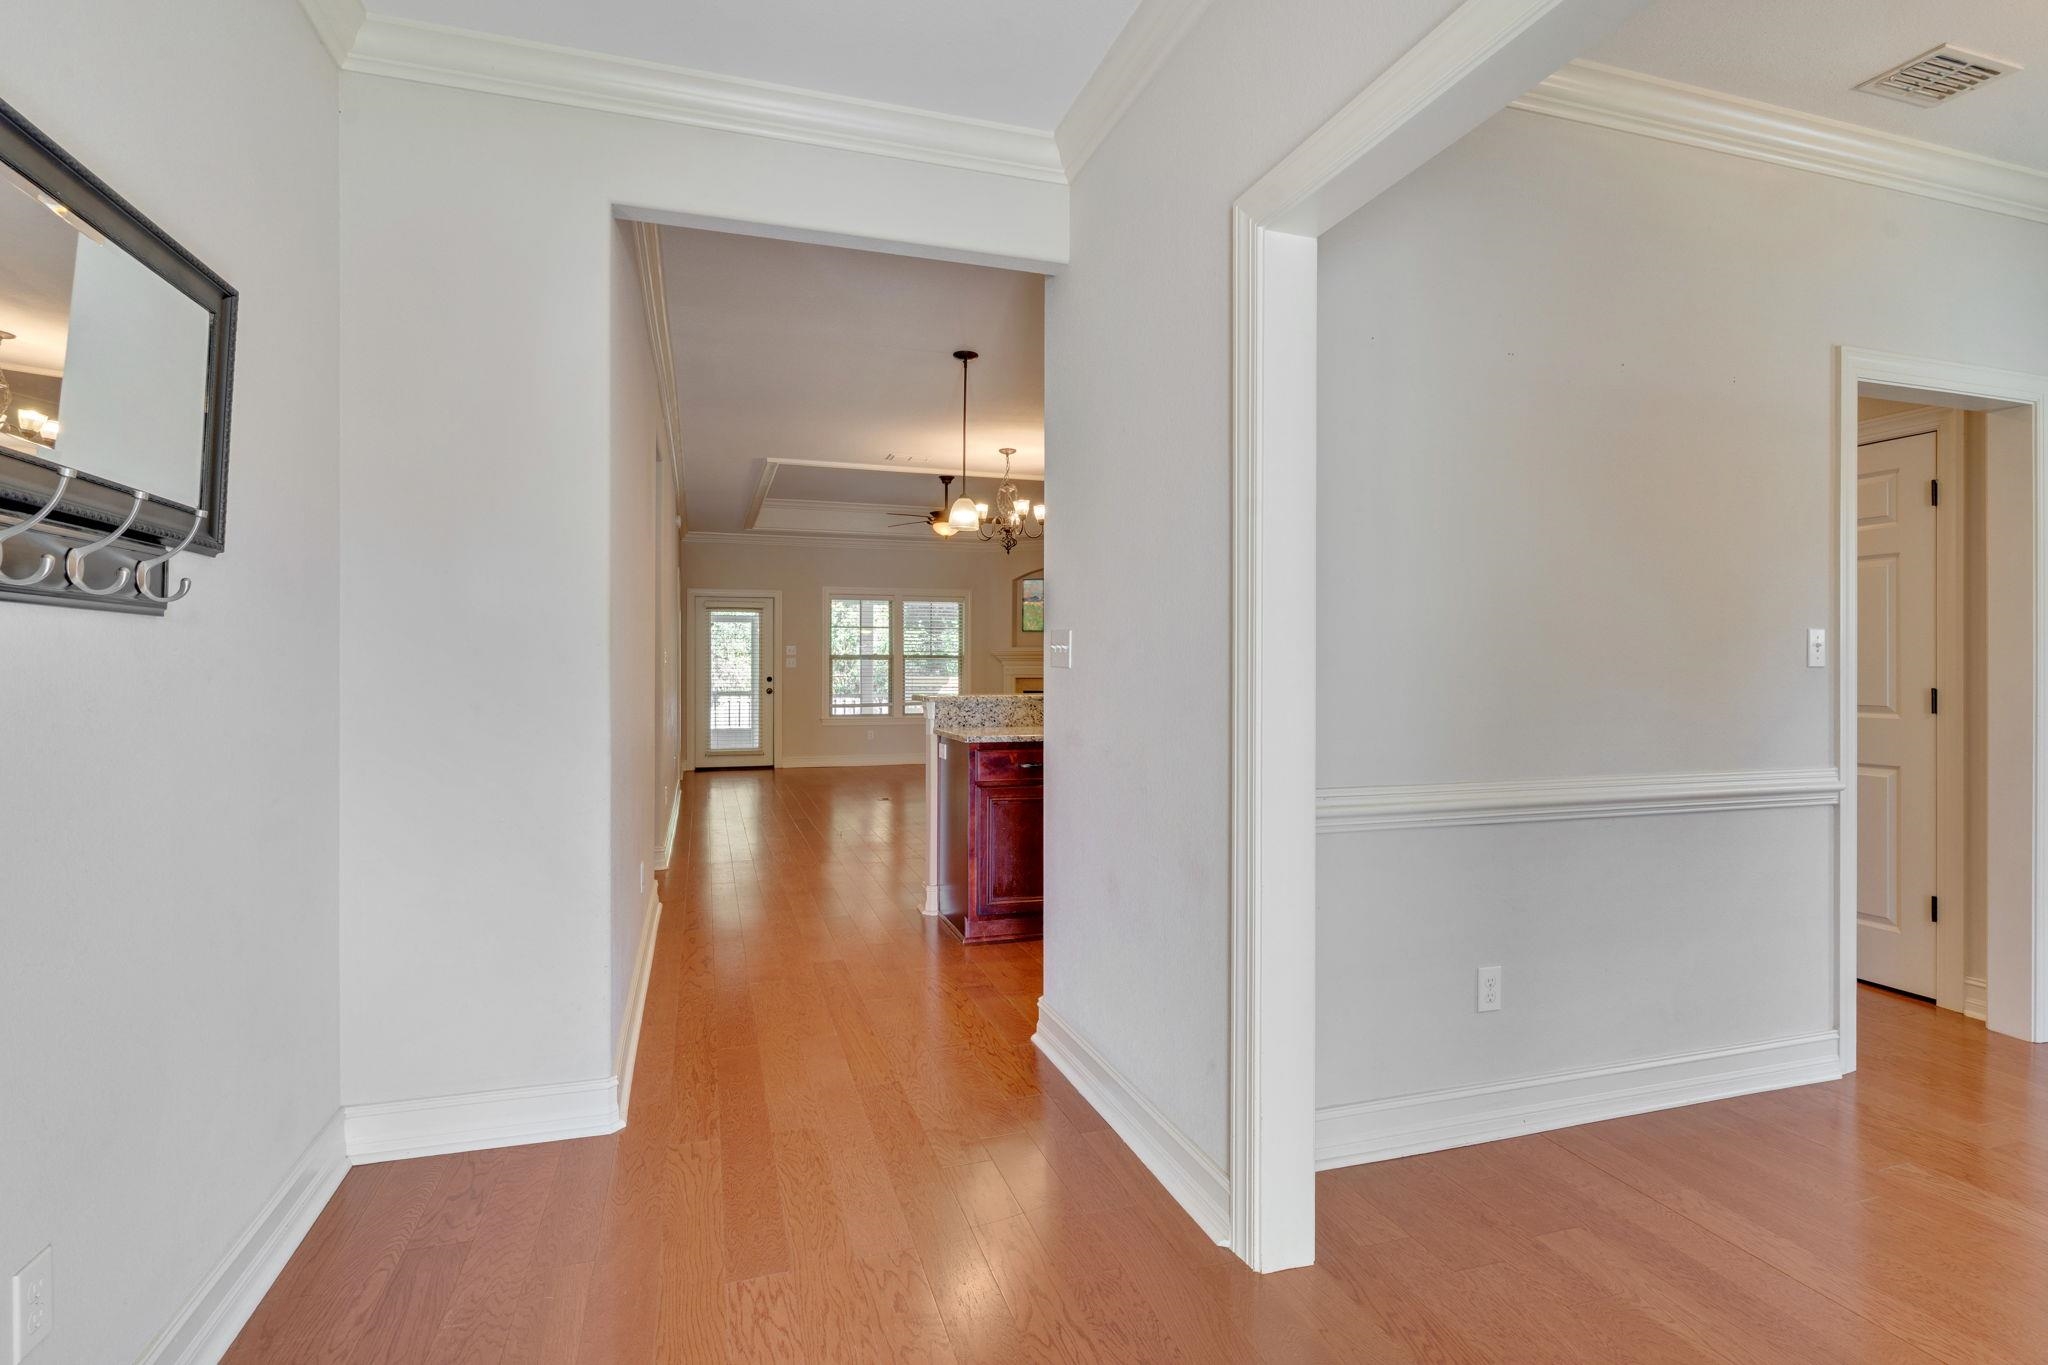
Entry hall with hardwood floors leading to a kitchen island and chandelier-lit dining area.
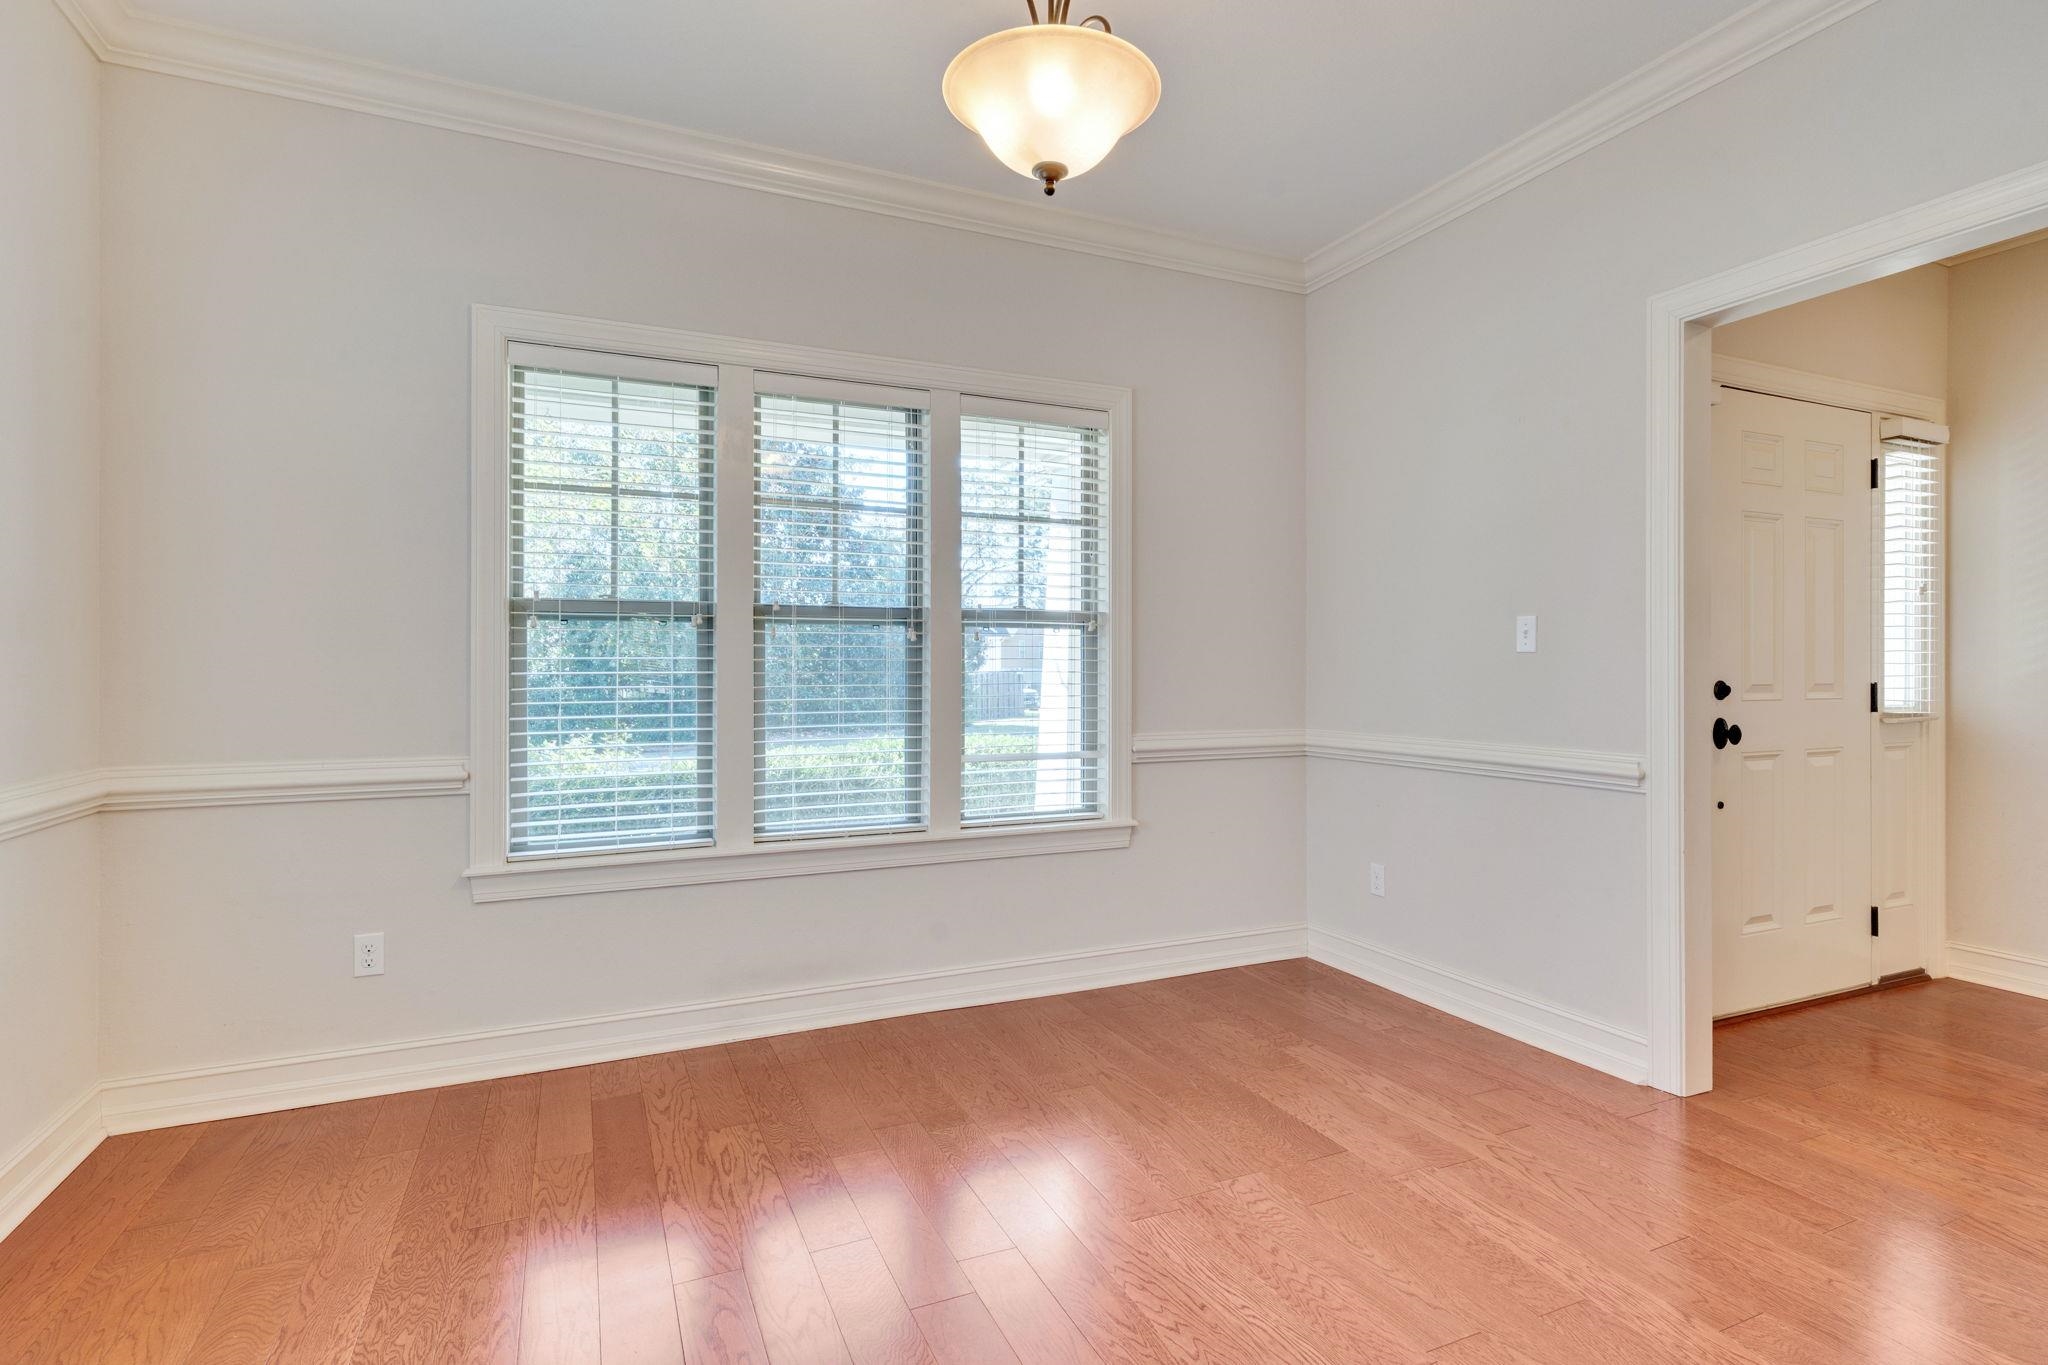
Empty entry room with hardwood floors, three shaded windows, and a paneled front door.
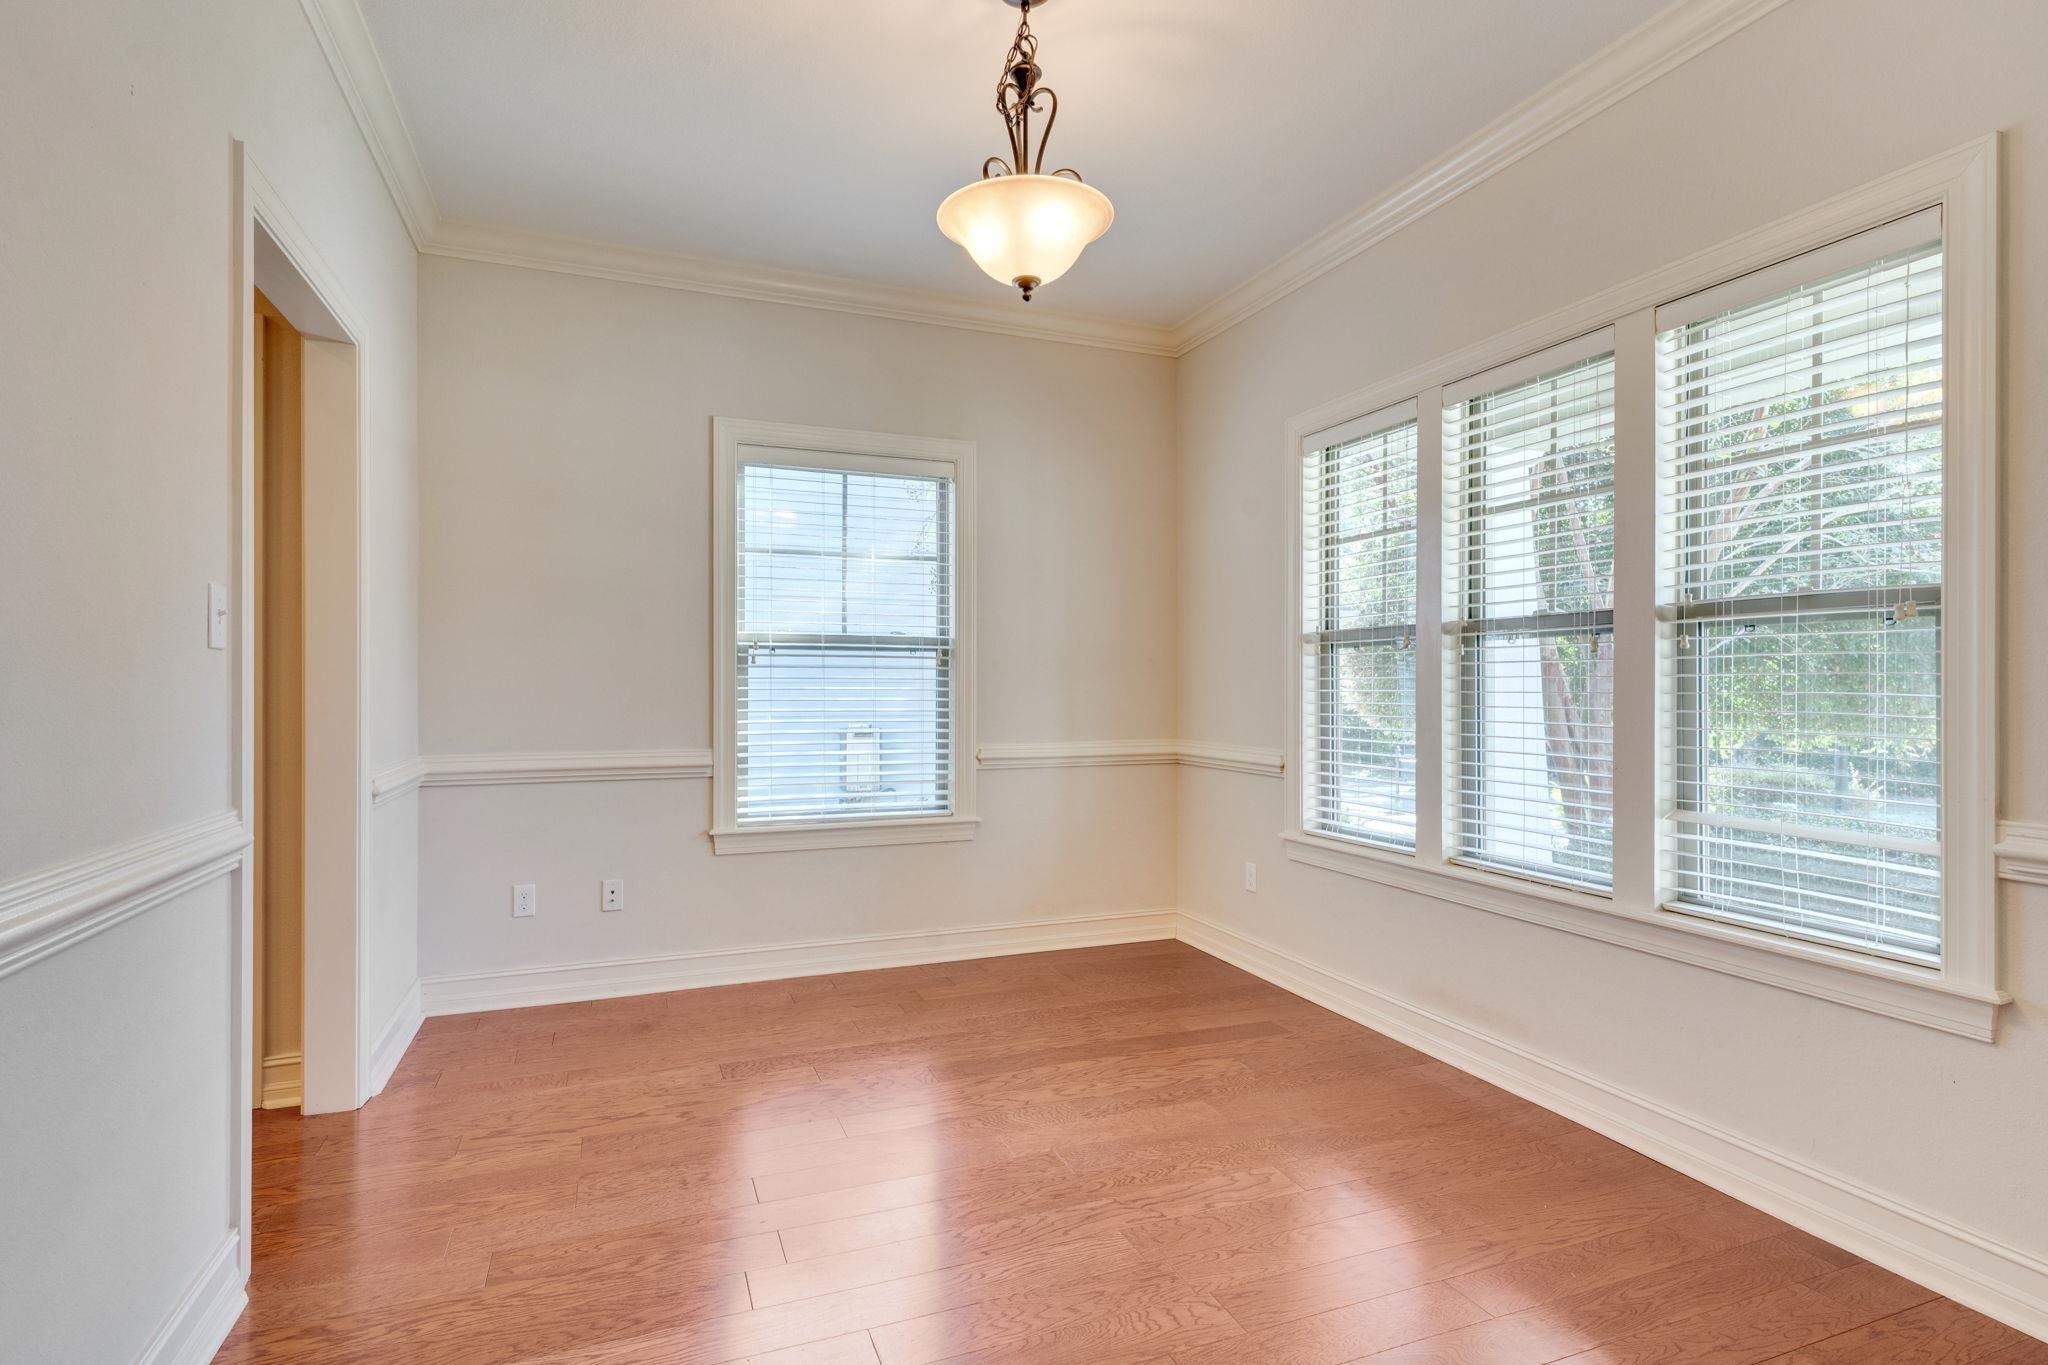
Empty room with hardwood floors, a hanging light, and windows with blinds
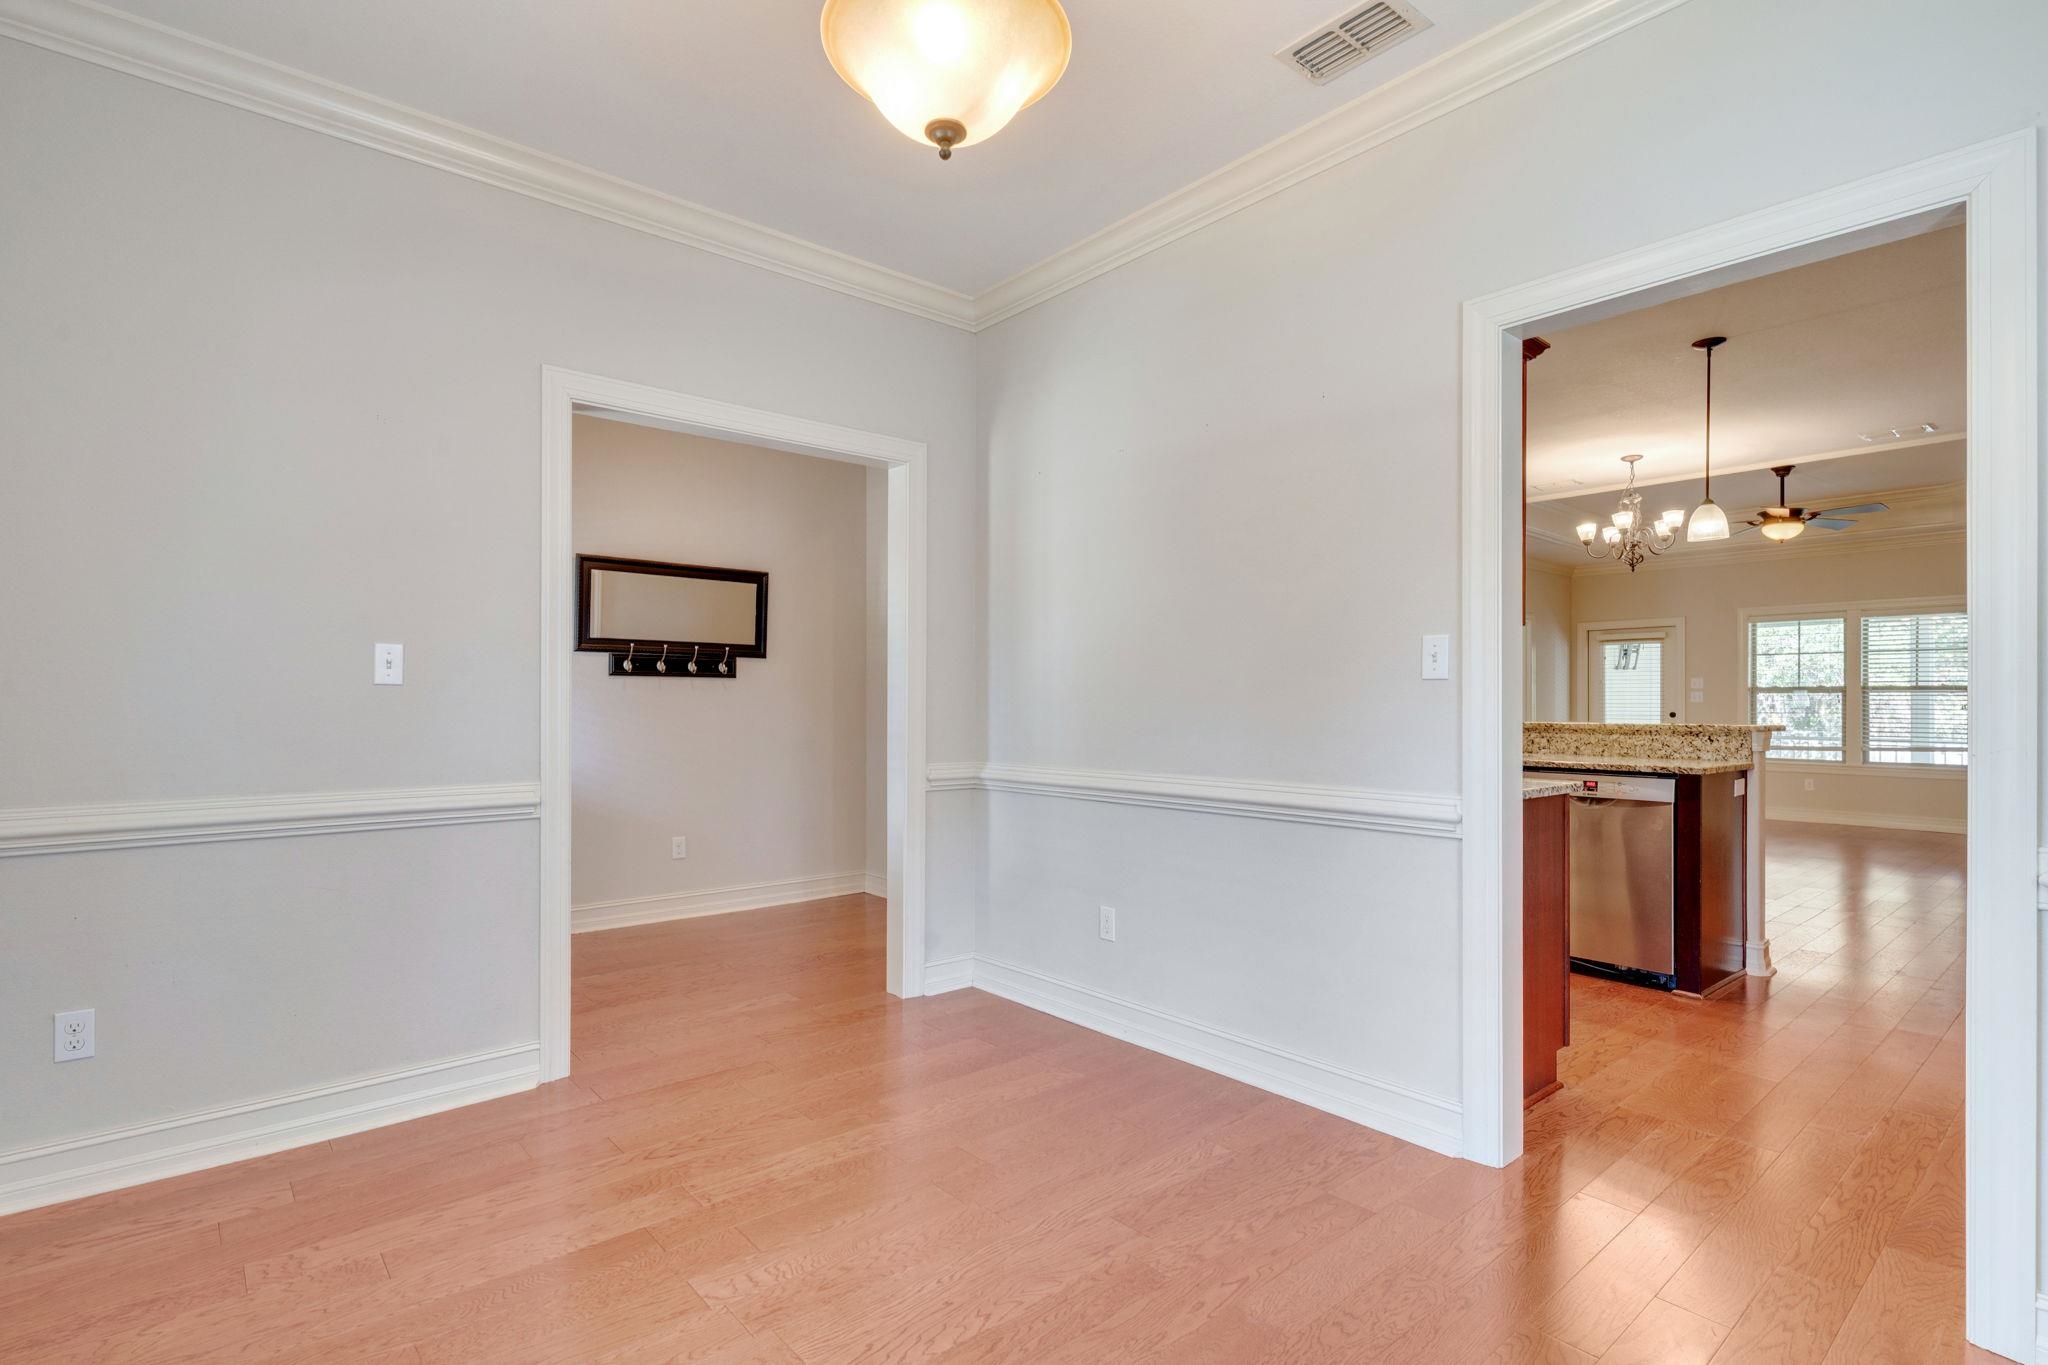
Empty dining room with hardwood floors and trim, opening to a kitchen with a granite island.
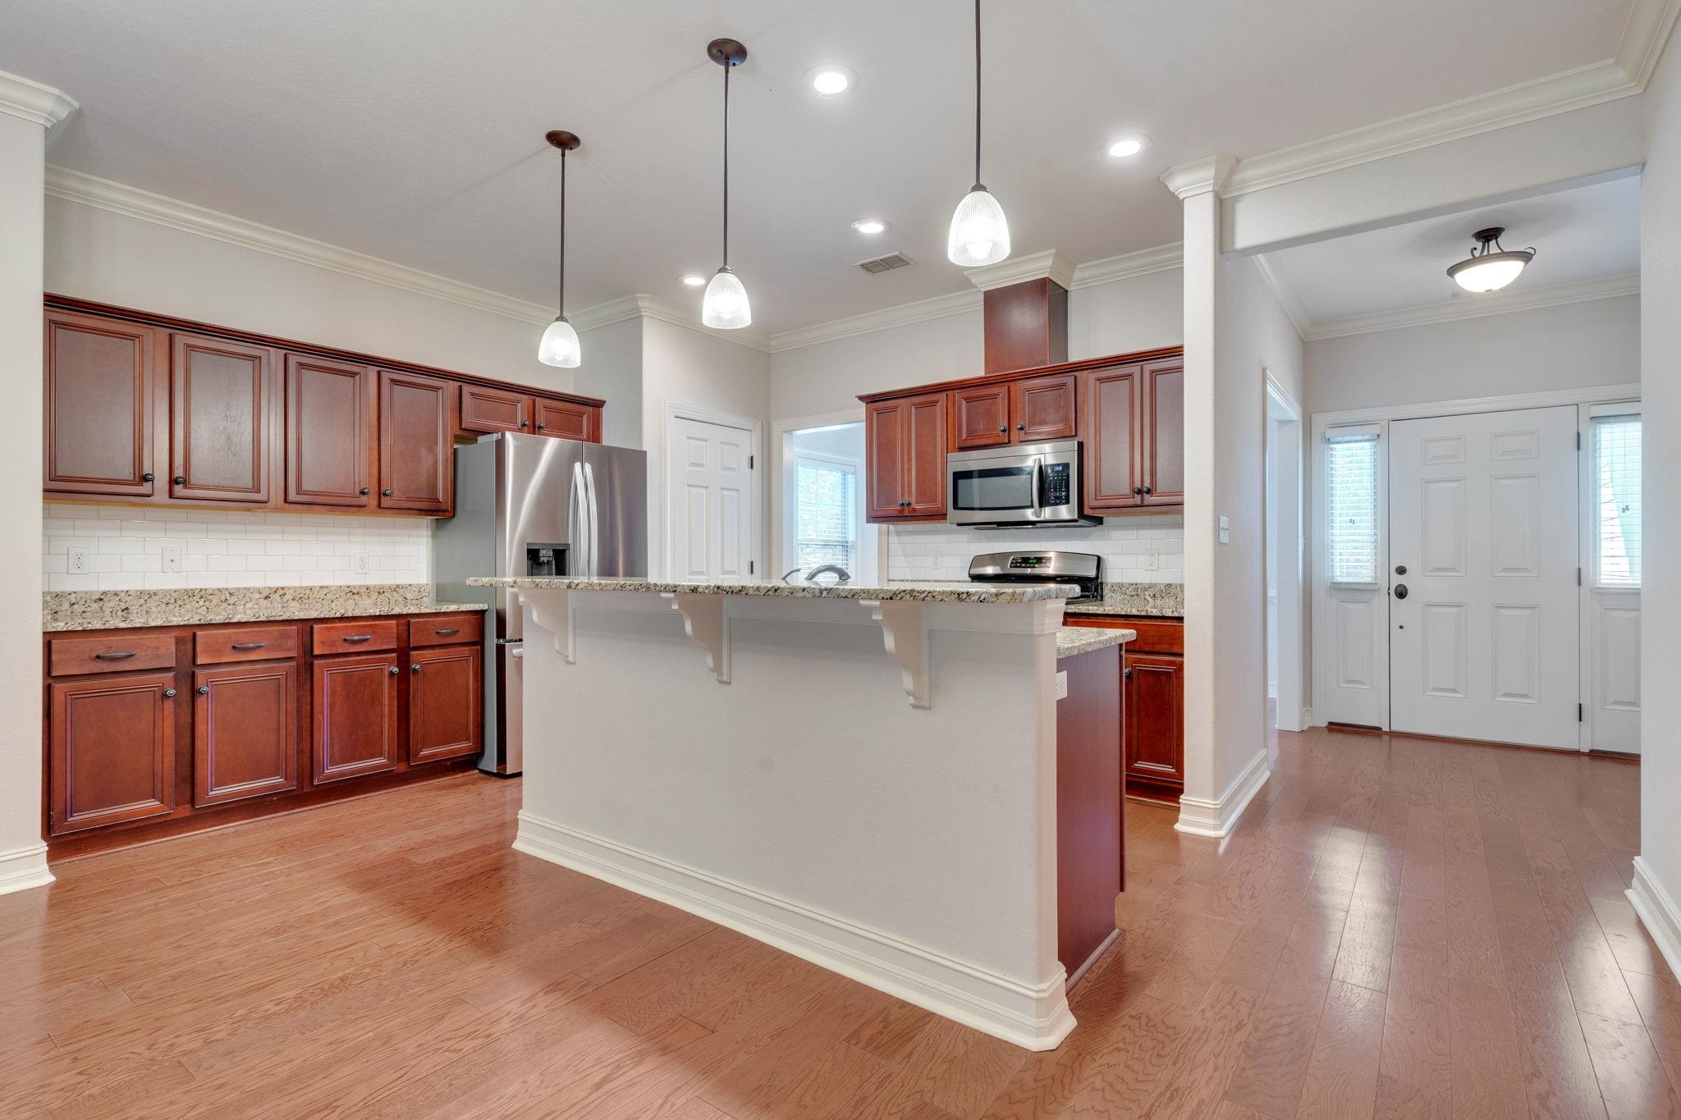
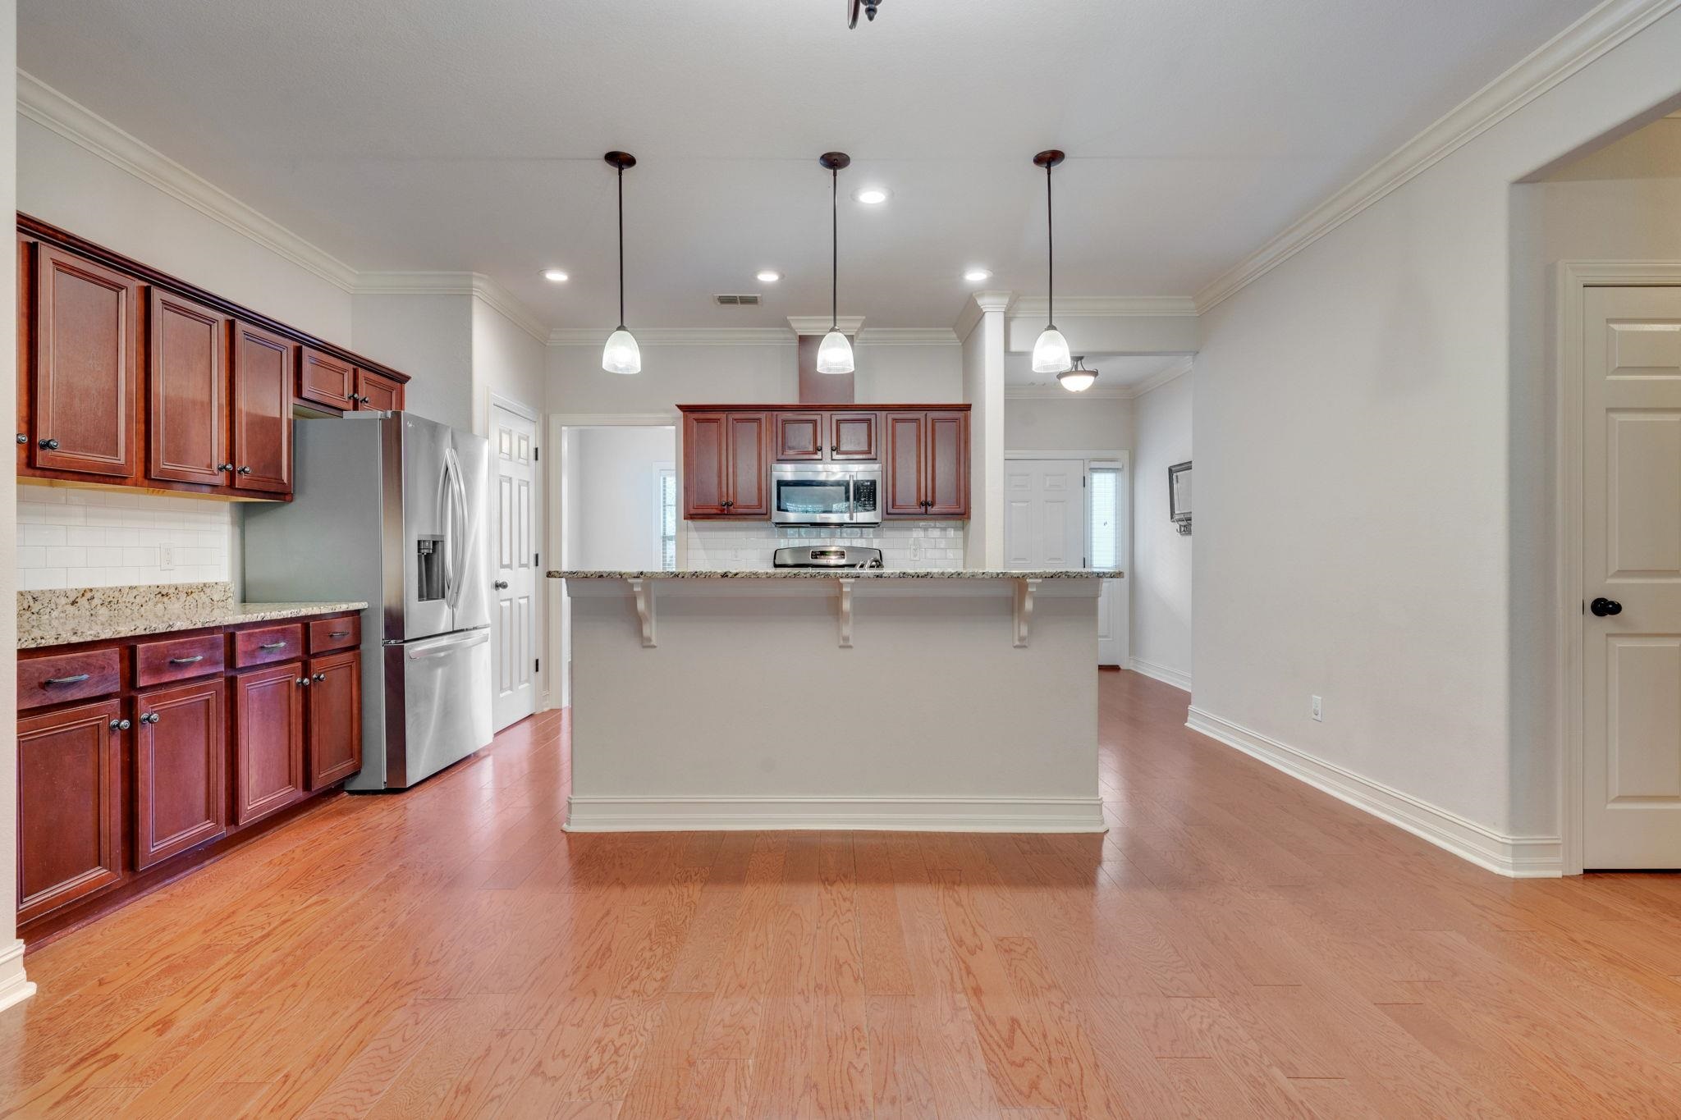
Kitchen with reddish wood cabinets, stainless steel appliances, and a granite-topped island beside the front entry.
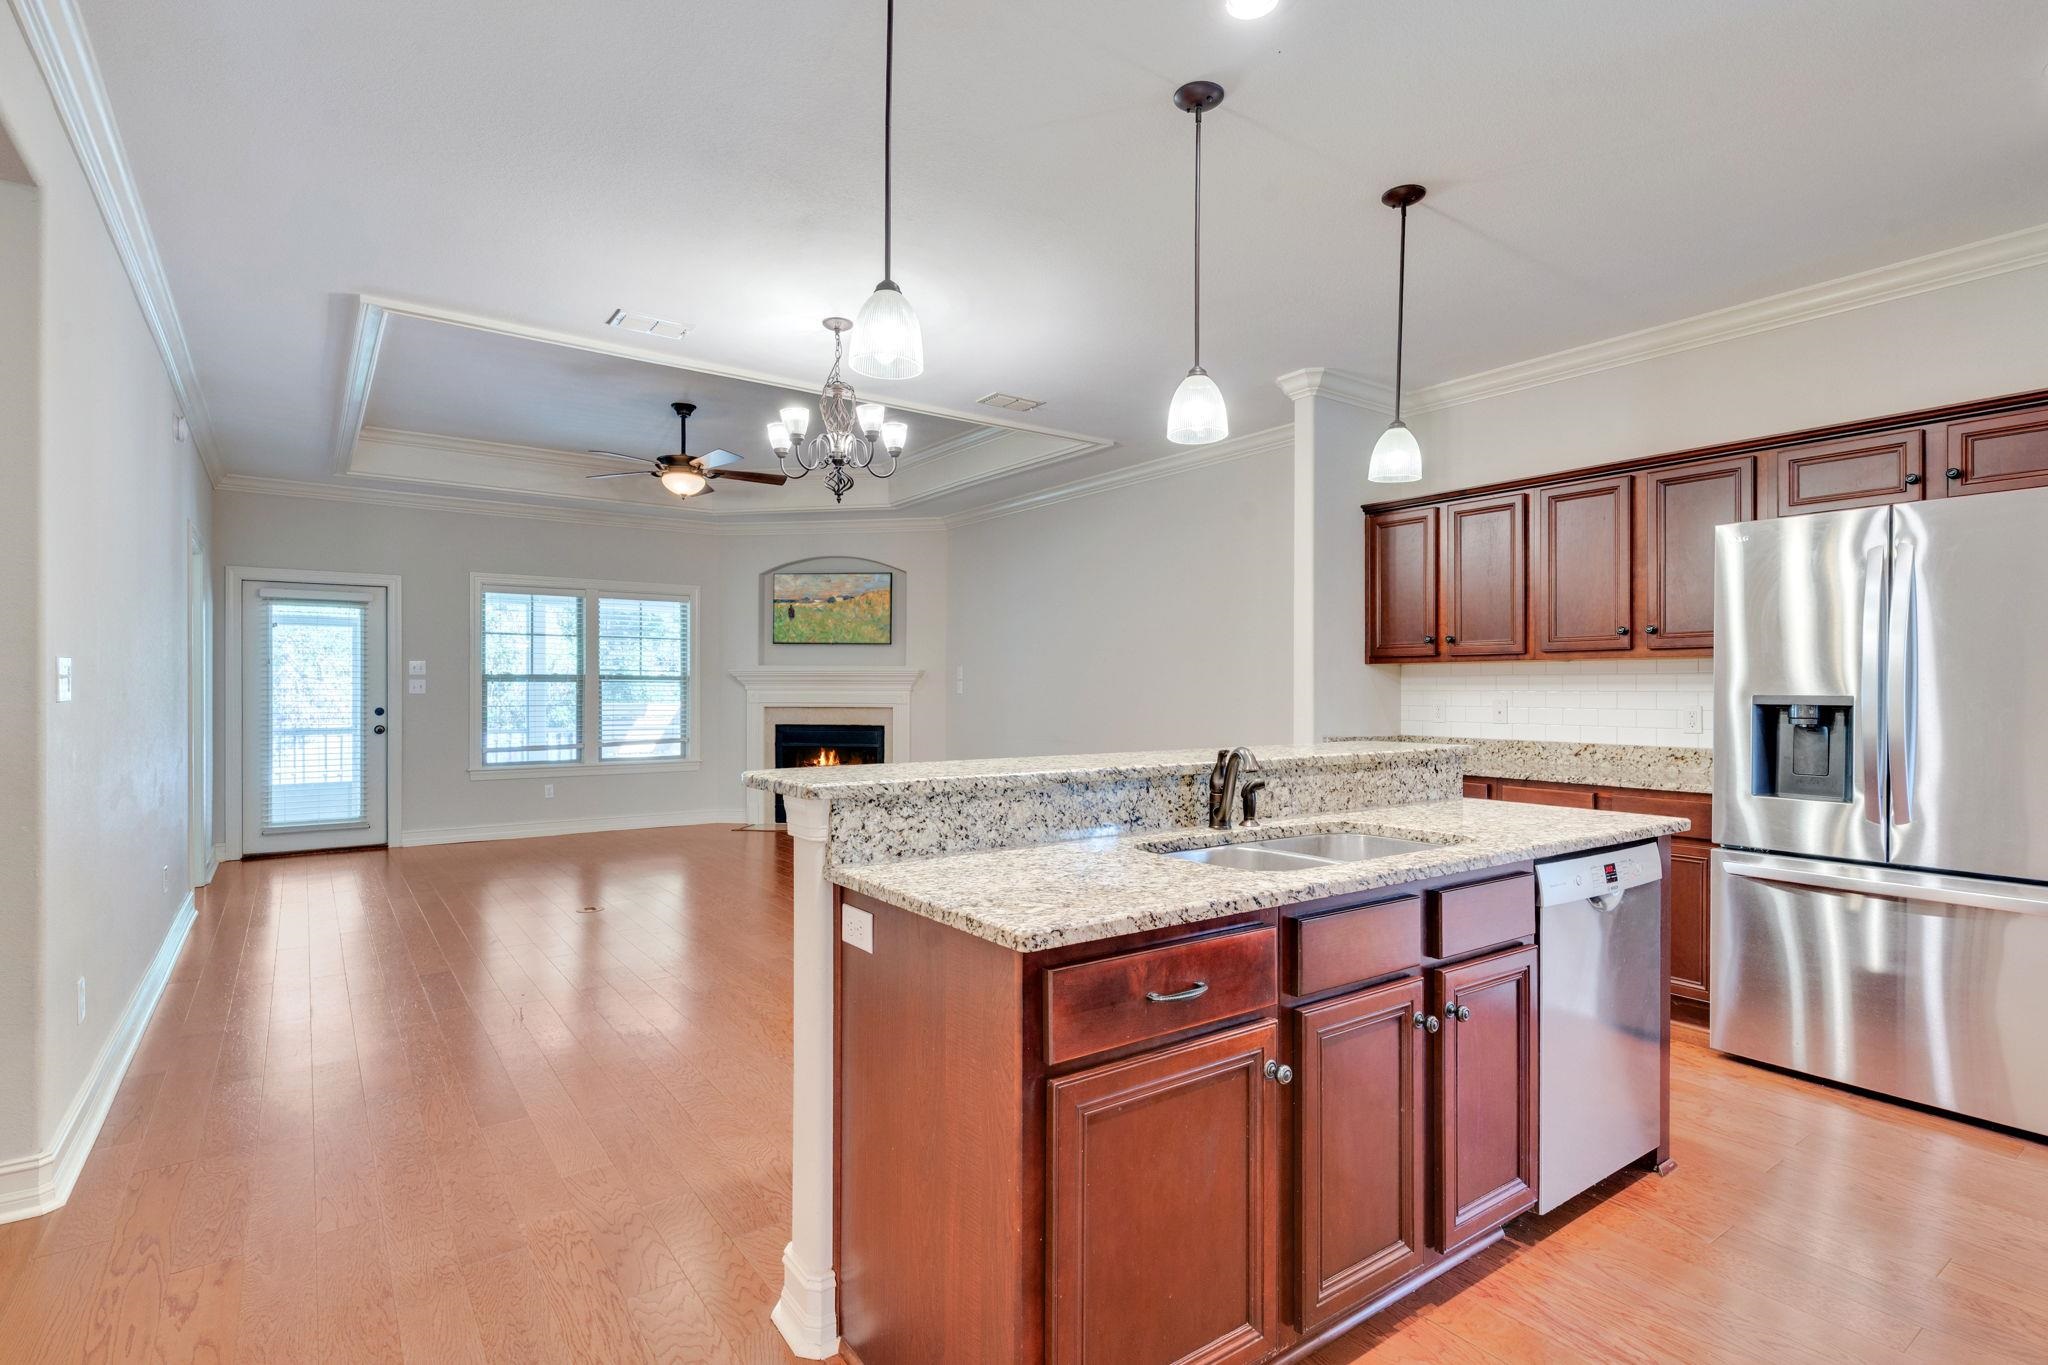
Kitchen with reddish-brown wood cabinets, stainless steel appliances, a large island, and hardwood floors.
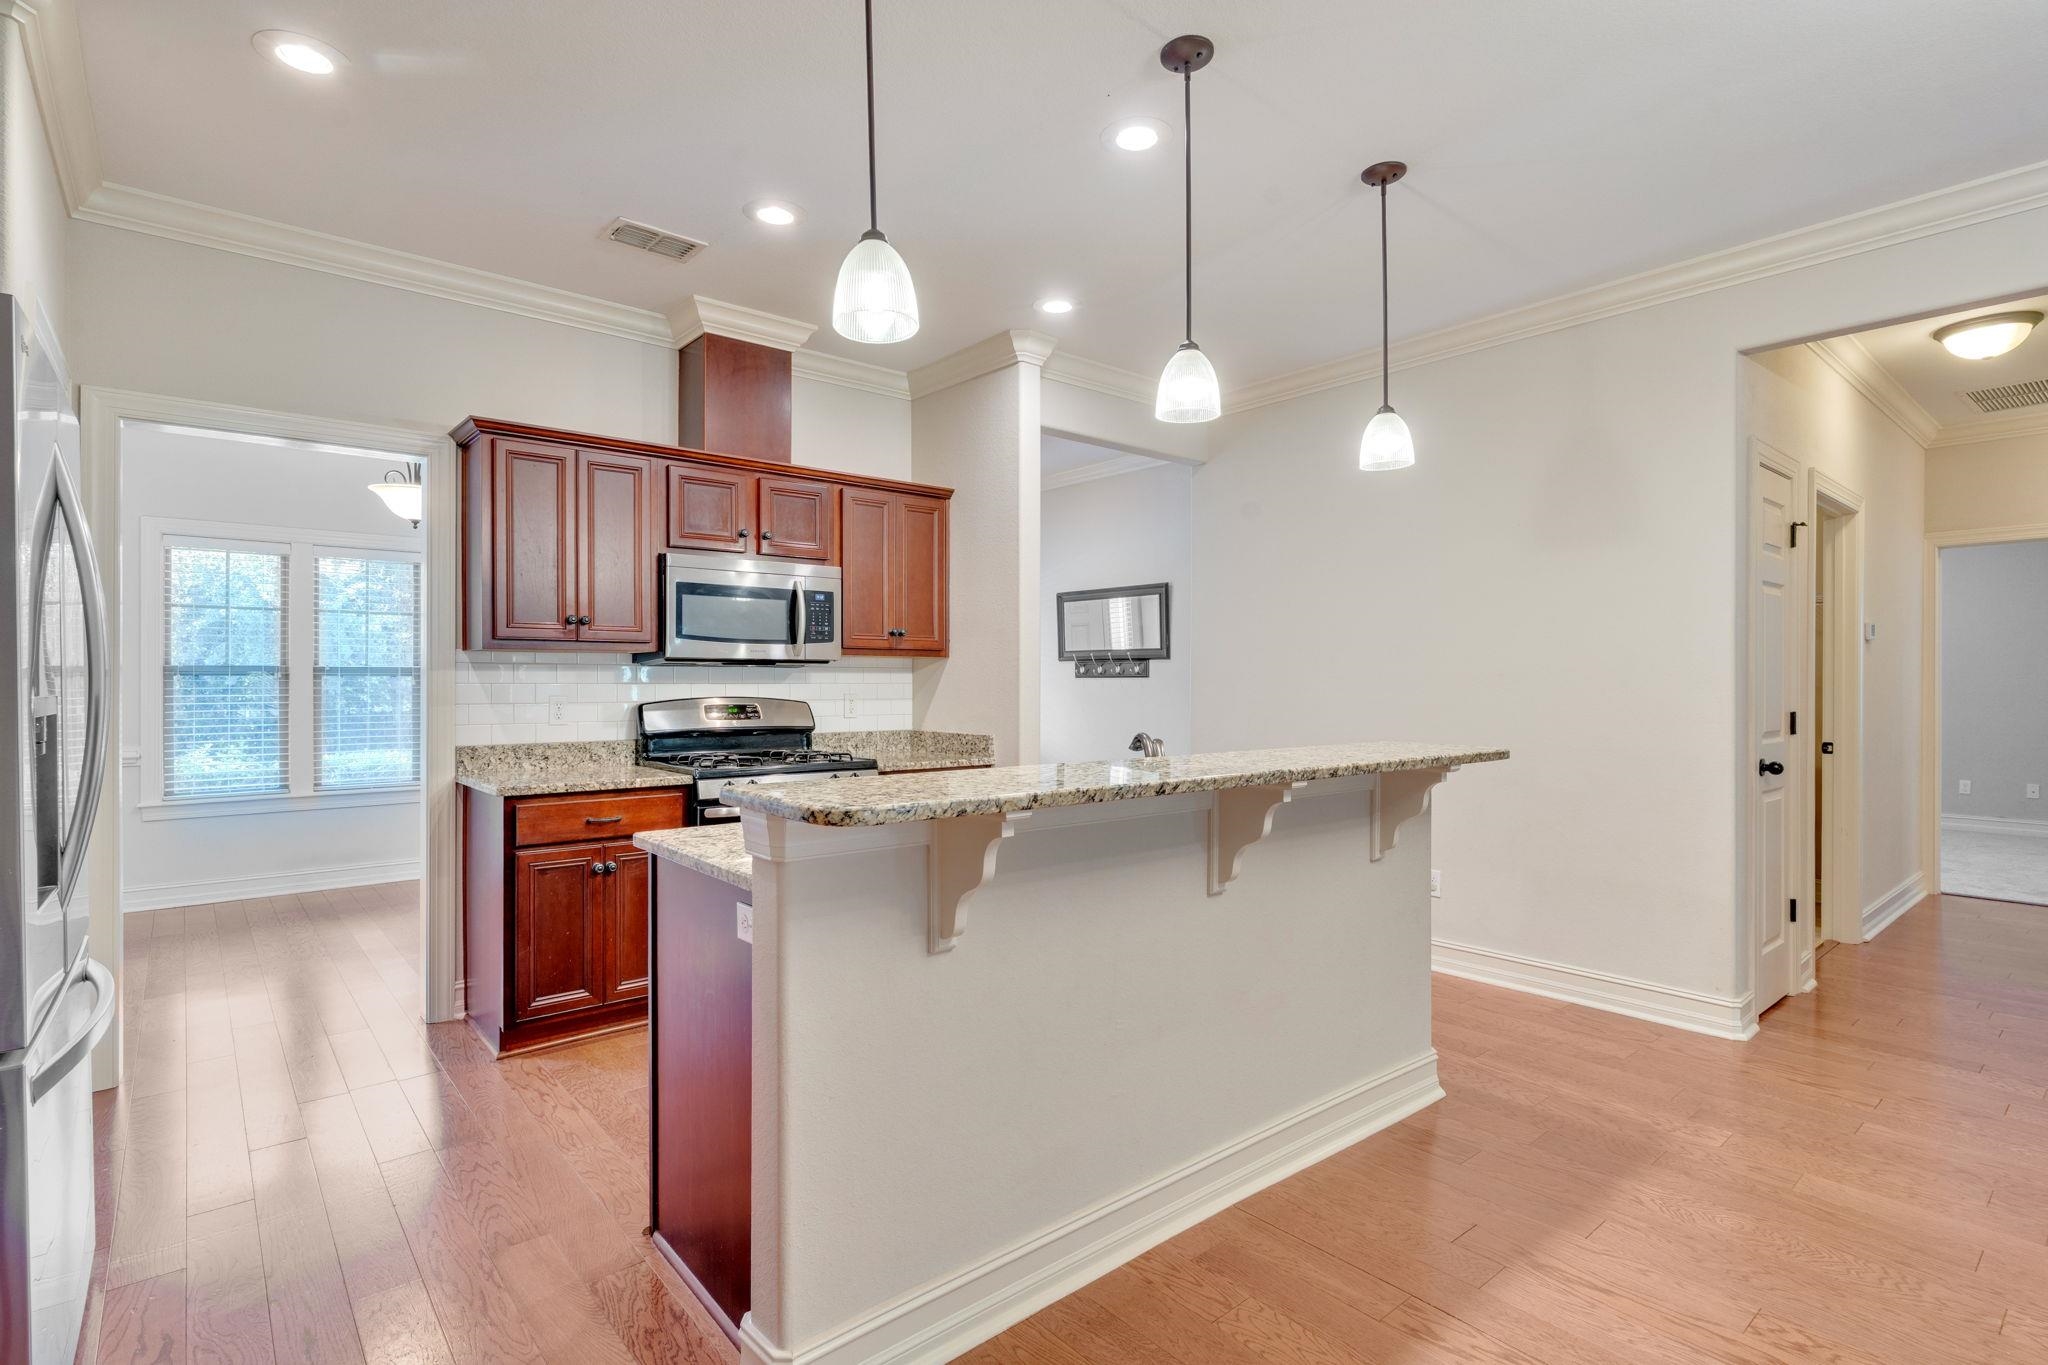
Kitchen with cherry cabinets, stainless steel appliances, granite counters, and a long breakfast bar.
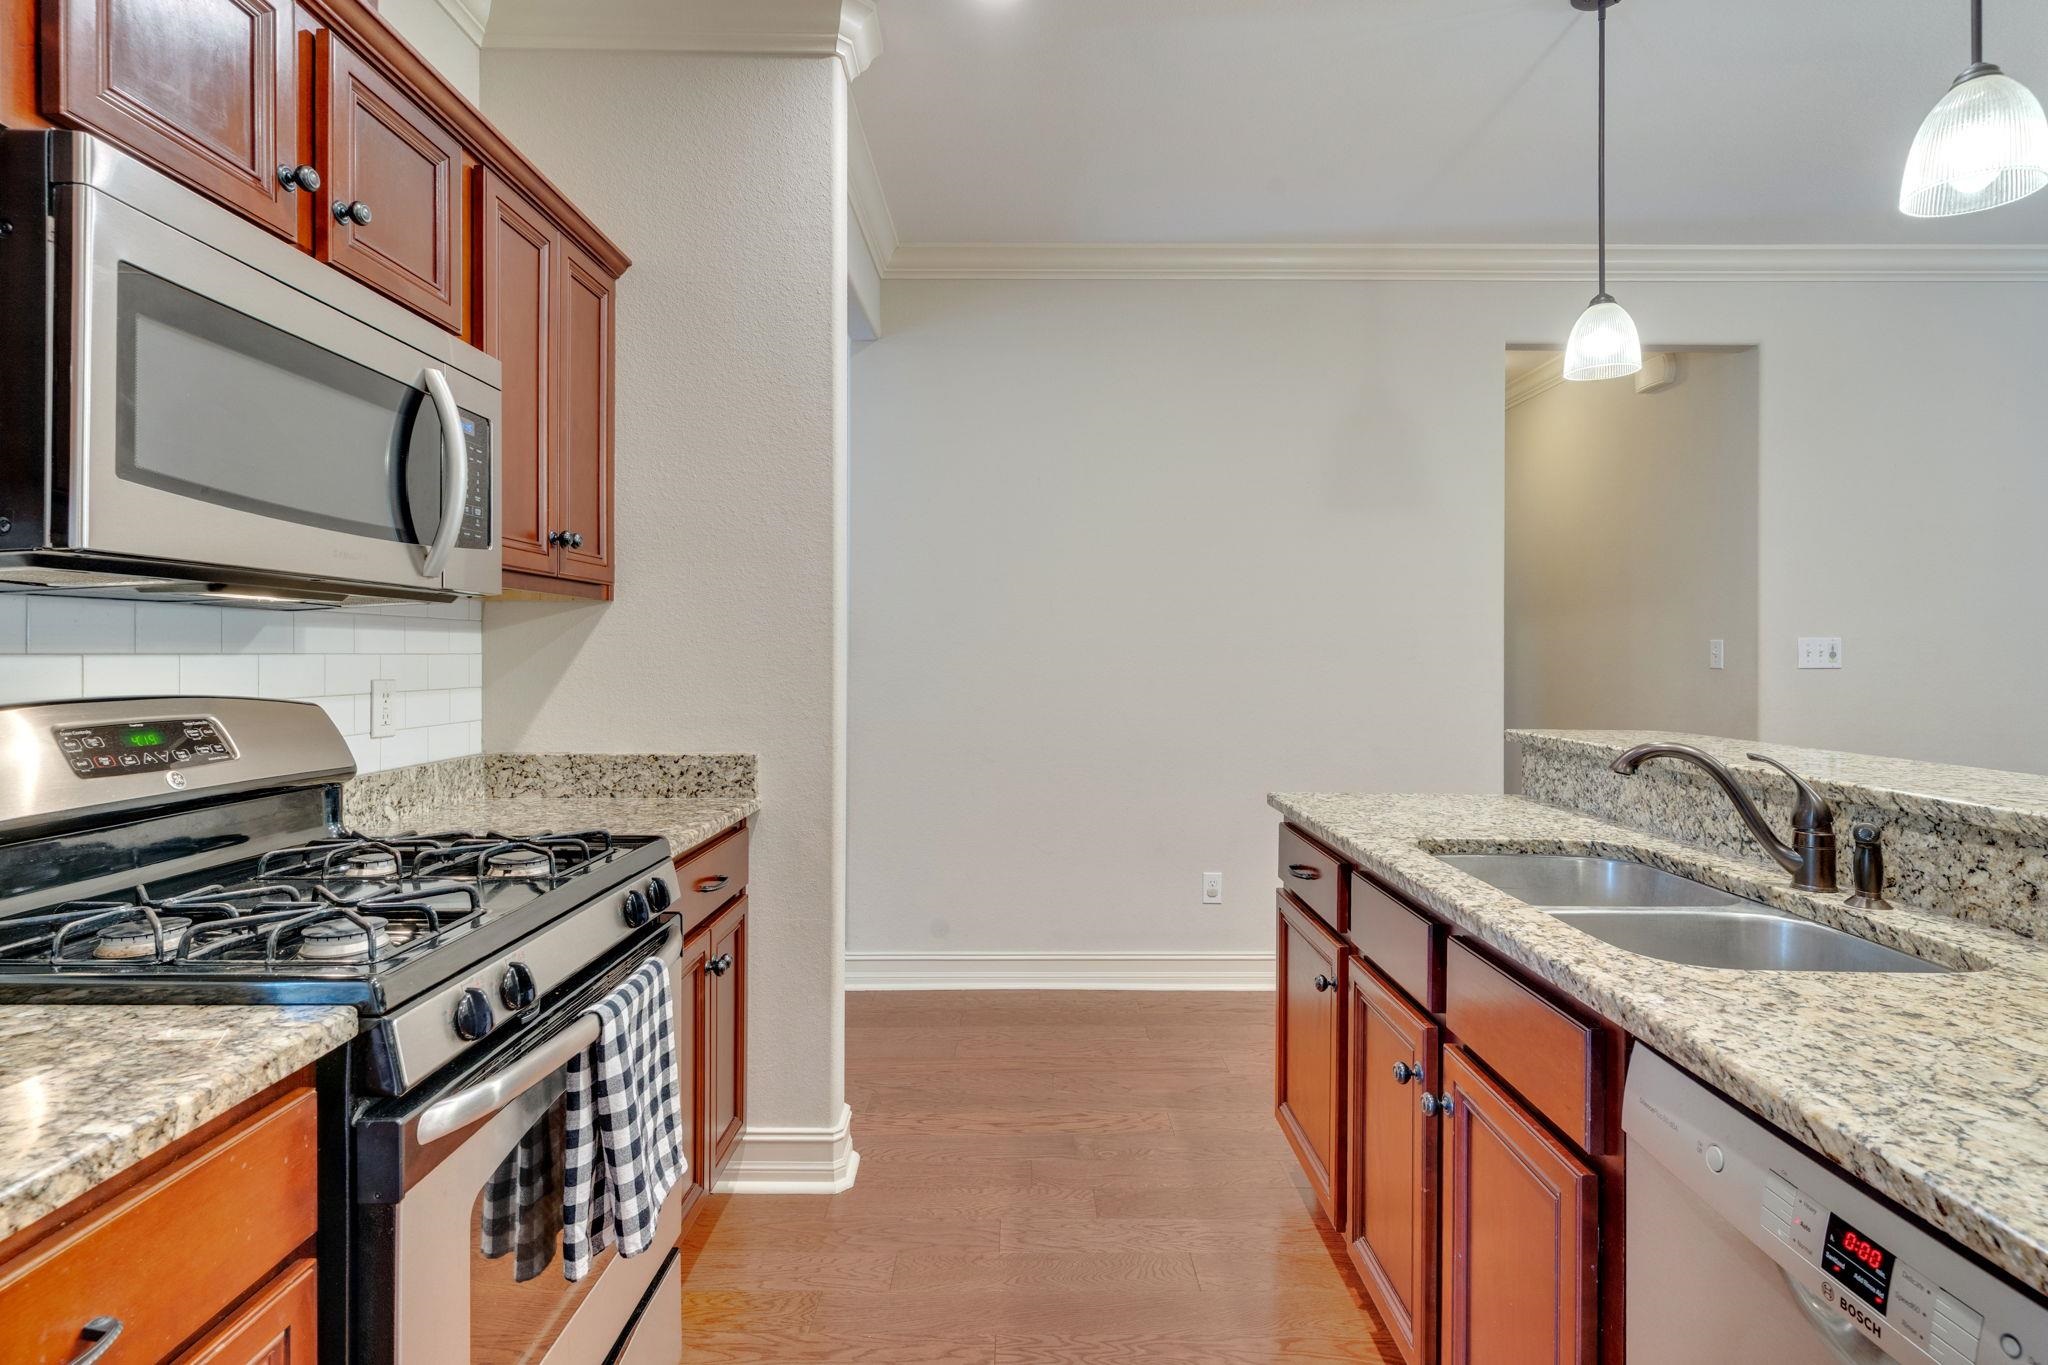
Kitchen with reddish-brown cabinets, granite counters, gas range, and double-basin sink.
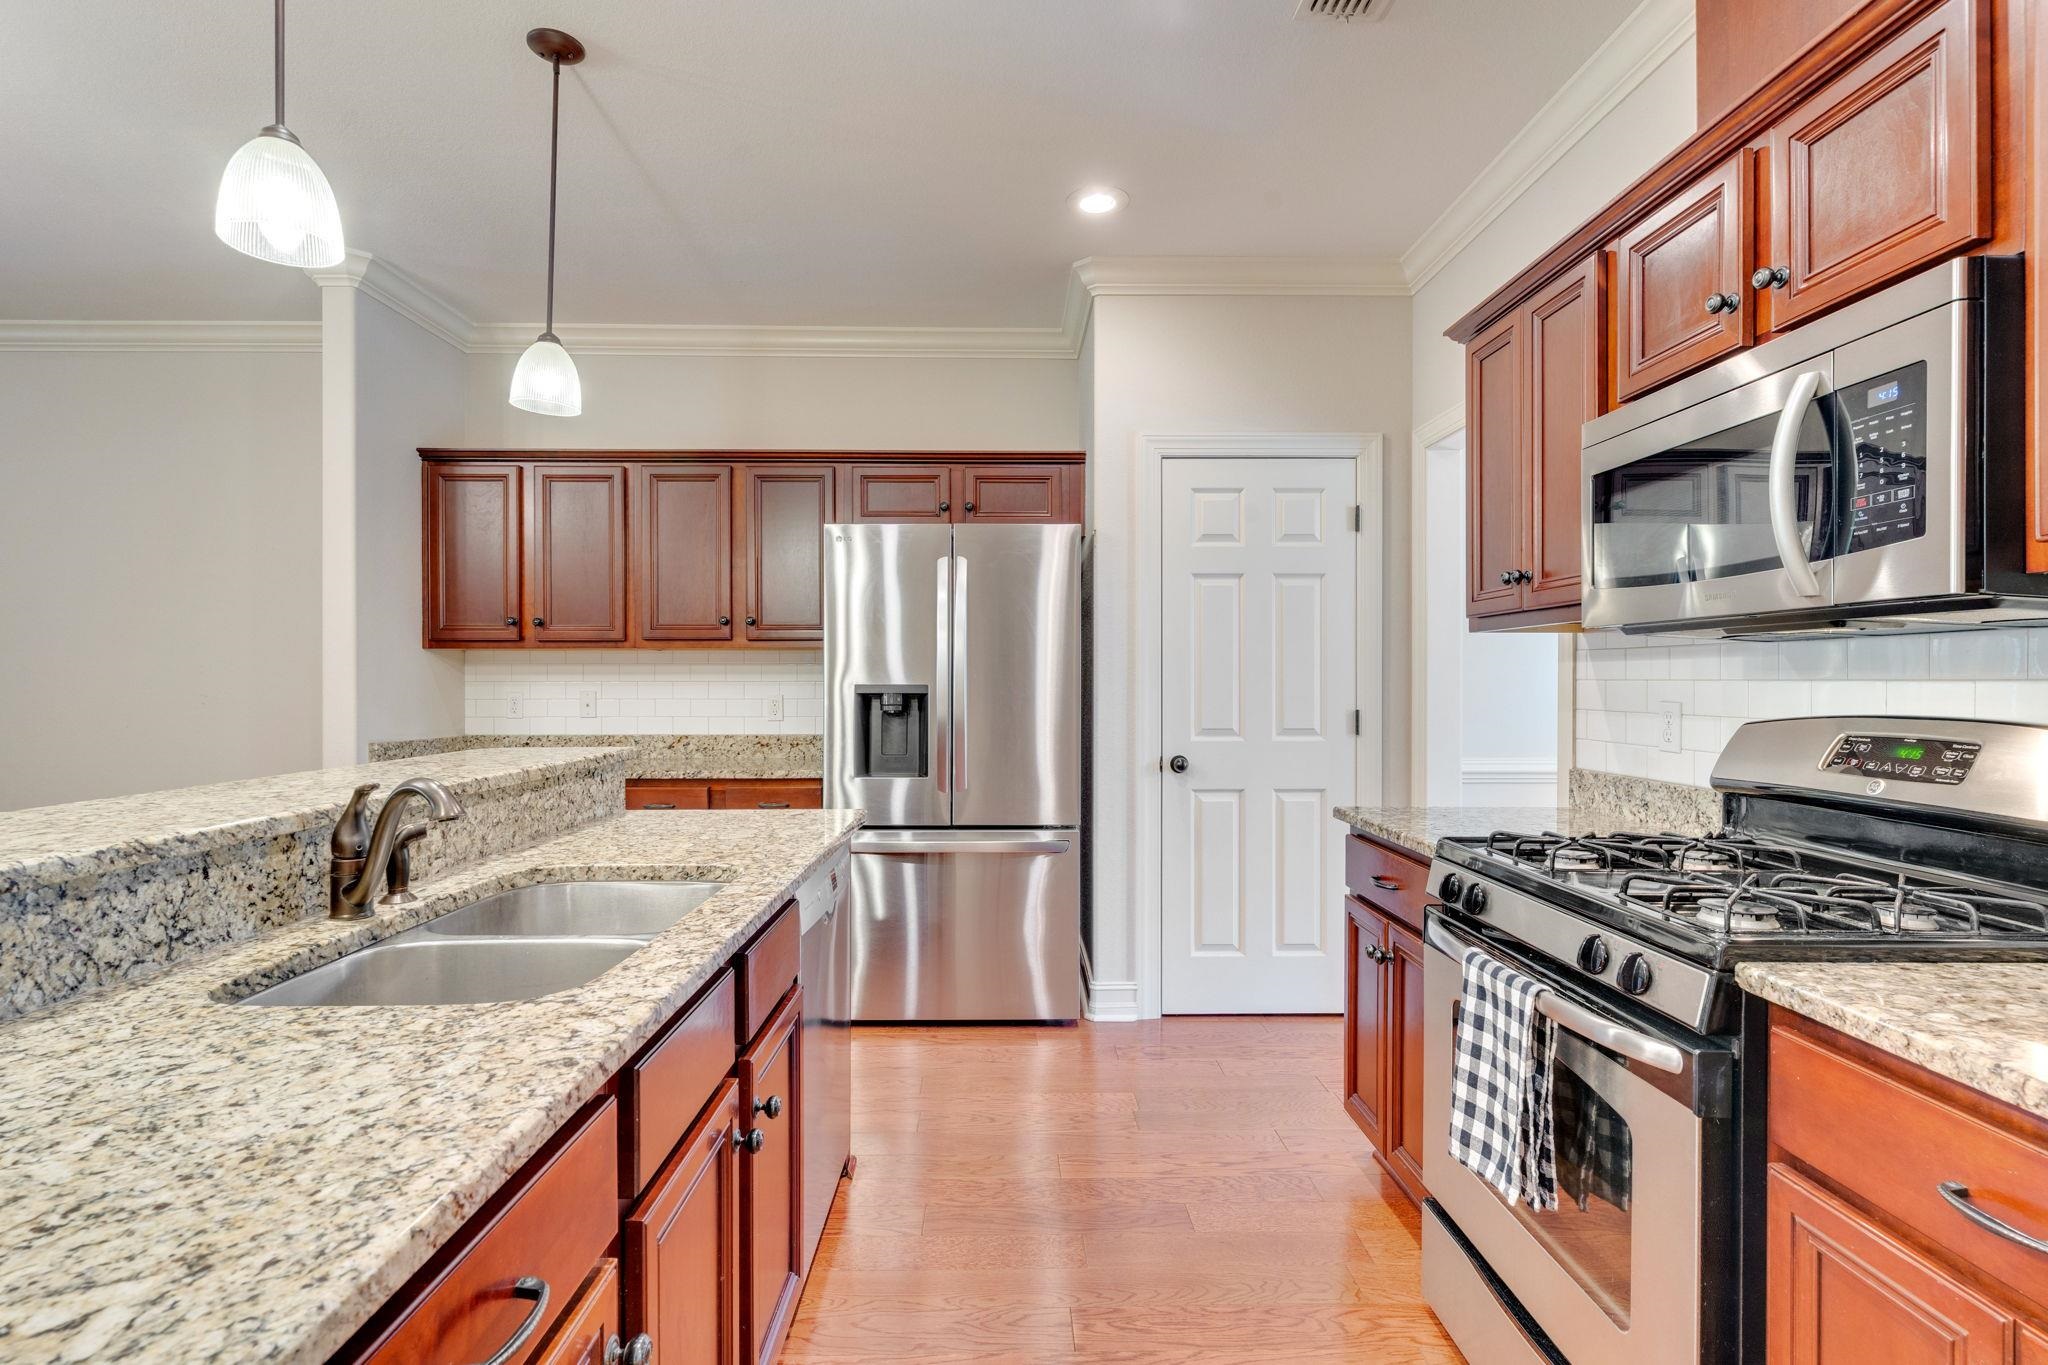
Kitchen with reddish-brown cabinets, granite counters, and stainless steel appliances.
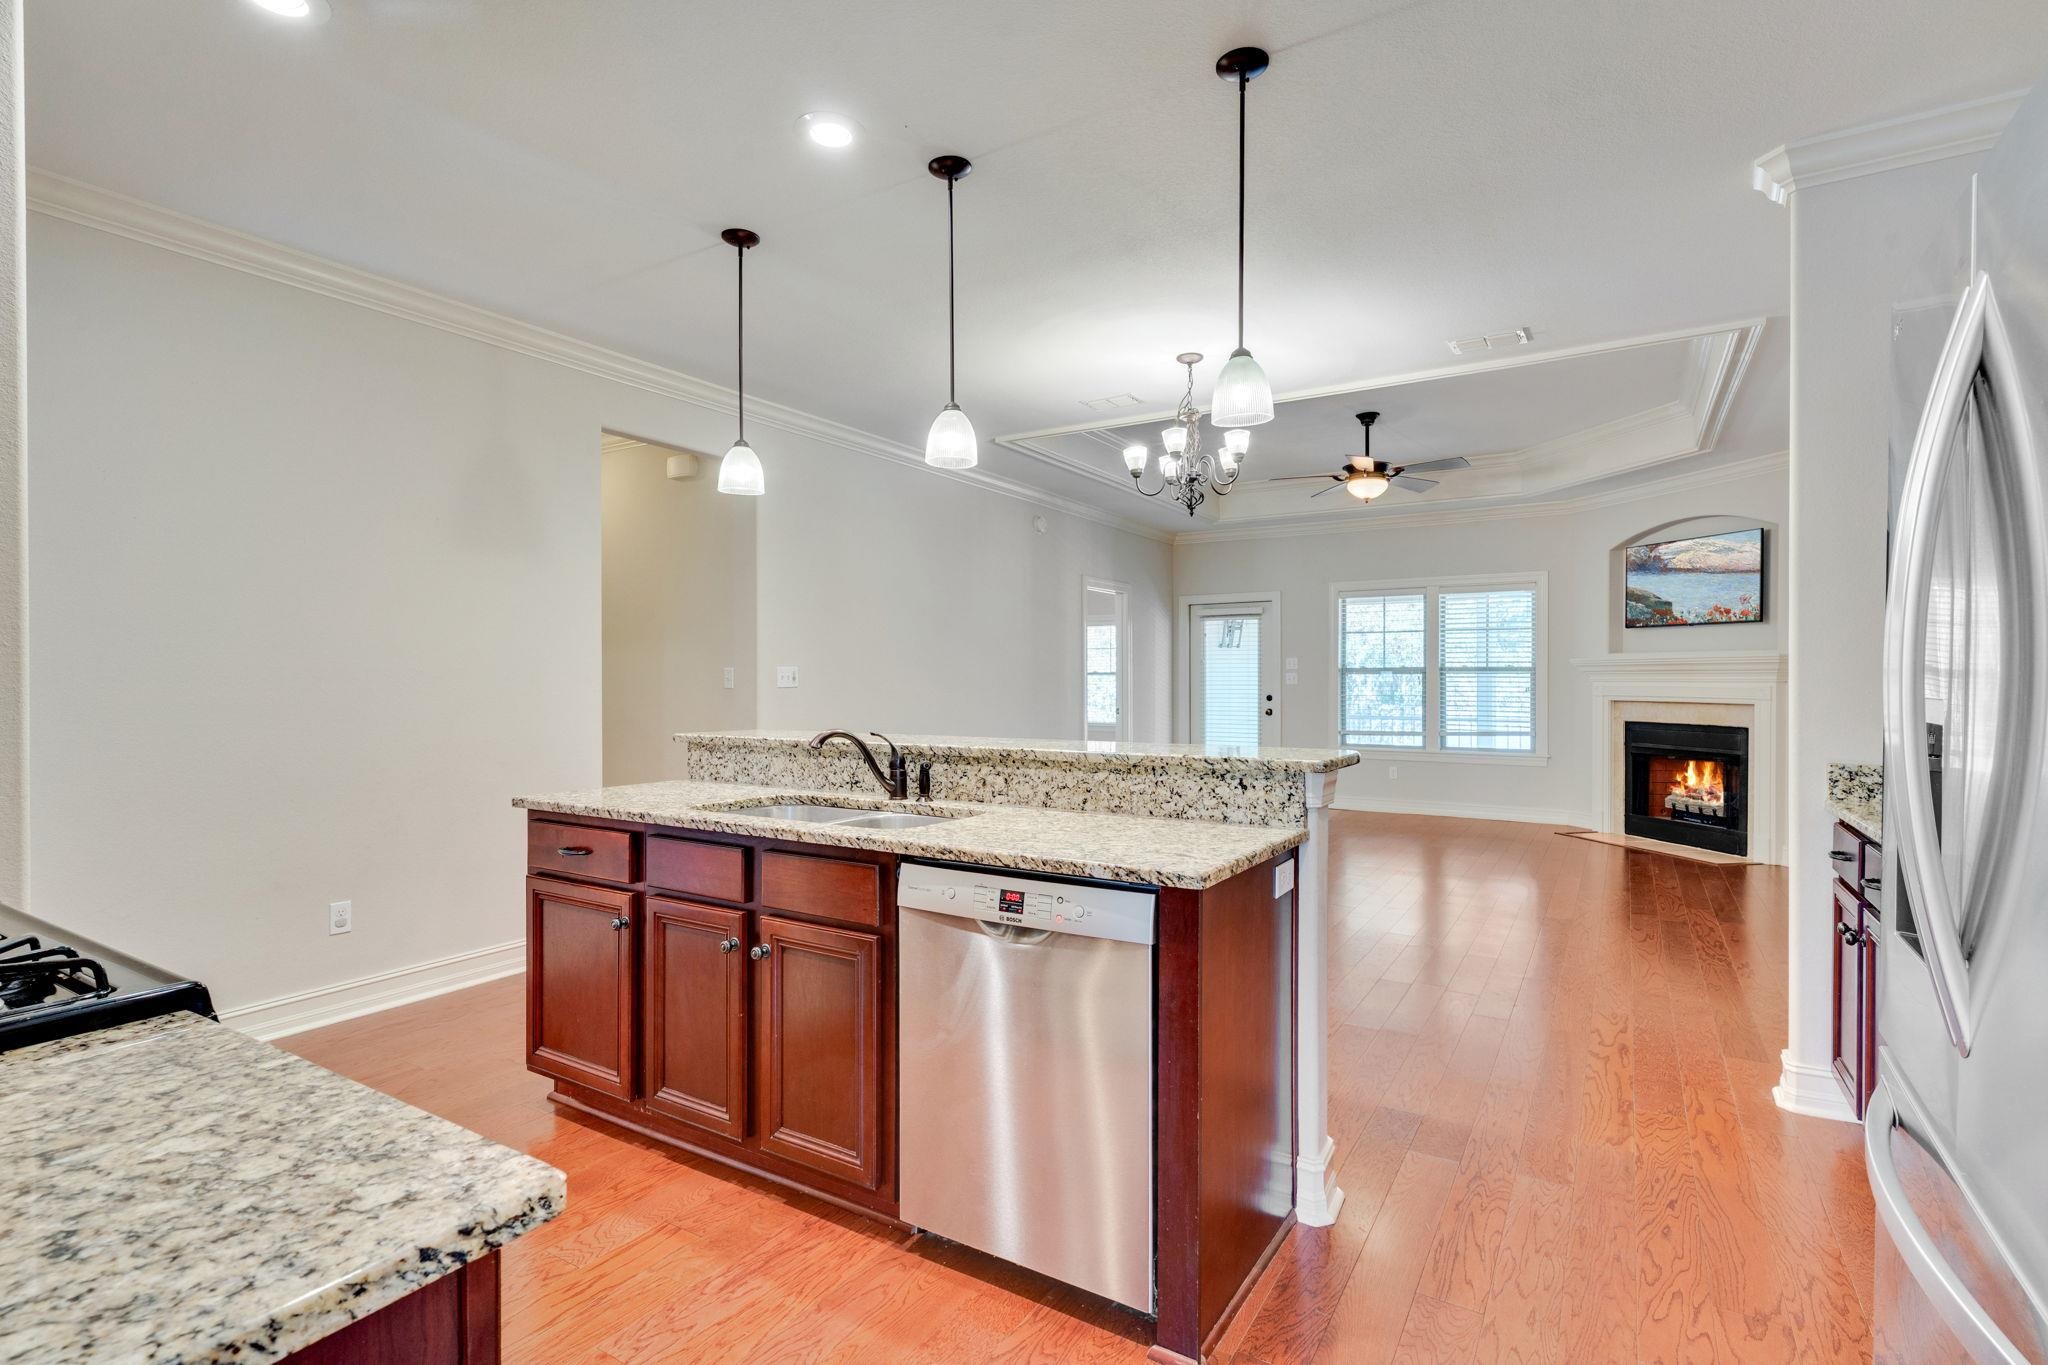
Open kitchen with granite counters and wood cabinets, leading to a living area with a lit fireplace.
Kitchen with a granite island, dark wood cabinets, stainless appliances, and an adjoining living area with a fireplace.
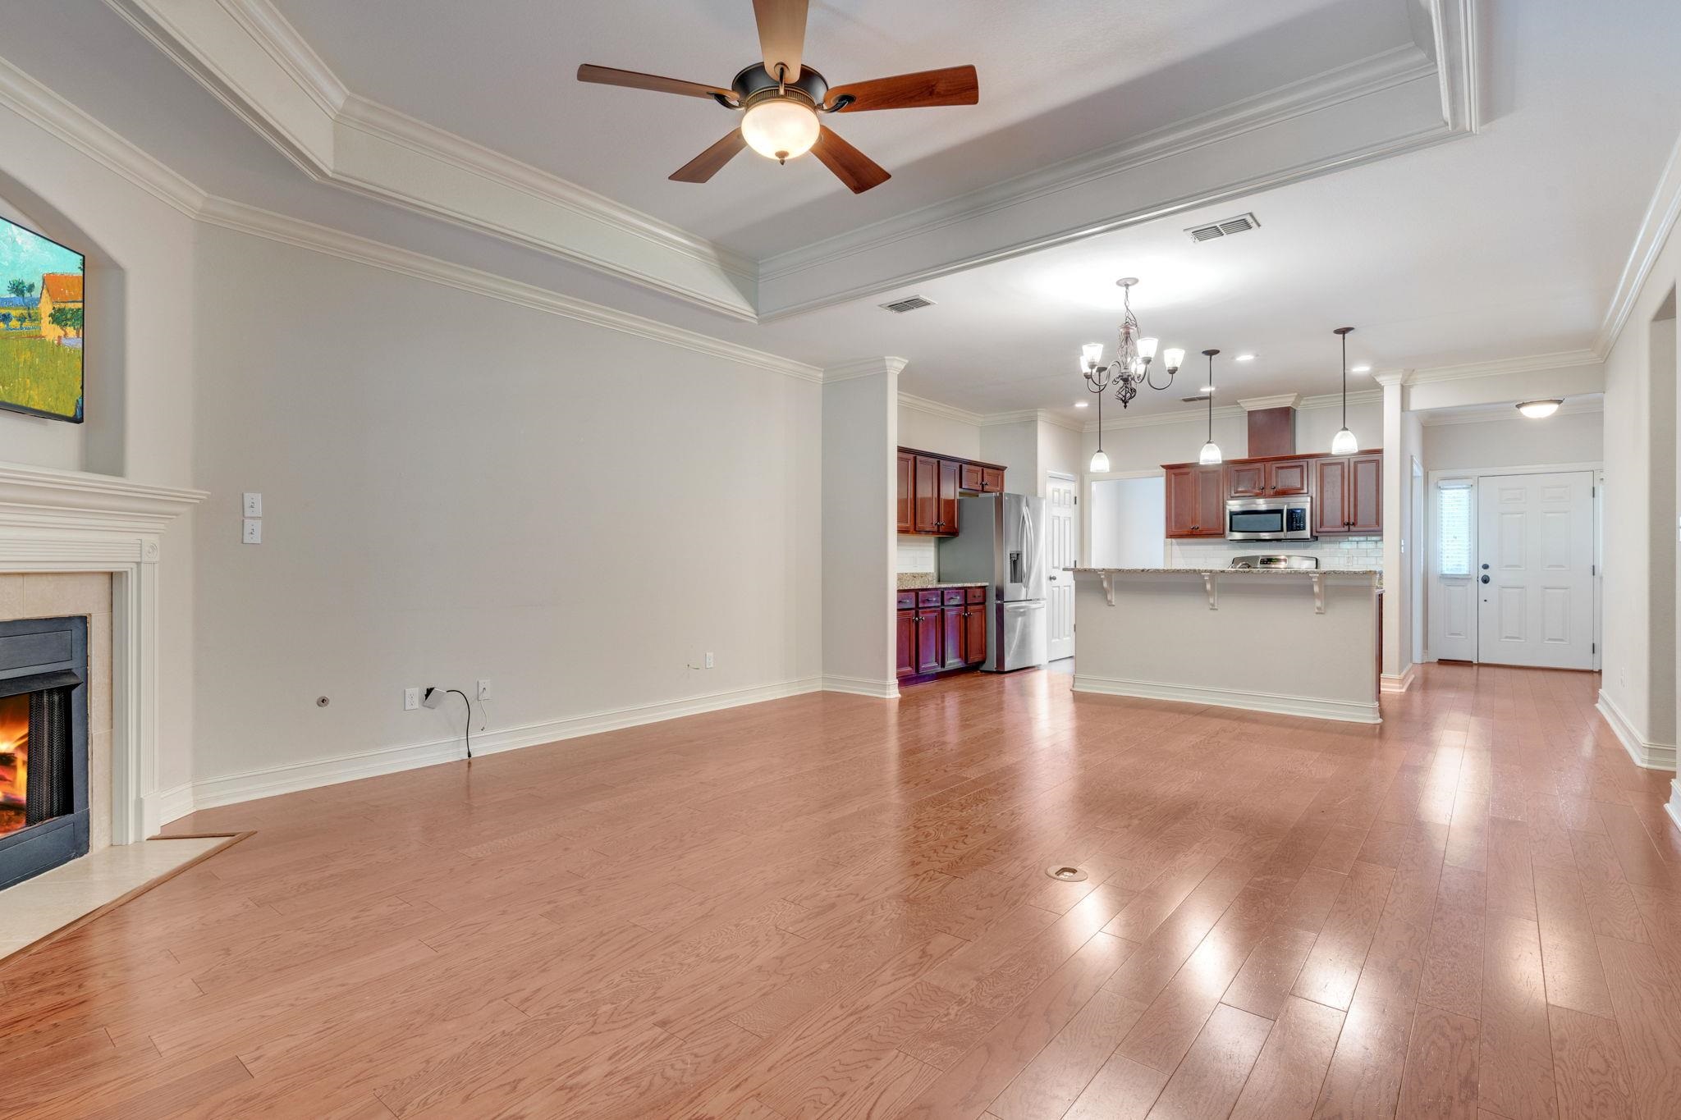
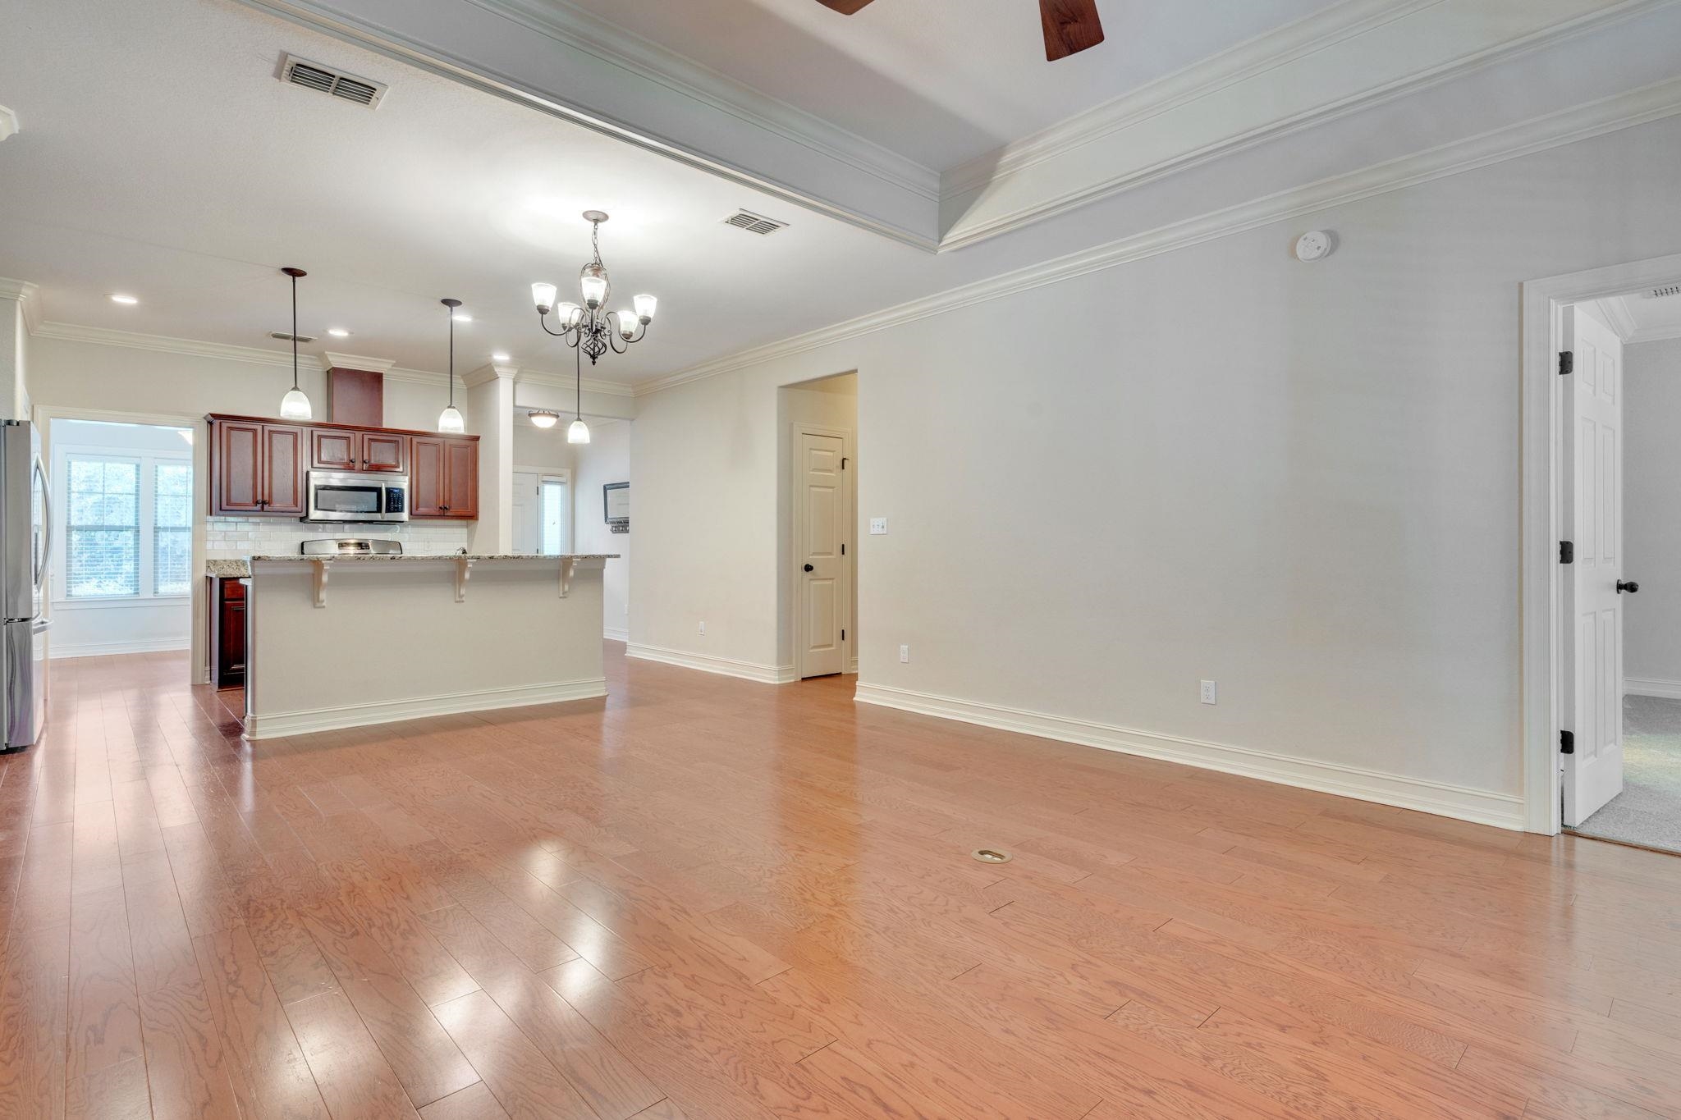
Vacant living room with hardwood floors, fireplace, and open kitchen with dark wood cabinets.
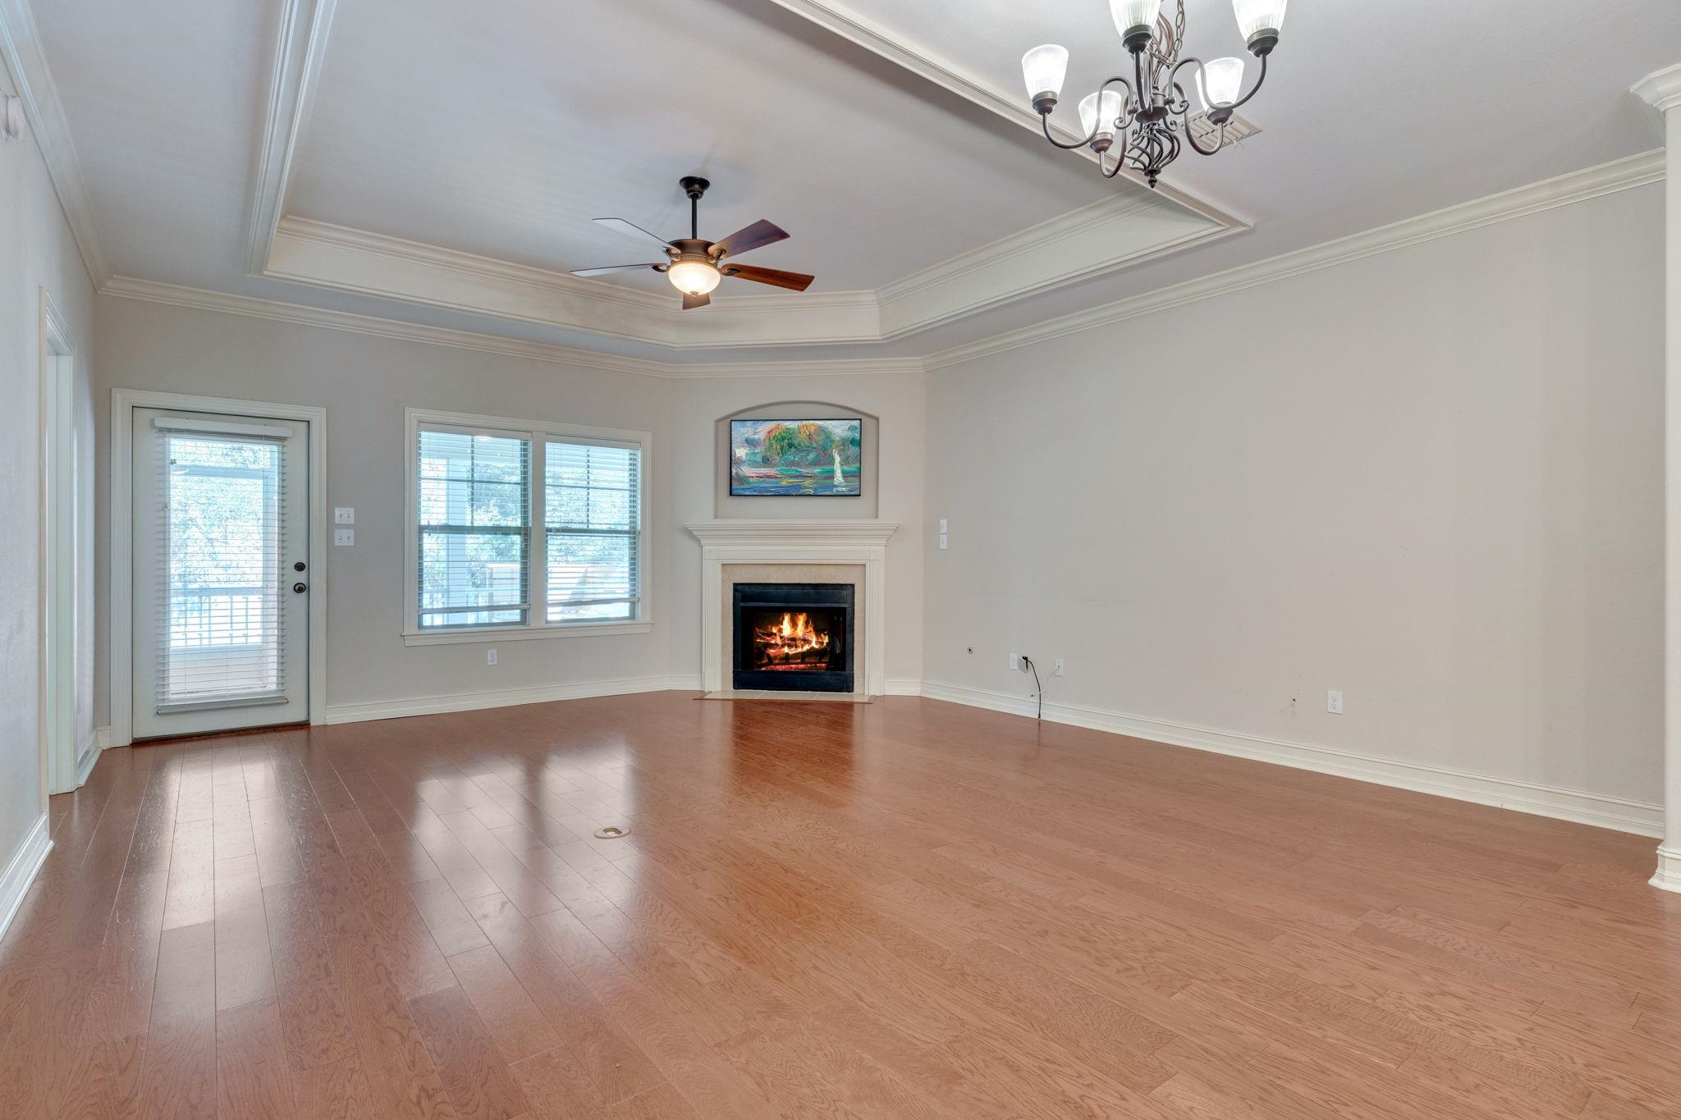
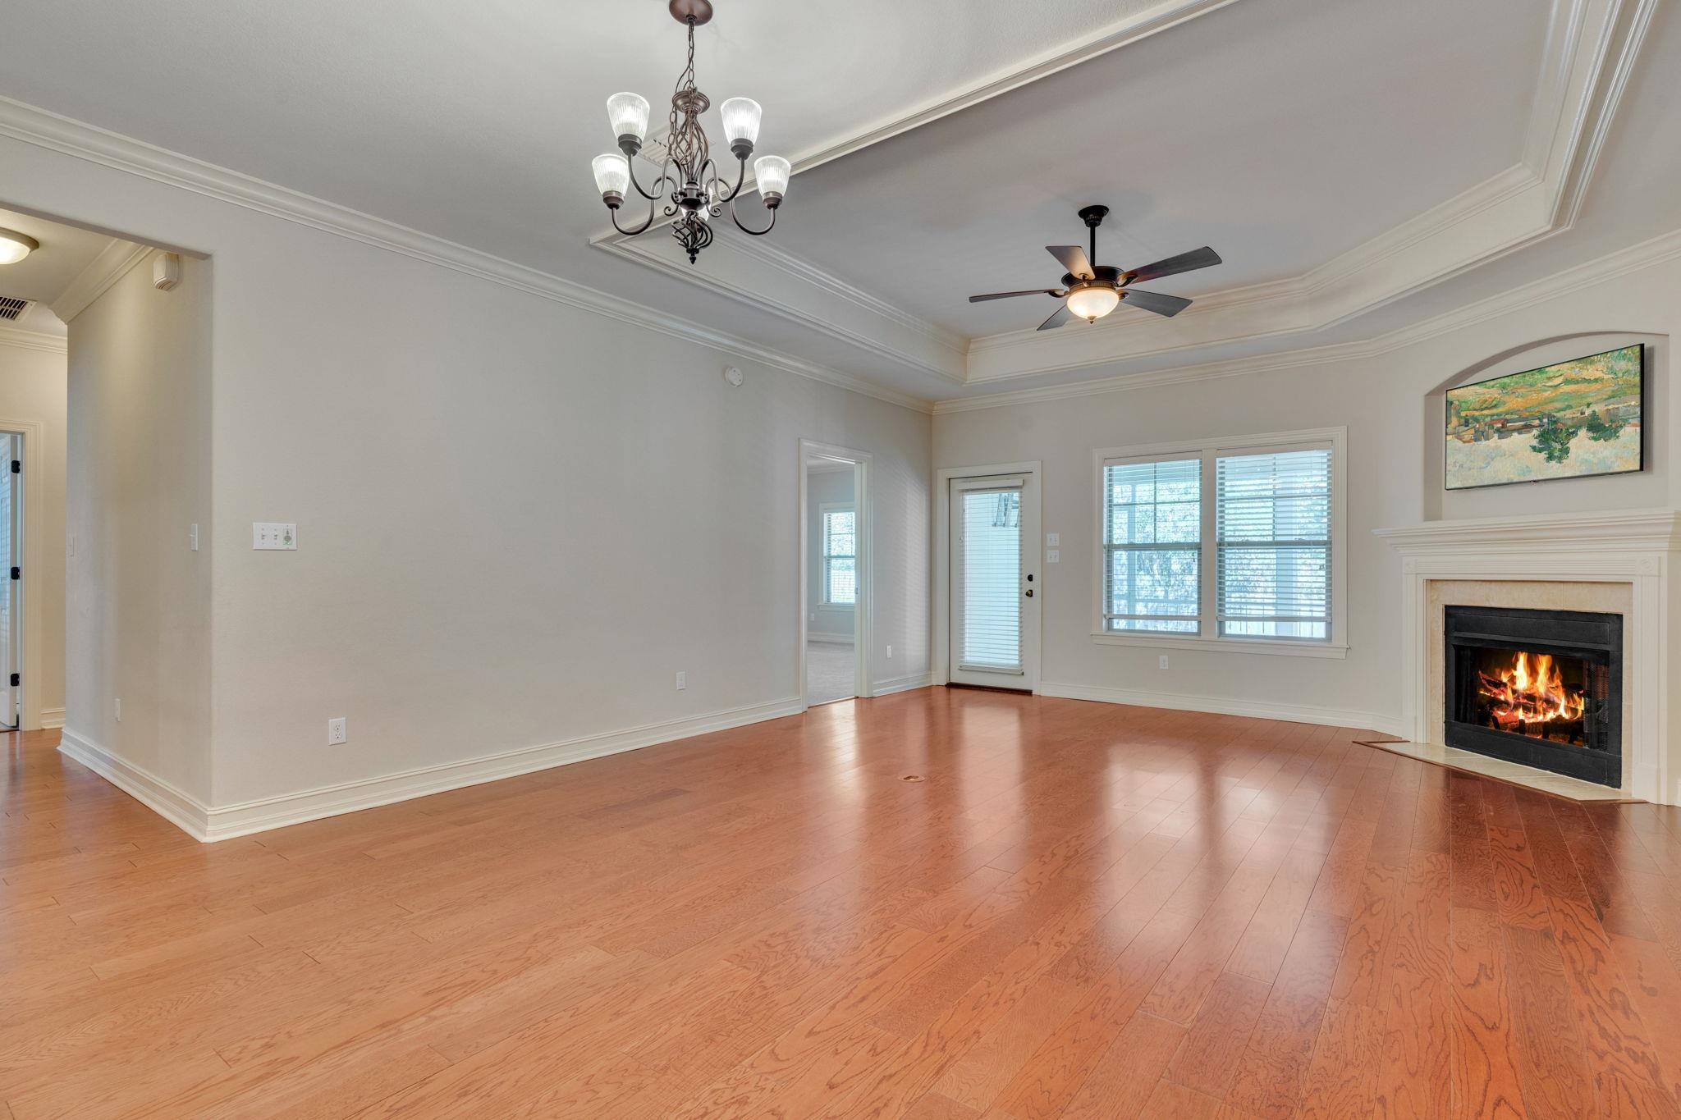
Empty living room with hardwood floors, a lit corner fireplace, and a tray ceiling.
Vacant living room with hardwood floors, a fireplace, and a tray ceiling.
Open dining and living area with wood floors, tray ceiling, and adjoining kitchen with breakfast bar.
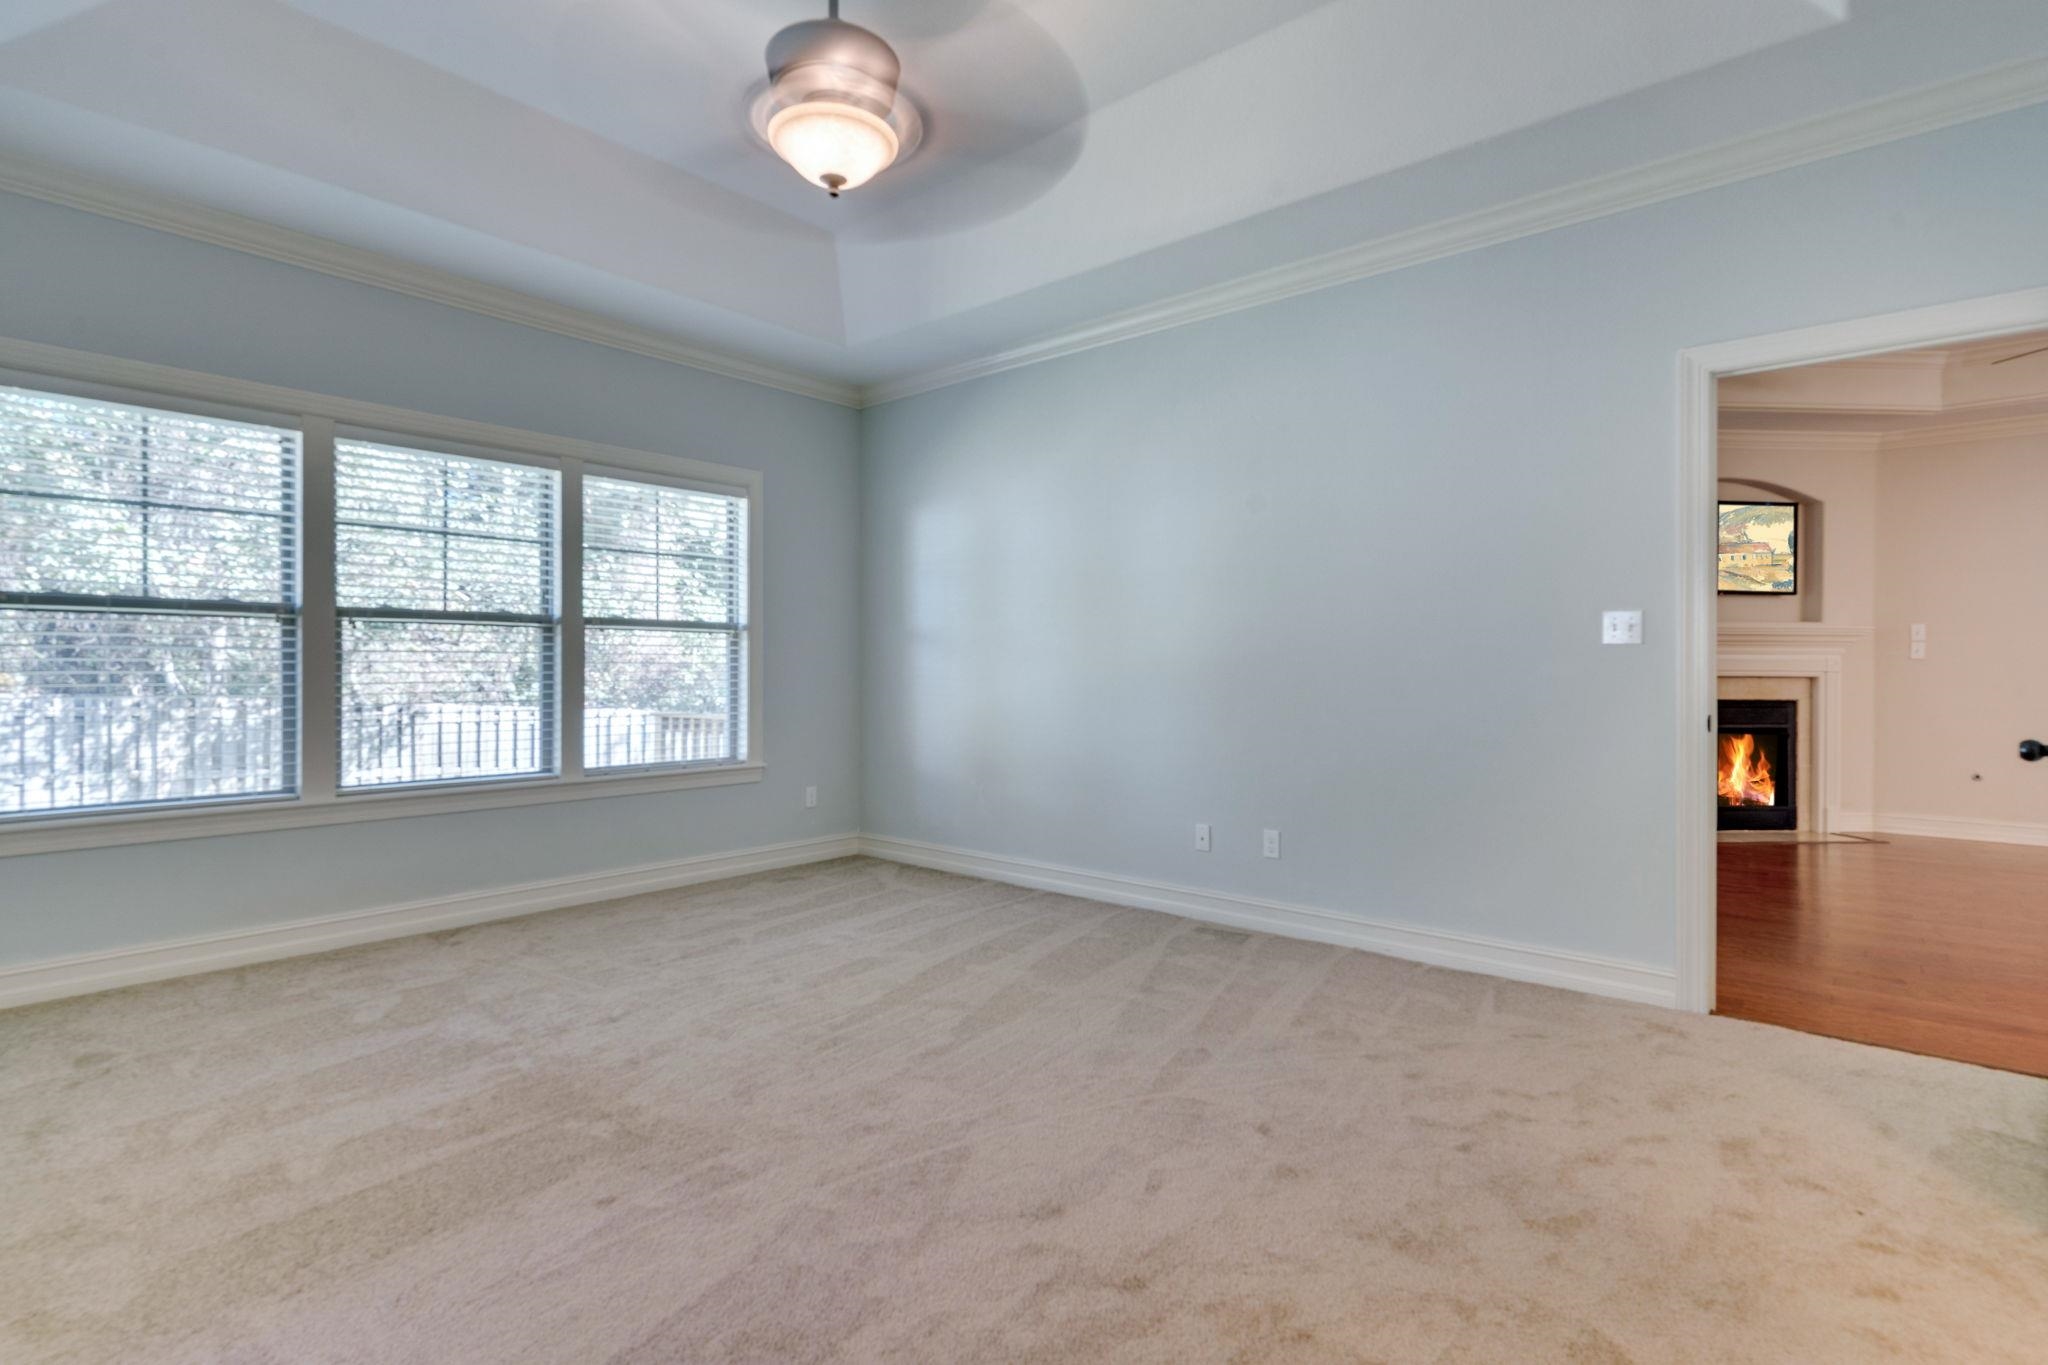
Empty carpeted room with three shaded windows and a doorway to a room with a lit fireplace.
Empty bedroom with beige carpet, pale blue walls, and a tray ceiling.
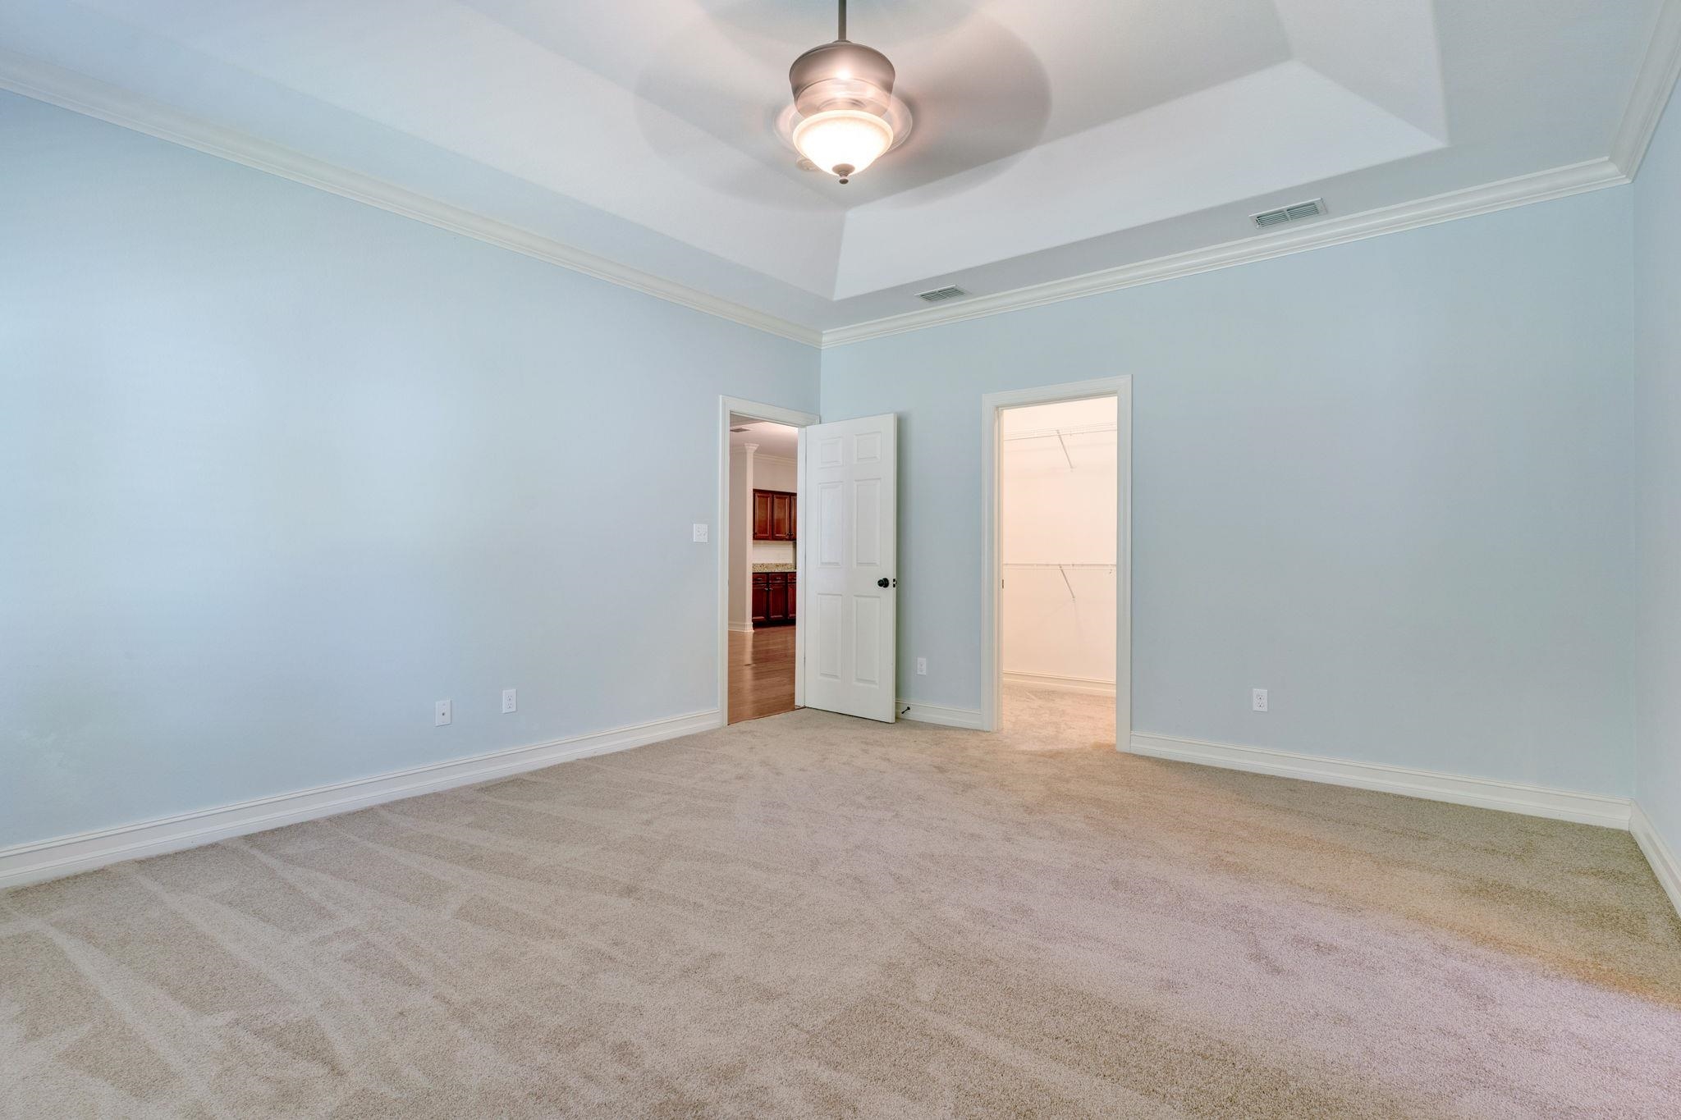
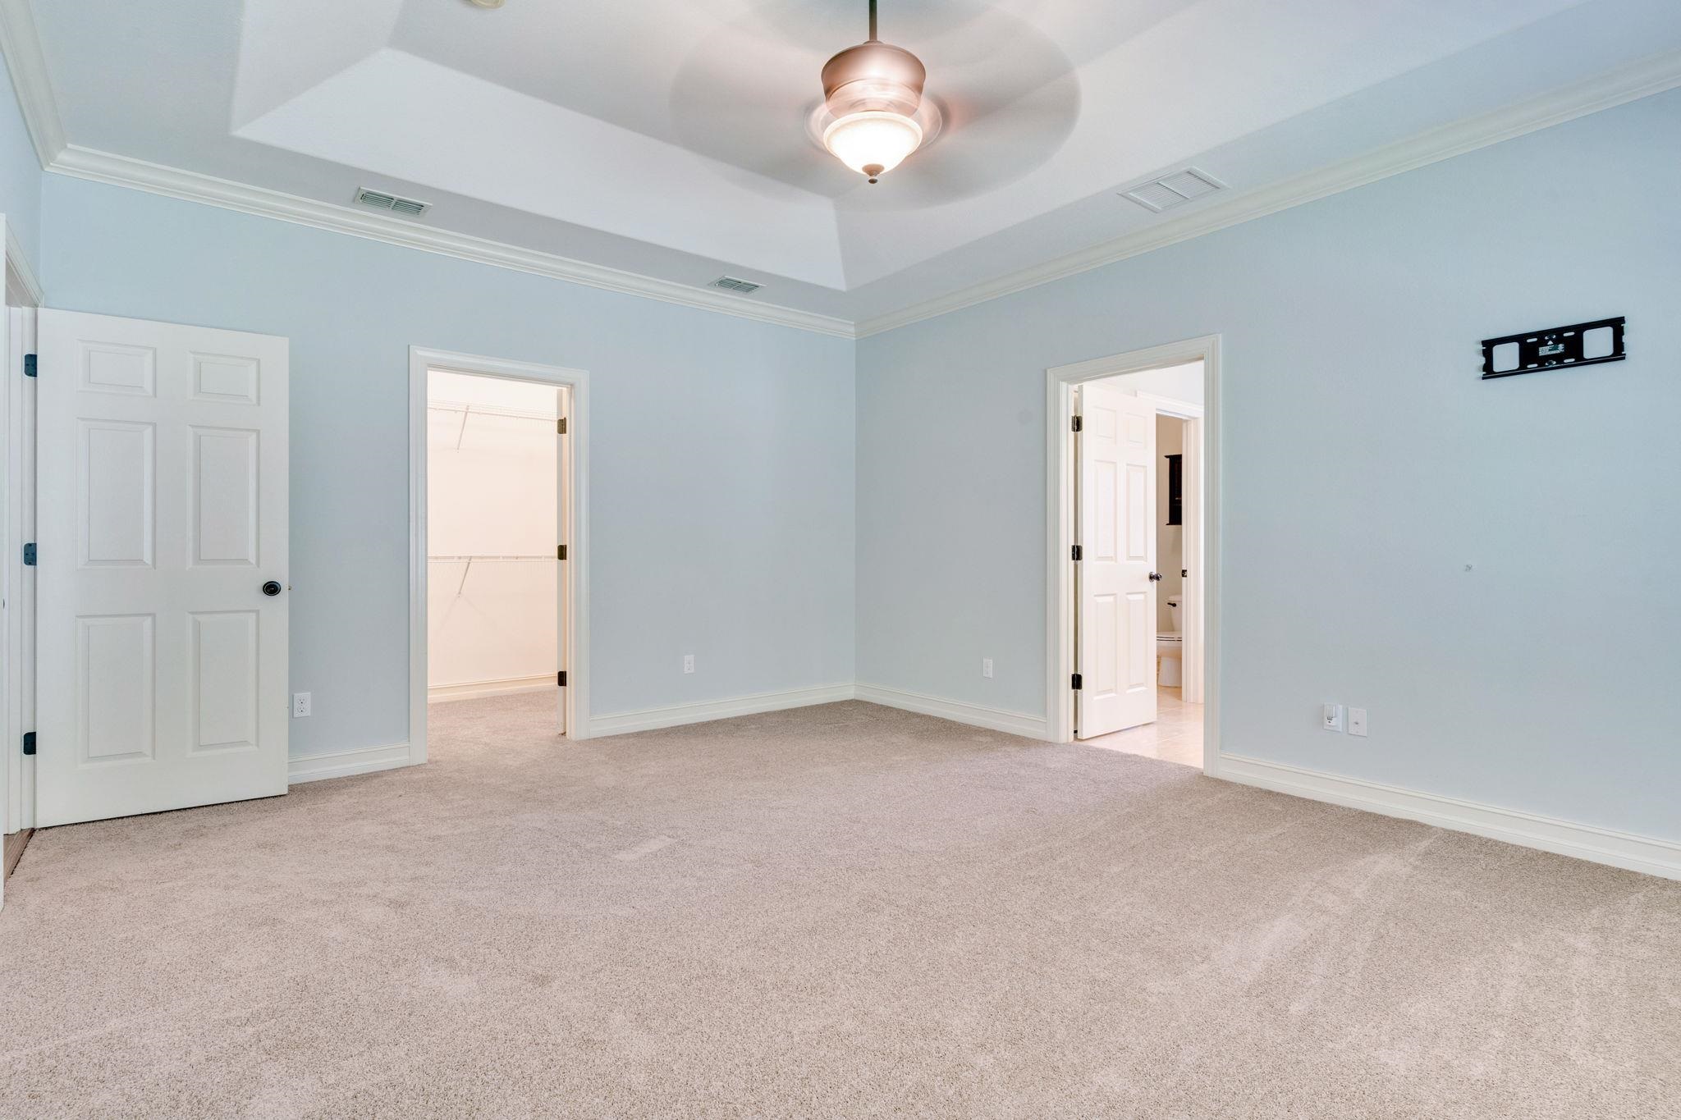
Empty bedroom with pale blue walls, beige carpet, a tray ceiling, and open doorways to a closet and bathroom.
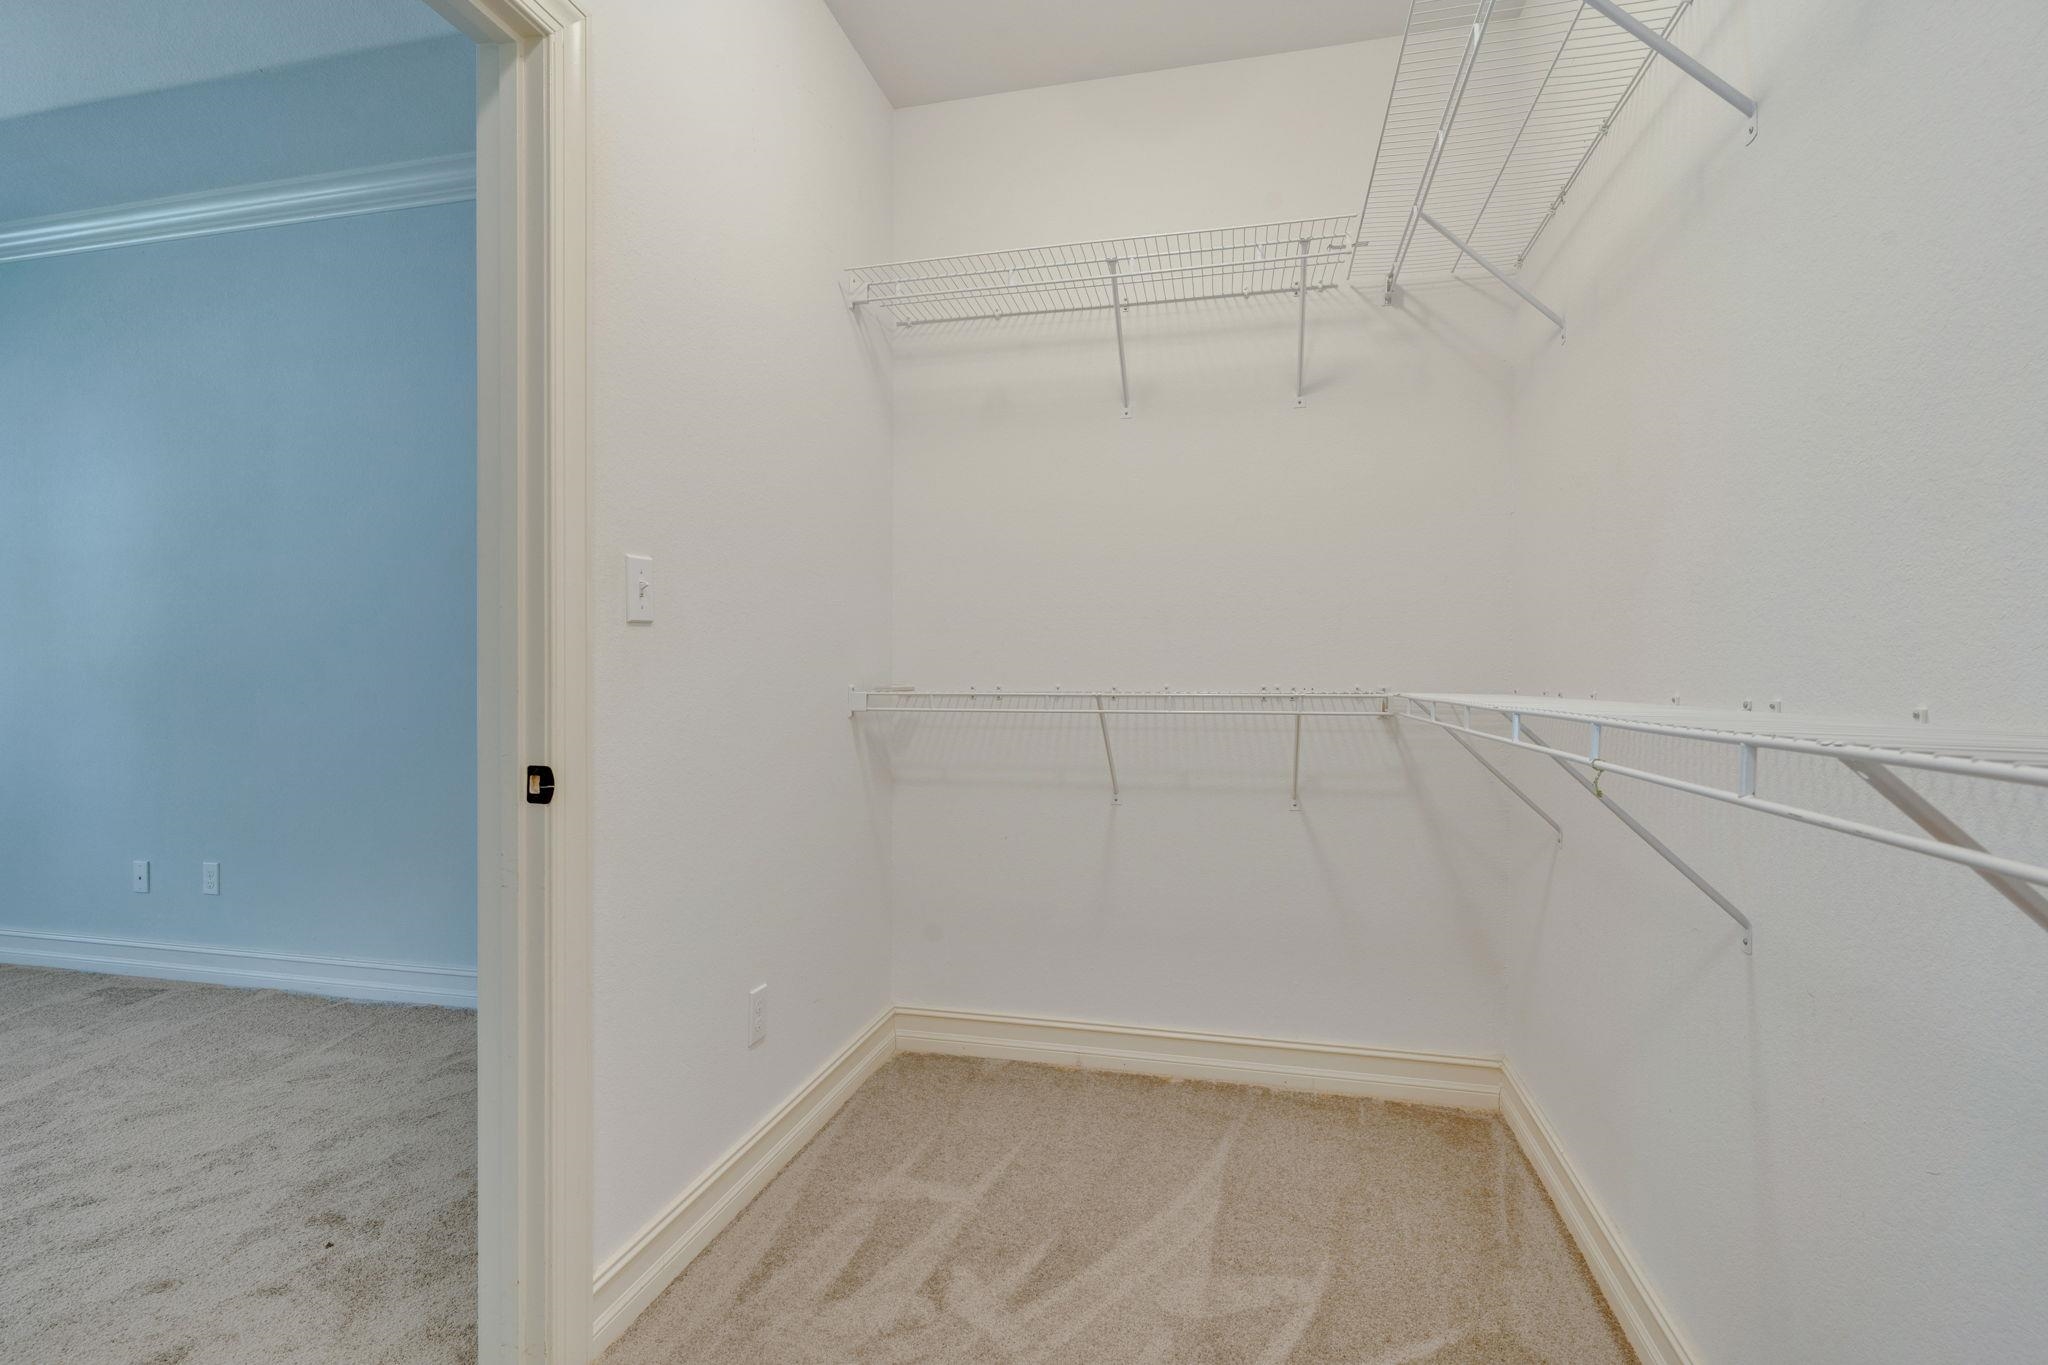
Empty walk-in closet with wire shelving and beige carpet, viewed from the doorway to a blue room.
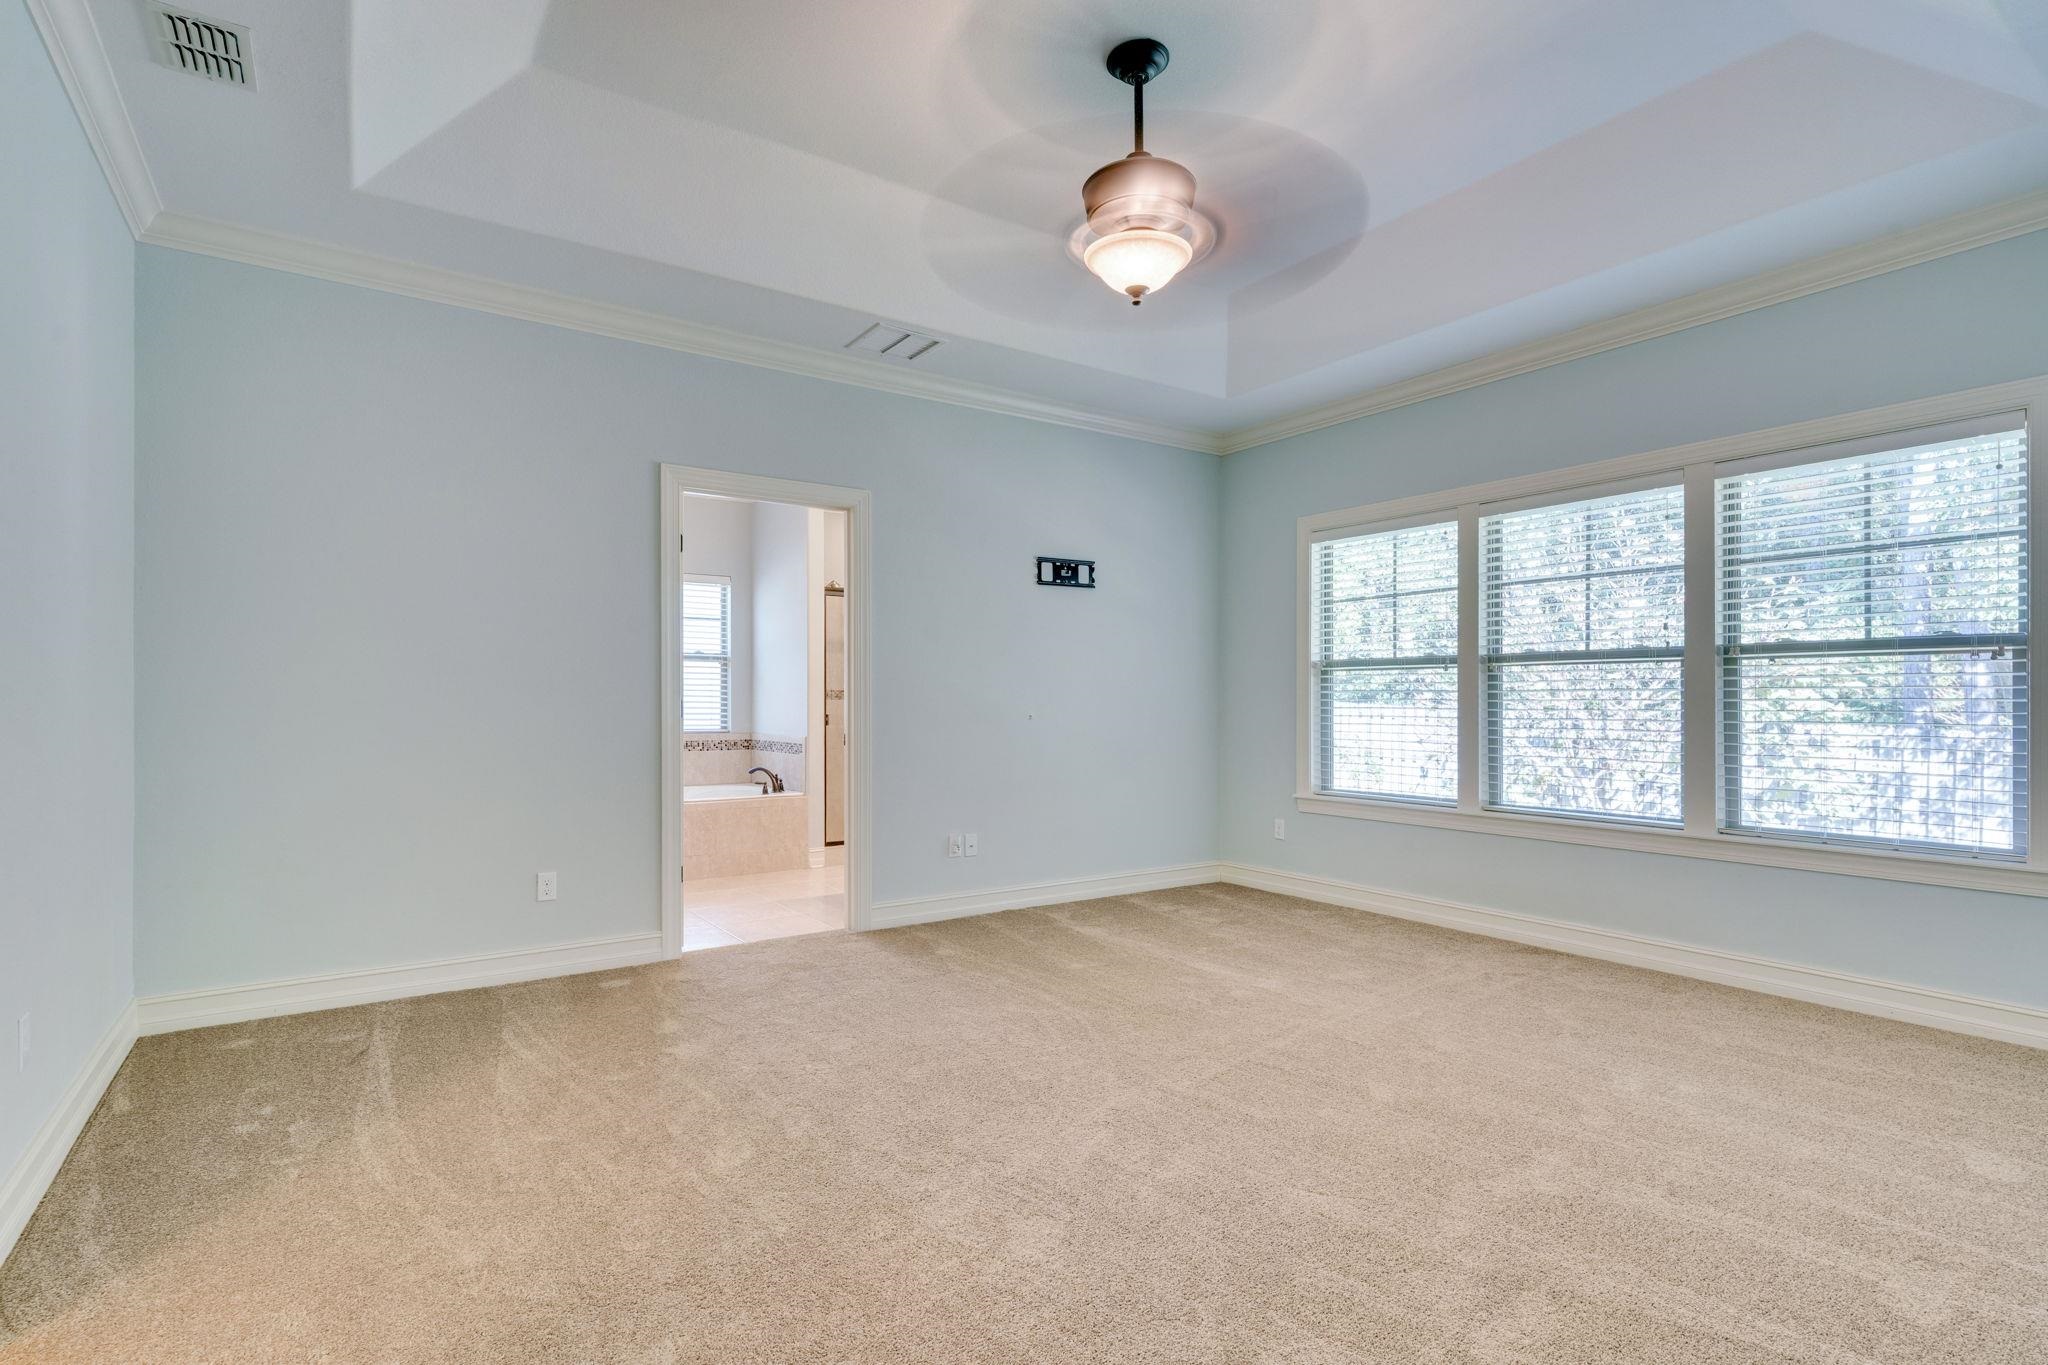
Empty bedroom with a tray ceiling, ceiling fan, three wide windows, and an adjoining bathroom doorway.
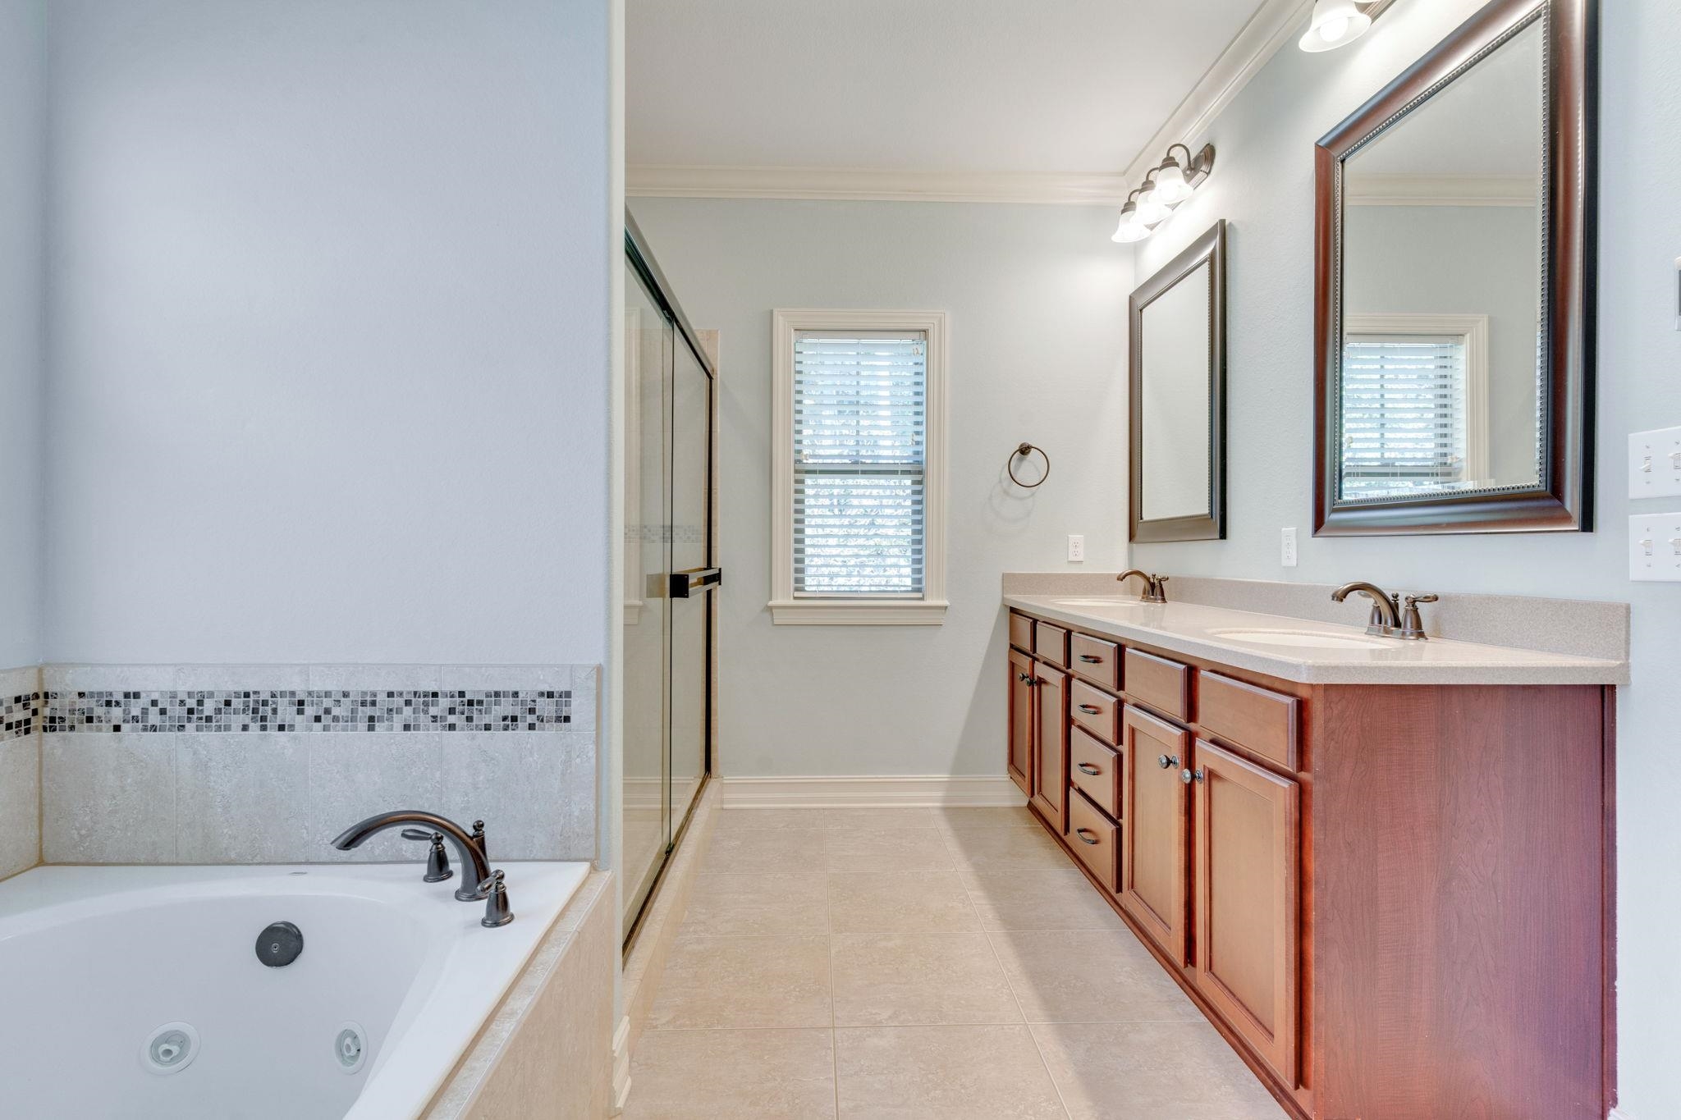
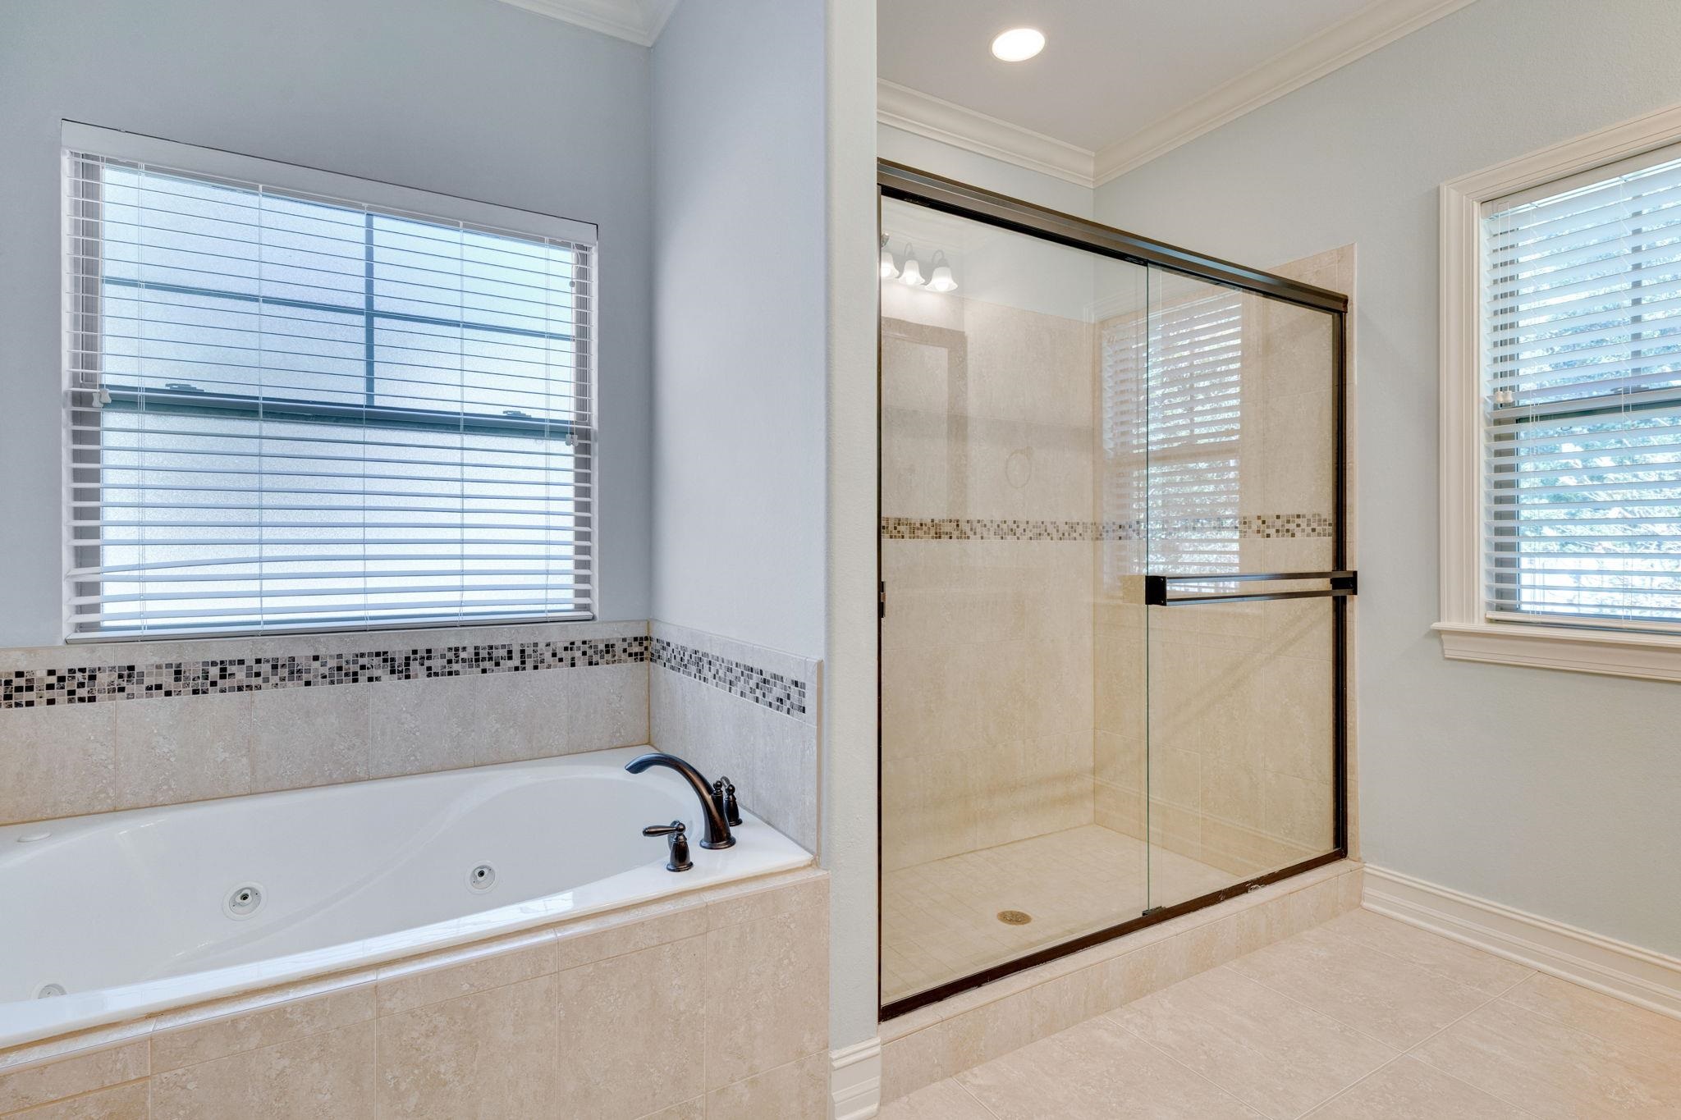
Bathroom with a wood double vanity, jetted bathtub, and glass-enclosed shower.
Bathroom with a jetted tub beside a glass-enclosed walk-in shower.
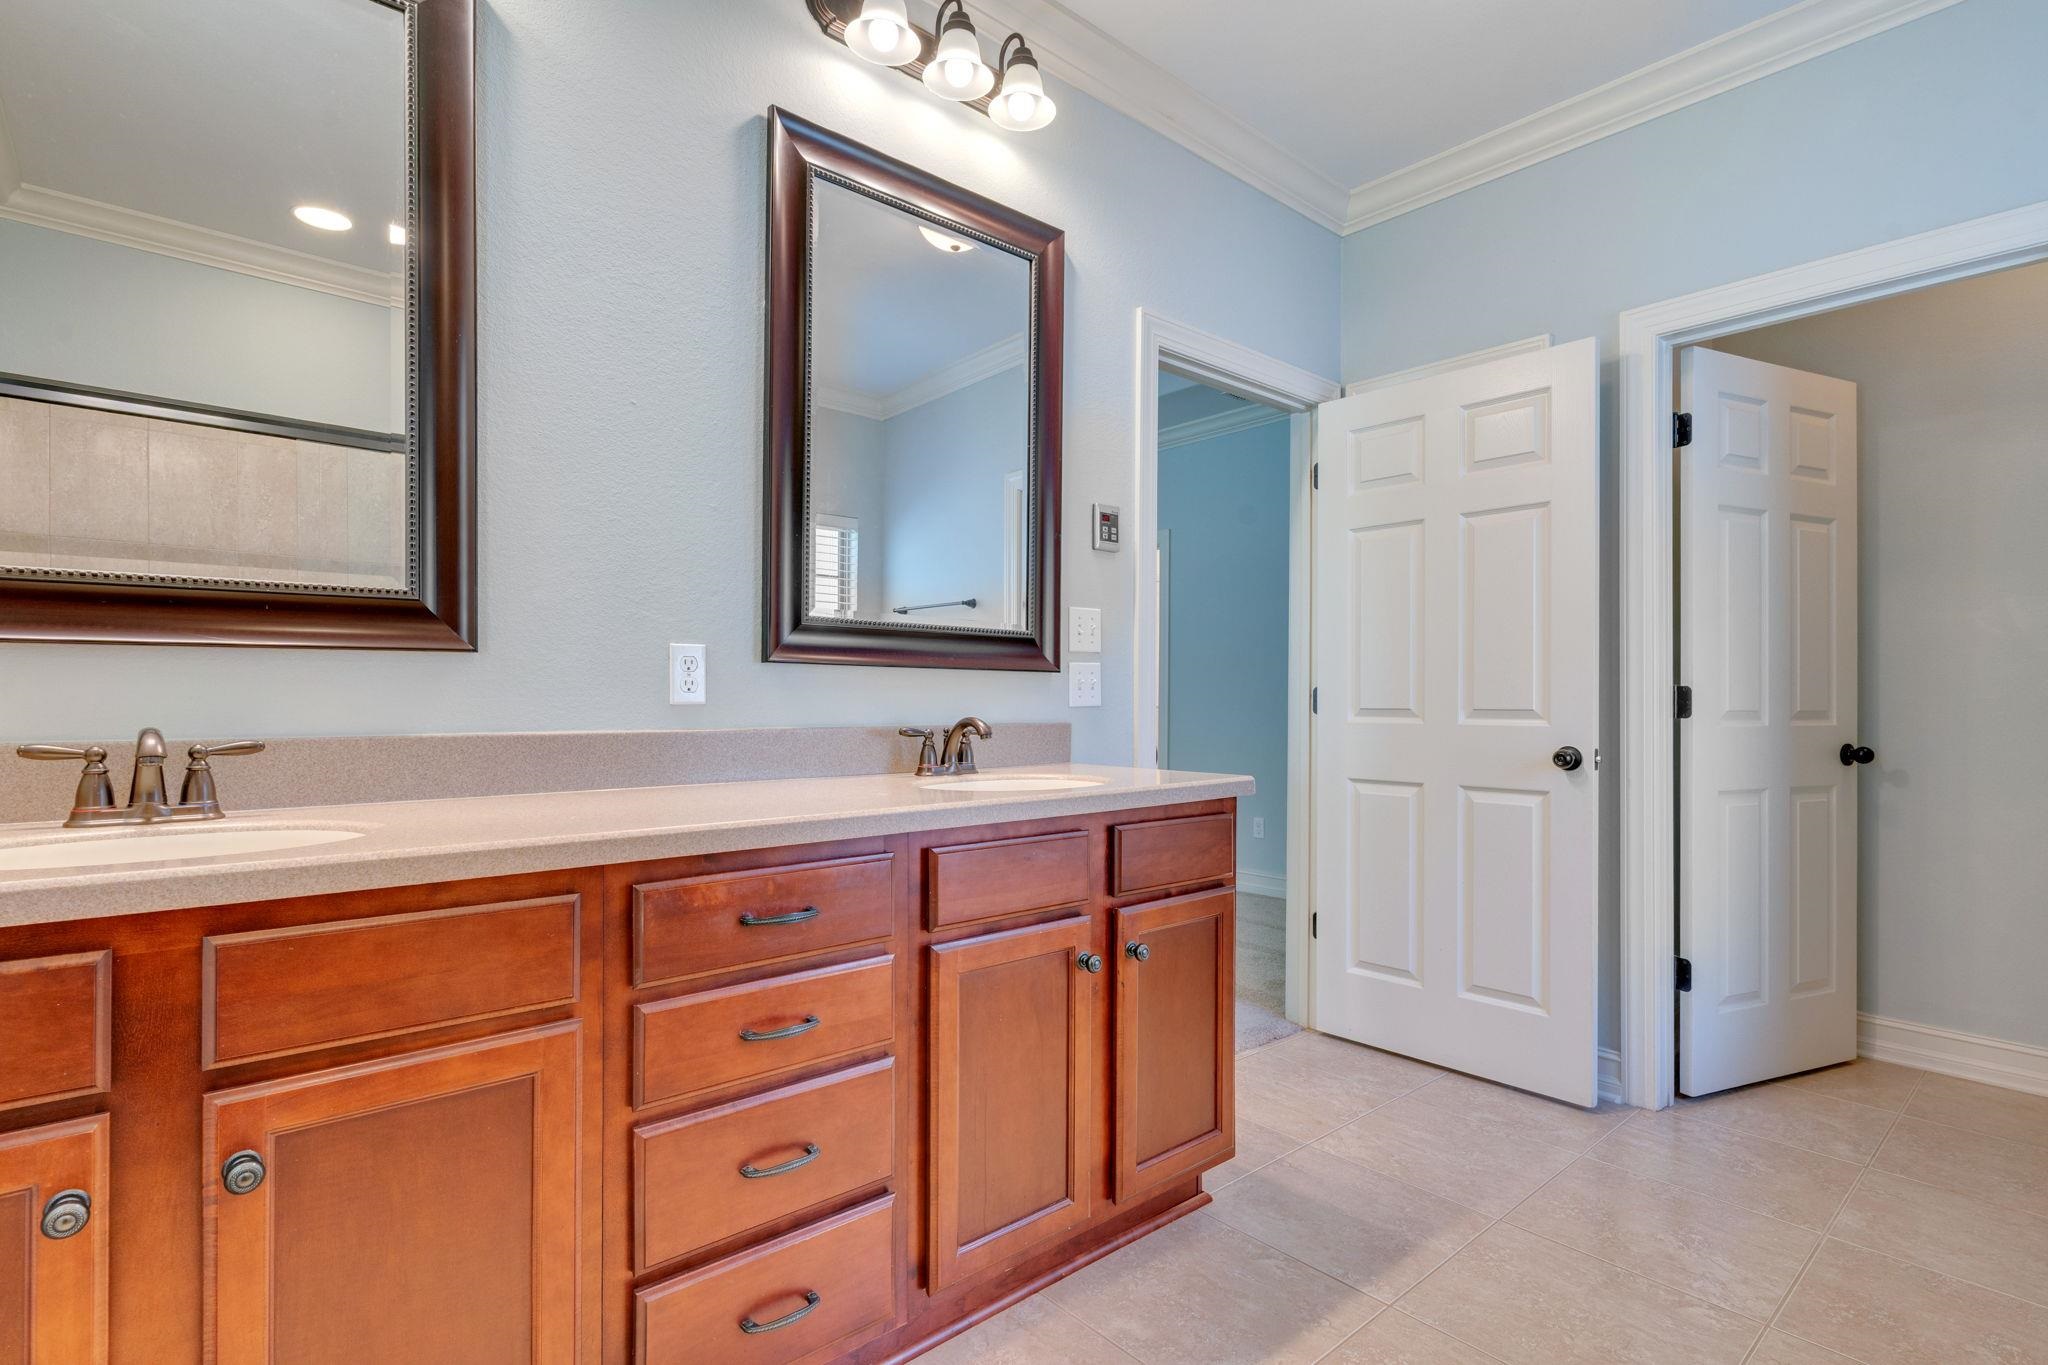
Bathroom with a double-sink wood vanity, pale countertop, and framed mirrors.
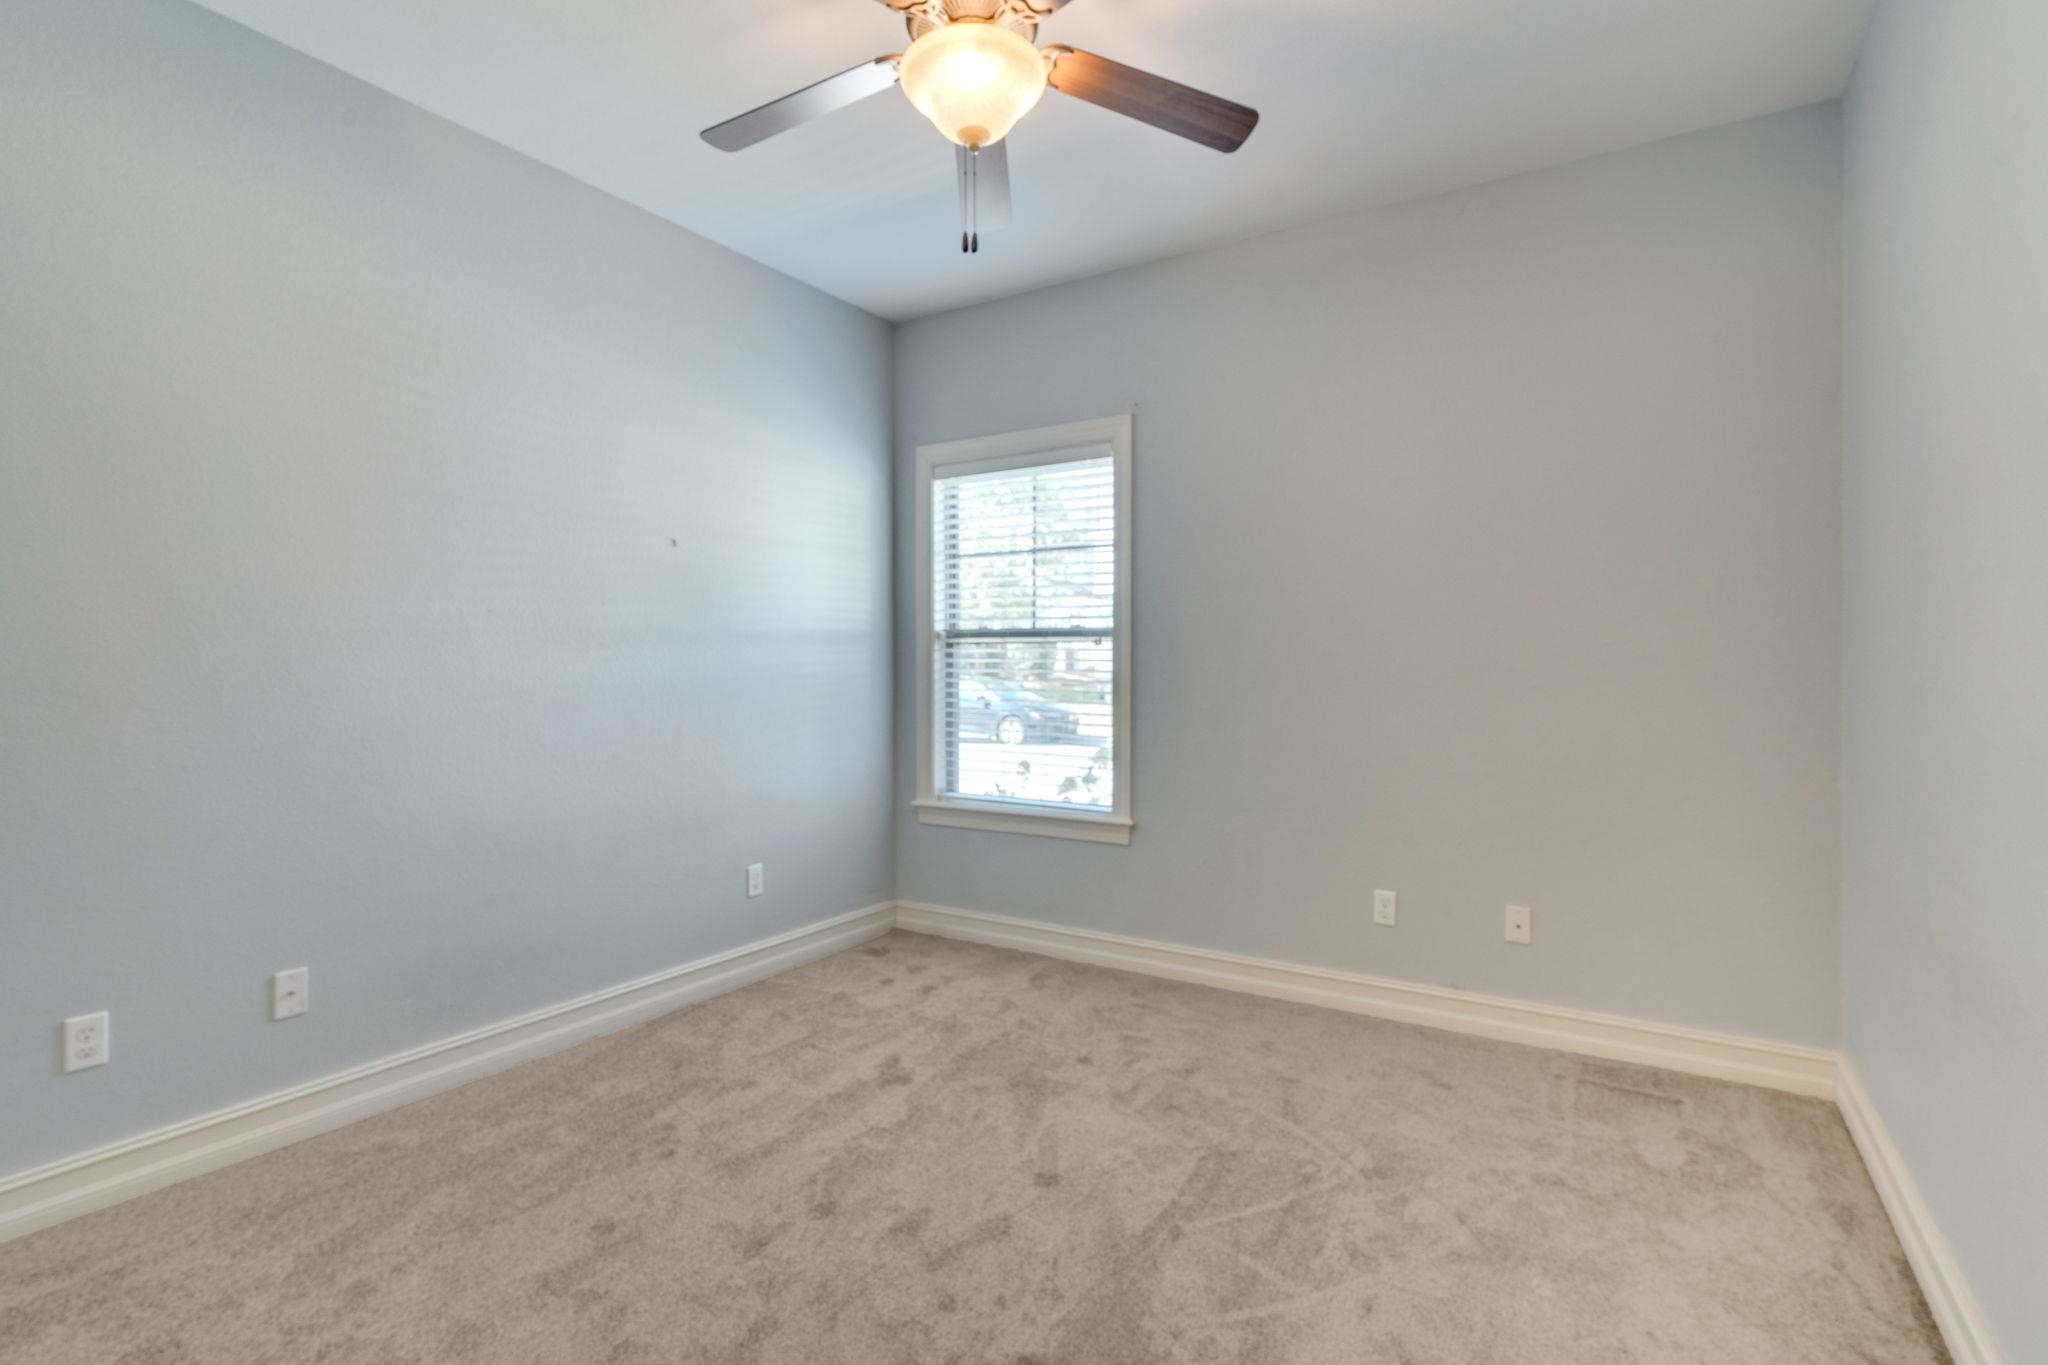
Empty carpeted room with pale blue walls, a window with blinds, and a ceiling fan.
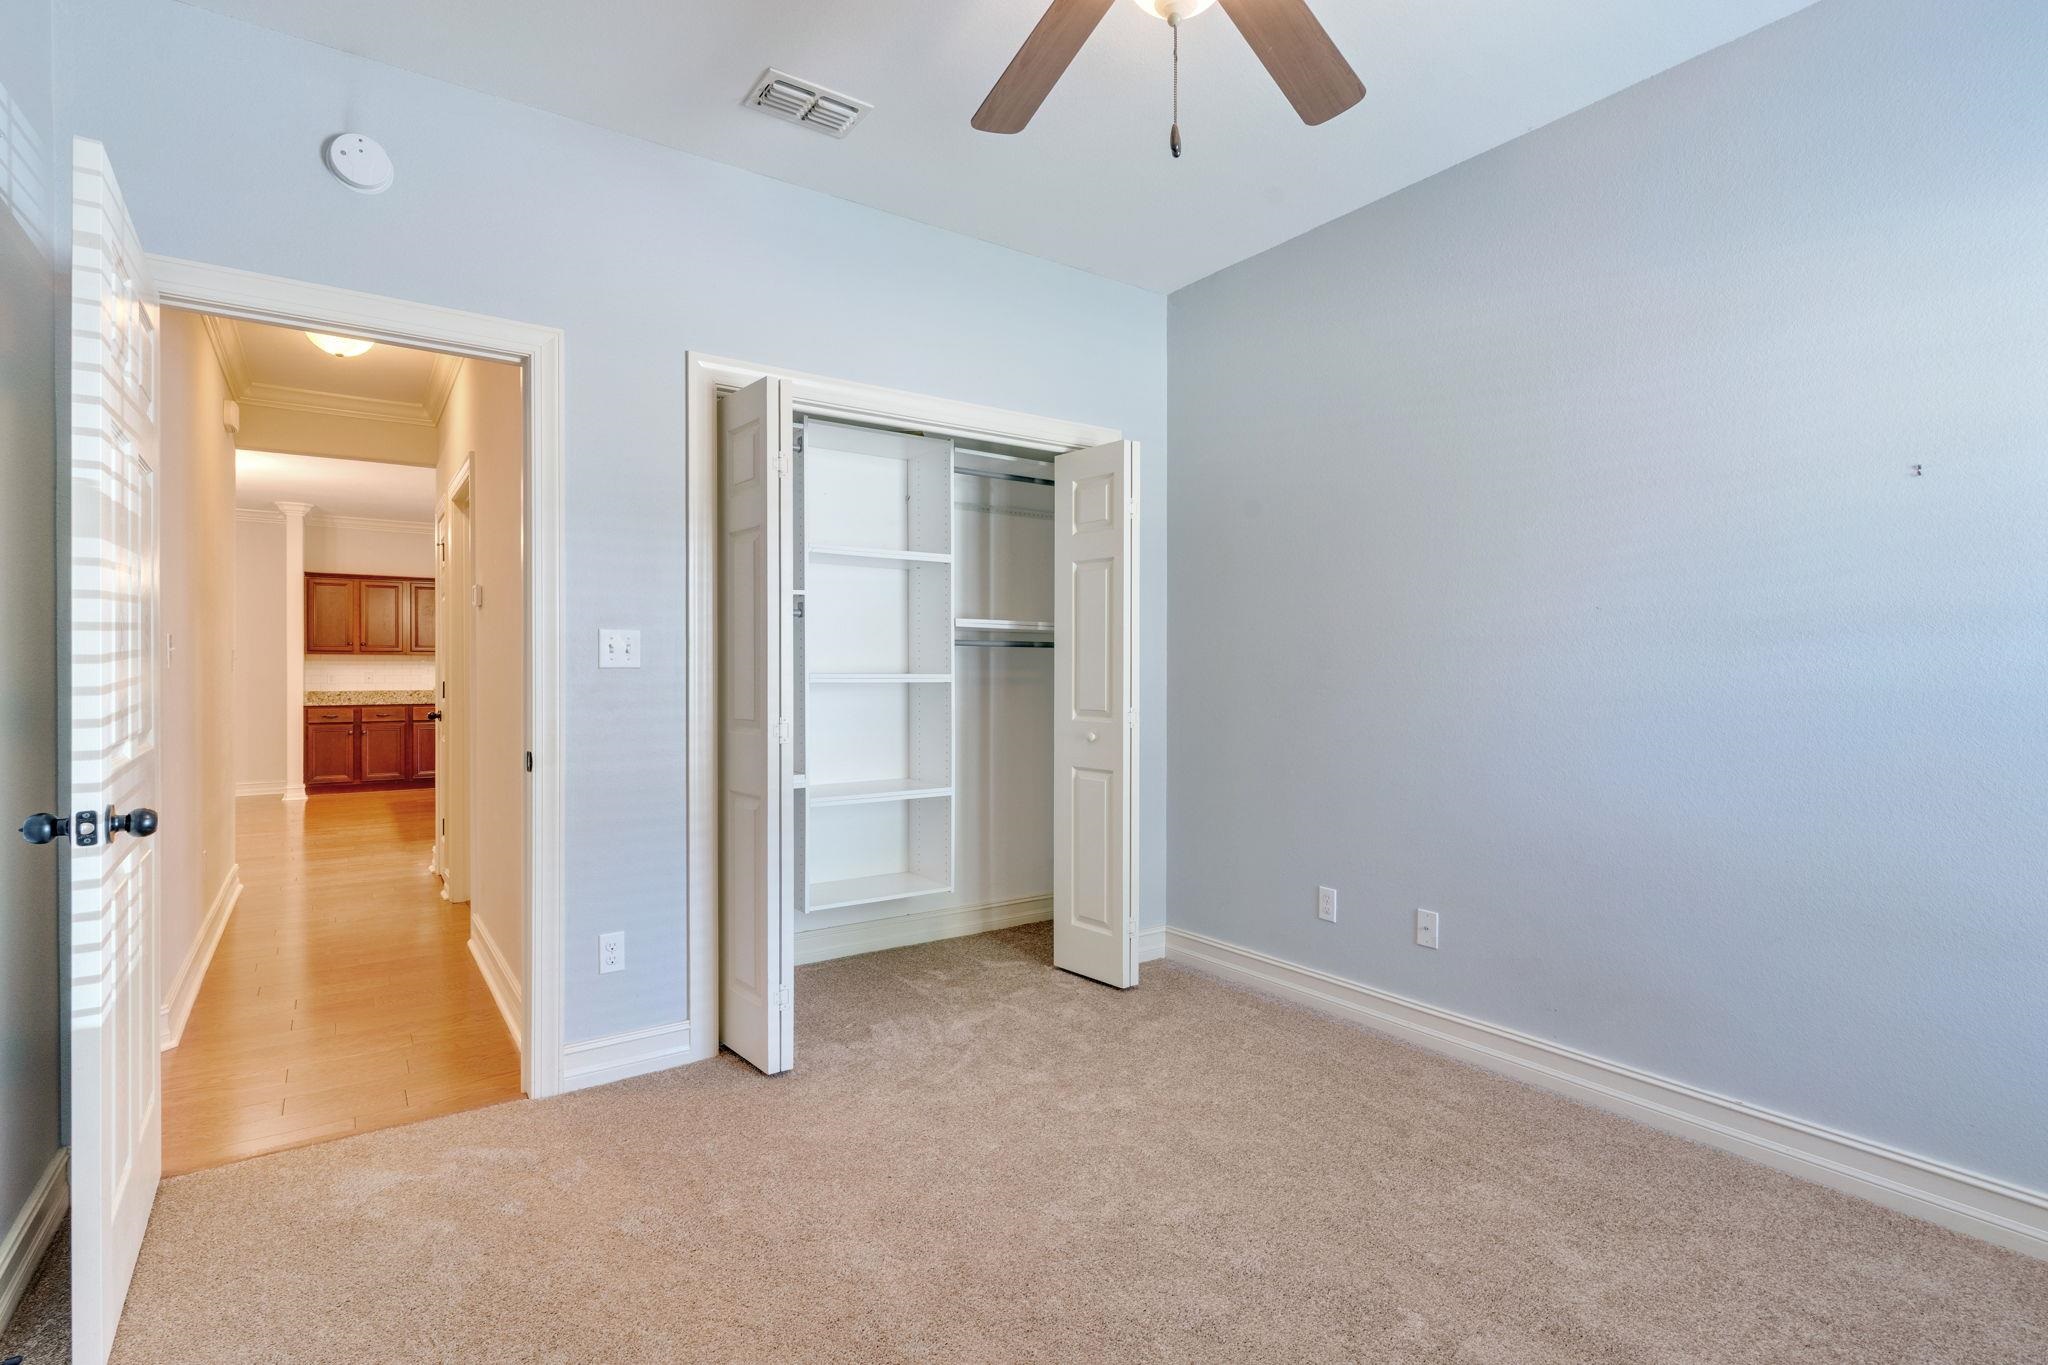
Empty carpeted bedroom with an open, built-in closet and a hallway visible through the doorway.
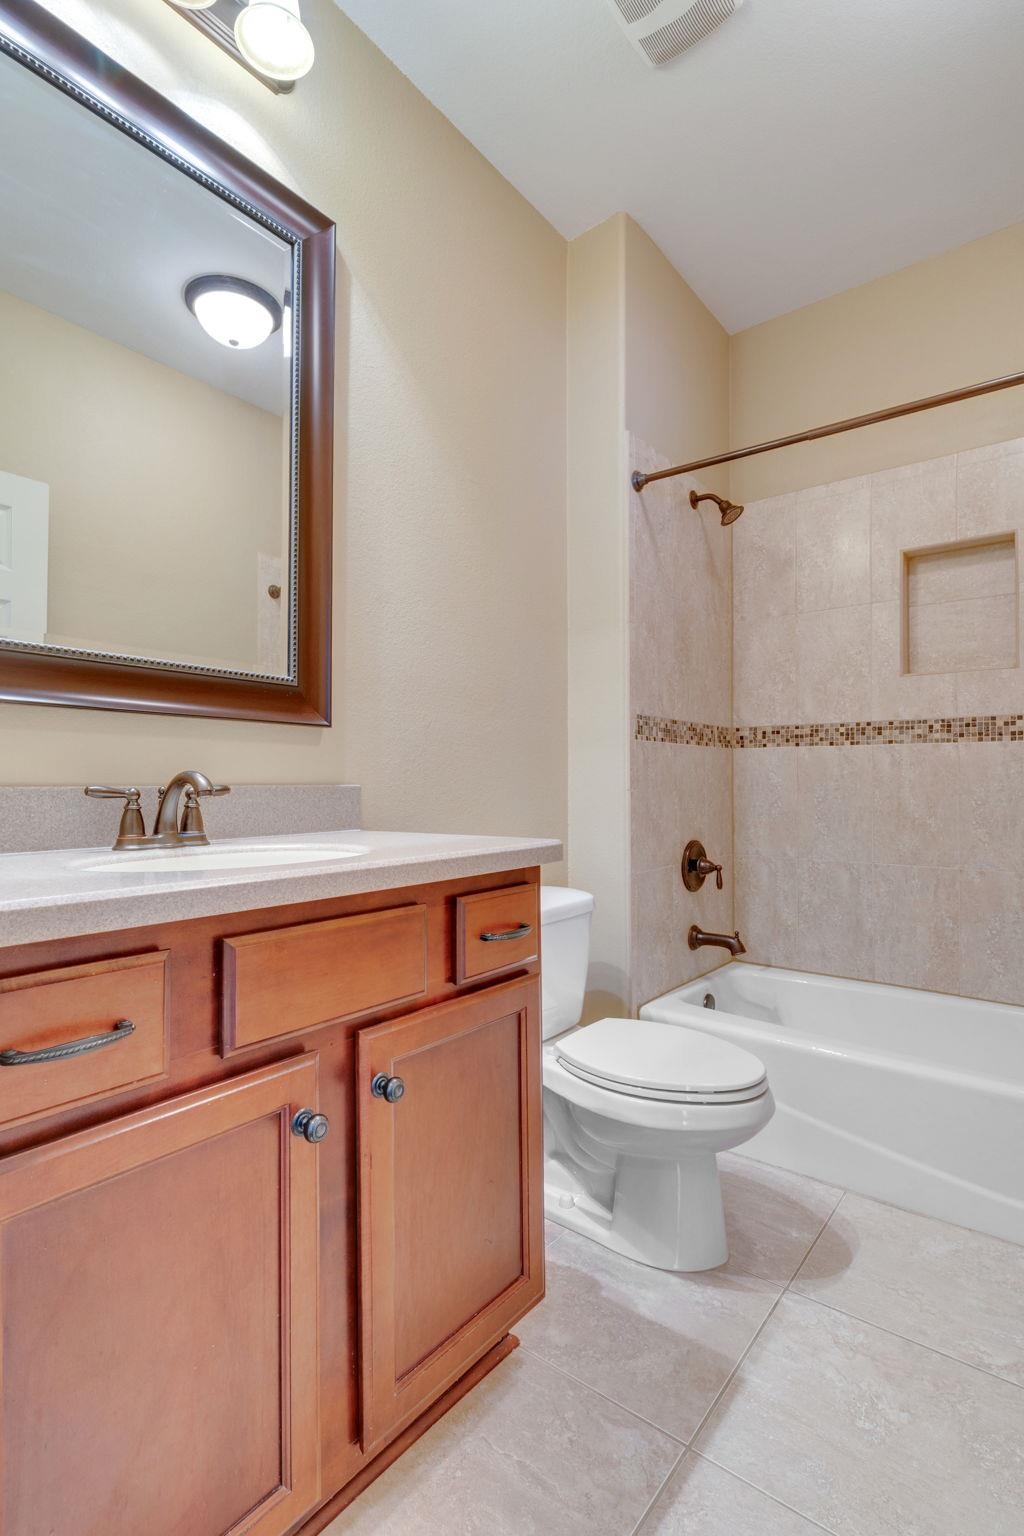
Bathroom with wood vanity, framed mirror, and tiled tub surround with mosaic accent stripe.
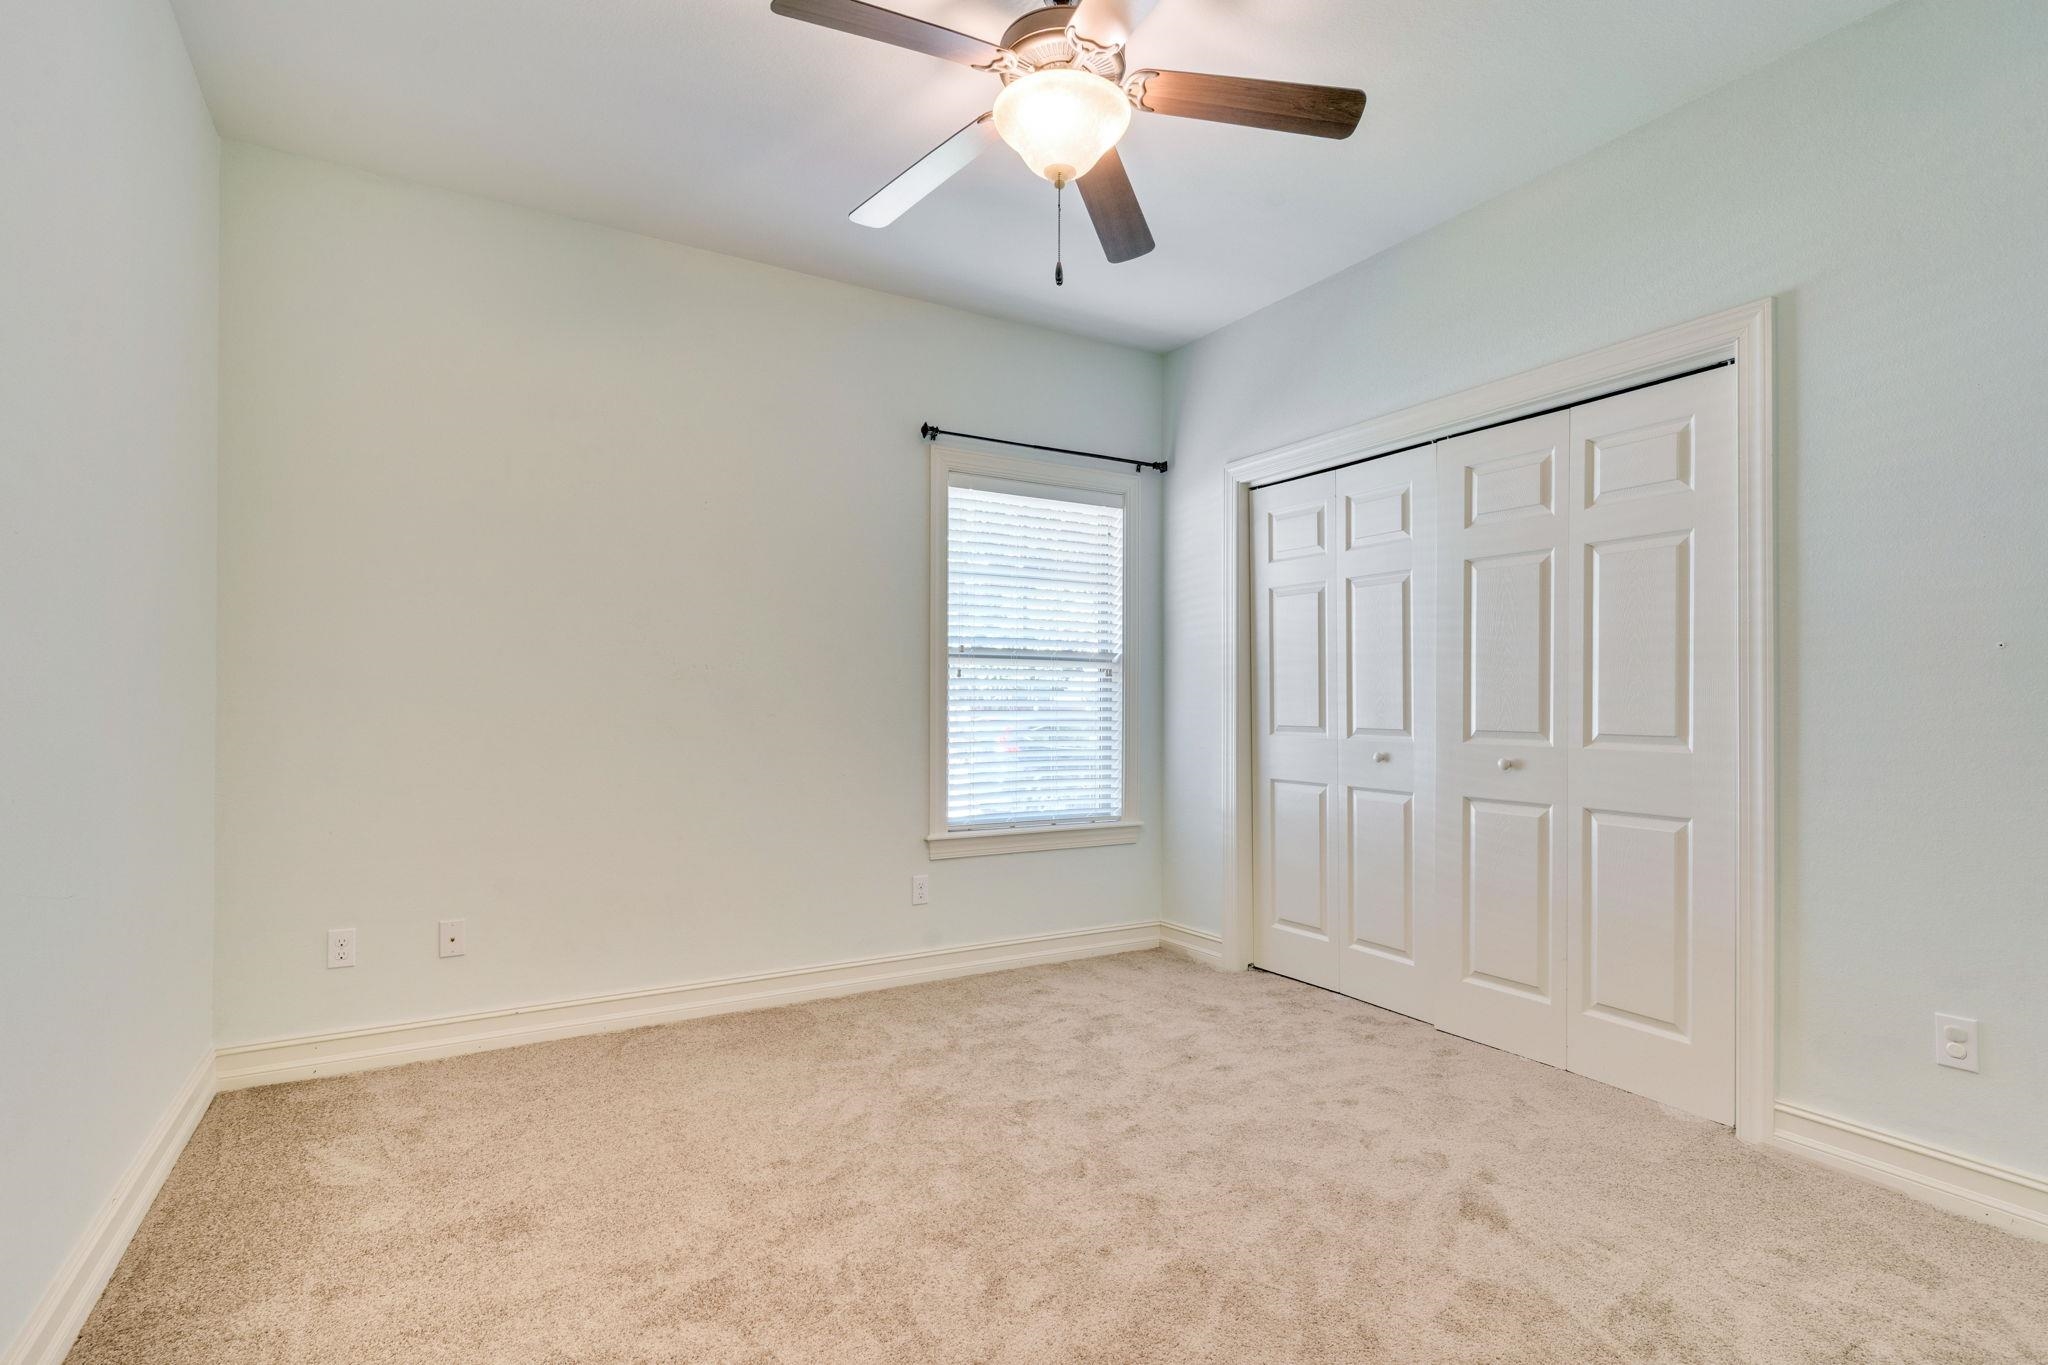
Empty bedroom with beige carpet, a window with blinds, and white paneled closet doors.
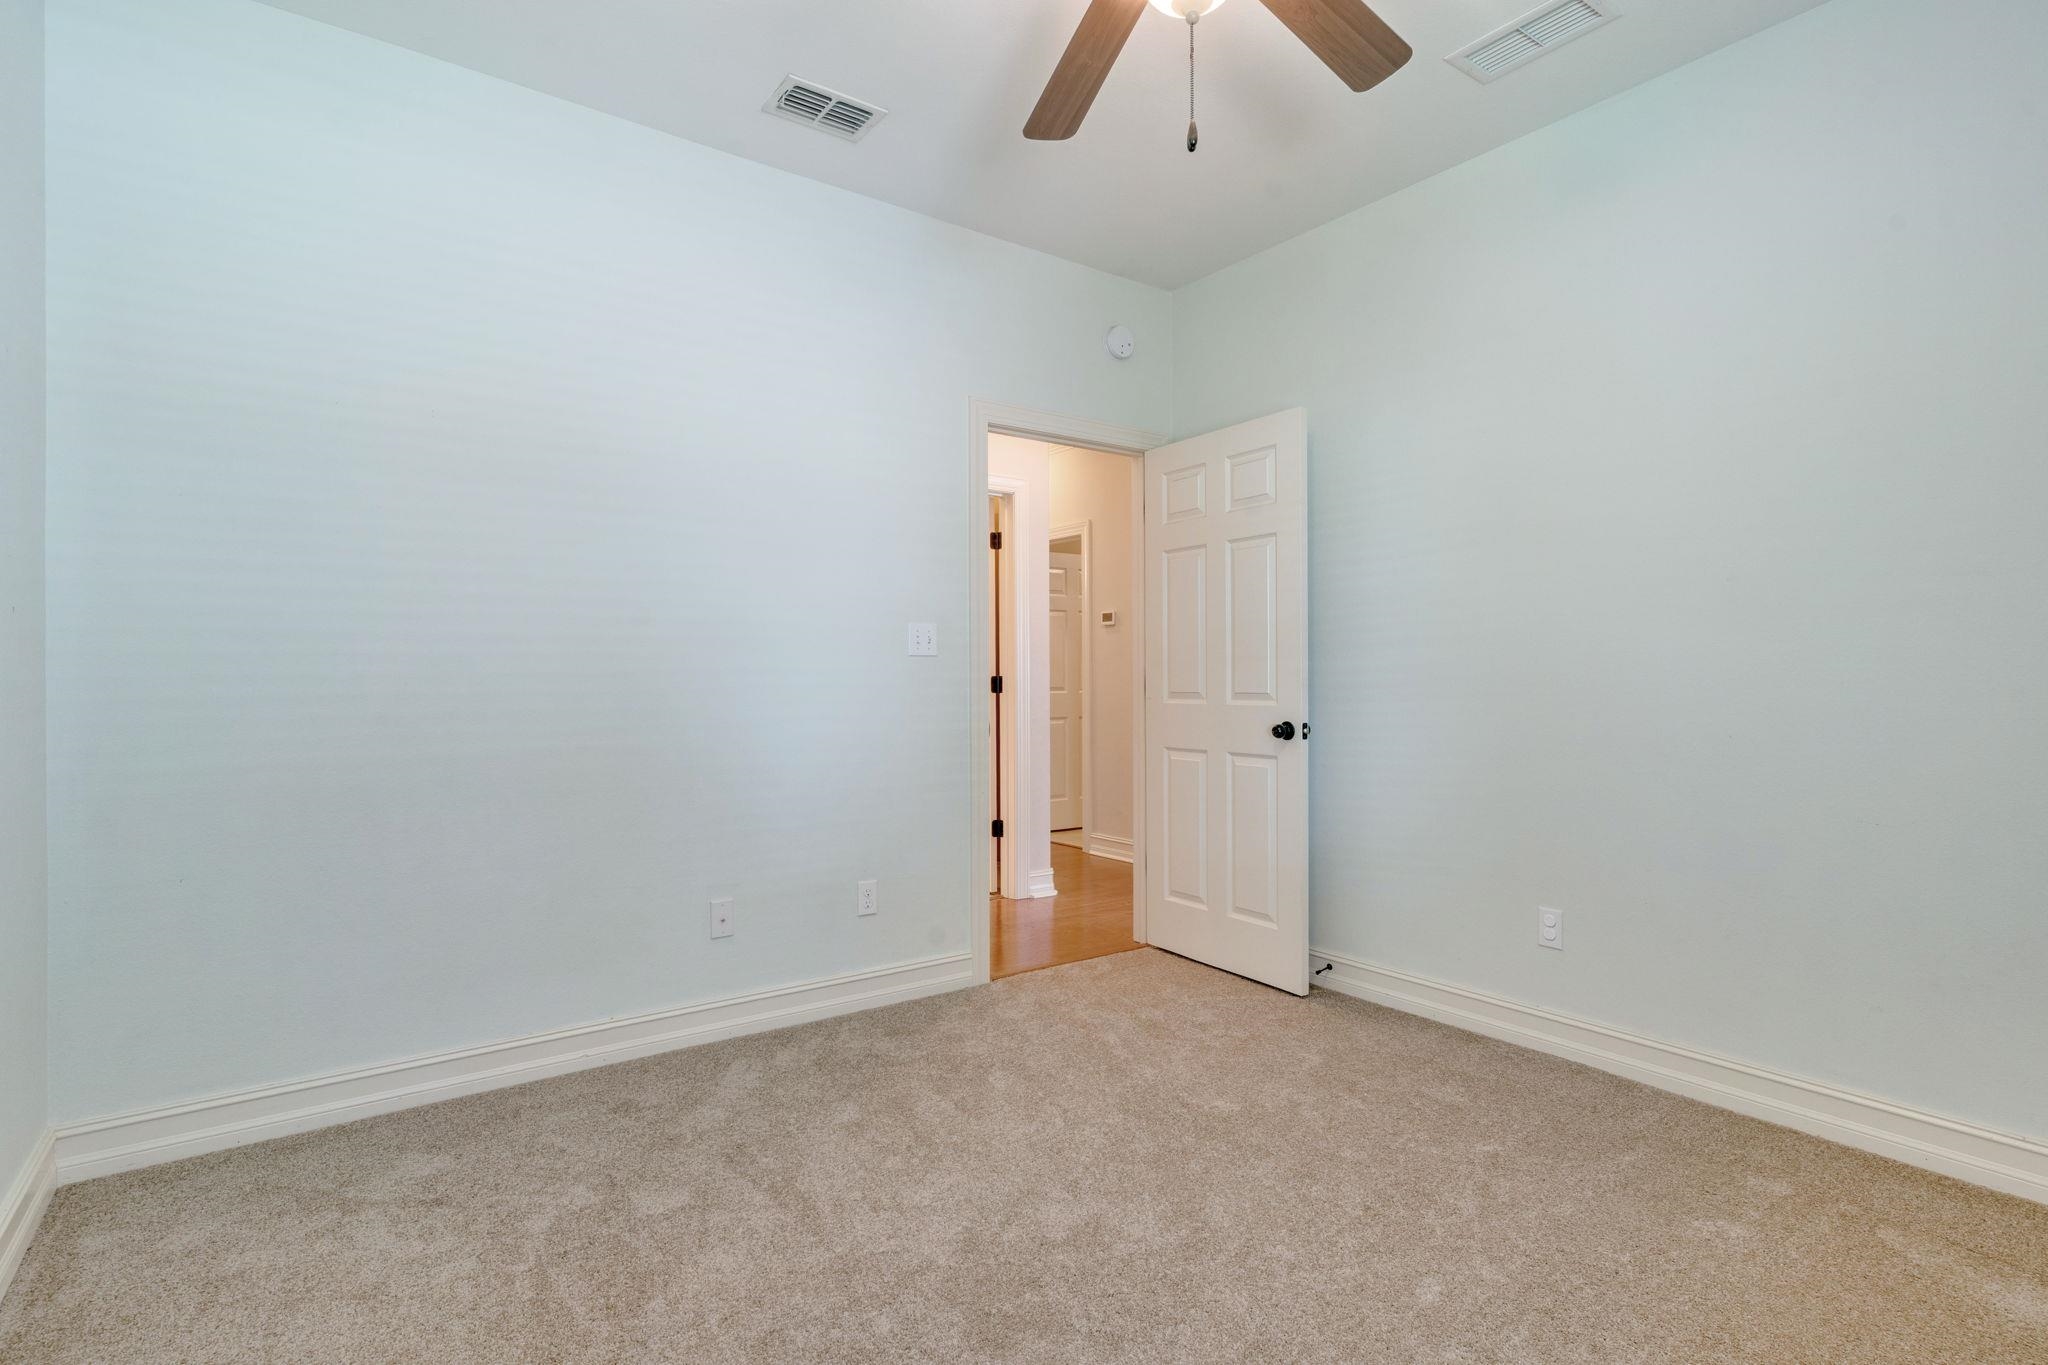
Empty bedroom with pale blue walls, beige carpet, and an open door to the hallway.
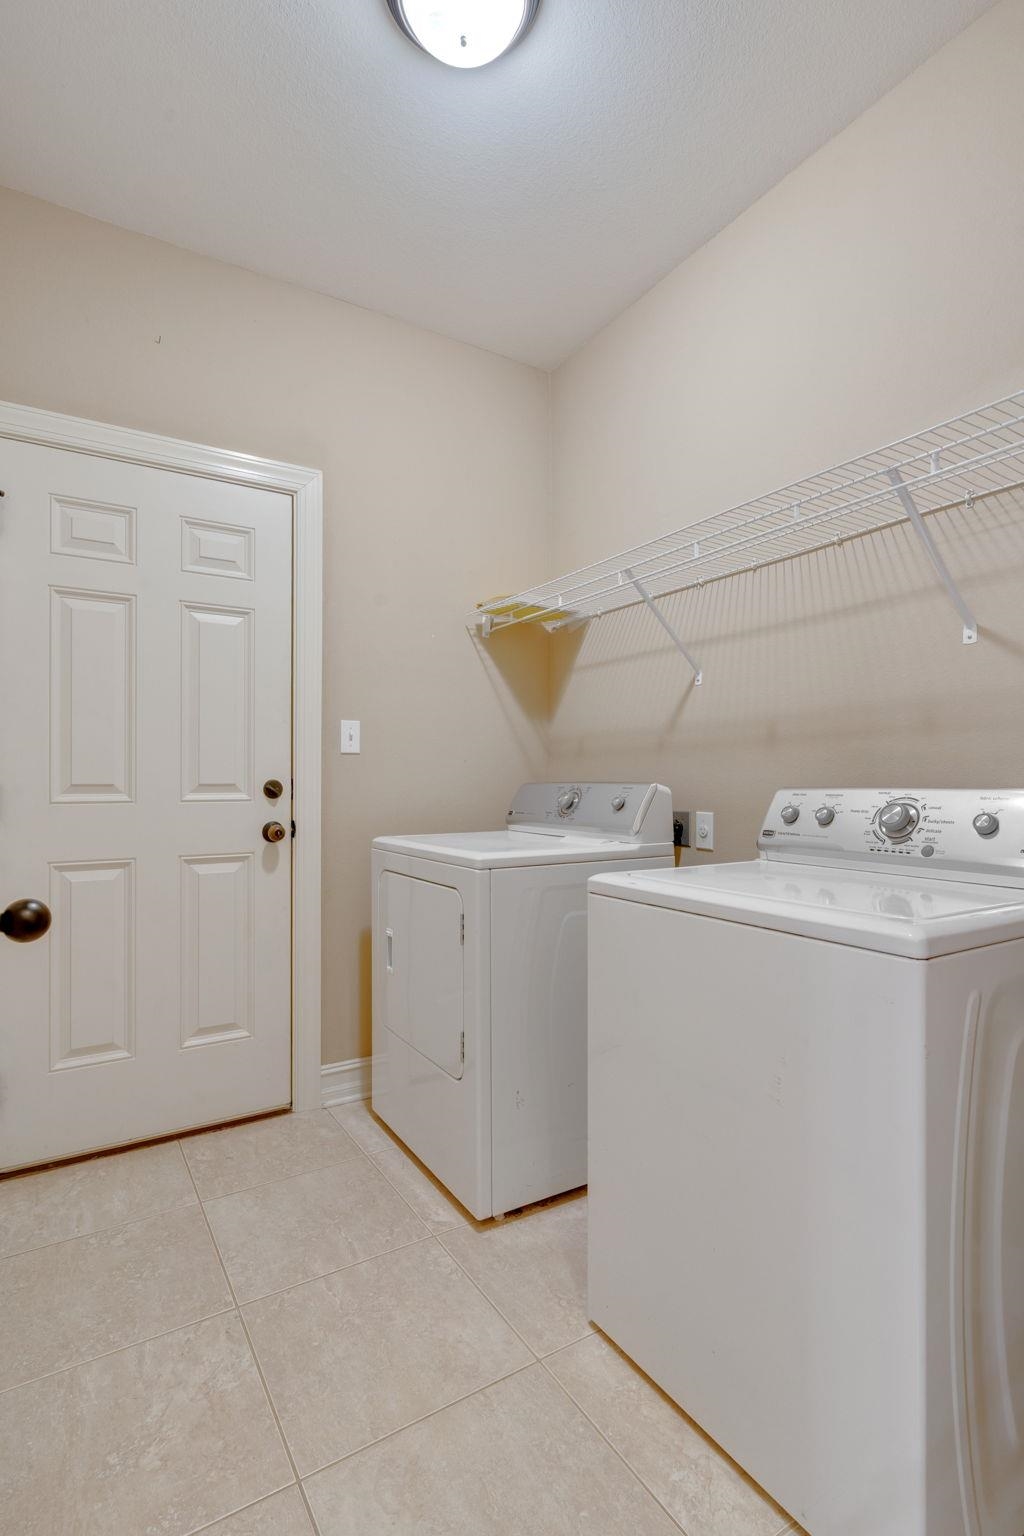
Laundry room with a washer and dryer beneath wire shelving.
Gray single-story home with an attached garage, trimmed hedges, and a Shadowmoss Ave street sign.
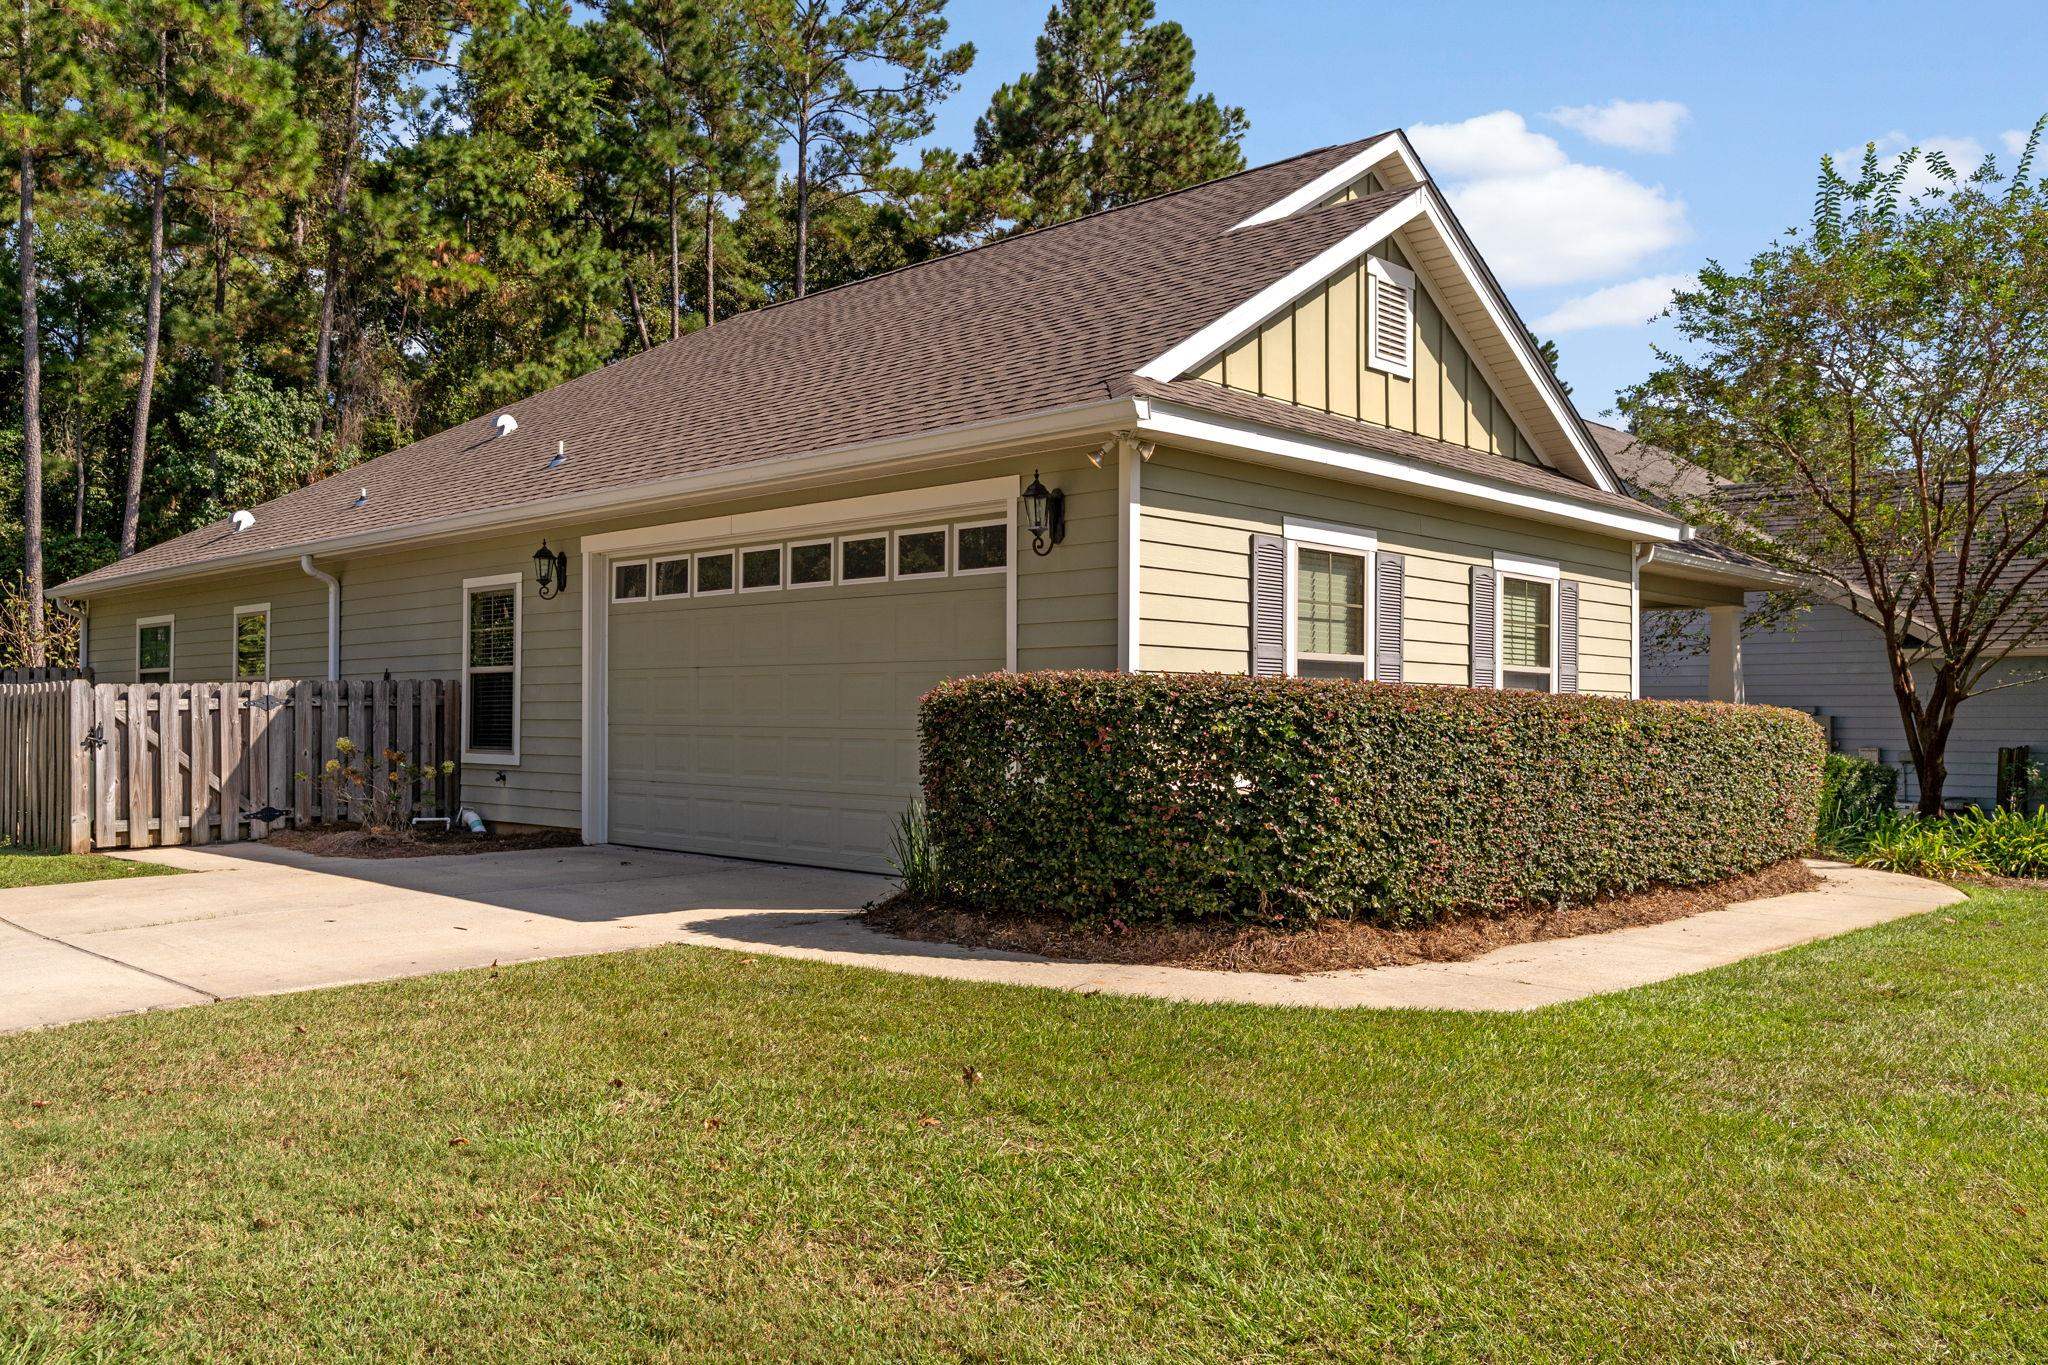
Beige house with a two-car garage, long trimmed hedge, and concrete driveway.
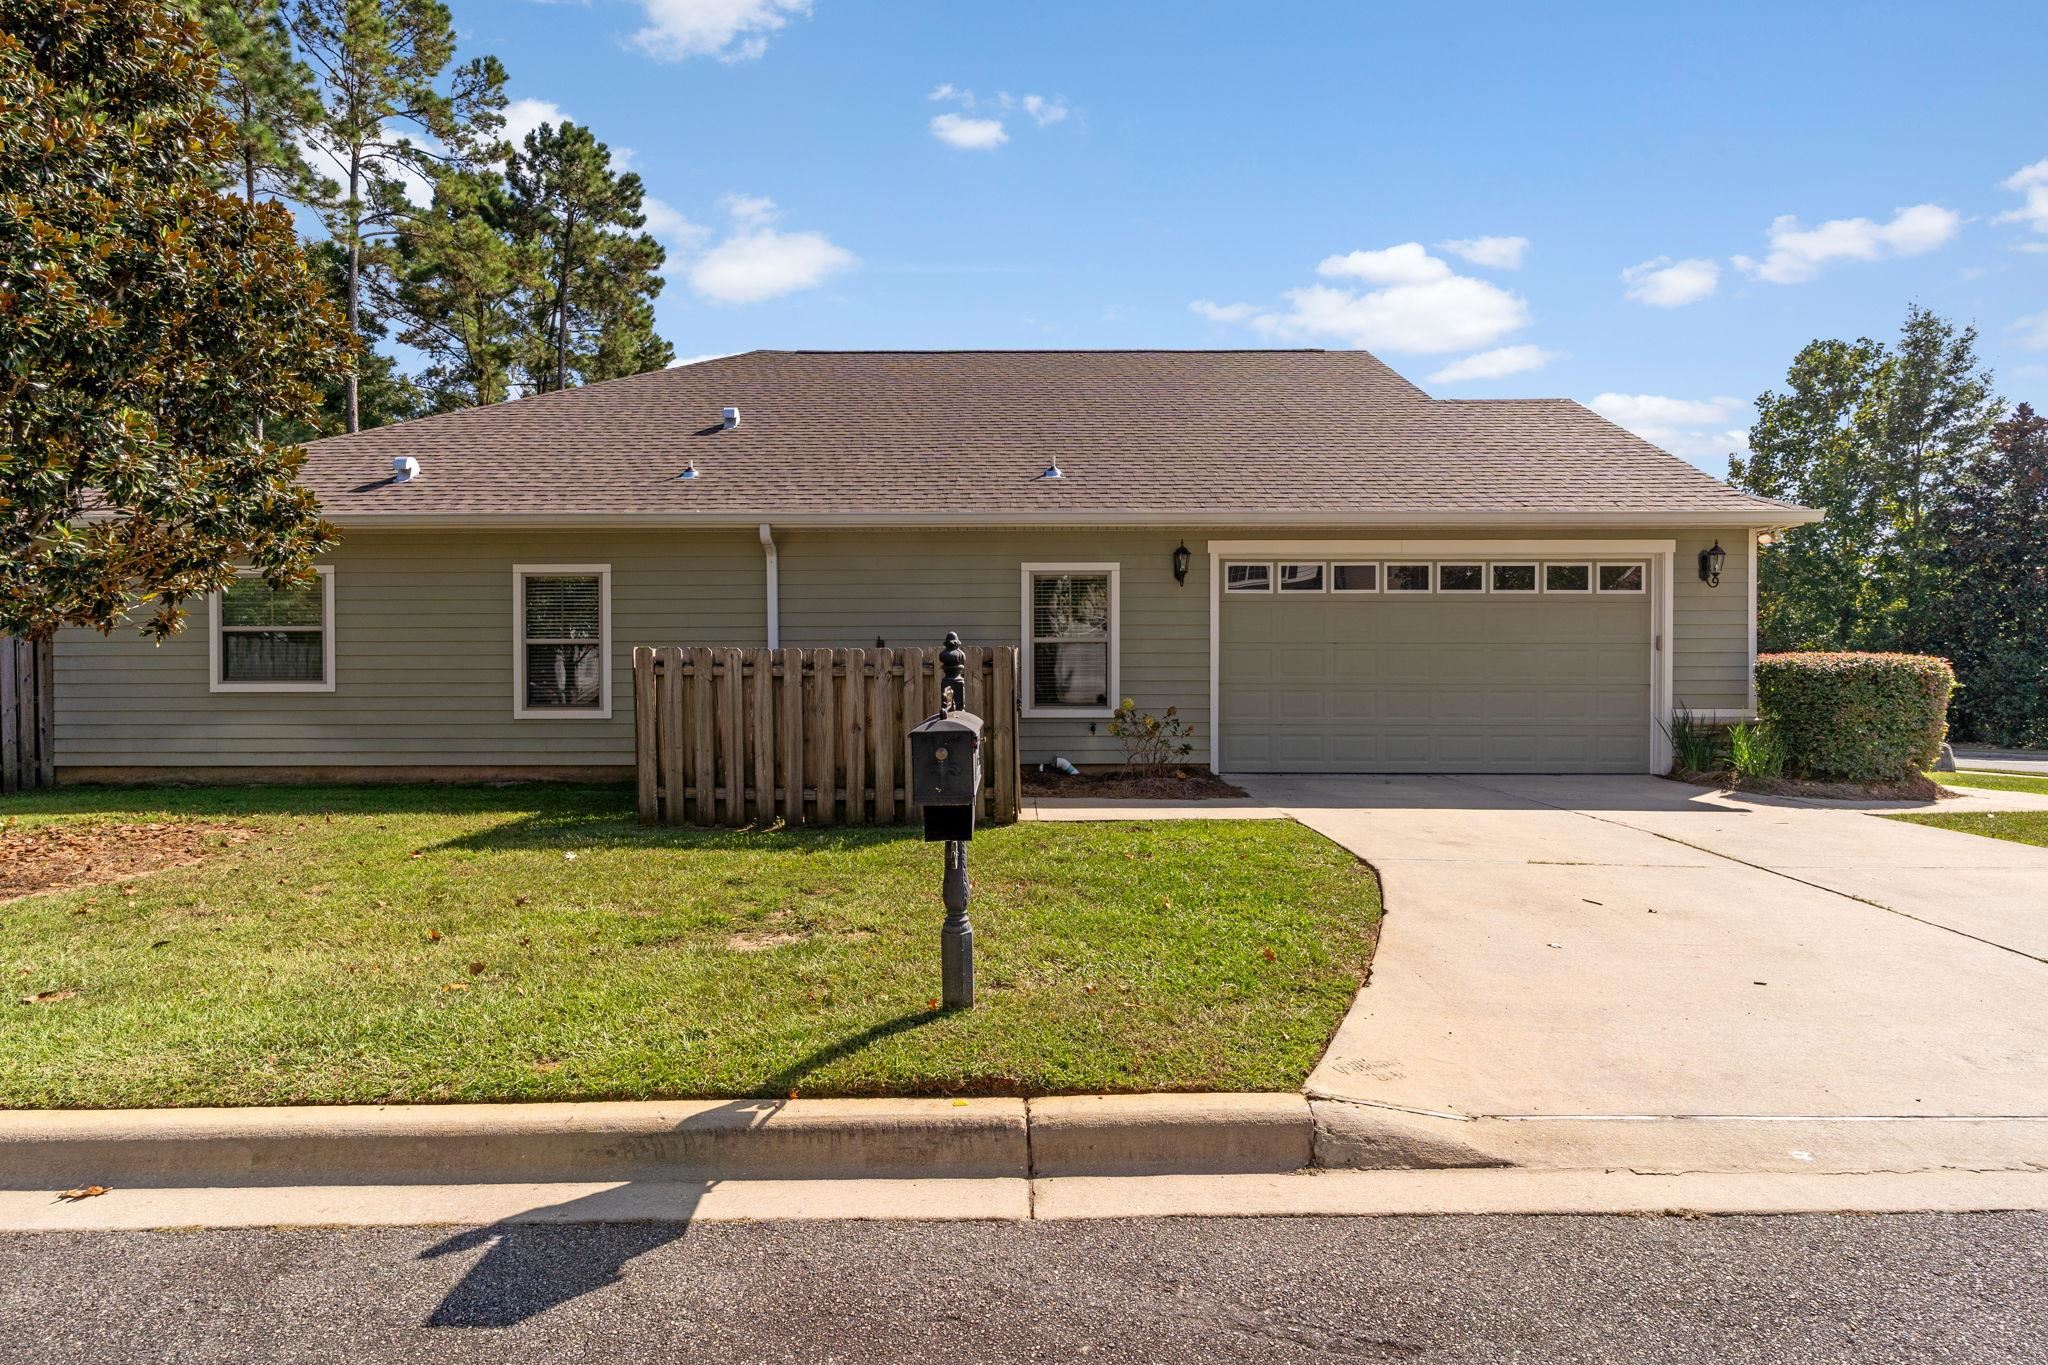
Single-story house with an attached garage, curved driveway, front lawn, and mailbox.
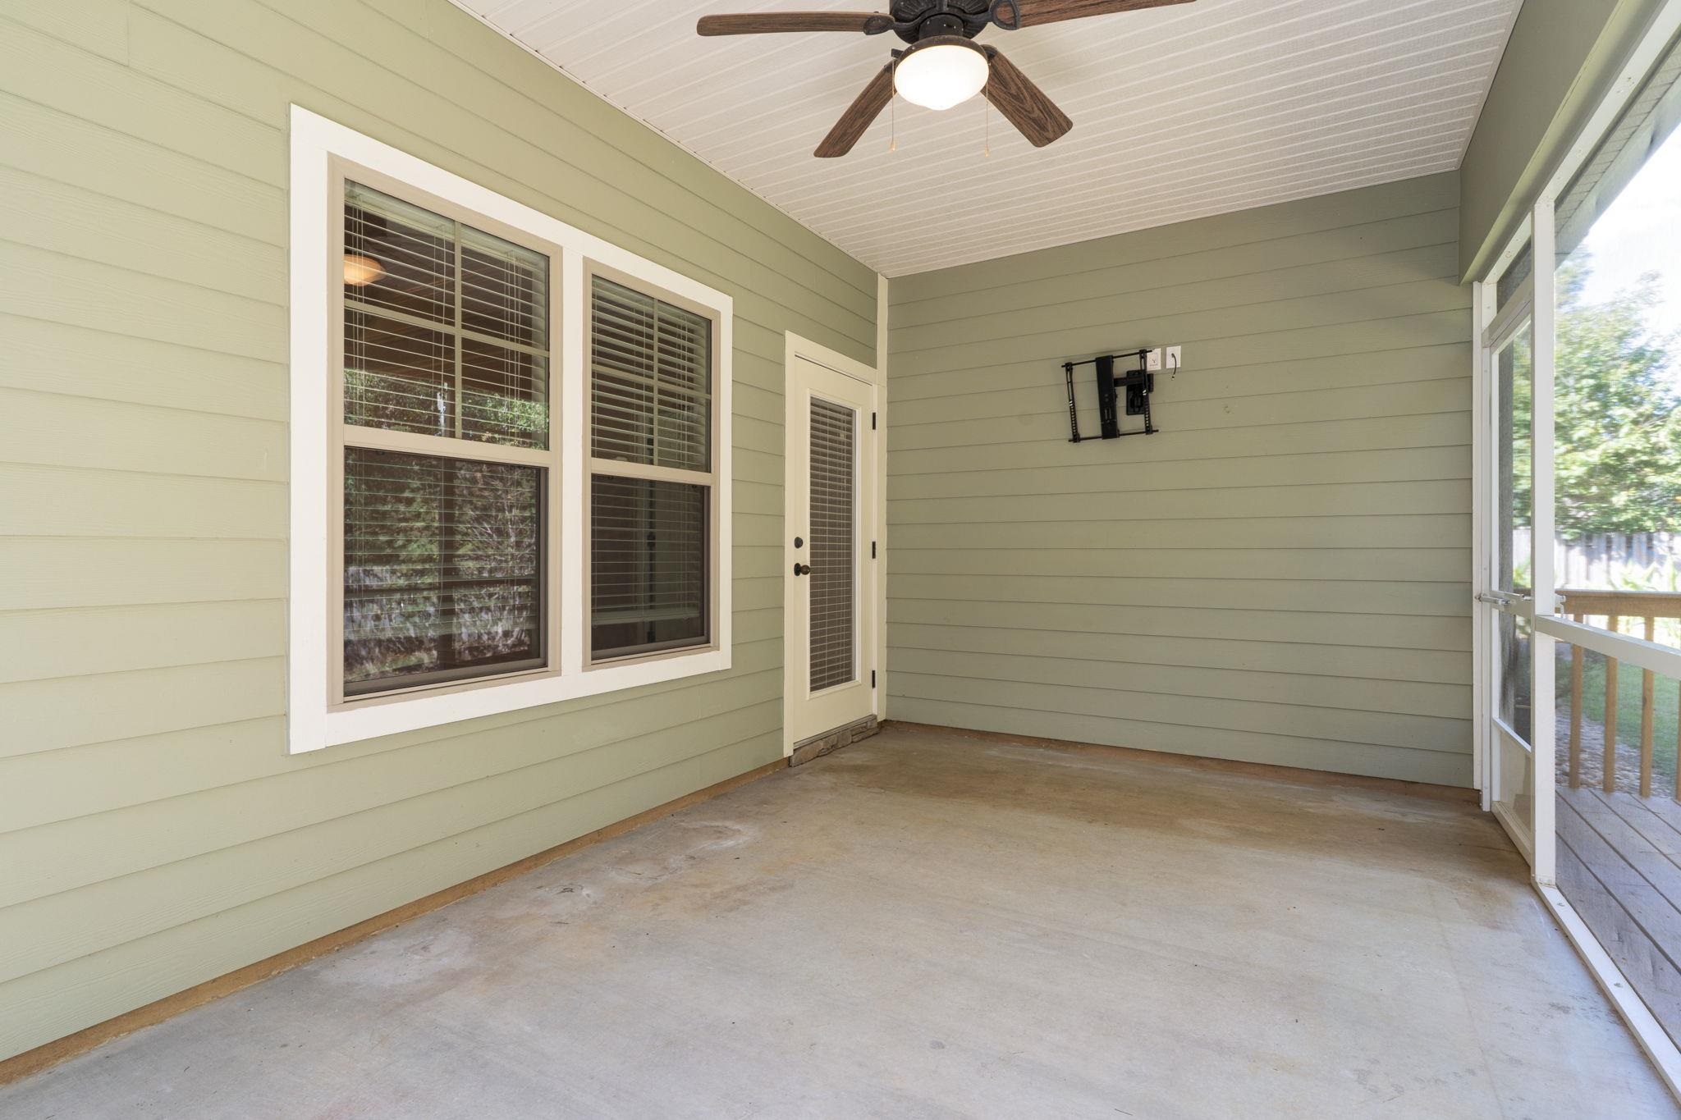
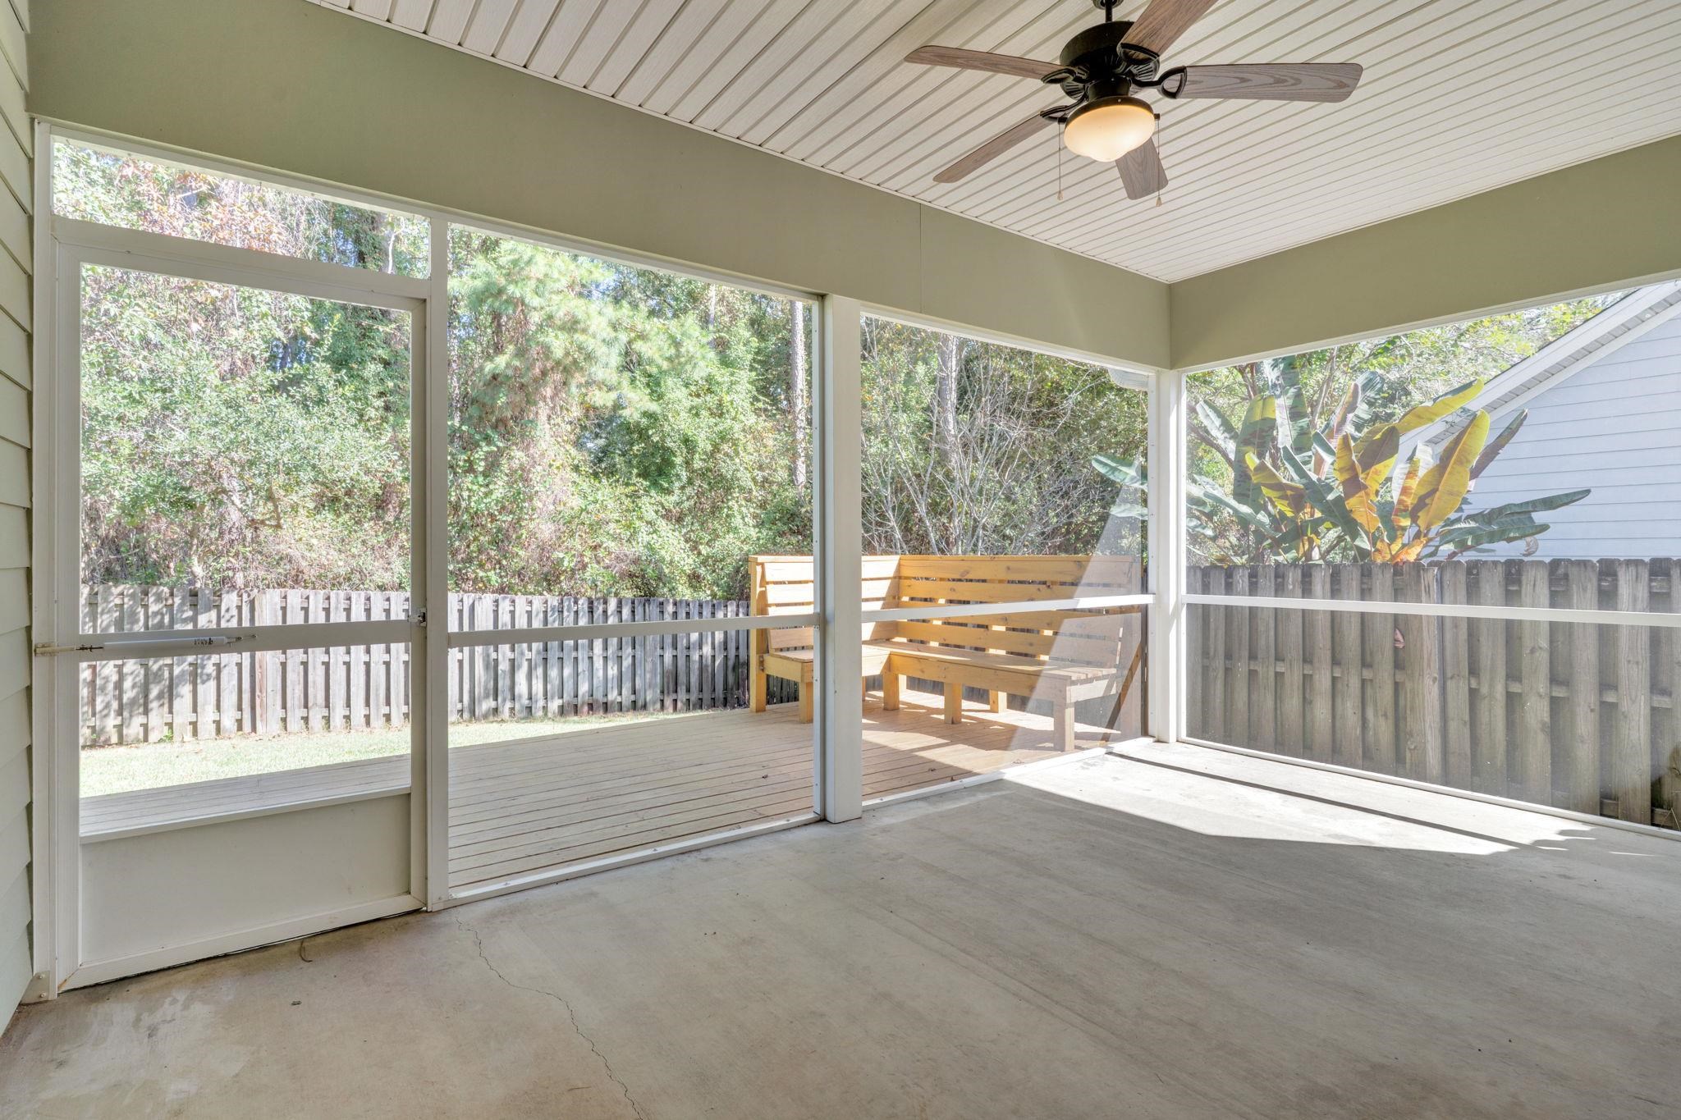
Screened porch with pale green siding, concrete floor, ceiling fan, and glass door to a deck.
Covered screened patio with a ceiling fan, concrete floor, wooden bench, and fenced backyard.
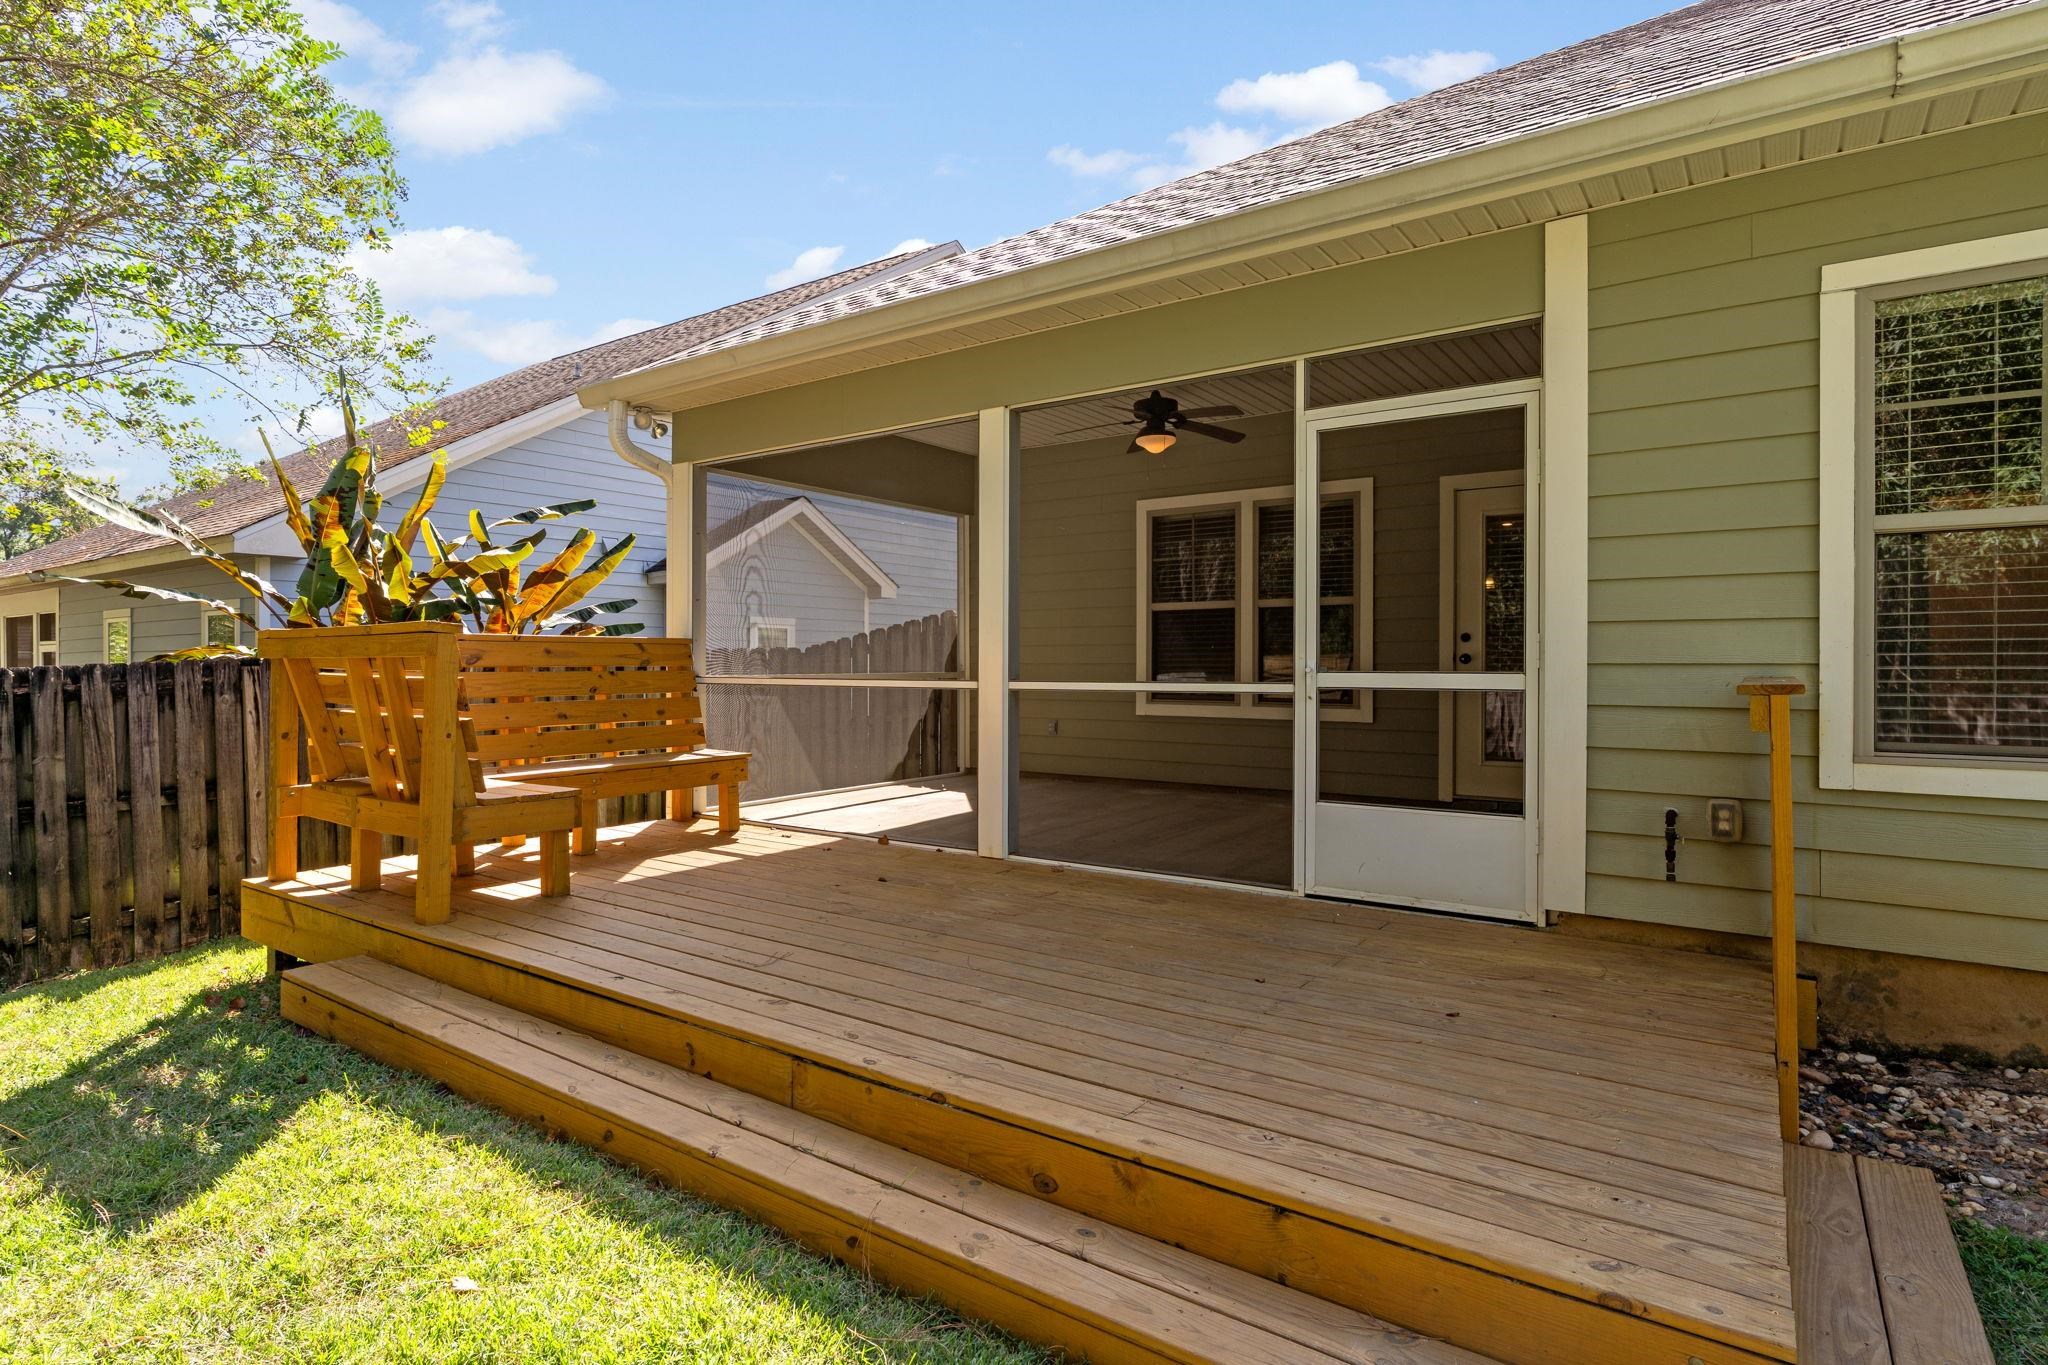
Wooden deck with bench and plants beside a screened porch at the rear of a home.
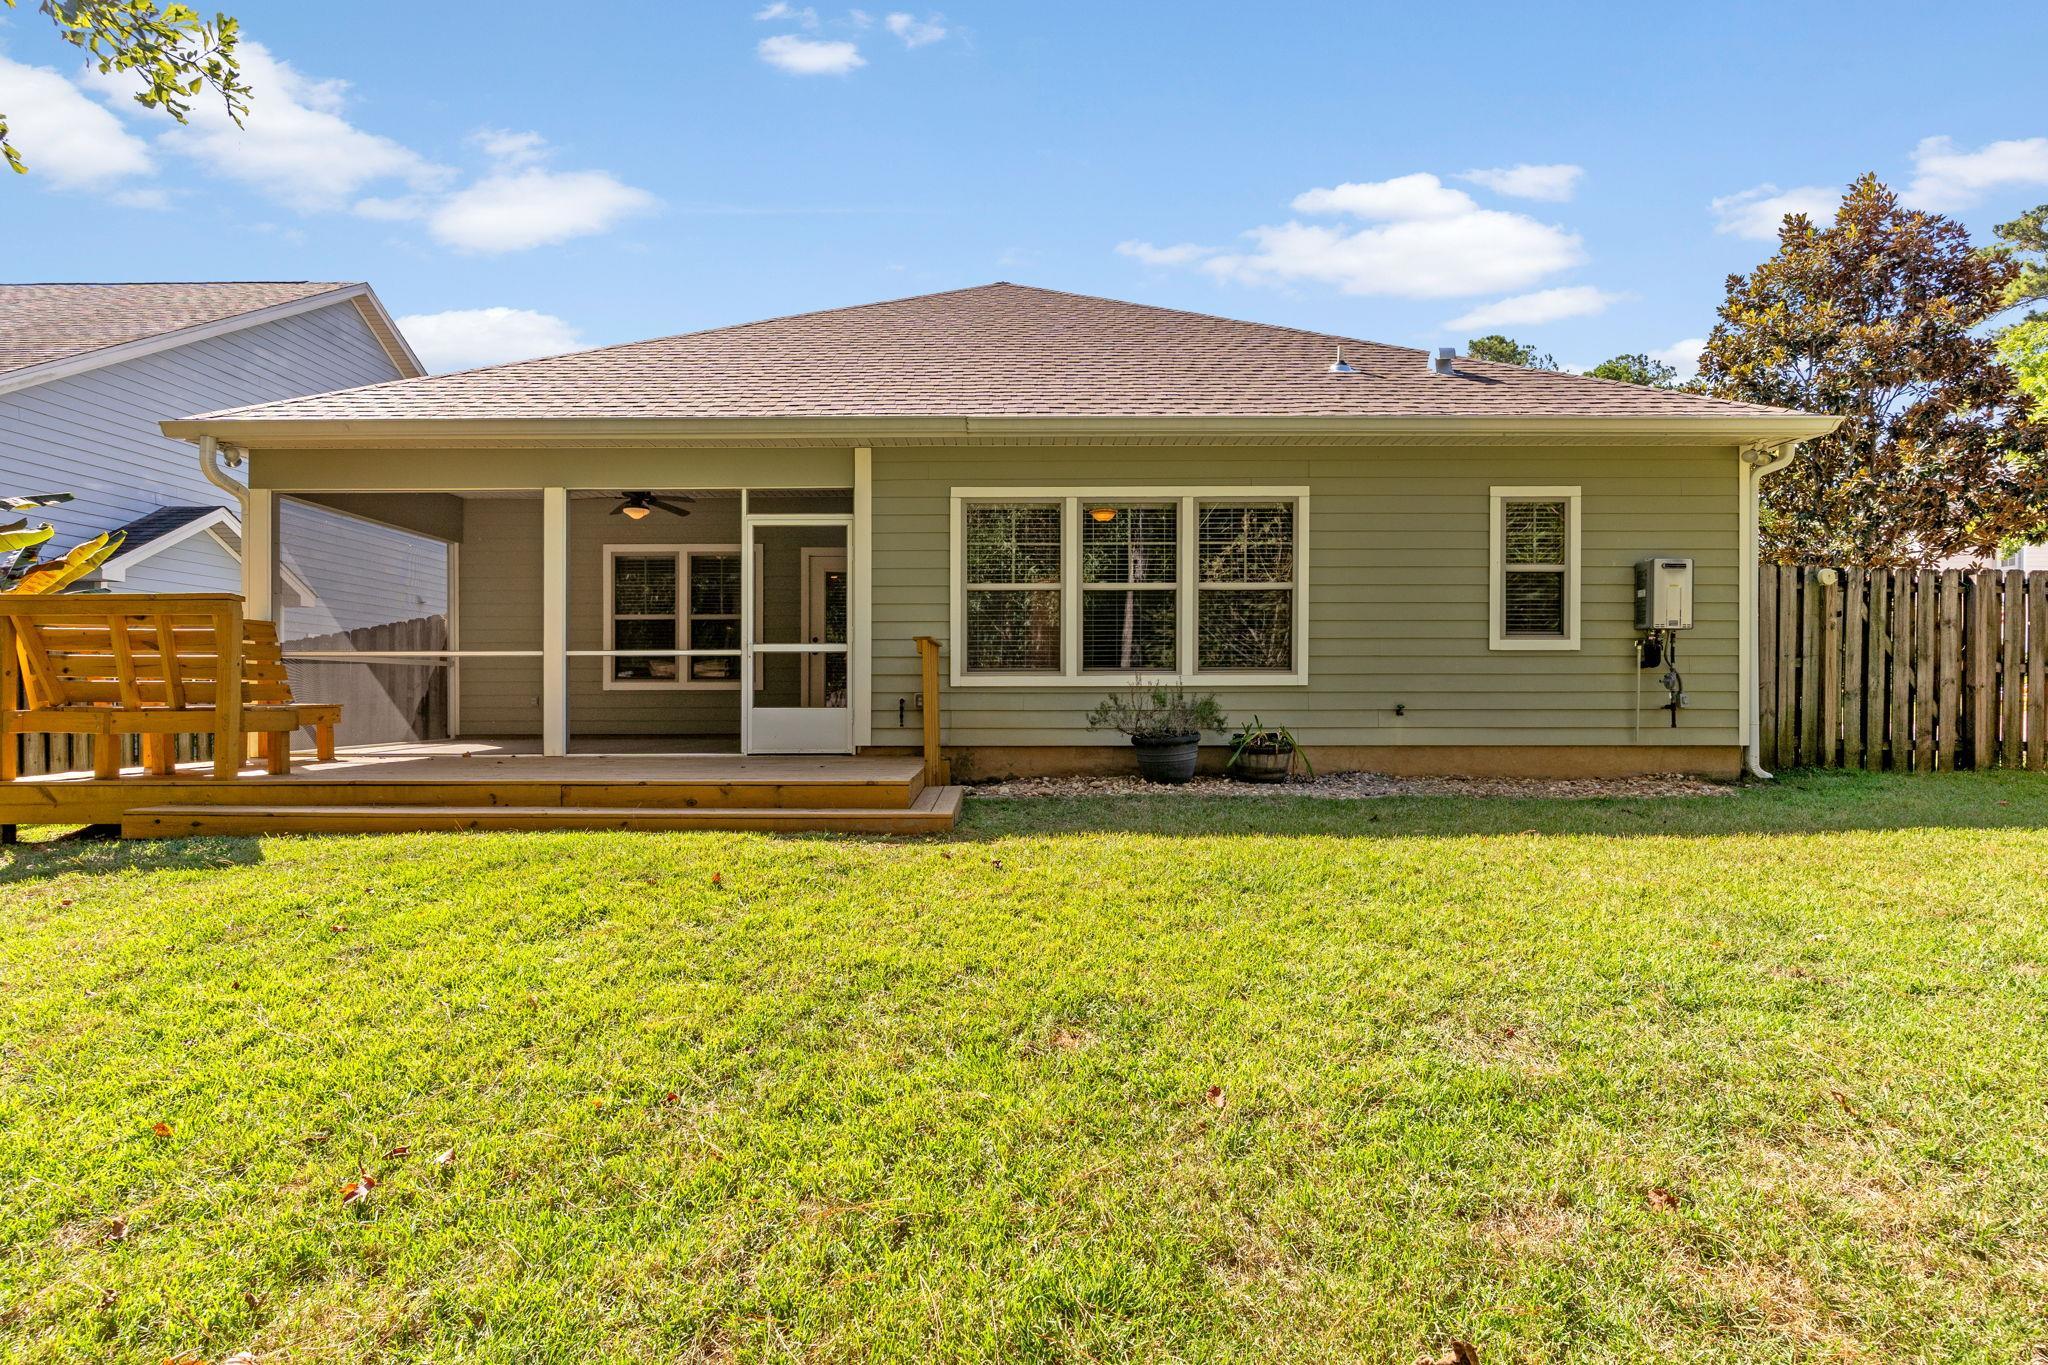
Rear of an olive-green house with a covered screened porch, wooden deck, and broad lawn.
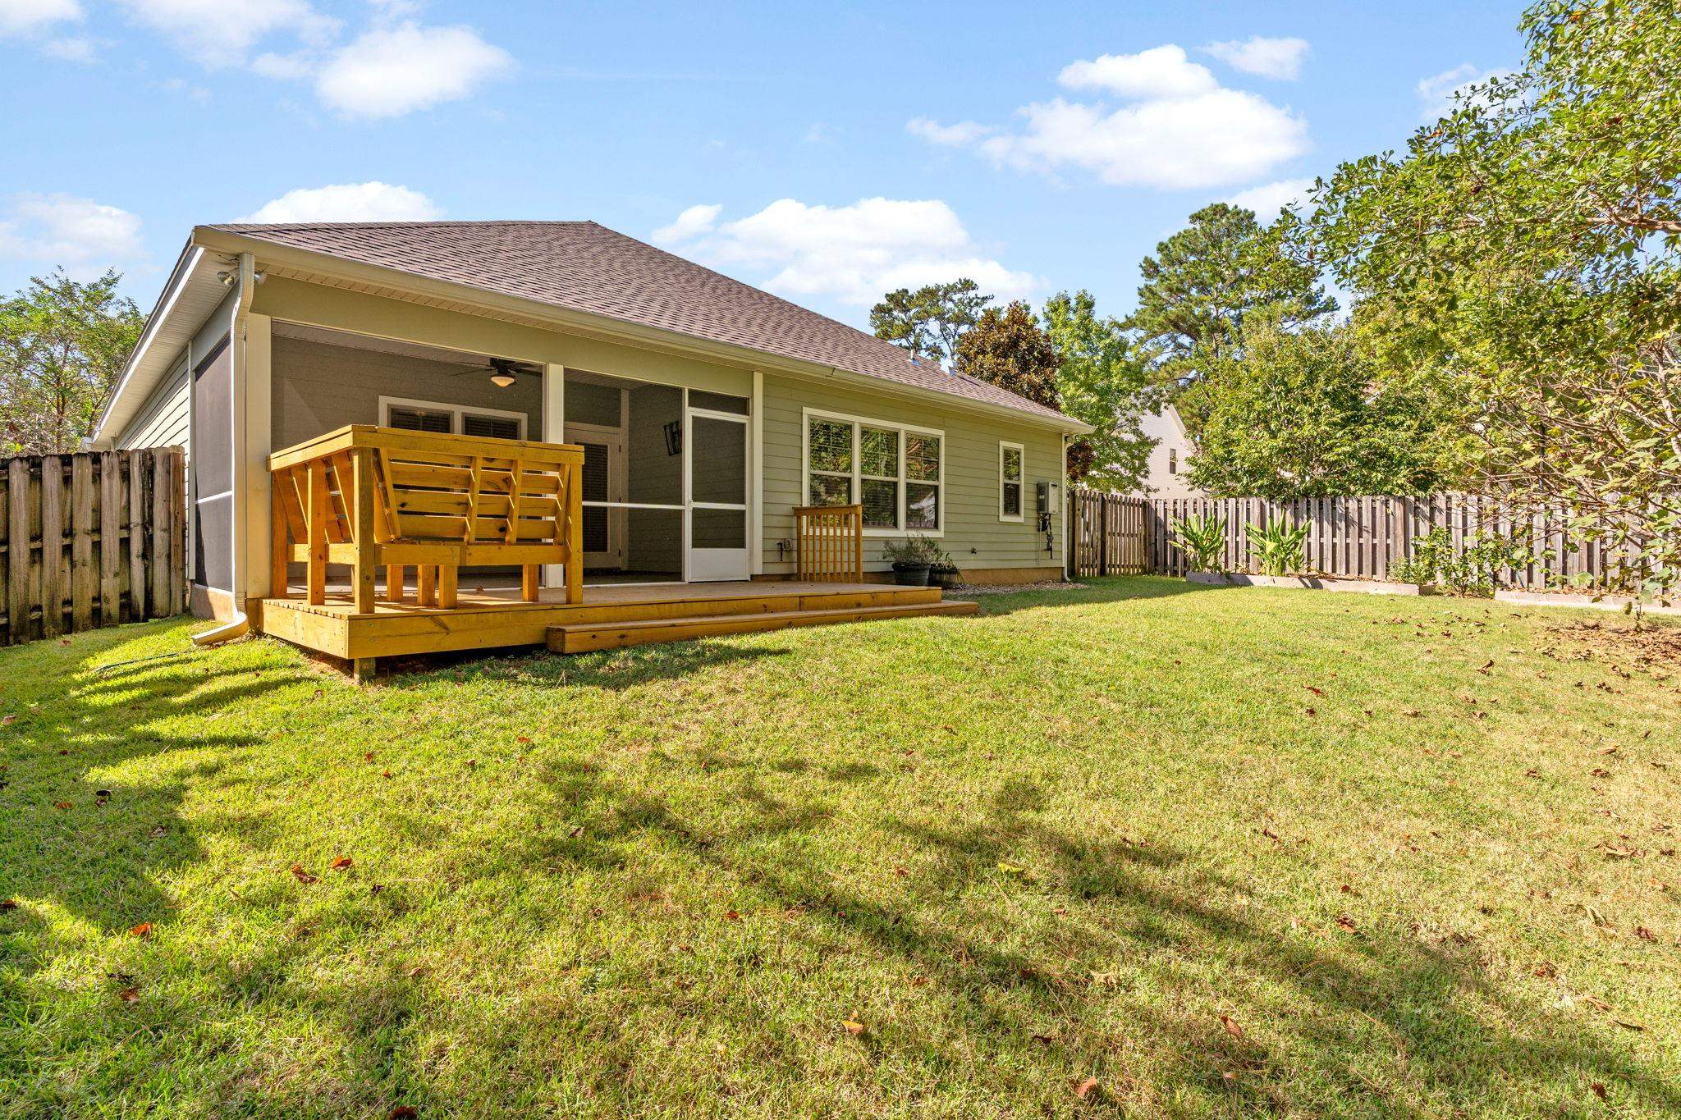
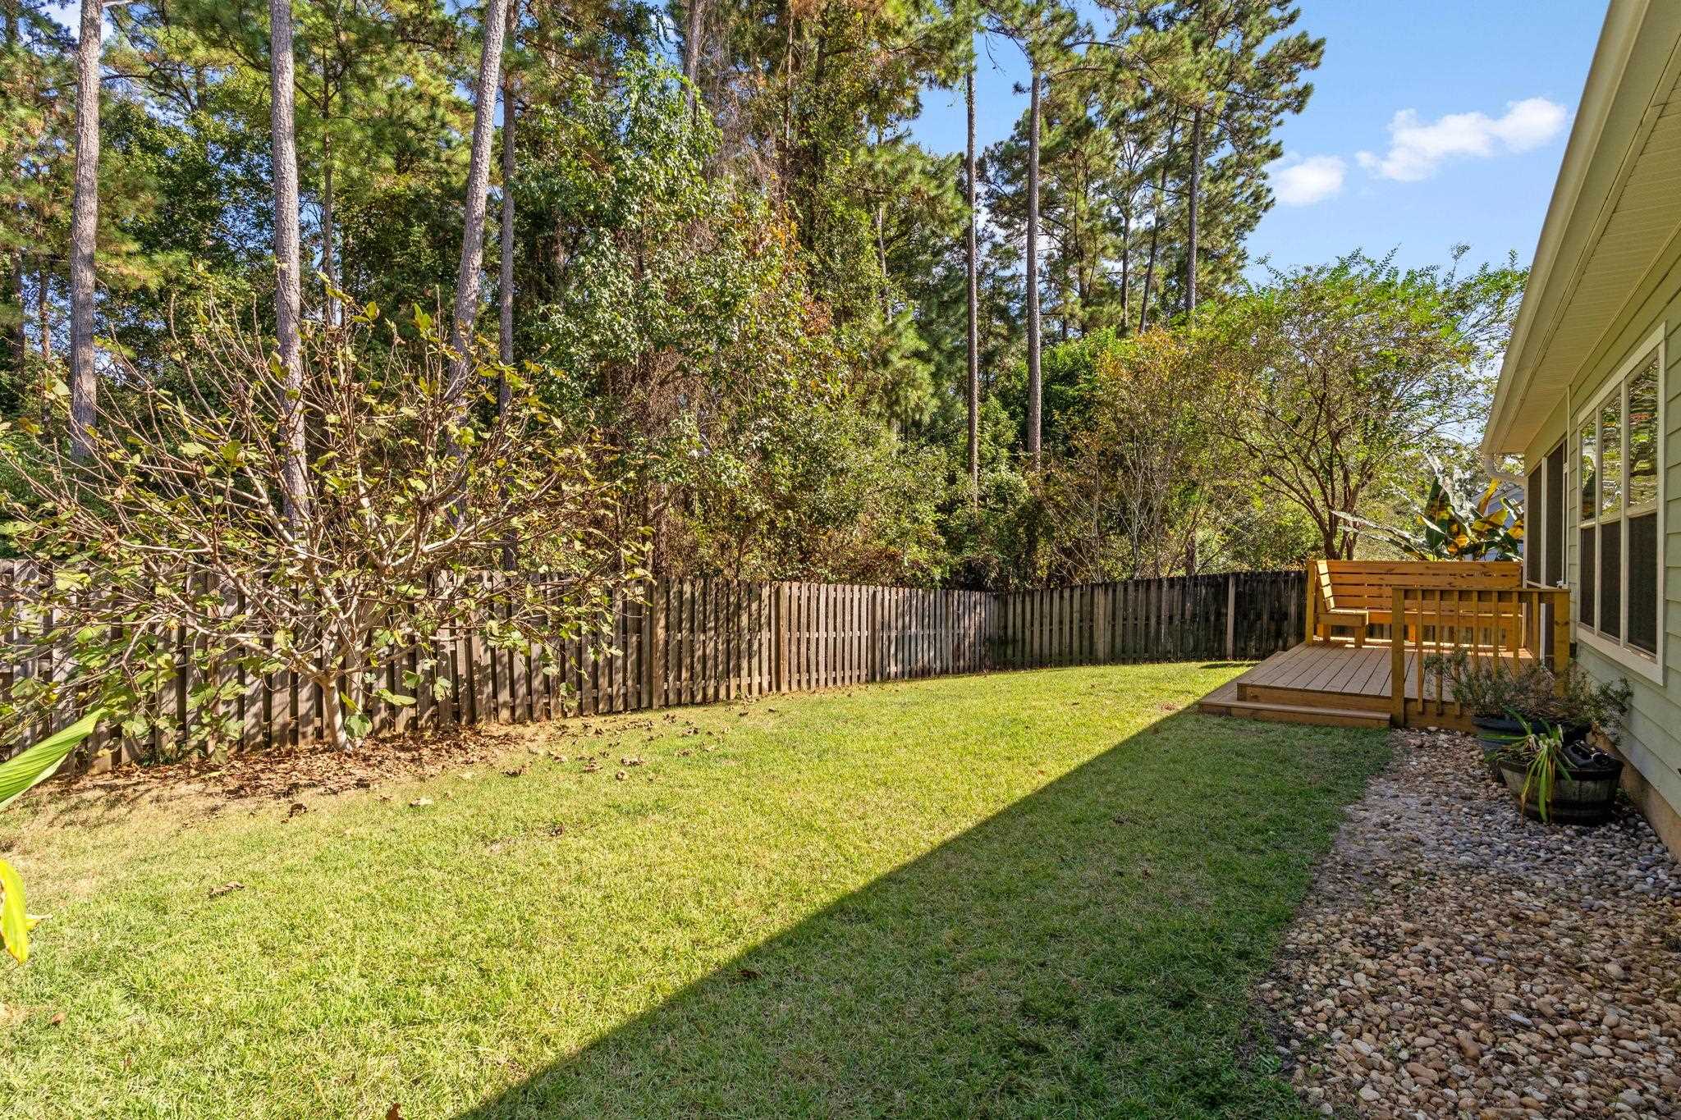
Home’s rear screened porch and raised wooden deck overlook a grassy, fenced backyard.
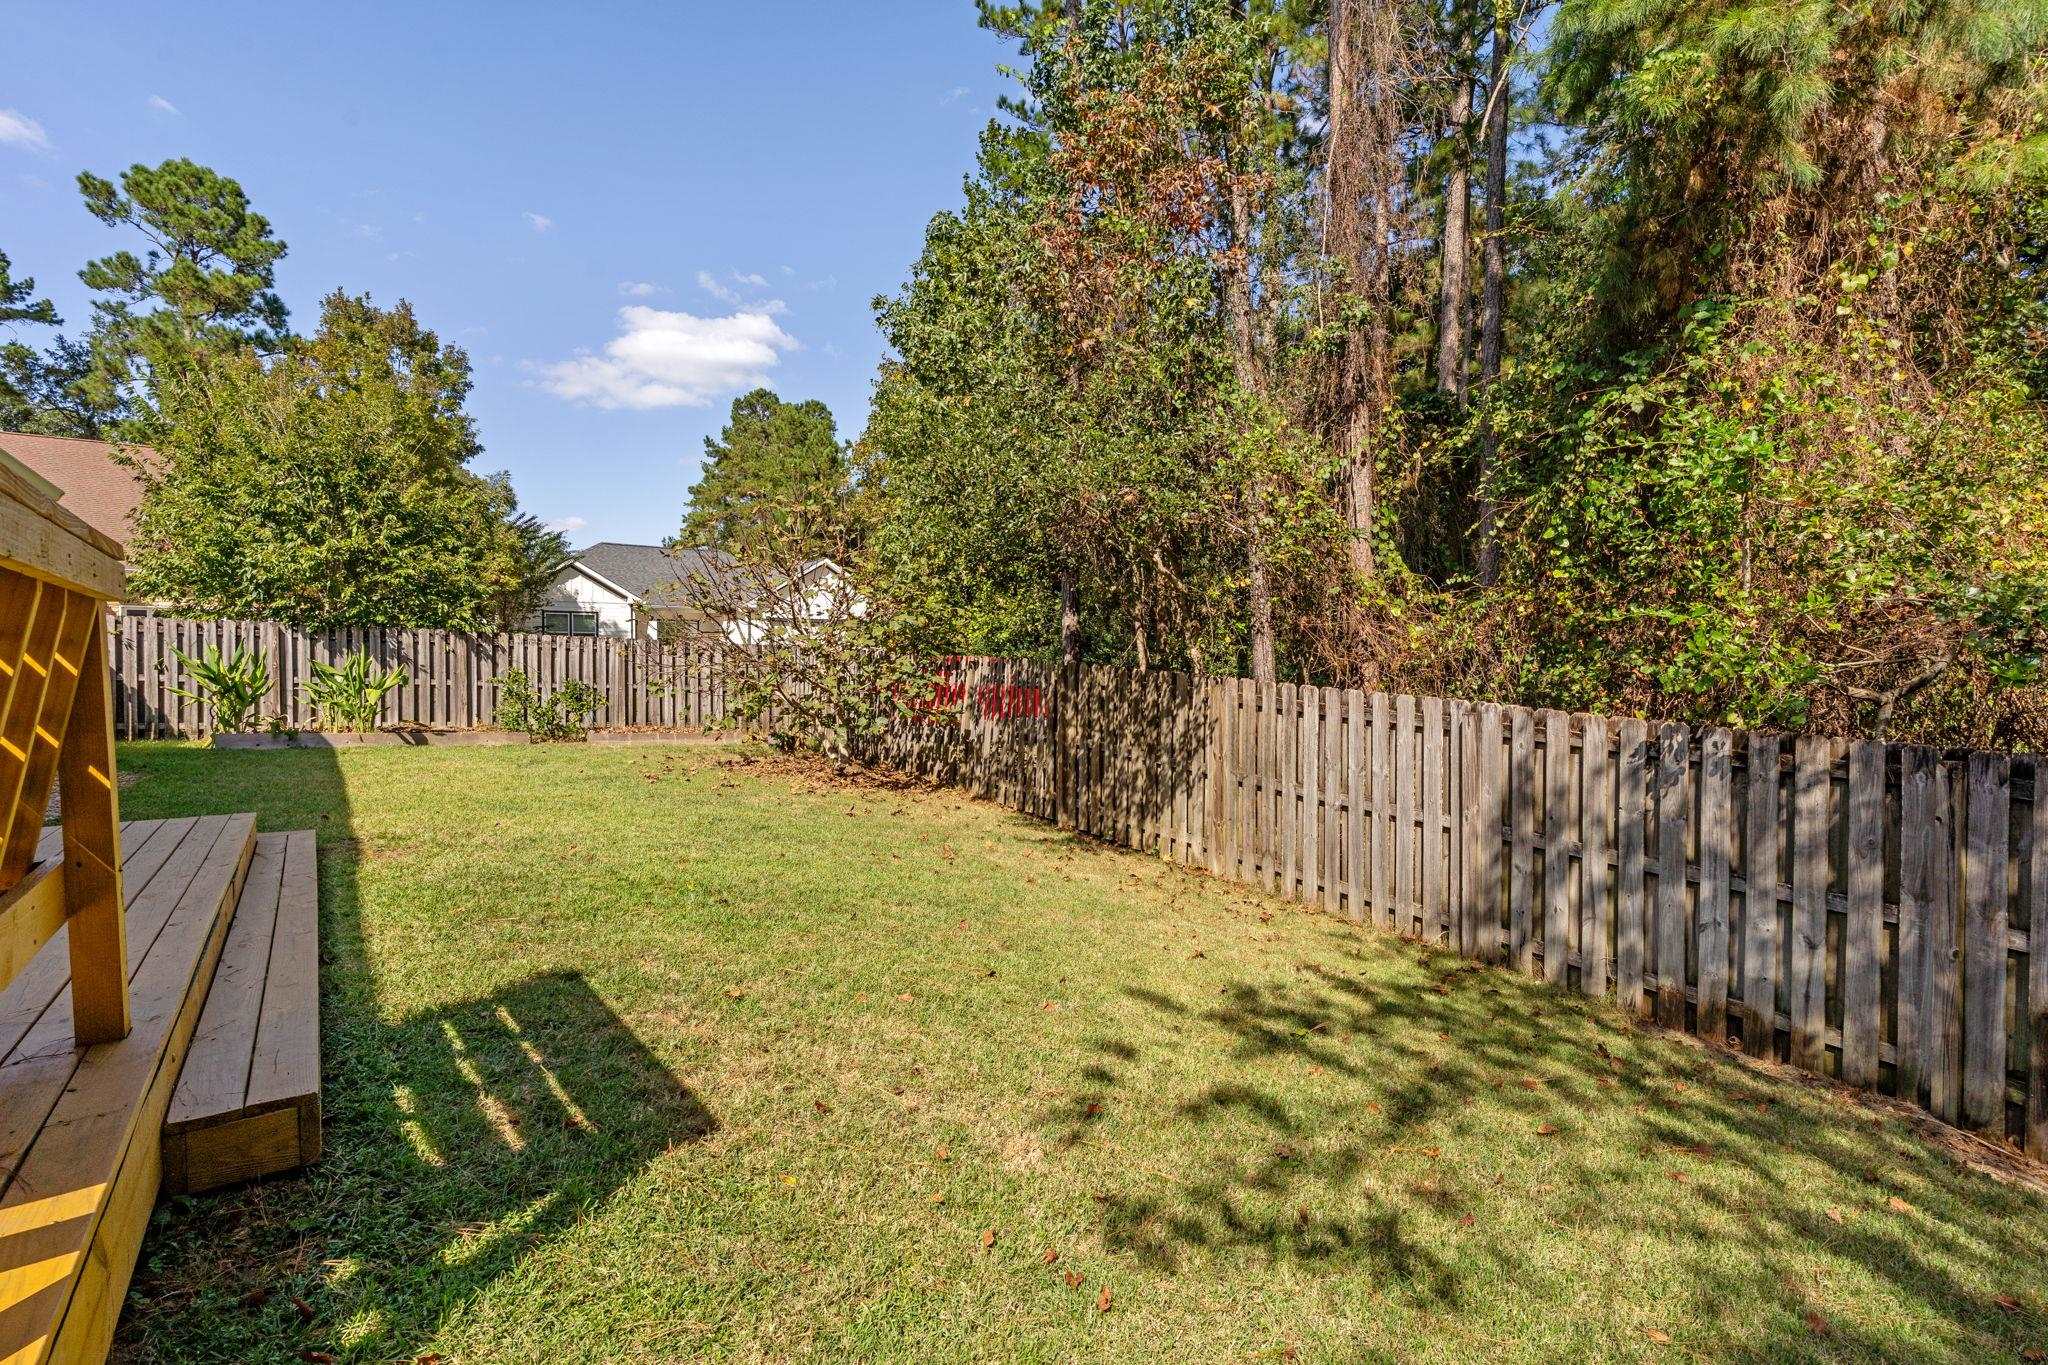
Fenced backyard with a grassy lawn, mature trees, and a wooden deck.
Fenced backyard with a sunny lawn, mature trees, and a small wooden deck beside the house.
SEE ALL PHOTOS
House at 3399 with a covered entry, front hedges, and a curved walkway.
Tan-sided home with a covered porch, broad lawn, mature trees, and Shadowmoss Avenue street sign.
Entry foyer with a white paneled front door, sidelights, wood flooring, and a mirror with coat hooks.
Entry hall with hardwood floors leading to a kitchen island and chandelier-lit dining area.
Empty entry room with hardwood floors, three shaded windows, and a paneled front door.
Empty room with hardwood floors, a hanging light, and windows with blinds
Empty dining room with hardwood floors and trim, opening to a kitchen with a granite island.
Kitchen with reddish wood cabinets, stainless steel appliances, and a granite-topped island beside the front entry.
Kitchen with reddish-brown wood cabinets, stainless steel appliances, a large island, and hardwood floors.
Kitchen with cherry cabinets, stainless steel appliances, granite counters, and a long breakfast bar.
Kitchen with reddish-brown cabinets, granite counters, gas range, and double-basin sink.
Kitchen with reddish-brown cabinets, granite counters, and stainless steel appliances.
Open kitchen with granite counters and wood cabinets, leading to a living area with a lit fireplace.
Kitchen with a granite island, dark wood cabinets, stainless appliances, and an adjoining living area with a fireplace.
Vacant living room with hardwood floors, fireplace, and open kitchen with dark wood cabinets.
Empty living room with hardwood floors, a lit corner fireplace, and a tray ceiling.
Vacant living room with hardwood floors, a fireplace, and a tray ceiling.
Open dining and living area with wood floors, tray ceiling, and adjoining kitchen with breakfast bar.
Empty carpeted room with three shaded windows and a doorway to a room with a lit fireplace.
Empty bedroom with beige carpet, pale blue walls, and a tray ceiling.
Empty bedroom with pale blue walls, beige carpet, a tray ceiling, and open doorways to a closet and bathroom.
Empty walk-in closet with wire shelving and beige carpet, viewed from the doorway to a blue room.
Empty bedroom with a tray ceiling, ceiling fan, three wide windows, and an adjoining bathroom doorway.
Bathroom with a wood double vanity, jetted bathtub, and glass-enclosed shower.
Bathroom with a jetted tub beside a glass-enclosed walk-in shower.
Bathroom with a double-sink wood vanity, pale countertop, and framed mirrors.
Empty carpeted room with pale blue walls, a window with blinds, and a ceiling fan.
Empty carpeted bedroom with an open, built-in closet and a hallway visible through the doorway.
Bathroom with wood vanity, framed mirror, and tiled tub surround with mosaic accent stripe.
Empty bedroom with beige carpet, a window with blinds, and white paneled closet doors.
Empty bedroom with pale blue walls, beige carpet, and an open door to the hallway.
Laundry room with a washer and dryer beneath wire shelving.
Gray single-story home with an attached garage, trimmed hedges, and a Shadowmoss Ave street sign.
Beige house with a two-car garage, long trimmed hedge, and concrete driveway.
Single-story house with an attached garage, curved driveway, front lawn, and mailbox.
Screened porch with pale green siding, concrete floor, ceiling fan, and glass door to a deck.
Covered screened patio with a ceiling fan, concrete floor, wooden bench, and fenced backyard.
Wooden deck with bench and plants beside a screened porch at the rear of a home.
Rear of an olive-green house with a covered screened porch, wooden deck, and broad lawn.
Home’s rear screened porch and raised wooden deck overlook a grassy, fenced backyard.
Fenced backyard with a grassy lawn, mature trees, and a wooden deck.
Fenced backyard with a sunny lawn, mature trees, and a small wooden deck beside the house.
Sold

3399 Shadowmoss Drive

3399 Shadowmoss Drive, Tallahassee, FL 32308

$399,900
One or more photo(s) has been virtually staged. Explore this charming 3BR/2BA Premier Construction home in Park Charleston. The HOA maintains both front and back lawns and refreshes pine straw twice a year, while sidewalks and streetlights create a welcoming neighborhood feel. Inside, enjoy 10' ceilings, a separate dining room (flexible as an office), and a kitchen with bar seating, eat-in space, and newer appliances. The family room features a gas fireplace and opens to a screened porch and a newly built 2025 deck with seating overlooking a private, fenced backyard with mature foliage. The spacious primary suite offers a tray ceiling, walk-in shower, and large walk-in closet. Additional highlights include a utility room off the 2-car garage, a new 2025 roof, 2023 HVAC with transferable warranty, and a transferable termite bond.

3
beds

2
baths

1,775 Sq.Ft. LIVING AREA

7,840.8 Sq.Ft. lot

Features & Amenities

Interior

  • total bedrooms3
  • Total bathrooms2
  • full bathrooms2
  • Flooring Carpet, Engineered Hardwood, Tile
  • Fireplace Gas
  • APPLIANCES Dryer, Dishwasher, Disposal, Ice Maker, Microwave, Oven, Range, Refrigerator, Washer
  • other interior Features Tray Ceiling(s), High Ceilings, Jetted Tub, Stall Shower, Vaulted Ceiling(s), Entrance Foyer, Pantry, Walk-In Closet(s)

Area & Lot

  • Status Sold
  • Date Sold December 1, 2025
  • Living Area1,775 Sq.Ft.
  • Total Area1,775 Sq.Ft.
  • Lot Area7,840.8 Sq.Ft.
  • MLS® ID391822
  • TypeResidential
  • YEAR BUILT2011
  • NeighborhoodTallahassee
  • Architecture StylesOne Story, Traditional
  • View DescriptionNone
  • Elementary SchoolWT MOORE
  • Middle SchoolSWIFT CREEK
  • High SchoolLINCOLN

Exterior

  • STORIES1
  • Garage Space2.0
  • parkingGarage, Two Car Garage
  • HEAT TYPECentral, Electric, Fireplace(s)
  • AIR CONDITIONINGCentral Air, Ceiling Fan(s), Electric
  • other exterior FeaturesSprinkler/Irrigation

Financial

  • Sales Price$399,900
  • HOA $920

Tallahassee

Explore

Work With Us

Ready for your next move? Signature Realty Professionals offers local expertise, personalized guidance, and trusted representation to help you navigate every step with confidence.

Follow Us on Instagram