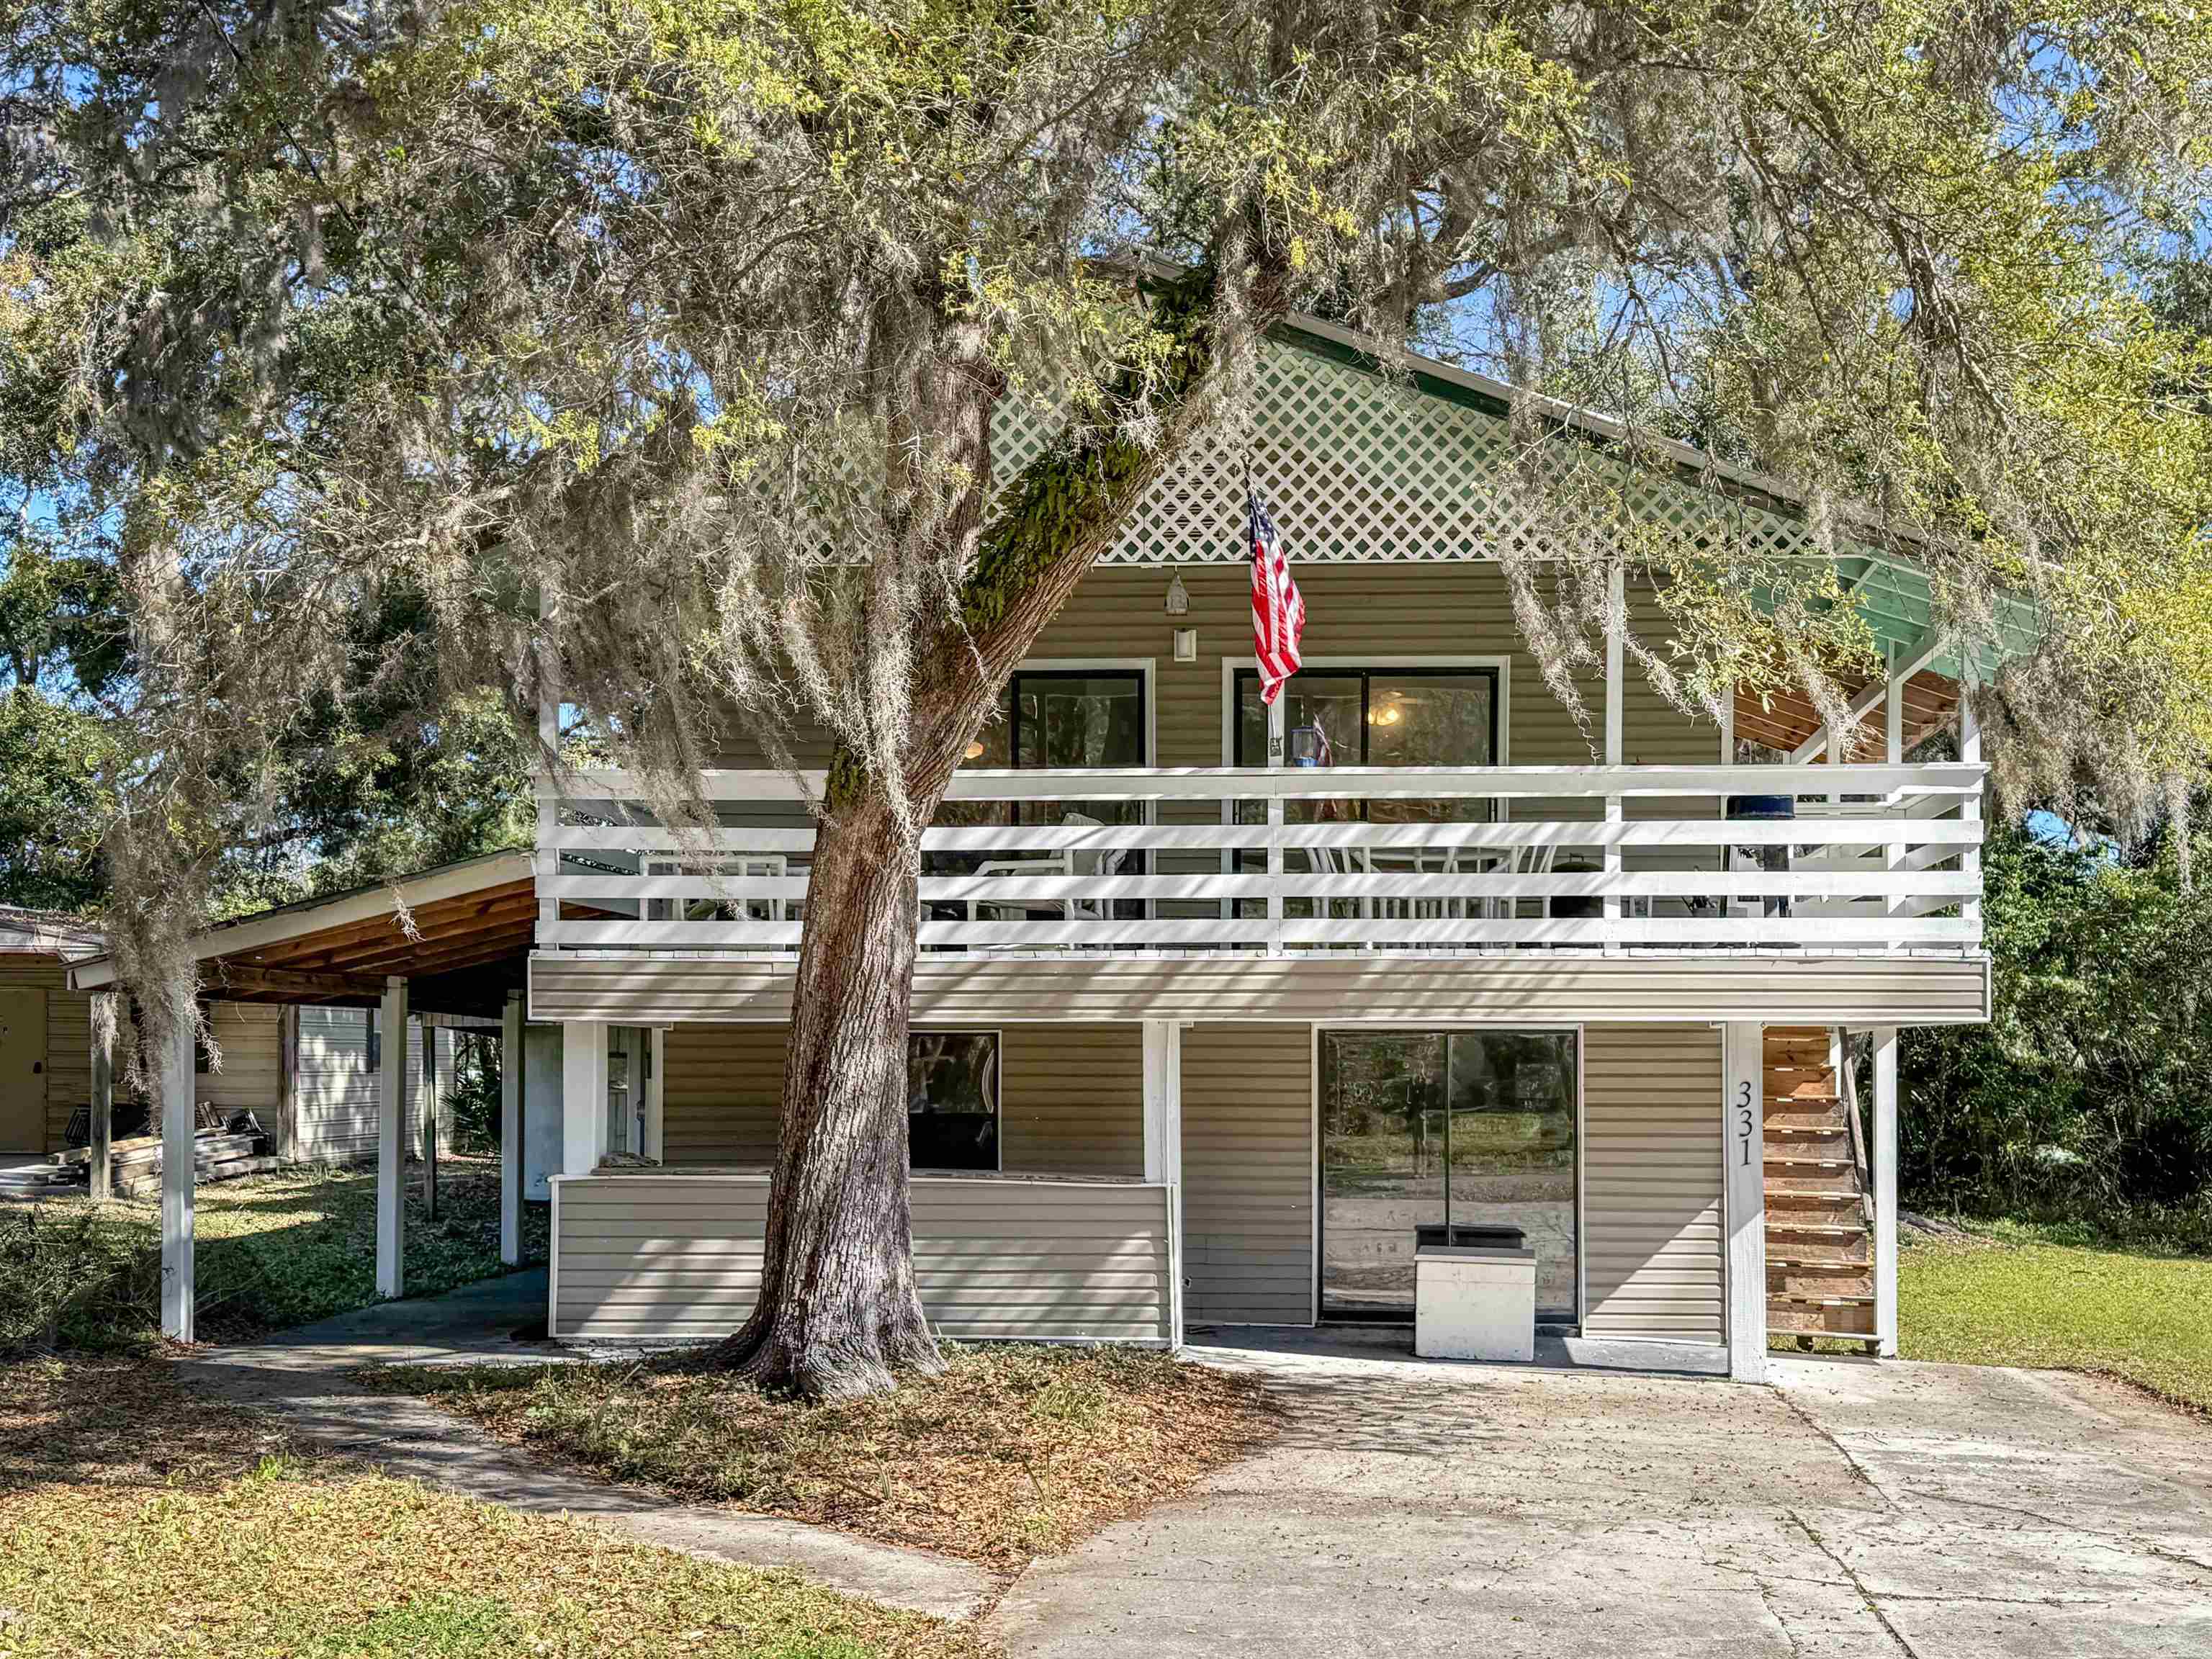
Two-story tan home with a white-railed porch, exterior stairs, and a large Spanish-moss-draped oak.
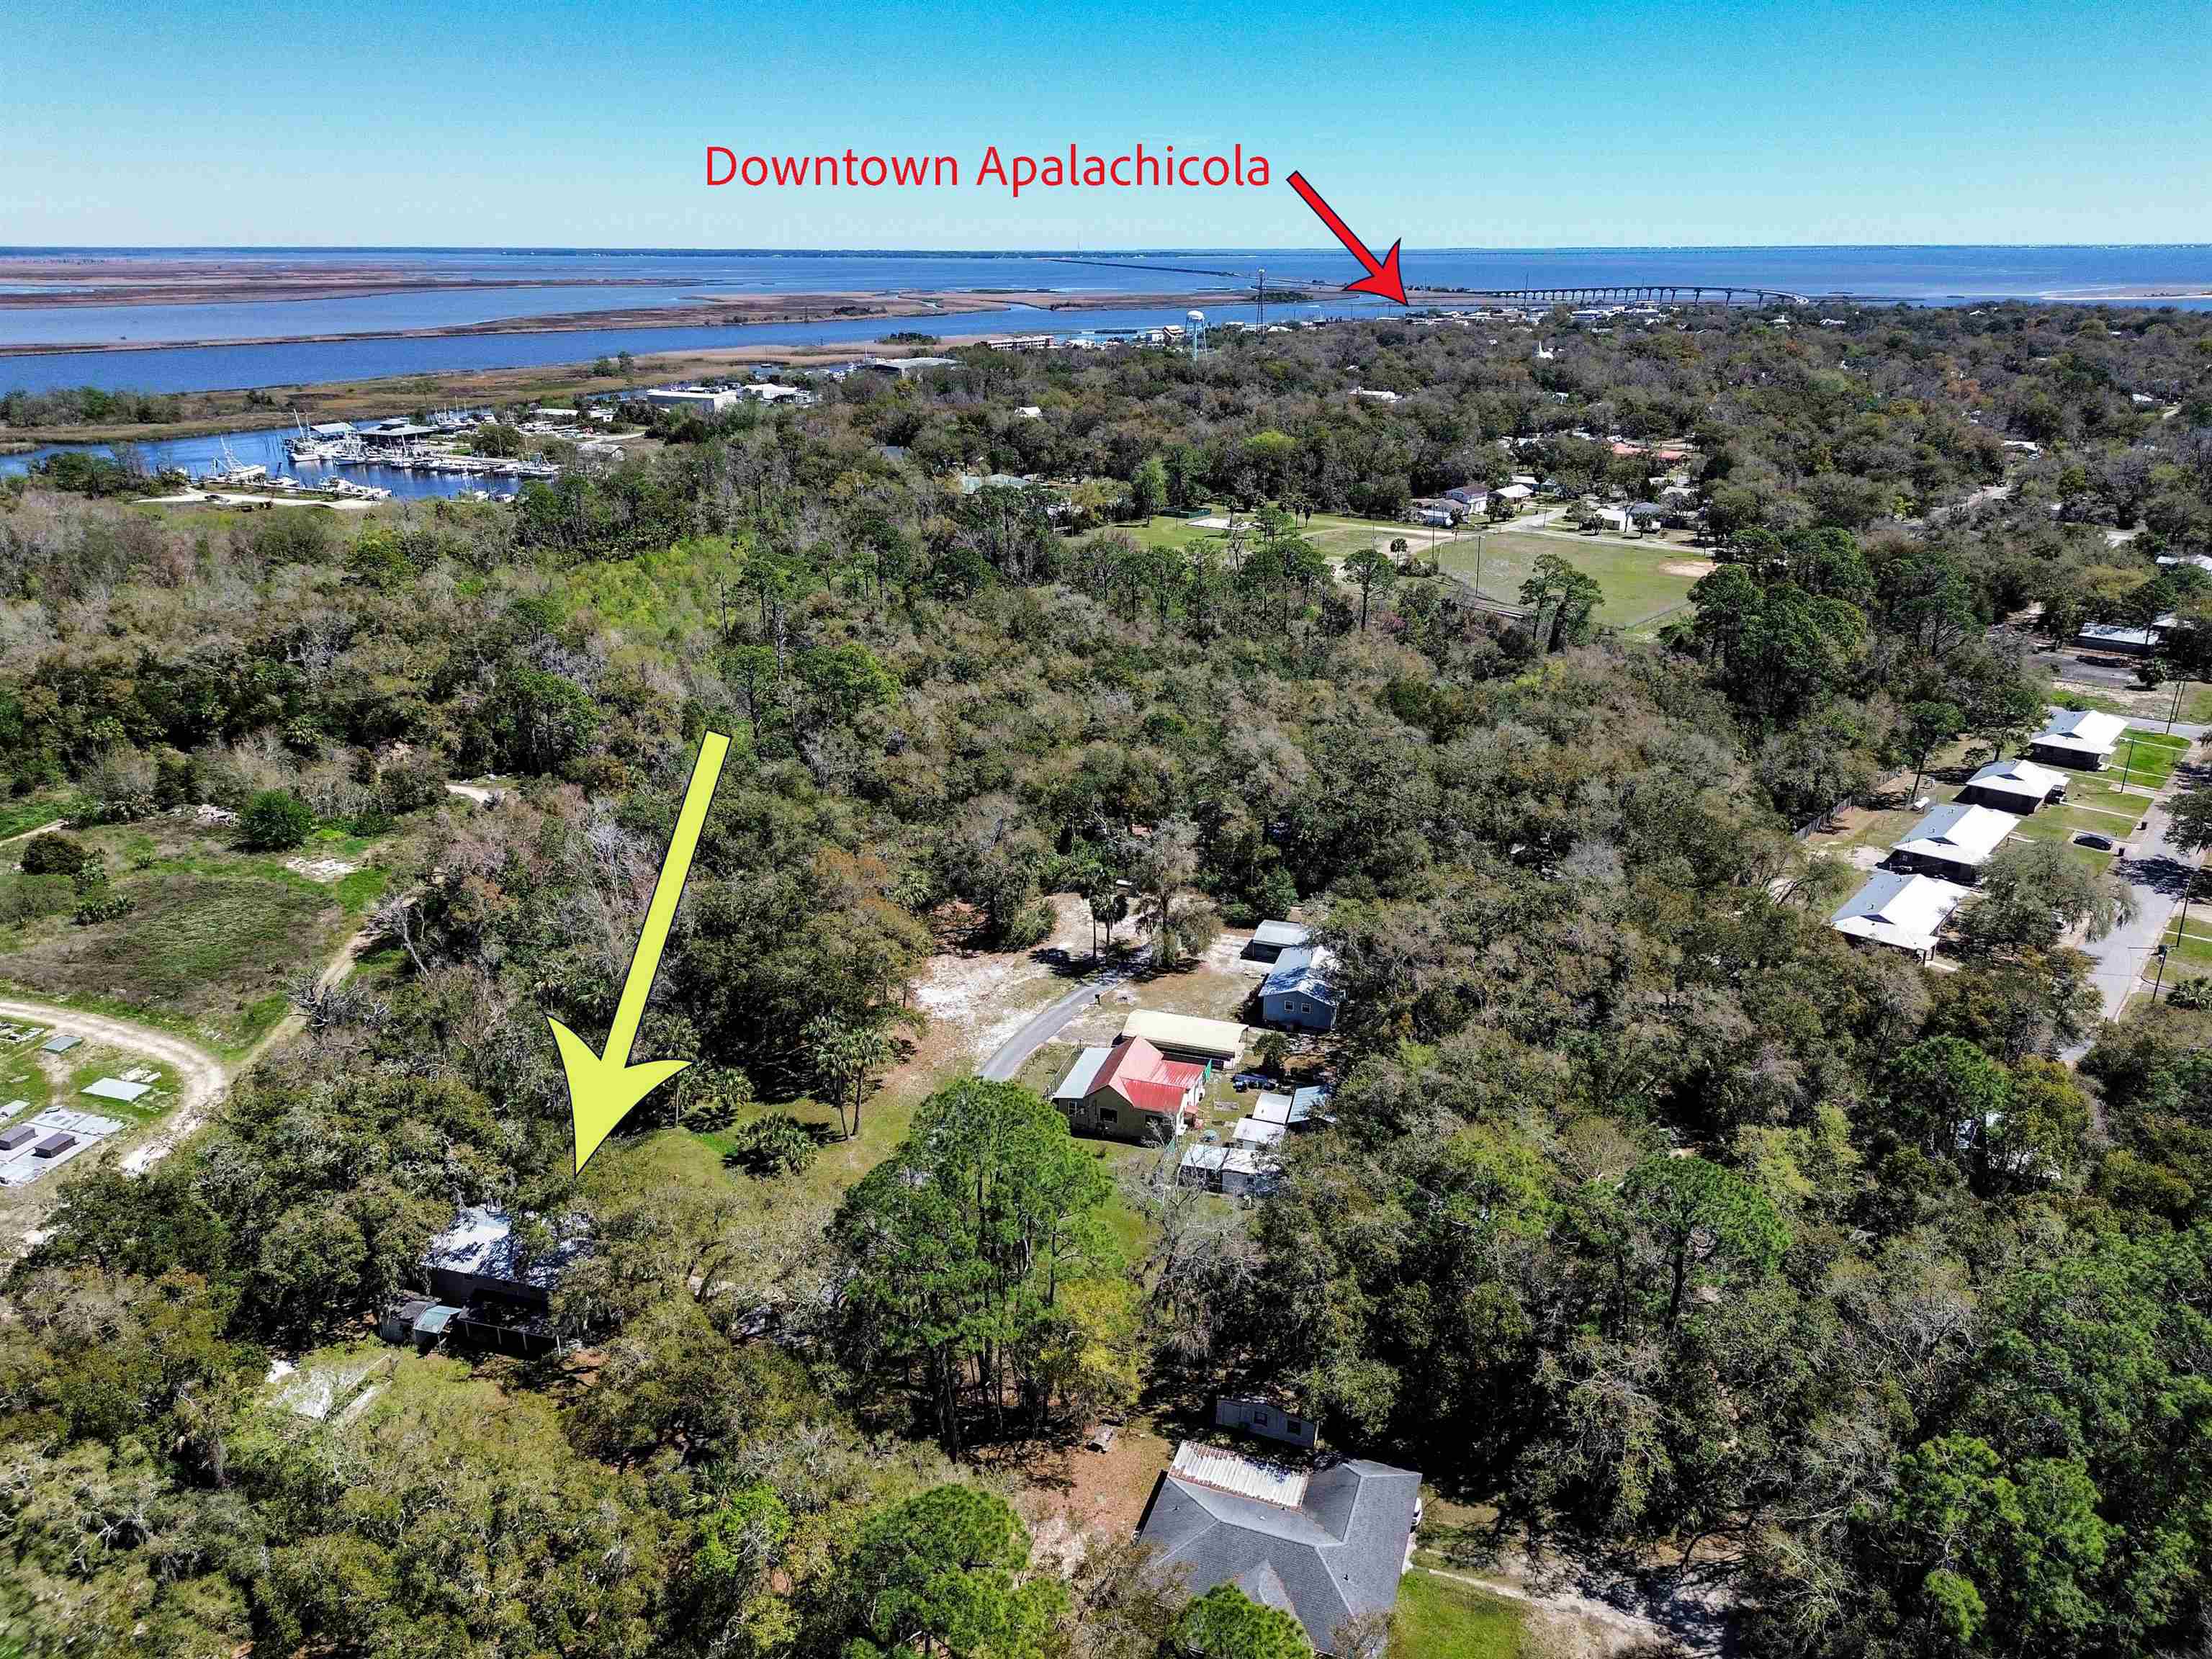
Aerial view of a wooded lot marked by a yellow arrow, with waterways and downtown Apalachicola beyond.
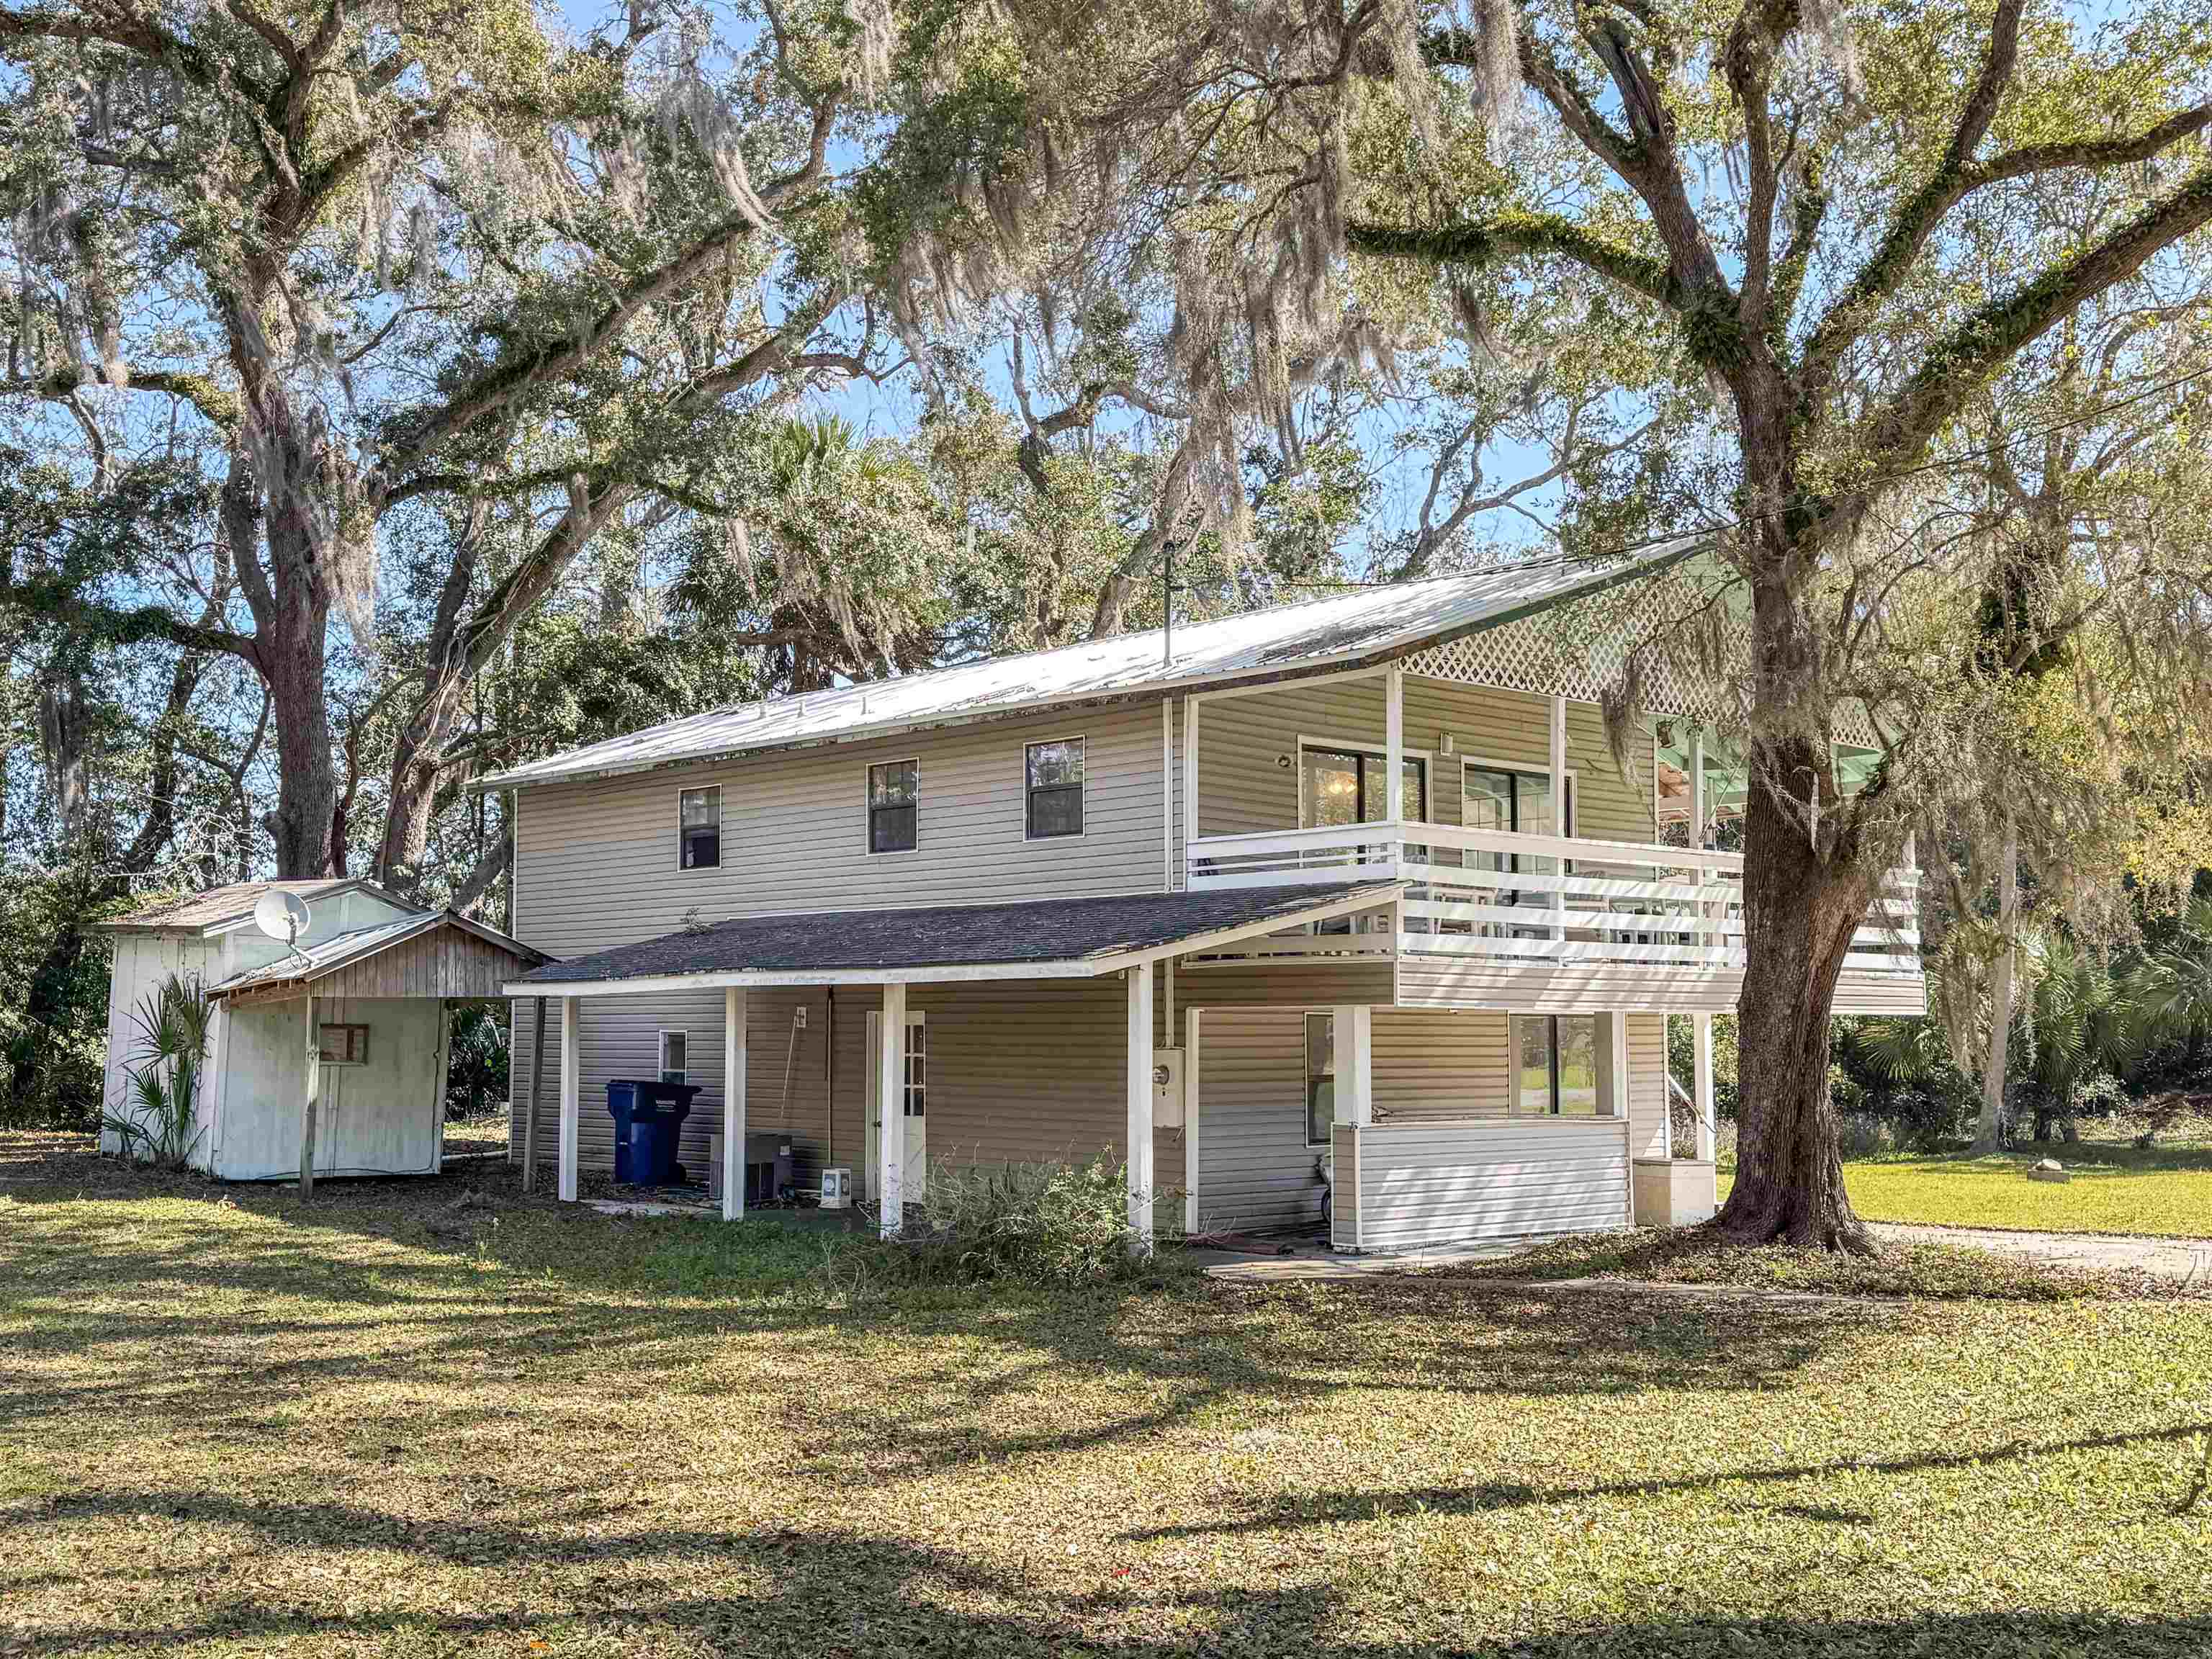
Two-story home with a covered porch and balcony beneath moss-draped live oaks.
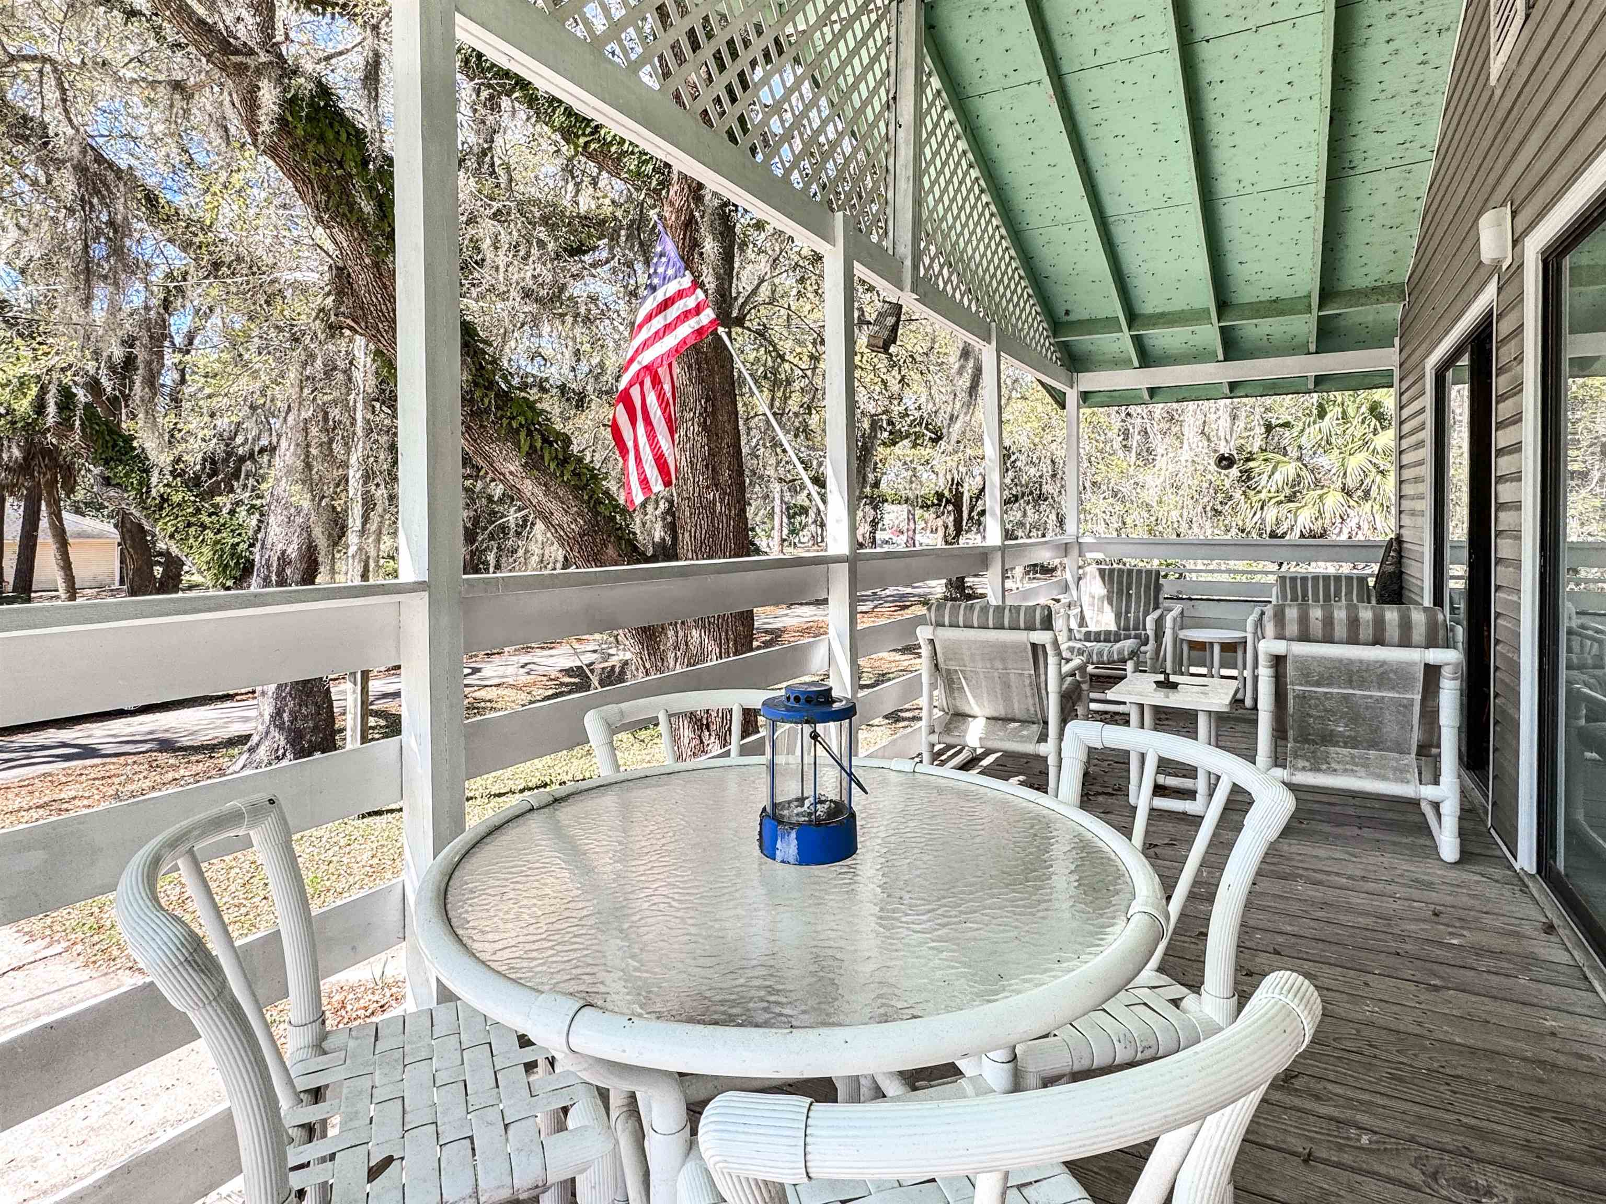
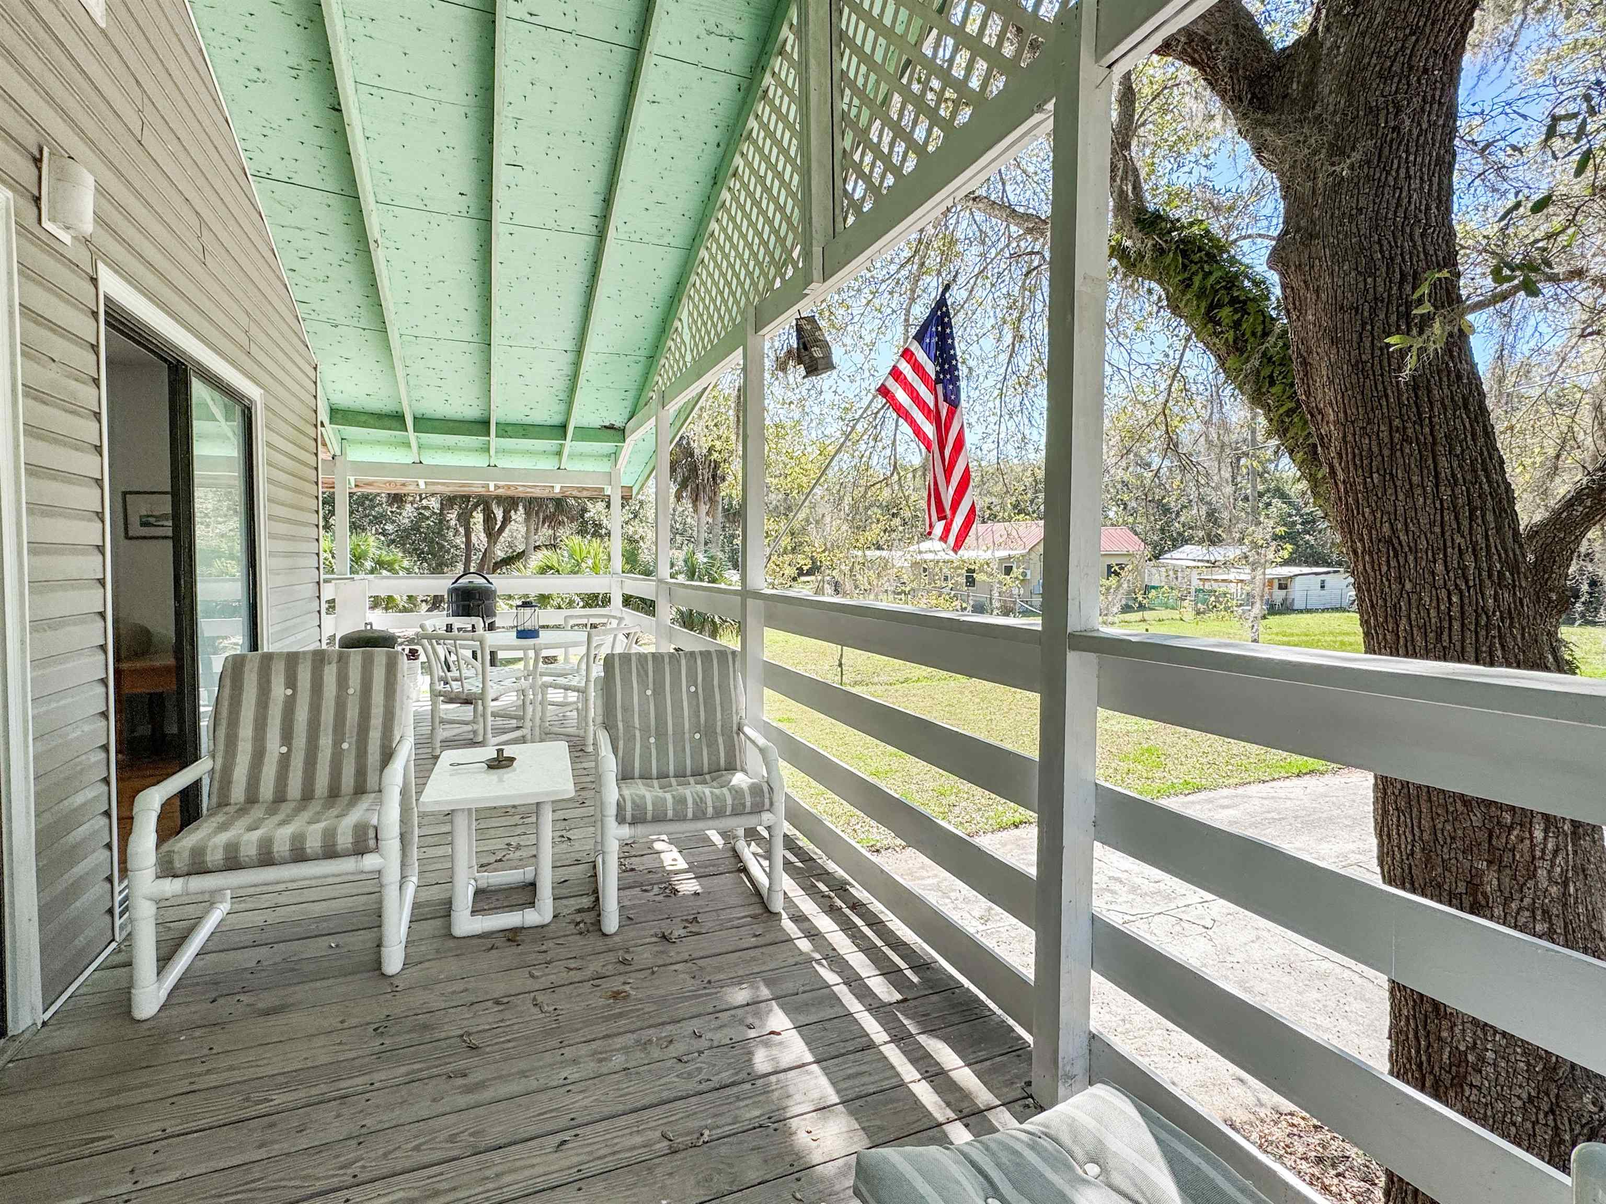
Covered porch with white wicker seating, a round table, and an American flag among mature trees.
Covered porch with striped chairs, an American flag, and a large oak tree beside the yard.
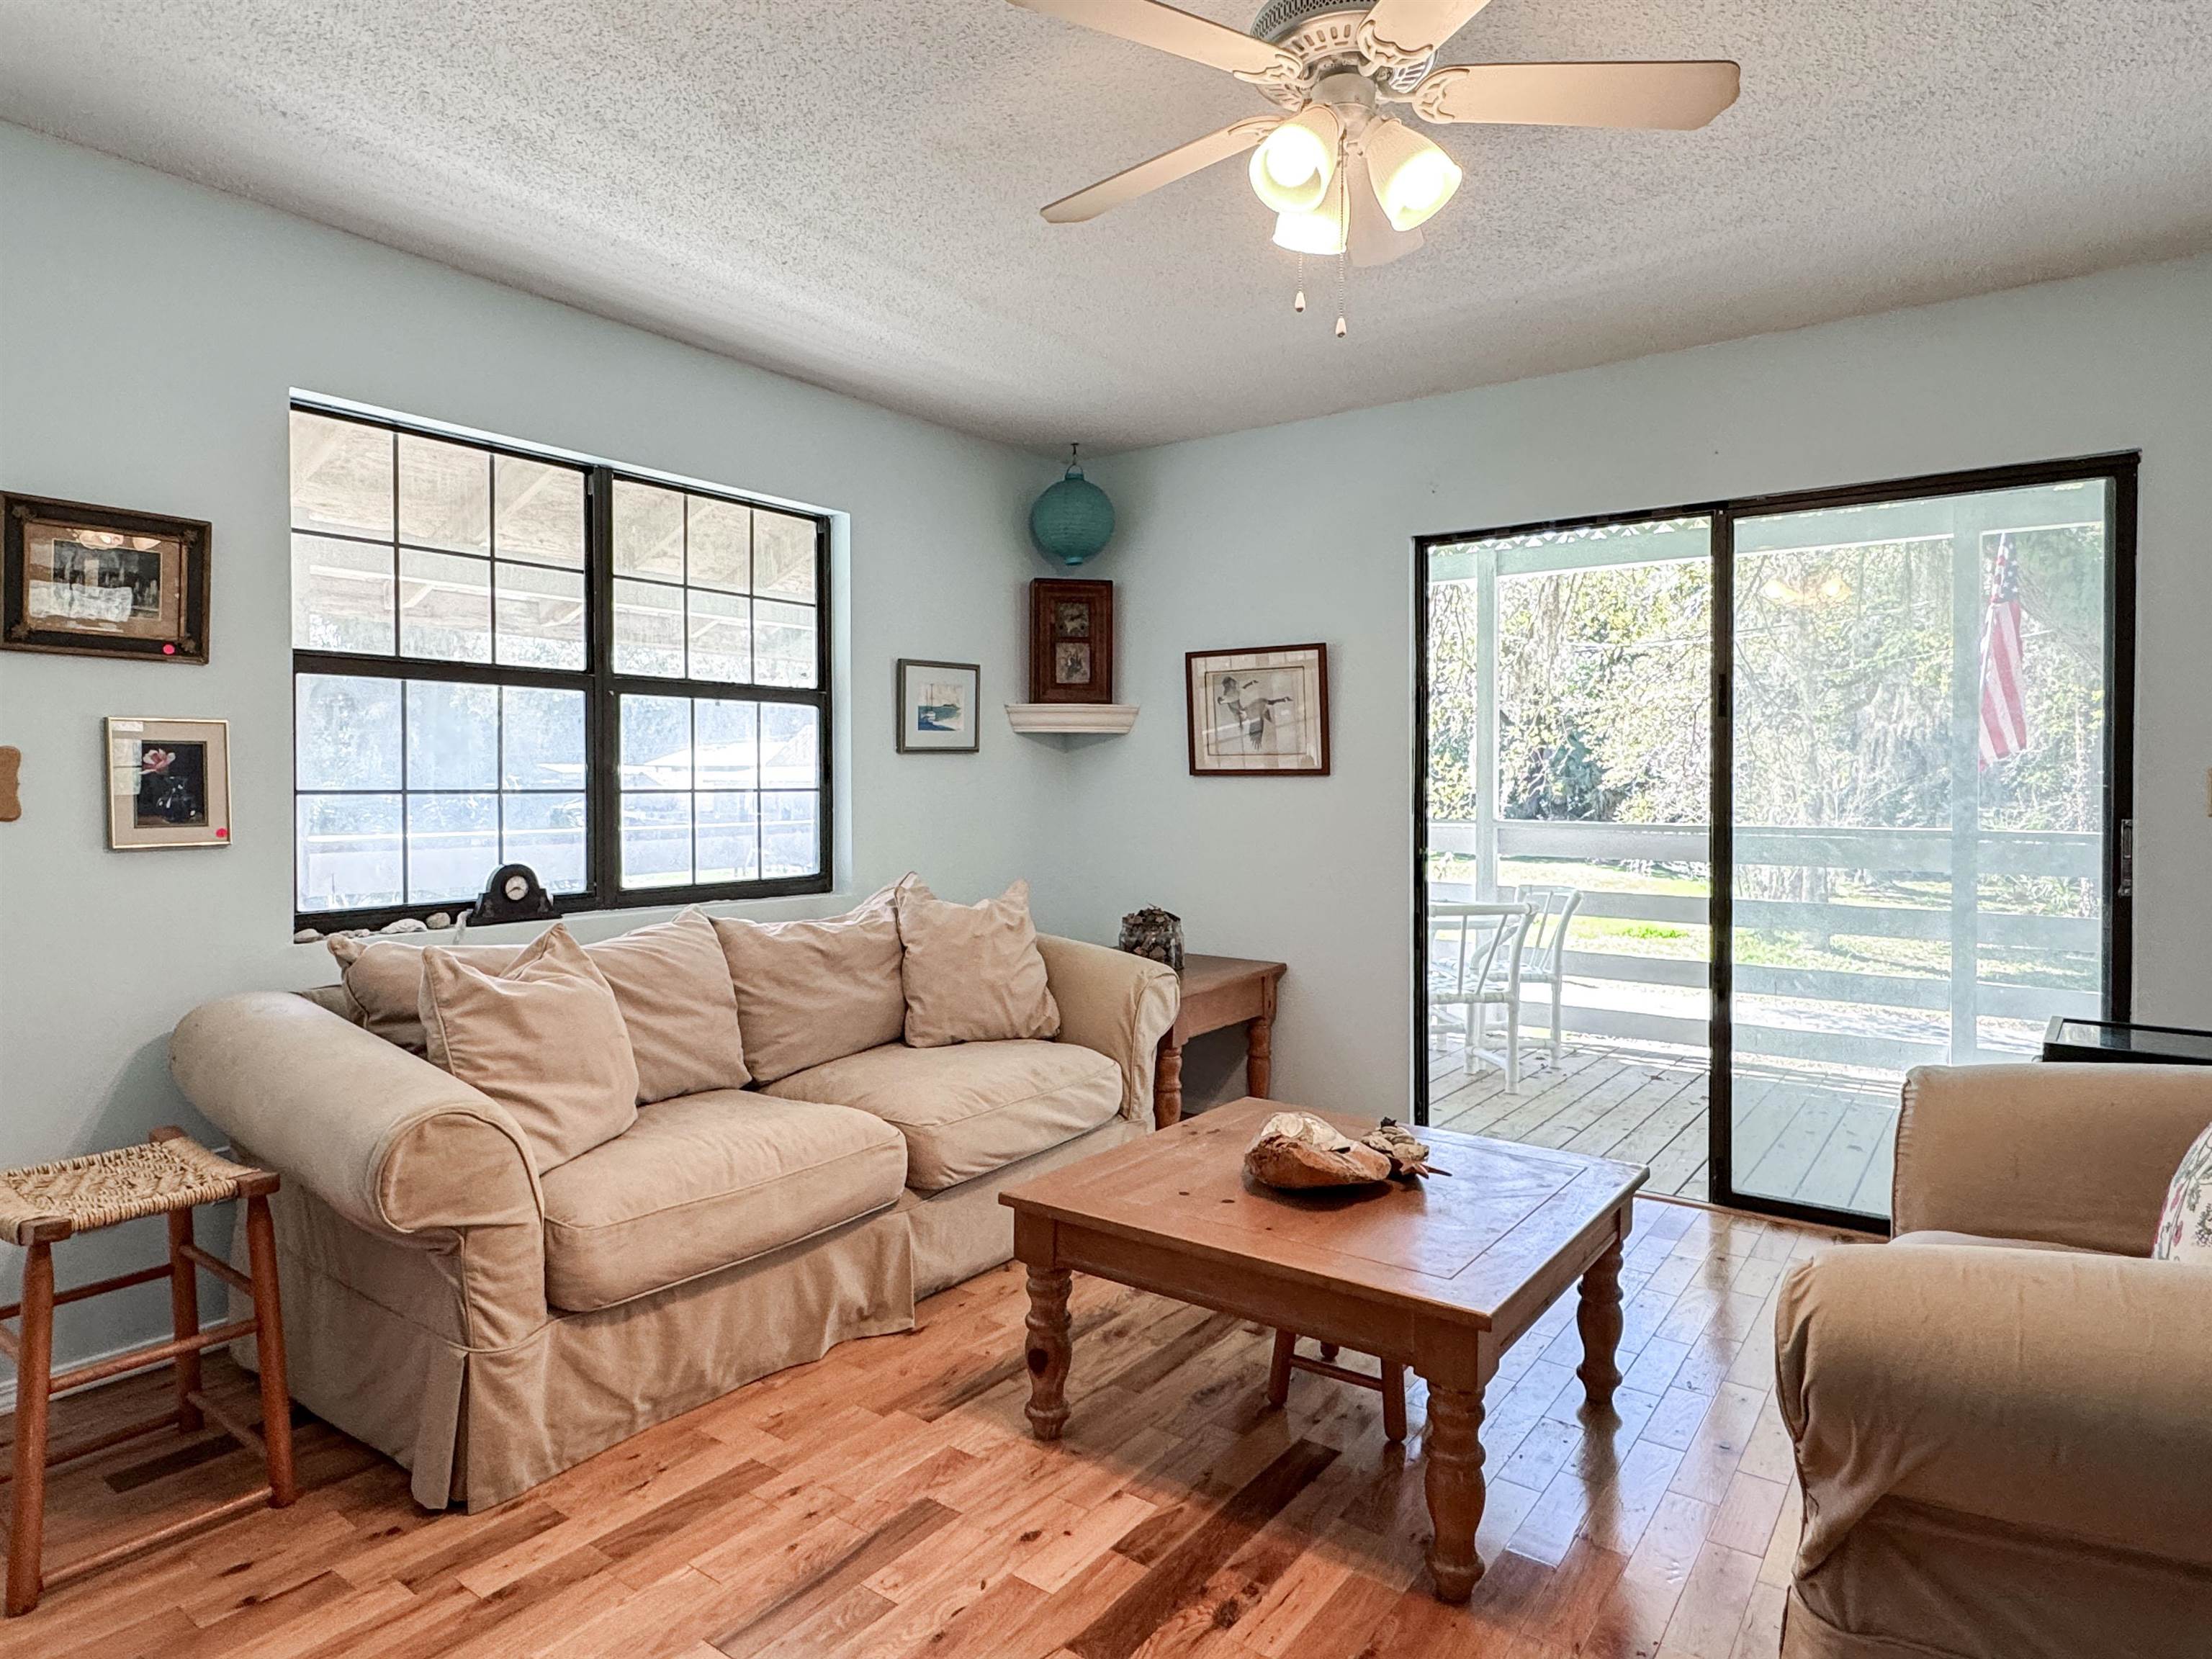
Living room with beige sofas and wood flooring, opening through sliding glass doors to a screened porch.
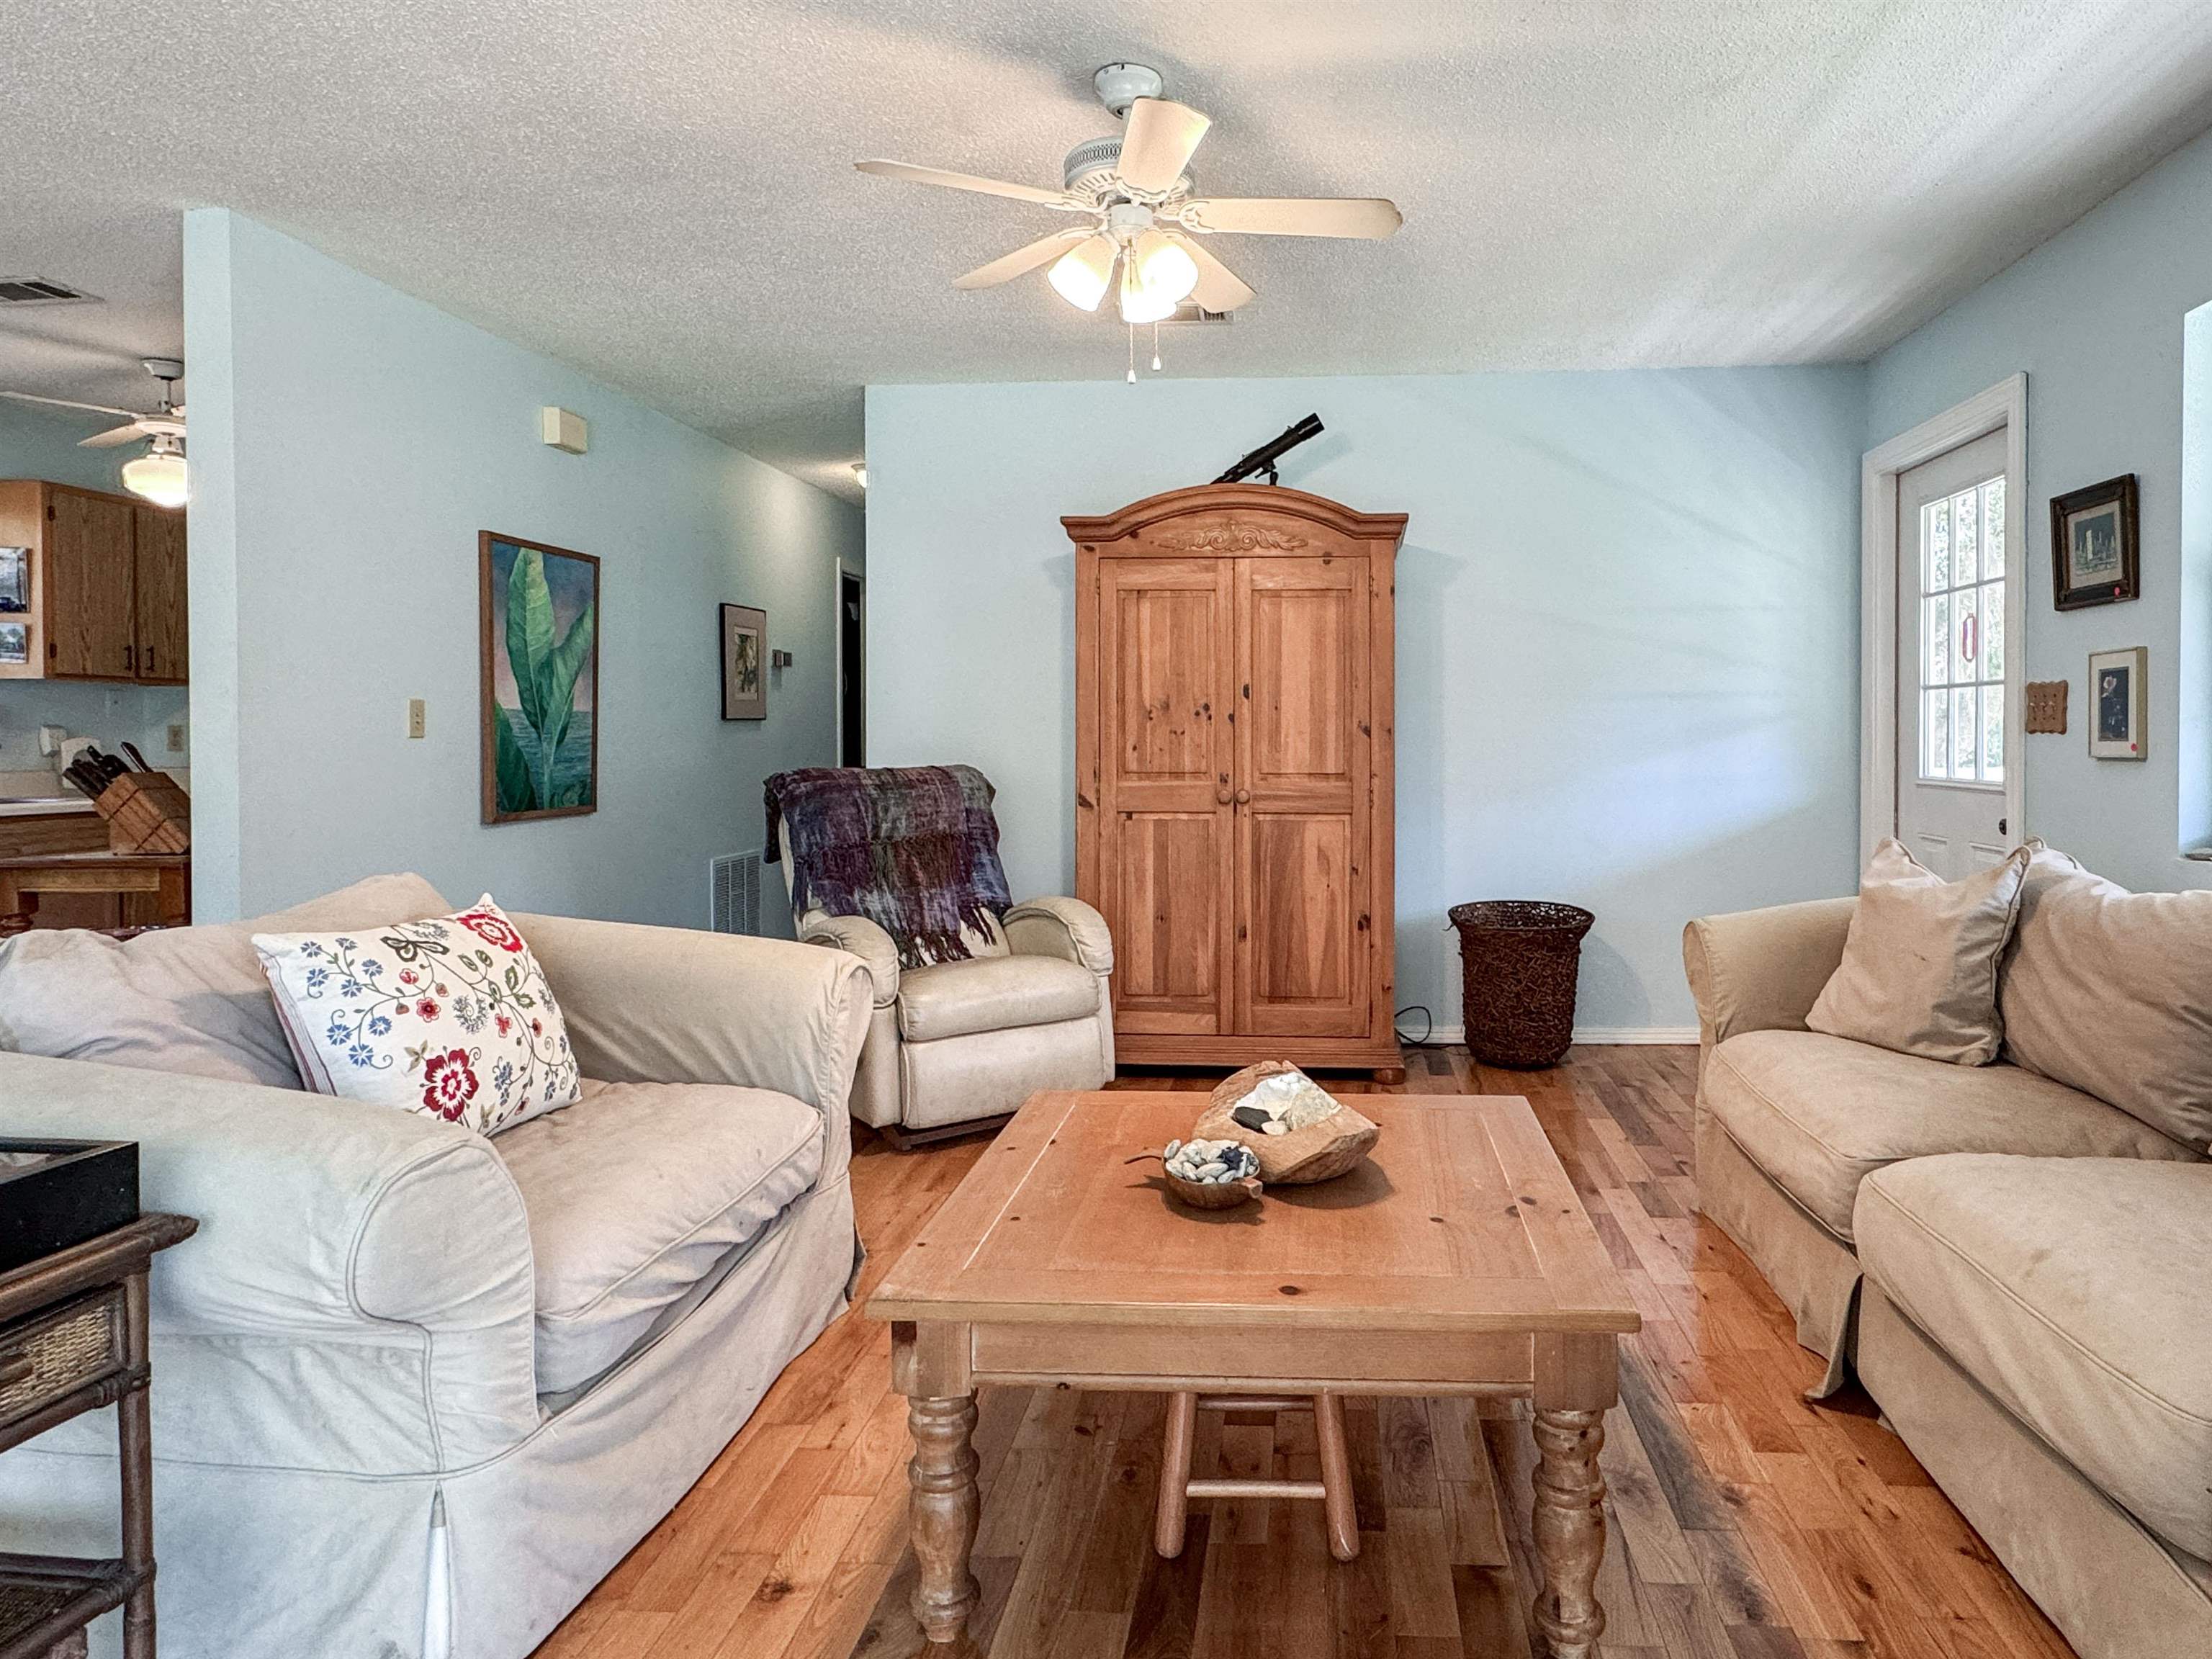
Living room with pale blue walls, hardwood floors, light sofas, and a tall wooden cabinet.
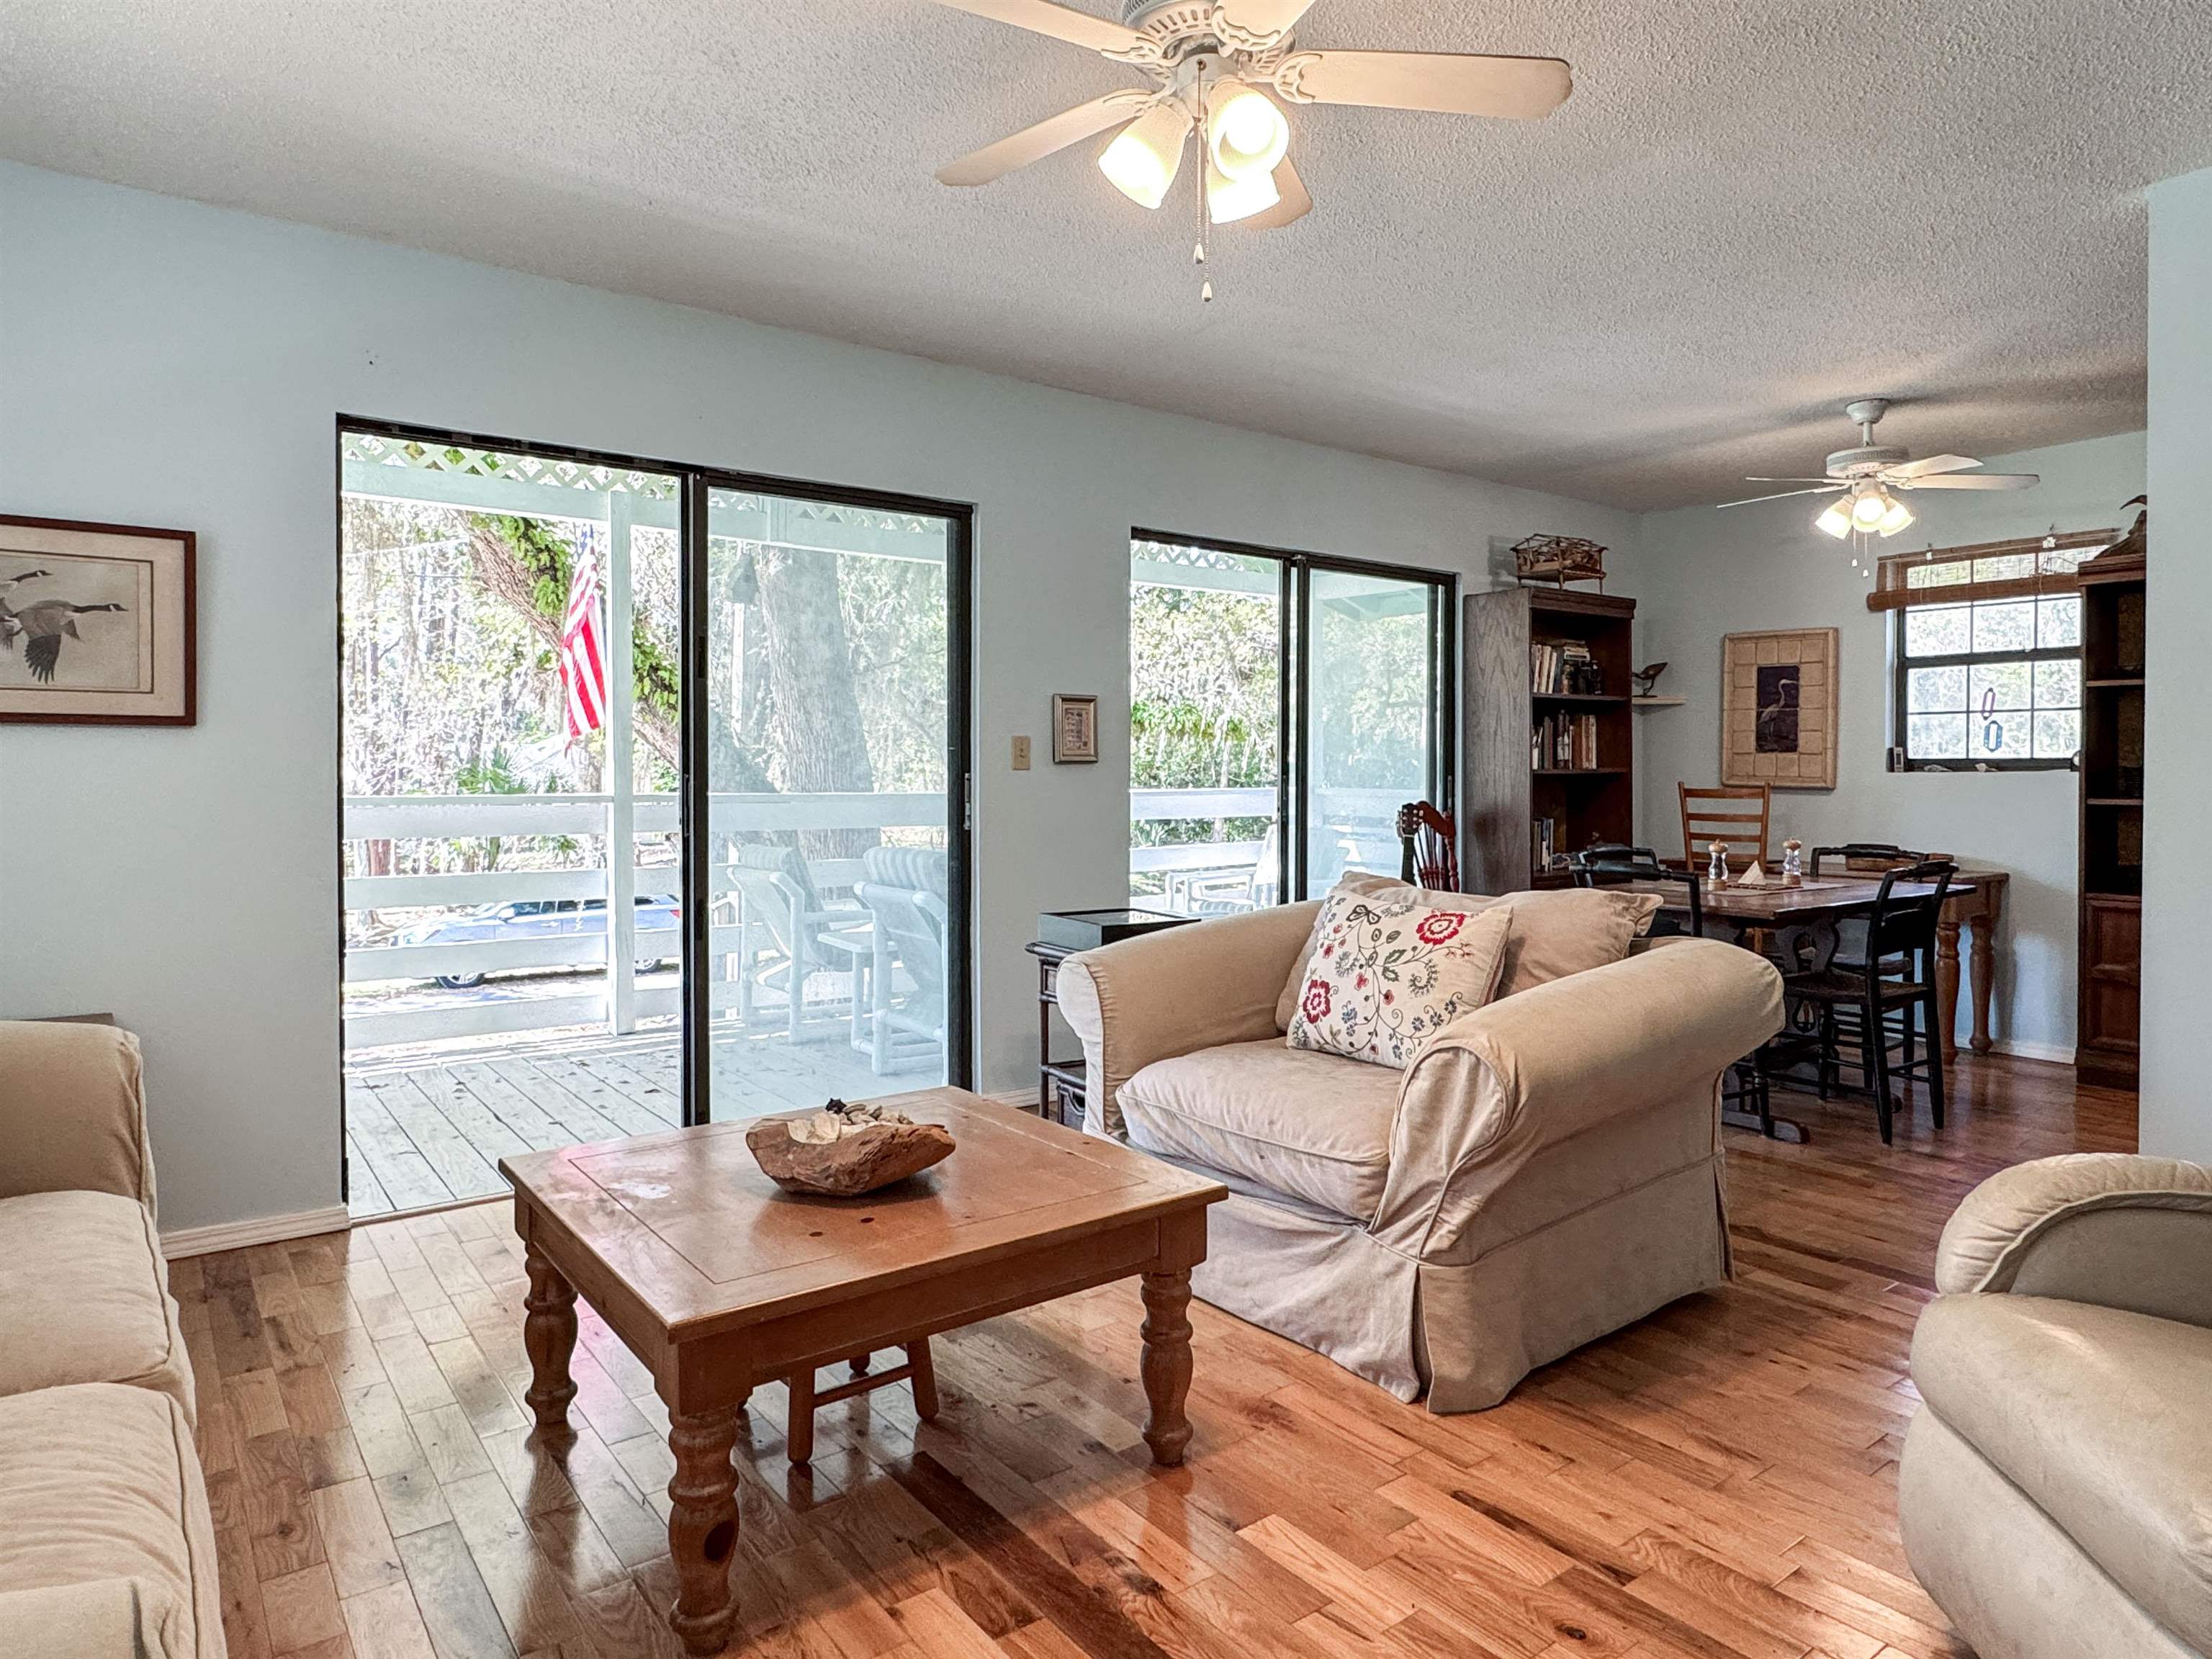
Living and dining room with wood floors and sliding glass doors opening to a tree-lined deck.
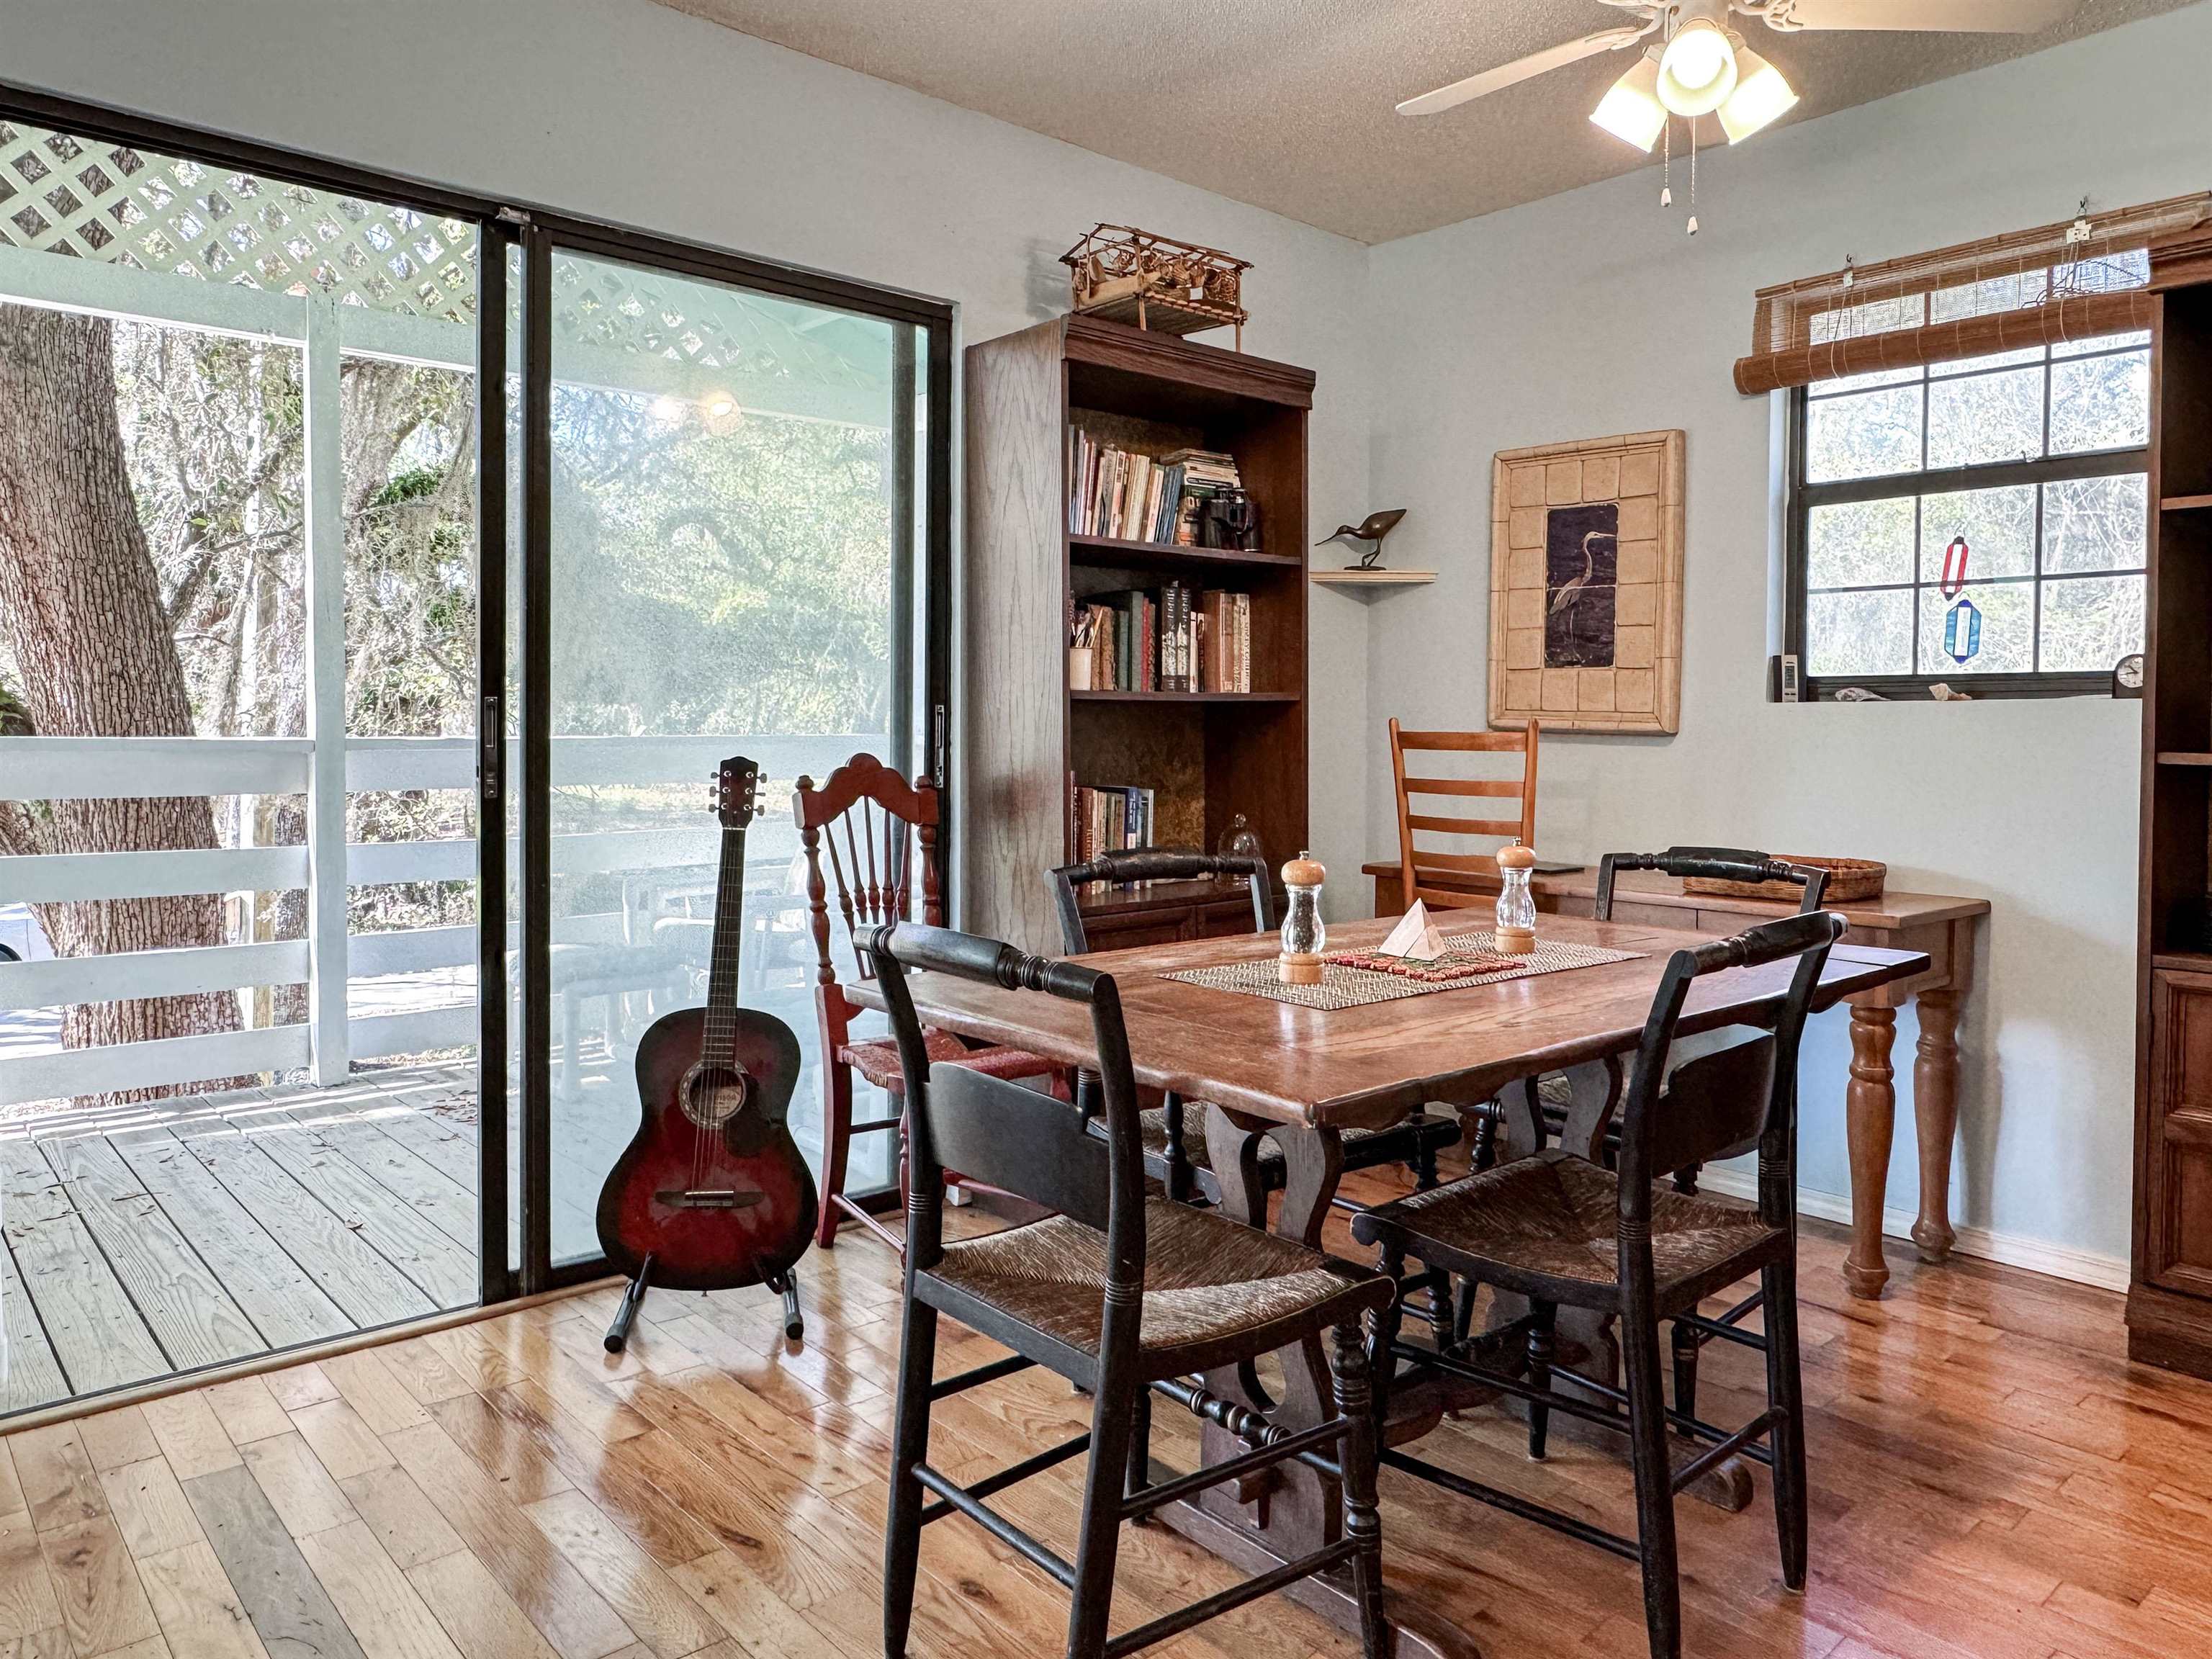
Dining room with a wooden table, bookcase, and guitar beside sliding glass doors to a deck.
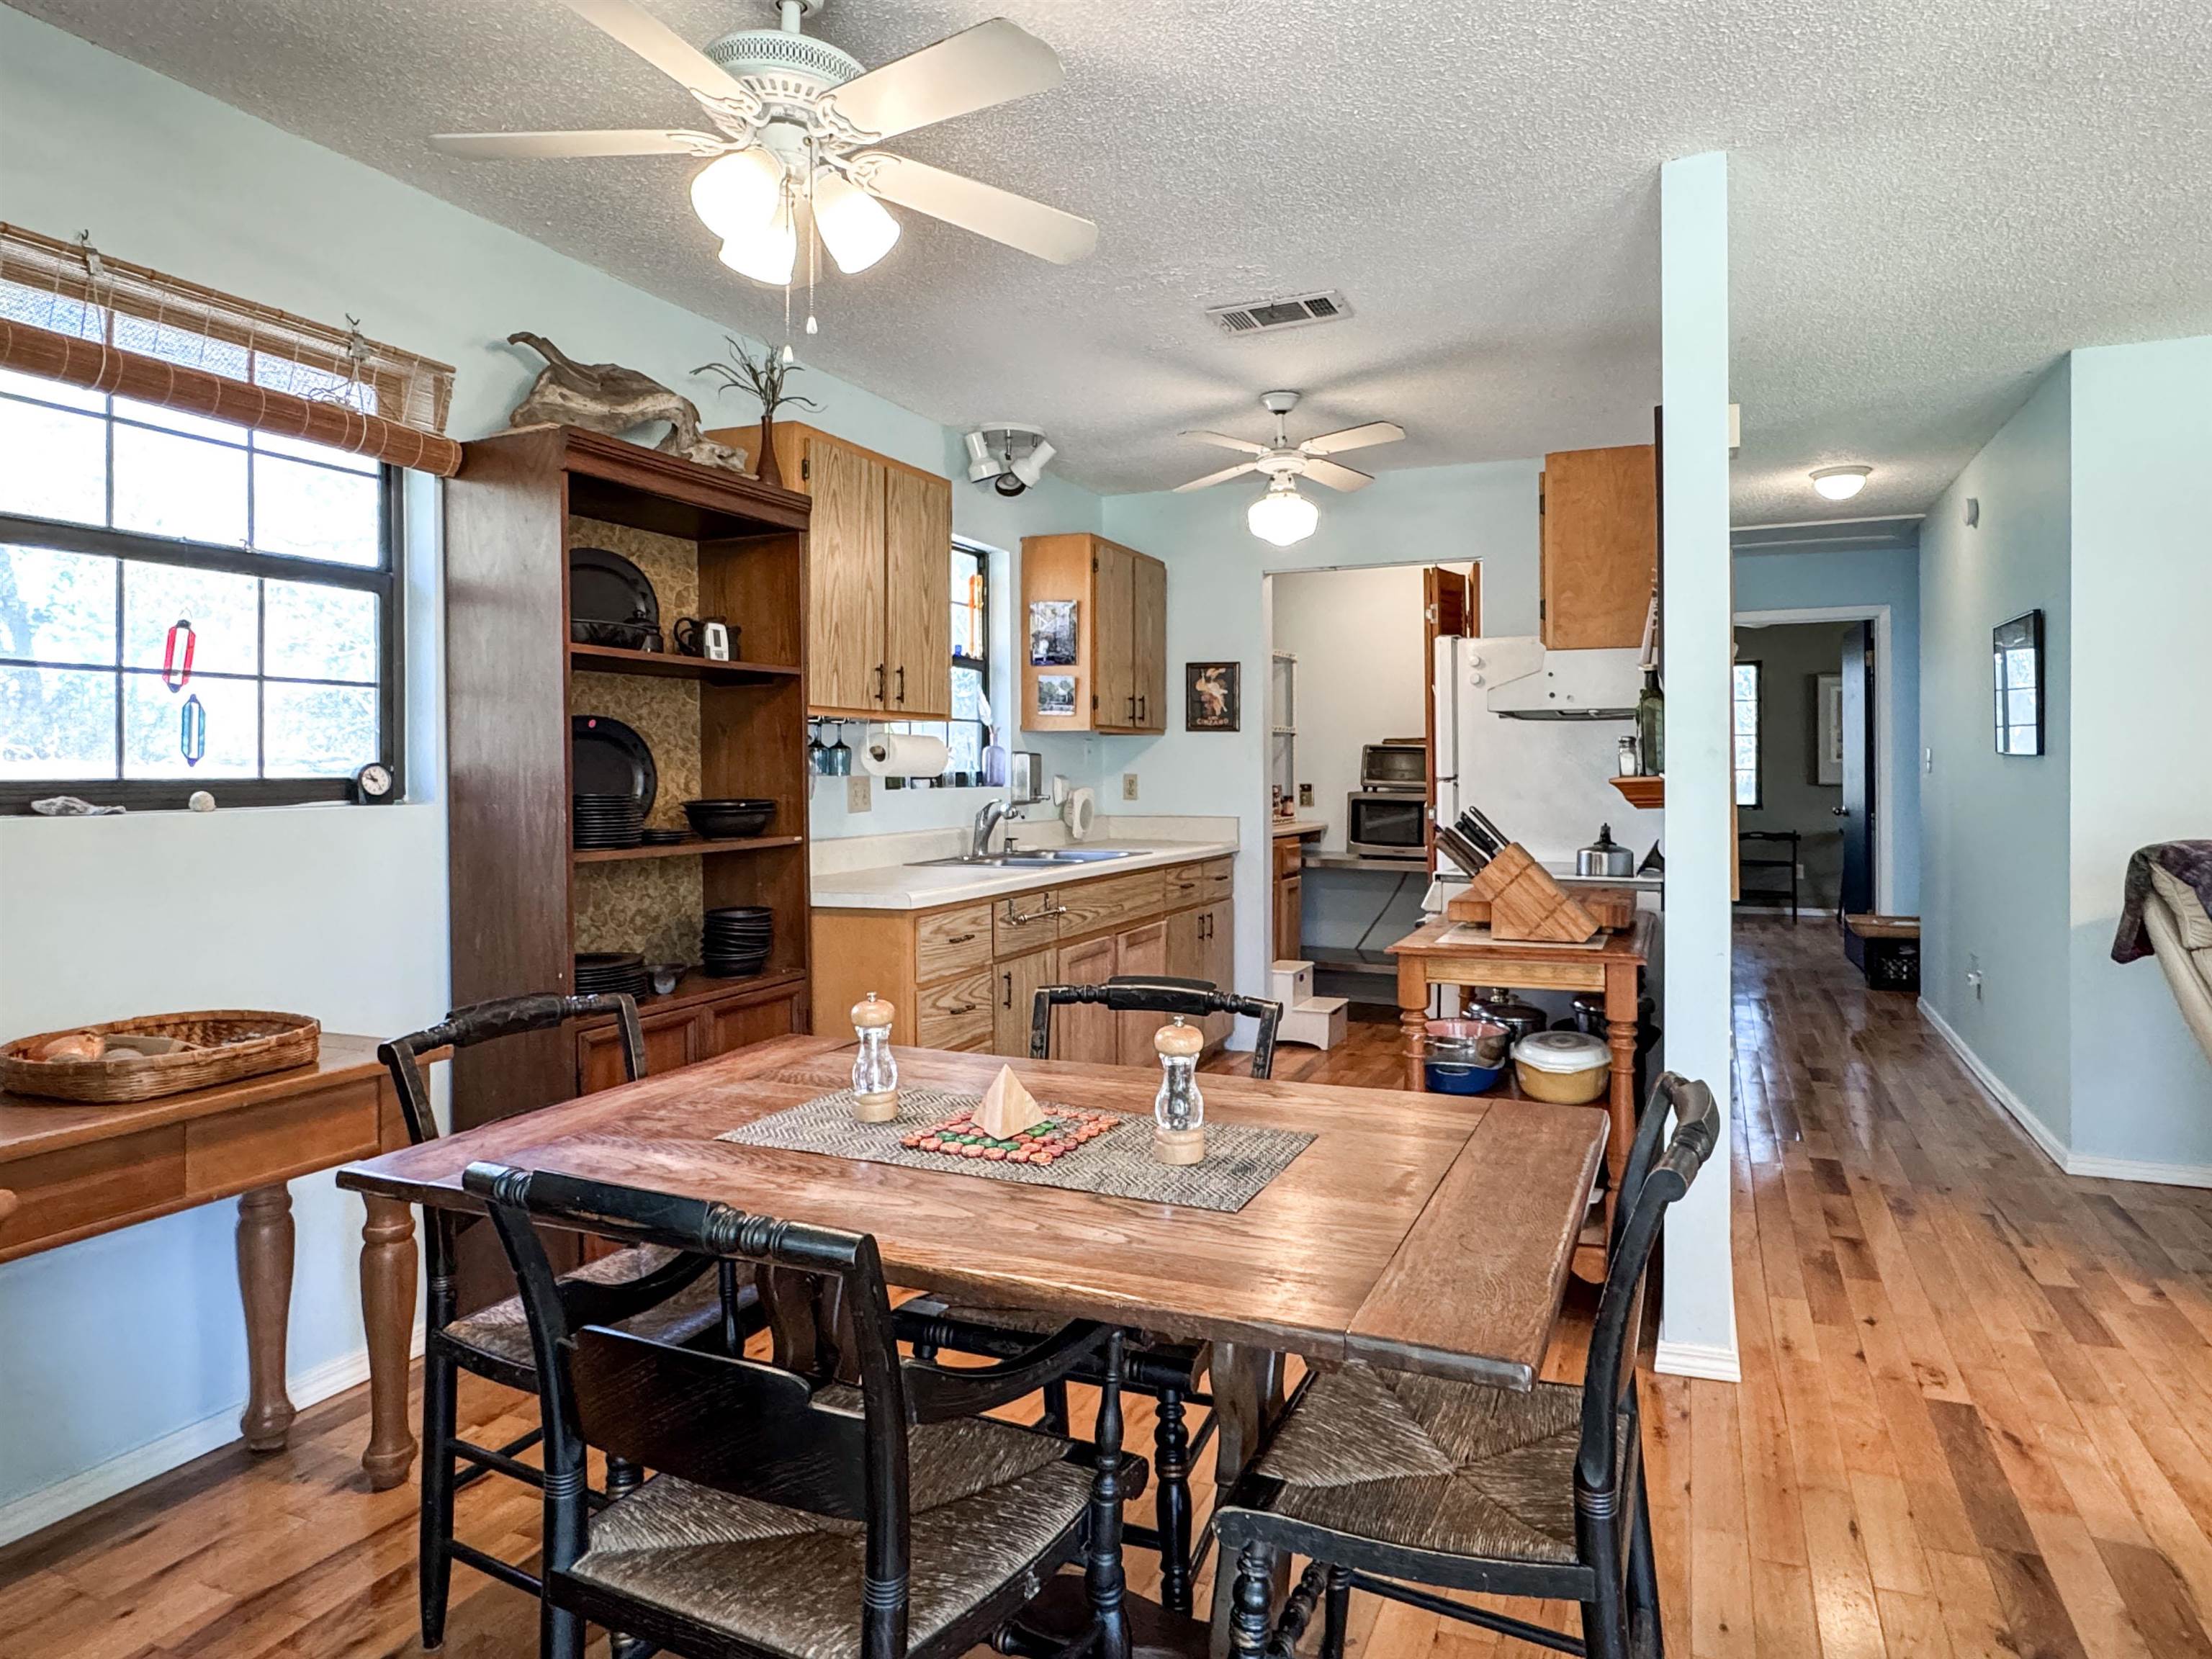
Kitchen and dining area with wood cabinets, a large table, and hardwood floors.
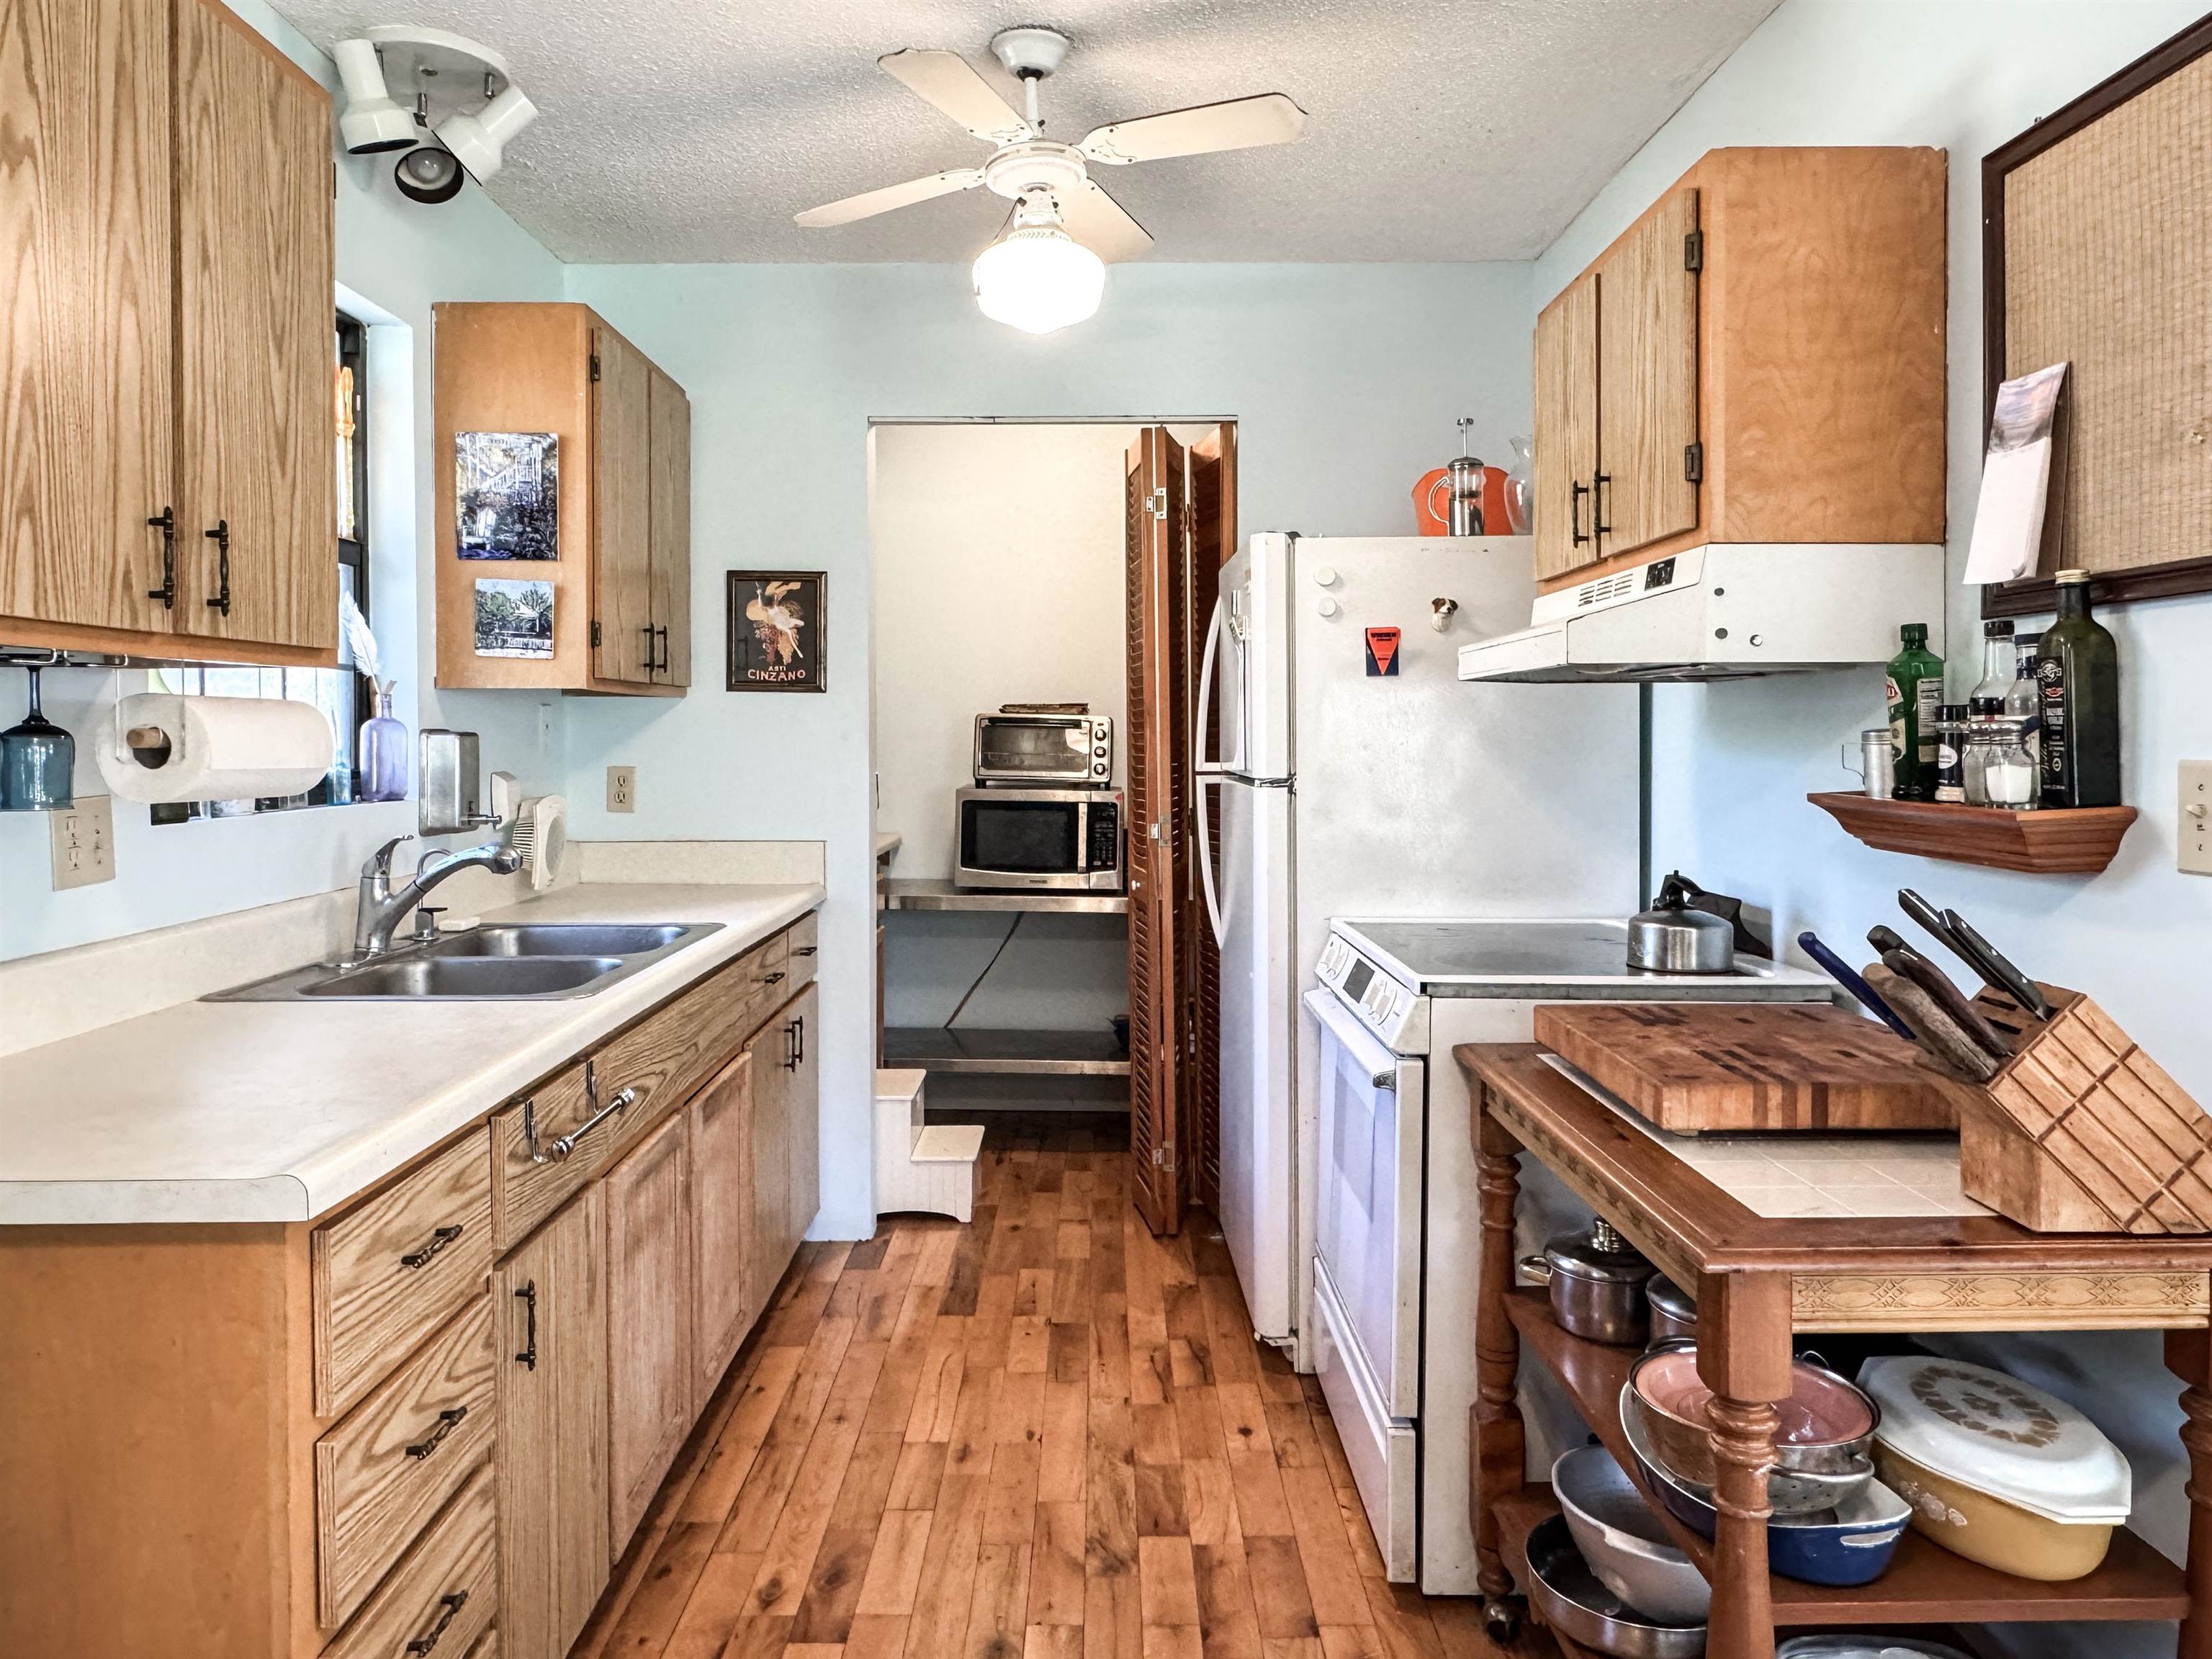
Kitchen with wood cabinets, a double-basin sink, white appliances, and a wooden worktable.
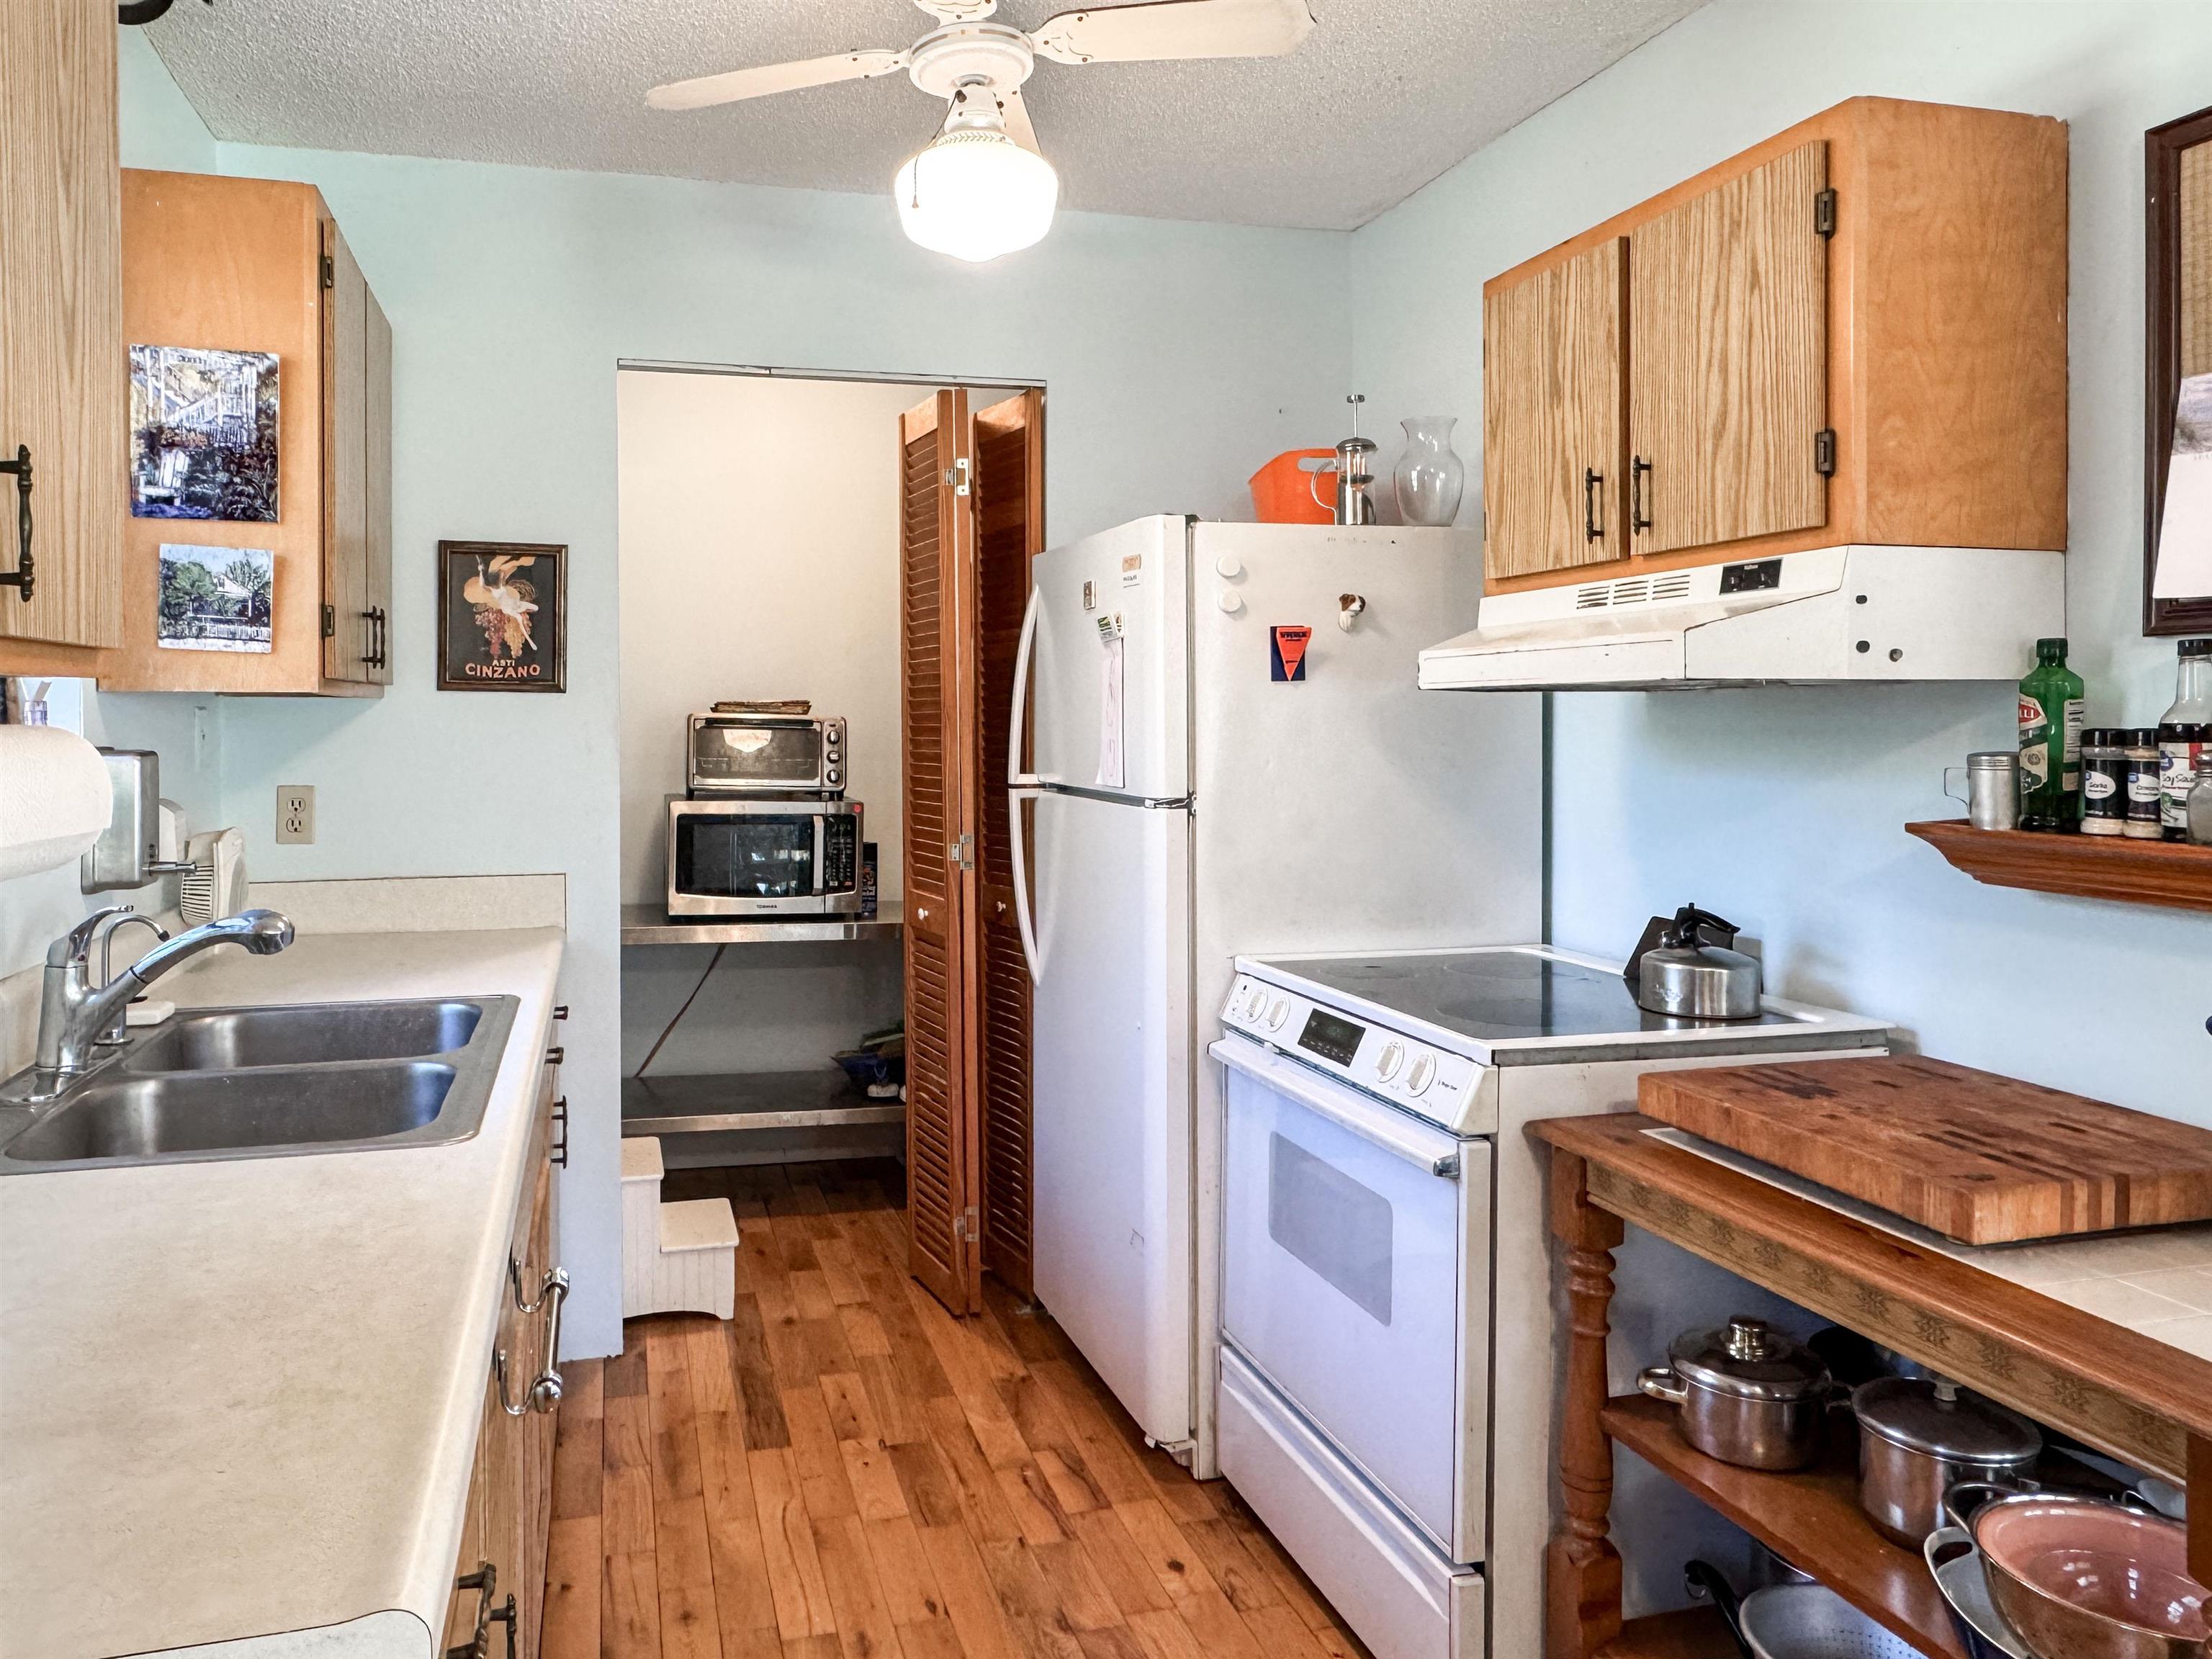
Narrow kitchen with wood cabinets, plank flooring, a white refrigerator and electric range.
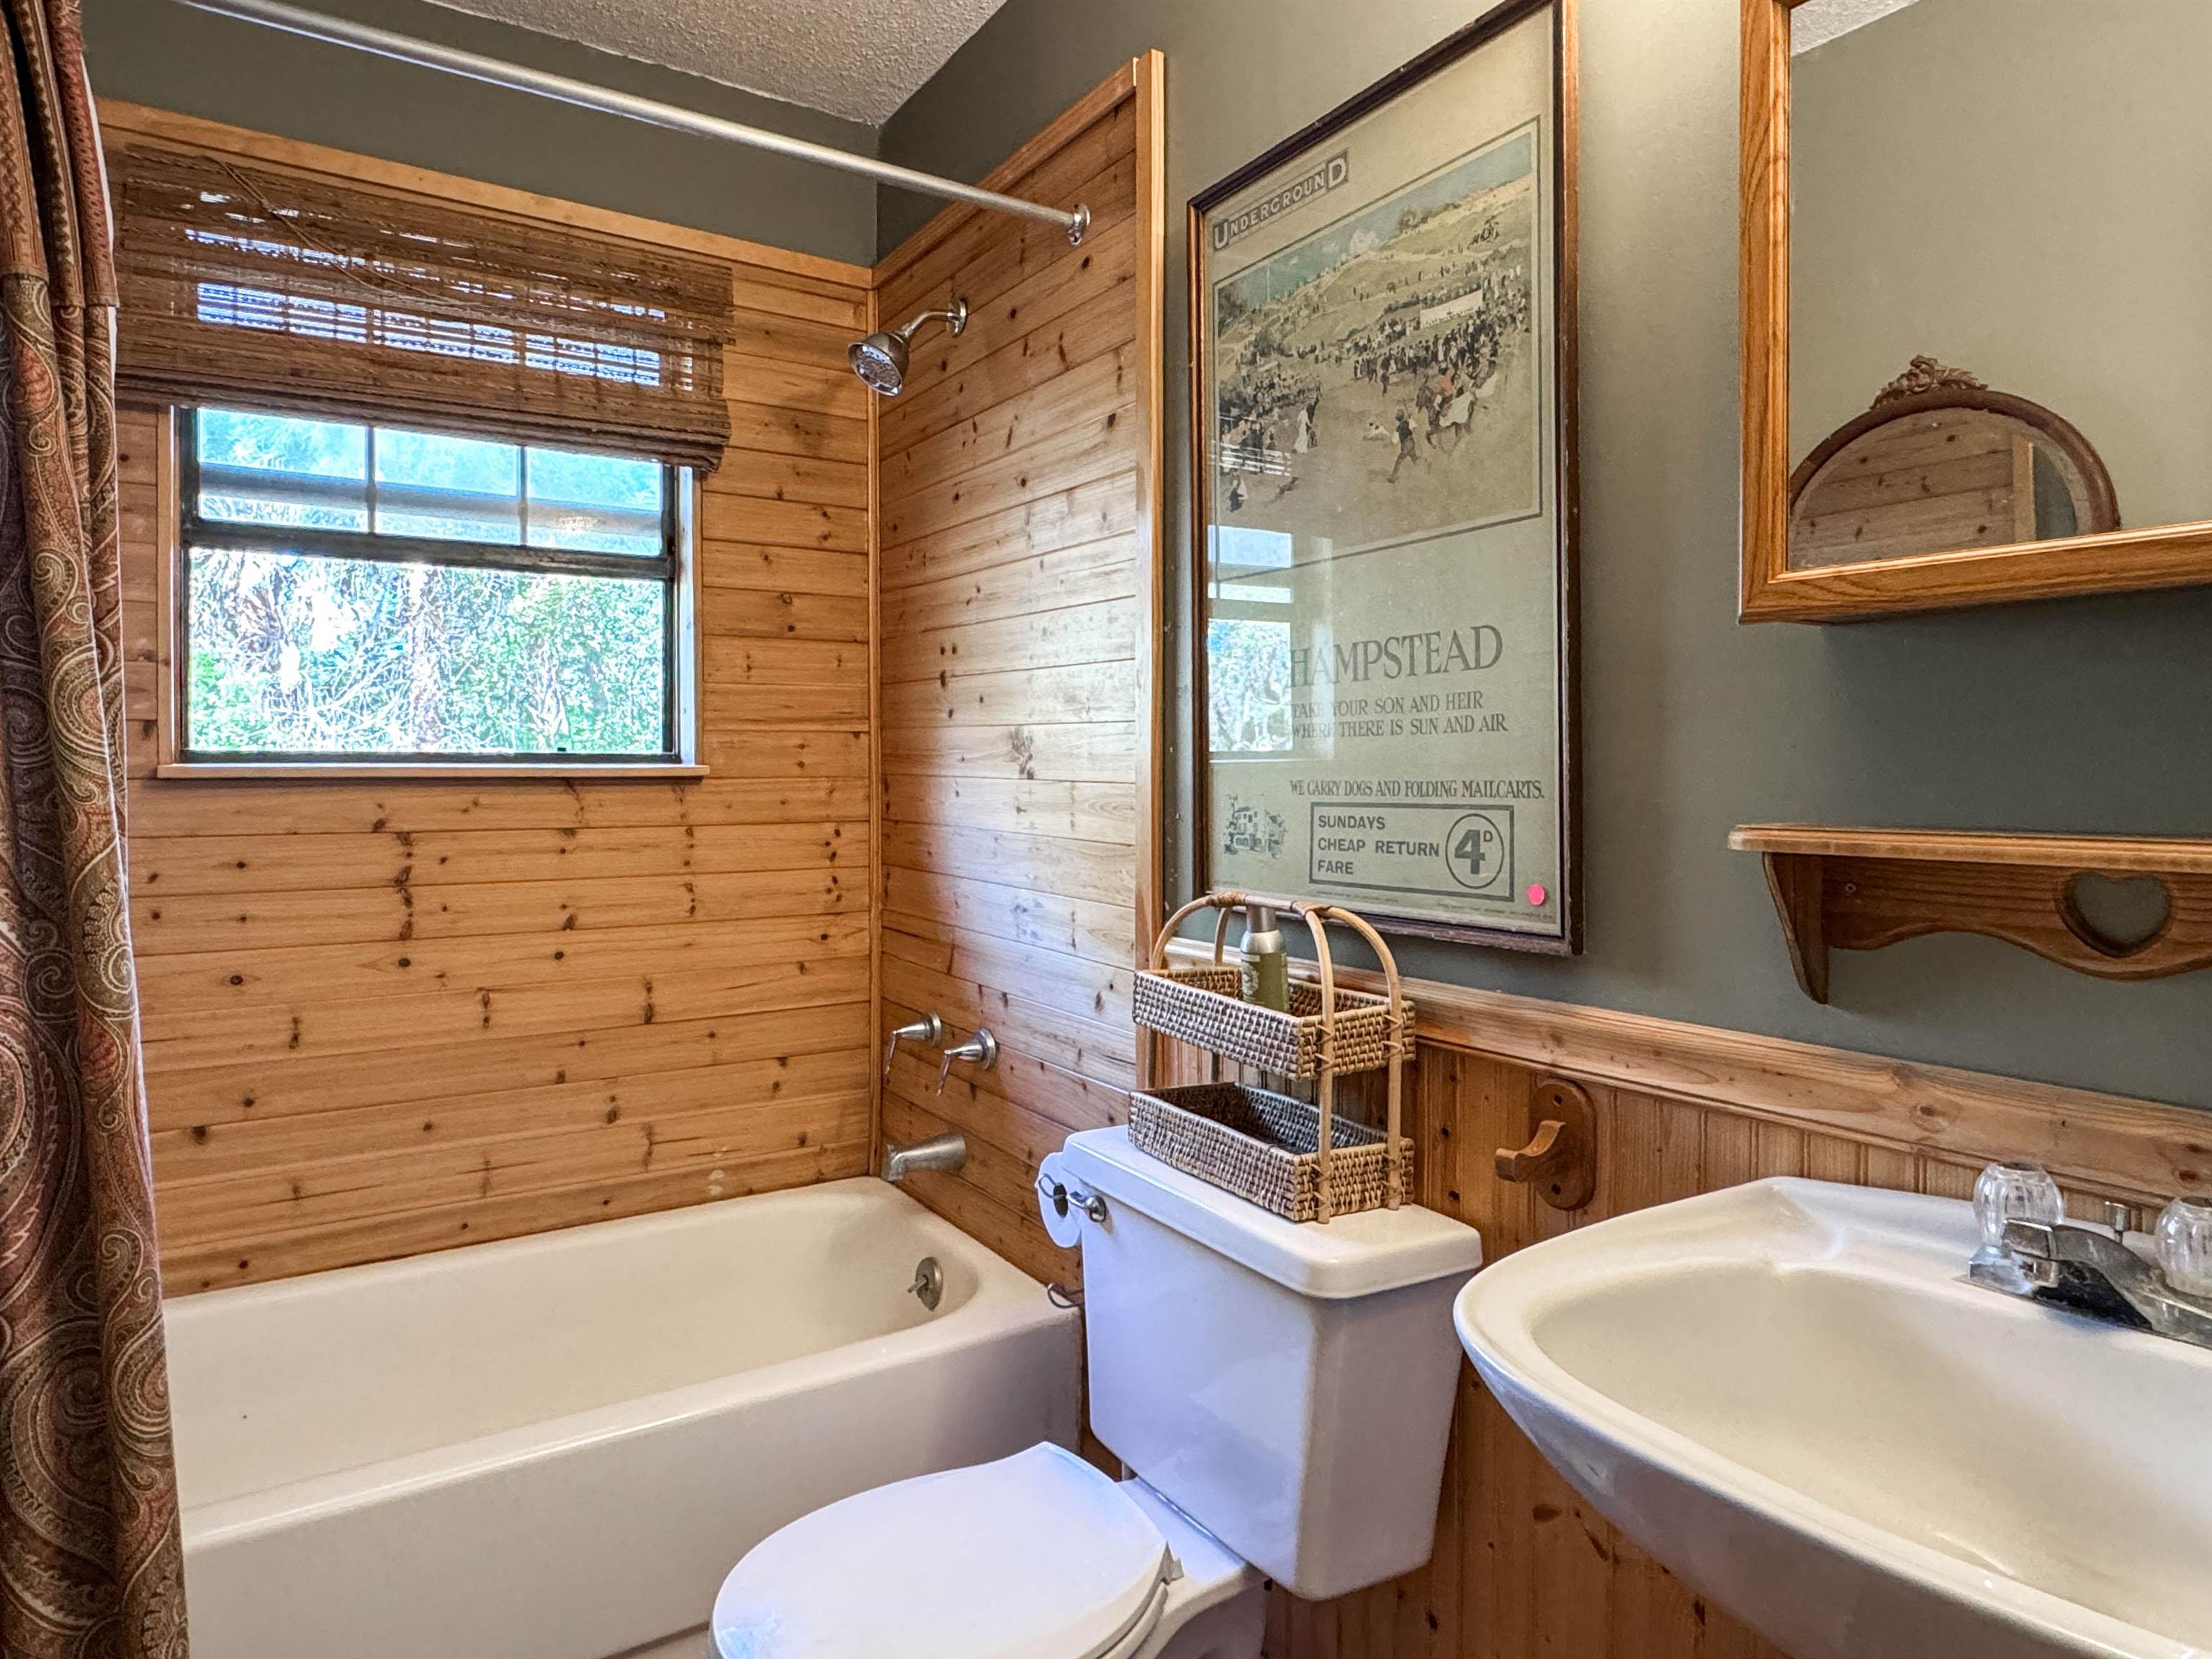
Bathroom with a white tub and pedestal sink, warm wood-paneled walls, and a window above the tub.
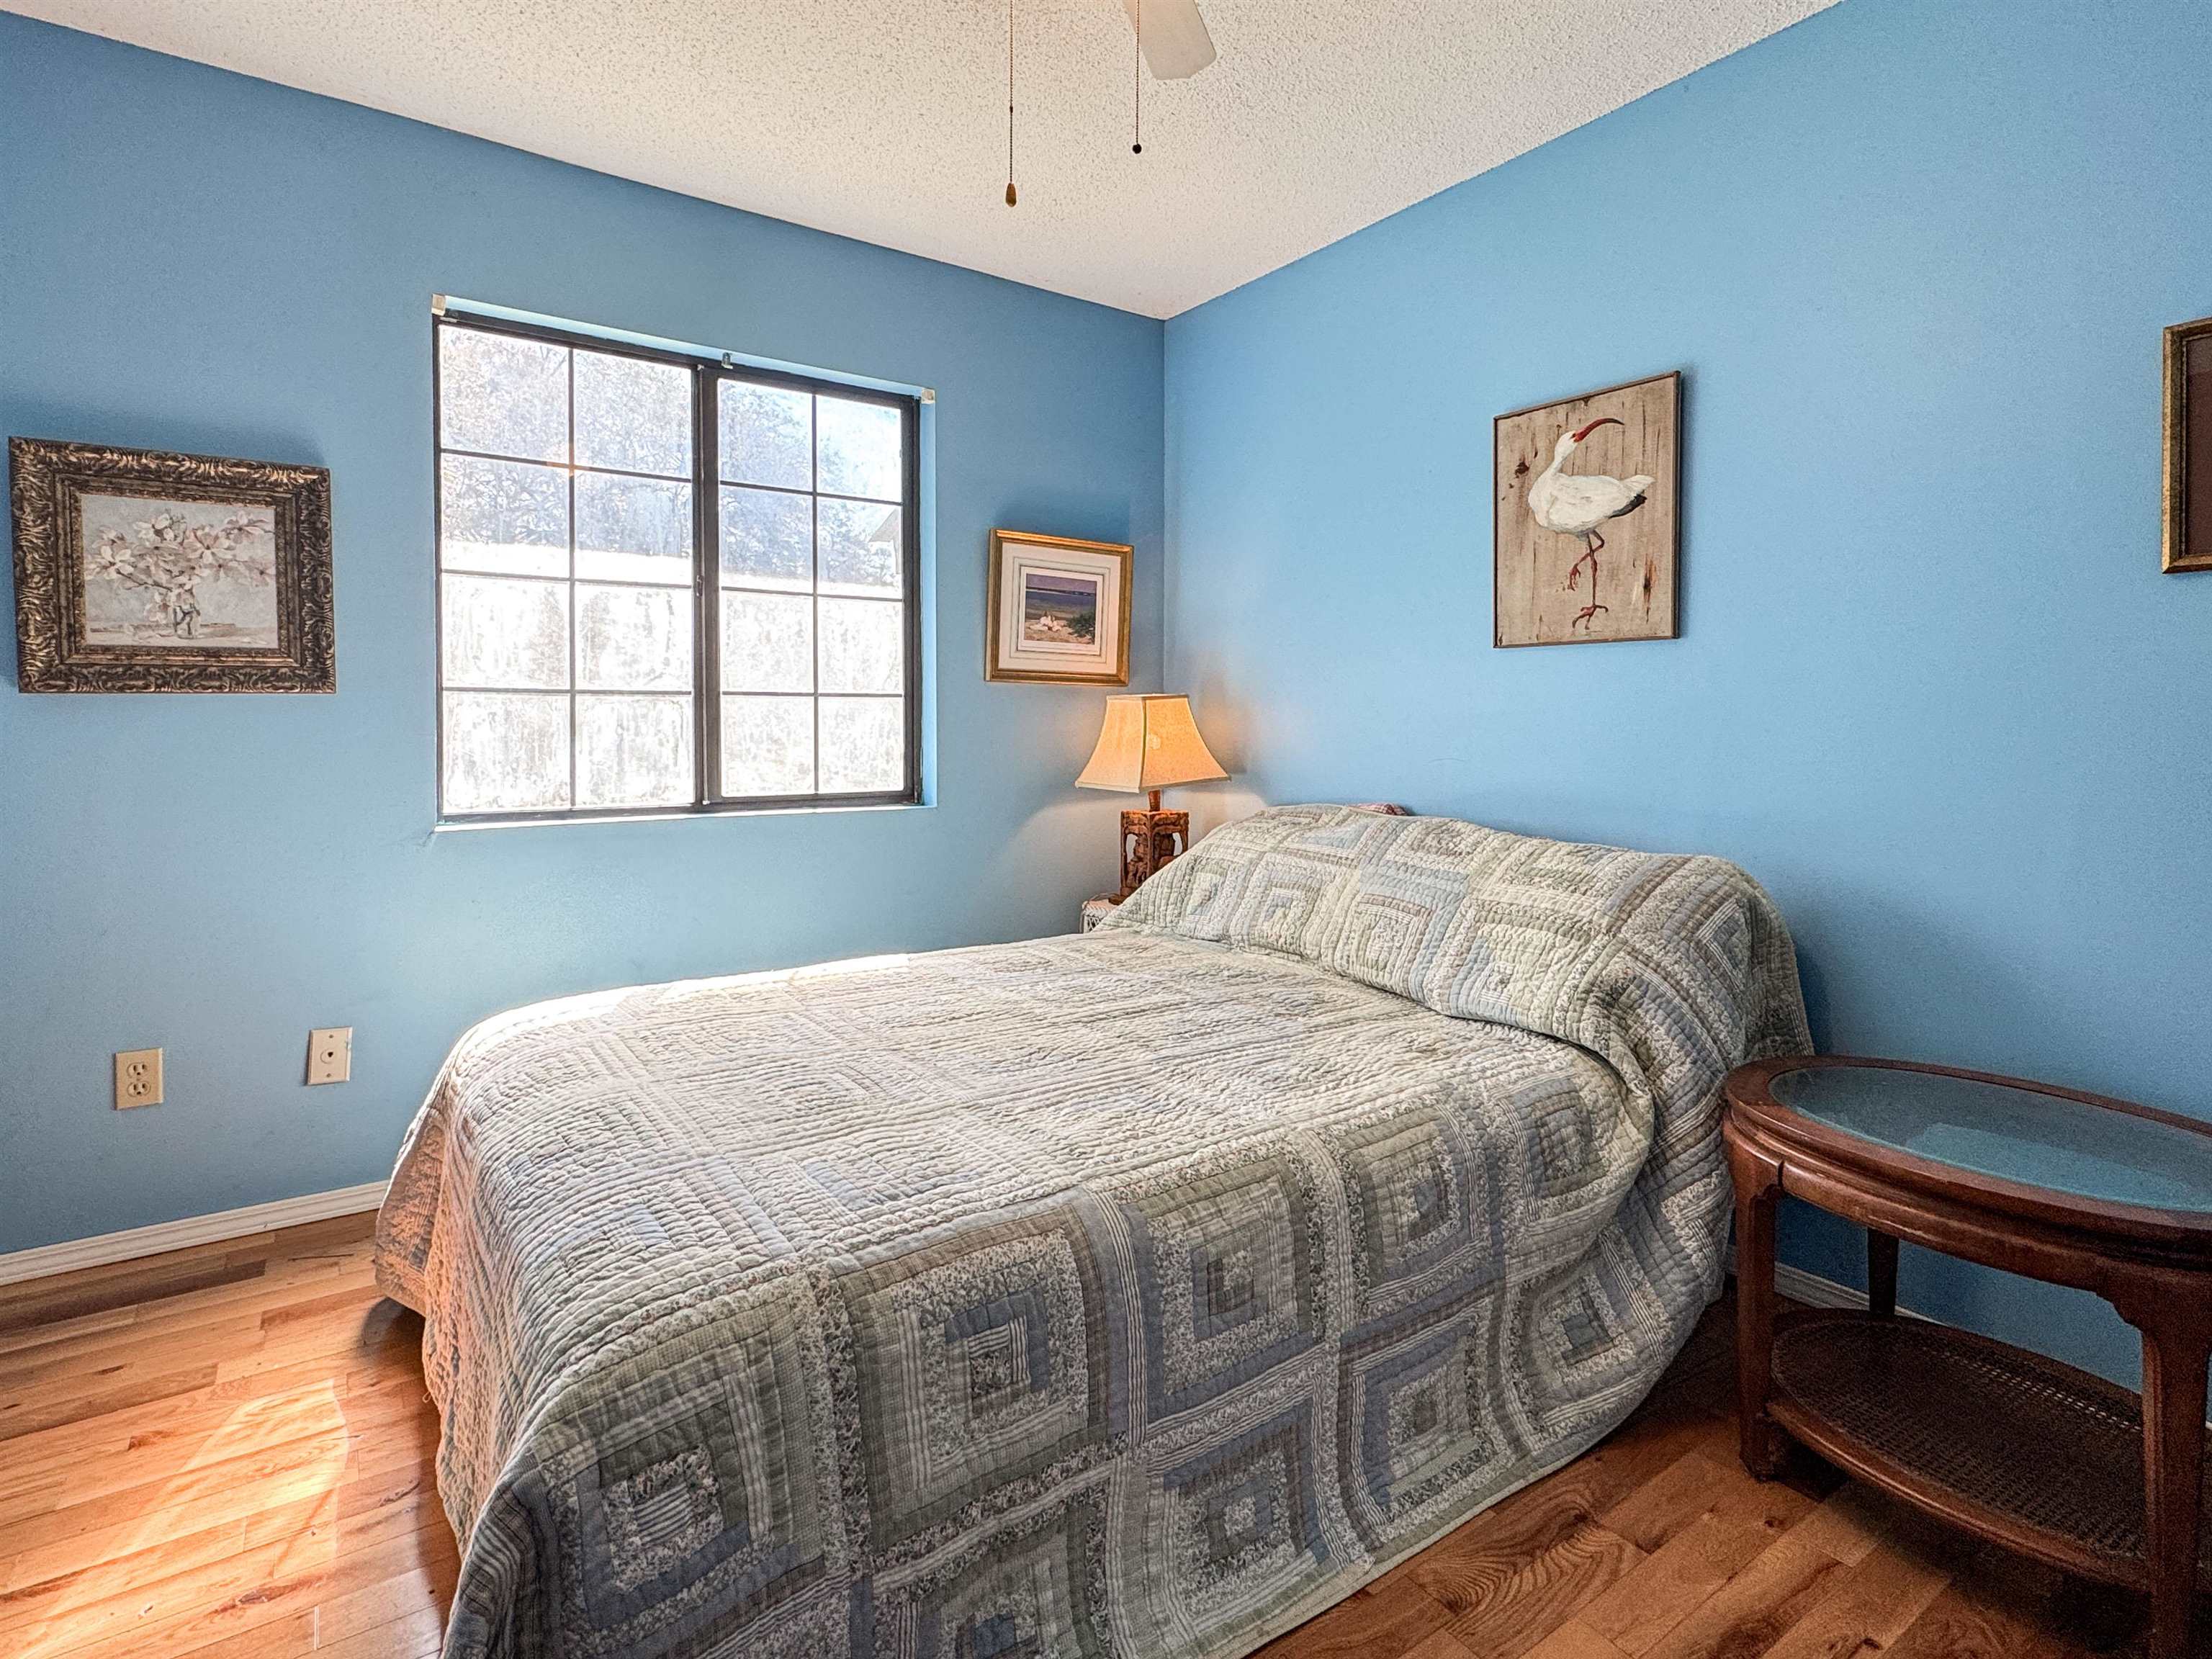
Bedroom with blue walls, a gray patchwork bedspread, hardwood floors, and a sunlit window.
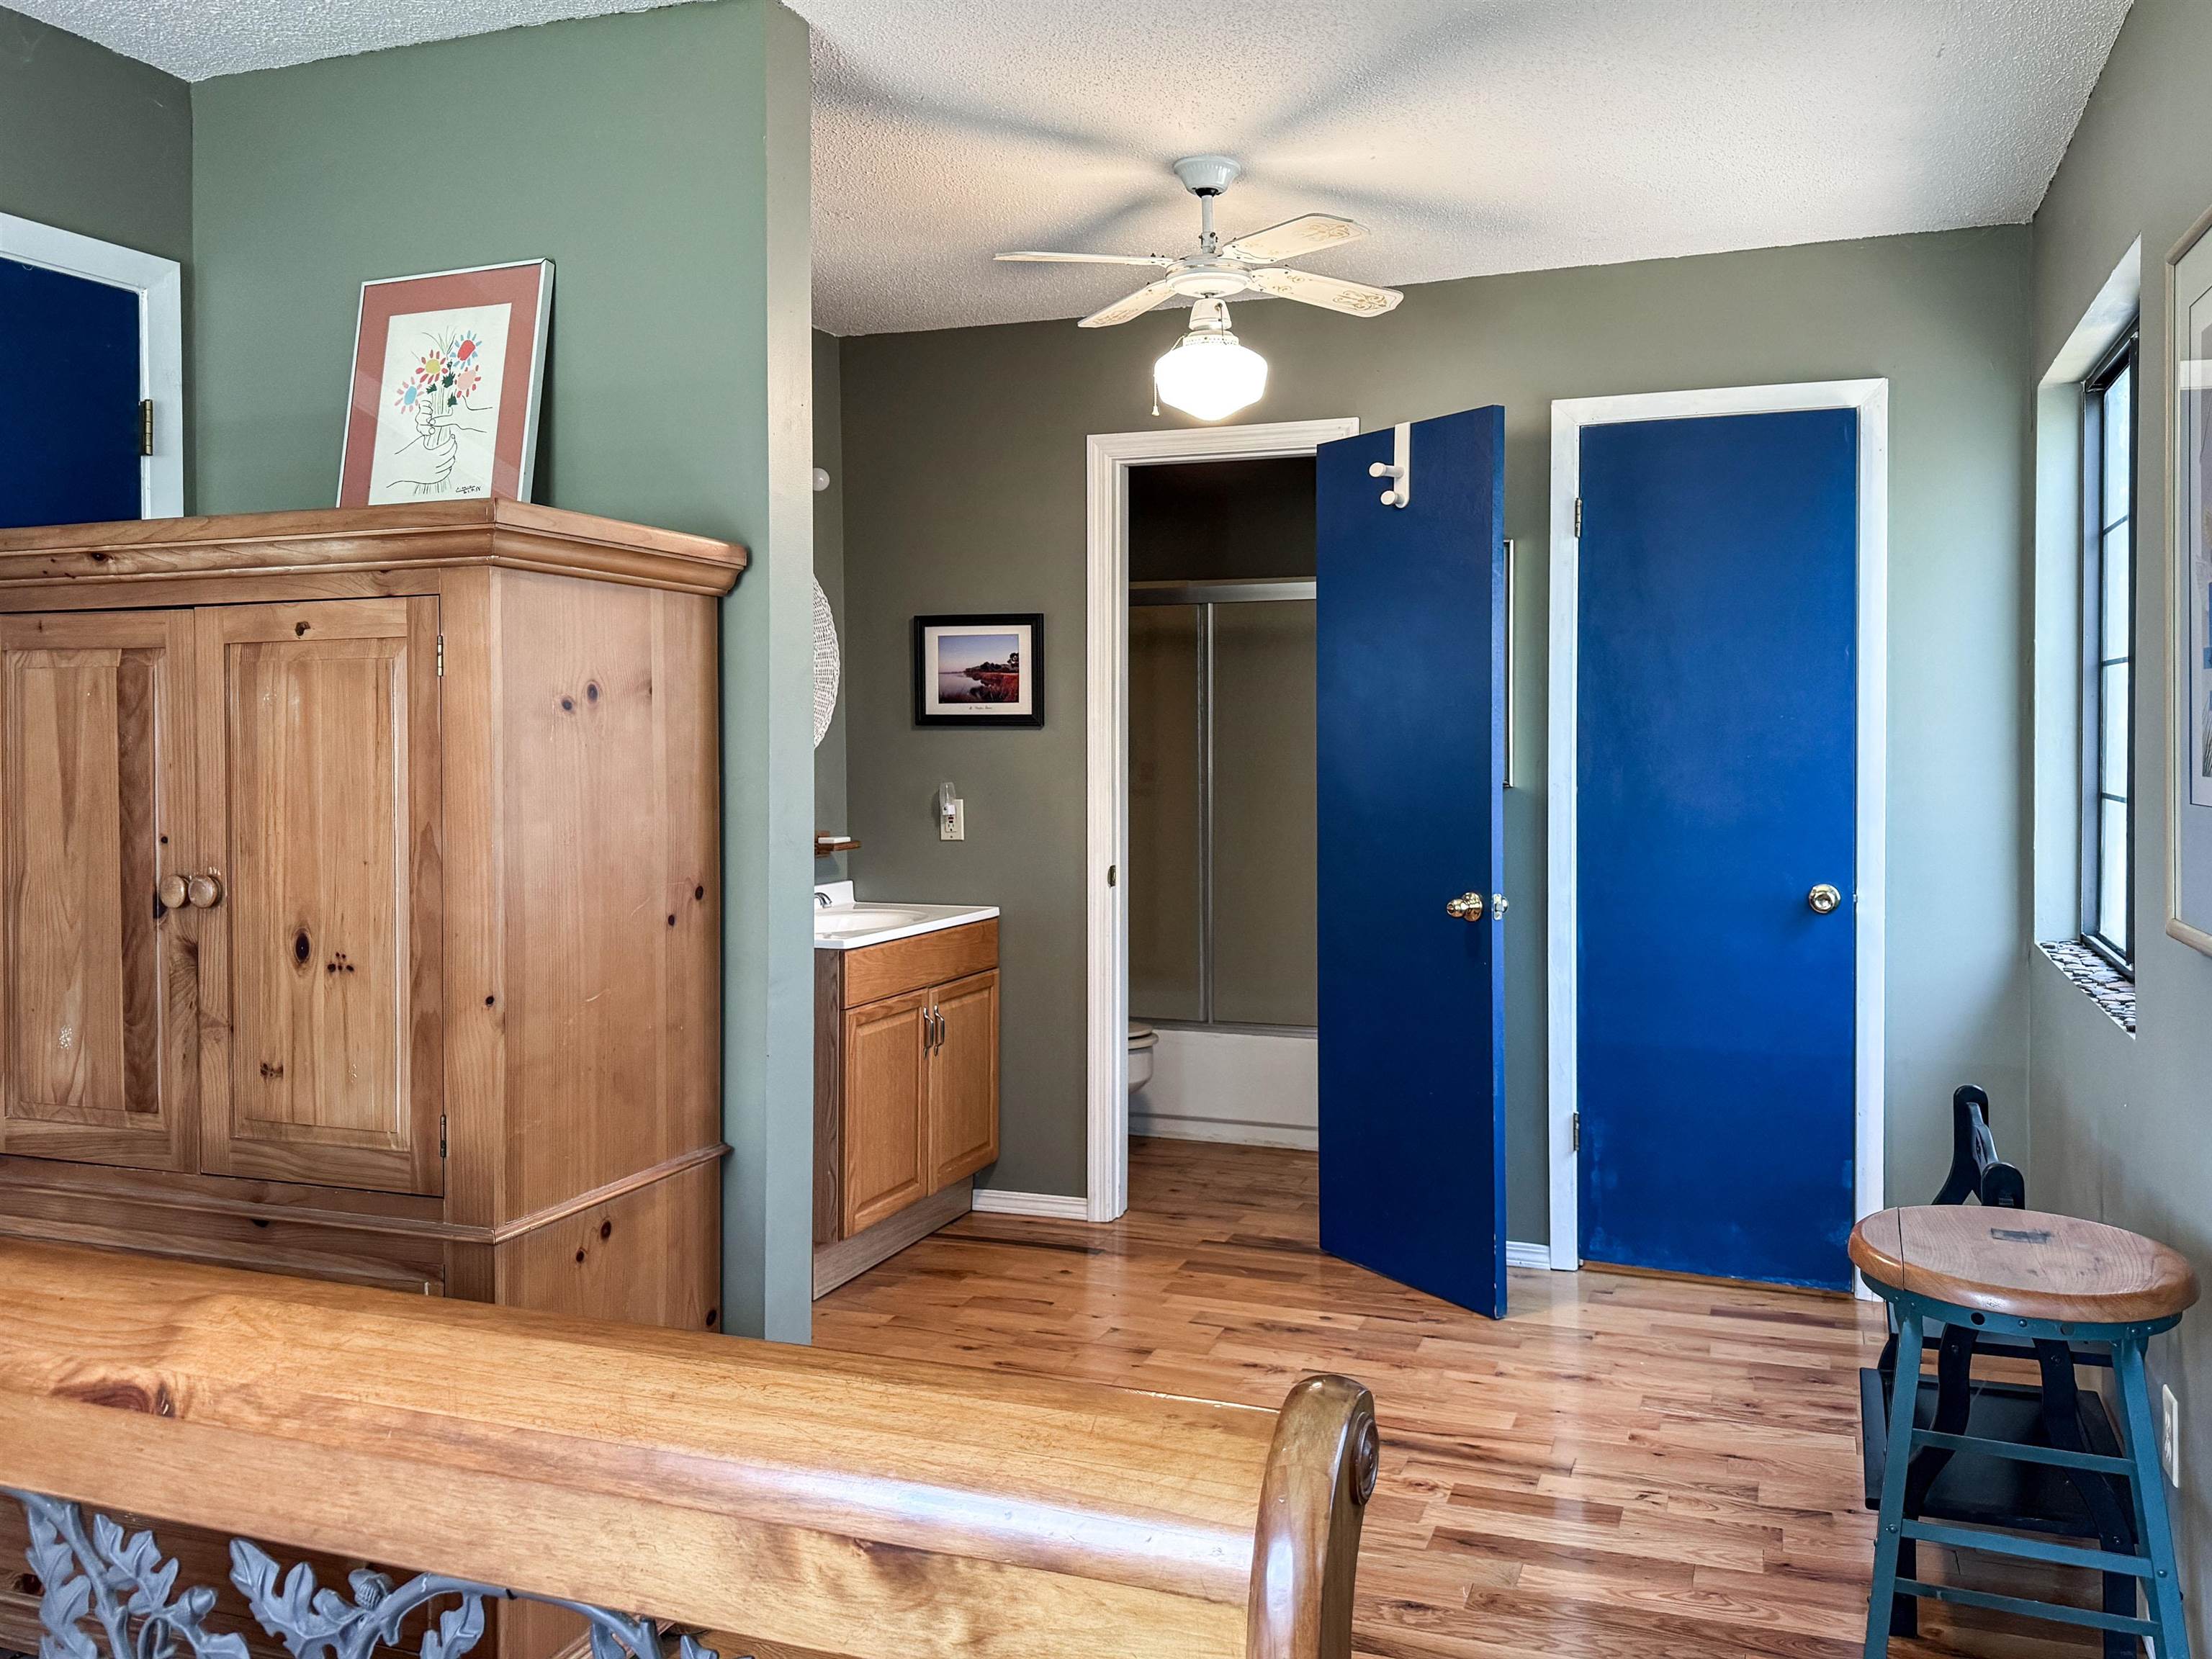
Bedroom with a large wooden armoire, hardwood floors, and bright blue doors beside an open bathroom.
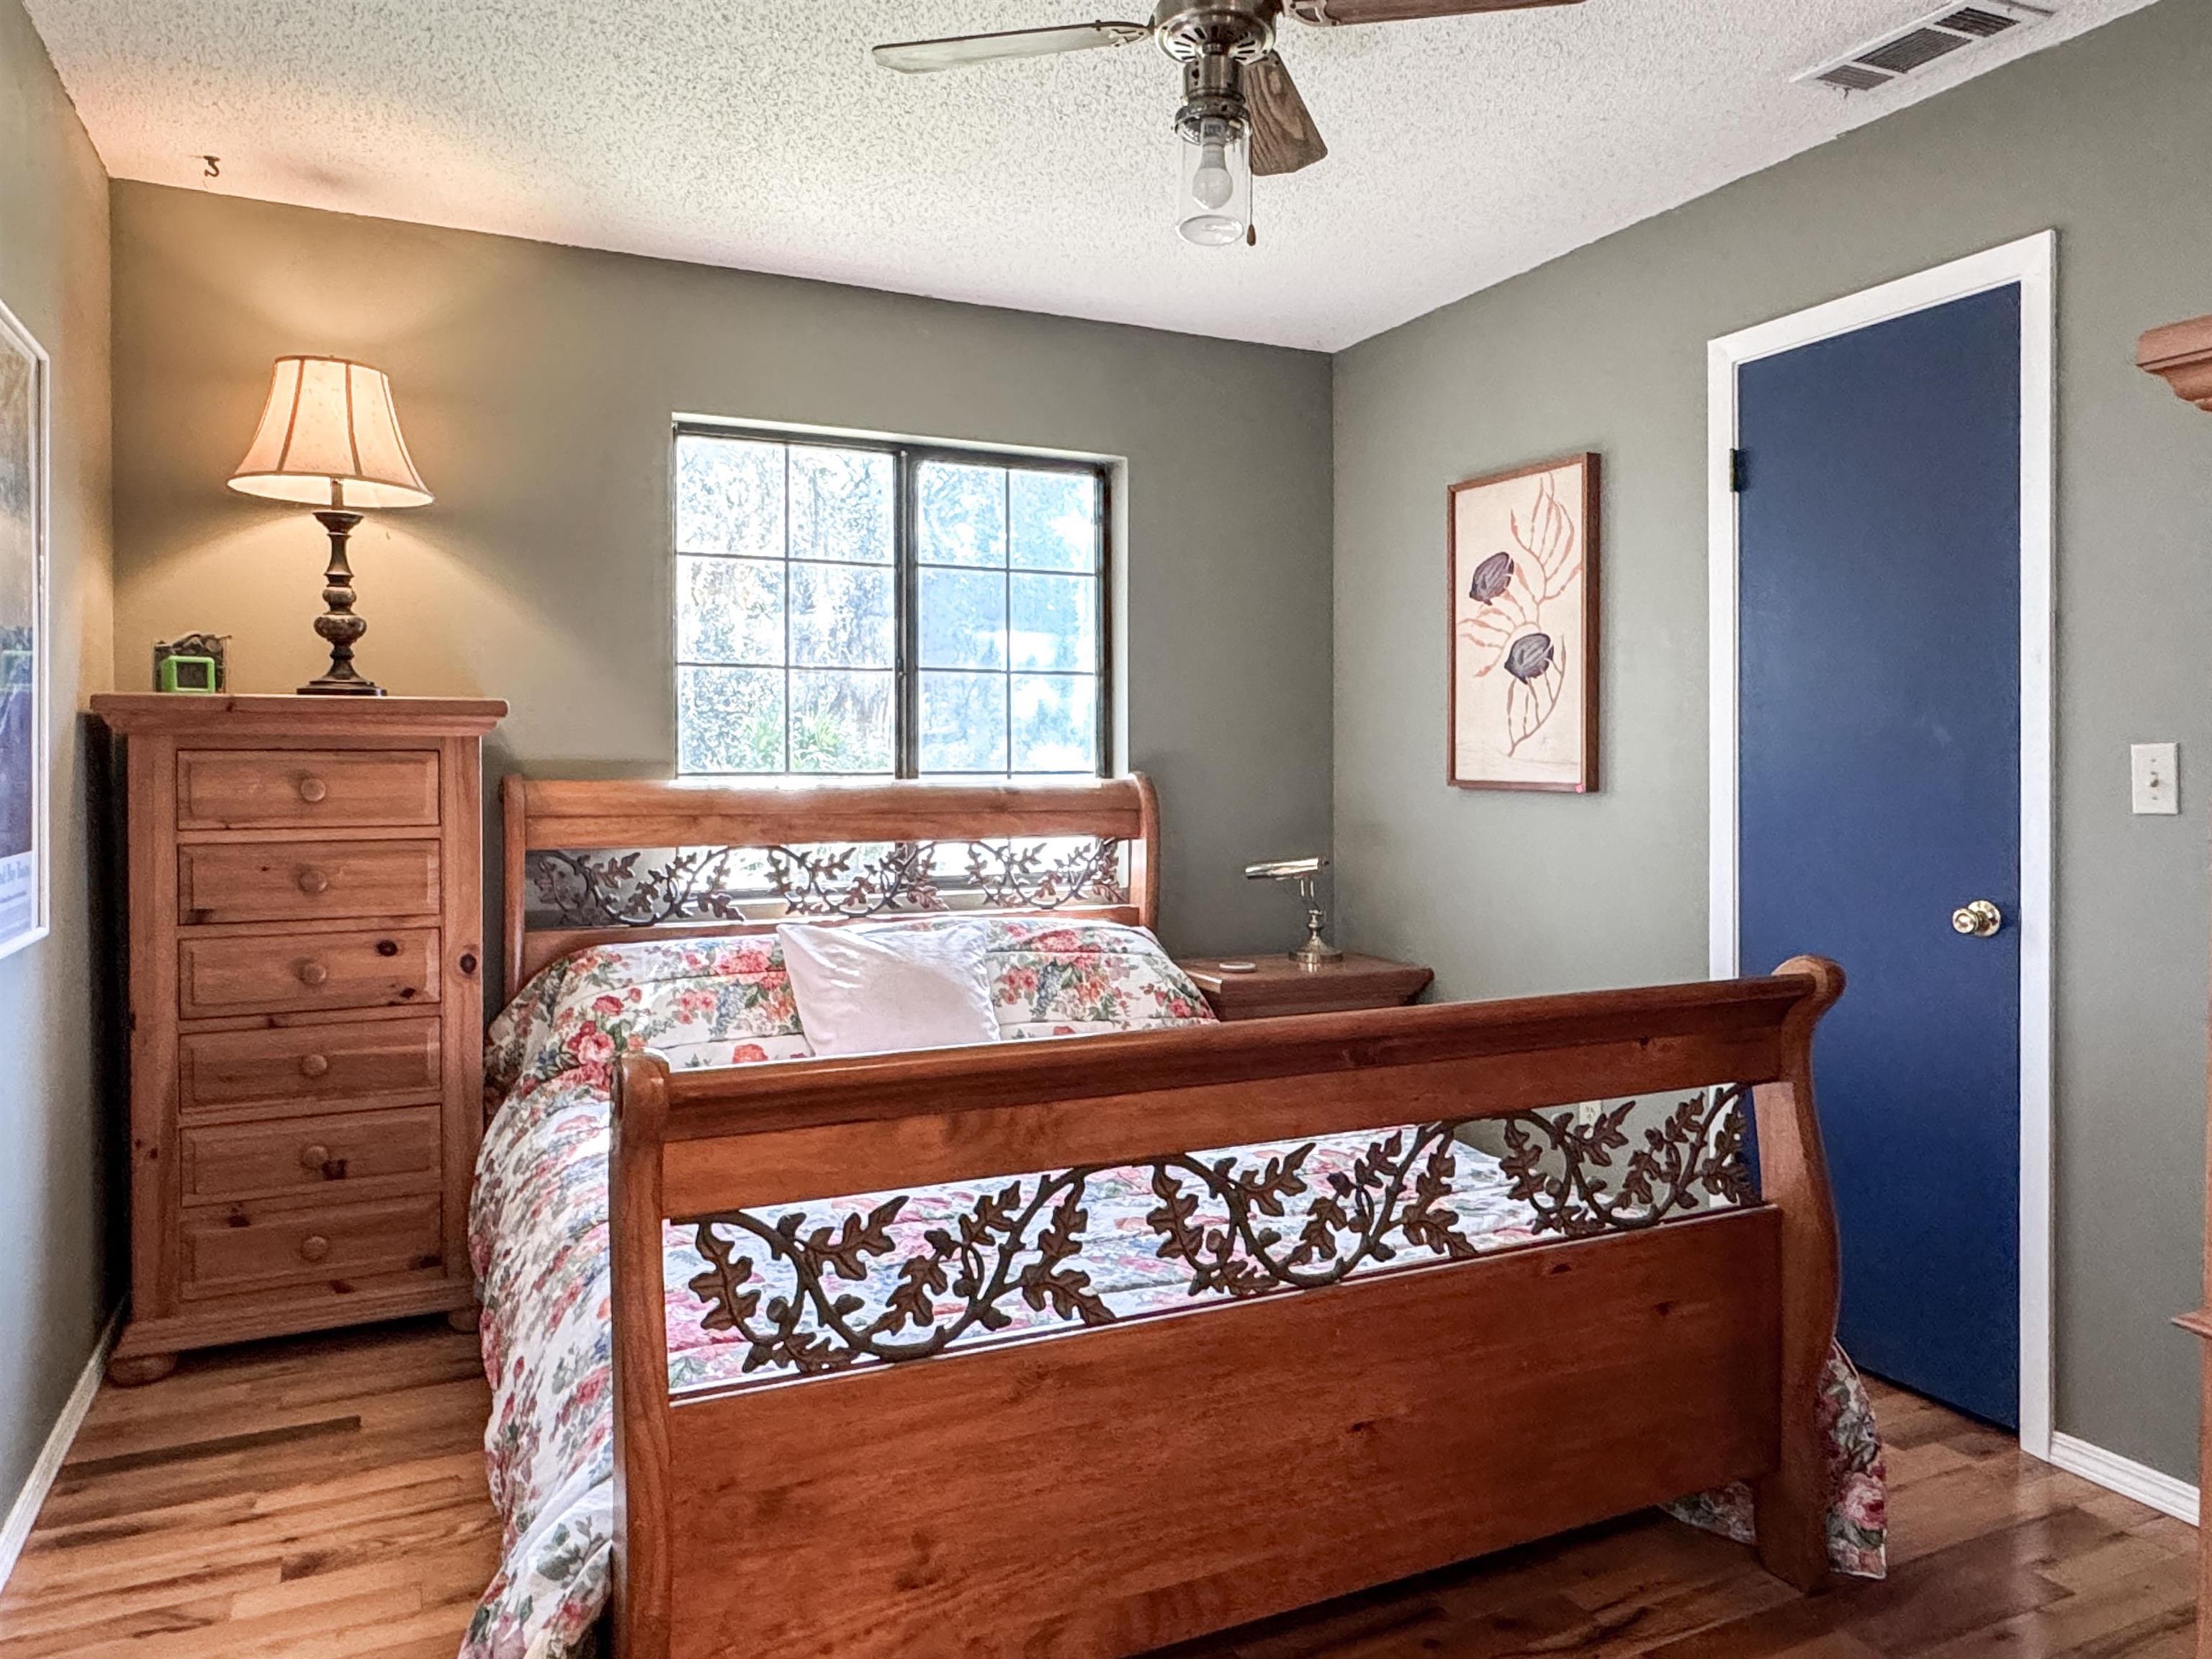
Furnished bedroom with a carved wooden bed, floral bedding, and a blue door beside the window.
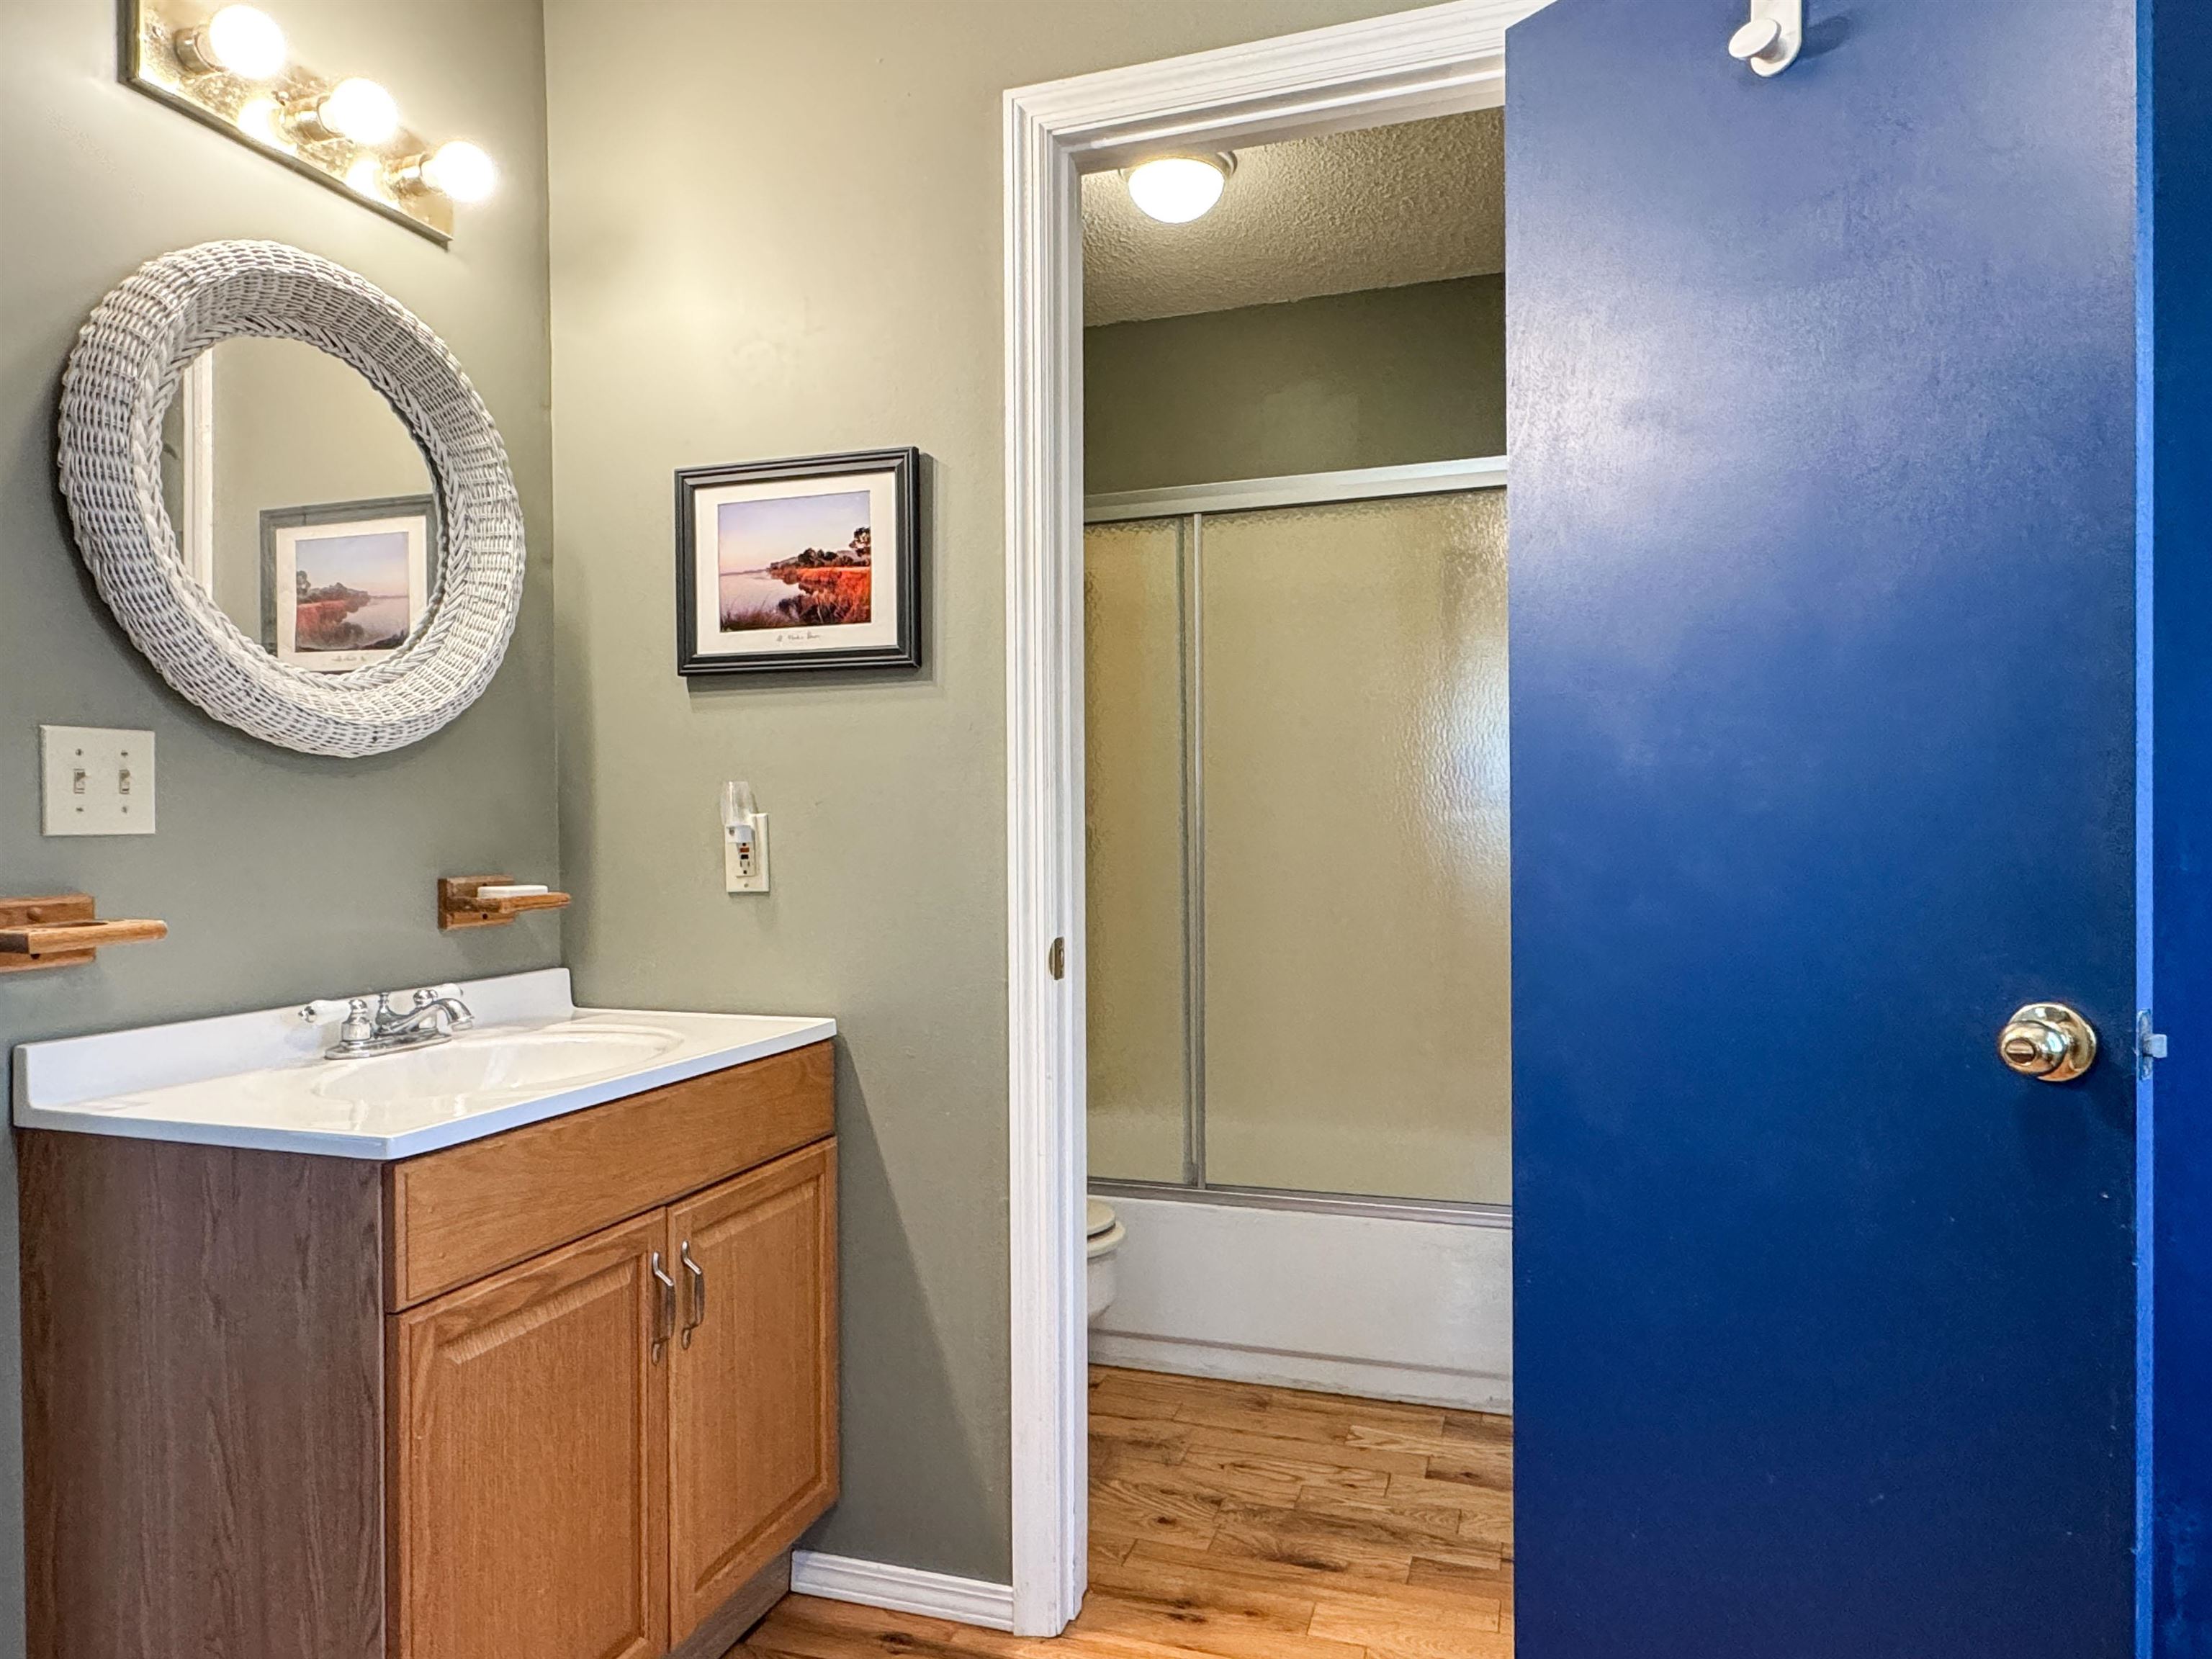
Bathroom vanity with a round woven mirror and a walk-in shower beyond the blue door.
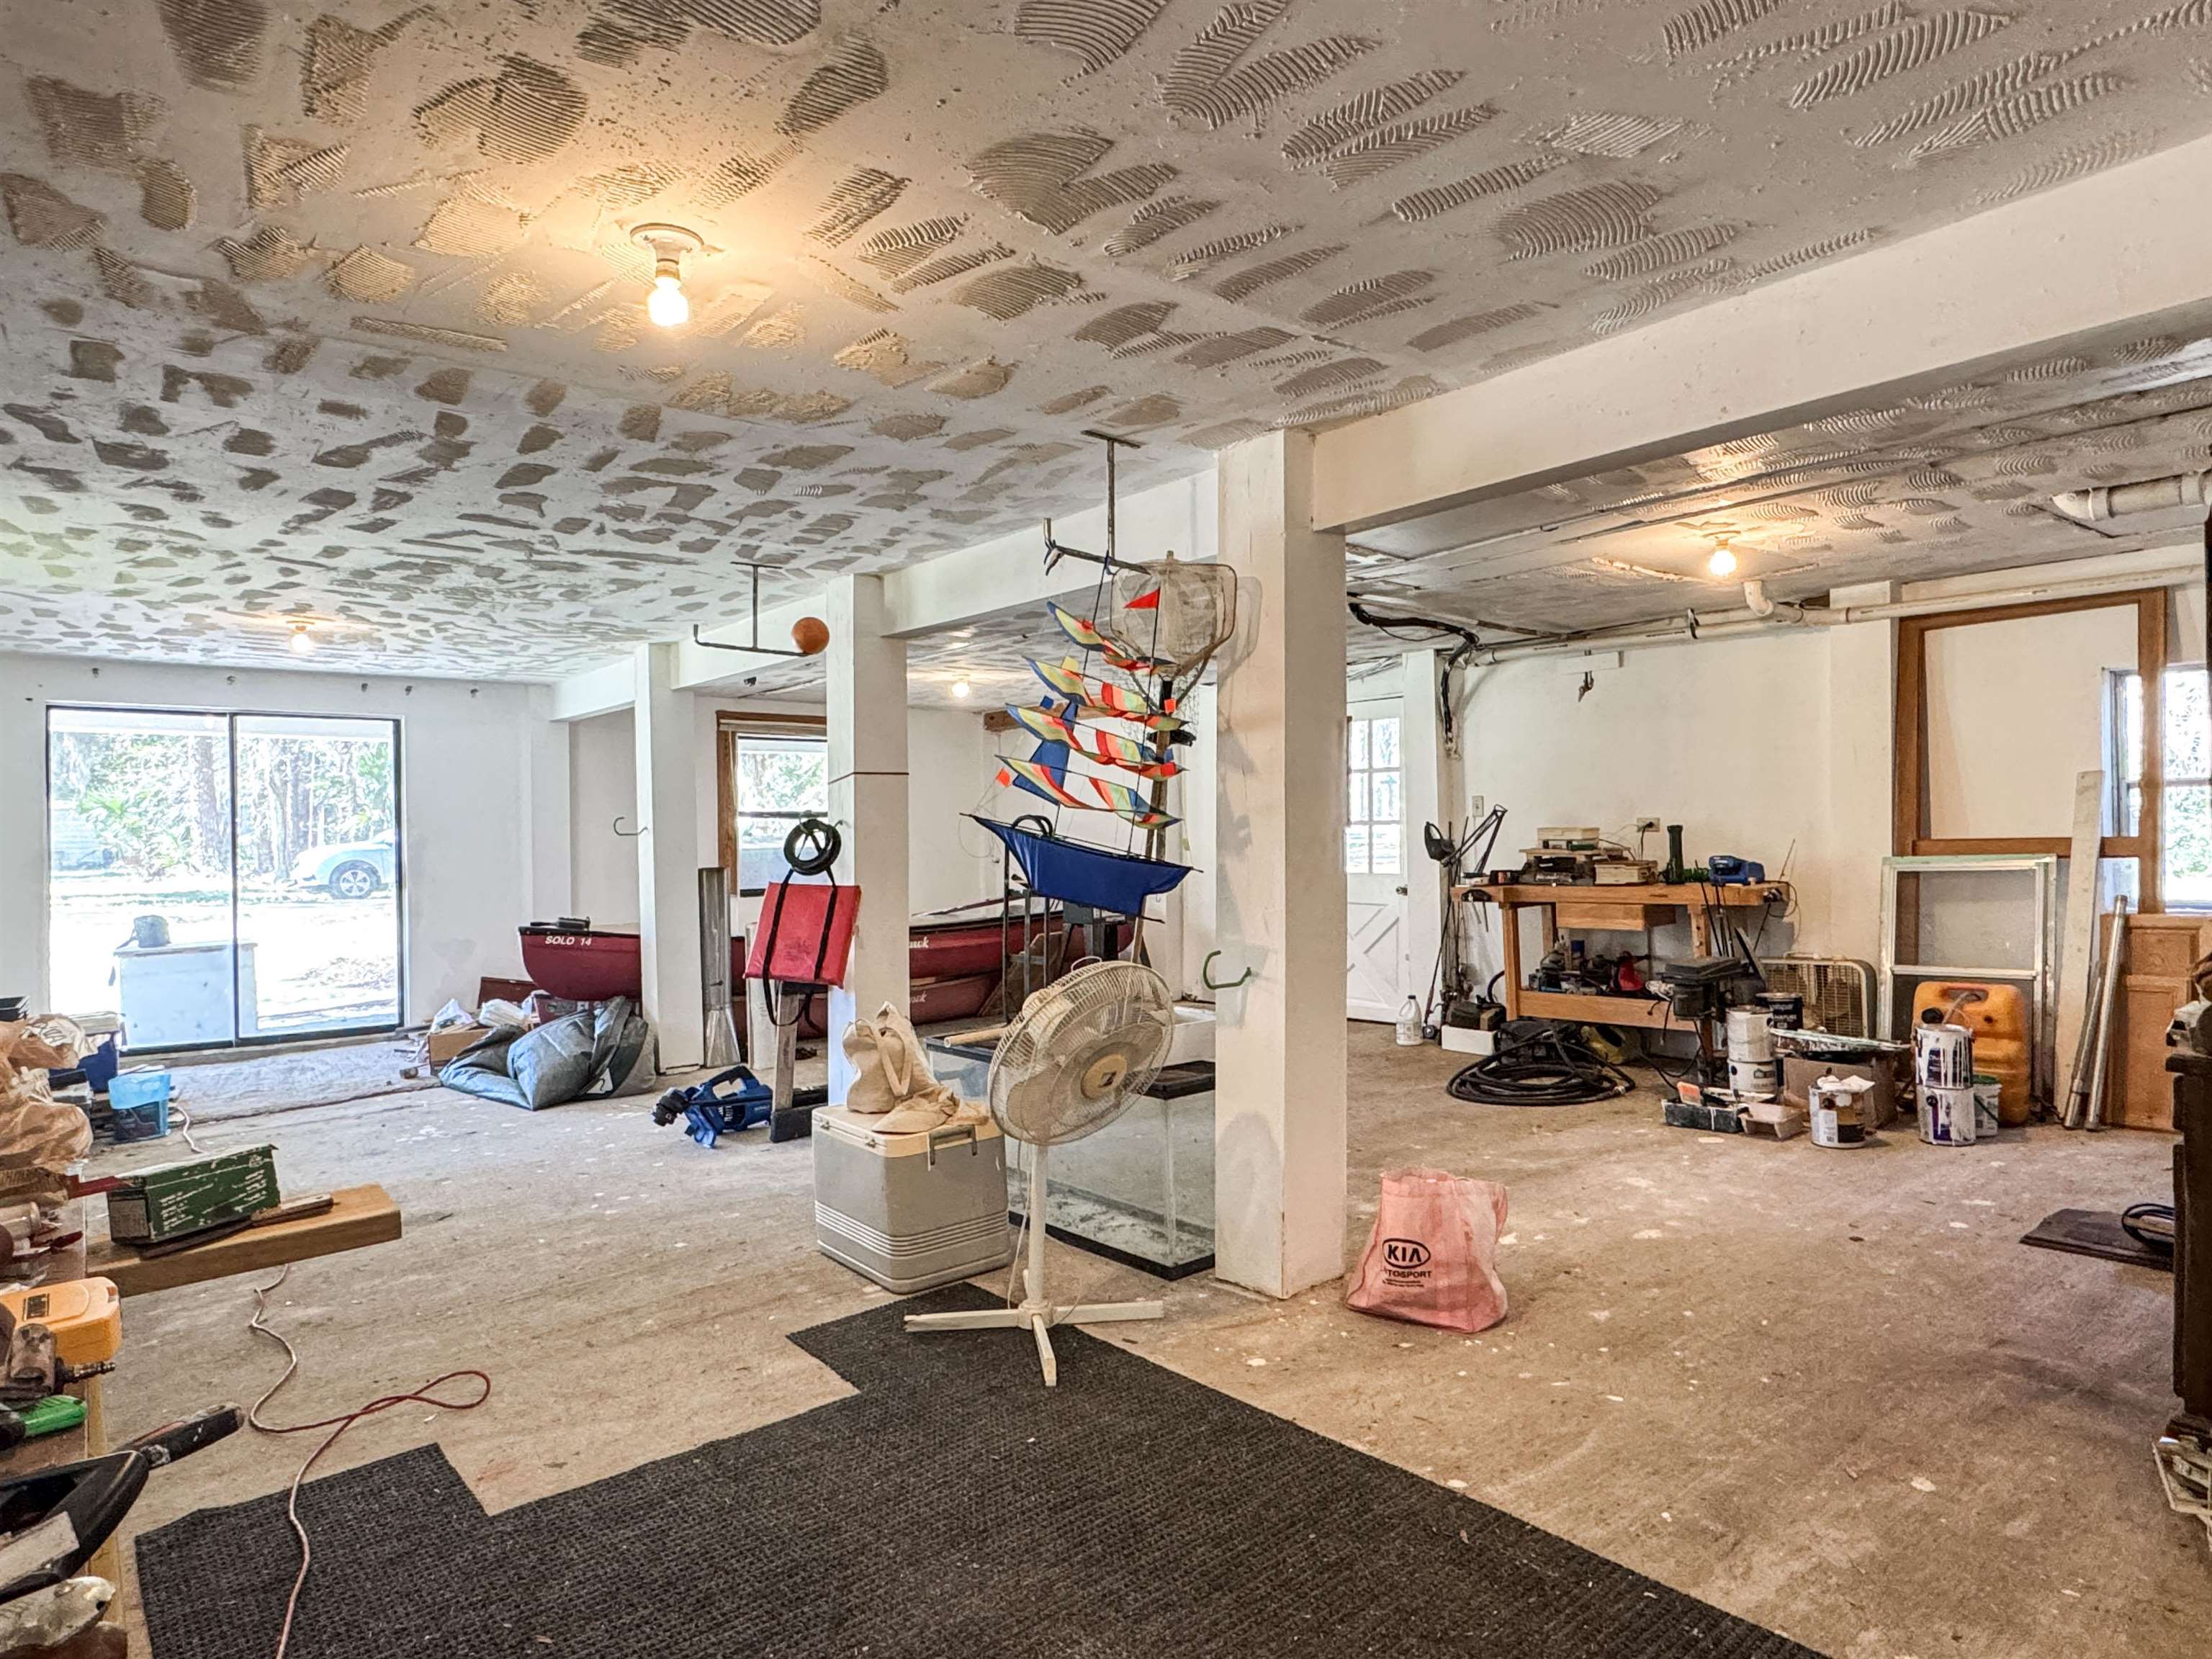
Unfinished room with boats, workshop tools, support columns, and a ceiling covered in joint compound.
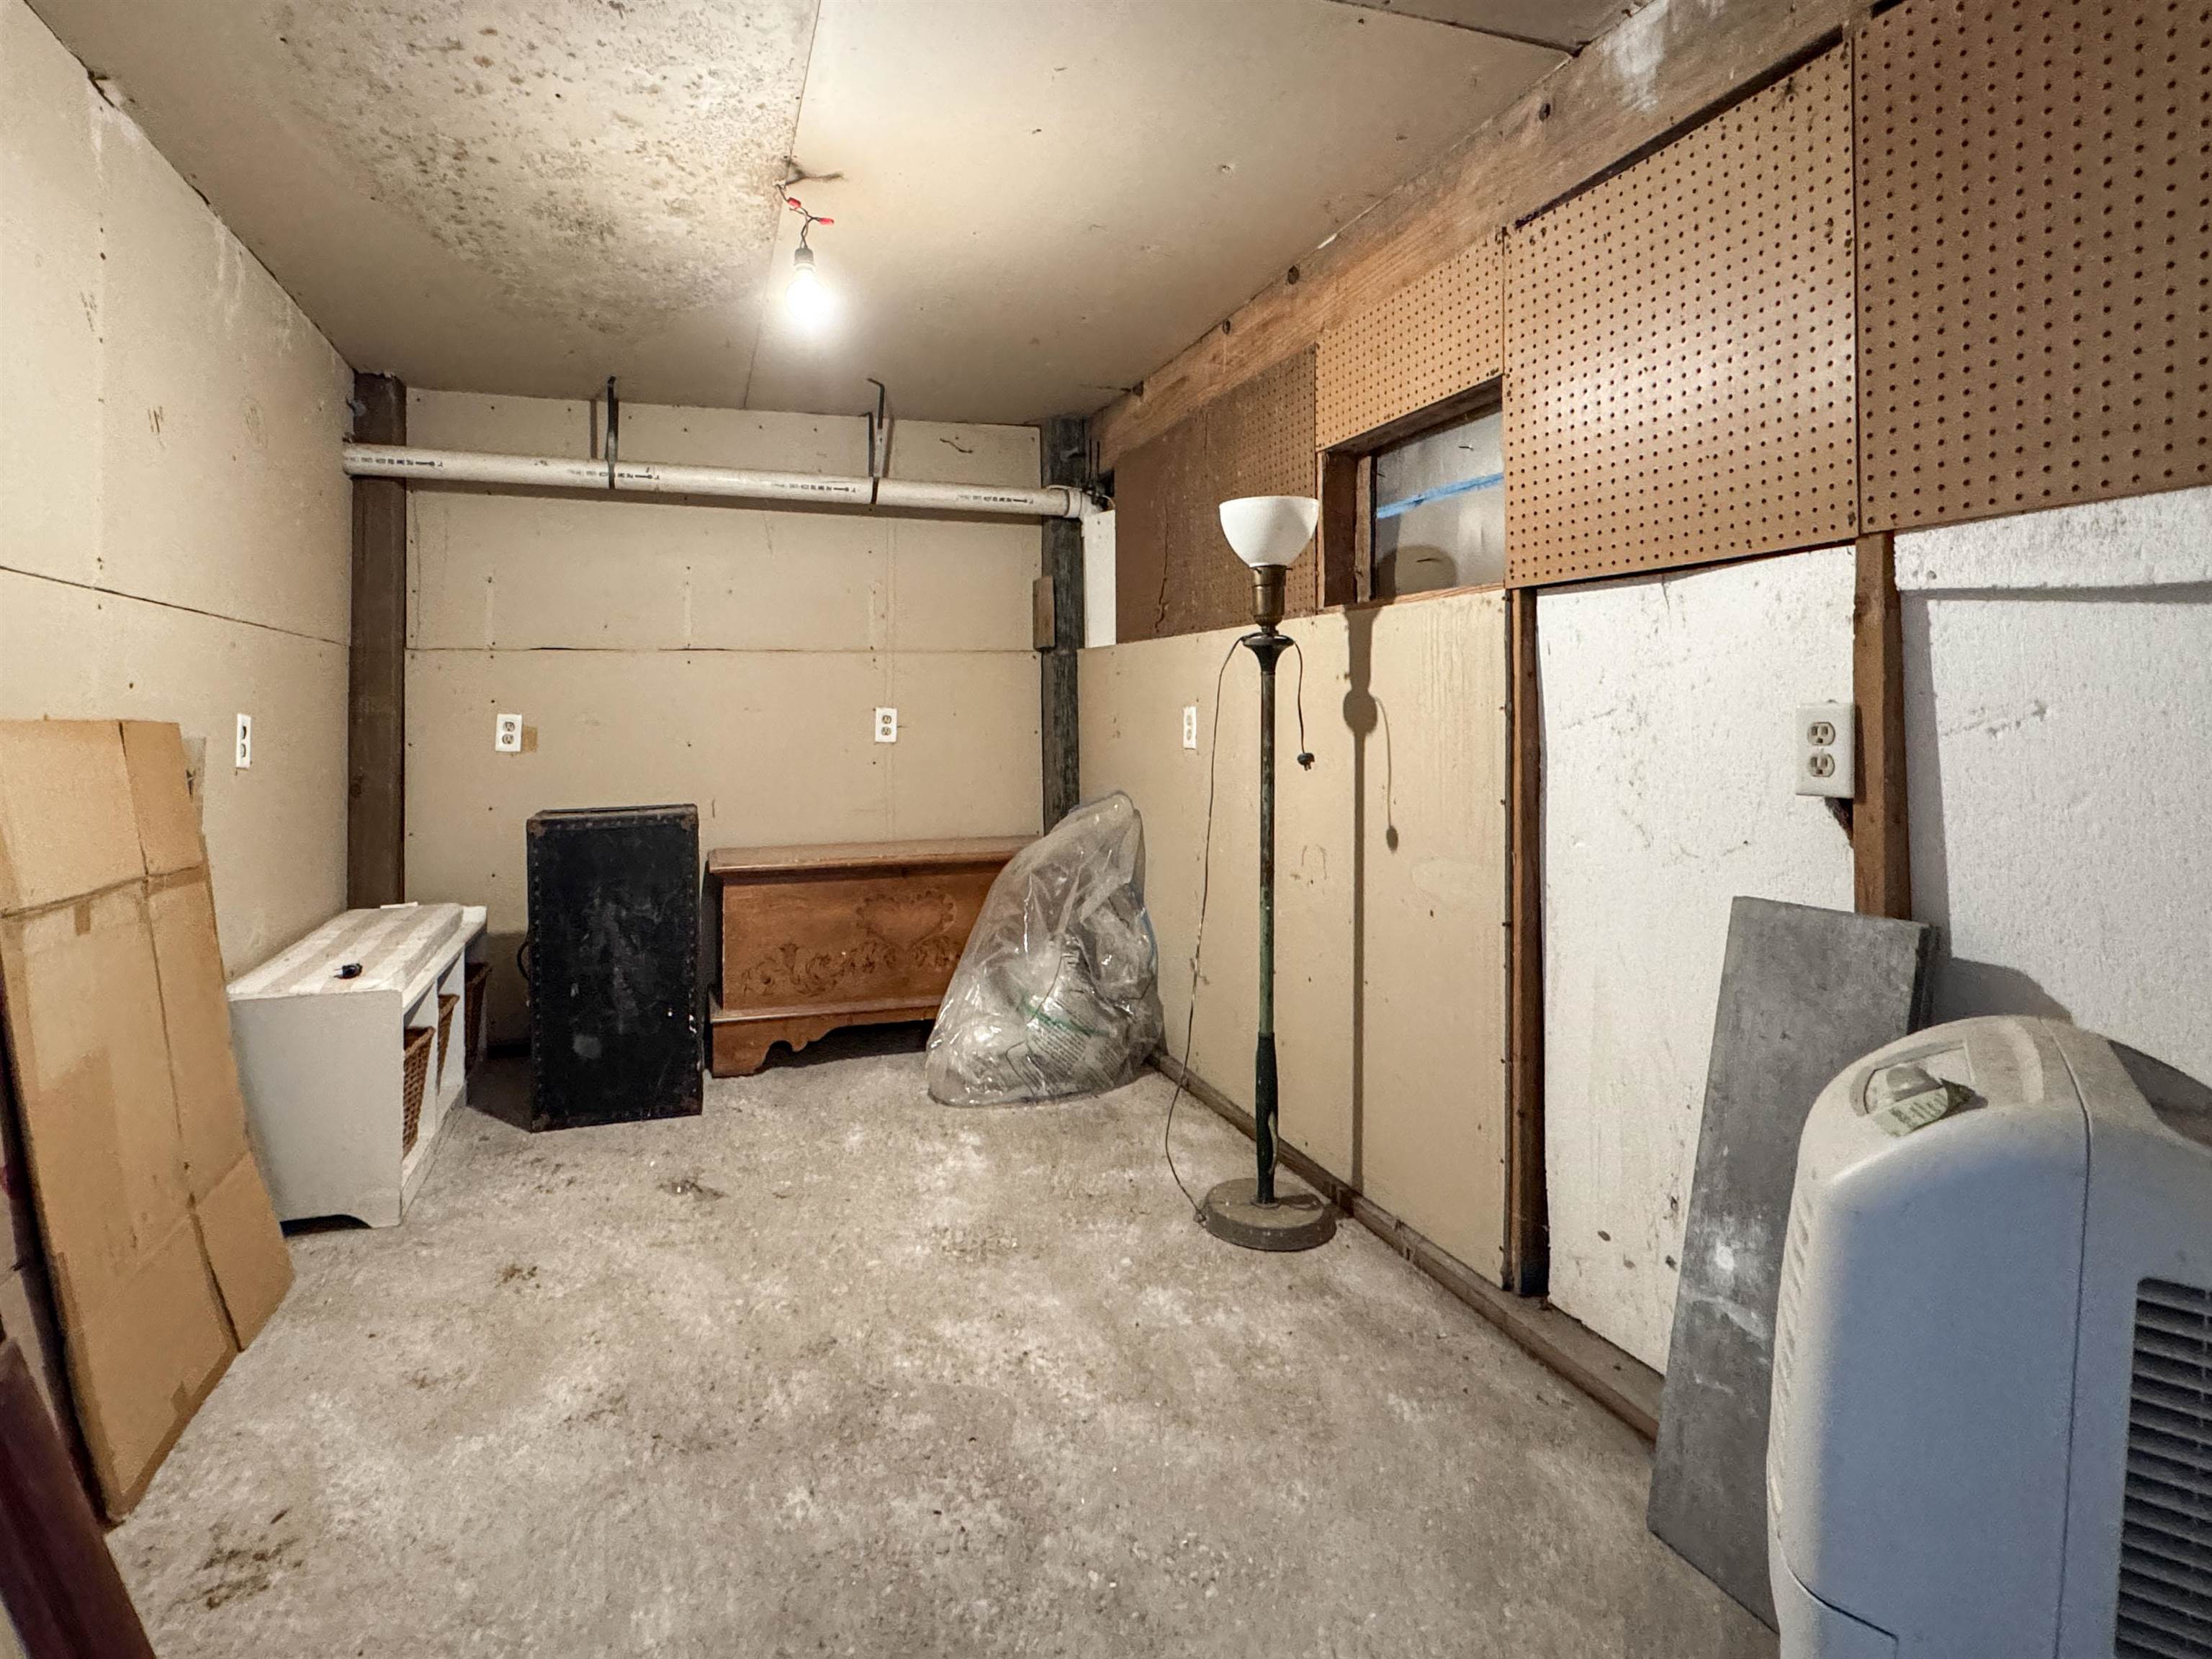
Unfinished storage room with pegboard walls, exposed pipes, and assorted stored items.
SEE ALL PHOTOS
Two-story tan home with a white-railed porch, exterior stairs, and a large Spanish-moss-draped oak.
Aerial view of a wooded lot marked by a yellow arrow, with waterways and downtown Apalachicola beyond.
Two-story home with a covered porch and balcony beneath moss-draped live oaks.
Covered porch with white wicker seating, a round table, and an American flag among mature trees.
Covered porch with striped chairs, an American flag, and a large oak tree beside the yard.
Living room with beige sofas and wood flooring, opening through sliding glass doors to a screened porch.
Living room with pale blue walls, hardwood floors, light sofas, and a tall wooden cabinet.
Living and dining room with wood floors and sliding glass doors opening to a tree-lined deck.
Dining room with a wooden table, bookcase, and guitar beside sliding glass doors to a deck.
Kitchen and dining area with wood cabinets, a large table, and hardwood floors.
Kitchen with wood cabinets, a double-basin sink, white appliances, and a wooden worktable.
Narrow kitchen with wood cabinets, plank flooring, a white refrigerator and electric range.
Bathroom with a white tub and pedestal sink, warm wood-paneled walls, and a window above the tub.
Bedroom with blue walls, a gray patchwork bedspread, hardwood floors, and a sunlit window.
Bedroom with a large wooden armoire, hardwood floors, and bright blue doors beside an open bathroom.
Furnished bedroom with a carved wooden bed, floral bedding, and a blue door beside the window.
Bathroom vanity with a round woven mirror and a walk-in shower beyond the blue door.
Unfinished room with boats, workshop tools, support columns, and a ceiling covered in joint compound.
Unfinished storage room with pegboard walls, exposed pipes, and assorted stored items.
Sold

331 Lanesville Drive

331 Lanesville Drive, Apalachicola, FL 32320

$210,000
Charming 2-Bedroom, 2-Bath Home in Apalachicola This home offers a peaceful retreat with an ideal layout. The upstairs features main living areas along with two bedrooms and two Baths. The Primary Bedroom has its own en suite bath, offering added privacy. A new metal roof was installed in 2021 and beautiful hardwood floors enhance the home's charm. Situated in a tranquil setting, the property is in a desirable X Flood Zone, providing peace of mind. The downstairs area is currently used as a workshop and storage space. A large covered front porch offers a relaxing space to enjoy the serene surroundings. Call today for your private tour and make this wonderful home yours!

2
beds

2
baths

888 Sq.Ft. LIVING AREA

4,791.6 Sq.Ft. lot

Features & Amenities

Interior

  • total bedrooms2
  • Total bathrooms2
  • full bathrooms2
  • Flooring Hardwood
  • APPLIANCES Oven, Range, Refrigerator
  • other interior Features Pantry, Upper Level Primary, Walk-In Closet(s)

Area & Lot

  • Status Sold
  • Date Sold July 31, 2025
  • Living Area888 Sq.Ft.
  • Total Area888 Sq.Ft.
  • Lot Area4,791.6 Sq.Ft.
  • MLS® ID383369
  • TypeResidential
  • YEAR BUILT1988
  • Architecture StylesCottage, Two Story
  • View DescriptionNone
  • Elementary SchoolOTHER COUNTY
  • Middle SchoolFranklin County Middle School
  • High SchoolFranklin County High School

Exterior

  • STORIES2
  • parkingCarport, Driveway, One Space
  • HEAT TYPECentral, Electric
  • AIR CONDITIONINGCentral Air, Ceiling Fan(s), Electric
  • sewerSeptic Tank
  • SubstructureSlab

Financial

  • Sales Price$210,000

Work With Us

Ready for your next move? Signature Realty Professionals offers local expertise, personalized guidance, and trusted representation to help you navigate every step with confidence.

Follow Us on Instagram