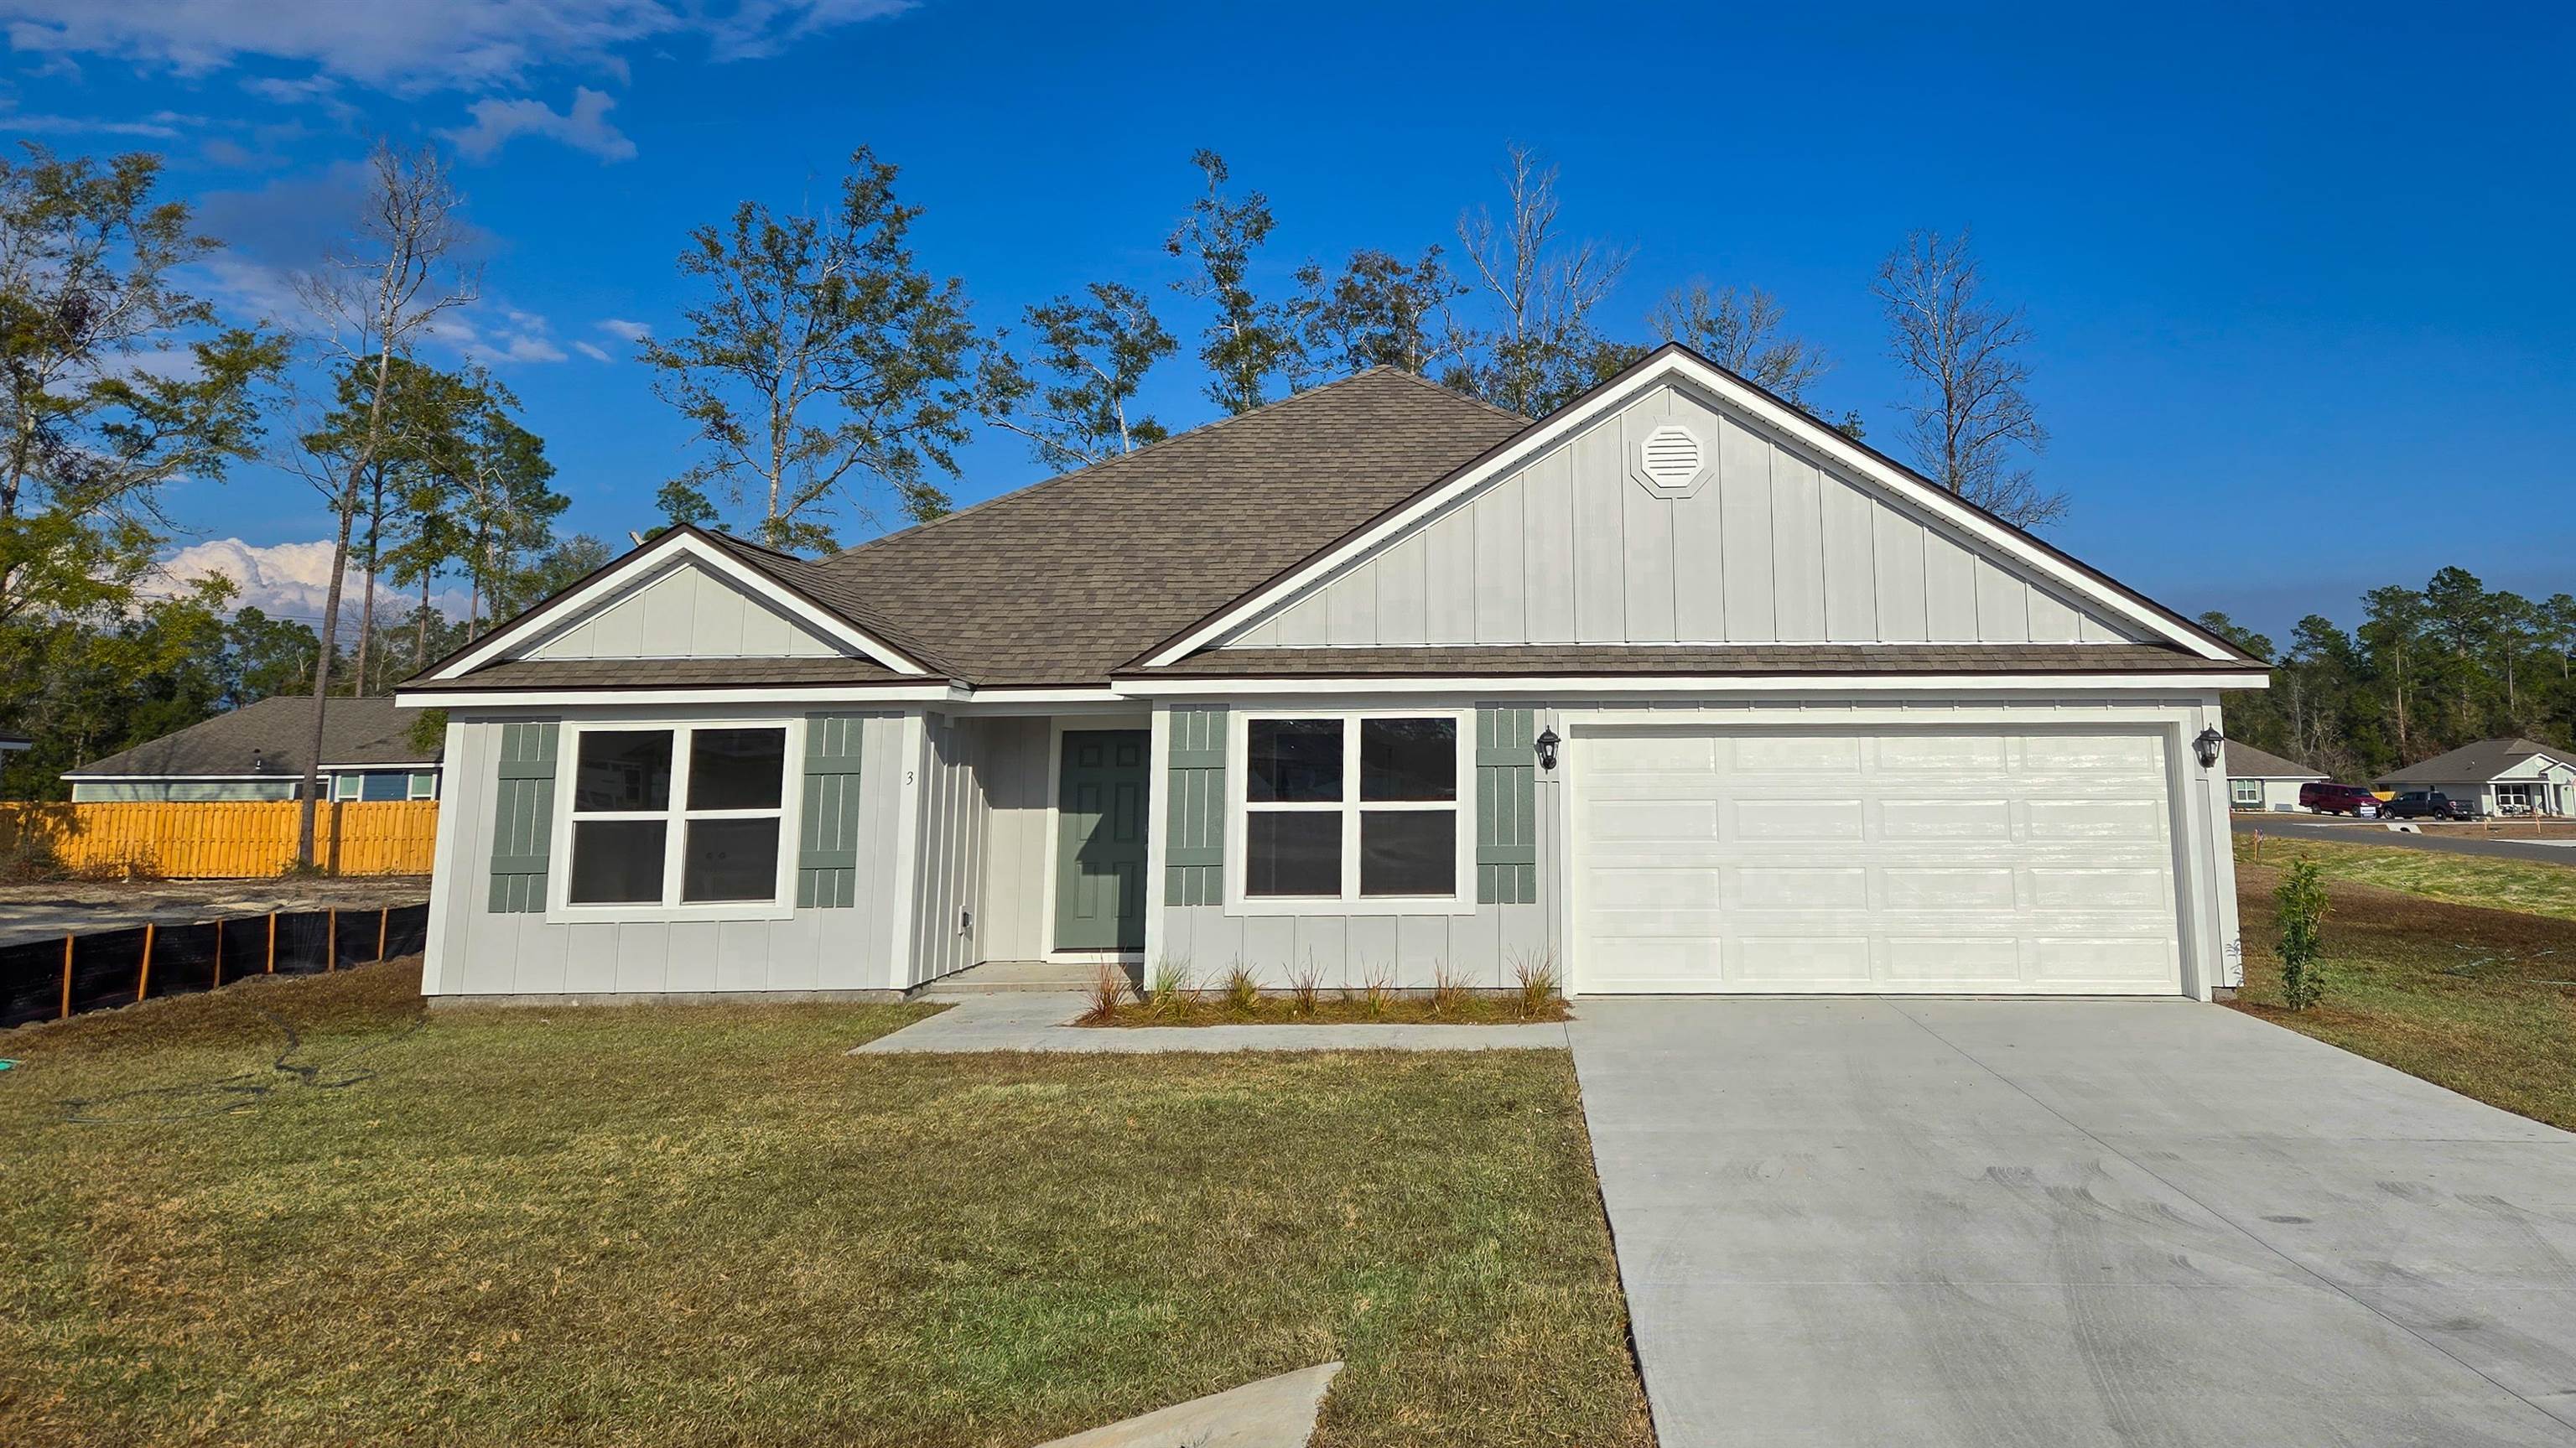
Light gray single-story home with sage shutters, covered entry, and attached two-car garage.
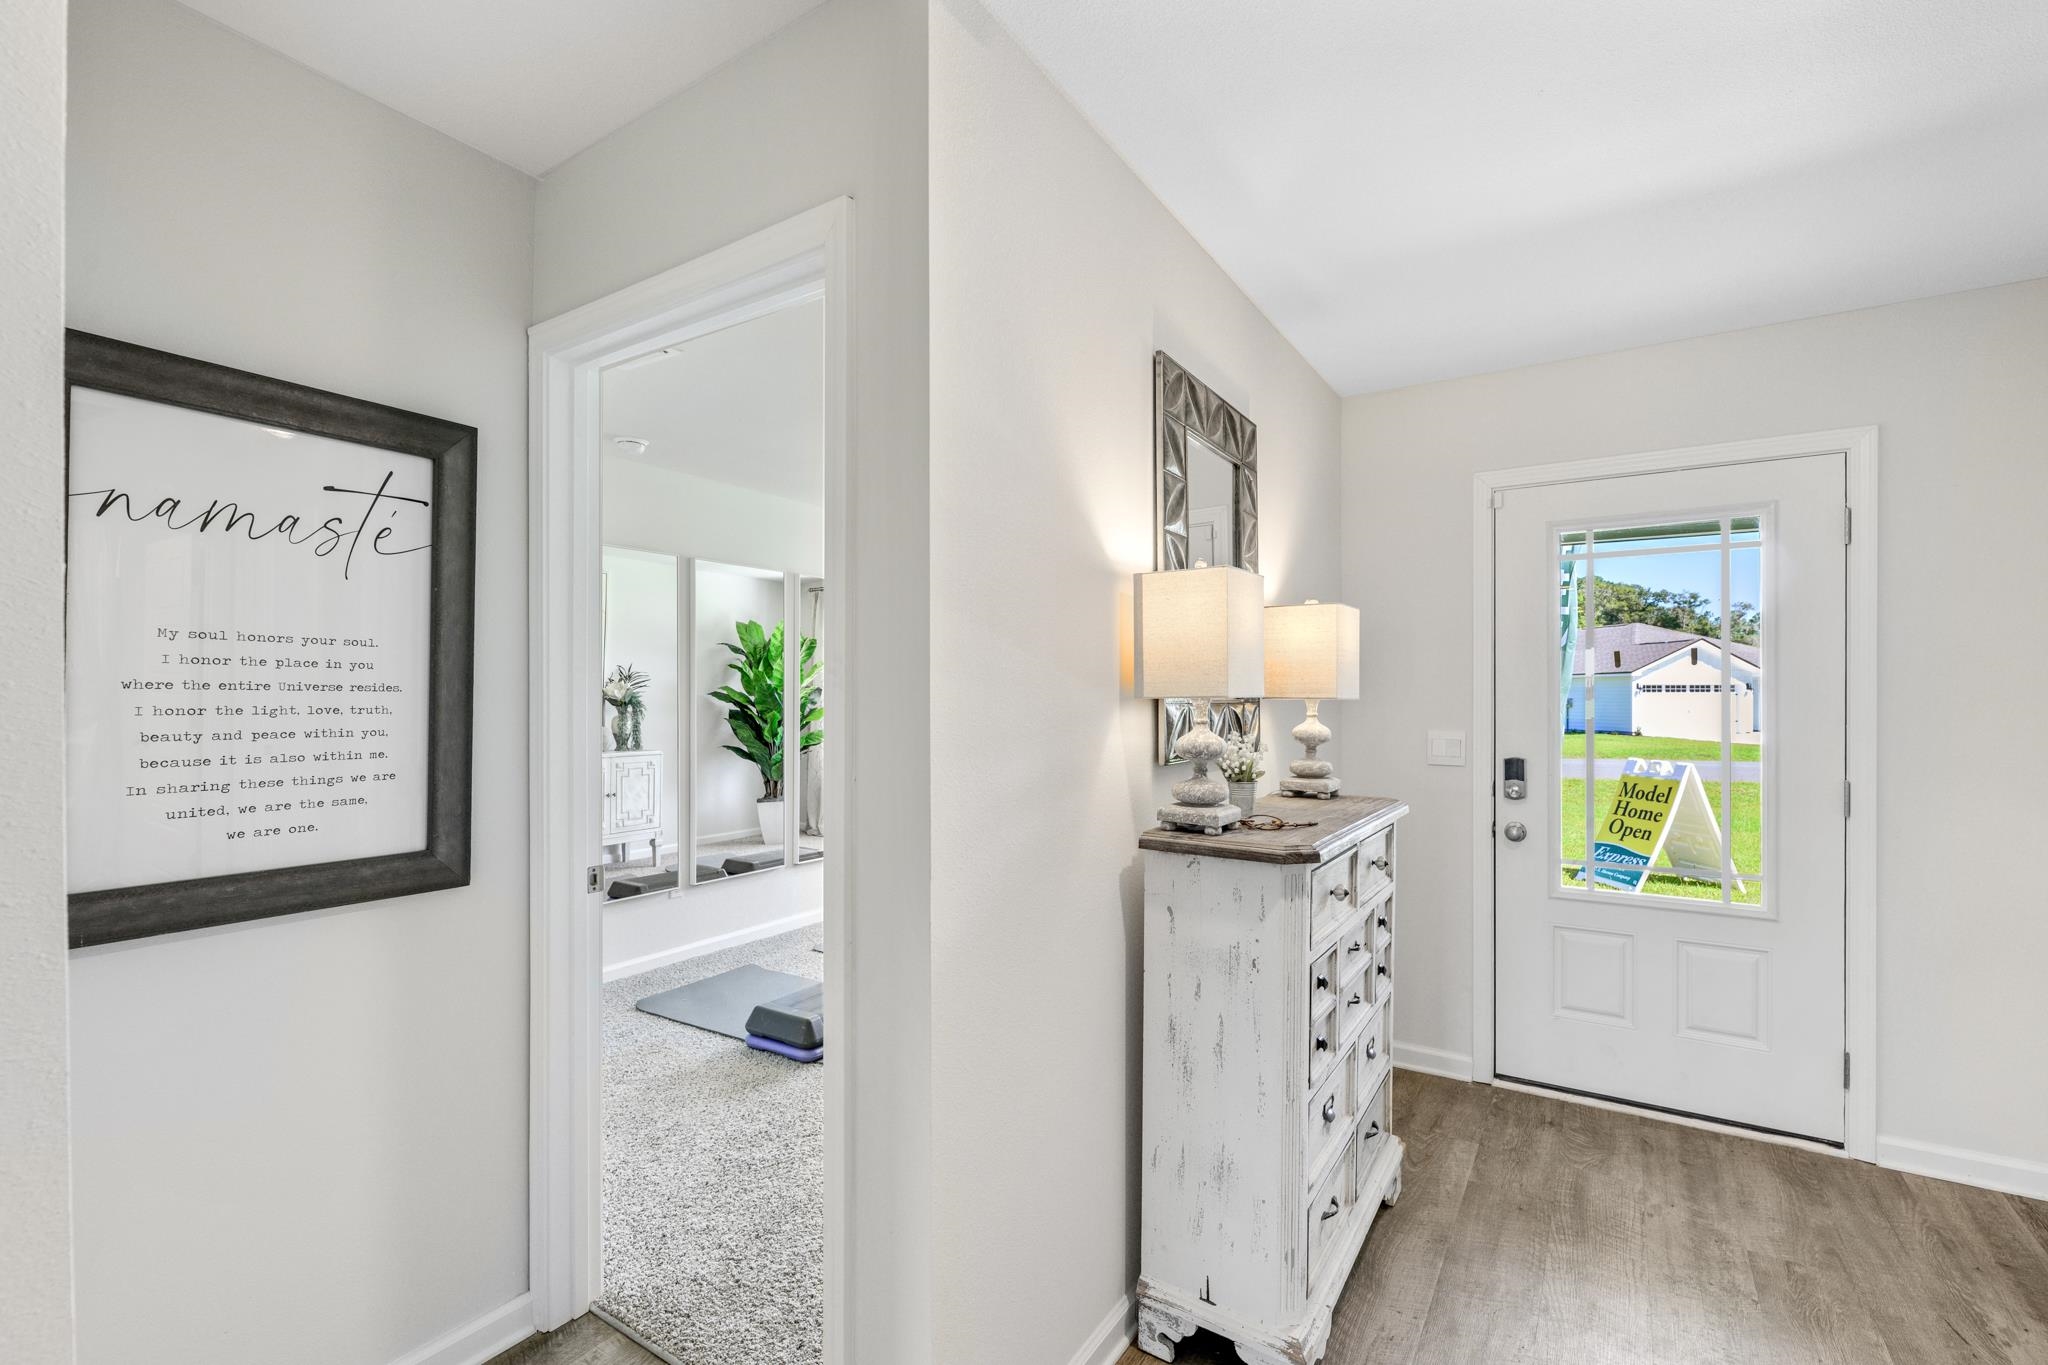
Staged entry foyer with a distressed white console, paired lamps, framed “namasté” print, and windowed front door.
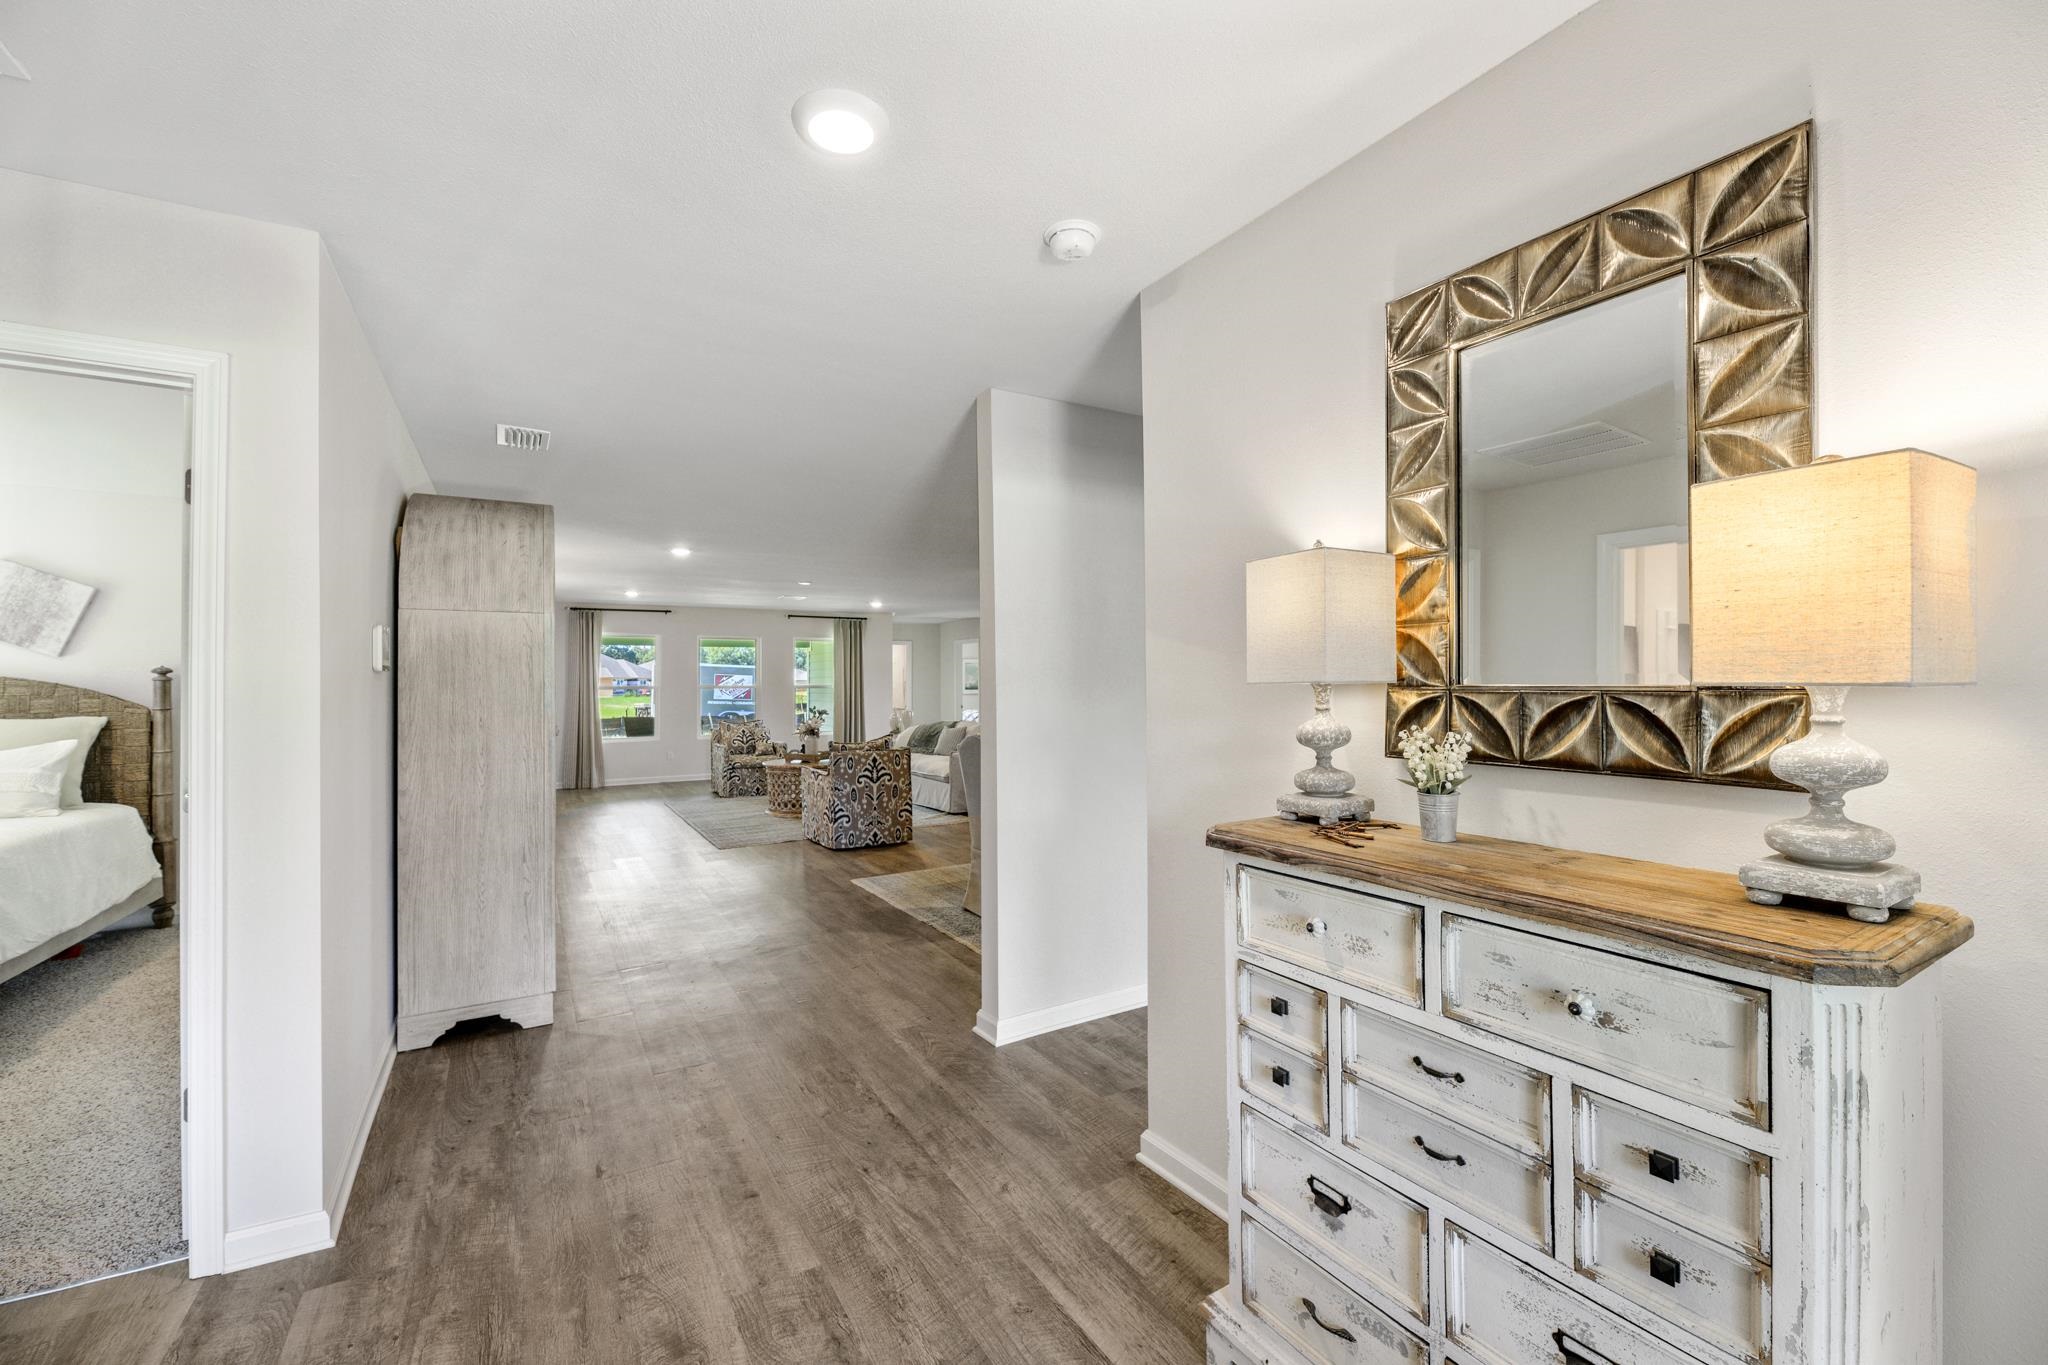
Staged entry hall with a distressed white dresser and bronze-framed mirror, opening to a furnished living room.
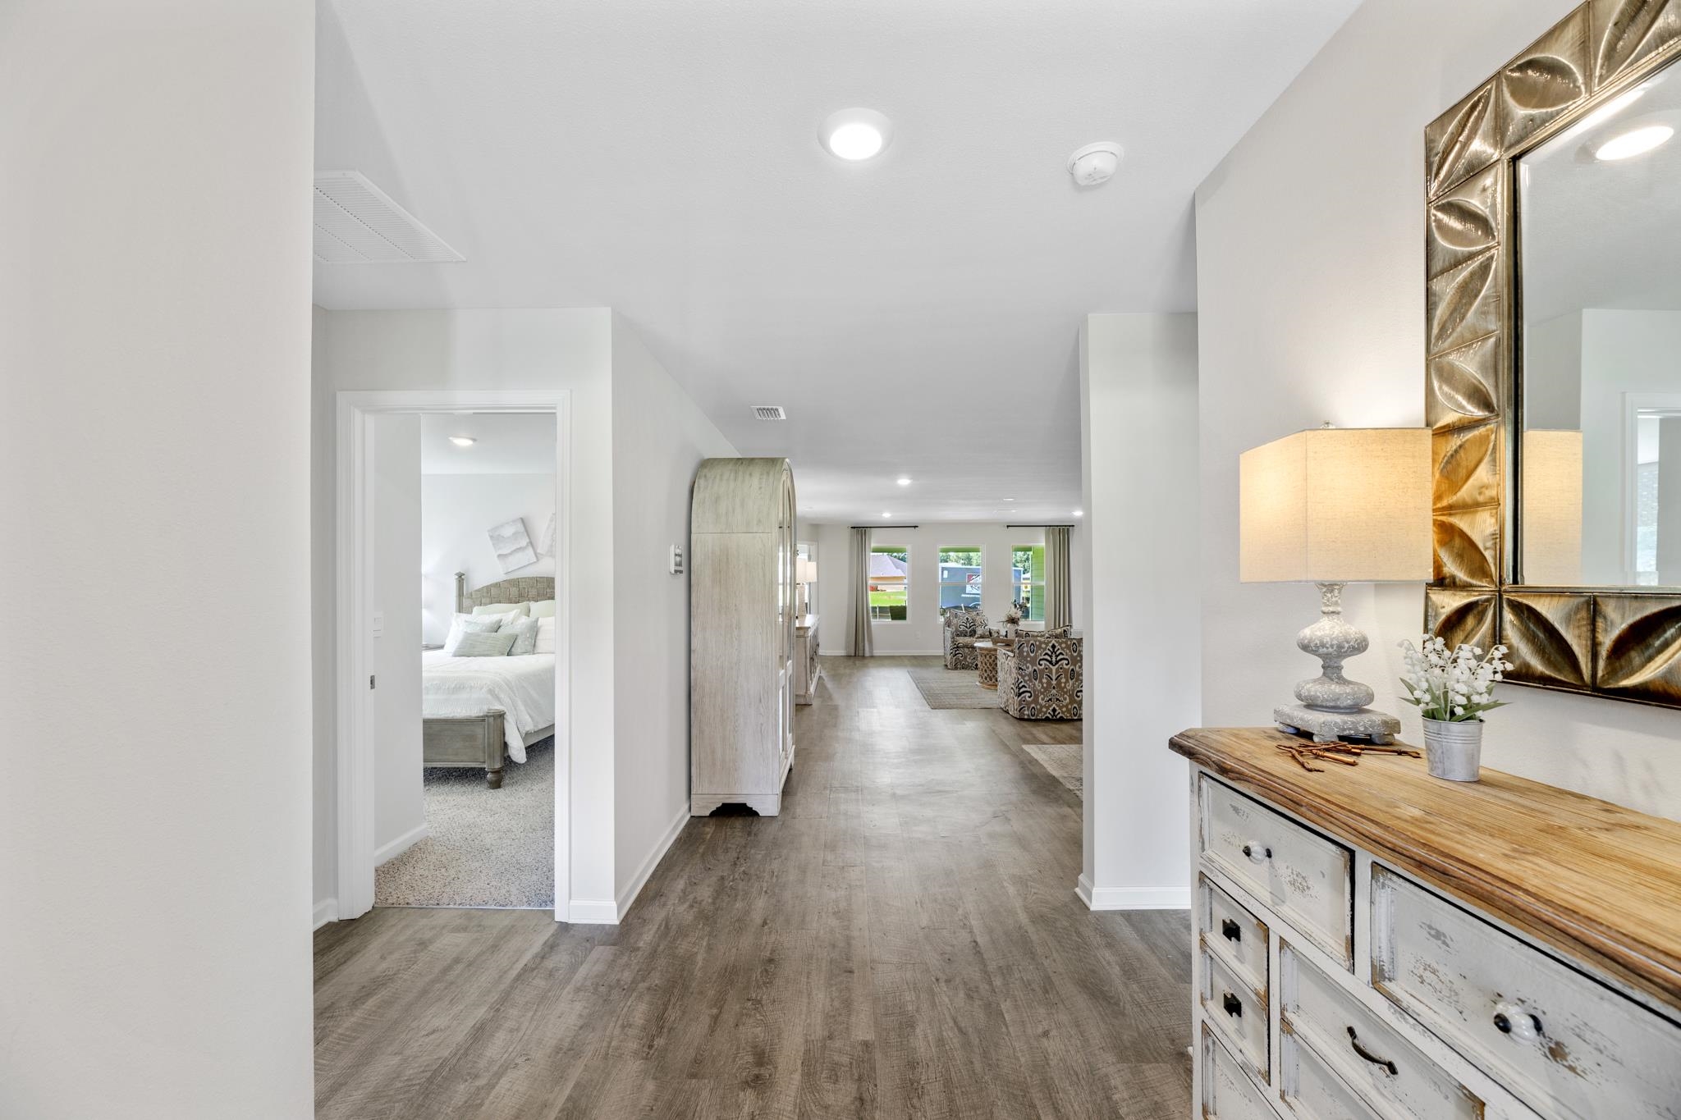
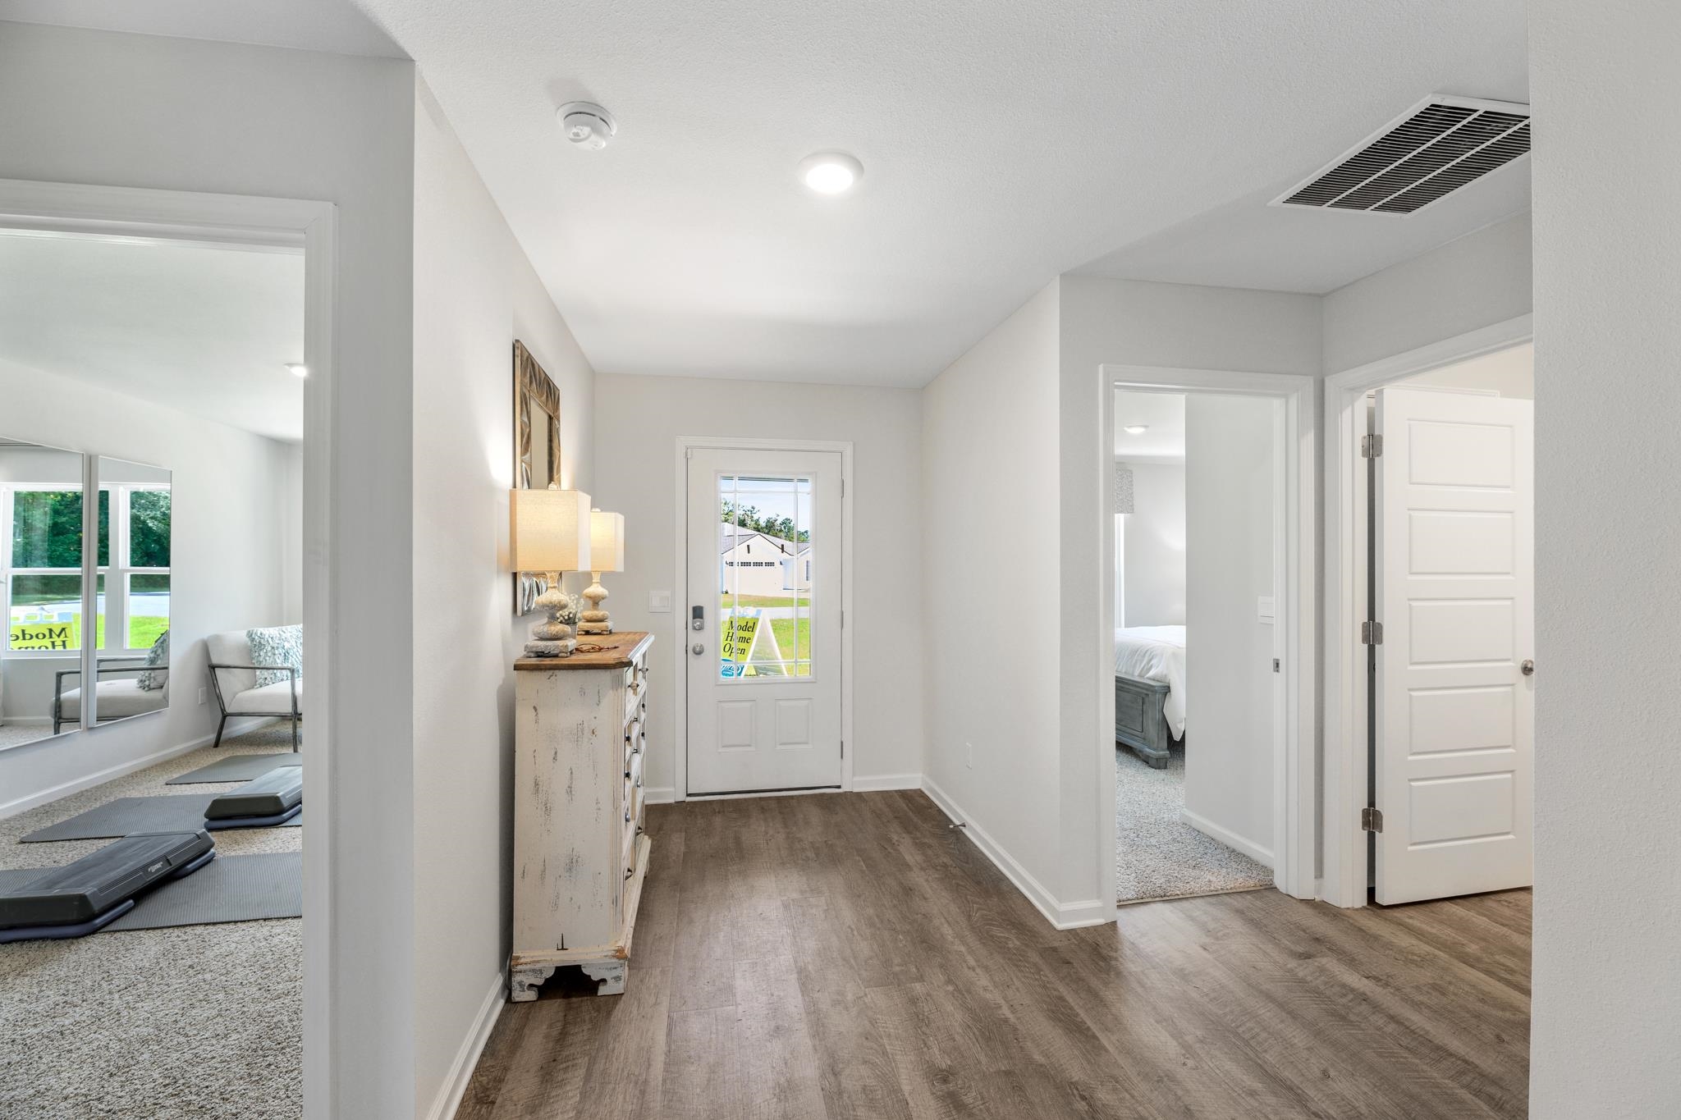
Bright entryway with wood-look floors, a decorative mirror and console, and a bedroom doorway.
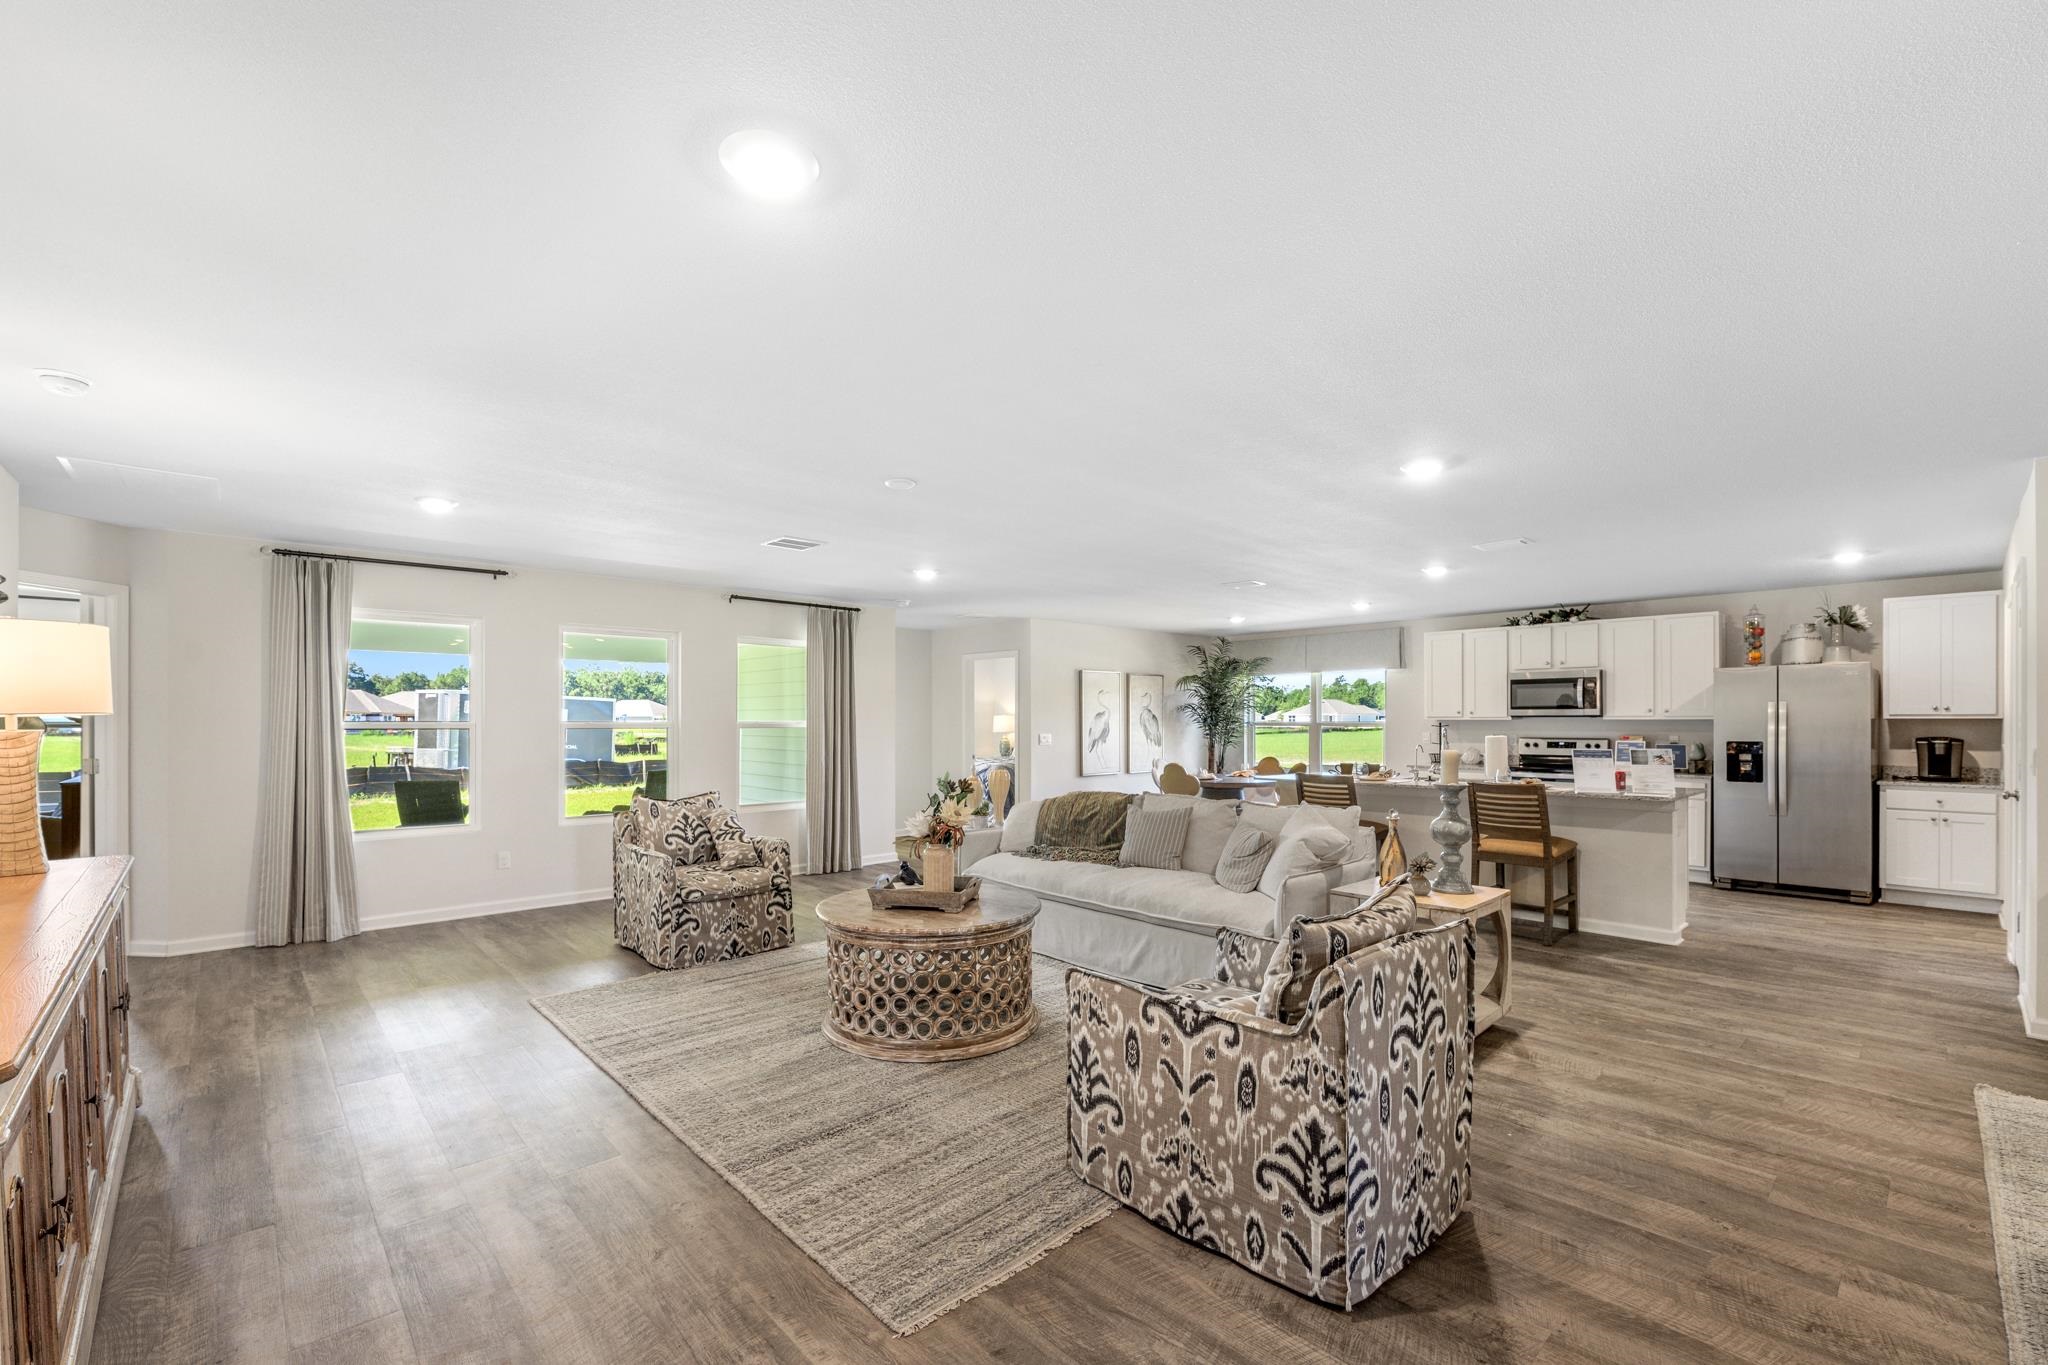
Open-plan living room and kitchen with patterned armchairs, white cabinetry, and stainless steel appliances.
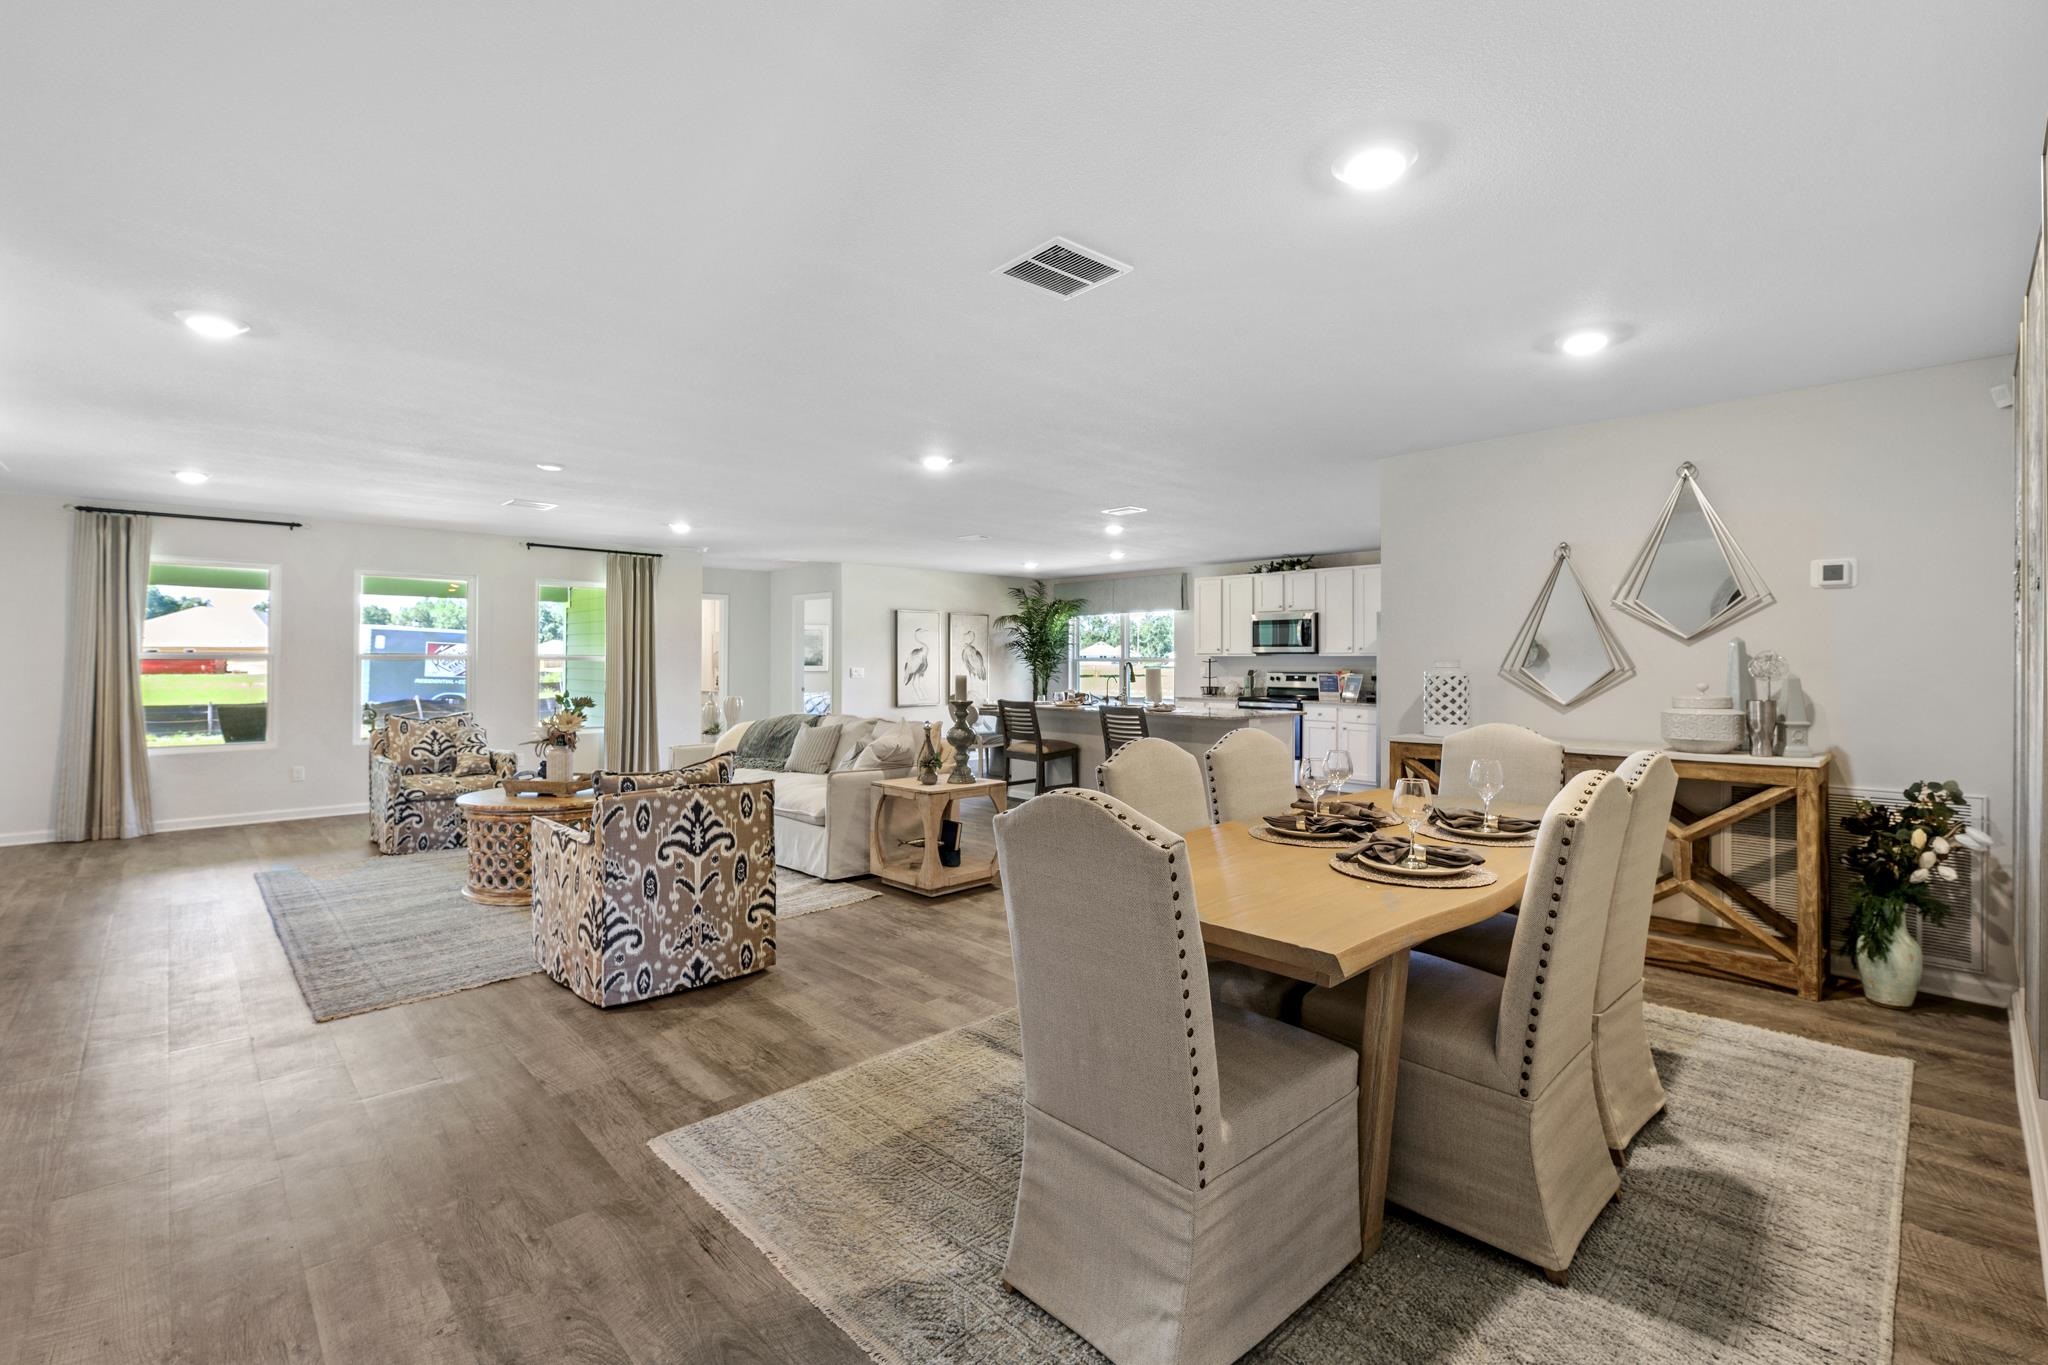
Open-plan living and dining area with a bright white kitchen and a wood dining table.
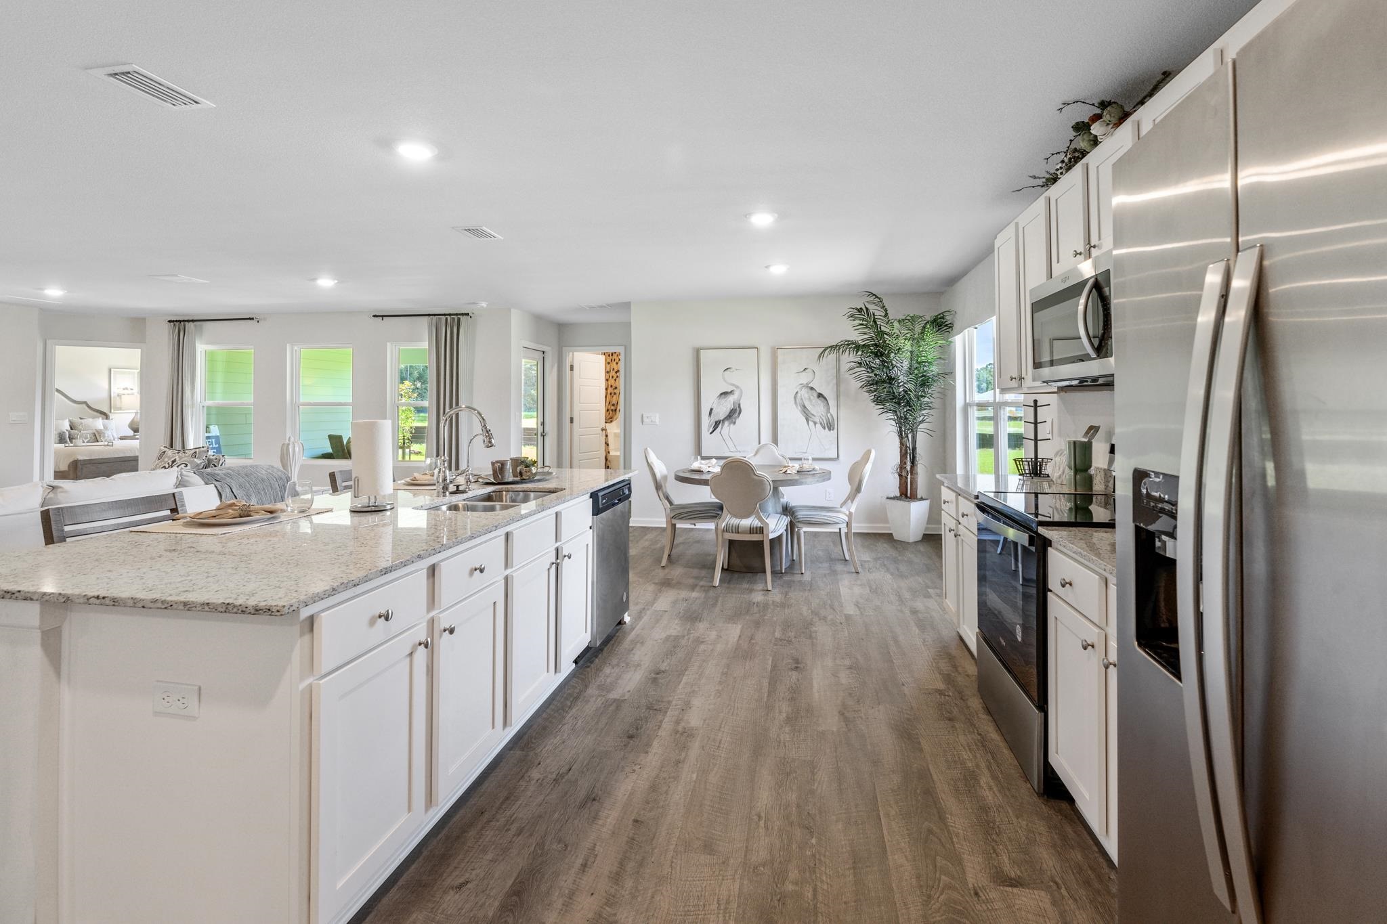
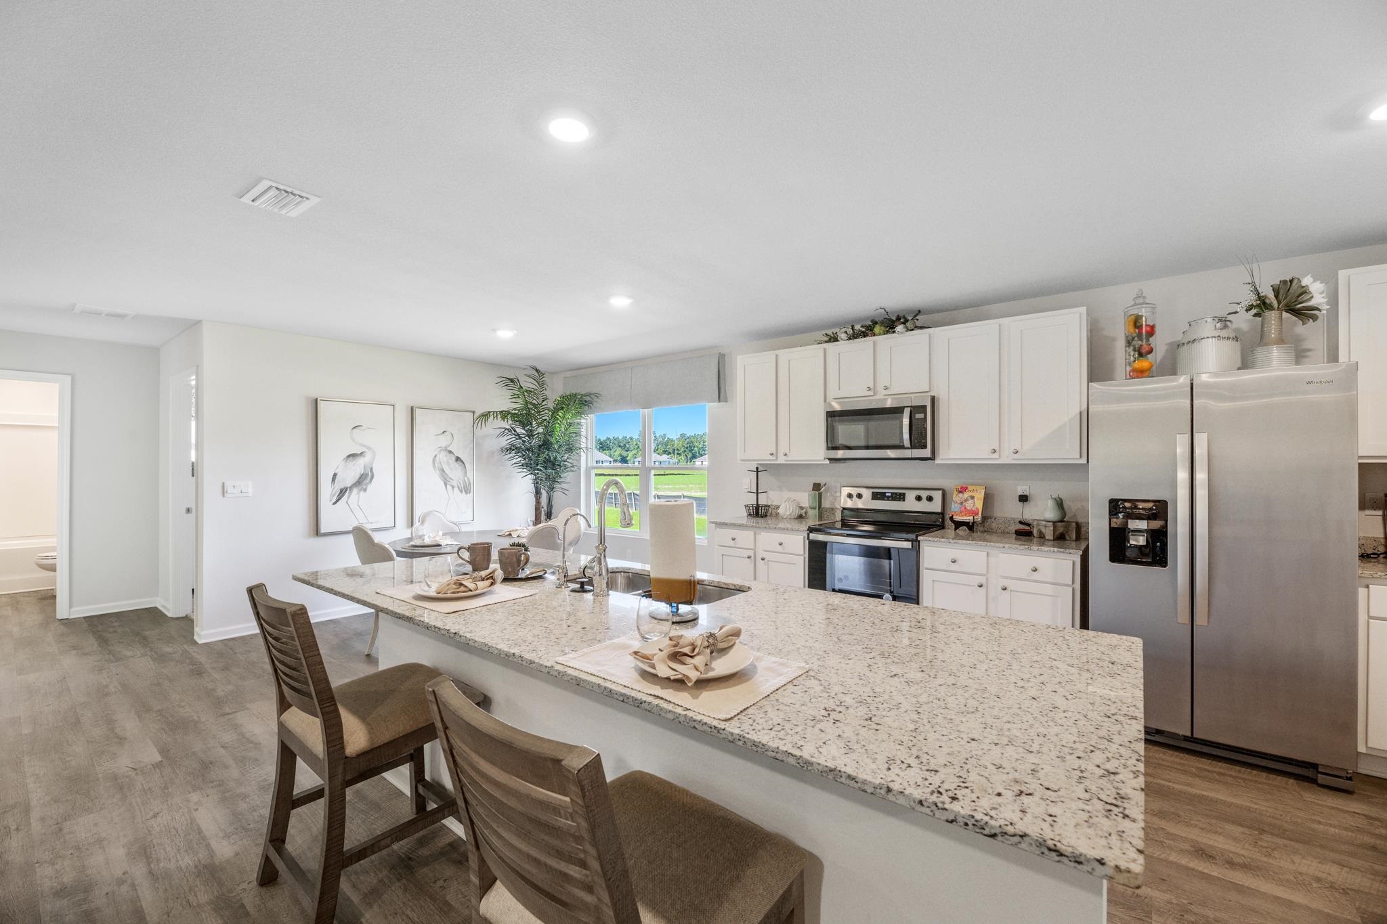
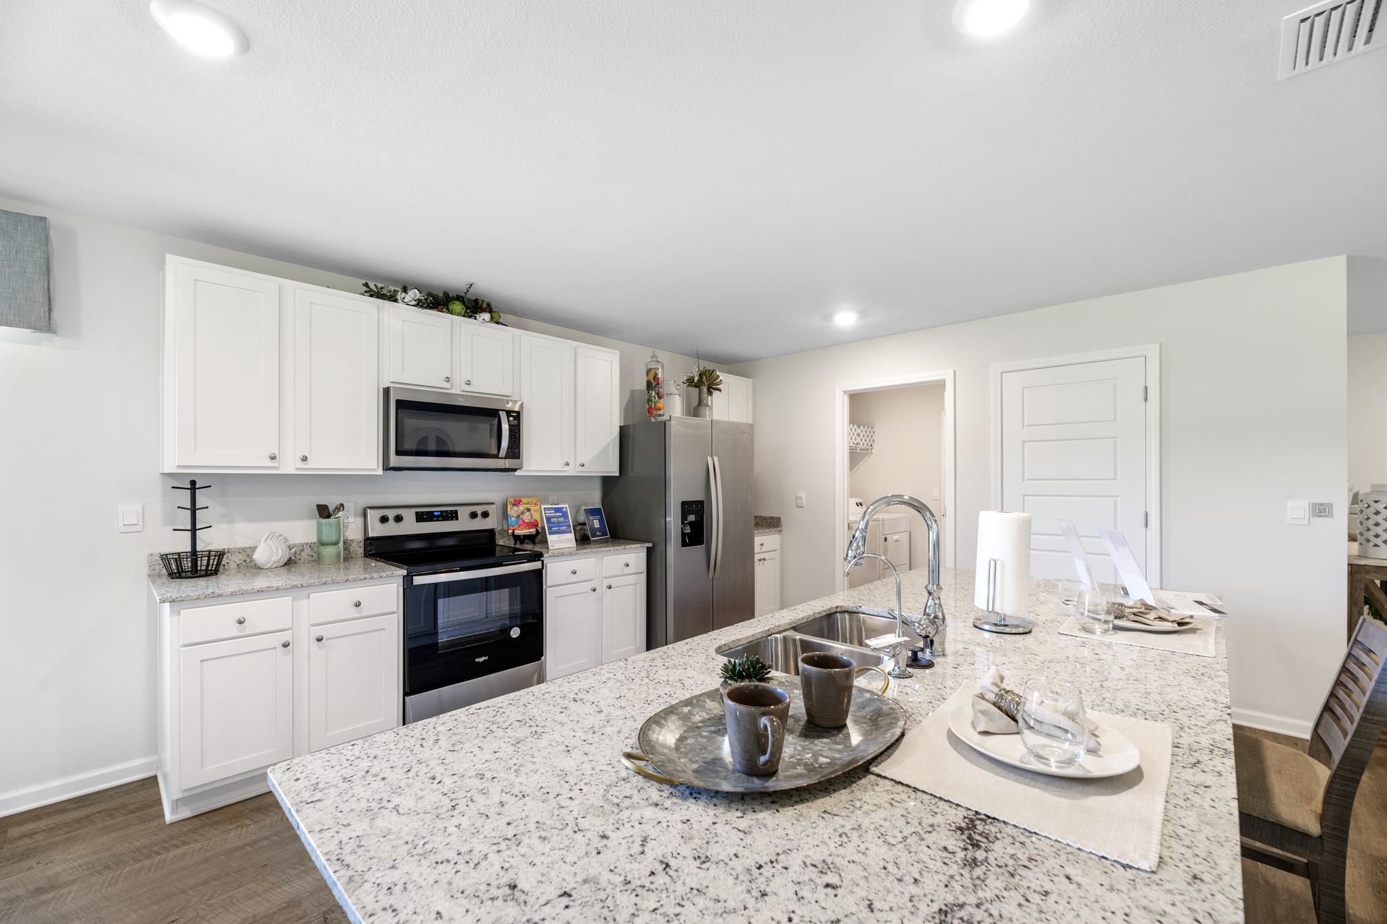
Open-plan kitchen with a large stone island, stainless steel appliances, and a dining area by the windows.
Bright kitchen with a stone island, stainless steel appliances, and an adjoining dining area.
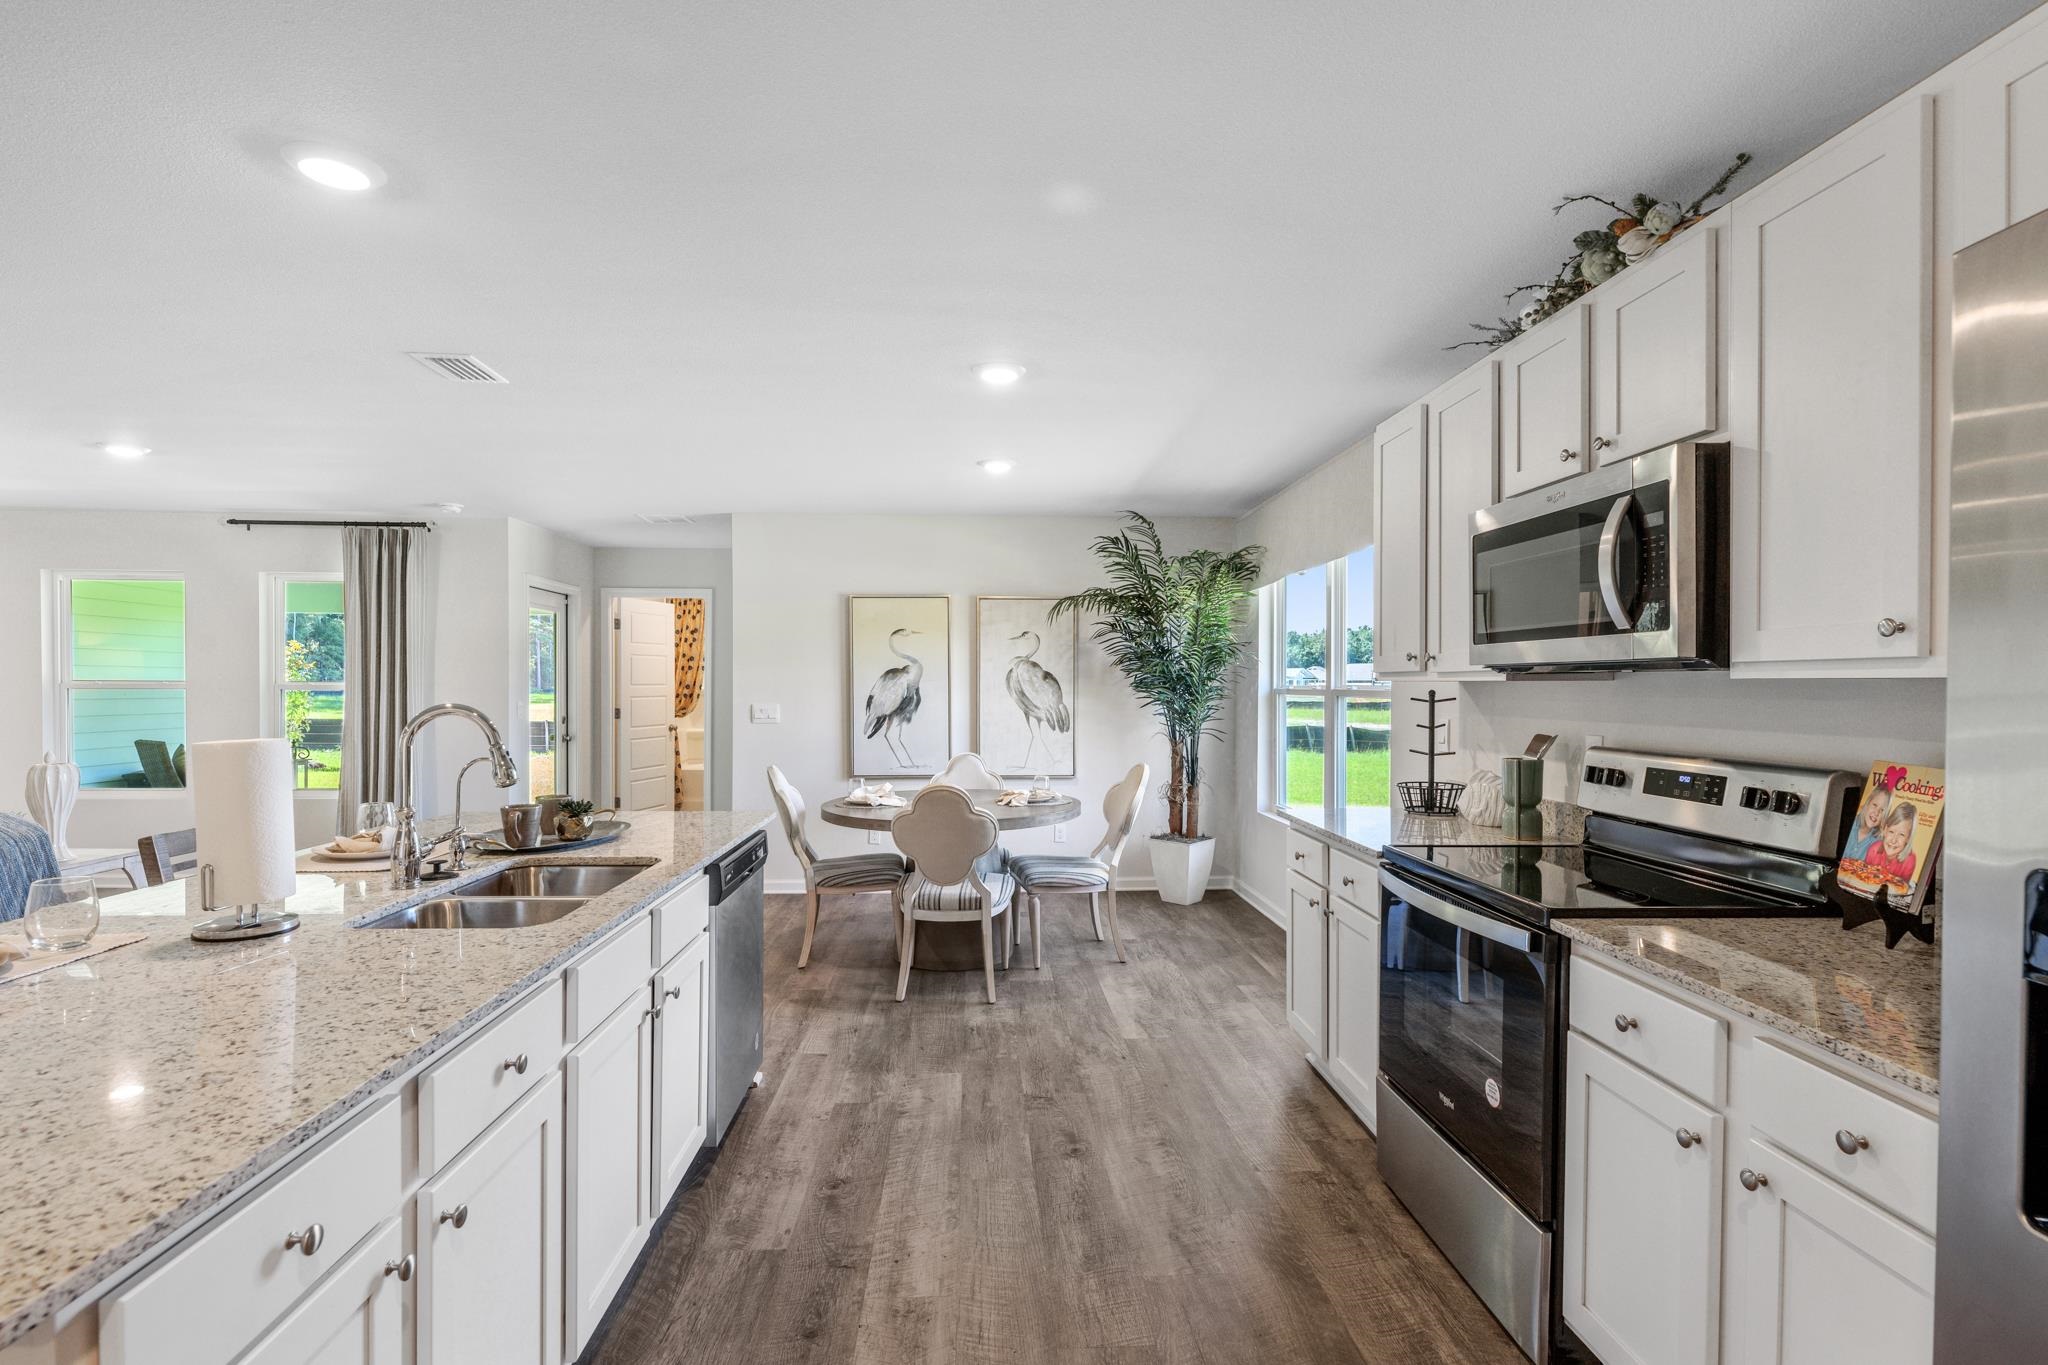
Kitchen with a large granite island, white cabinets, stainless steel appliances, and a window-side dining nook.
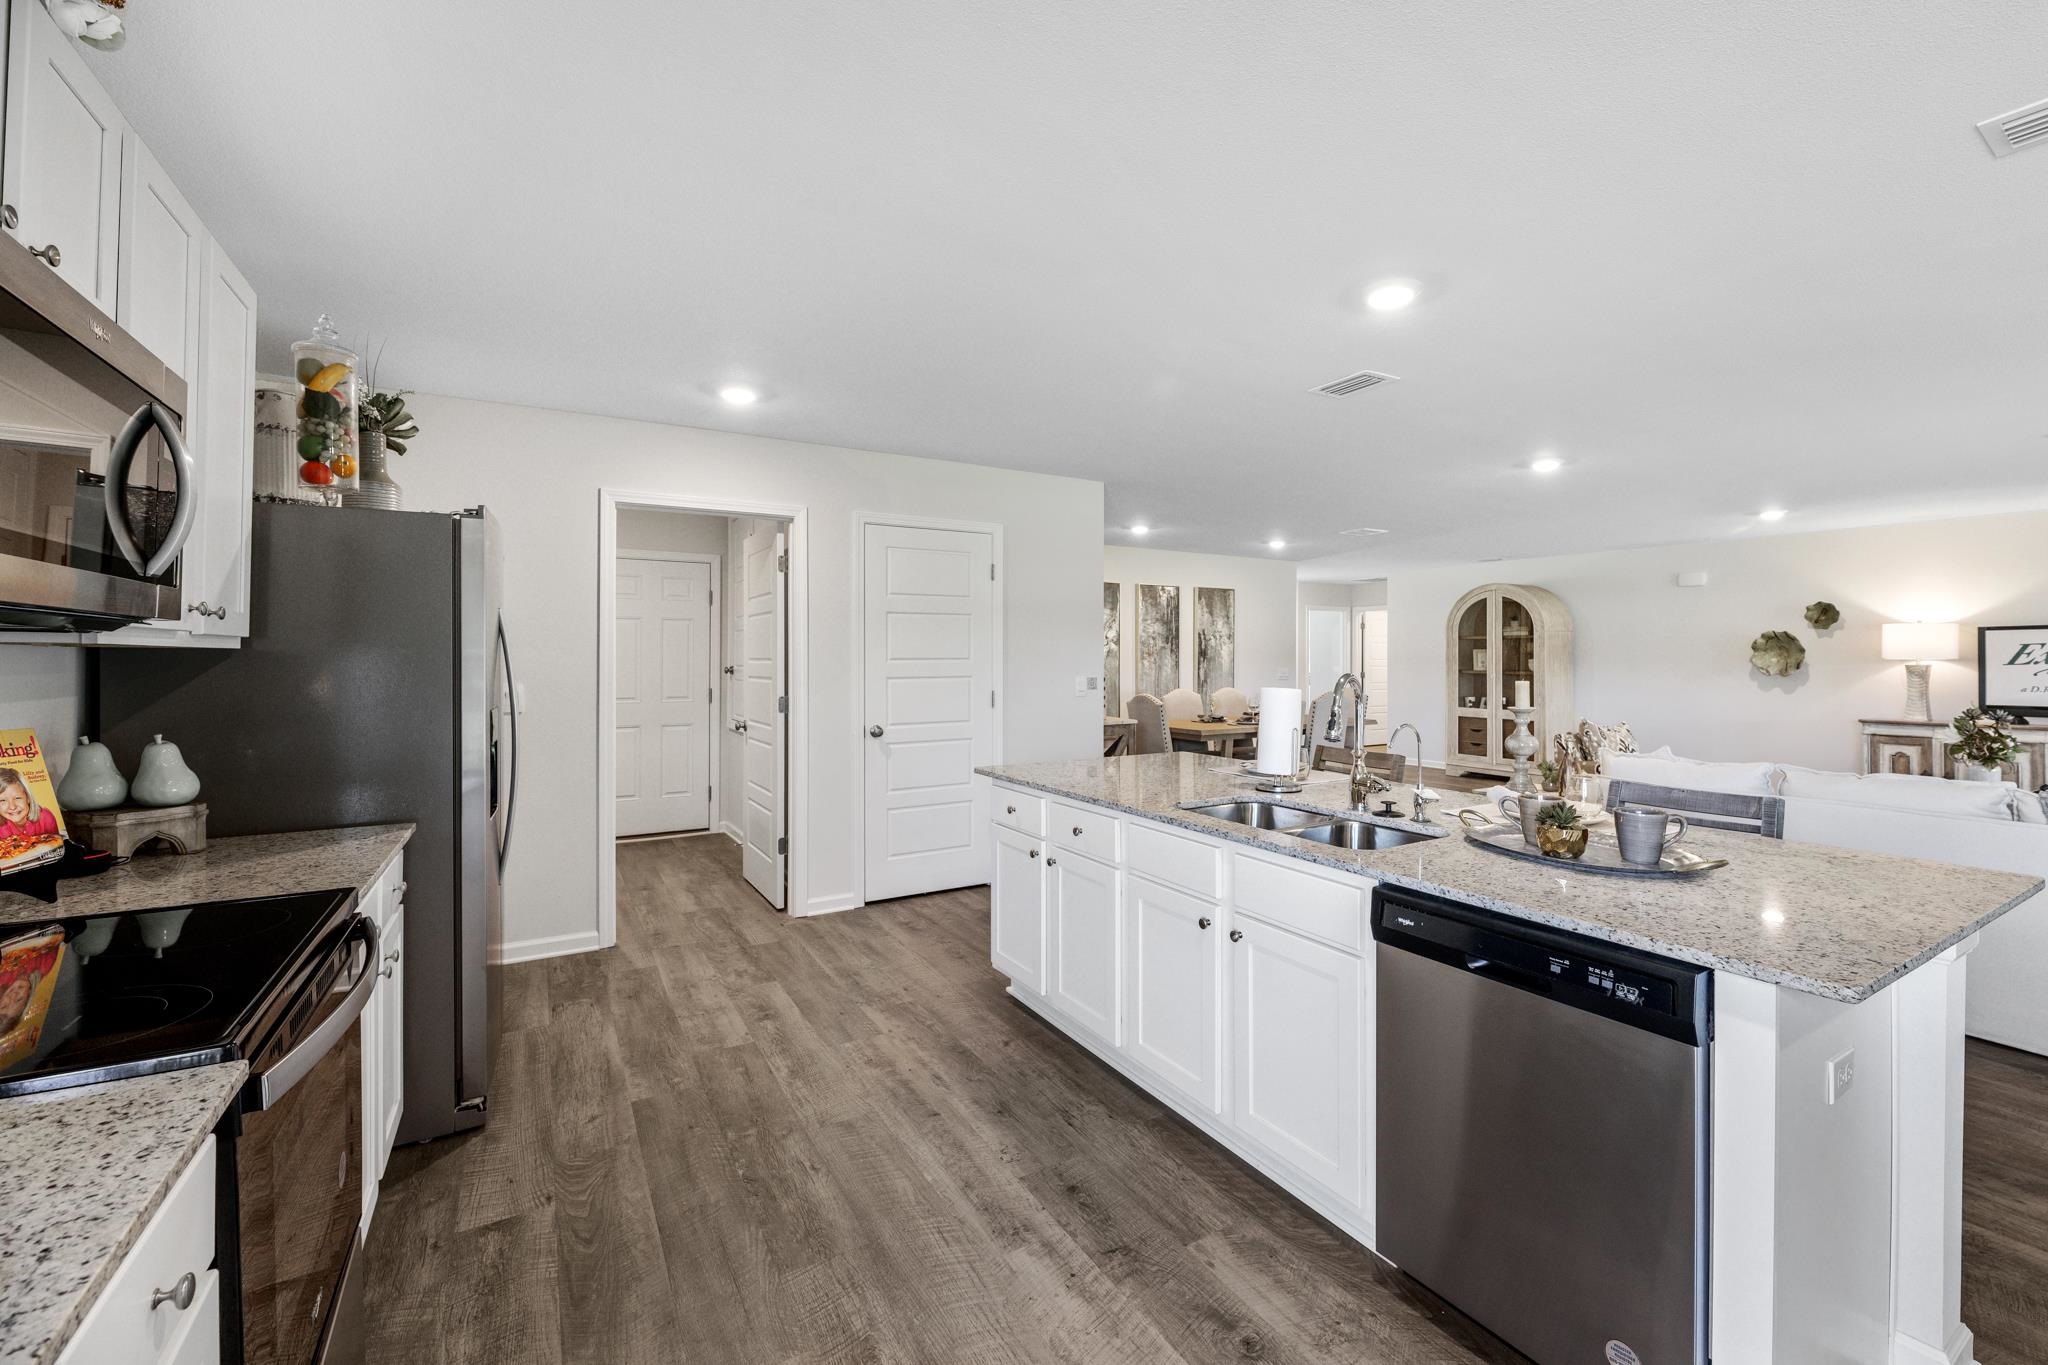
Open-plan kitchen with white cabinets, stainless steel appliances, and a large island overlooking the living area.
Entry hall with a glass-paneled front door, distressed console cabinet, and open doorways to adjoining rooms.
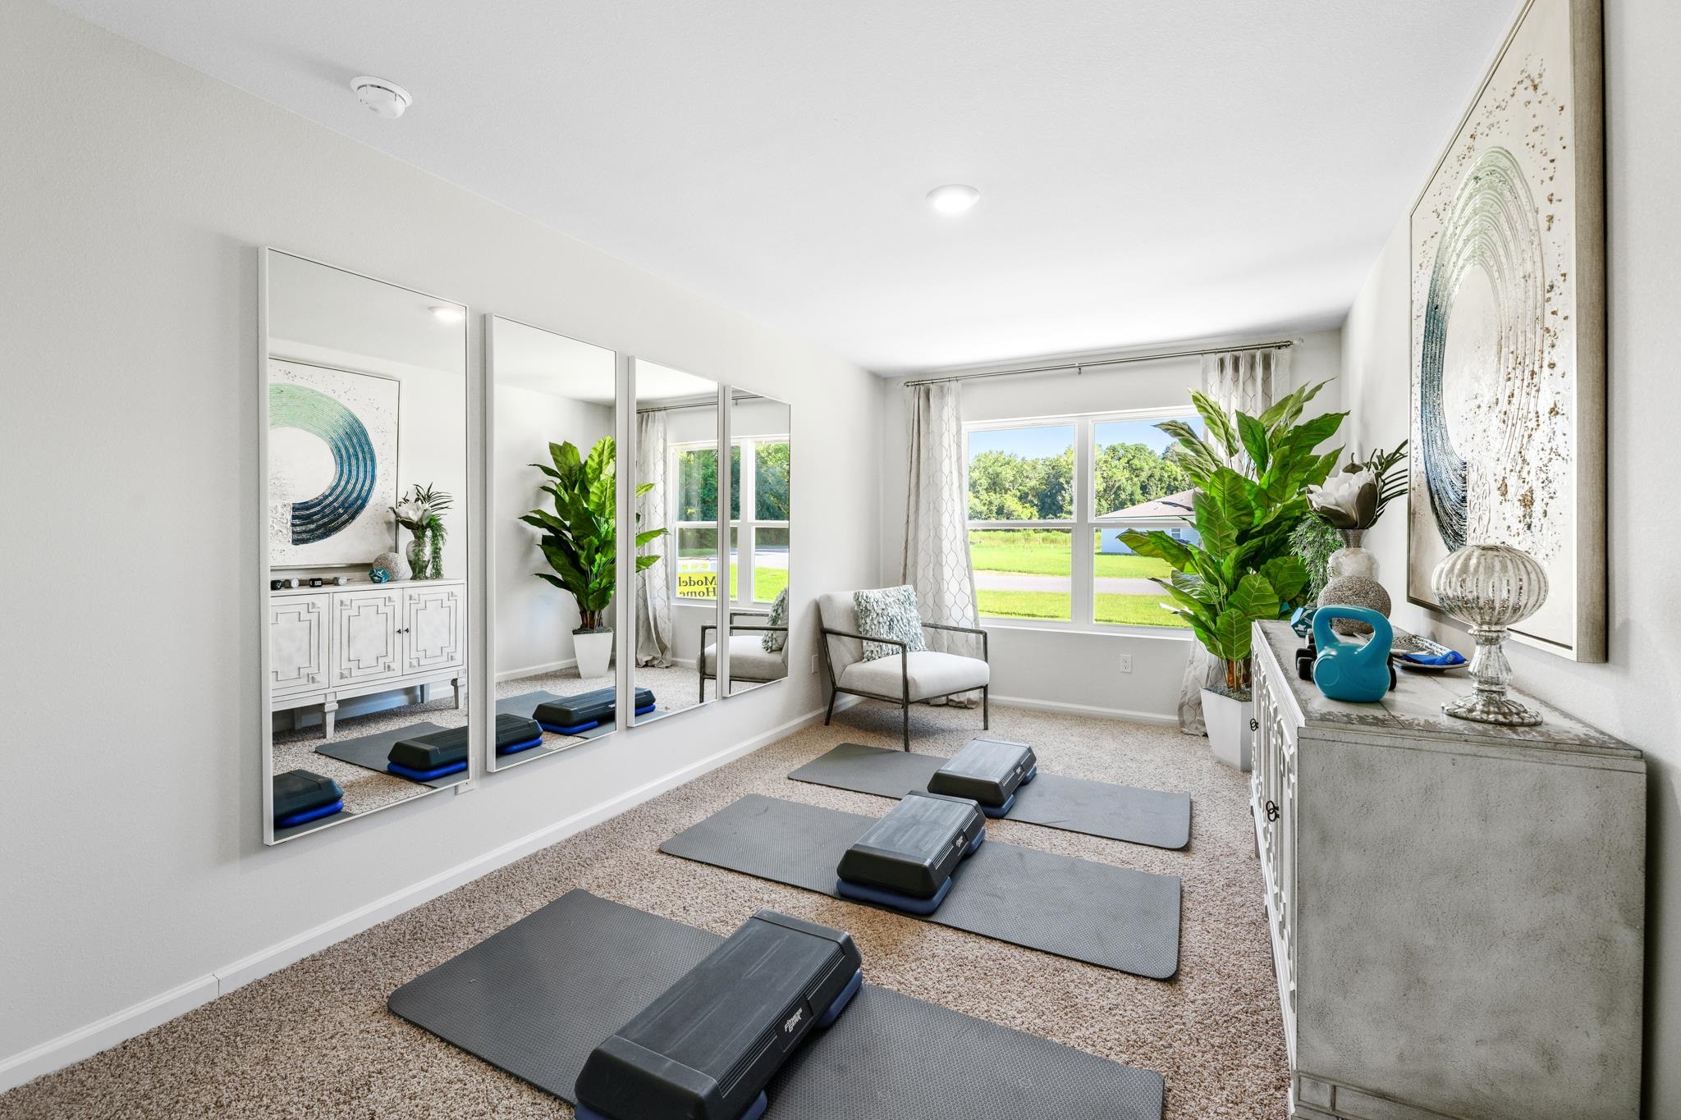
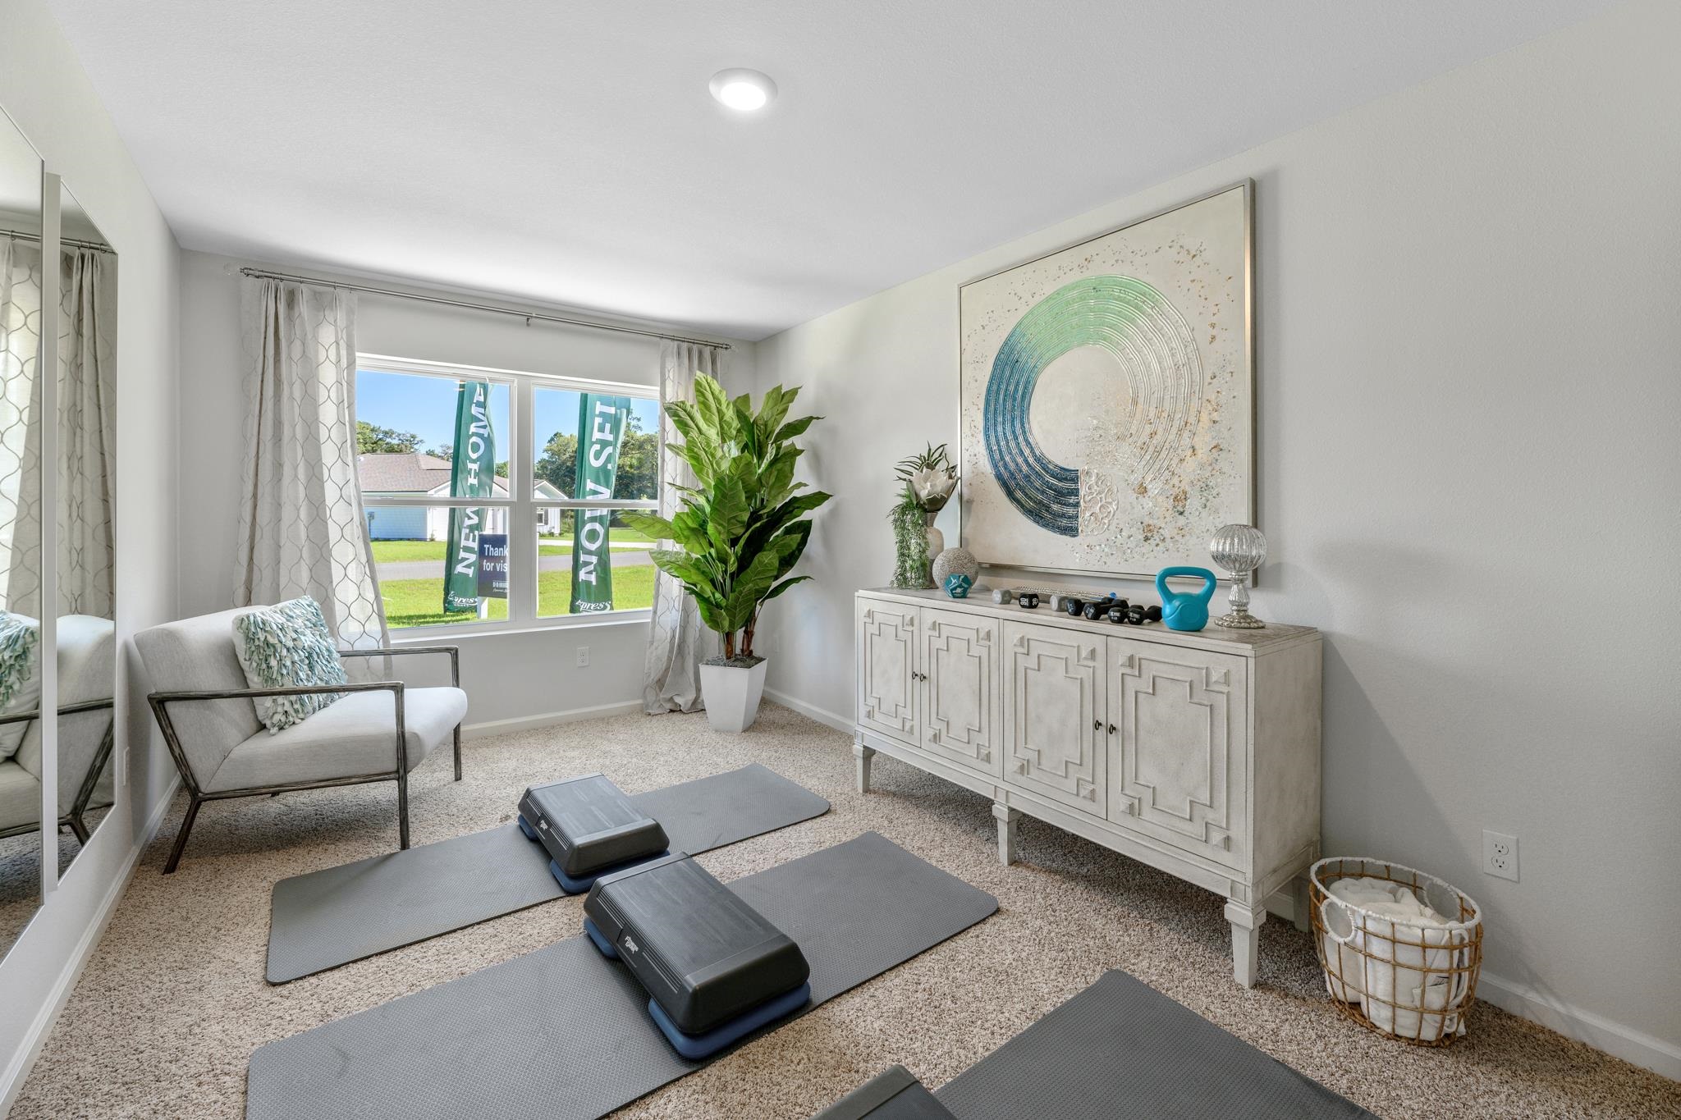
Bright home gym with mirrored wall, exercise mats, step platforms, and a large window.
Furnished exercise room with gray workout mats, step platforms, and a large window.
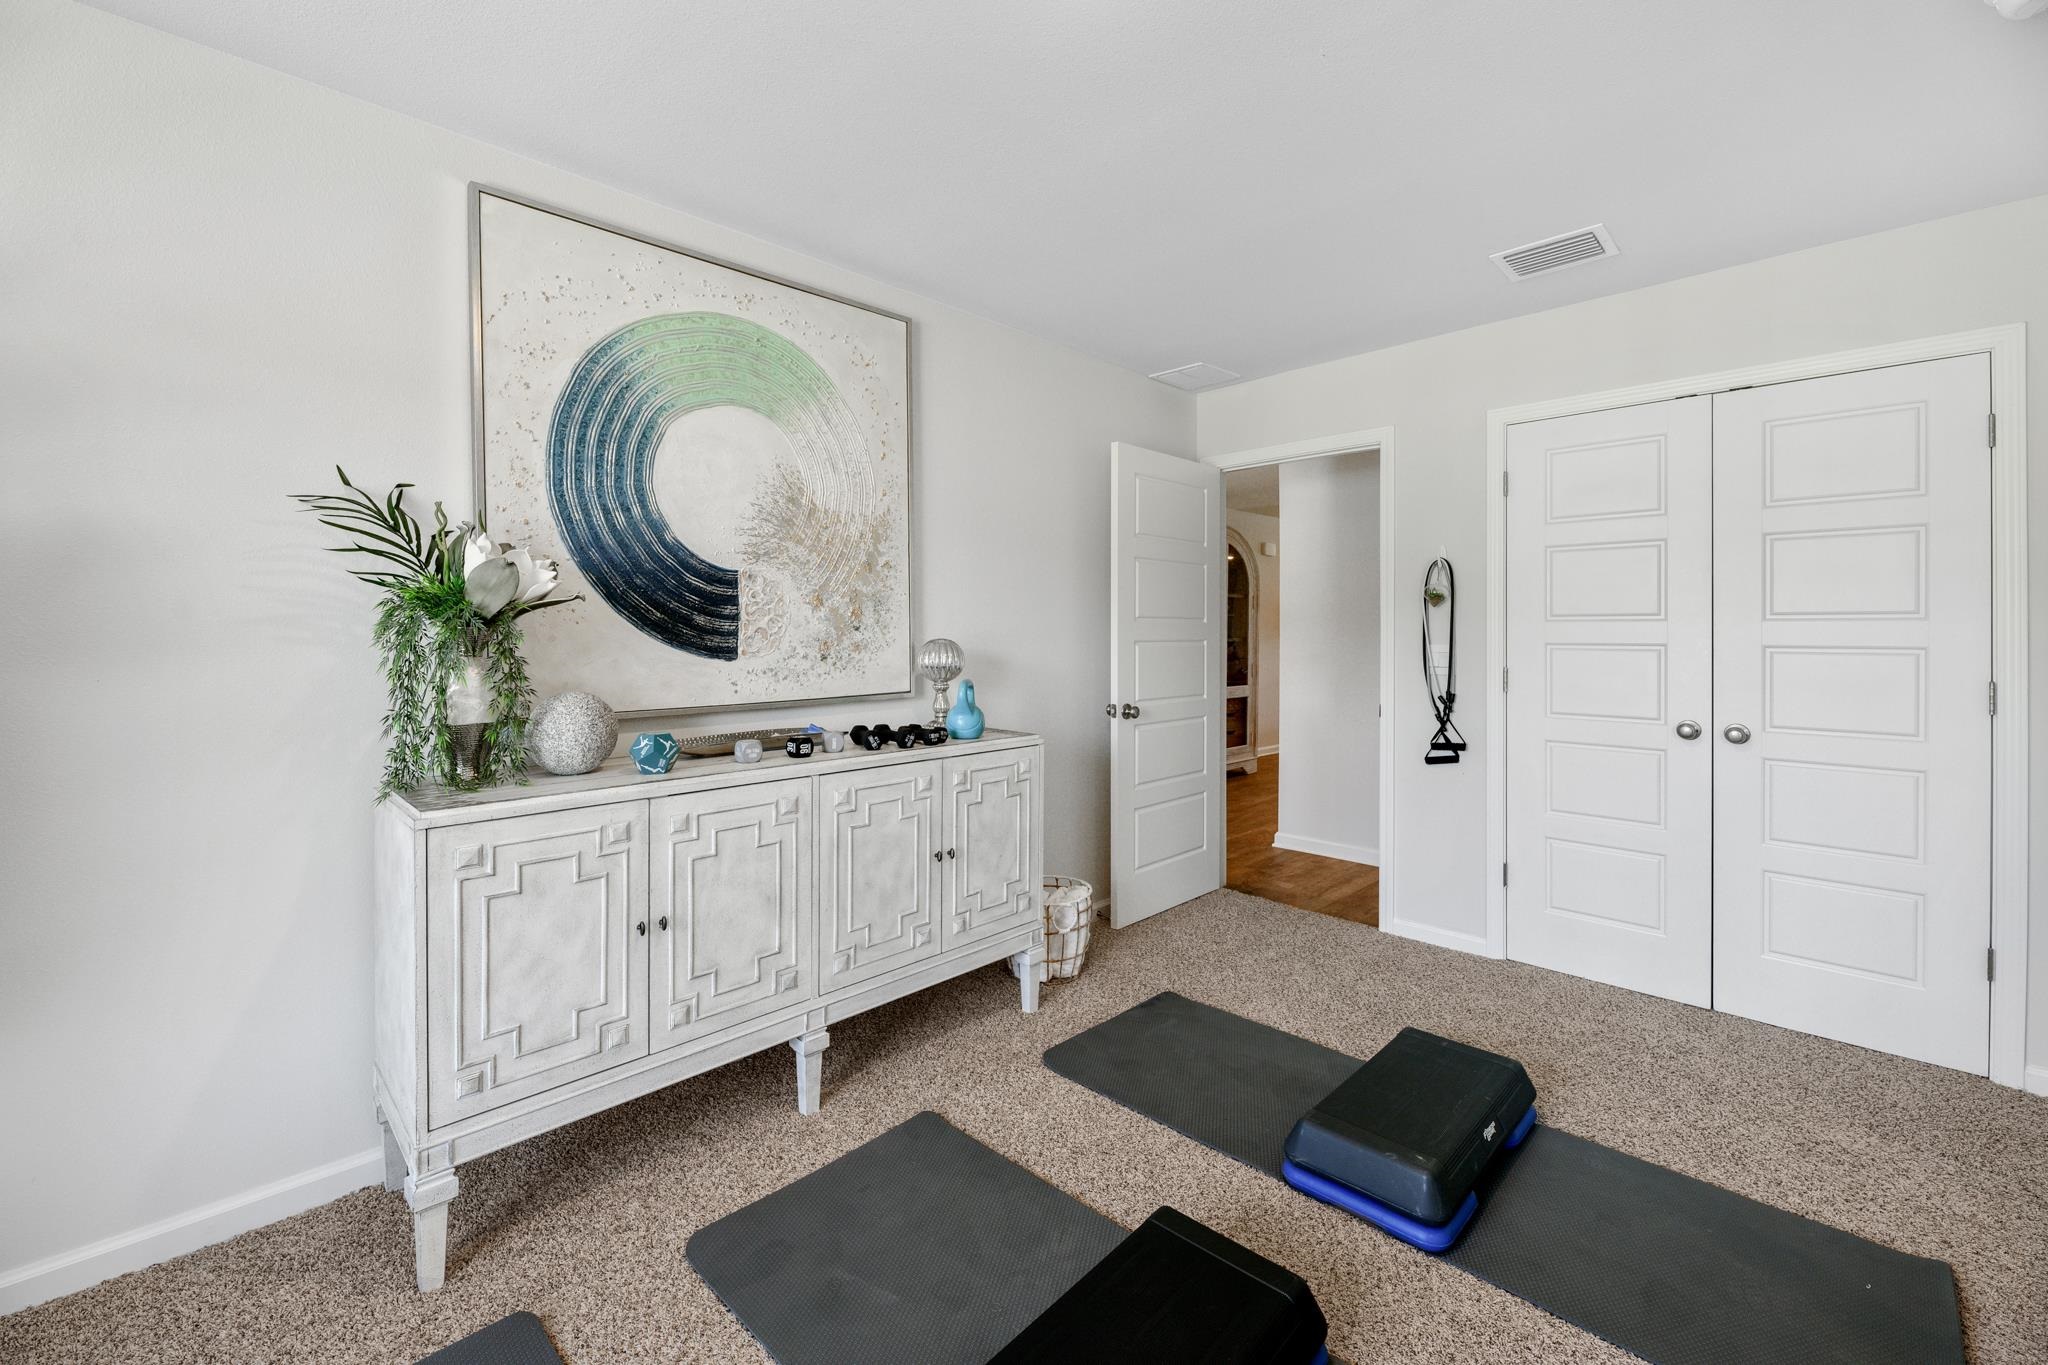
Carpeted home gym with exercise mats and step platforms beside a white cabinet and large abstract artwork.
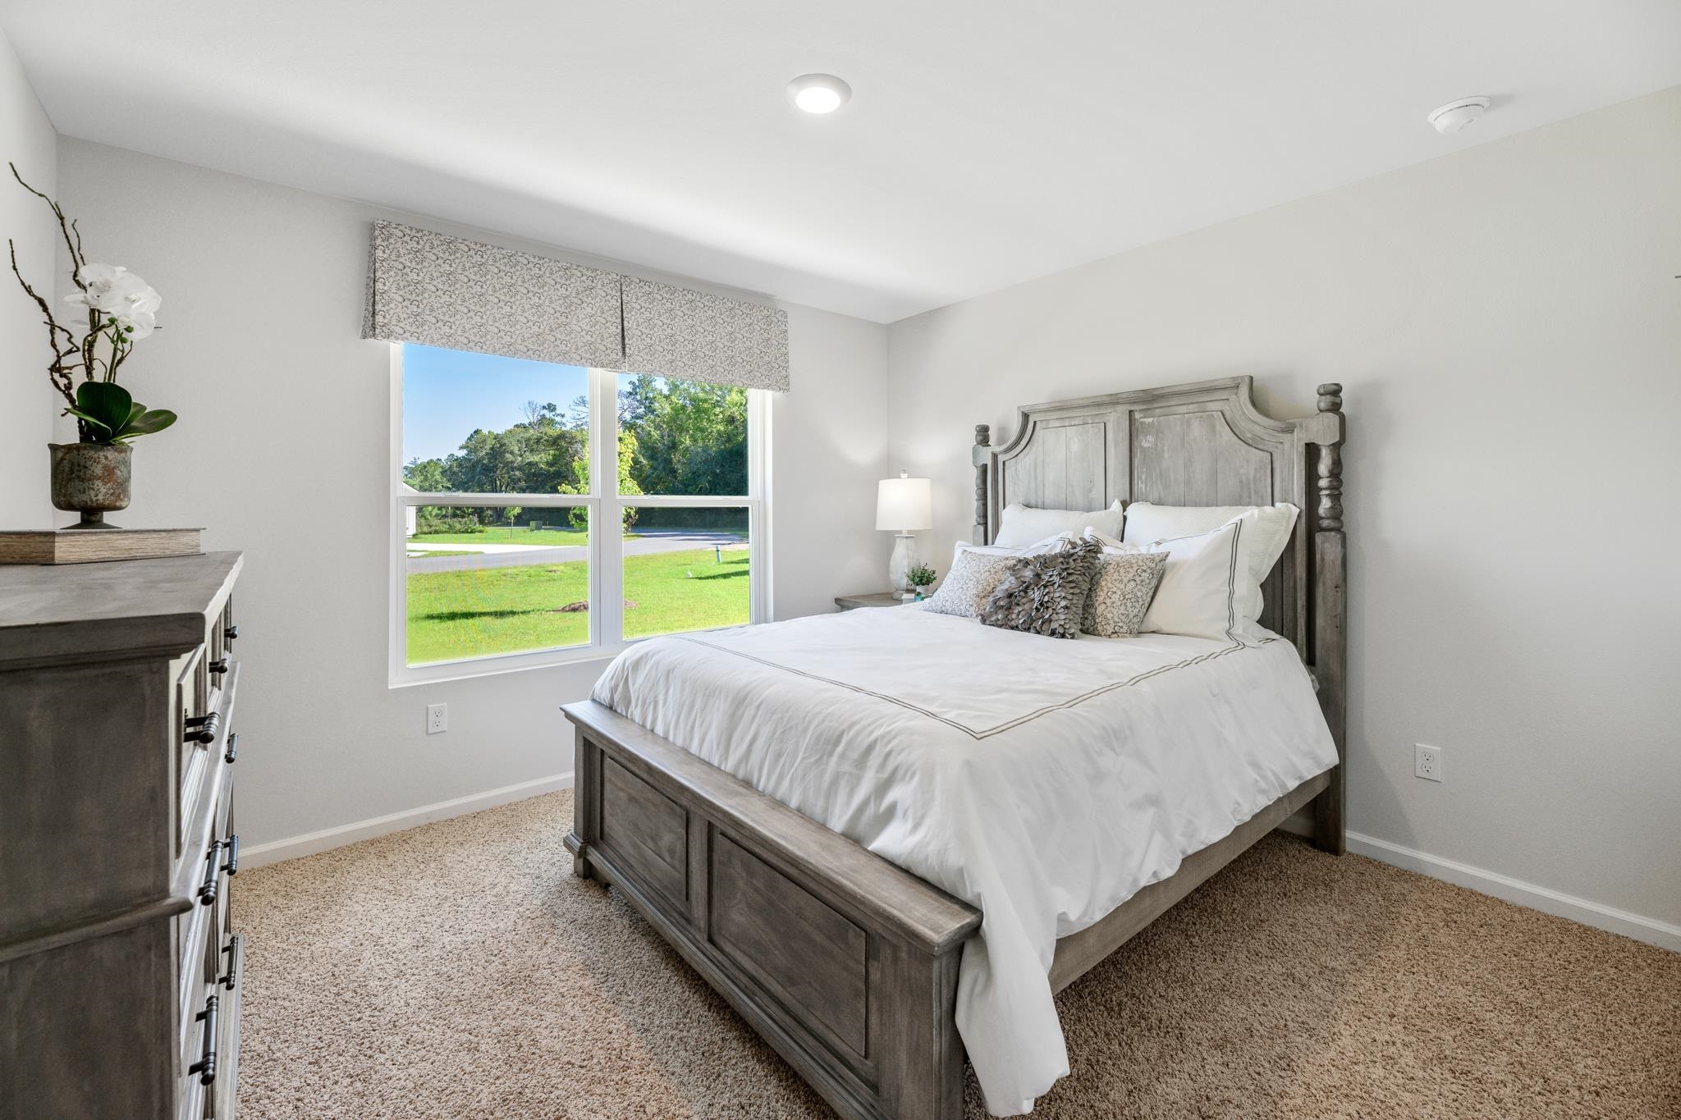
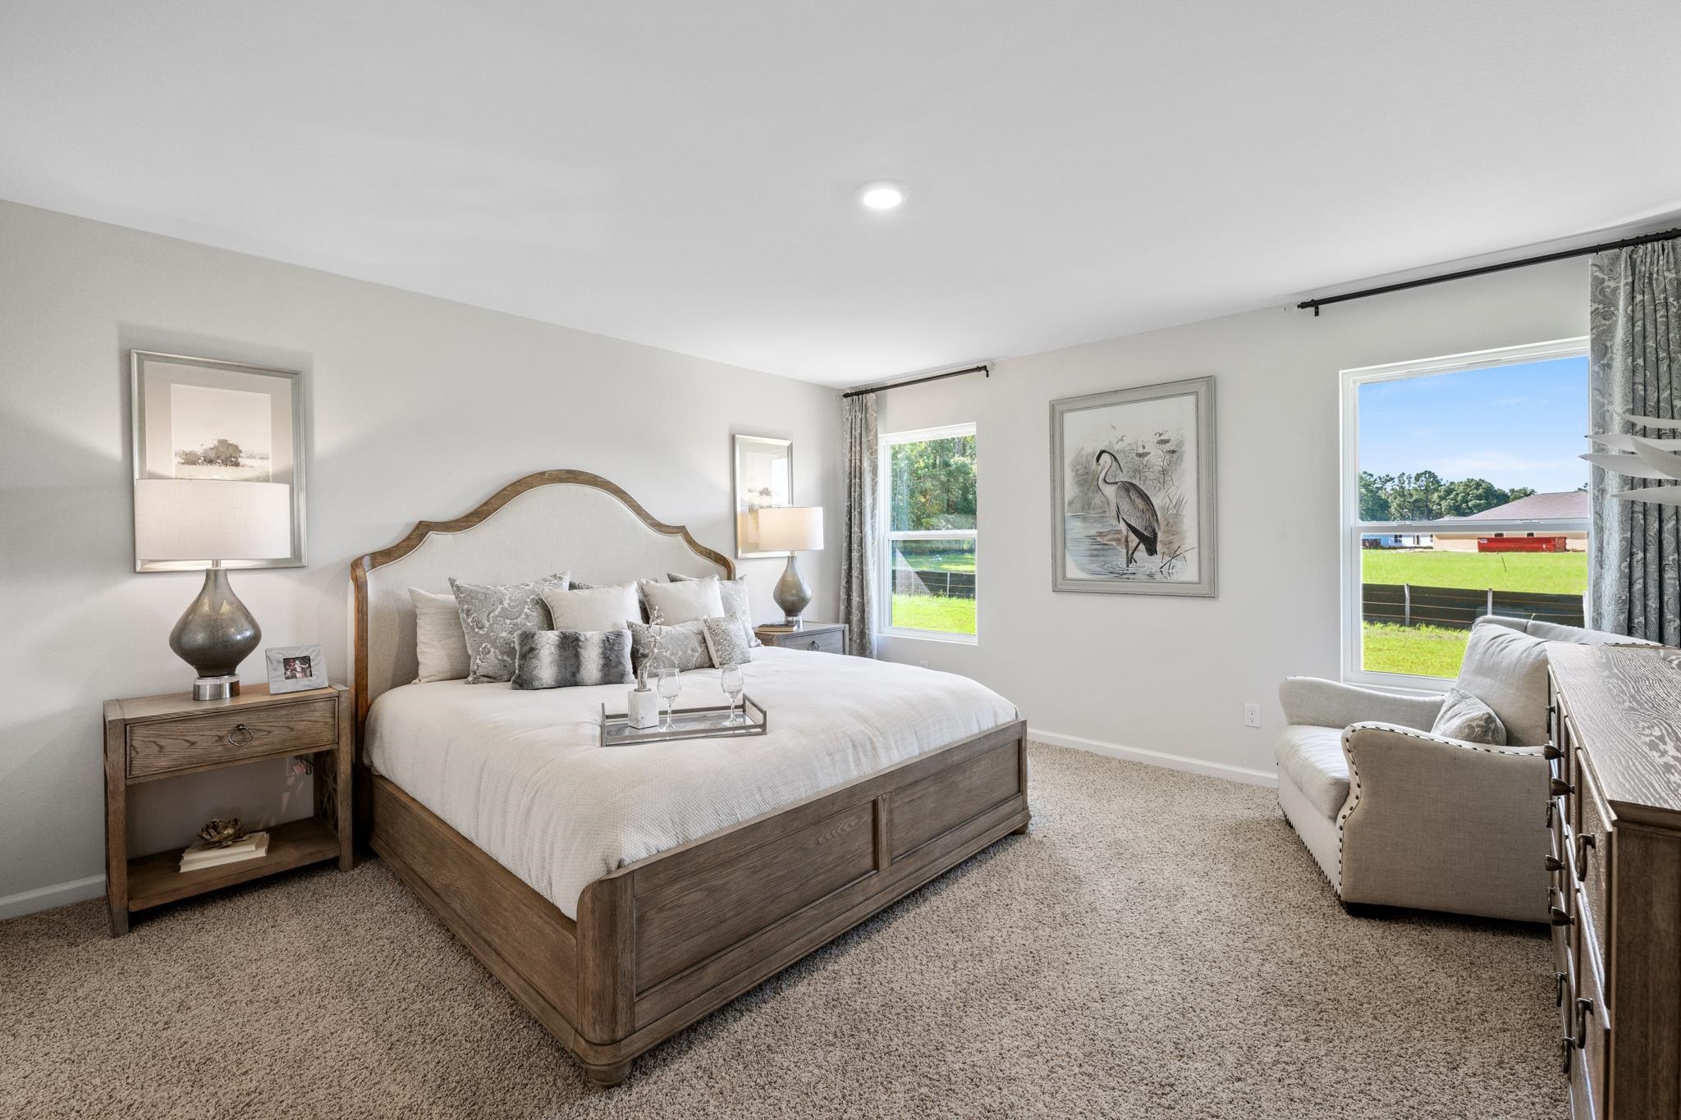
Bedroom with a gray wood bed, white bedding, and a large window overlooking a green lawn.
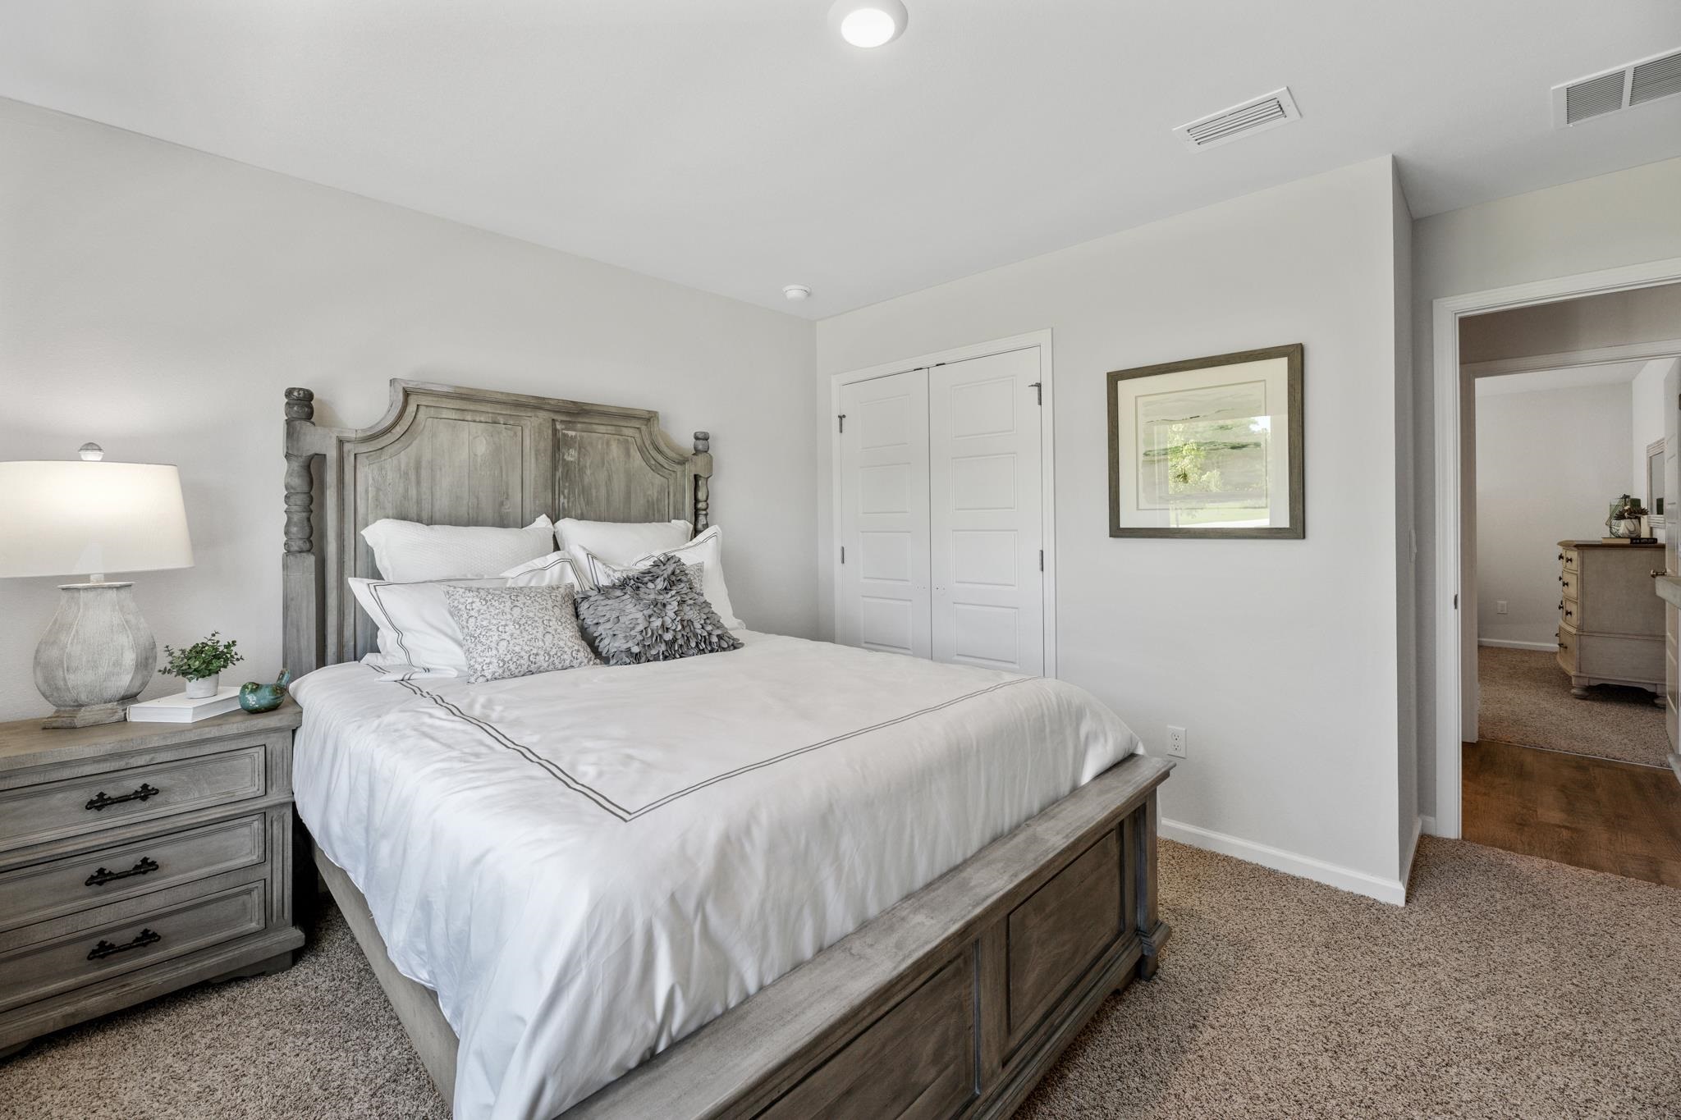
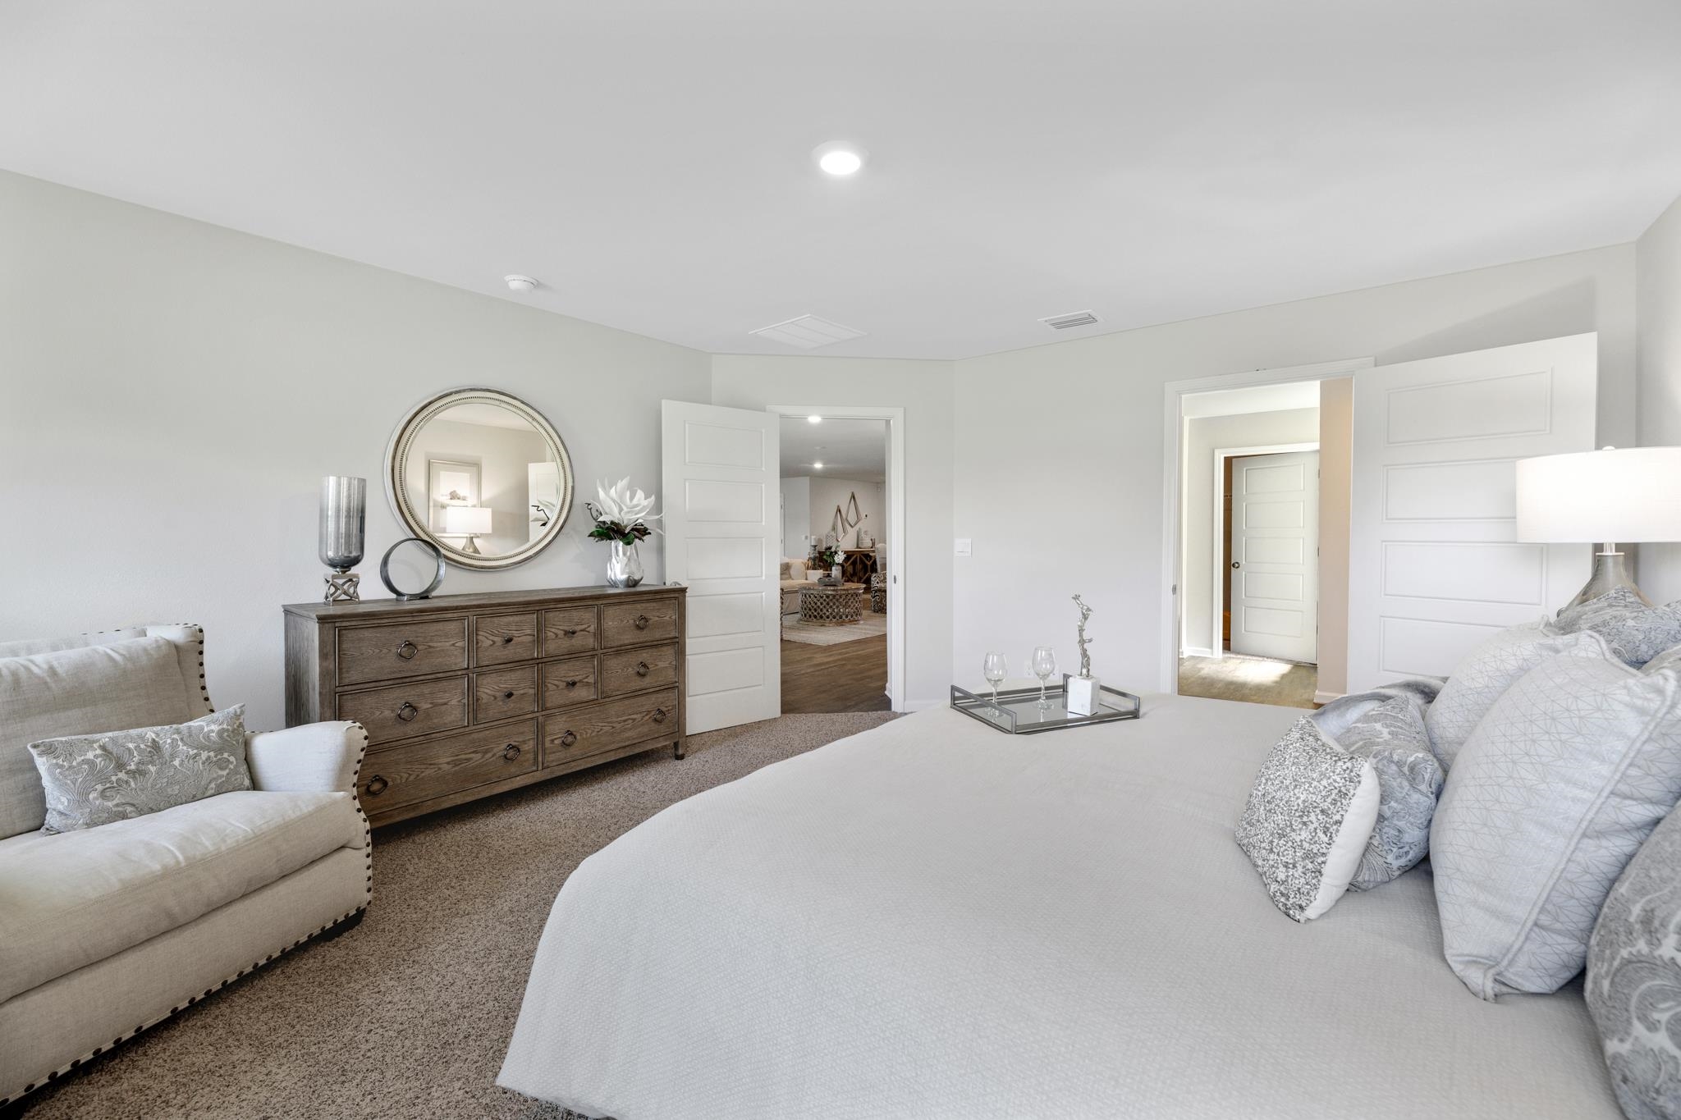
Bedroom with a large gray wood bed, white bedding, and a doorway to an adjoining room.
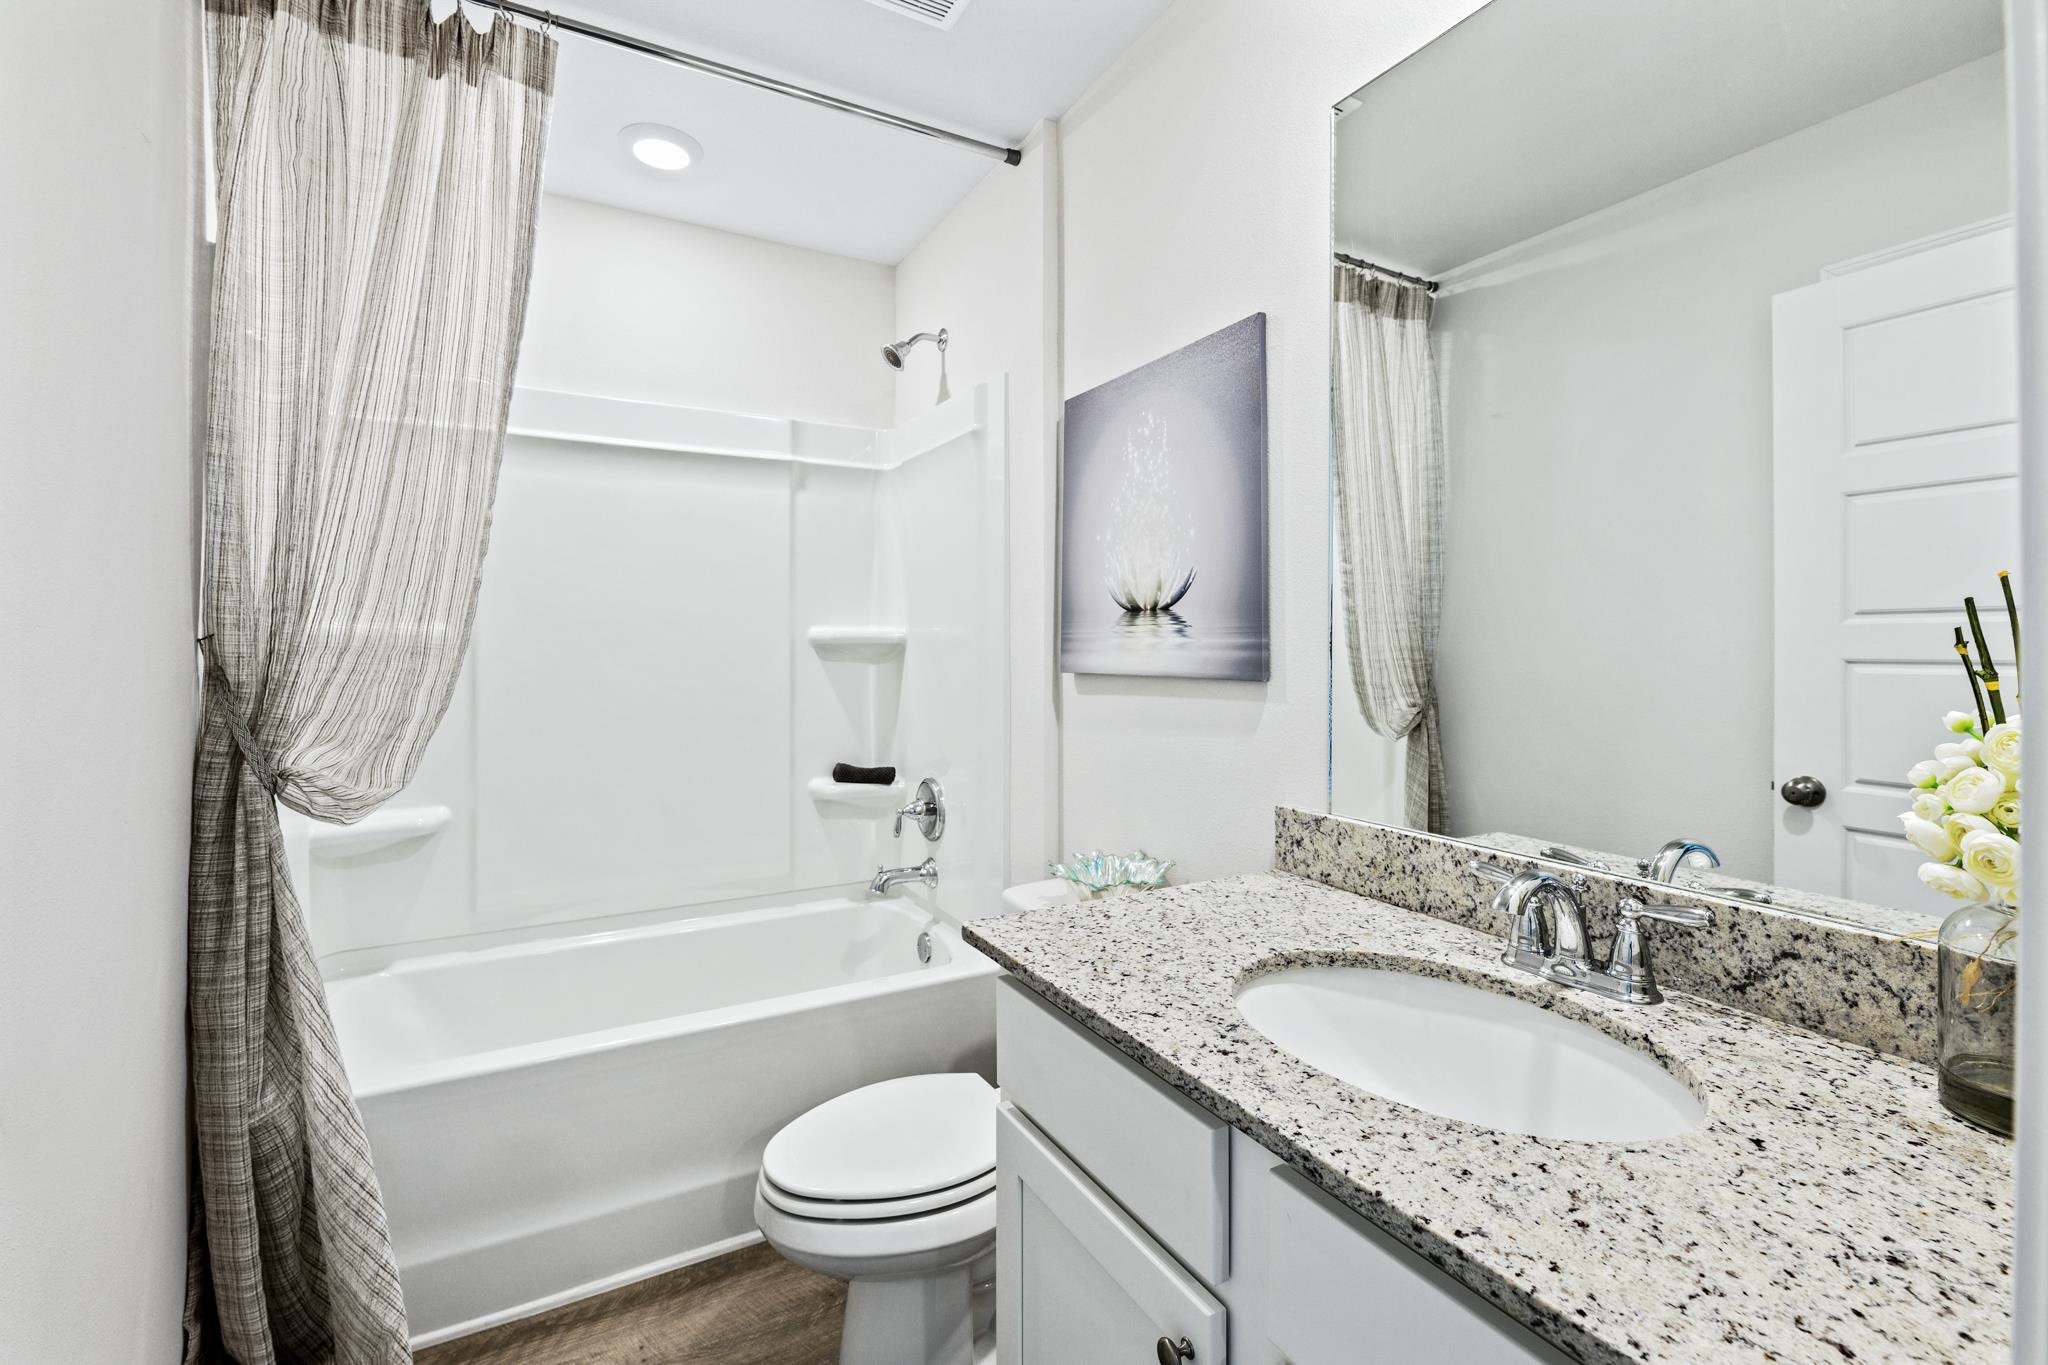
Bathroom with a granite vanity, oval sink, white tub, and gray sheer shower curtain.
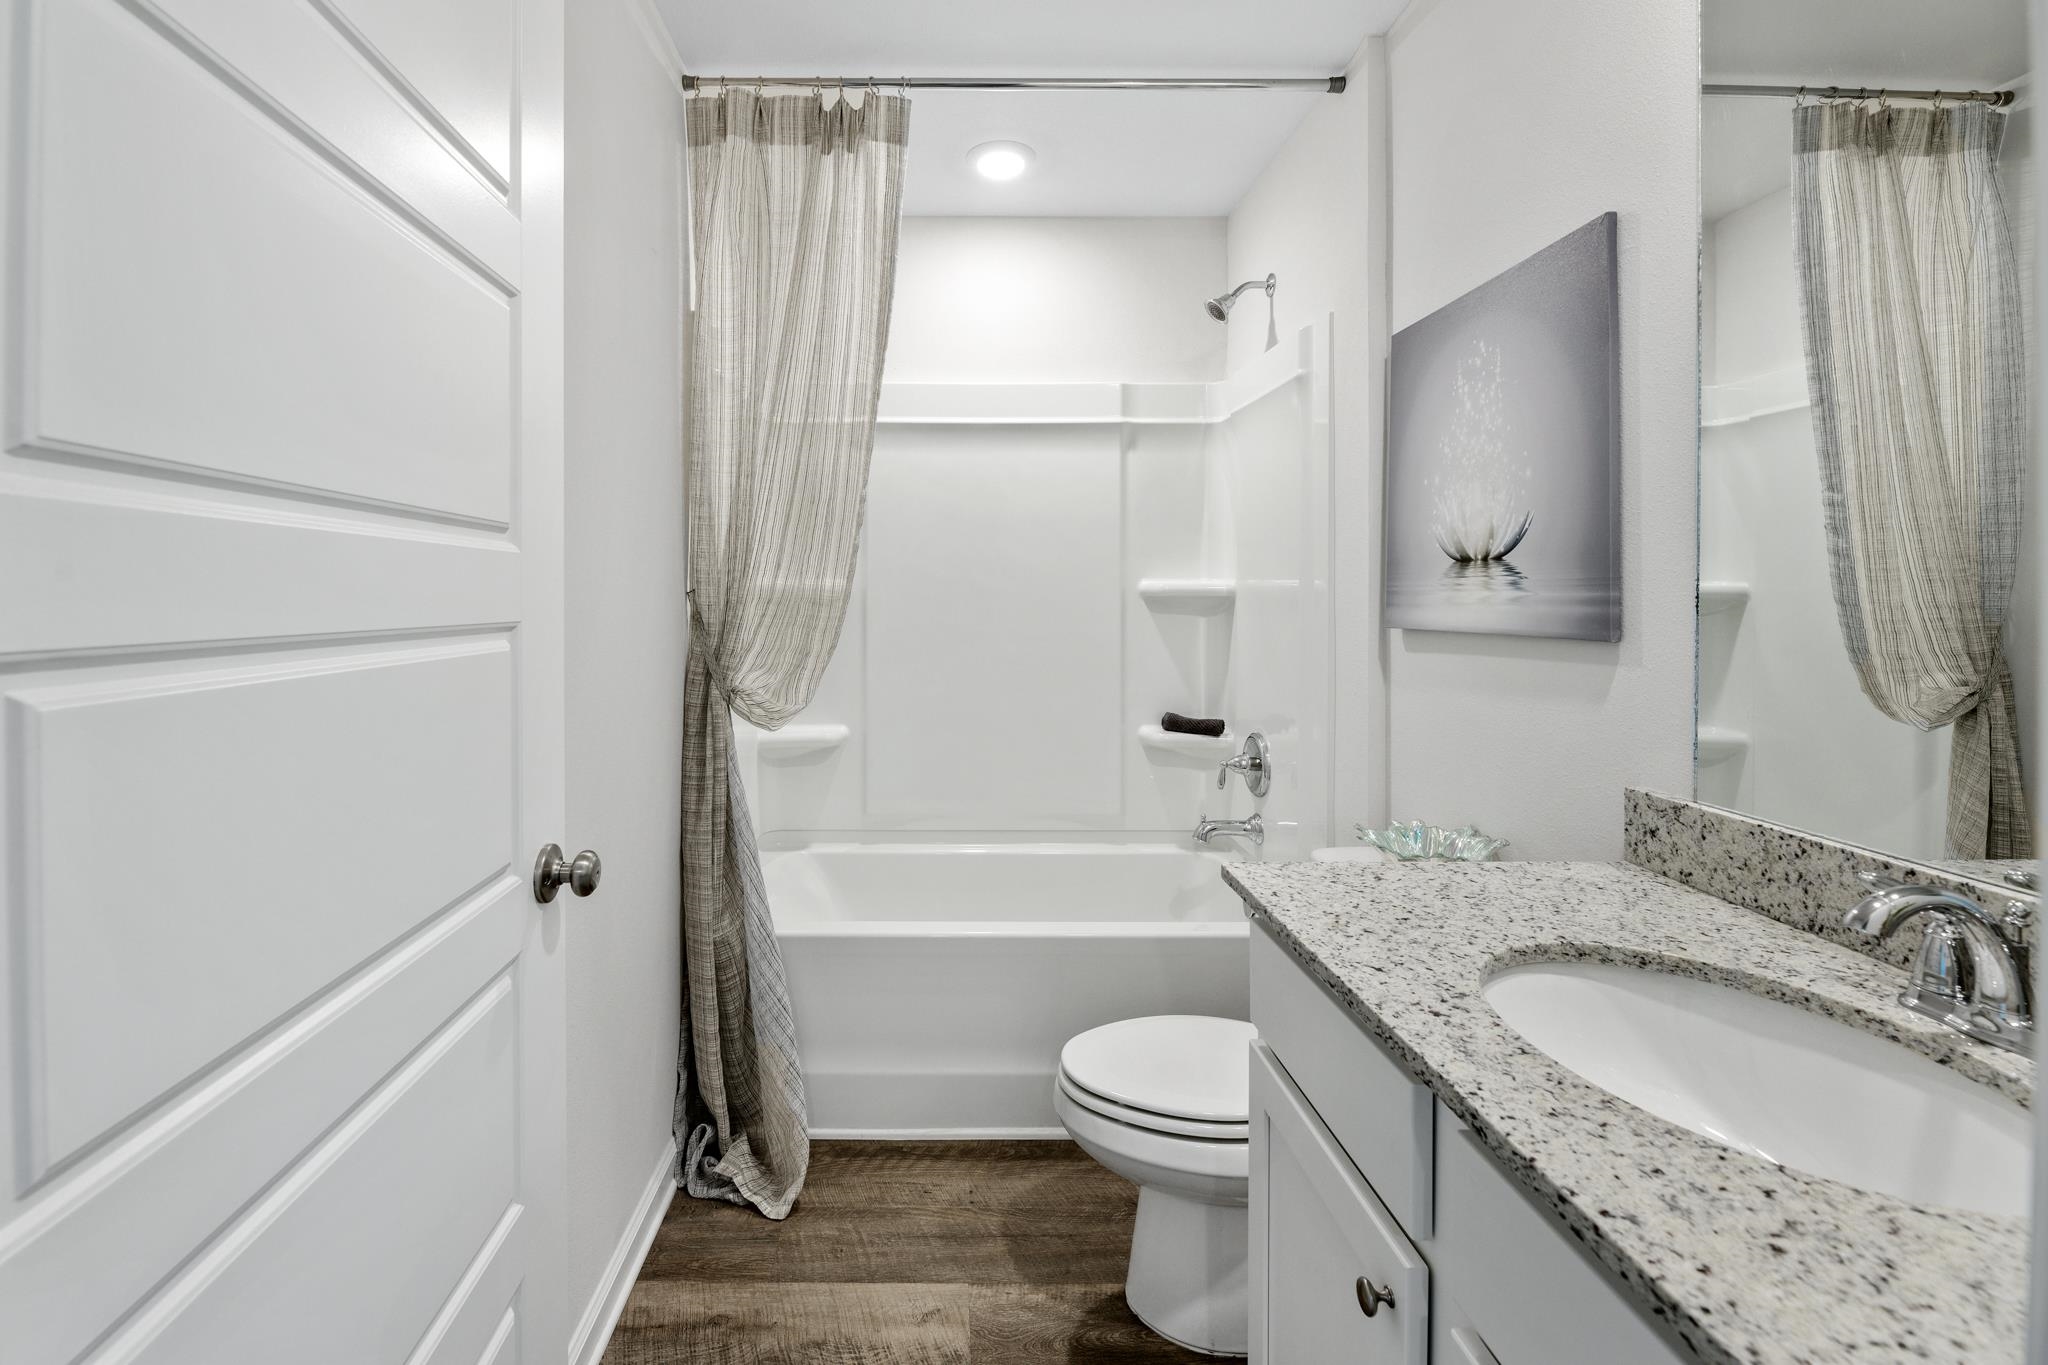
Bathroom with a curtained tub and shower, toilet, and granite-topped vanity.
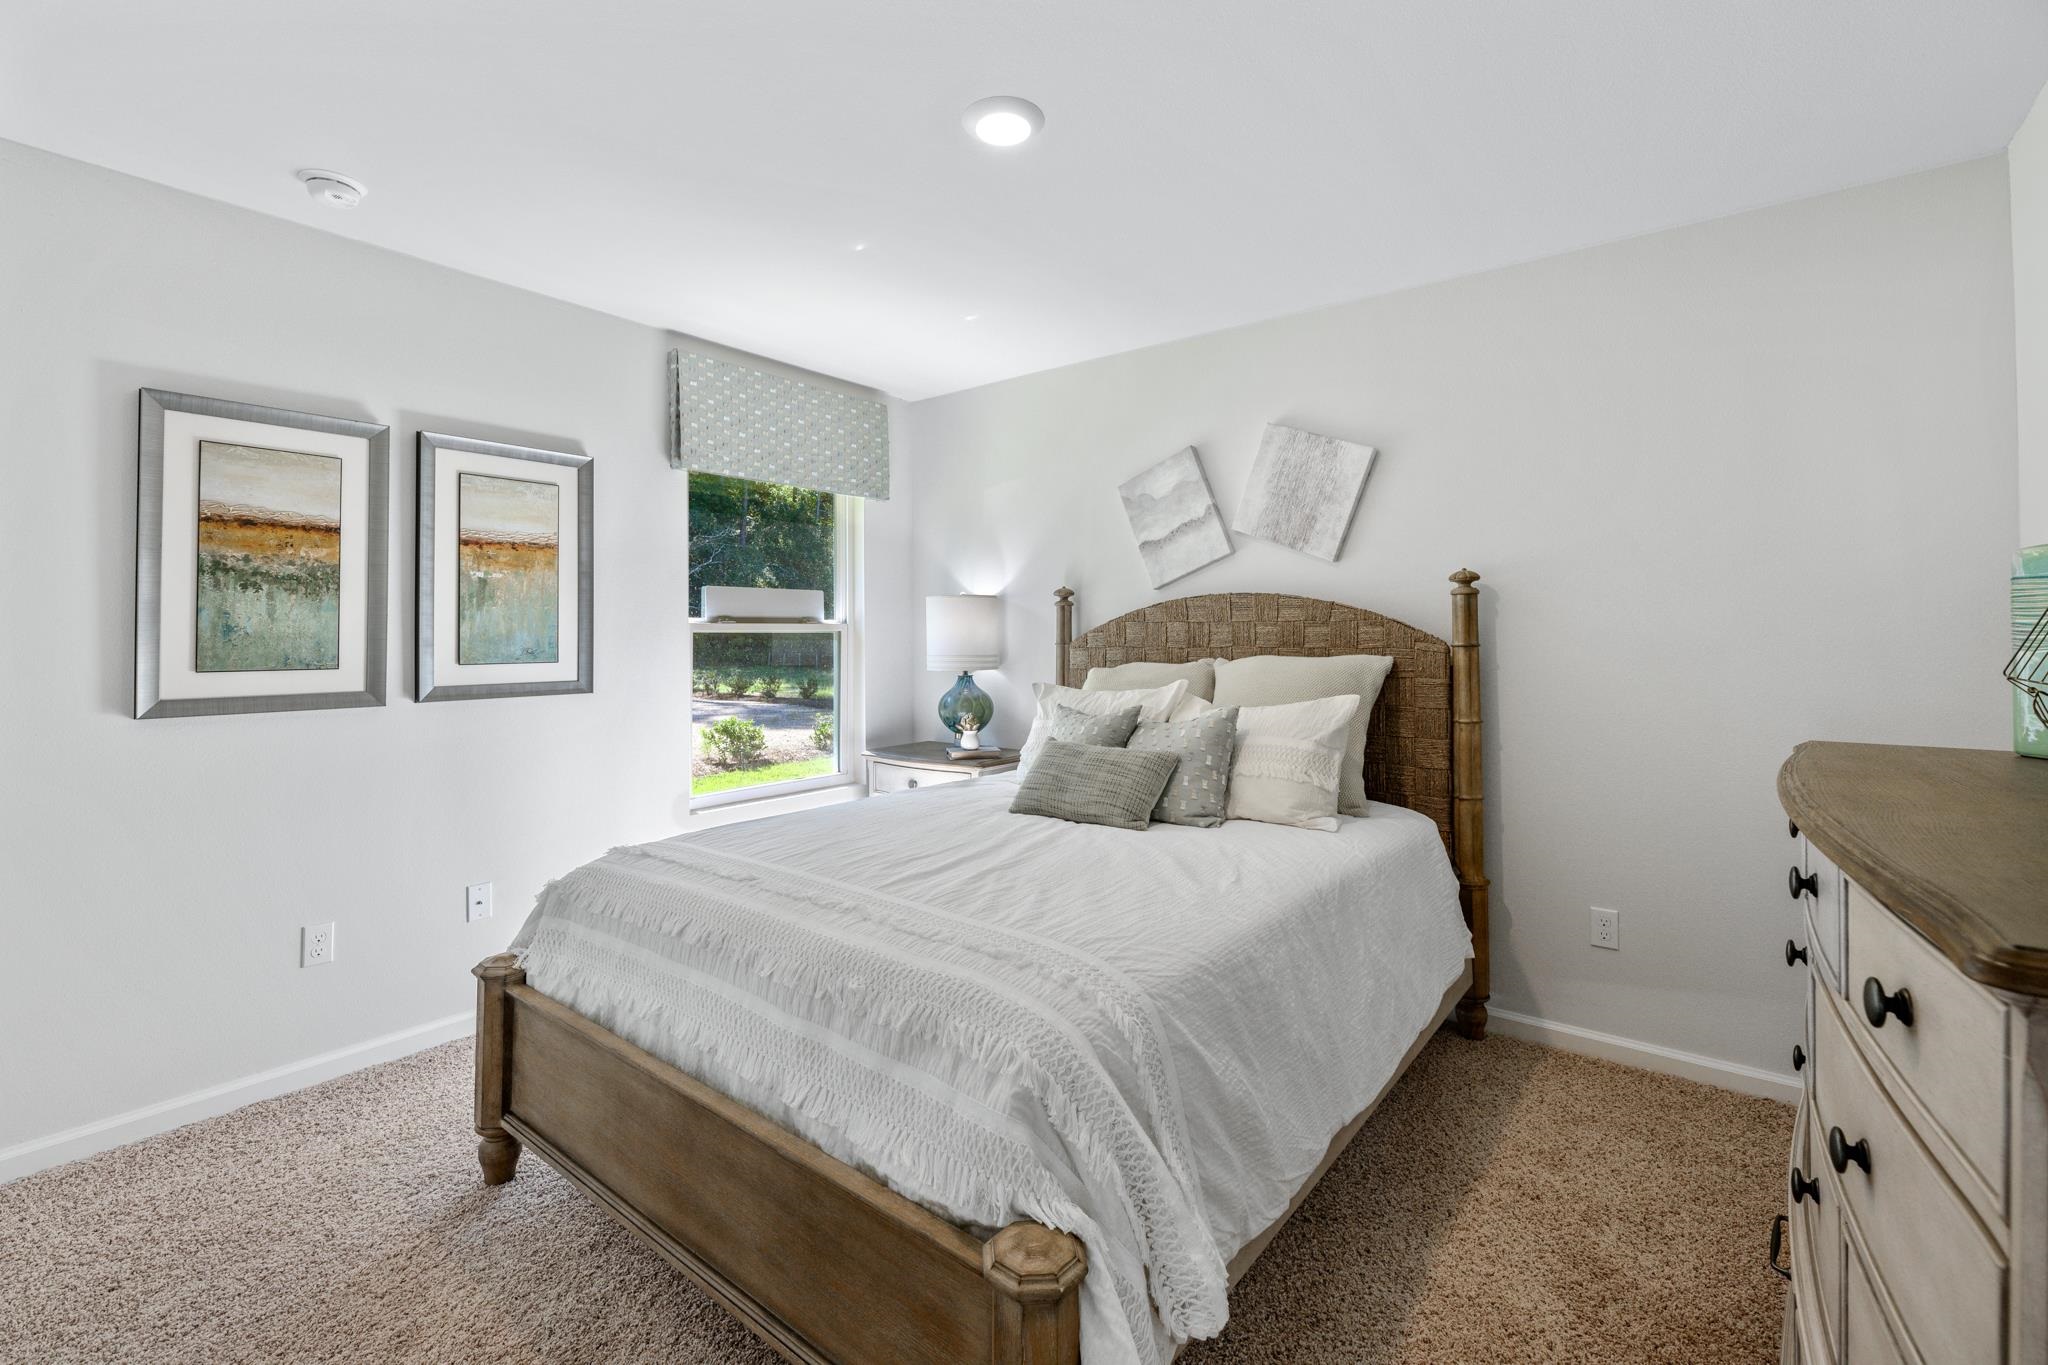
Bright bedroom with a white bed, woven wood headboard, and window overlooking greenery.
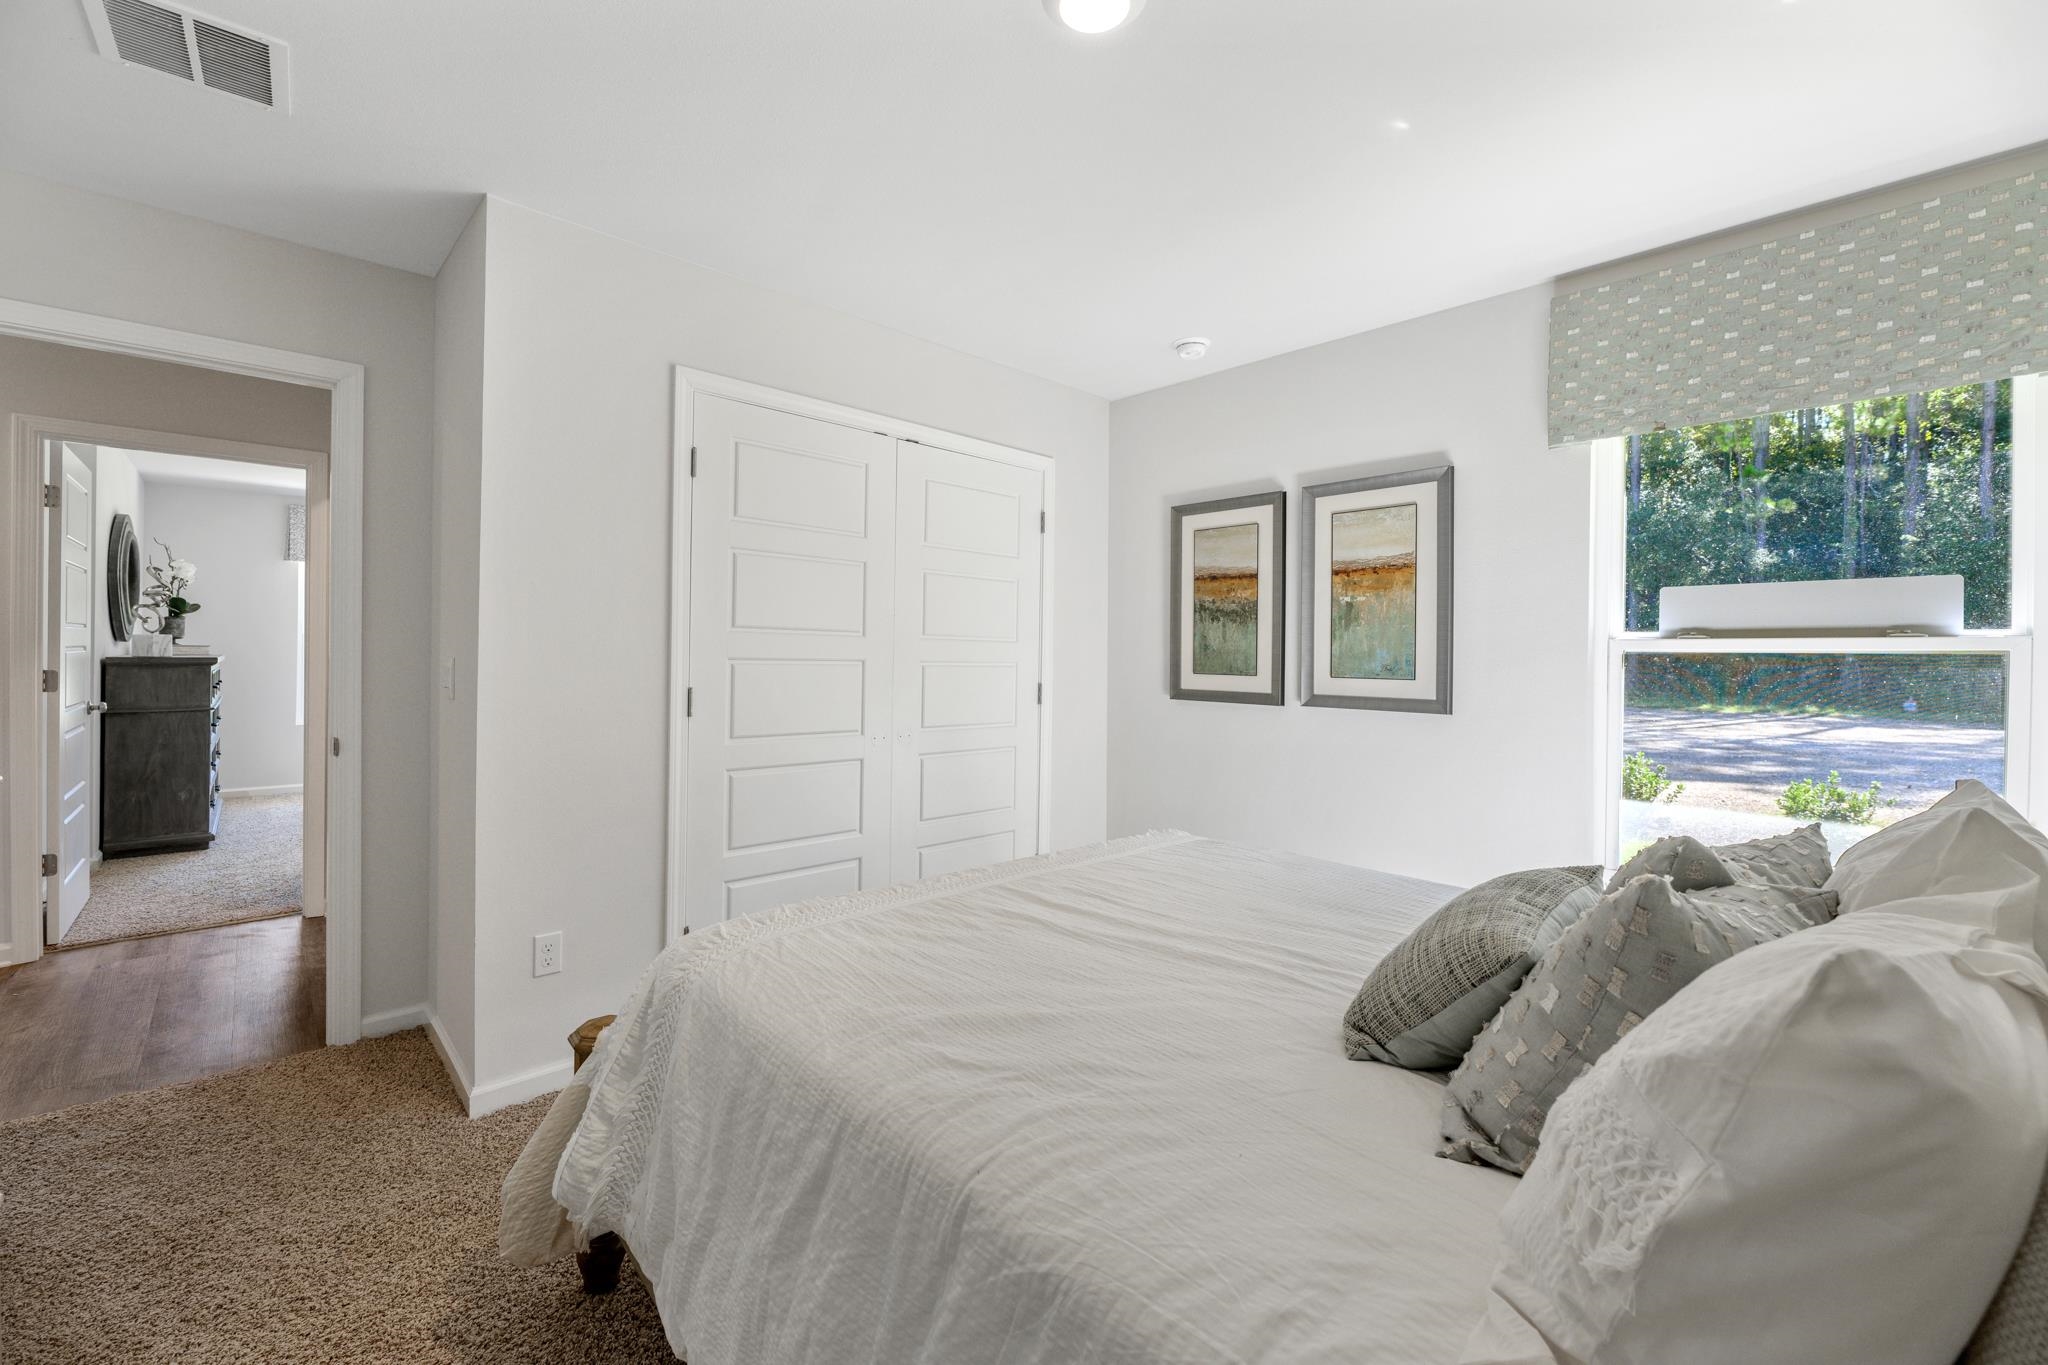
Furnished bedroom with a large white bed, paneled closet doors, and a window overlooking trees.
Staged bedroom with a large wood-framed bed, neutral bedding, and windows overlooking a lawn.
Bedroom with a large white bed, patterned pillows, and a dark wood dresser beneath a round mirror.
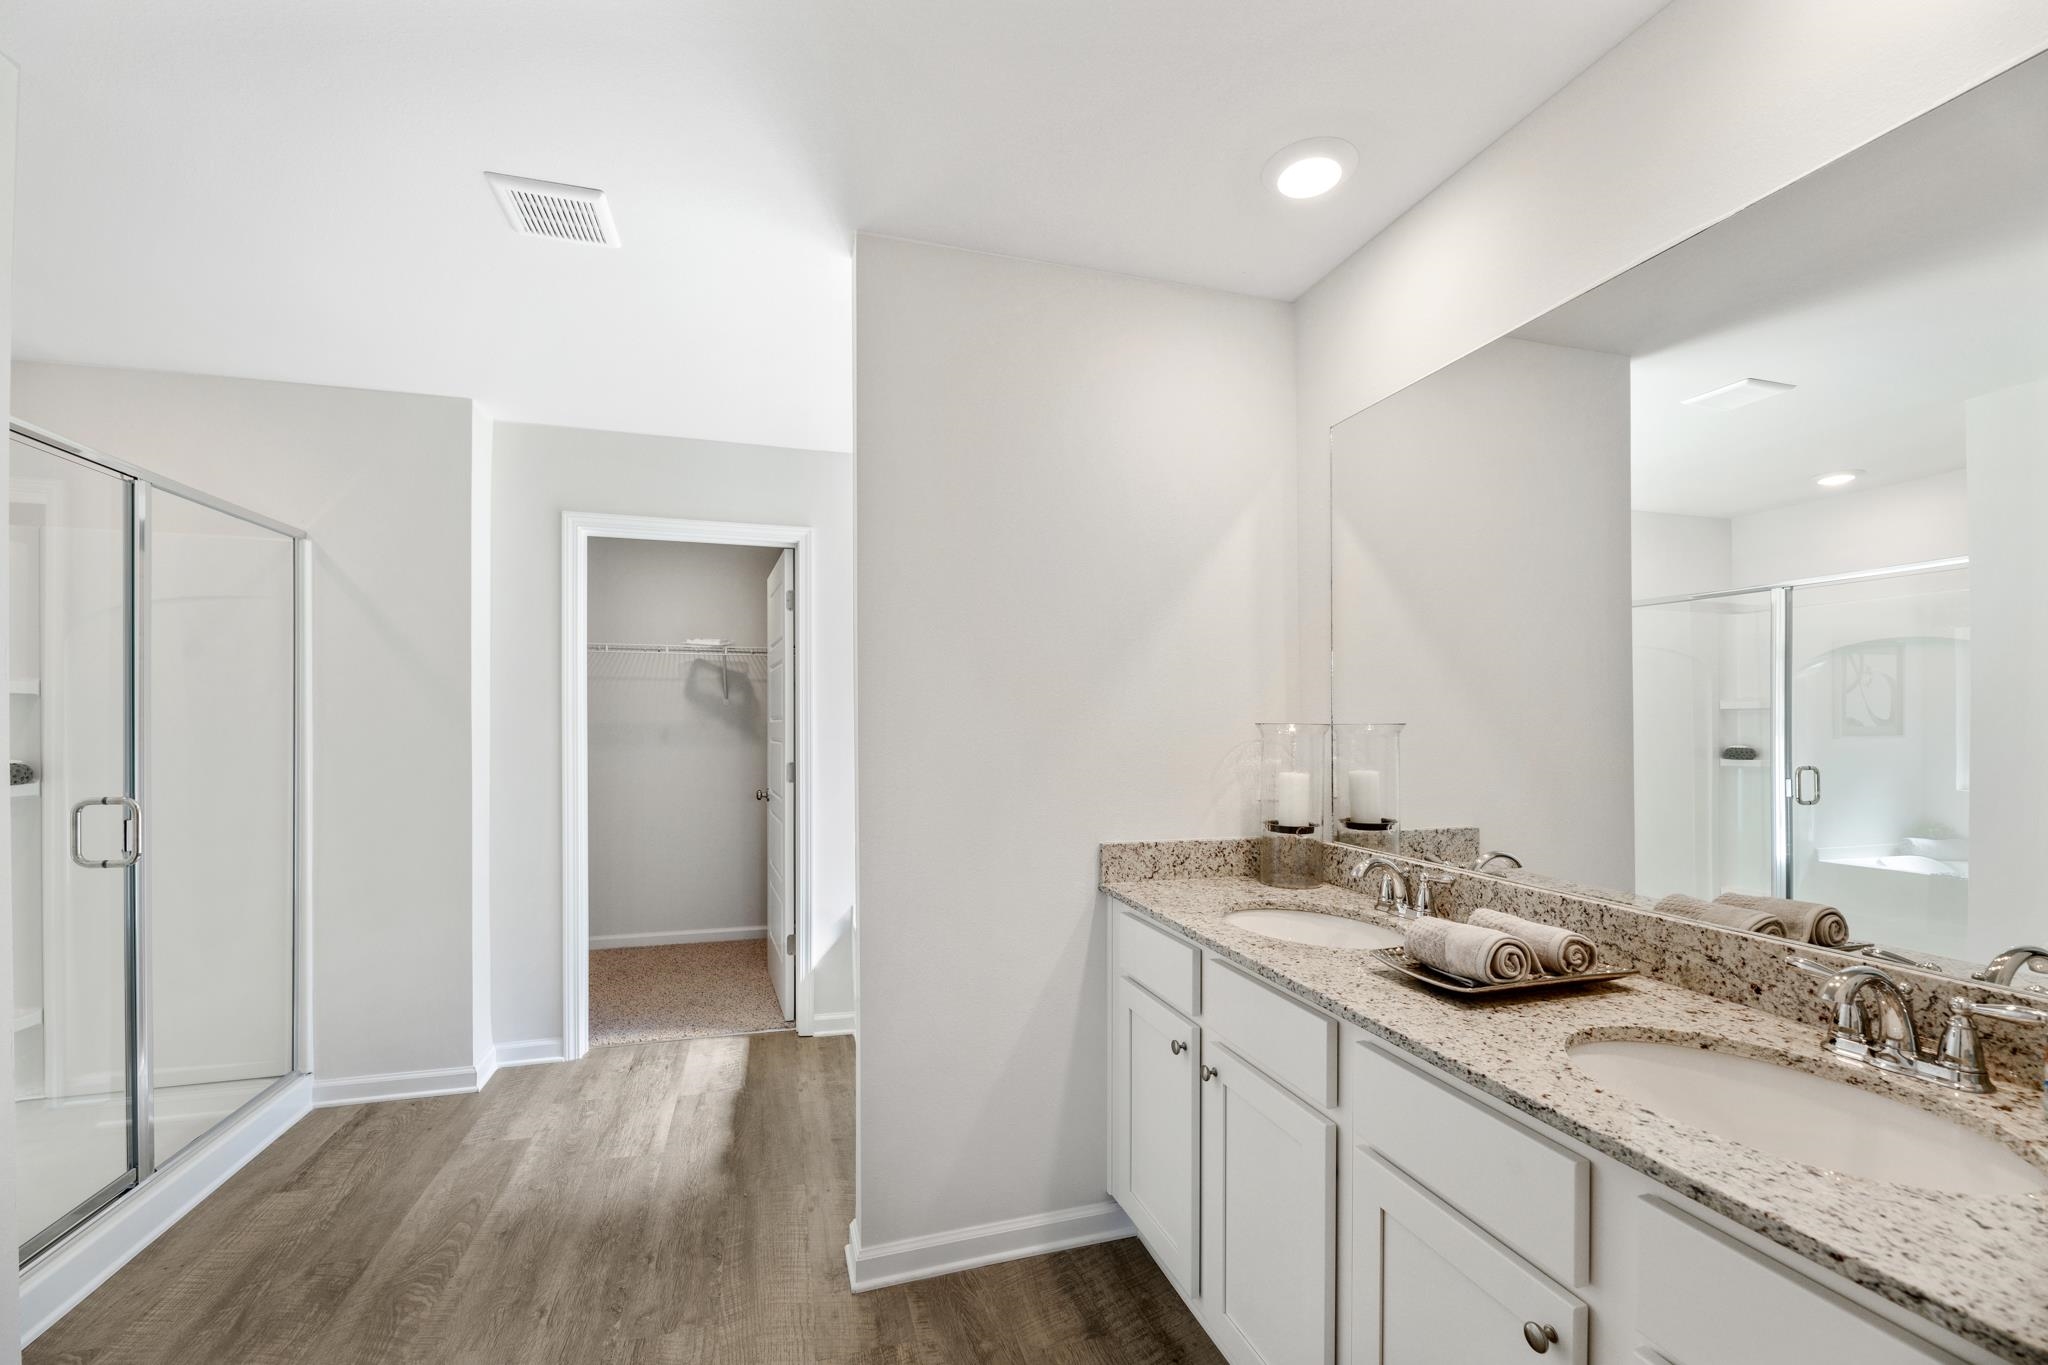
Bathroom with a double-sink granite vanity, large mirror, glass shower, and open walk-in closet.
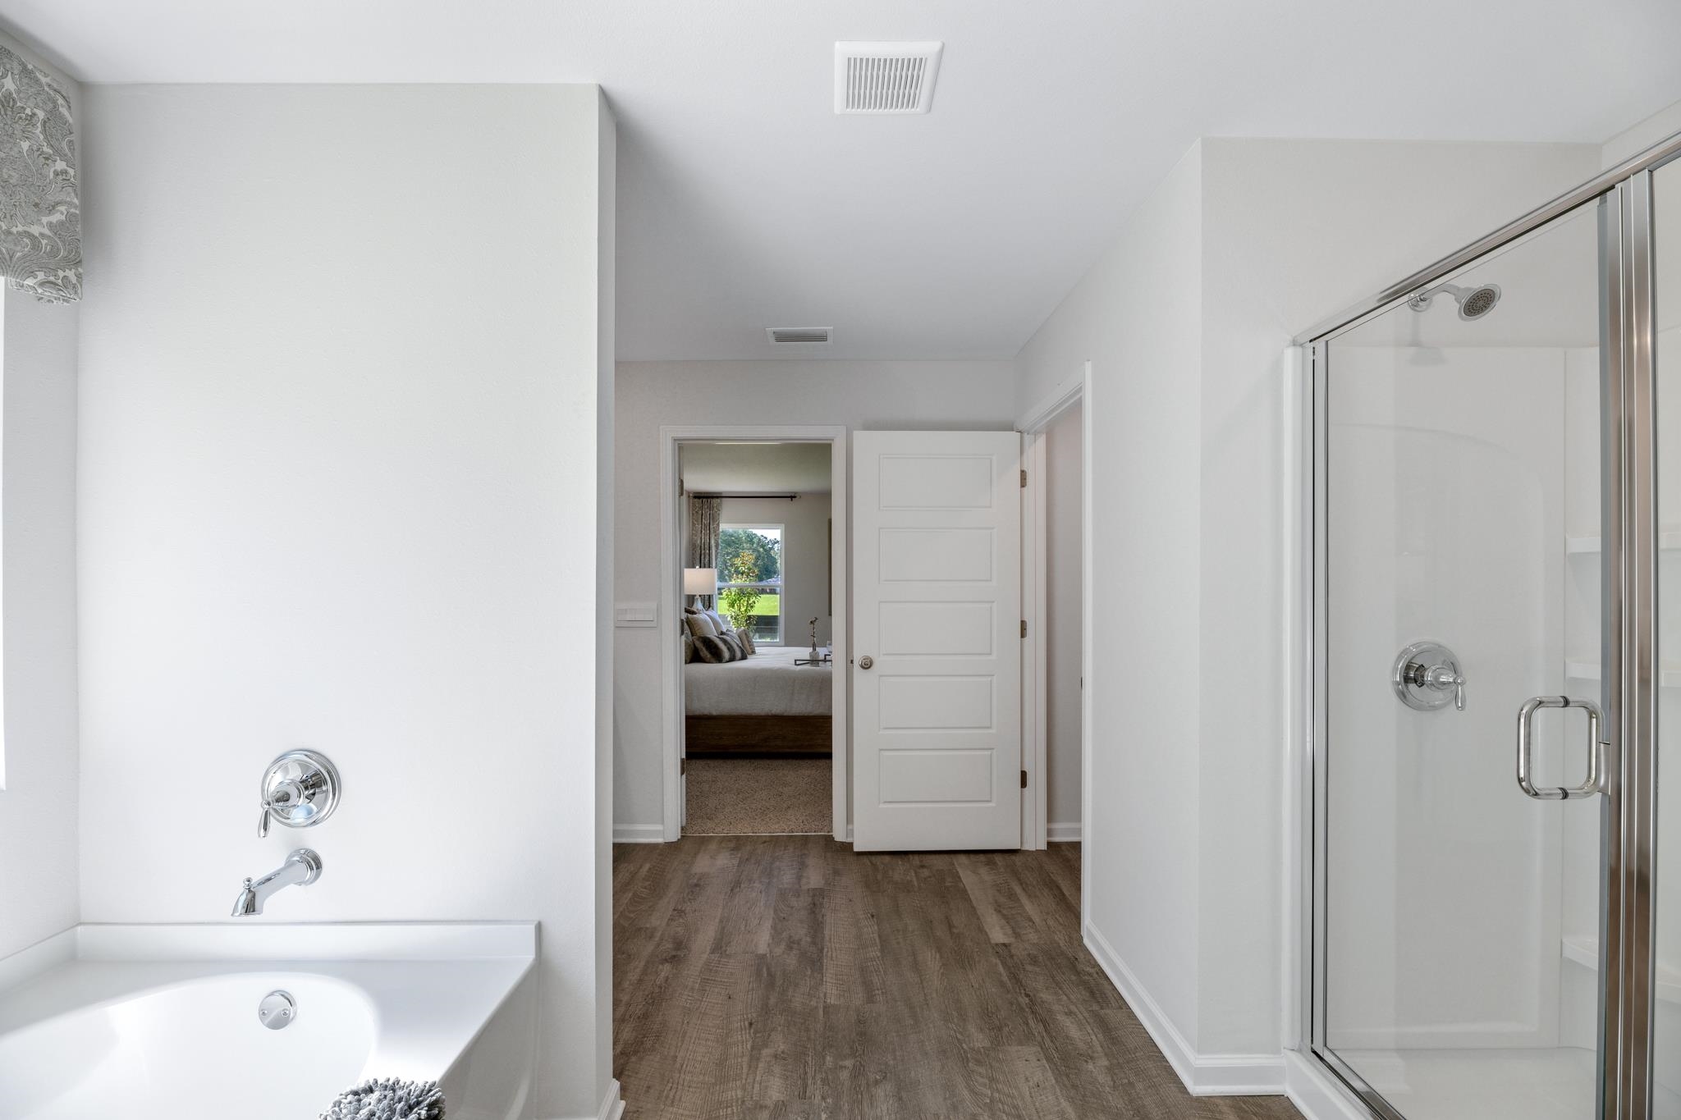
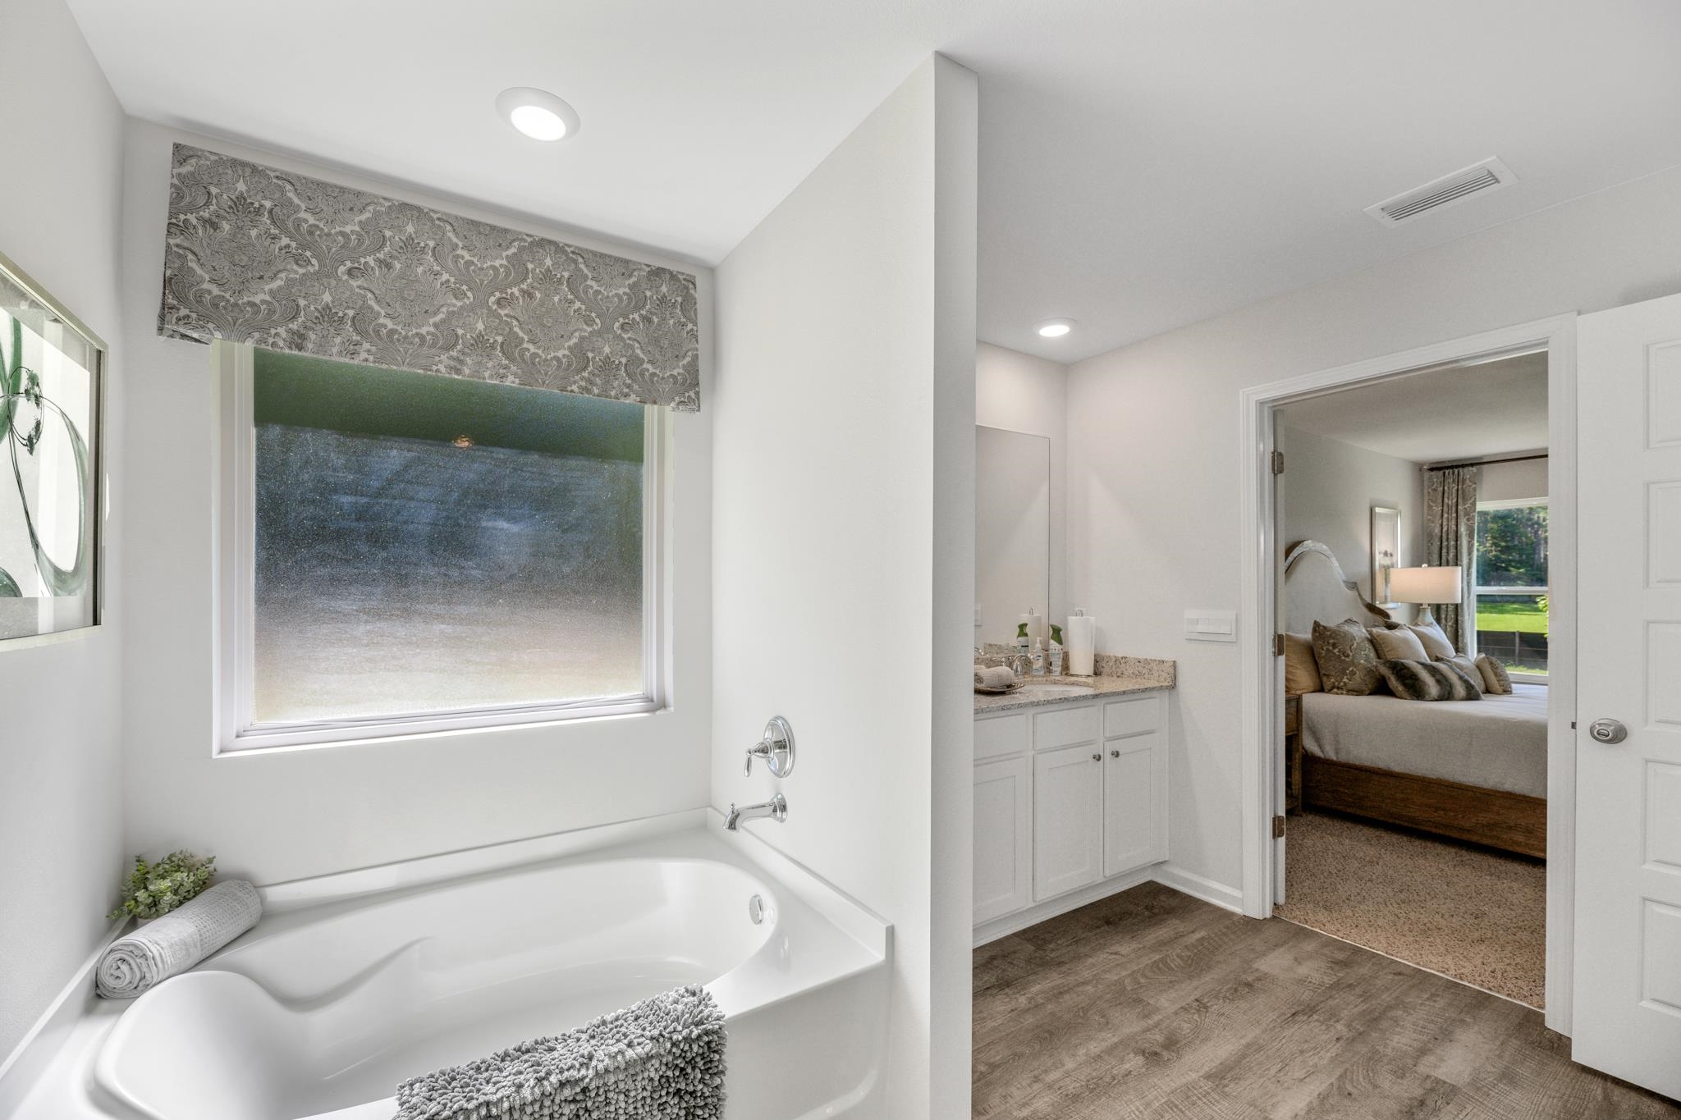
Bathroom with a soaking tub, glass shower, and wood-look flooring leading to a bedroom.
Bathroom with a soaking tub, patterned window shade, and doorway to a bedroom.
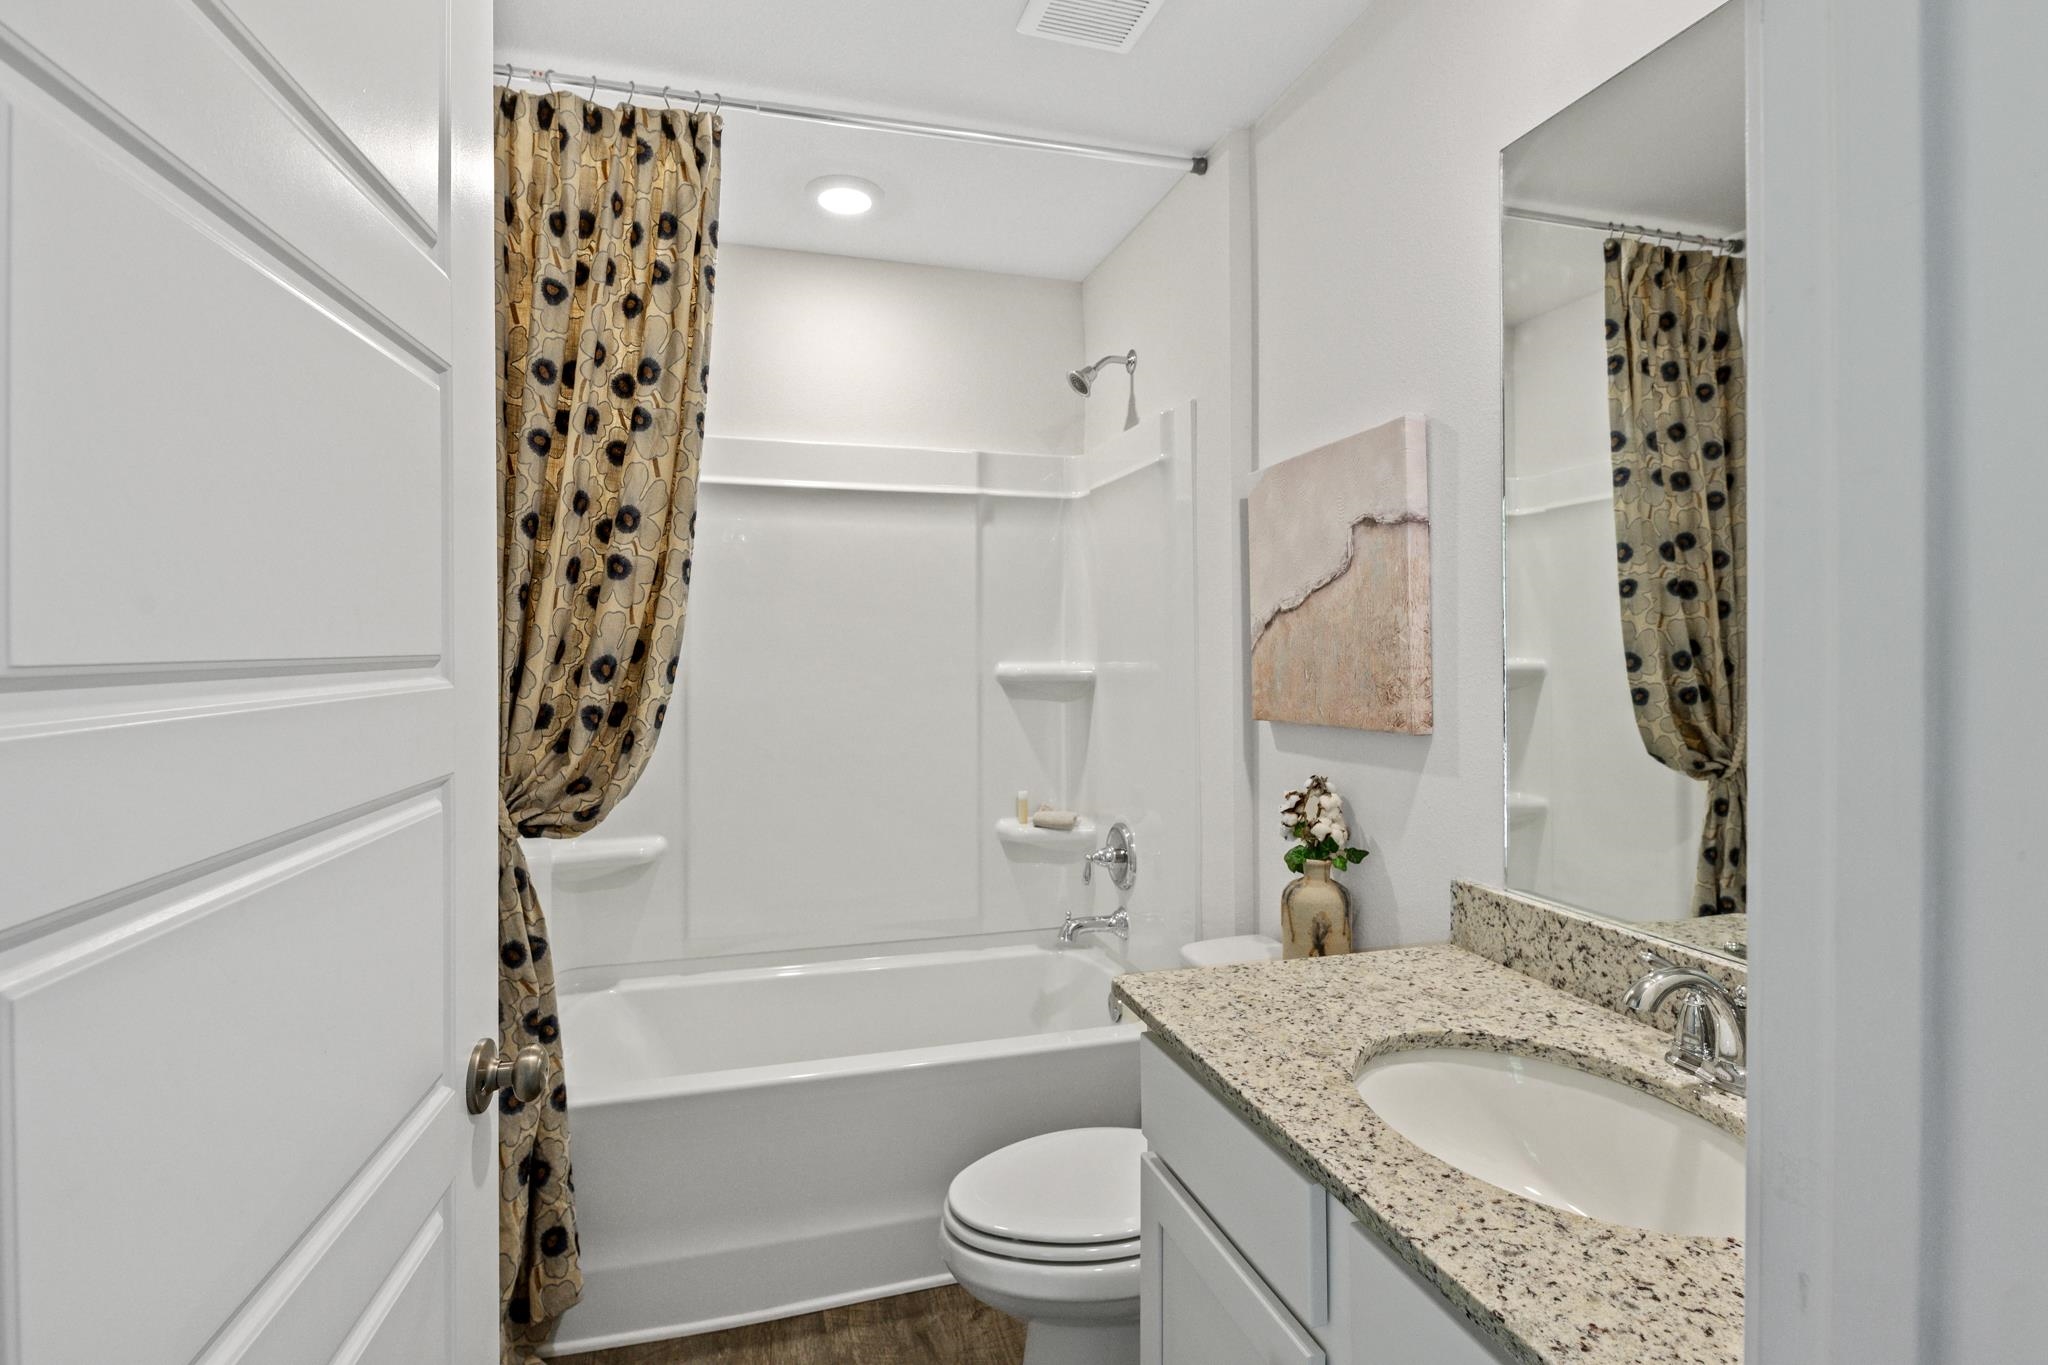
Bathroom with a granite vanity, bathtub, and patterned shower curtain.
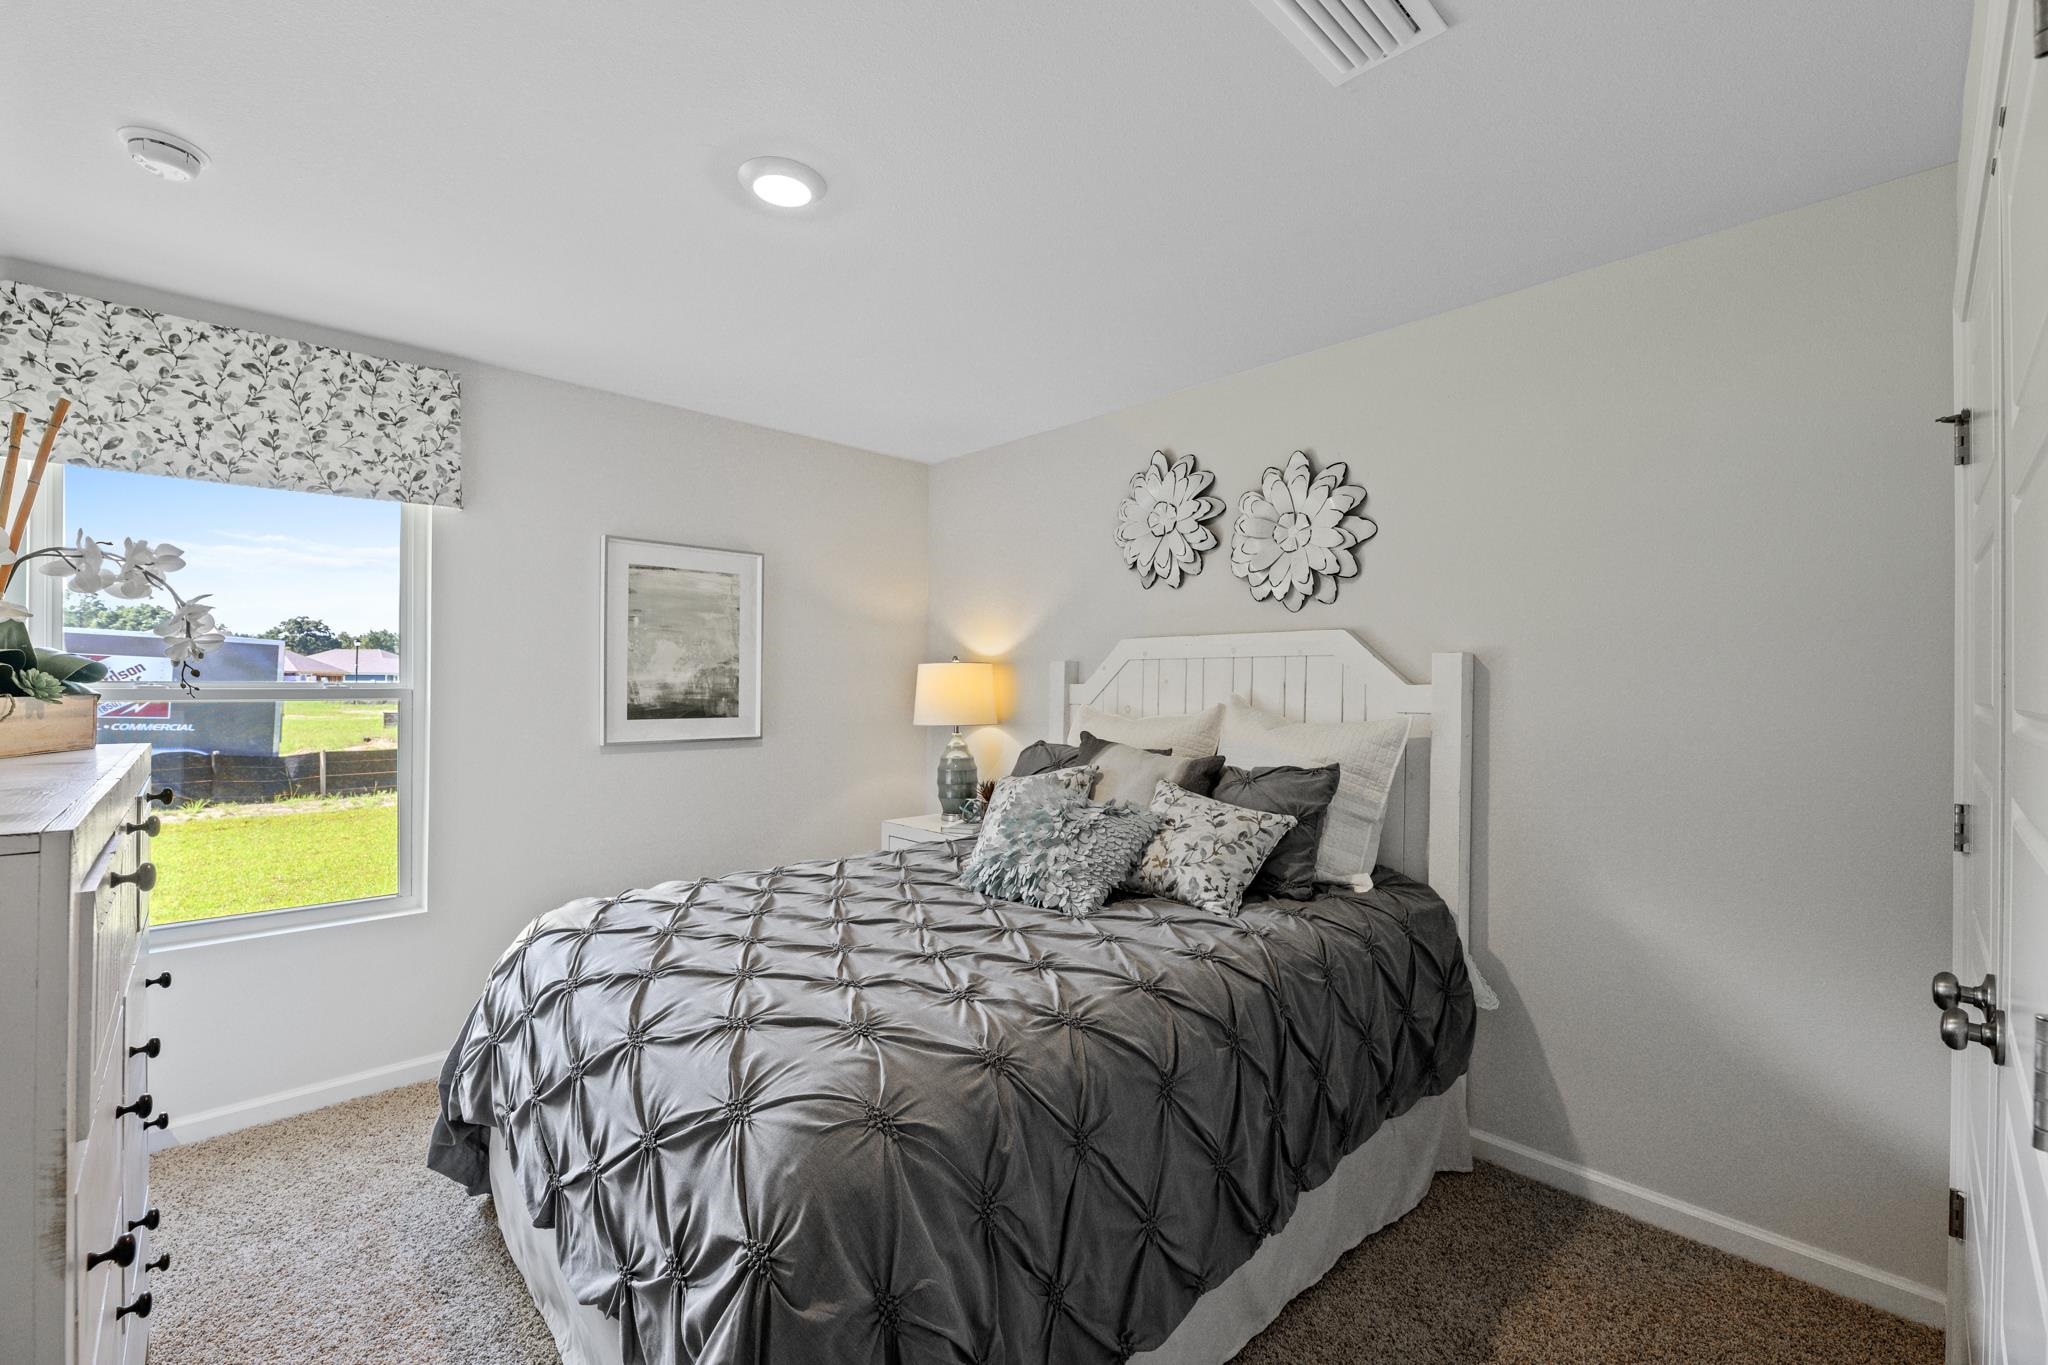
Furnished bedroom with a gray tufted comforter, white headboard, and large window.
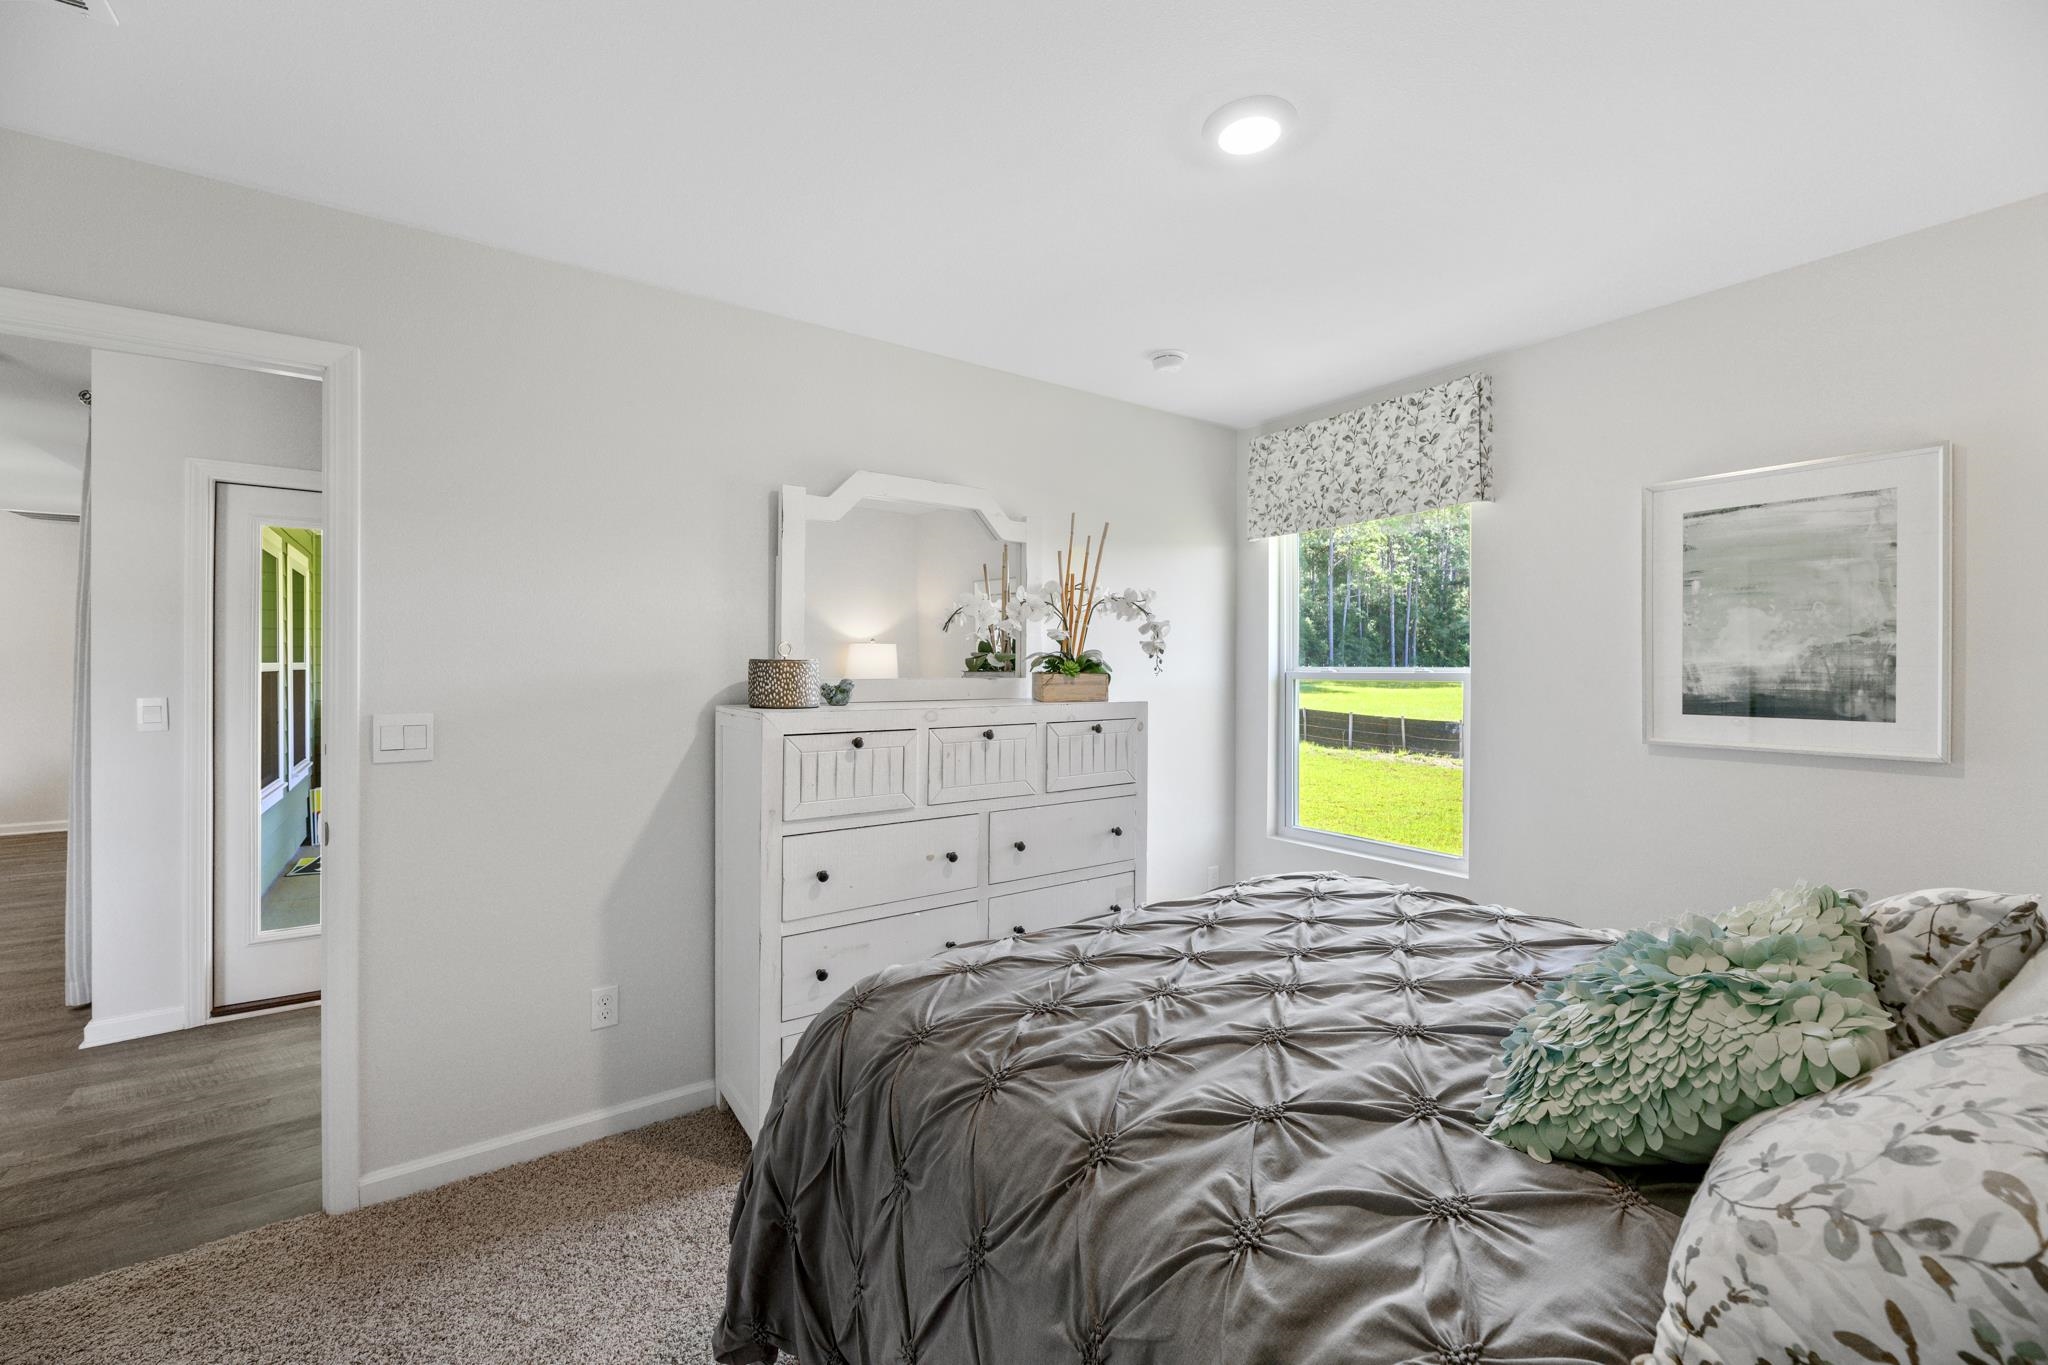
Staged bedroom with a gray tufted bed, white dresser, and window overlooking a green lawn.
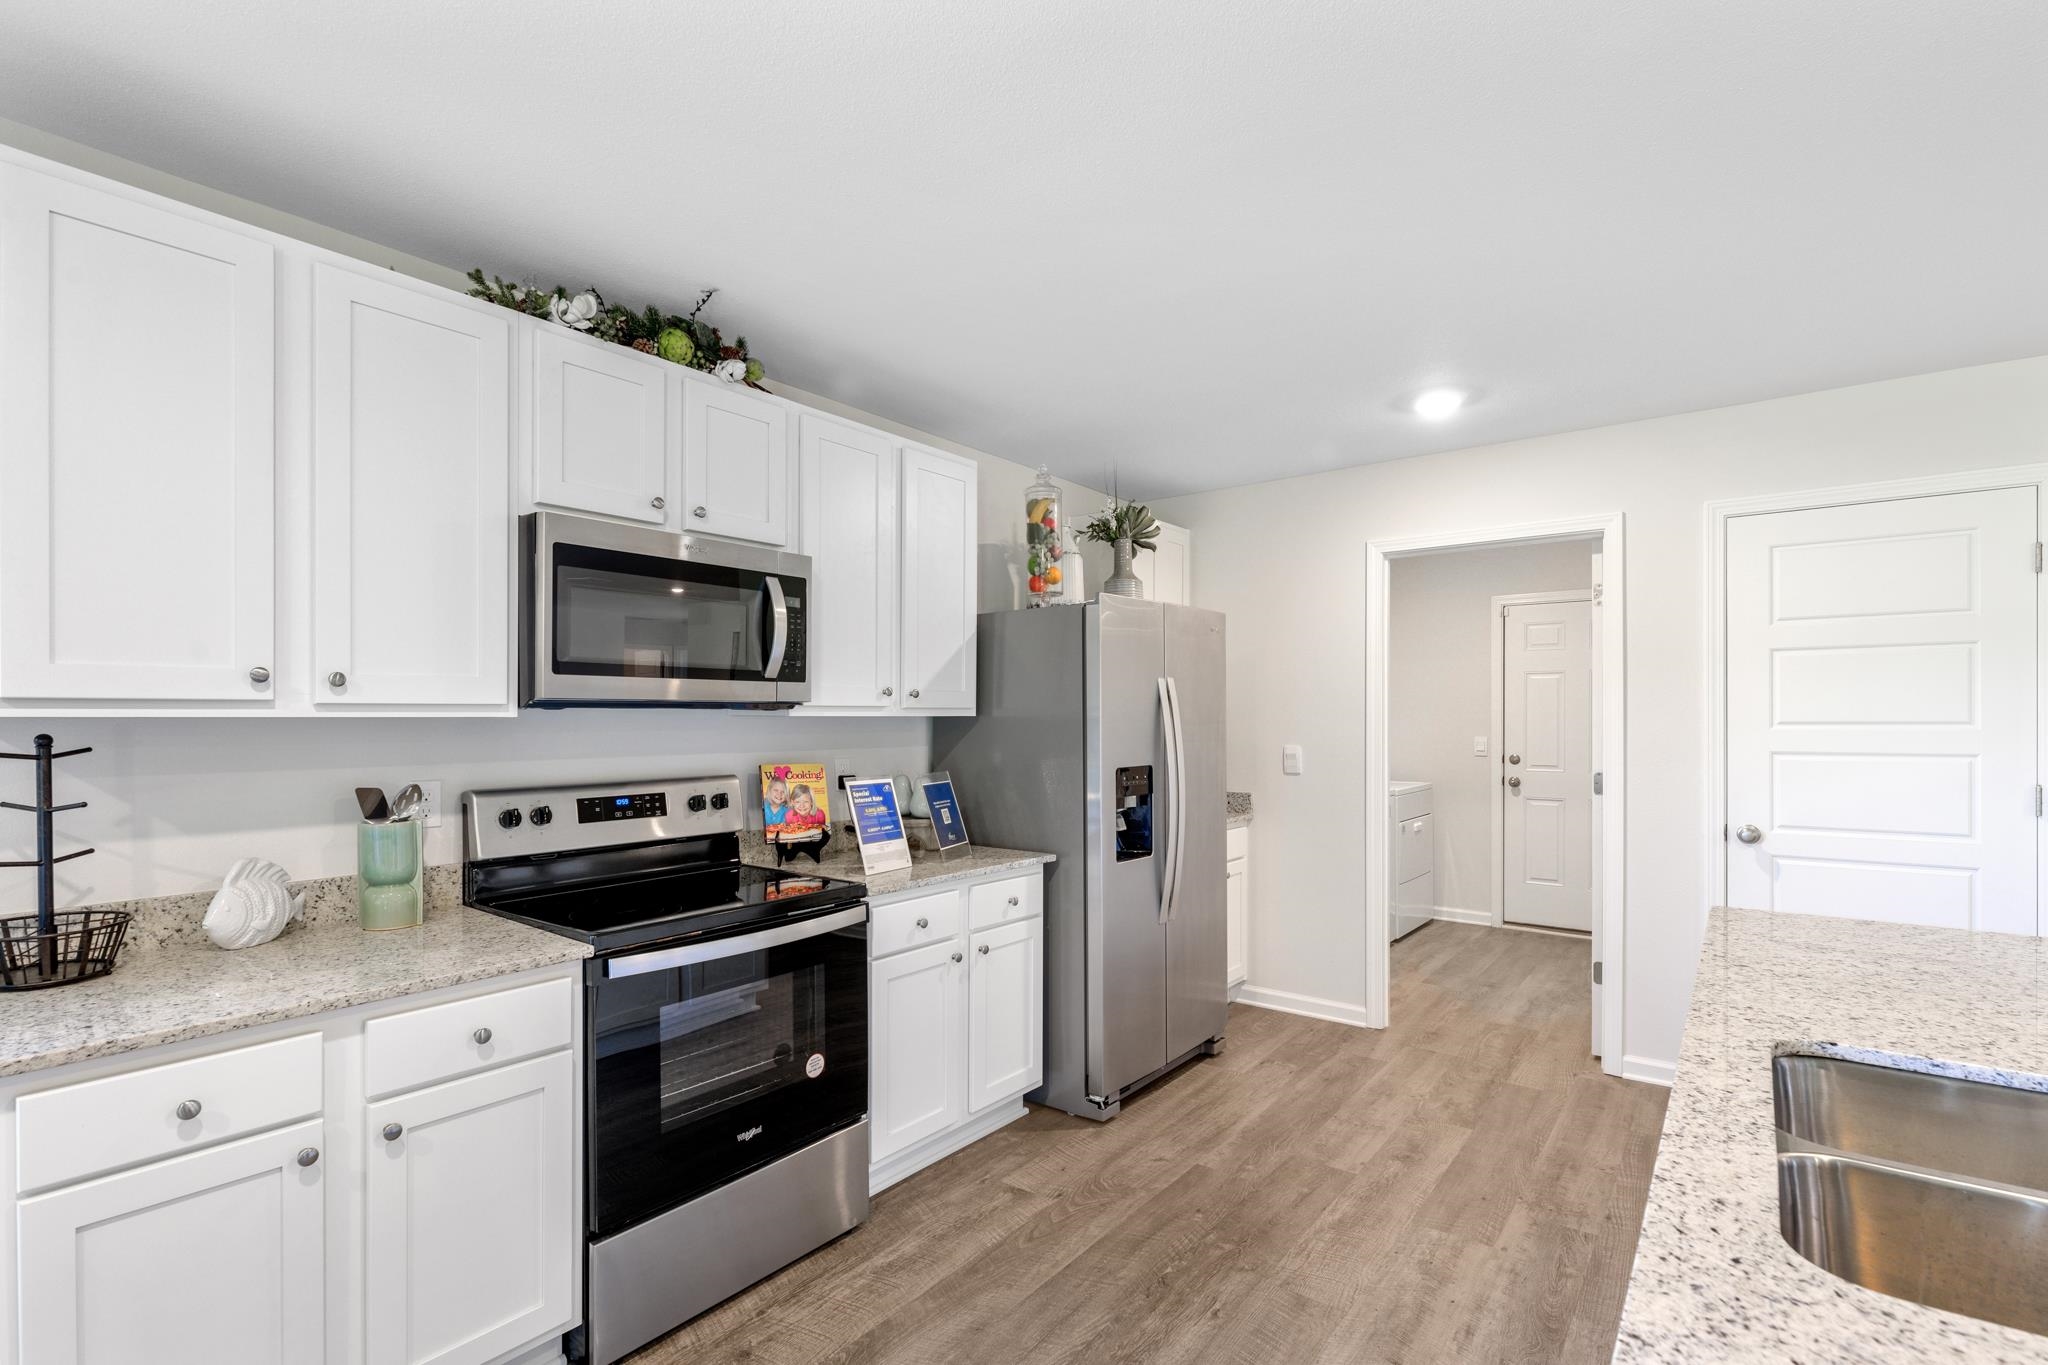
Staged kitchen with a granite island, white cabinetry, and stainless steel appliances.
Bright kitchen with white cabinets, granite counters, stainless steel appliances, and wood-look flooring.
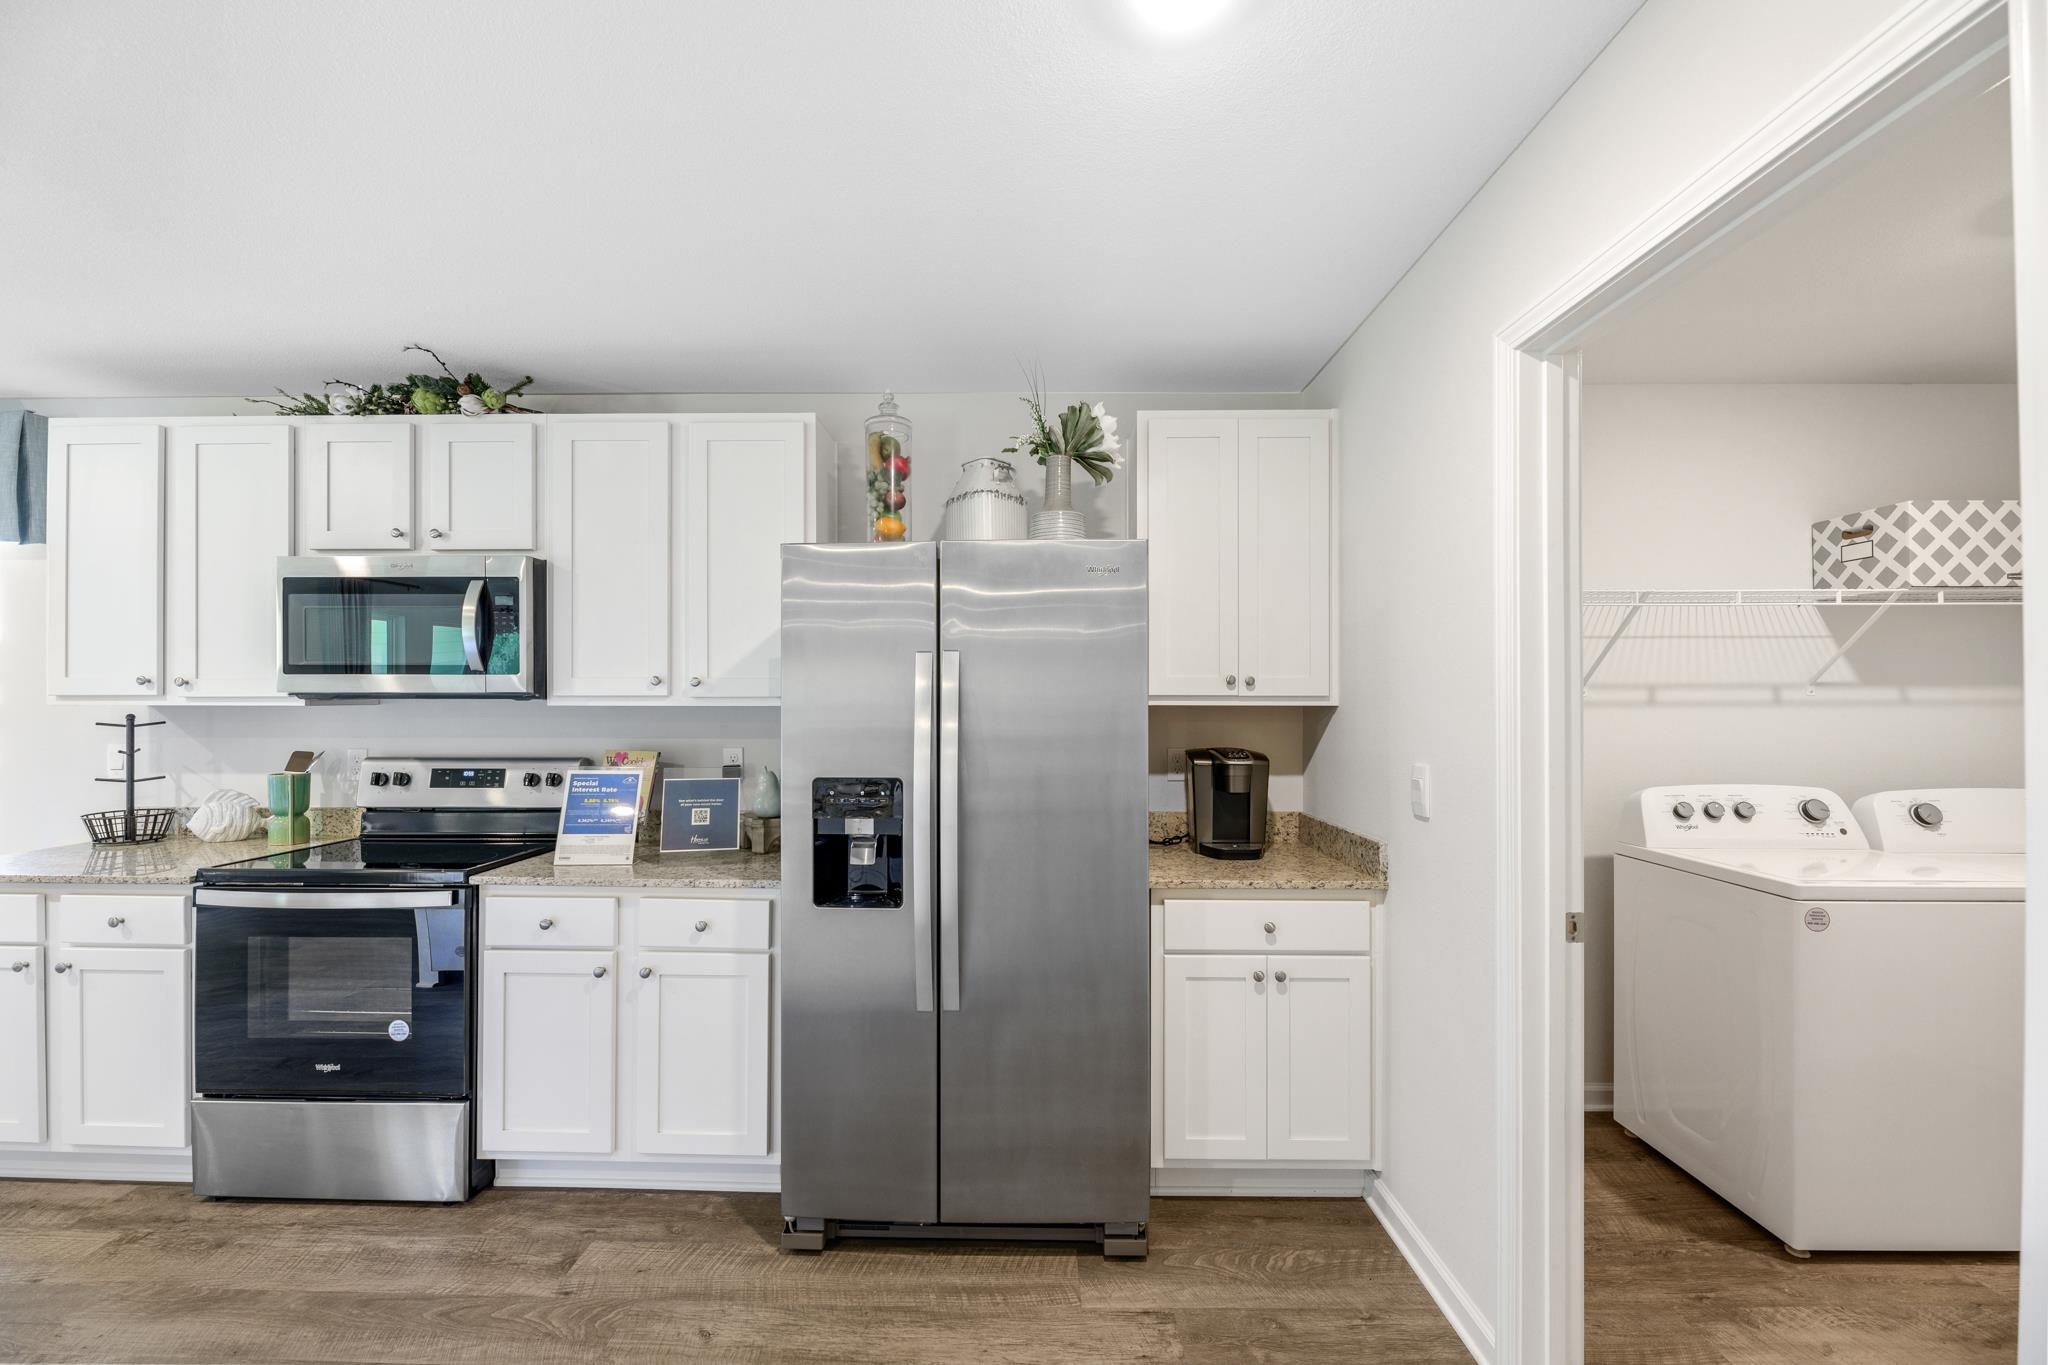
Kitchen with white cabinets and stainless steel appliances, opening to a laundry room with washer and dryer.
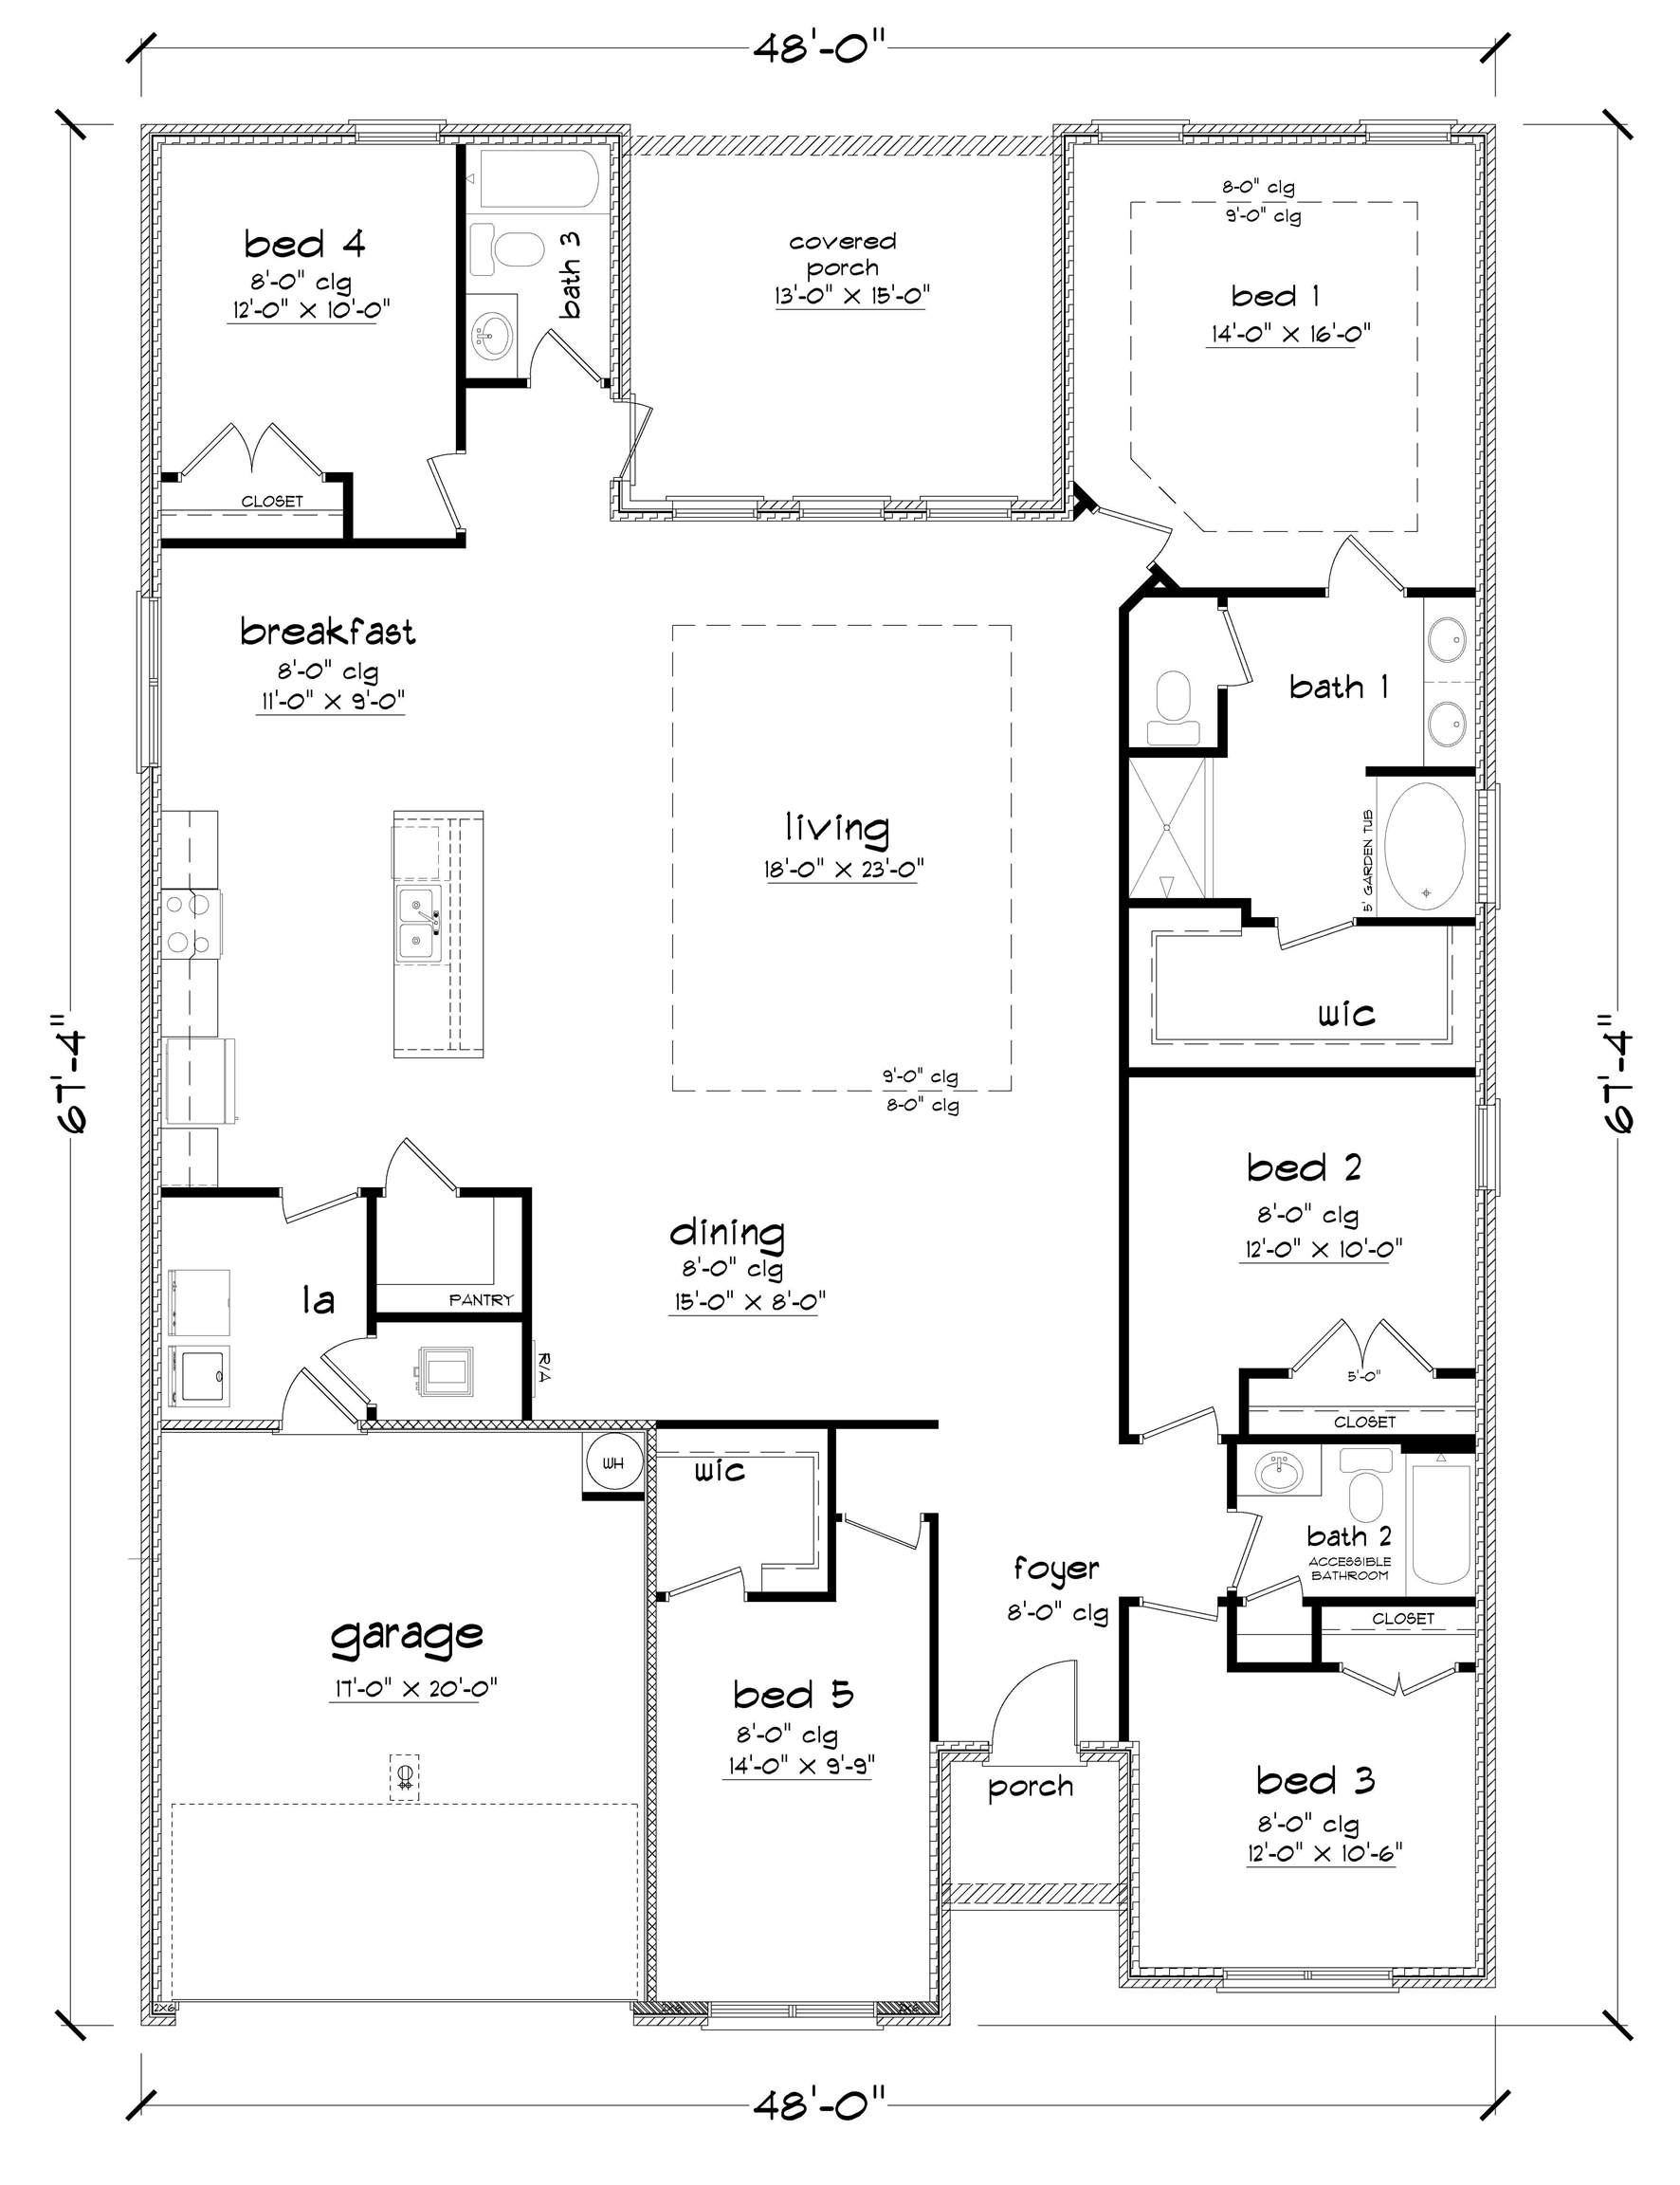
Floor plan showing five bedrooms, three bathrooms, living and dining areas, a covered porch, and garage.
SEE ALL PHOTOS
Light gray single-story home with sage shutters, covered entry, and attached two-car garage.
Staged entry foyer with a distressed white console, paired lamps, framed “namasté” print, and windowed front door.
Staged entry hall with a distressed white dresser and bronze-framed mirror, opening to a furnished living room.
Bright entryway with wood-look floors, a decorative mirror and console, and a bedroom doorway.
Open-plan living room and kitchen with patterned armchairs, white cabinetry, and stainless steel appliances.
Open-plan living and dining area with a bright white kitchen and a wood dining table.
Open-plan kitchen with a large stone island, stainless steel appliances, and a dining area by the windows.
Bright kitchen with a stone island, stainless steel appliances, and an adjoining dining area.
Kitchen with a large granite island, white cabinets, stainless steel appliances, and a window-side dining nook.
Open-plan kitchen with white cabinets, stainless steel appliances, and a large island overlooking the living area.
Entry hall with a glass-paneled front door, distressed console cabinet, and open doorways to adjoining rooms.
Bright home gym with mirrored wall, exercise mats, step platforms, and a large window.
Furnished exercise room with gray workout mats, step platforms, and a large window.
Carpeted home gym with exercise mats and step platforms beside a white cabinet and large abstract artwork.
Bedroom with a gray wood bed, white bedding, and a large window overlooking a green lawn.
Bedroom with a large gray wood bed, white bedding, and a doorway to an adjoining room.
Bathroom with a granite vanity, oval sink, white tub, and gray sheer shower curtain.
Bathroom with a curtained tub and shower, toilet, and granite-topped vanity.
Bright bedroom with a white bed, woven wood headboard, and window overlooking greenery.
Furnished bedroom with a large white bed, paneled closet doors, and a window overlooking trees.
Staged bedroom with a large wood-framed bed, neutral bedding, and windows overlooking a lawn.
Bedroom with a large white bed, patterned pillows, and a dark wood dresser beneath a round mirror.
Bathroom with a double-sink granite vanity, large mirror, glass shower, and open walk-in closet.
Bathroom with a soaking tub, glass shower, and wood-look flooring leading to a bedroom.
Bathroom with a soaking tub, patterned window shade, and doorway to a bedroom.
Bathroom with a granite vanity, bathtub, and patterned shower curtain.
Furnished bedroom with a gray tufted comforter, white headboard, and large window.
Staged bedroom with a gray tufted bed, white dresser, and window overlooking a green lawn.
Staged kitchen with a granite island, white cabinetry, and stainless steel appliances.
Bright kitchen with white cabinets, granite counters, stainless steel appliances, and wood-look flooring.
Kitchen with white cabinets and stainless steel appliances, opening to a laundry room with washer and dryer.
Floor plan showing five bedrooms, three bathrooms, living and dining areas, a covered porch, and garage.
Sold

3 Sassafras Trail

3 Sassafras Trail, Crawfordville, FL 32327

$379,900
Welcome to 3 Sassafras Trail a corner lot with 5 bedrooms and 3 bathrooms in The Hammocks, a new home community in Crawfordville, FL. The Sawyer floor plan has 5 beds, 3 bathrooms with 2,483 square feet. This home features an open floorplan with a spacious kitchen that opens into the large living area and dining space. The kitchen features plenty of counter space with a center island, a large pantry, and is complete with the breakfast nook. The living and dining space provides the perfect space for gathering and relaxing all together. Three bedrooms and one bathroom are off of the foyer at the front of the home. Bedroom five is a great flex space that can be utilized as an office or wellness room, it also has a large walk-in closet. The fourth bedroom is in the back of the home with the third bedroom next door, providing the private space for guests or family members. The primary suite is in the back of the home providing a private space. The en suite bathroom features a dual sink vanity, large soak tub, separate shower and oversized closet. On top of all the interior features, each home is equipped with a Smart Home Technology package, allowing you to control various aspects of your home with ease. You can feel comfortable knowing quality materials and workmanship are done throughout, plus you will have a one-year builder's warranty. **Buyers can earn up to 5k in closing cost assistance through preferred lender! ***Pictures, photographs, colors, features, and sizes are for illustration purposes only and will vary from the homes as built. Incentives, prices, plans, features, and options are subject to change without notice. ***

5
beds

3
baths

2,483 Sq.Ft. LIVING AREA

0.31 Acres lot

Features & Amenities

Interior

  • total bedrooms5
  • Total bathrooms3
  • full bathrooms3
  • Flooring Carpet, Plank, Vinyl
  • APPLIANCES Dishwasher, Microwave, Oven, Range
  • other interior Features Stall Shower, Pantry, Split Bedrooms, Walk-In Closet(s)

Area & Lot

  • Status Sold
  • Date Sold April 25, 2025
  • Living Area2,483 Sq.Ft.
  • Total Area2,483 Sq.Ft.
  • Lot Area0.31 Acres
  • MLS® ID379778
  • TypeResidential
  • YEAR BUILT2025
  • NeighborhoodCrawfordville
  • Architecture StylesCraftsman
  • View DescriptionNone
  • Elementary SchoolCRAWFORDVILLE
  • Middle SchoolWAKULLA
  • High SchoolWAKULLA

Exterior

  • Garage Space2.0
  • parkingGarage, Two Car Garage
  • HEAT TYPEElectric
  • AIR CONDITIONINGElectric
  • sewerPublic Sewer

Financial

  • Sales Price$379,900
  • HOA $150

Crawfordville

Explore

Work With Us

Ready for your next move? Signature Realty Professionals offers local expertise, personalized guidance, and trusted representation to help you navigate every step with confidence.

Follow Us on Instagram