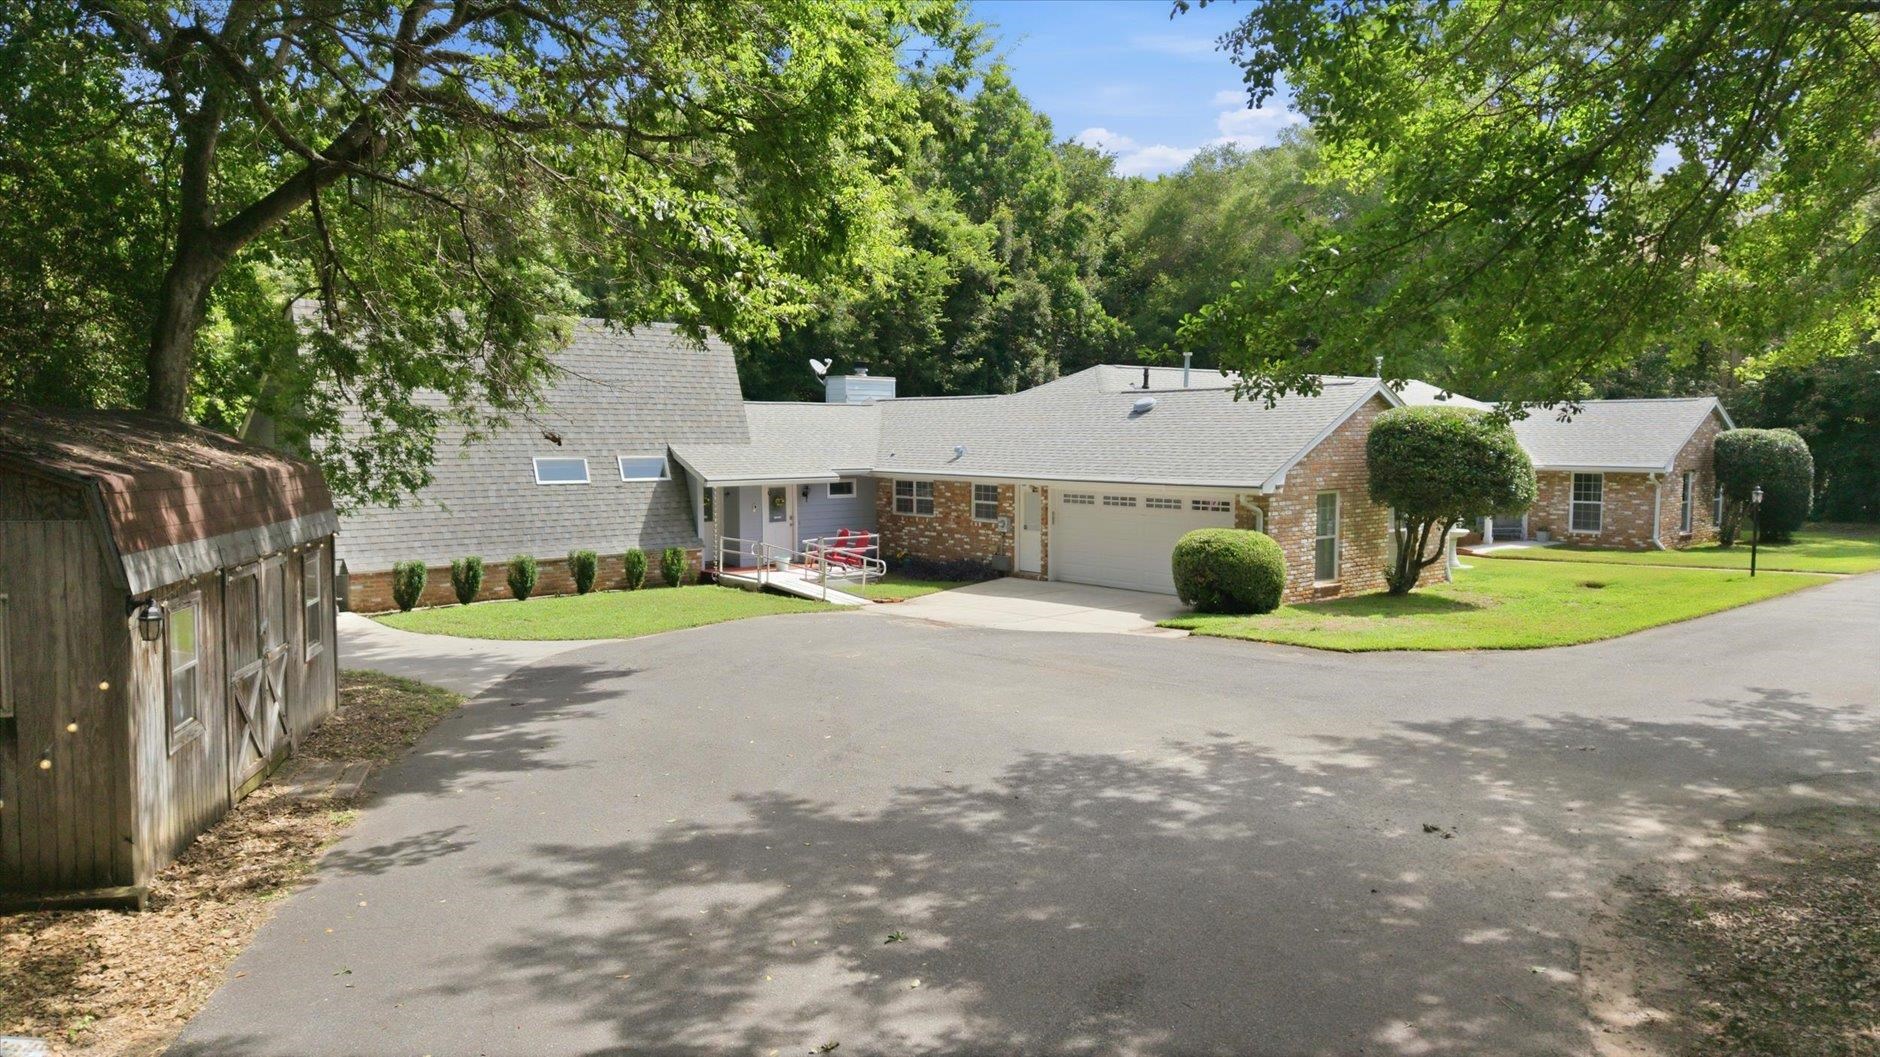
Brick ranch home with attached garage and front ramp, shaded by mature trees.
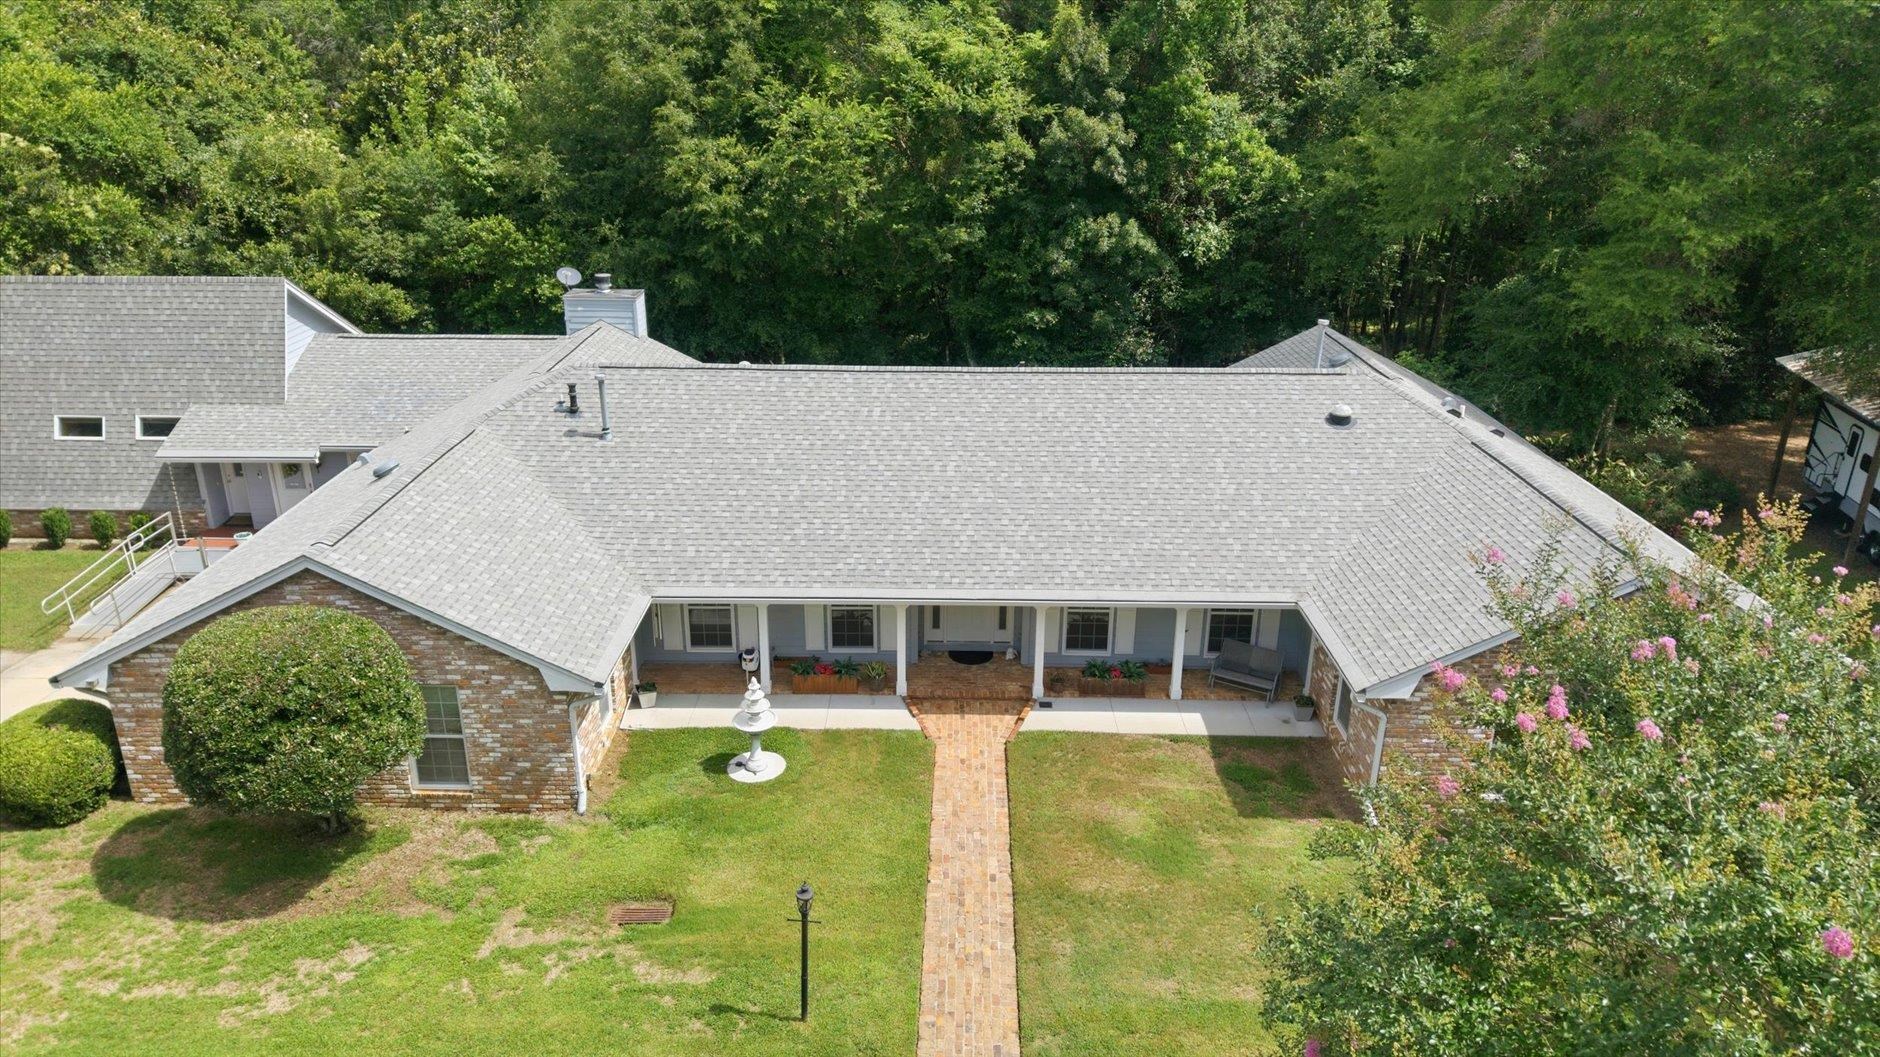
Aerial view of a brick home with a broad gray roof, covered porch, and front lawn.
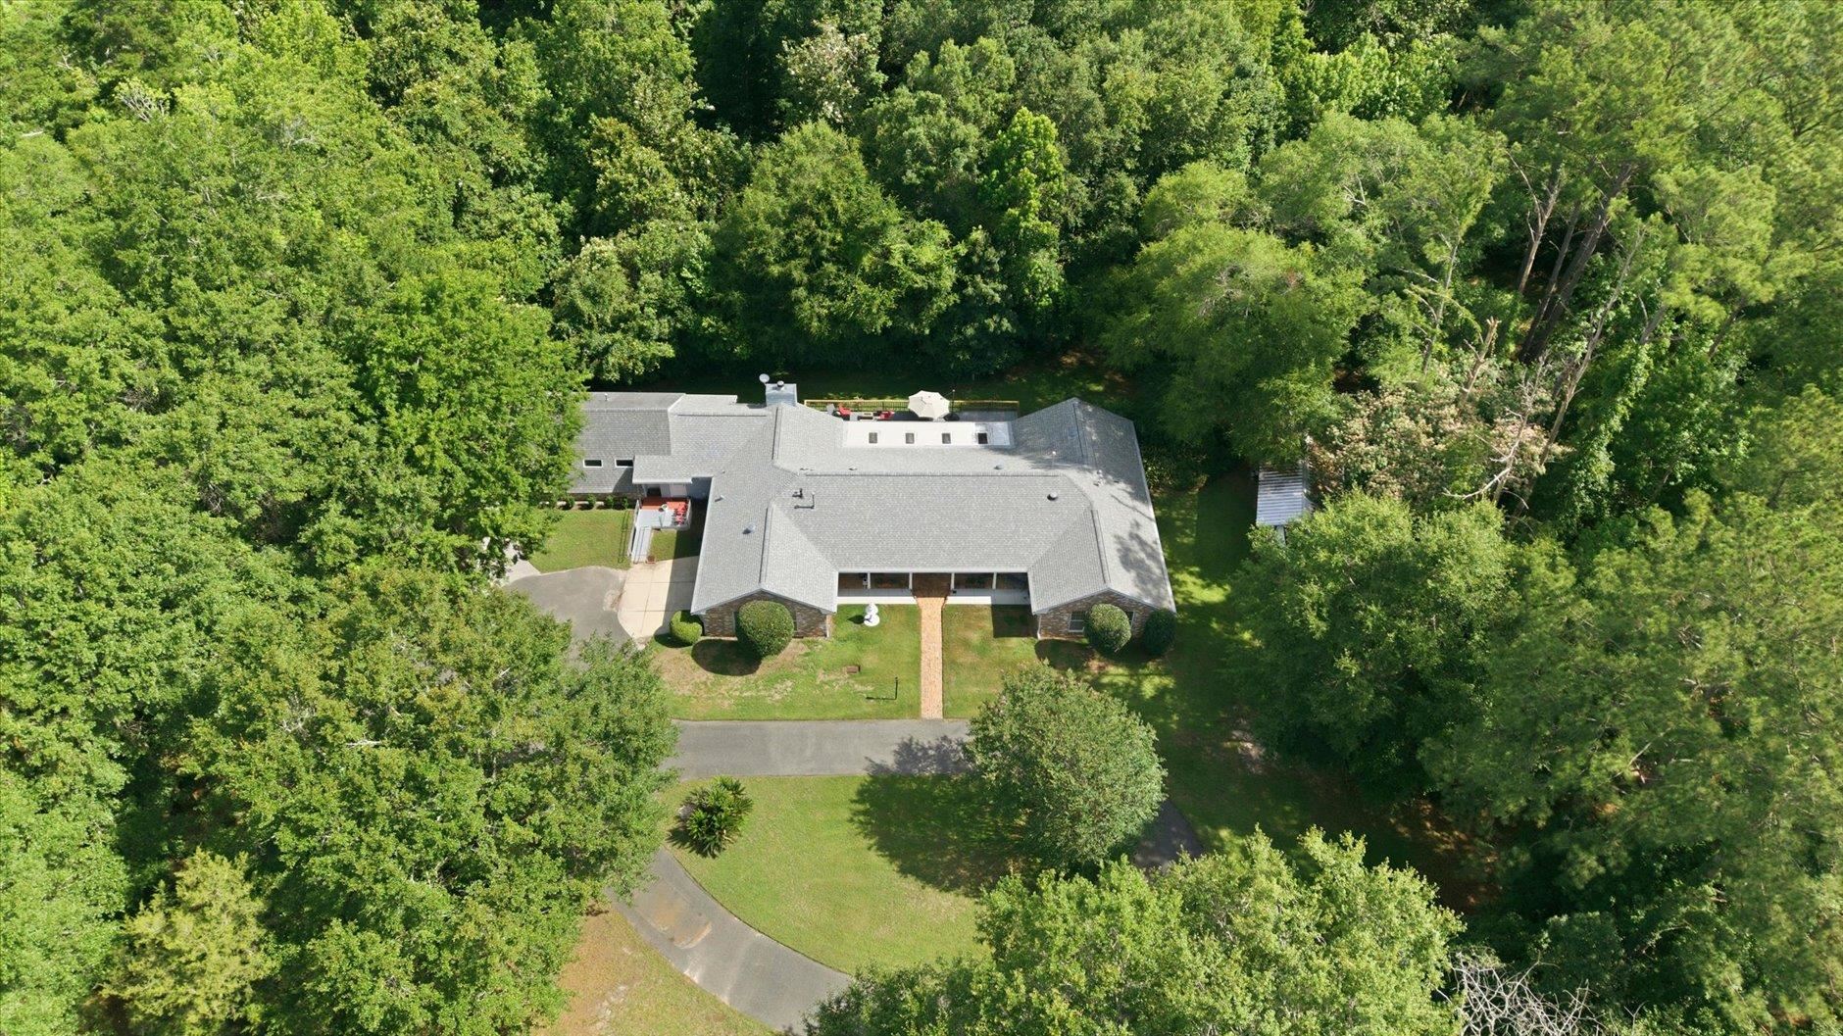
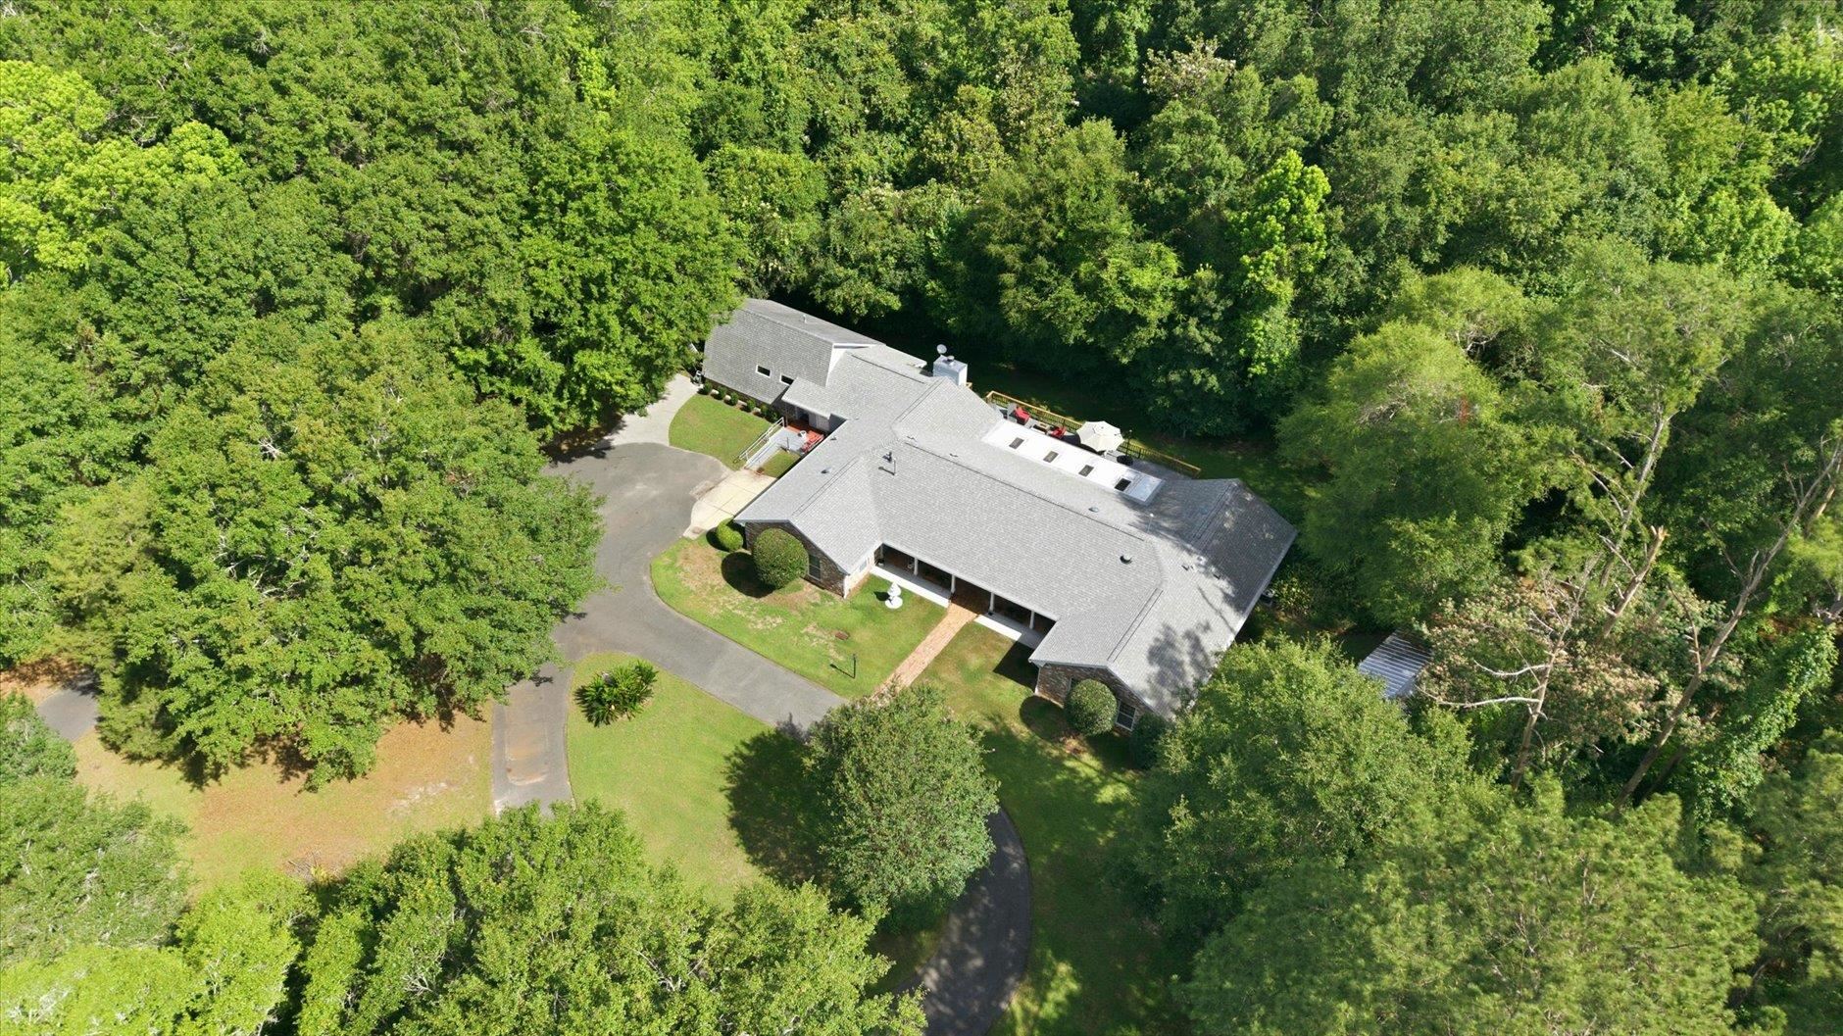
Aerial view of a single-story home surrounded by dense trees, with a curved driveway and front lawn.
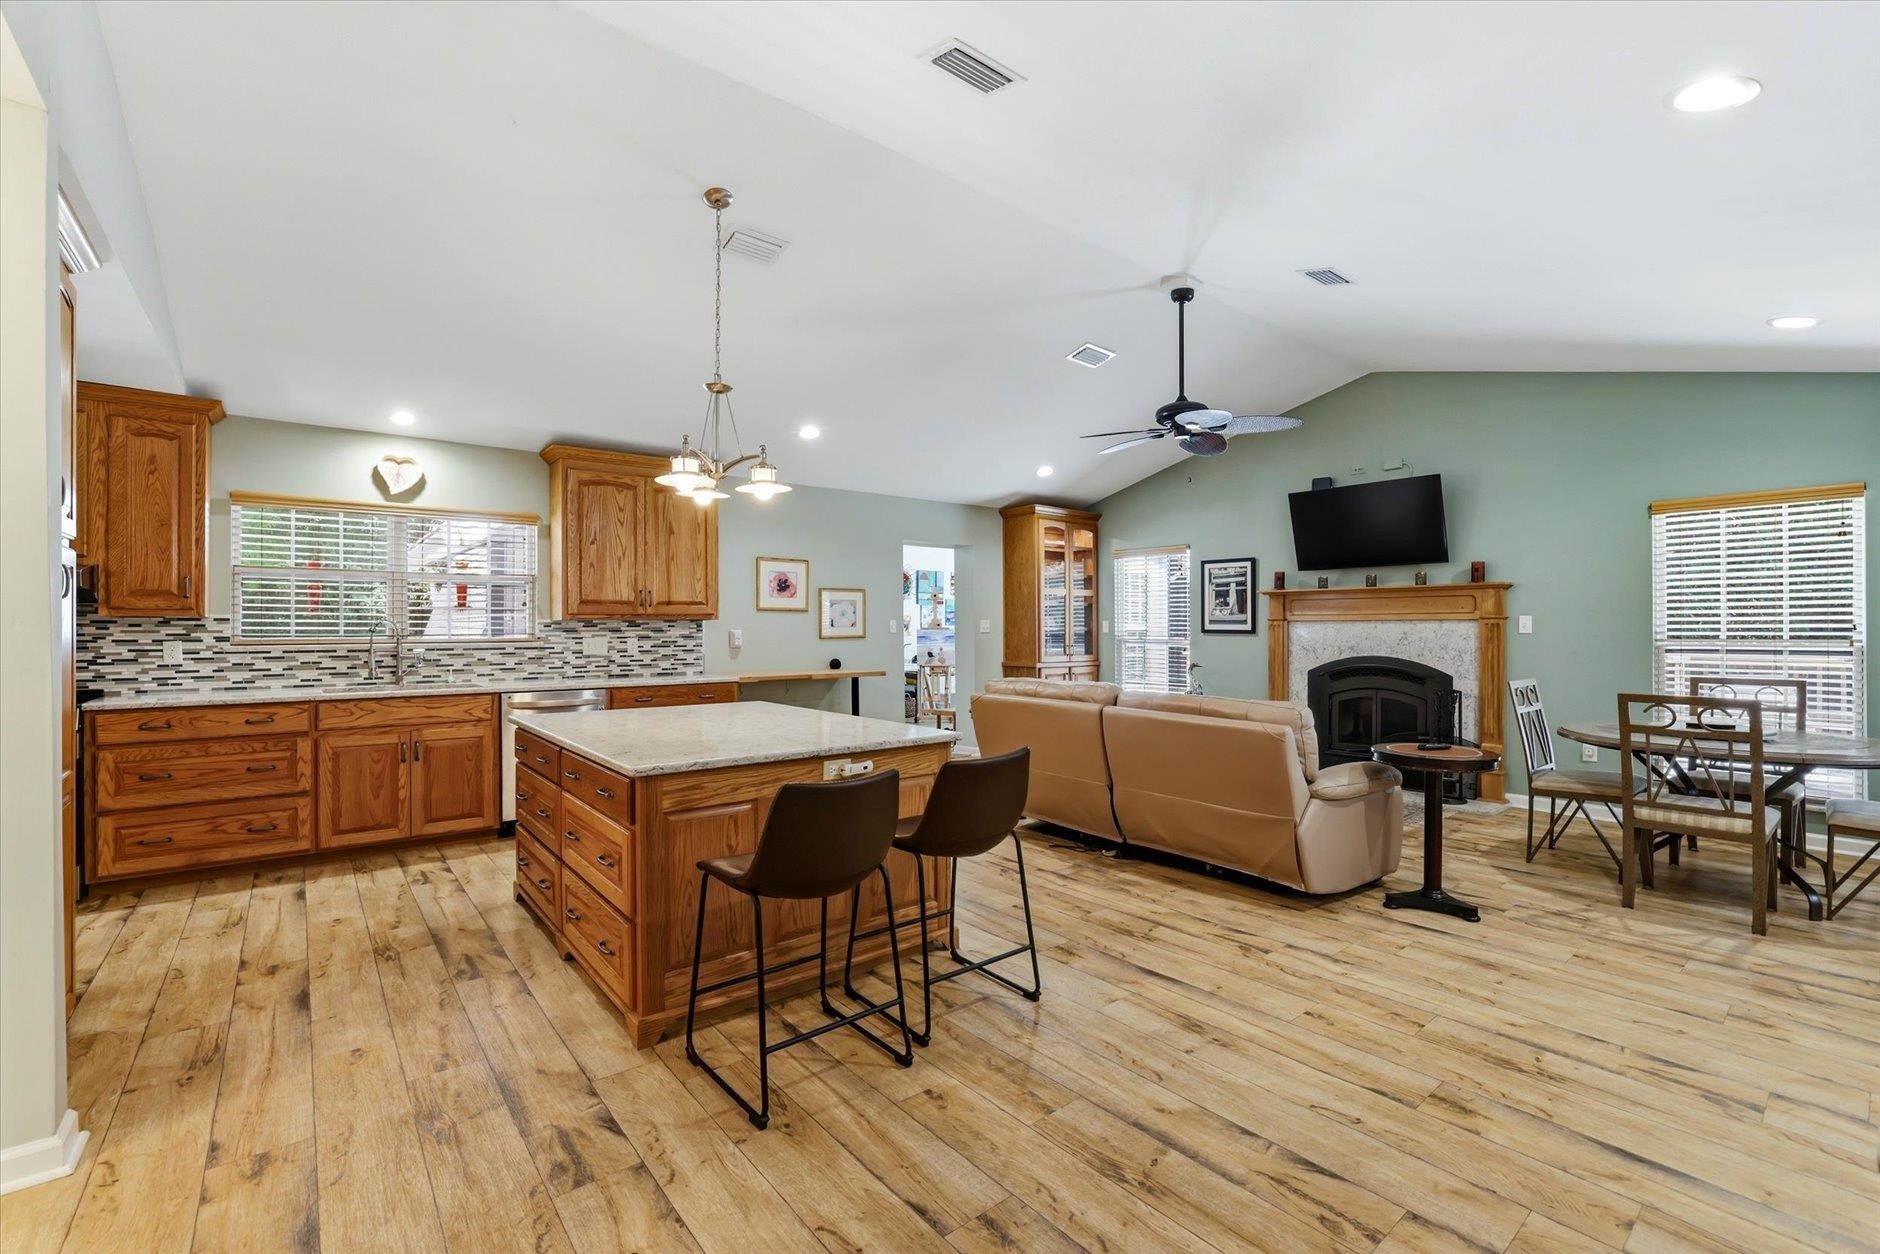
Open-plan kitchen with a large wood island, stone countertop, and fireplace.
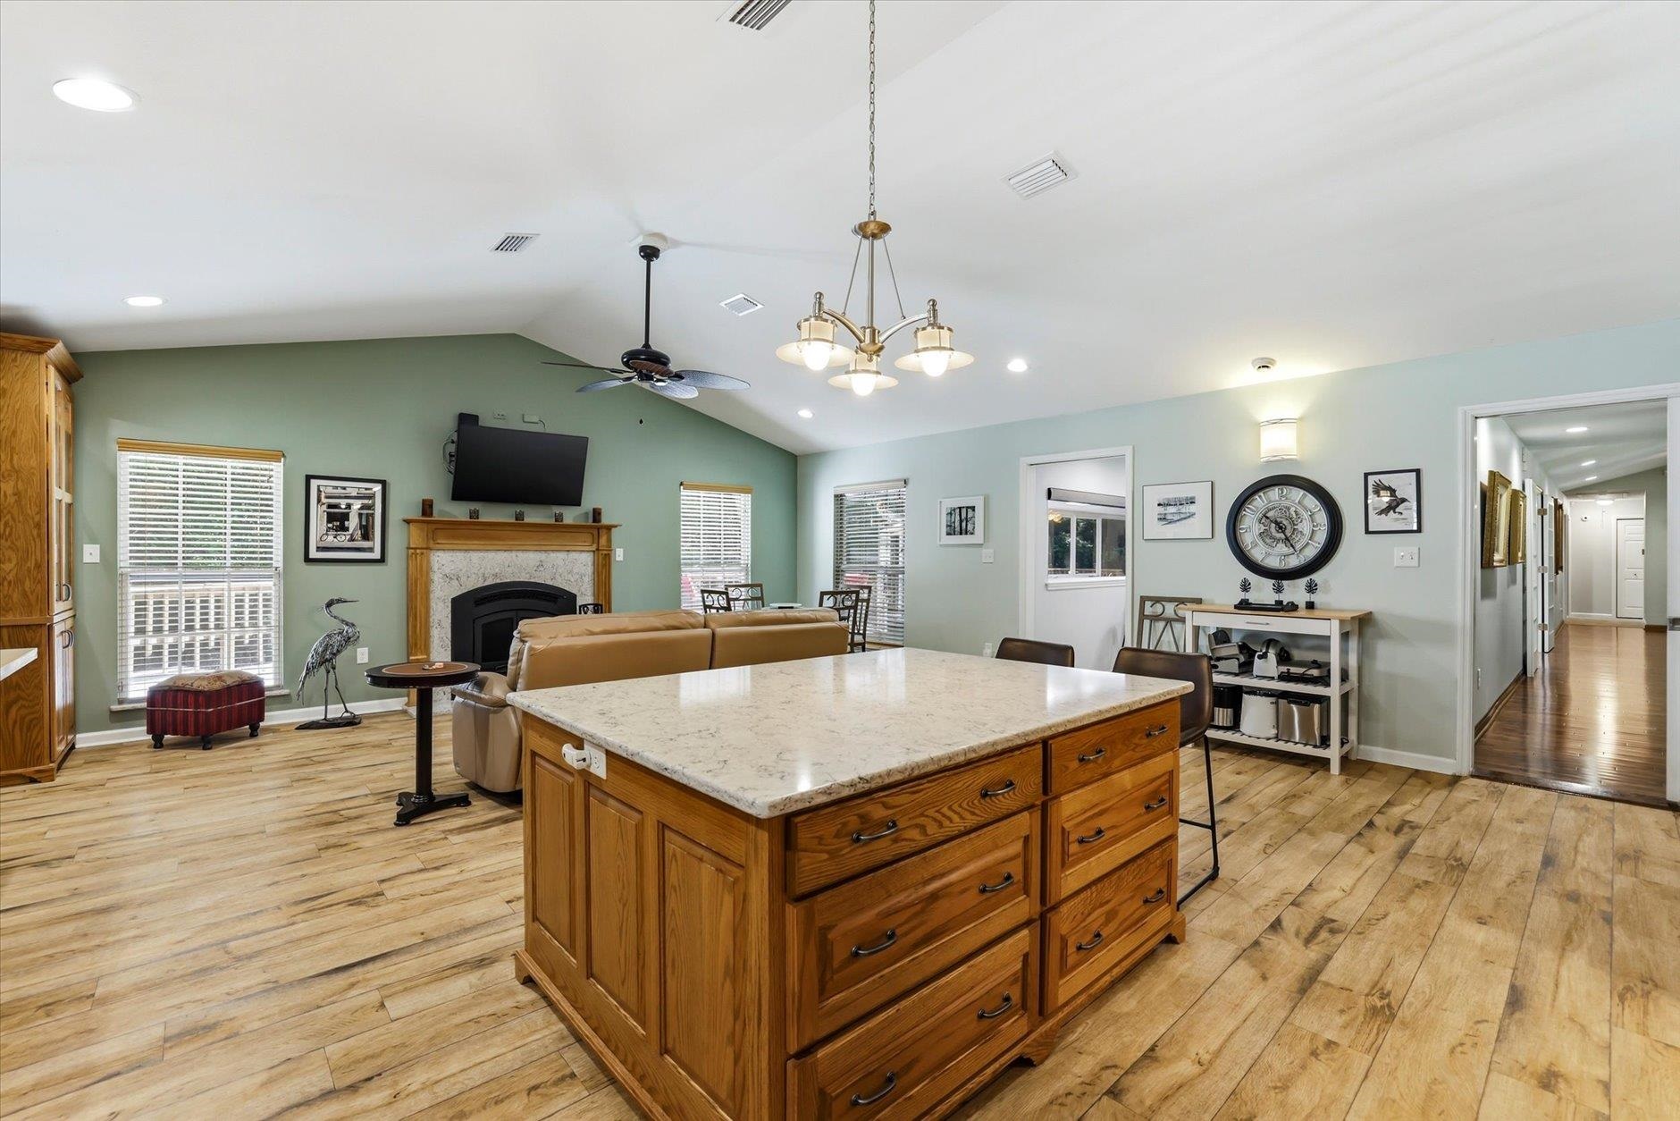
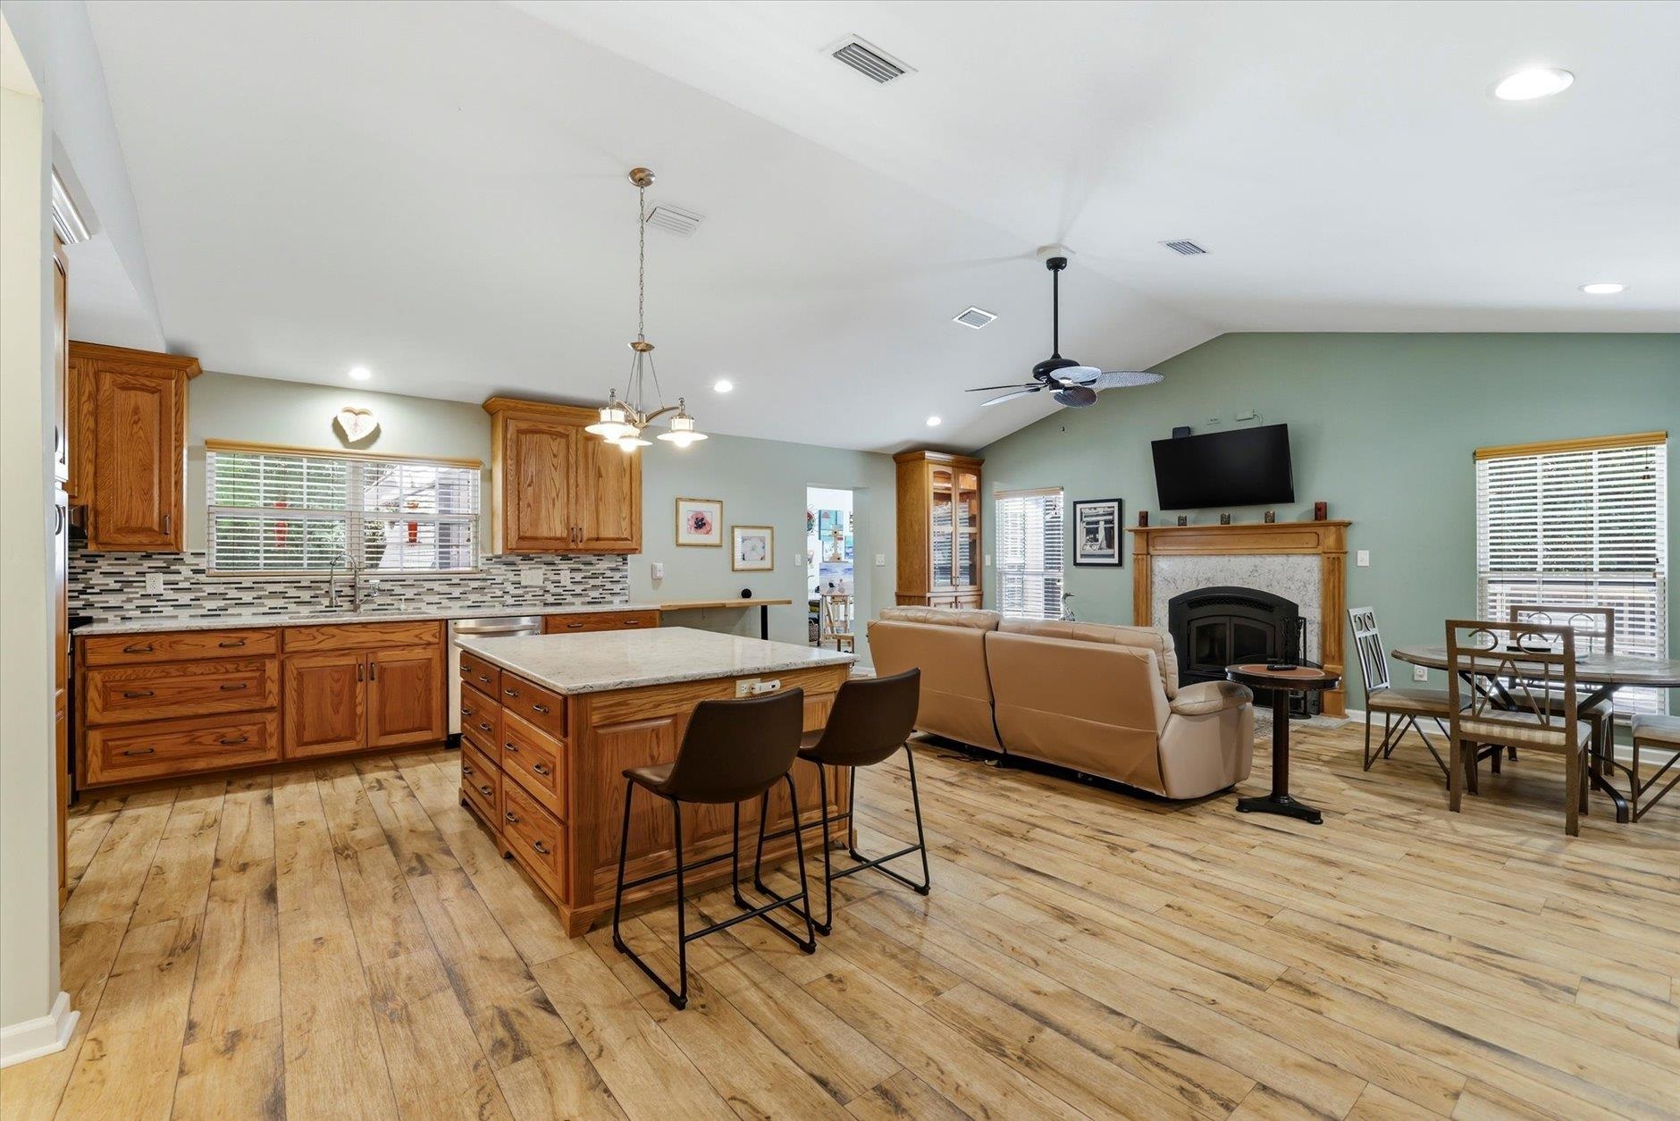
Open-plan kitchen and living room with a wood-cabinet island, tan sectional, and fireplace.
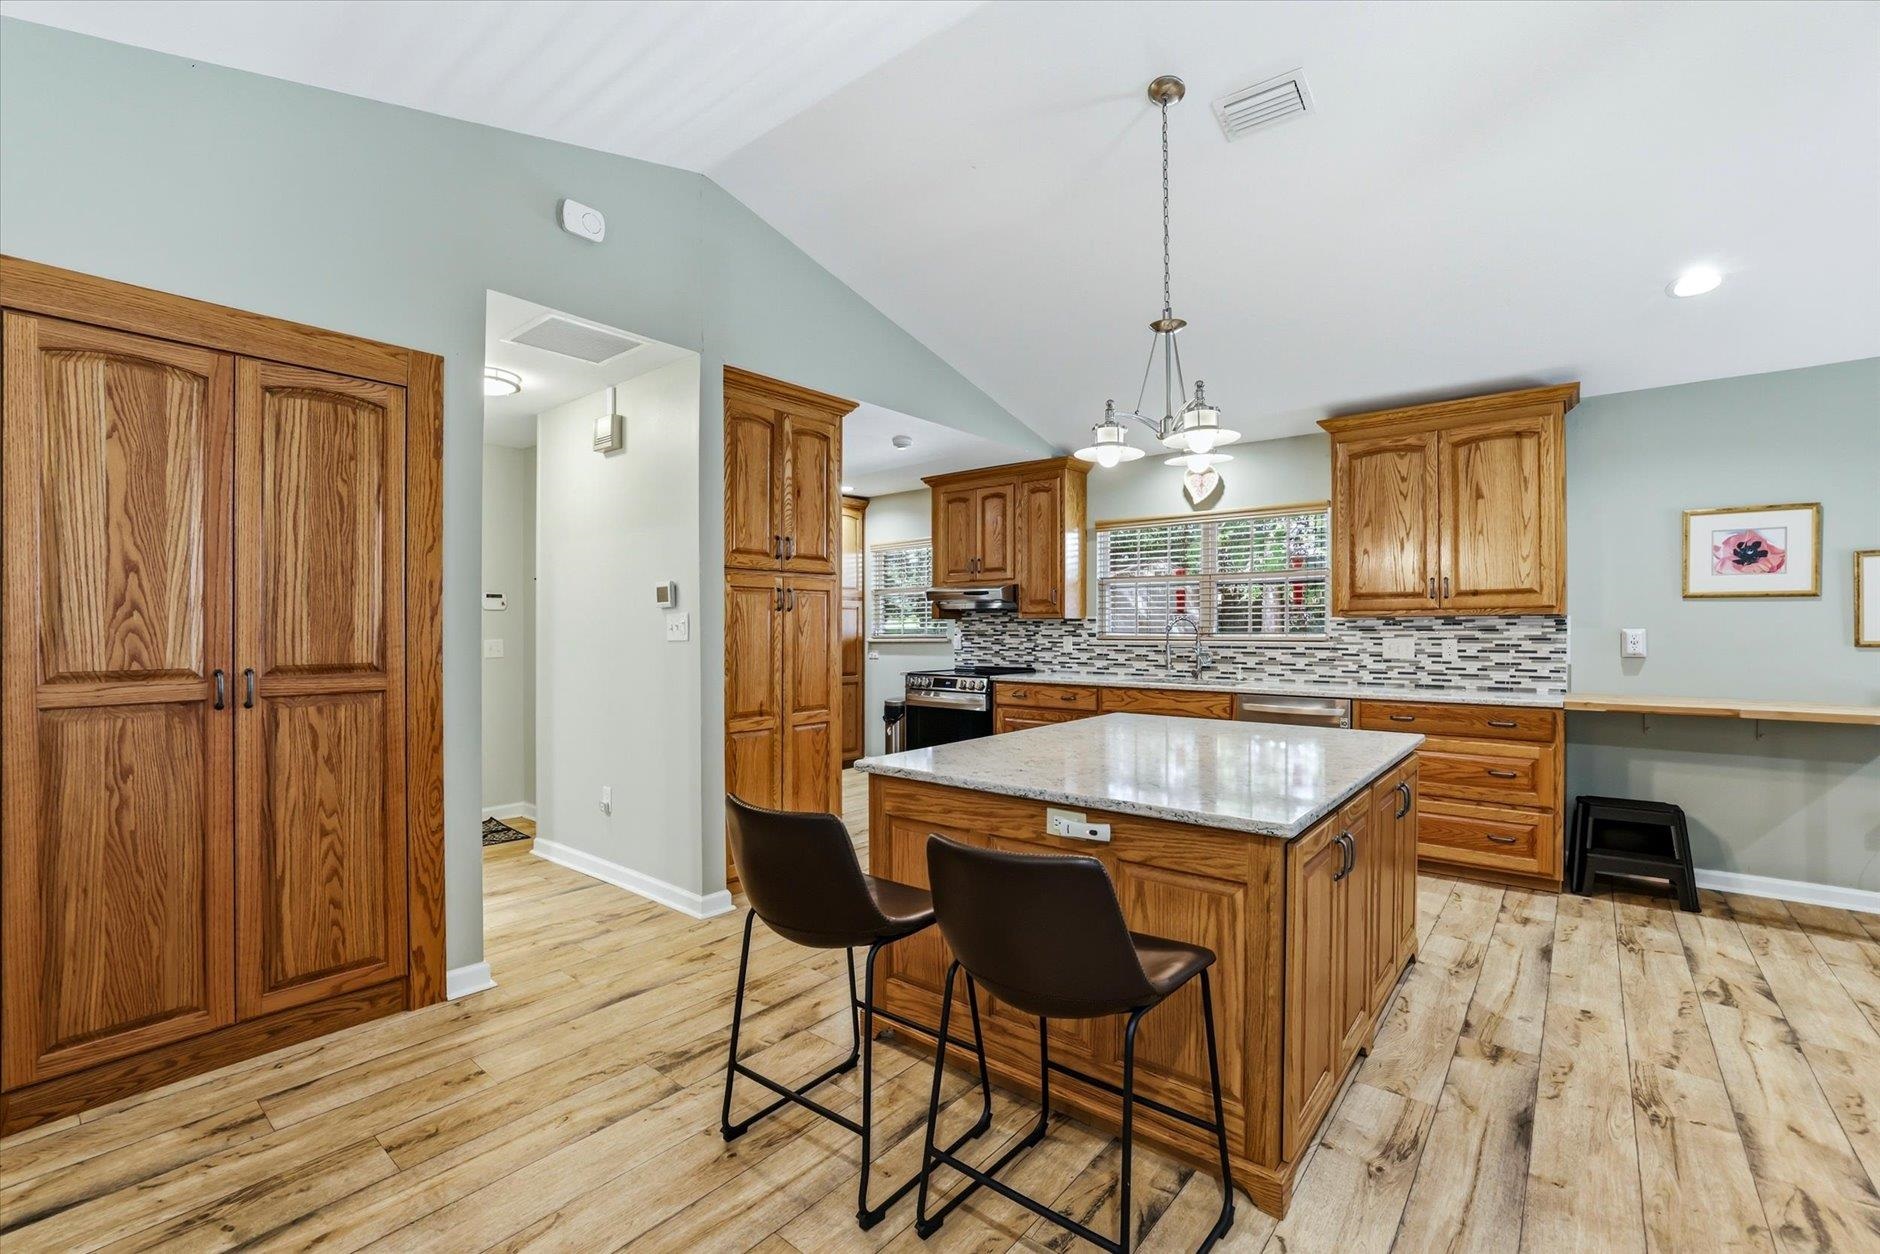
Kitchen with oak cabinetry, a large stone-topped island, mosaic backsplash, and light plank flooring.
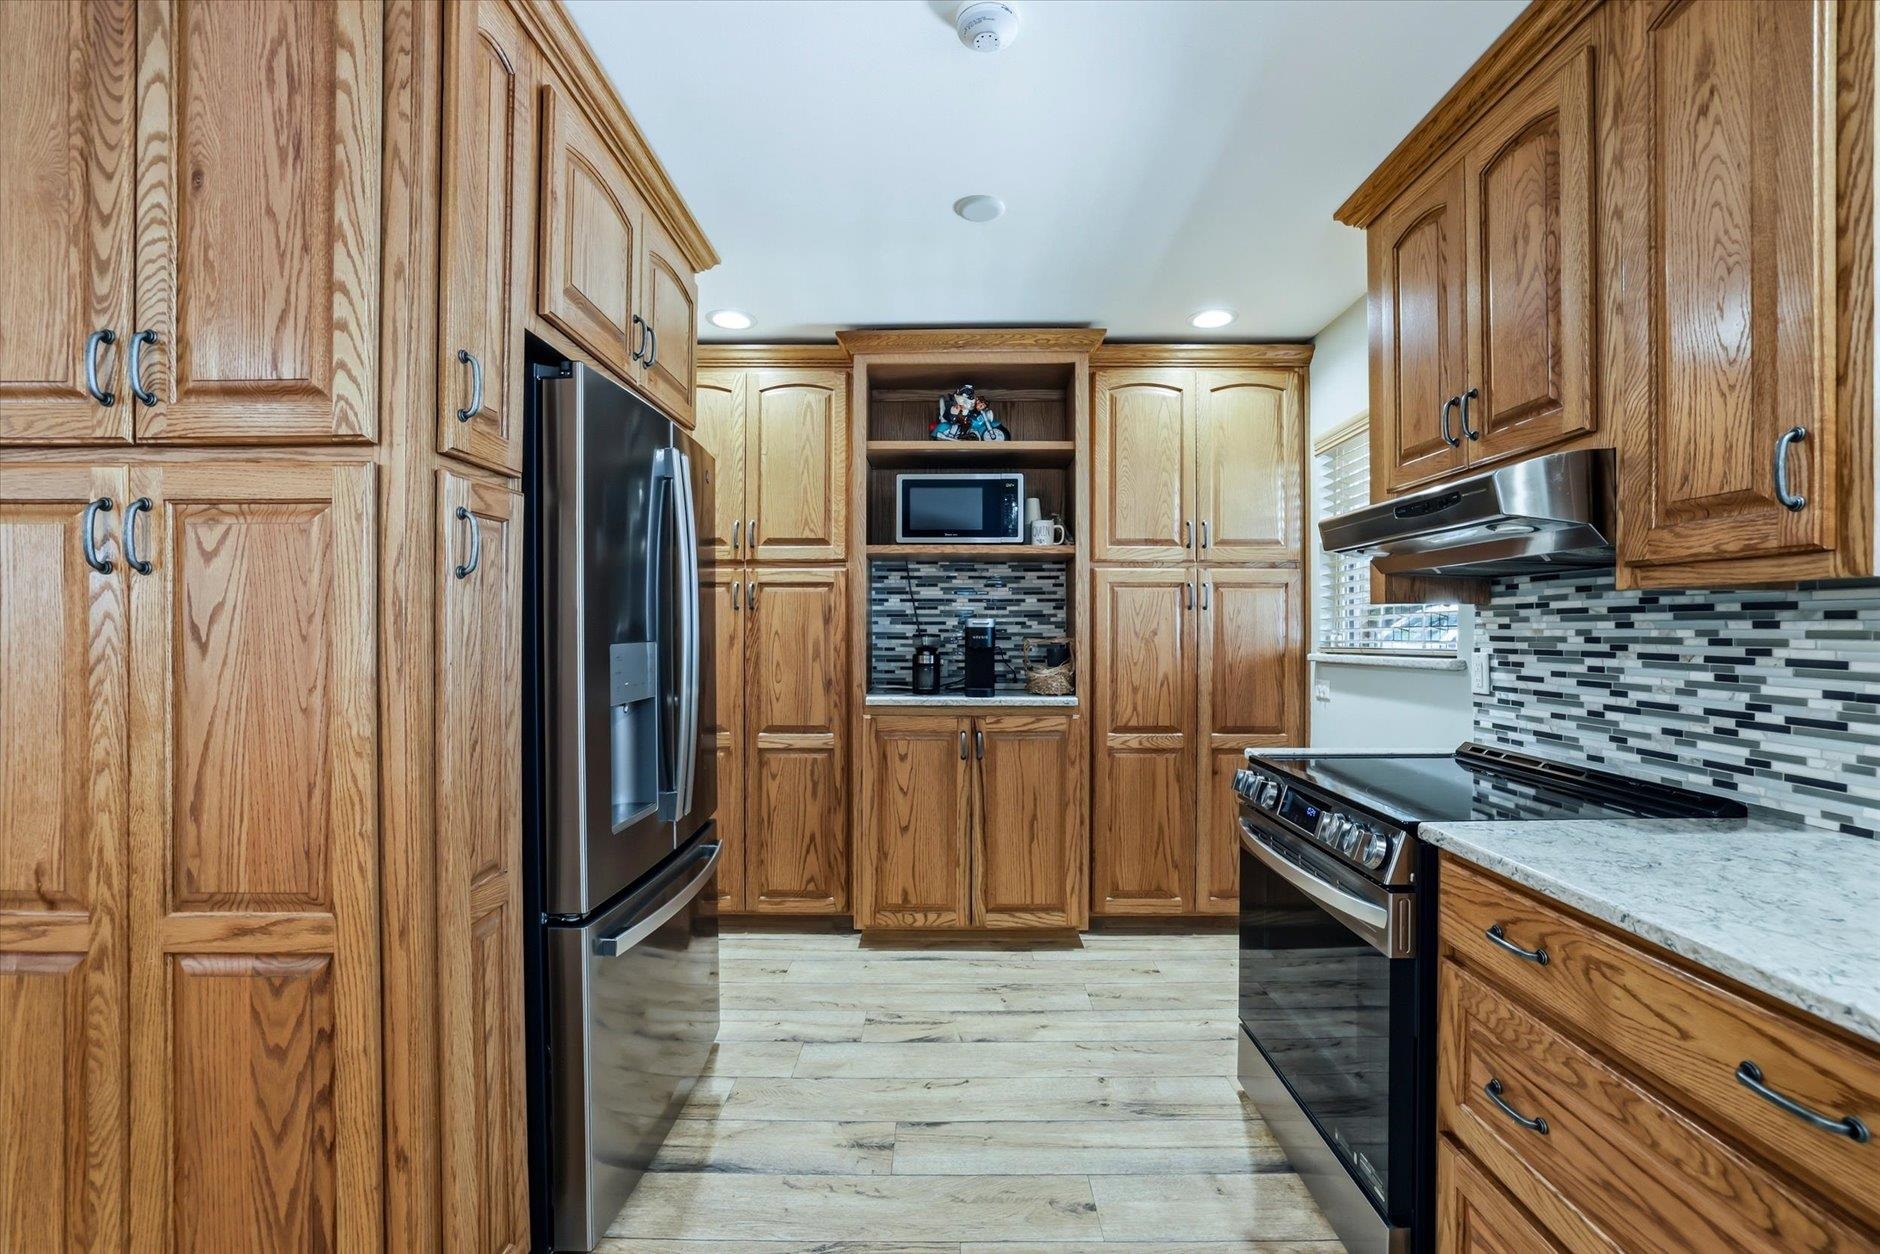
Kitchen with oak cabinets, stainless steel appliances, and a gray-and-white mosaic backsplash.
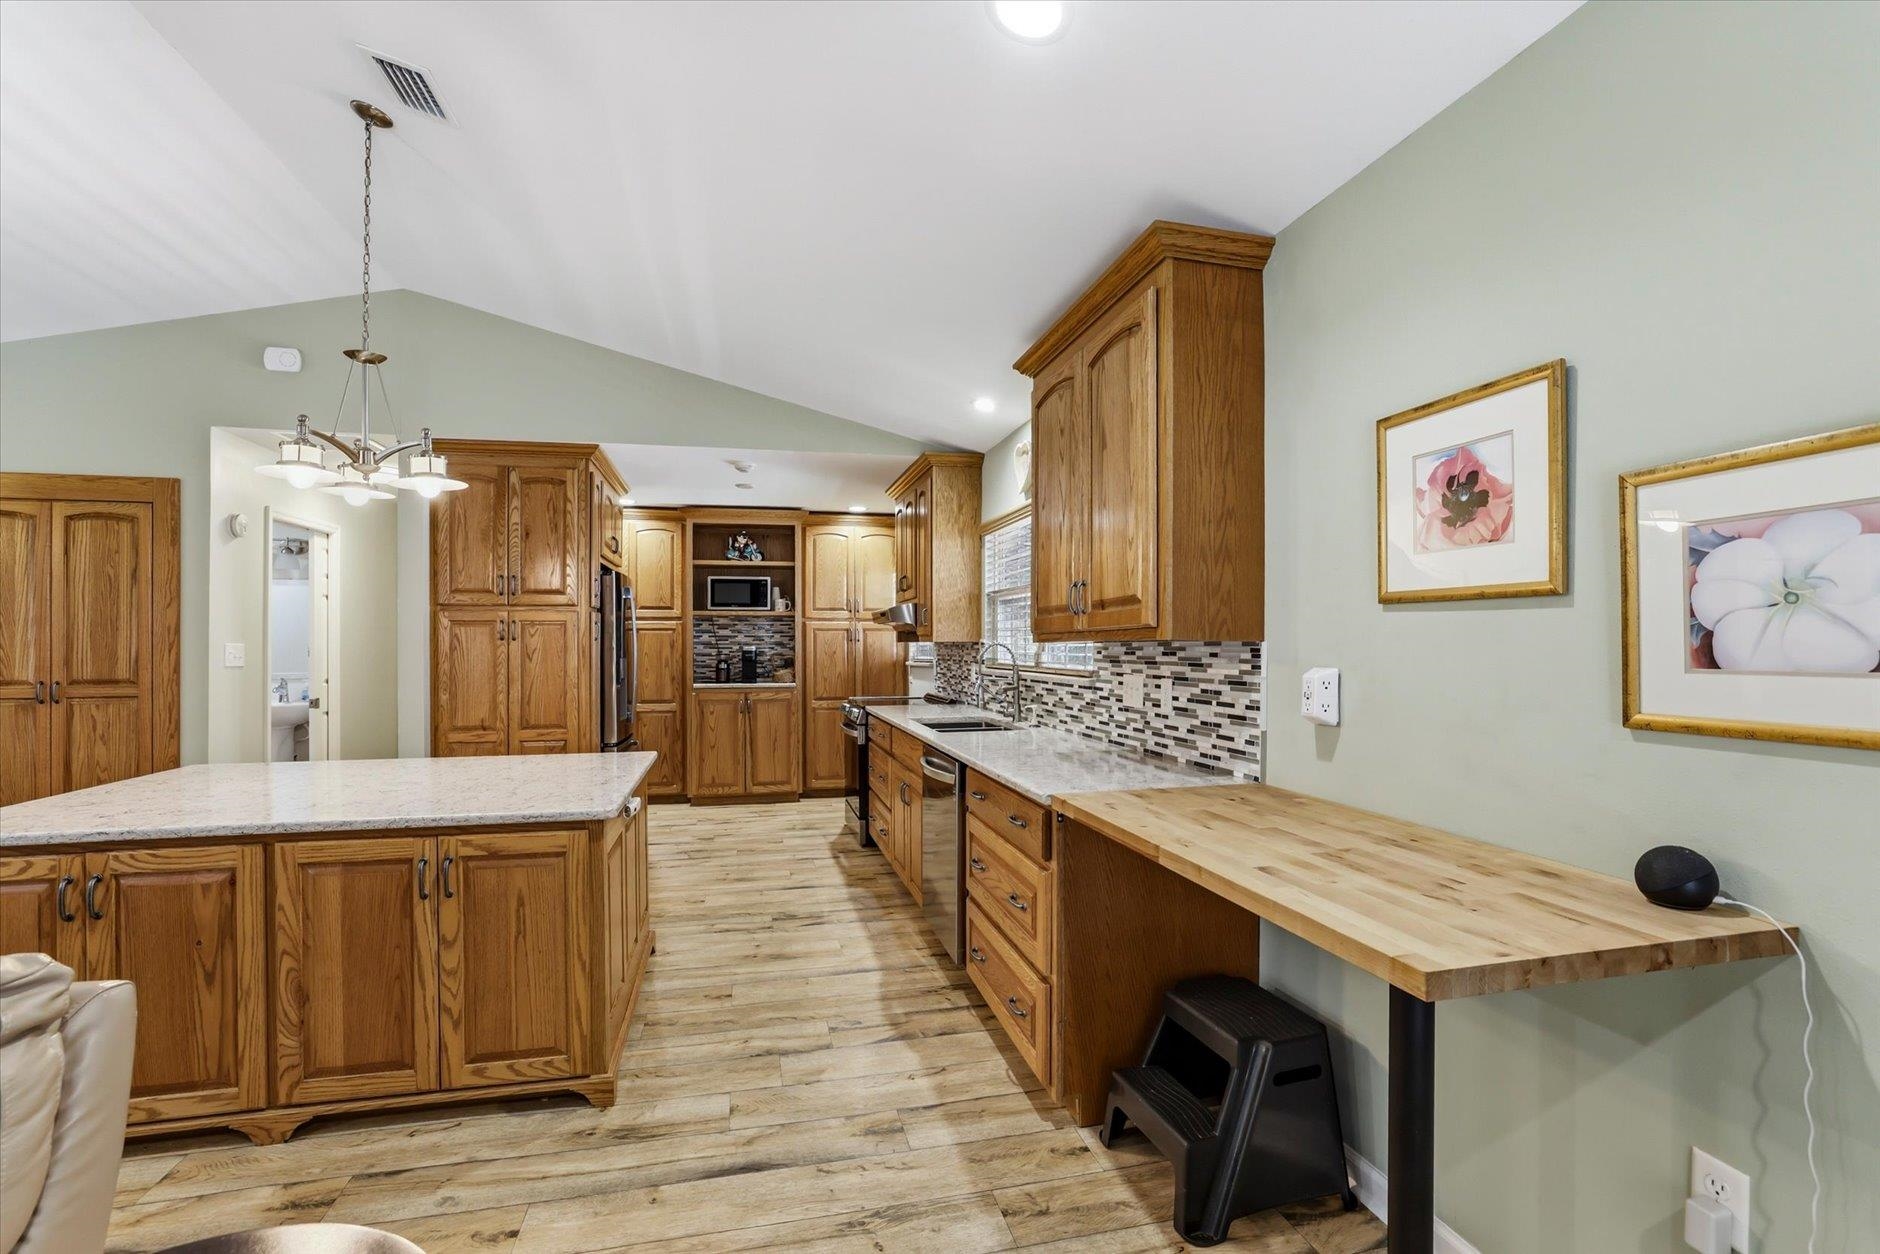
Kitchen with wood cabinetry, a large stone-topped island, mosaic backsplash, and butcher-block counter.
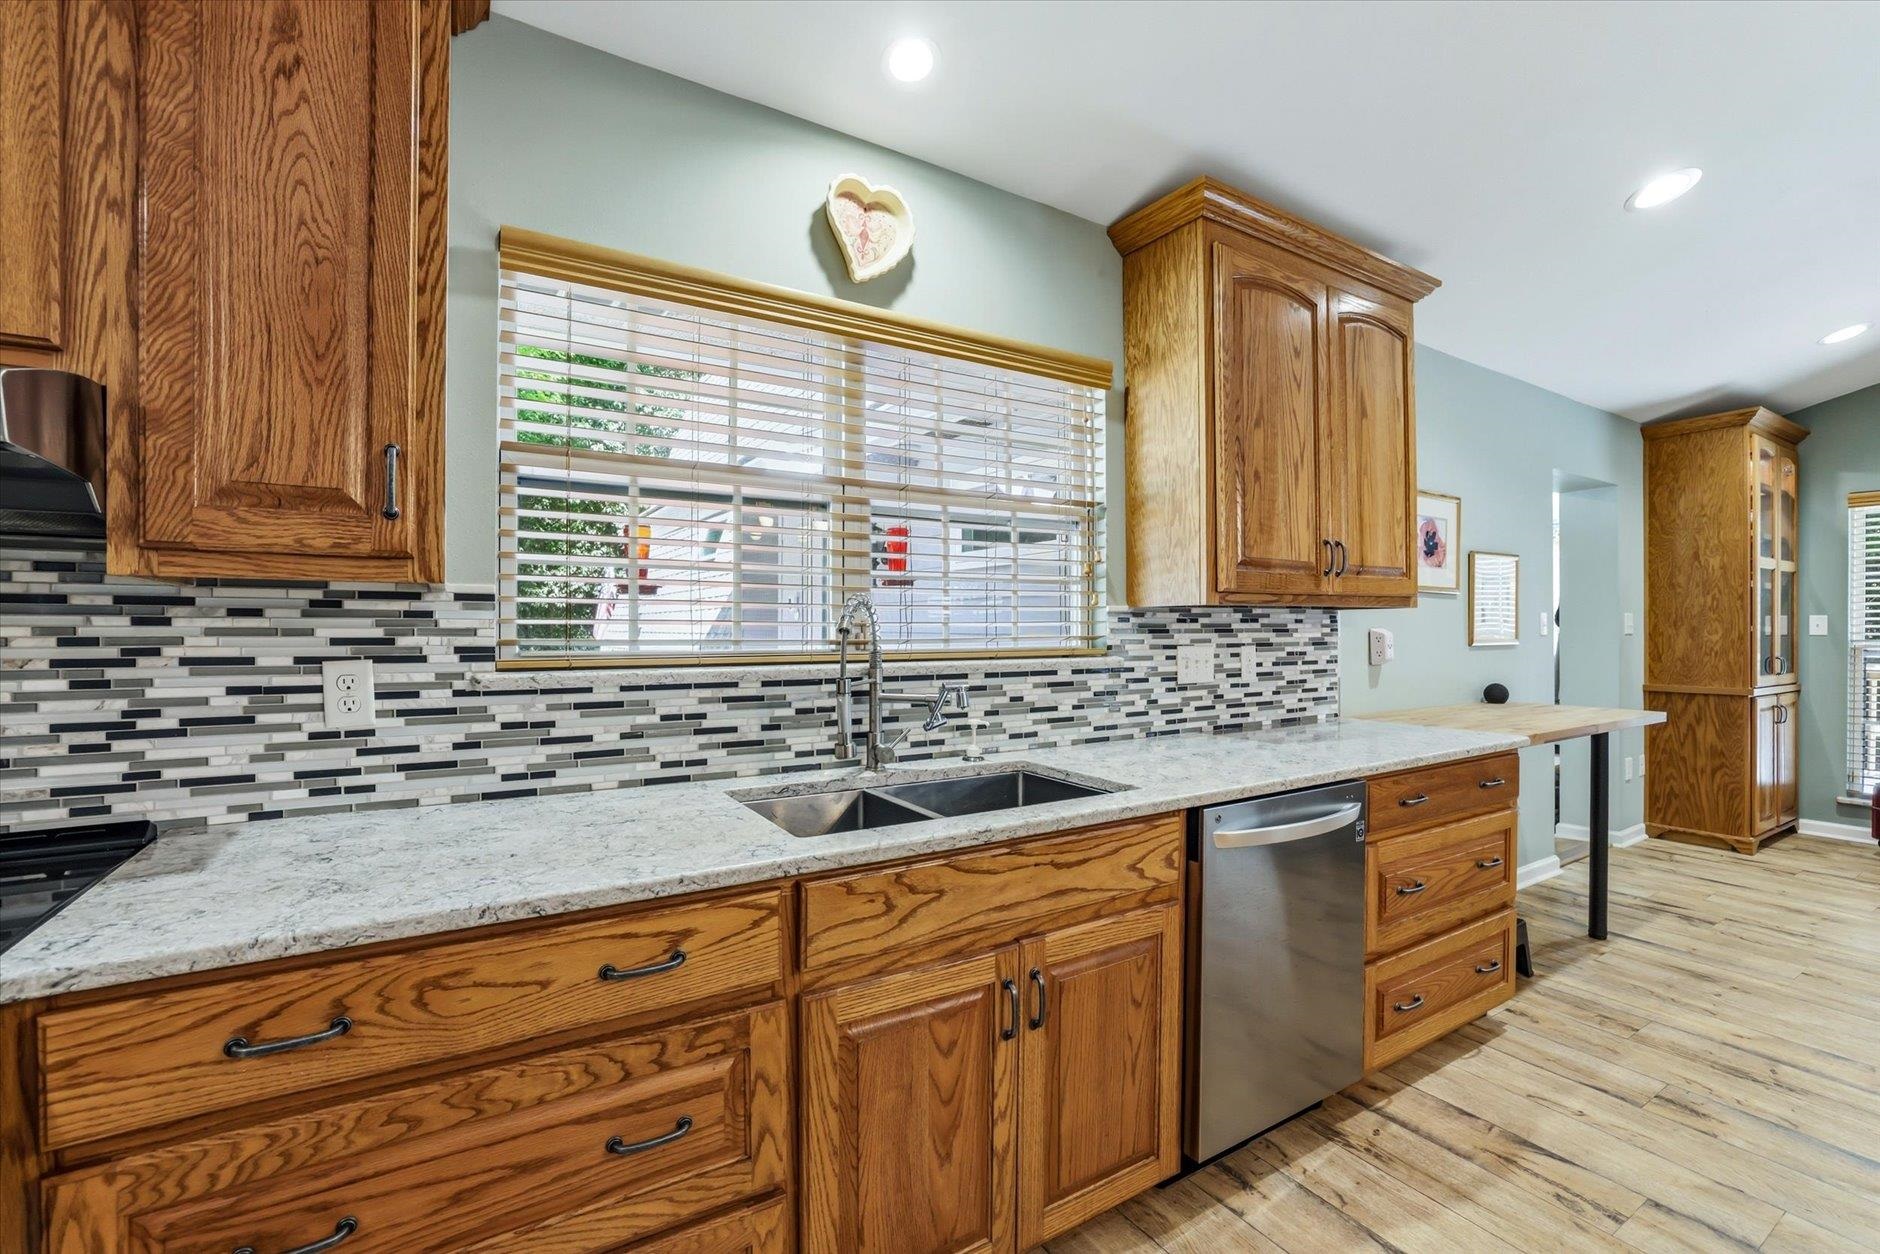
Kitchen with oak cabinets, granite counters, mosaic backsplash, and a double-basin sink beneath a window.
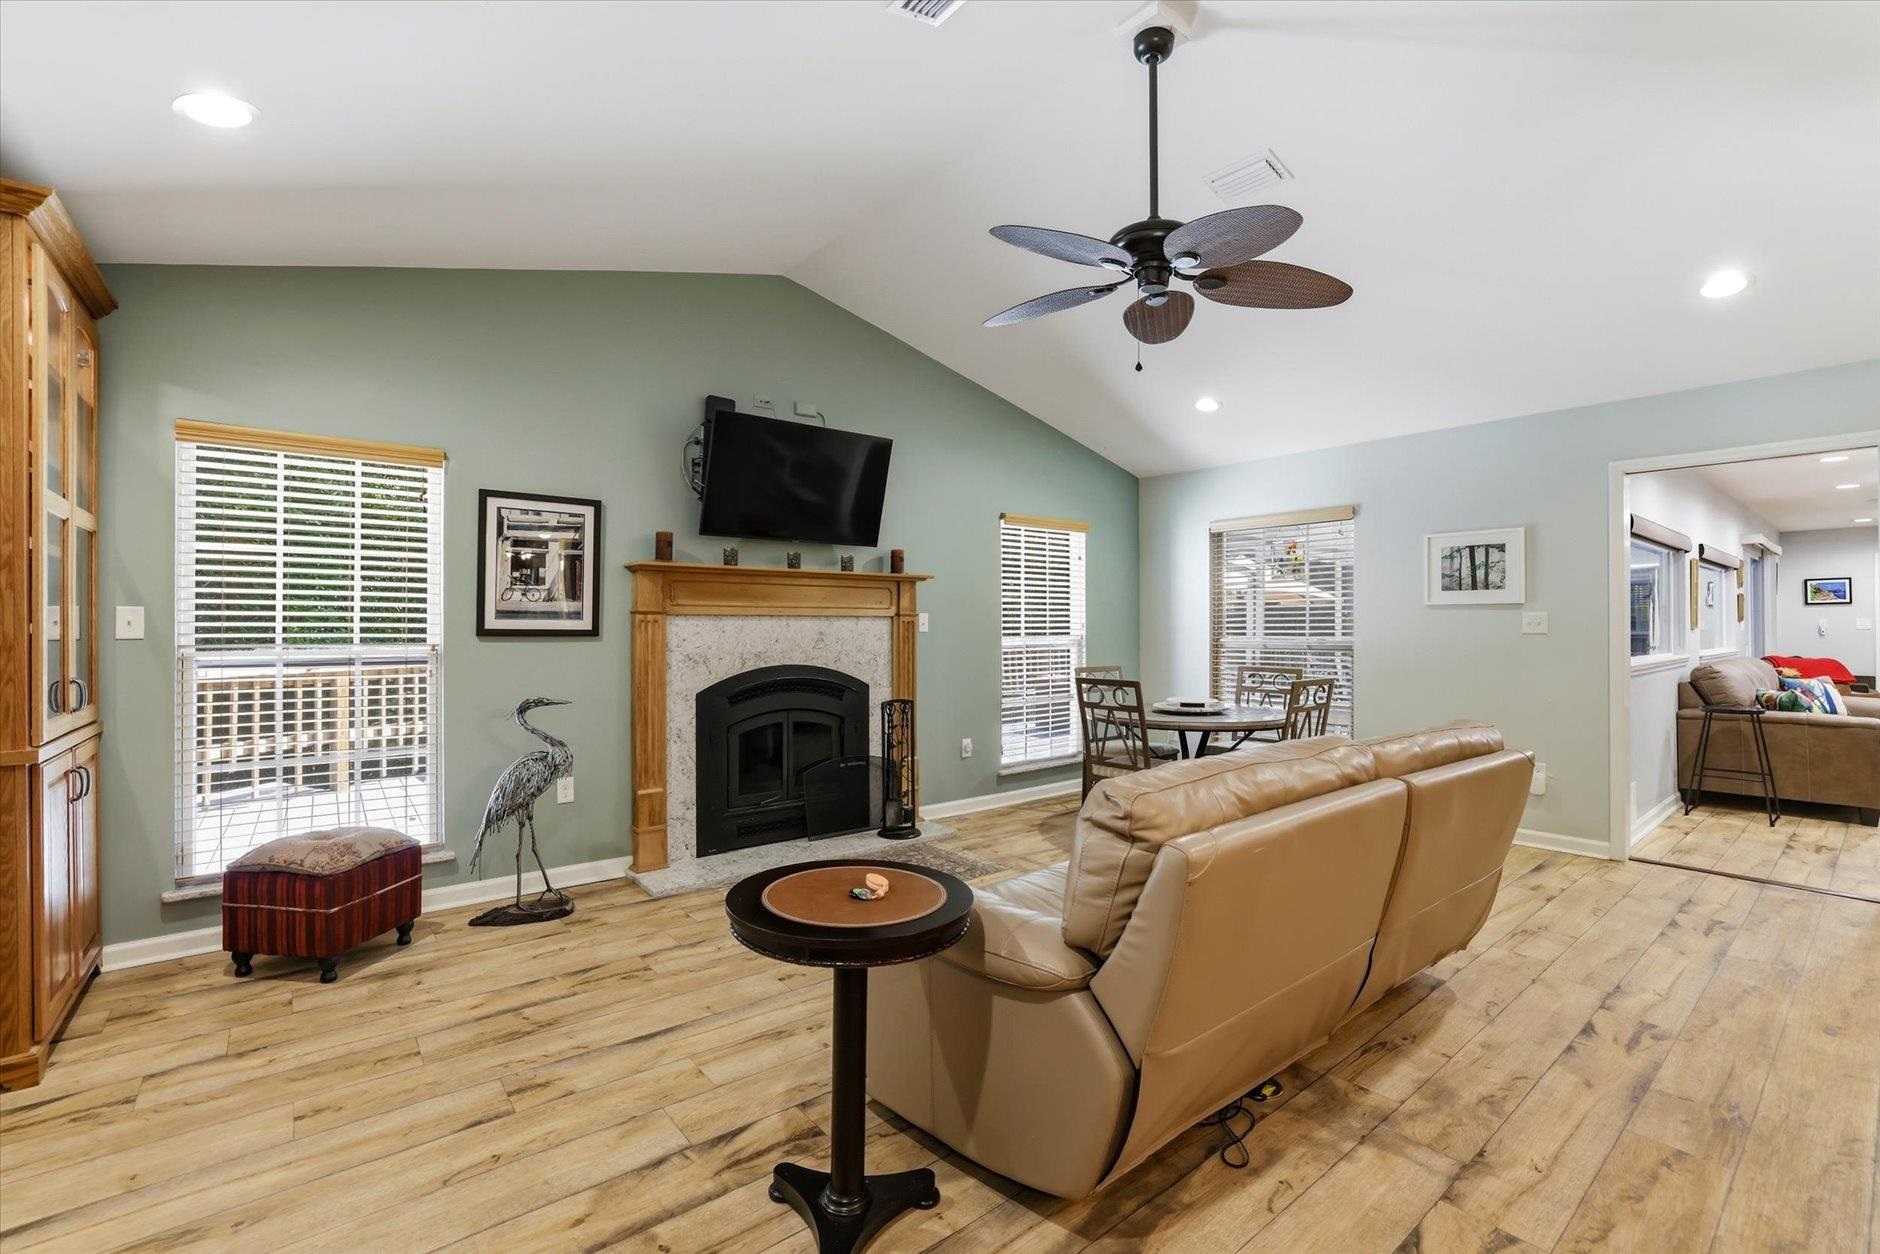
Living room with a fireplace, vaulted ceiling, tan leather sectional, and adjoining dining area.
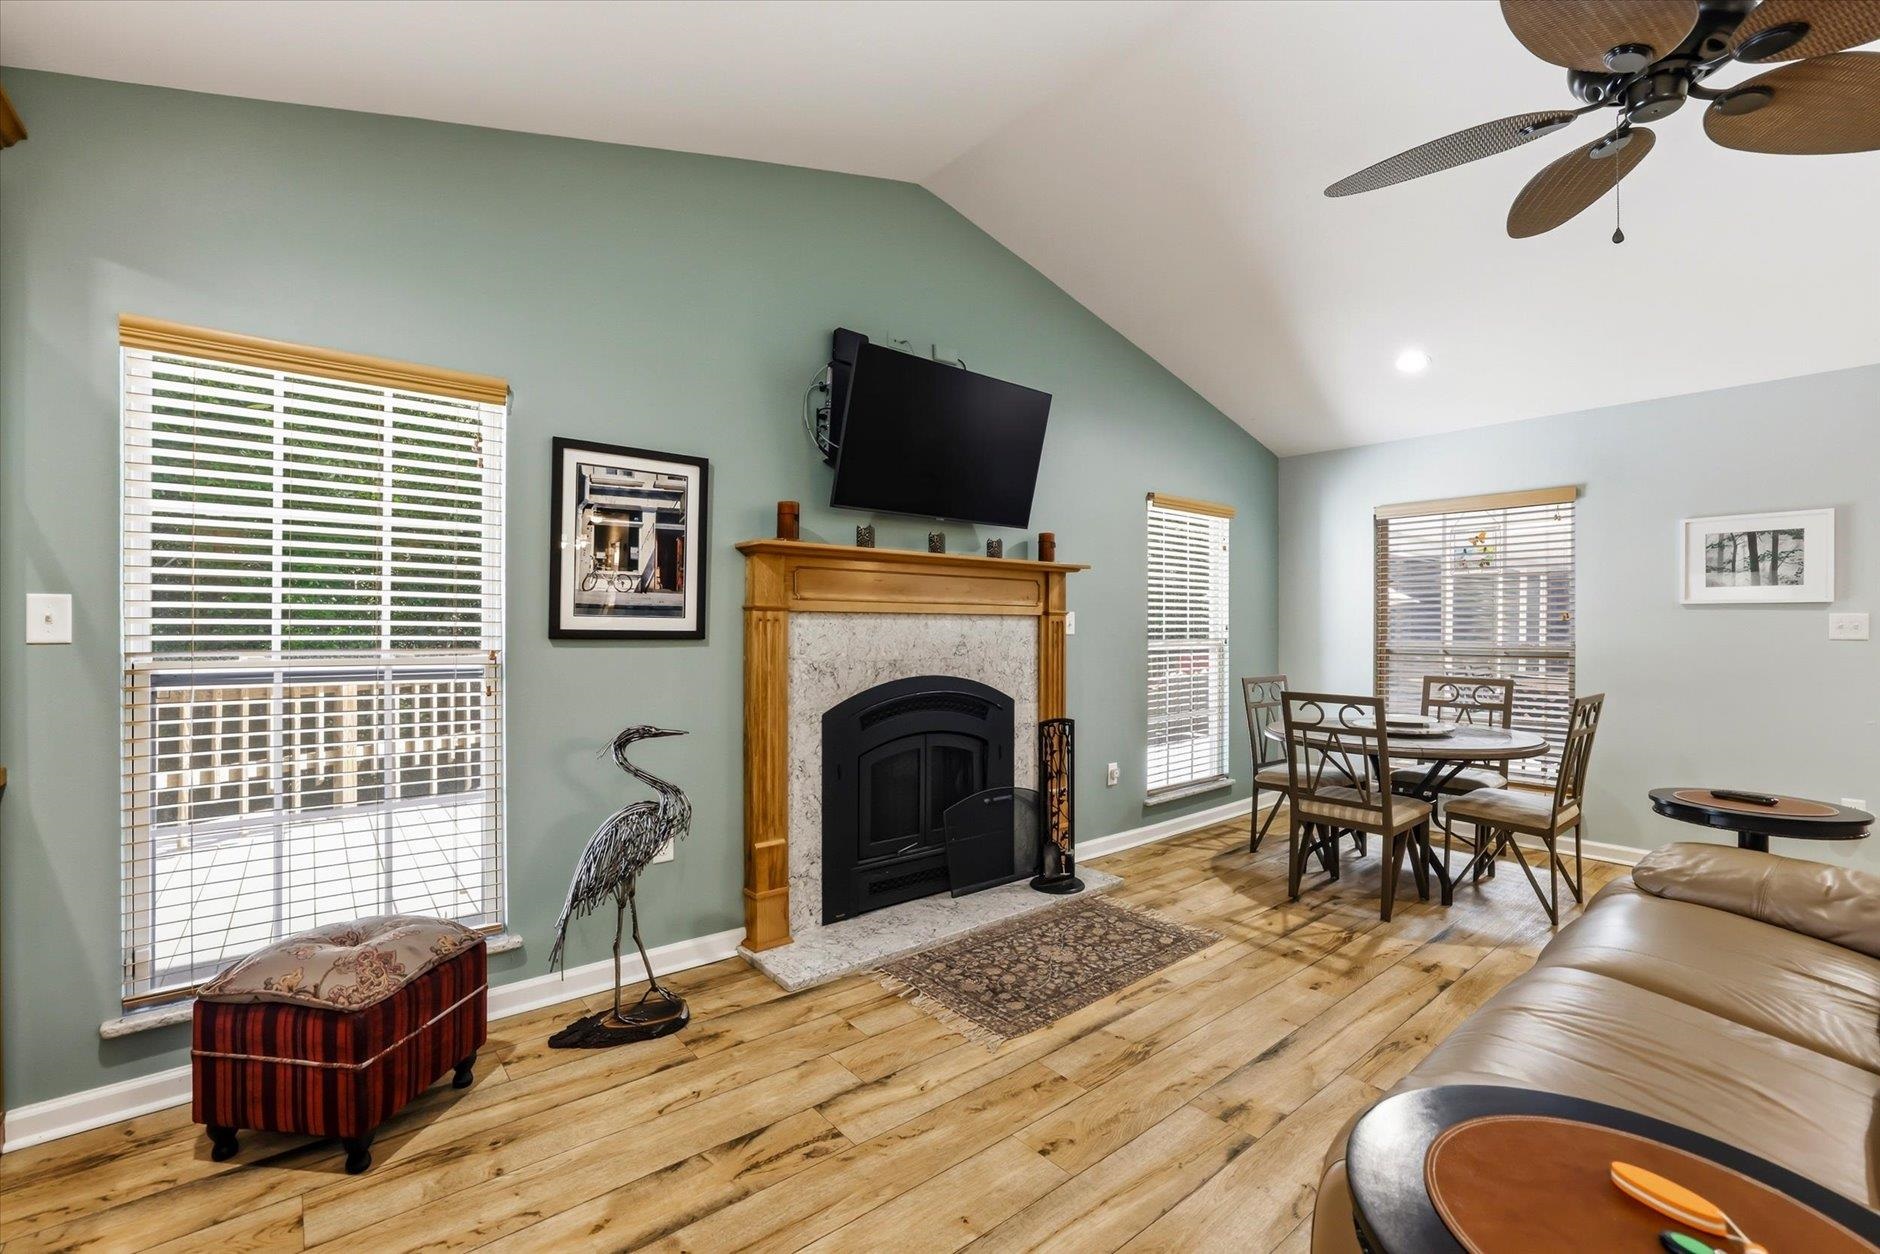
Living room with a wood-trimmed fireplace, vaulted ceiling, and adjoining dining area.
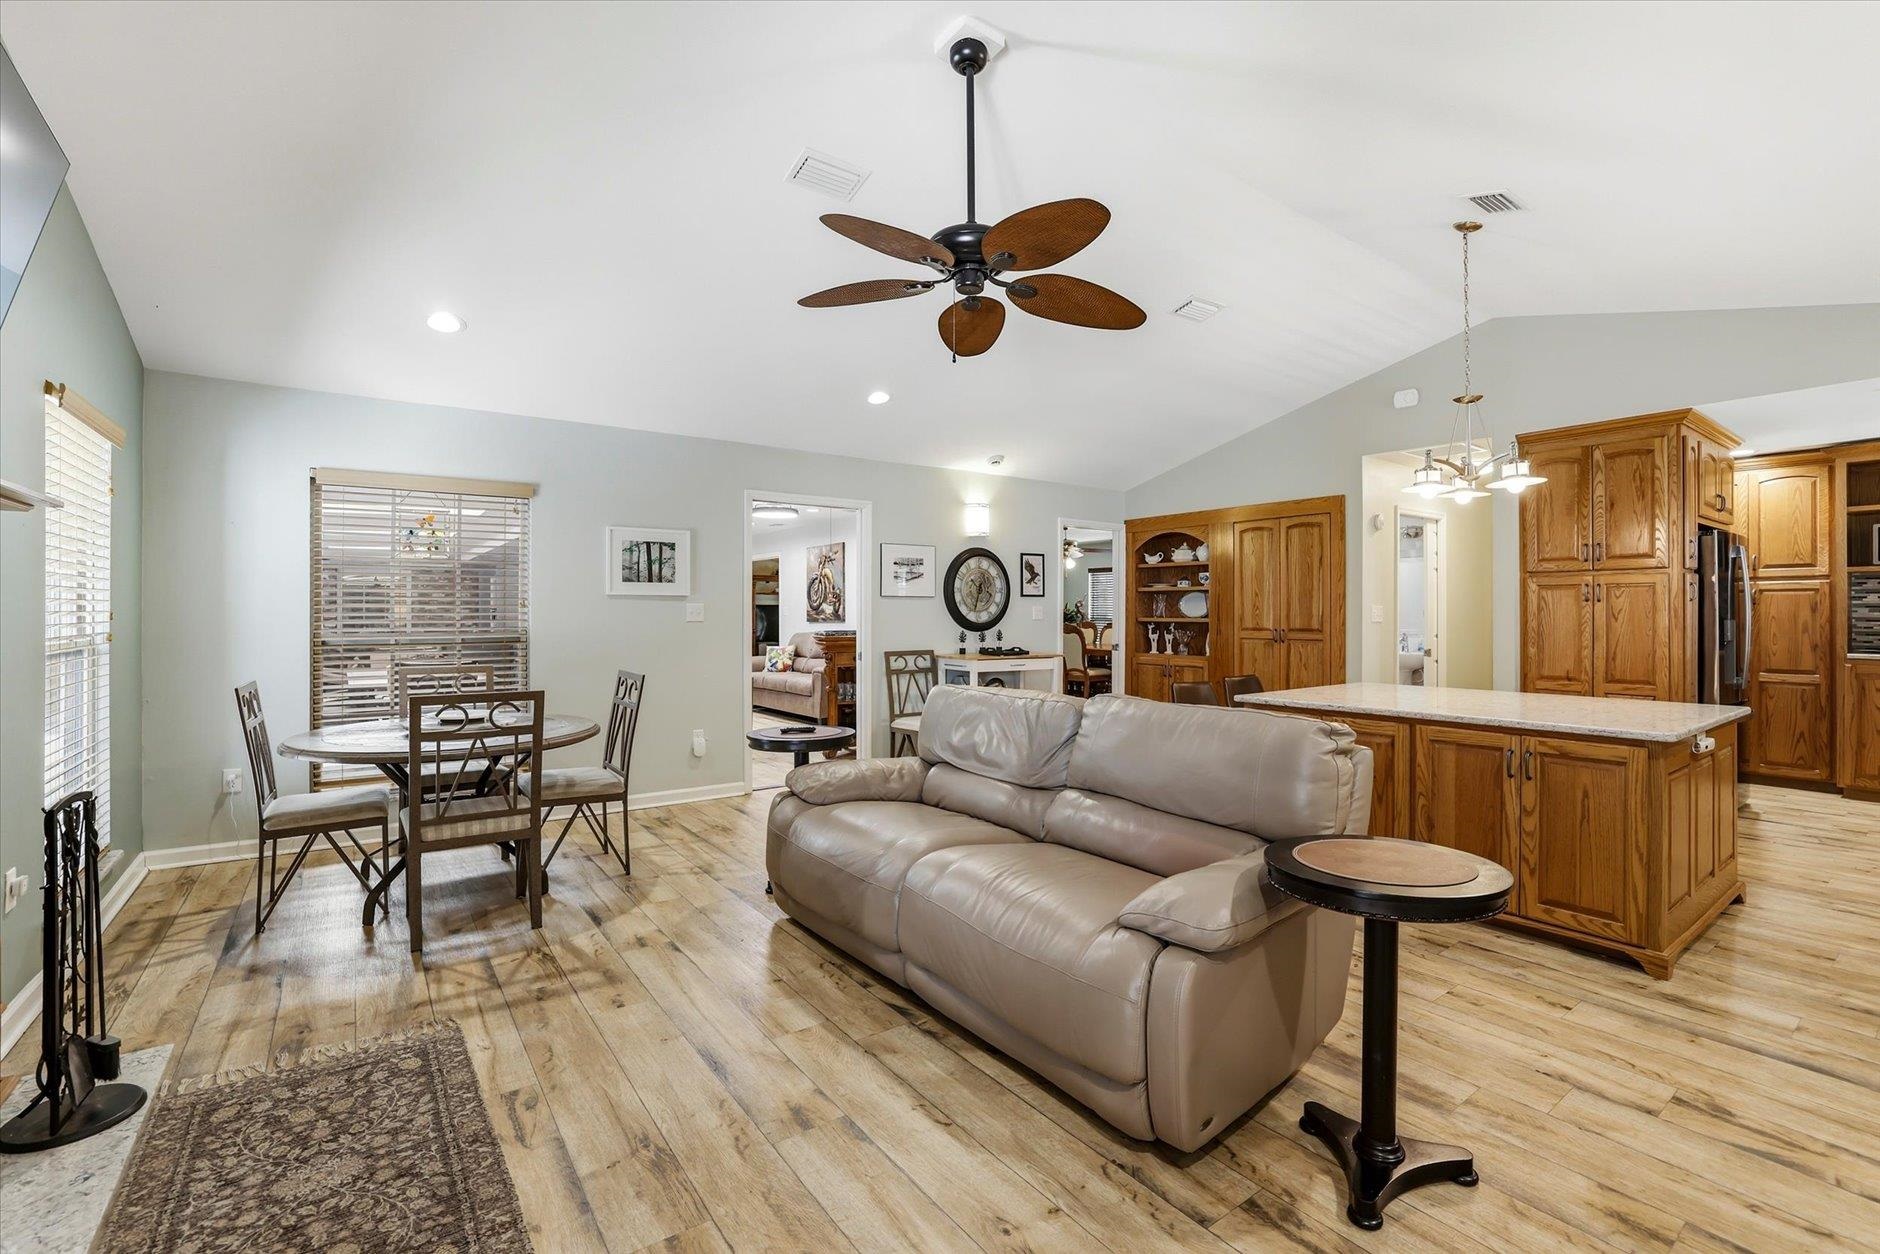
Open-plan living room, dining area, and kitchen with vaulted ceiling, gray sofa, and wood cabinetry.
Open-plan kitchen and living area with a wood island, fireplace, and plank flooring.
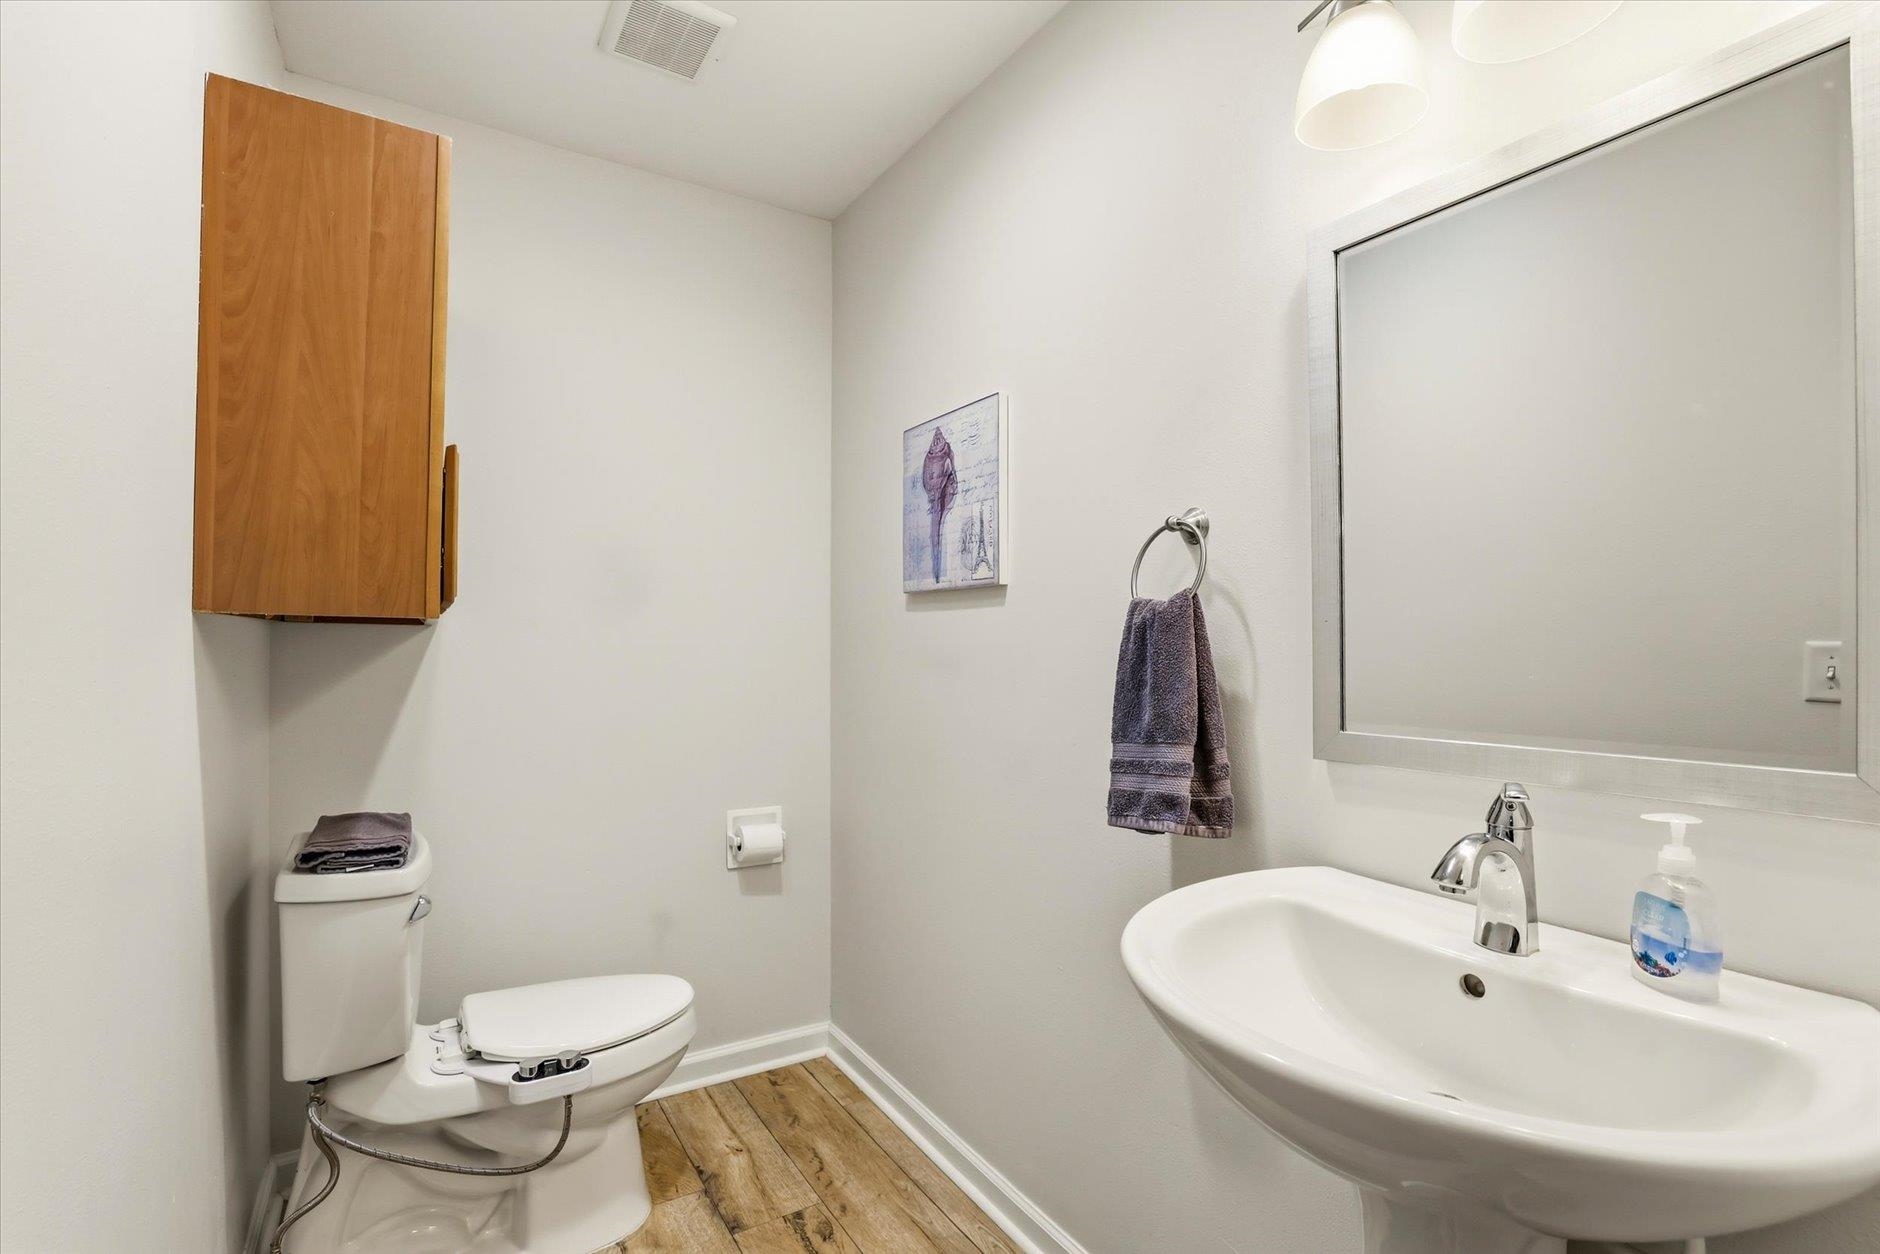
Bathroom with a pedestal sink, large mirror, toilet, and warm wood-look flooring.
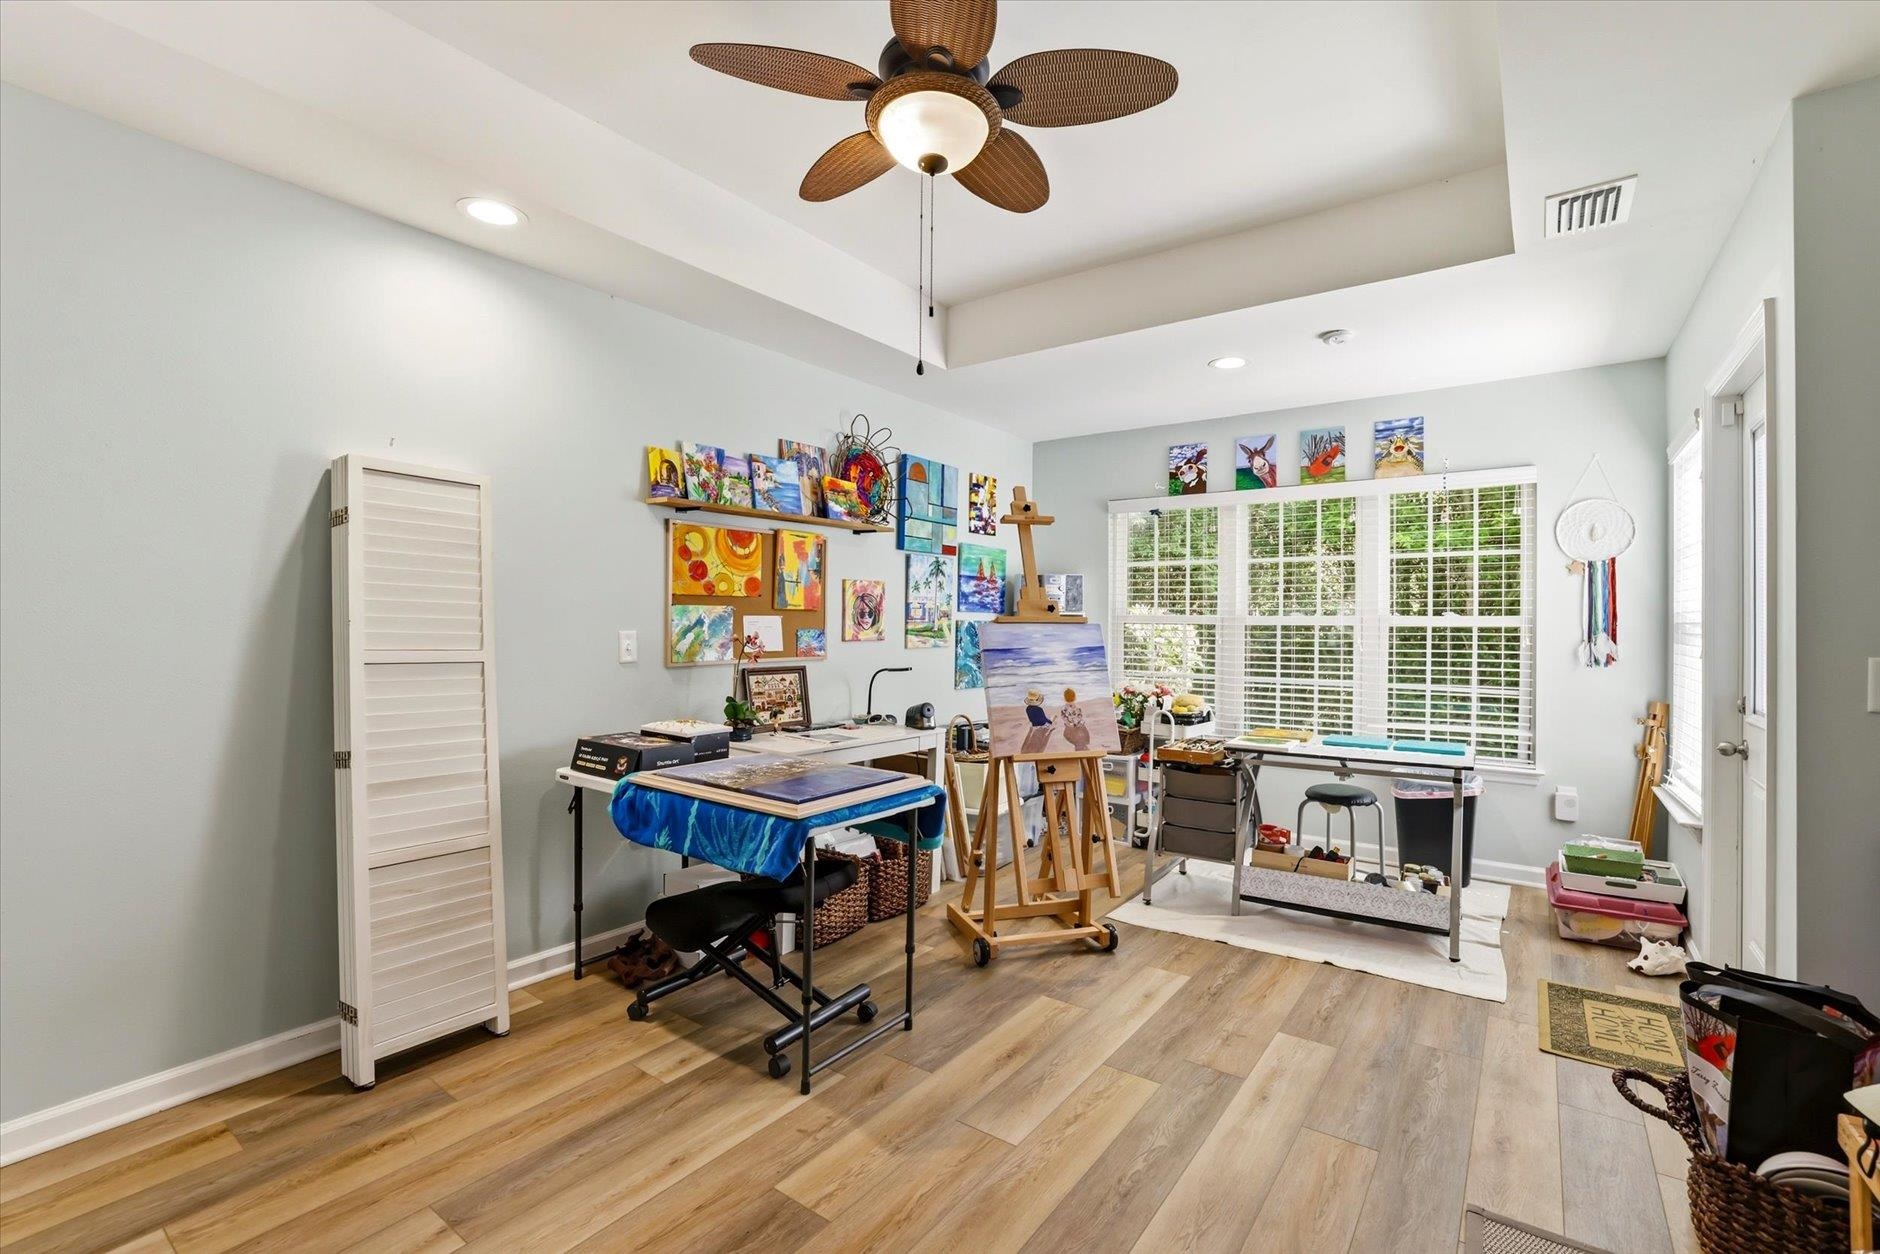
Art studio with colorful wall paintings, easels, and worktables beside a large window.
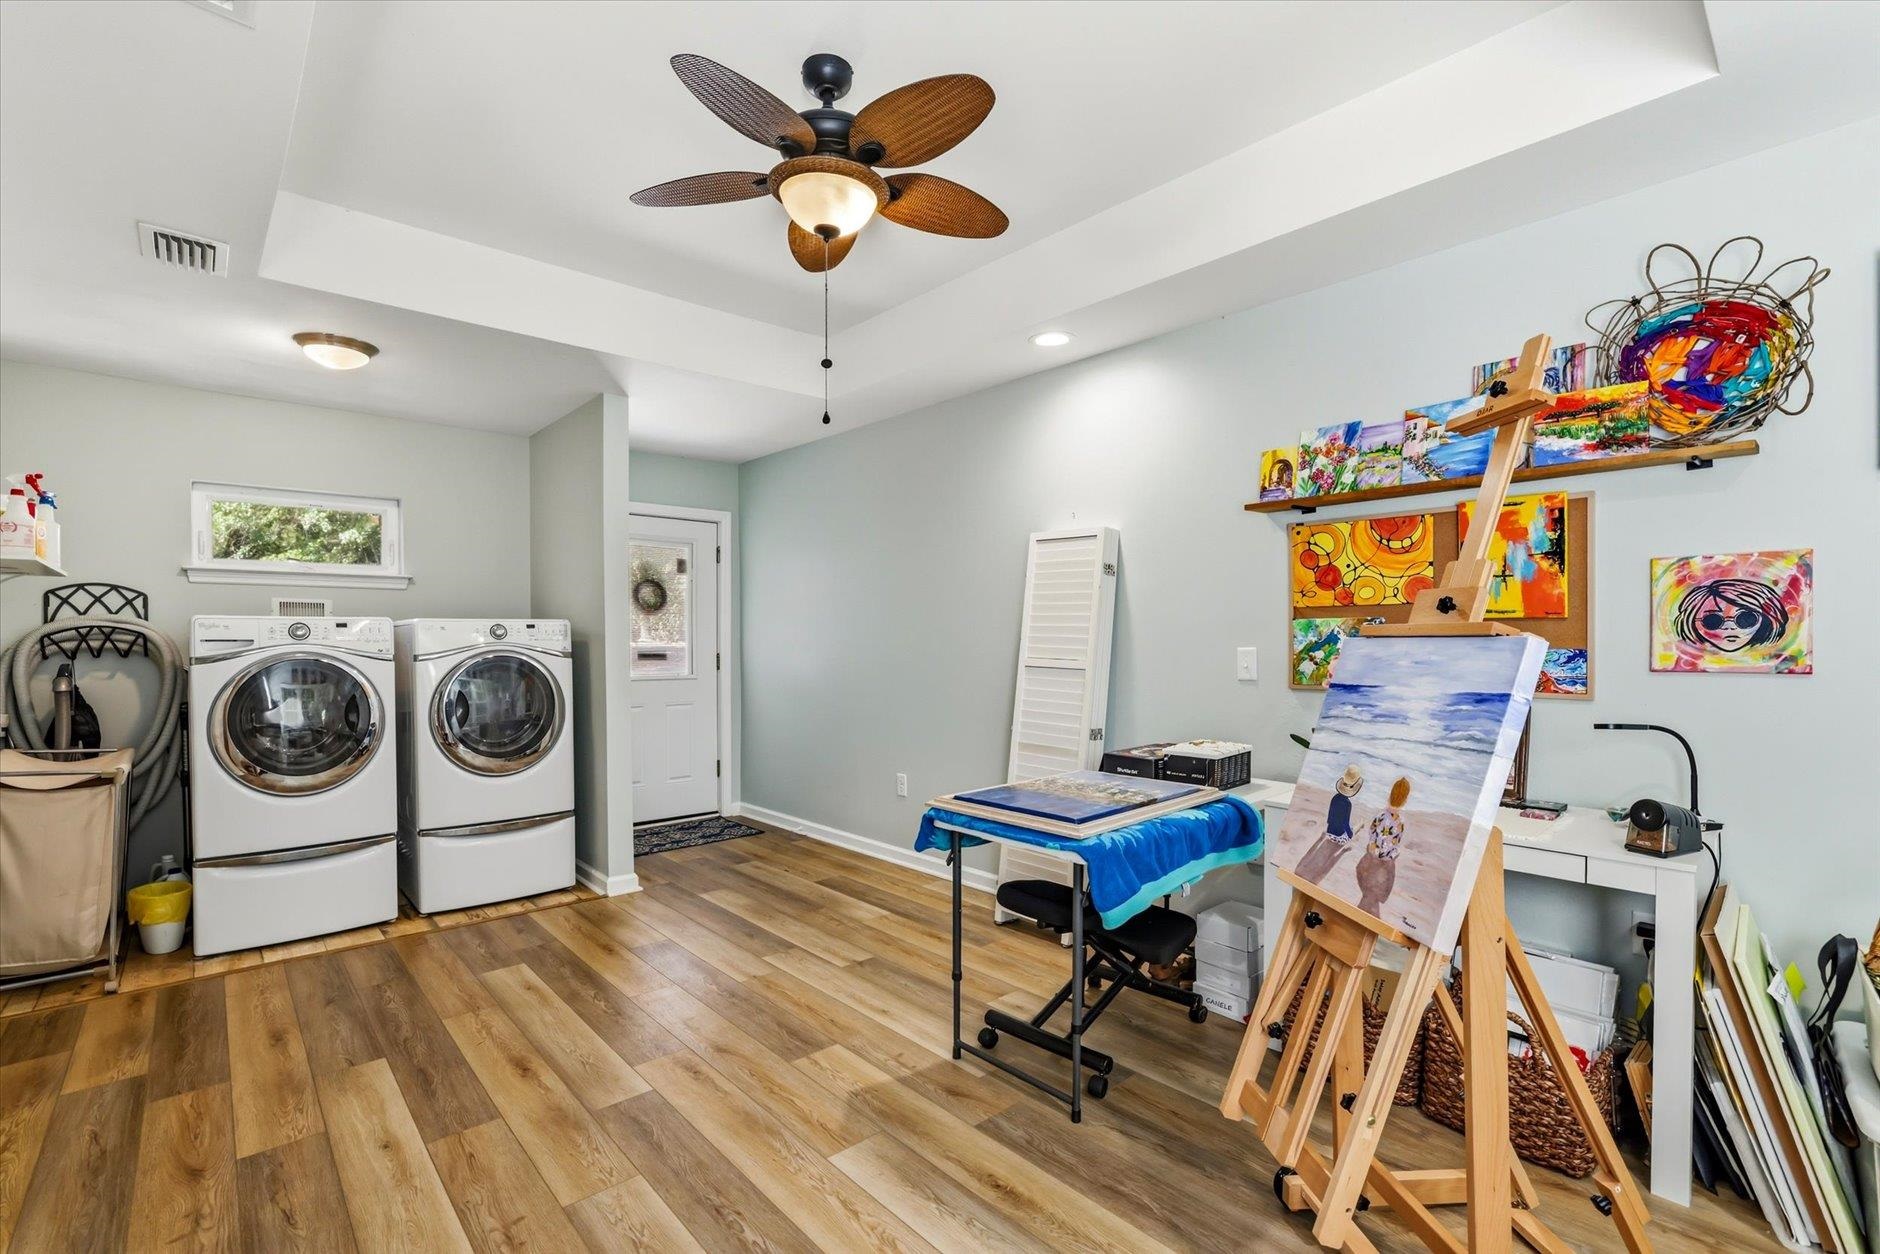
Laundry and art studio with front-loading washer and dryer and colorful paintings on easels.
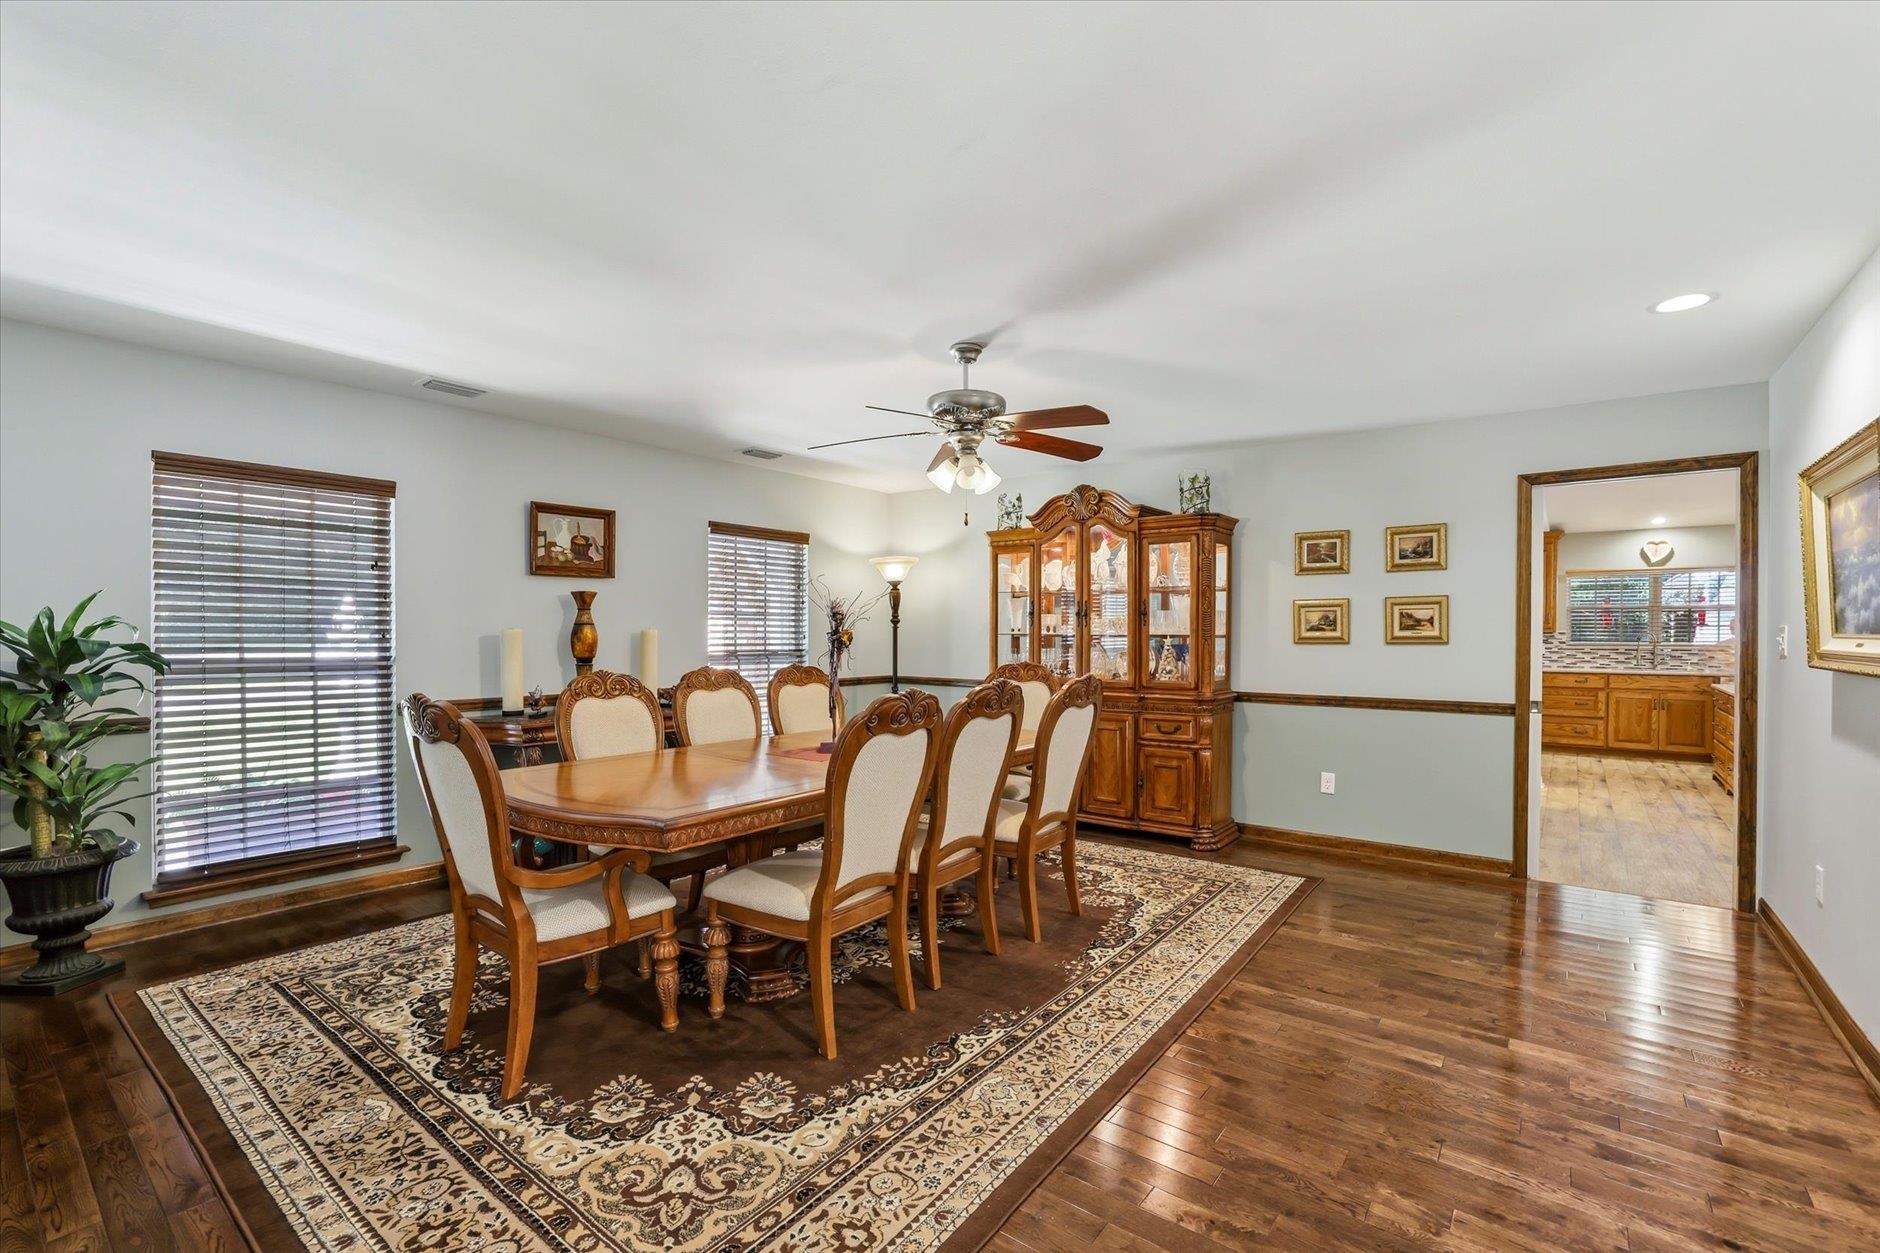
Dining room with carved wooden table, upholstered chairs, and glass-front china cabinet.
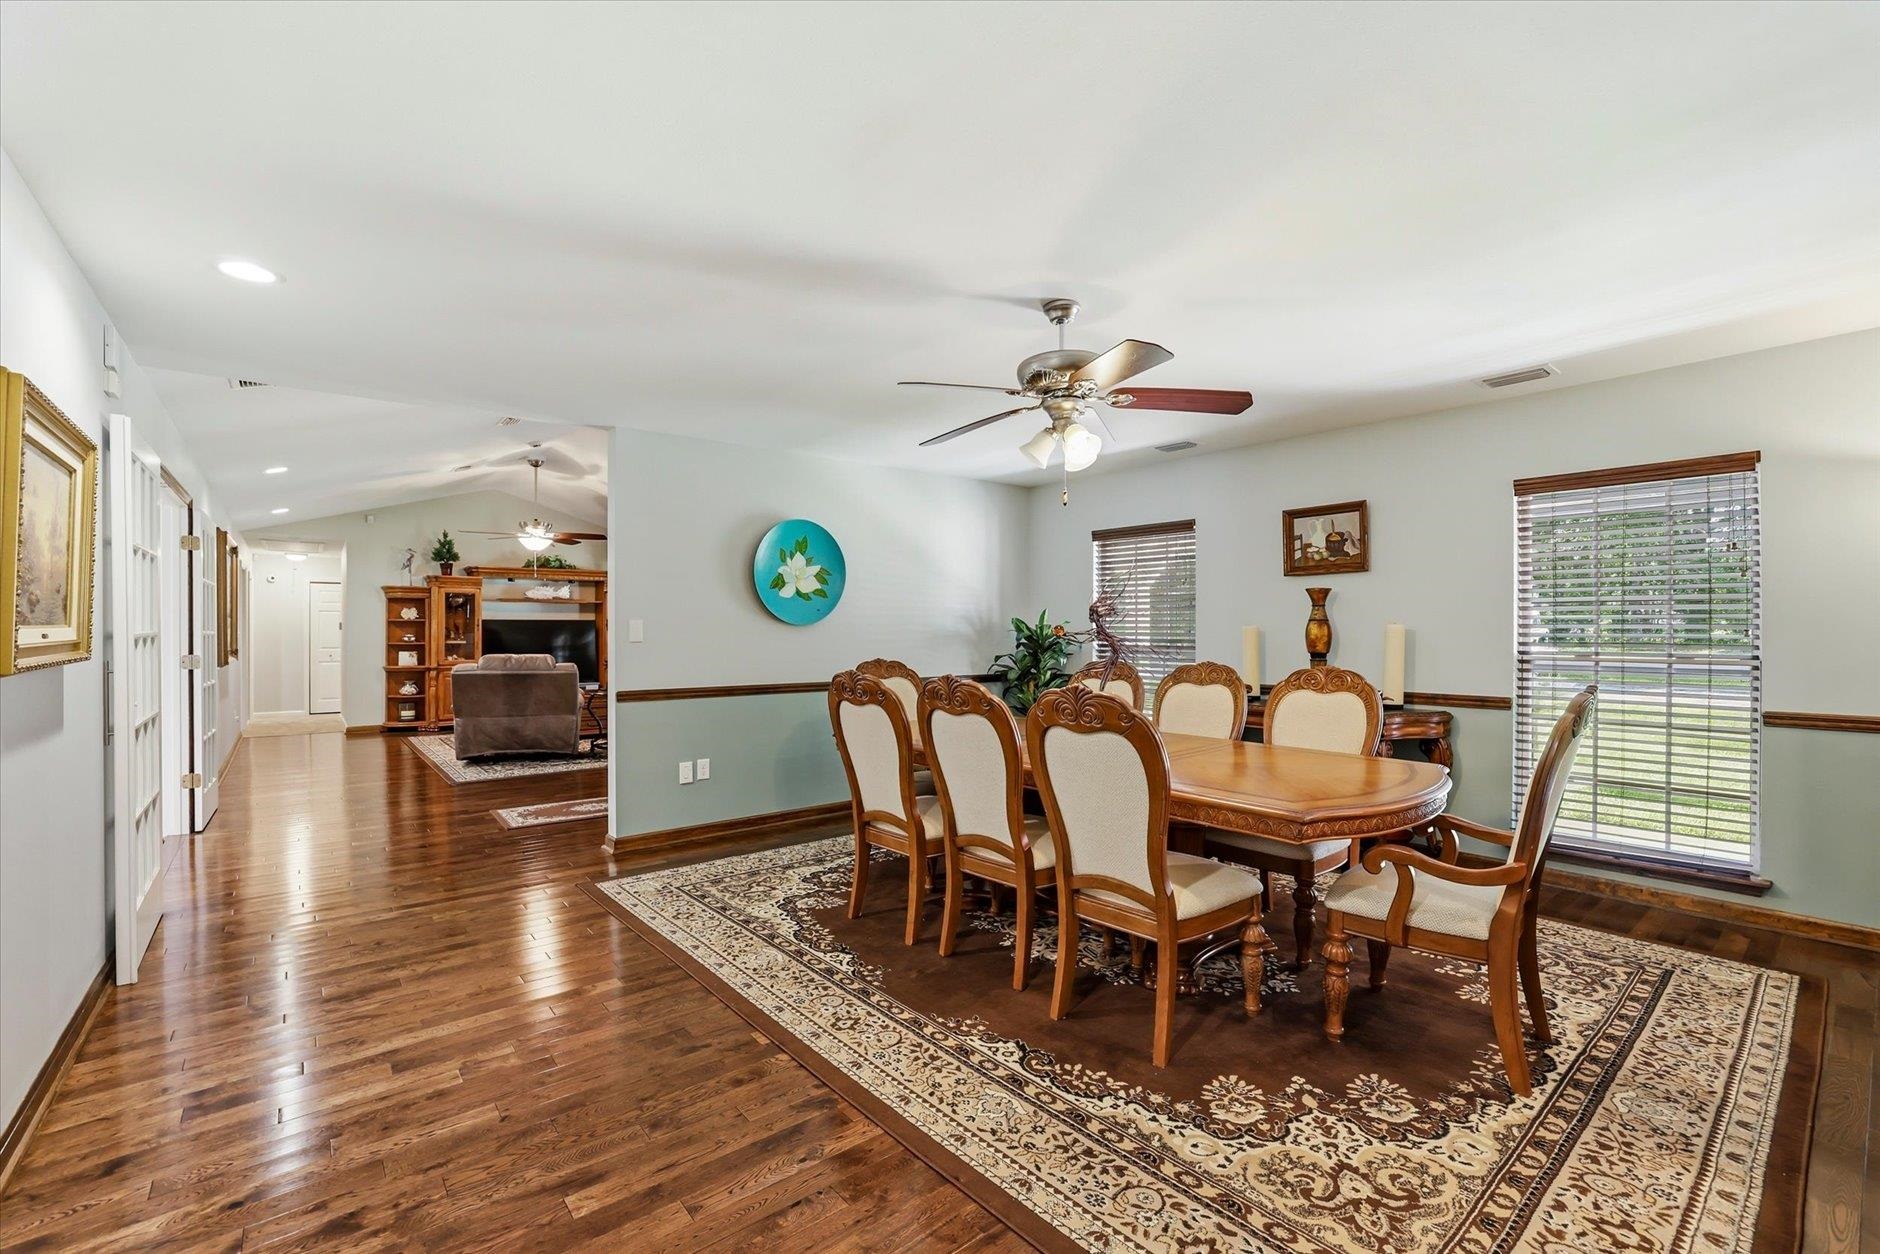
Dining room with an ornate wooden table, upholstered chairs, patterned rug, and adjoining living area.
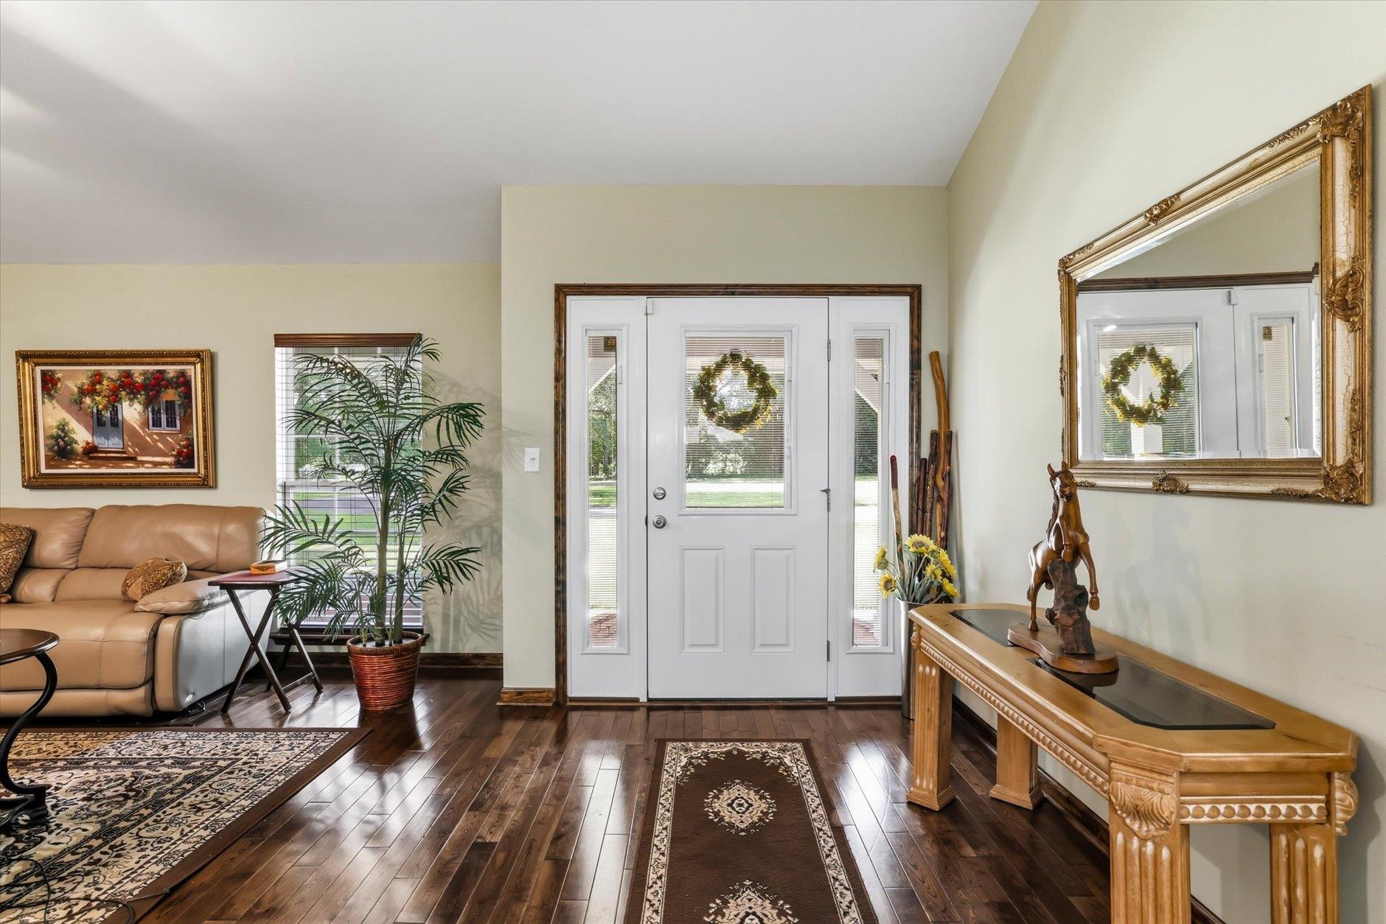
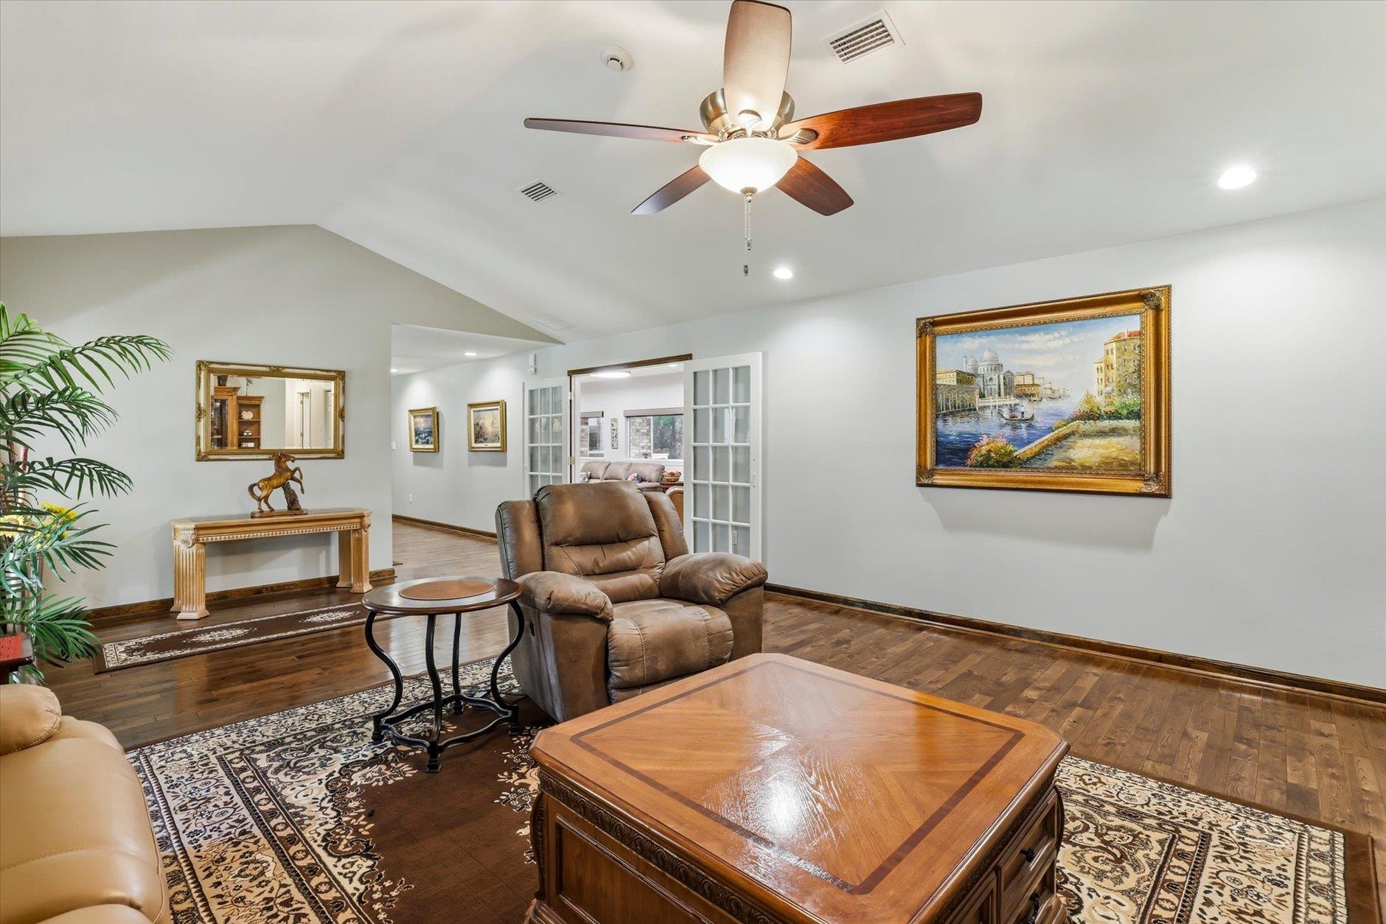
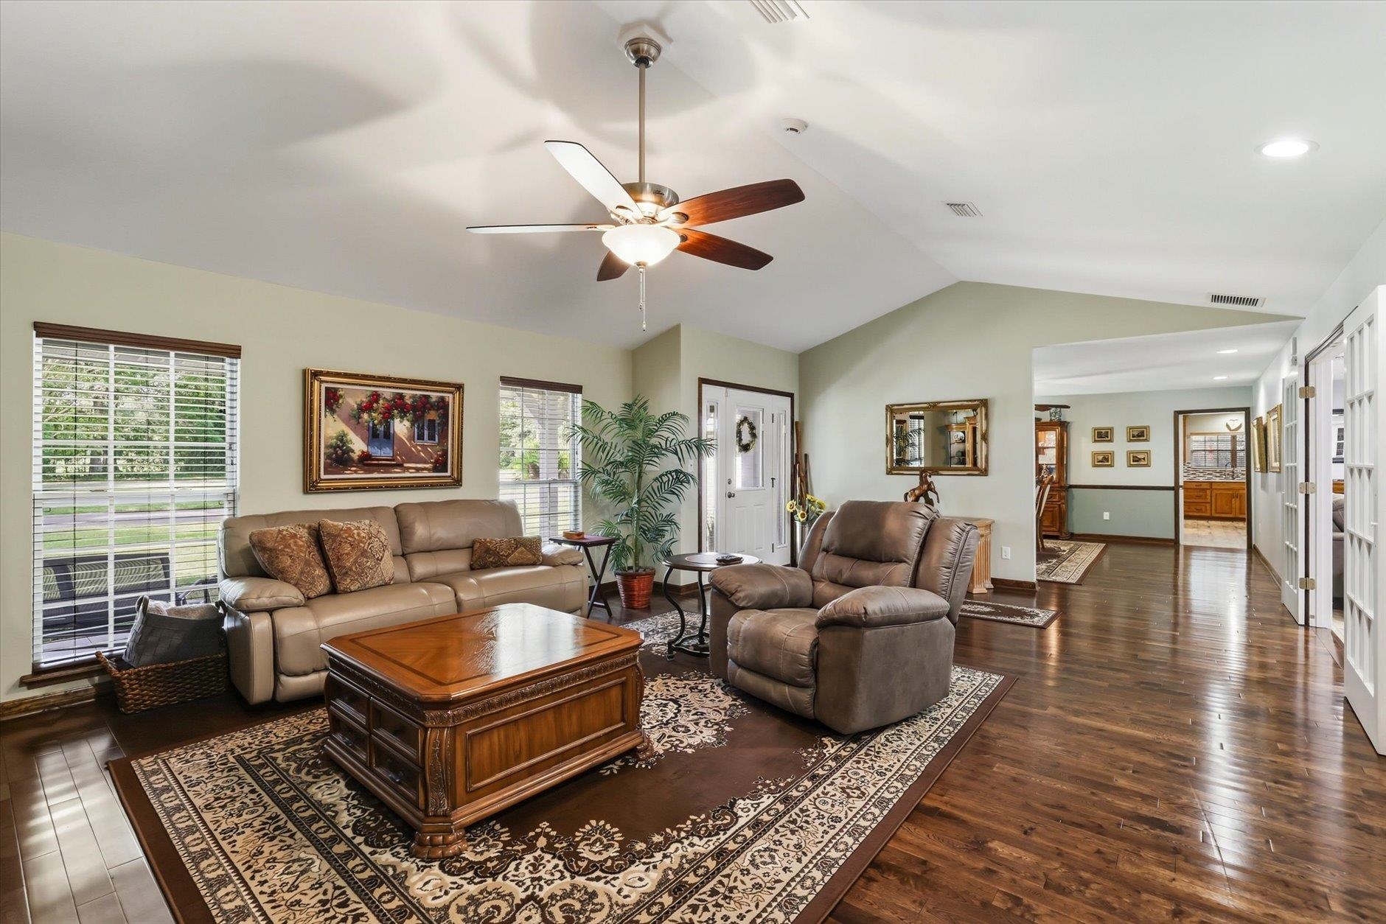
Furnished entryway with a white front door, dark hardwood floors, tan sofa, and ornate wood furniture.
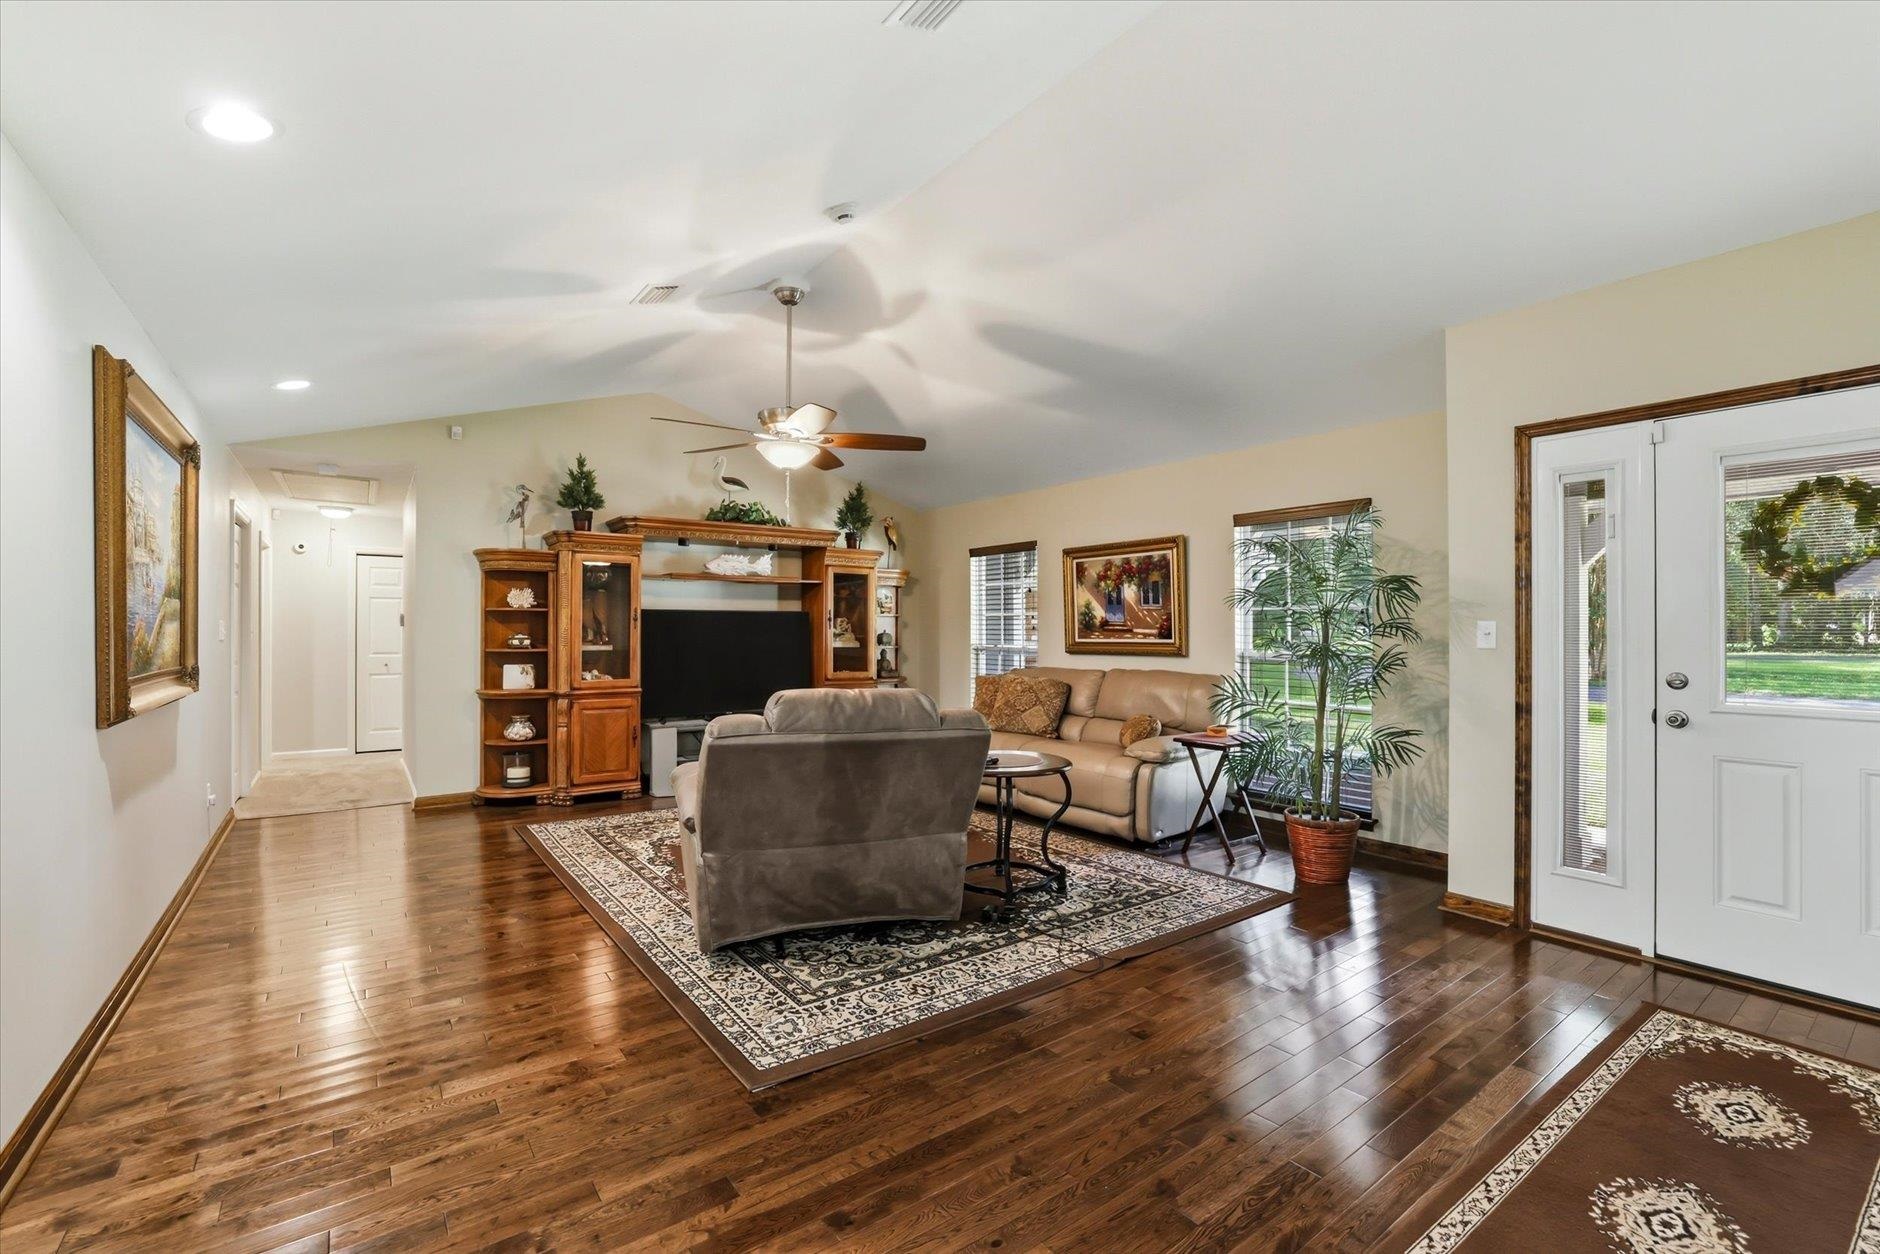
Furnished living room with hardwood floors, patterned rugs, and a large wooden entertainment center.
Furnished living room with leather recliners, hardwood floors, and open French doors.
Furnished living room with a vaulted ceiling, leather seating, patterned rug, and dark wood floors.
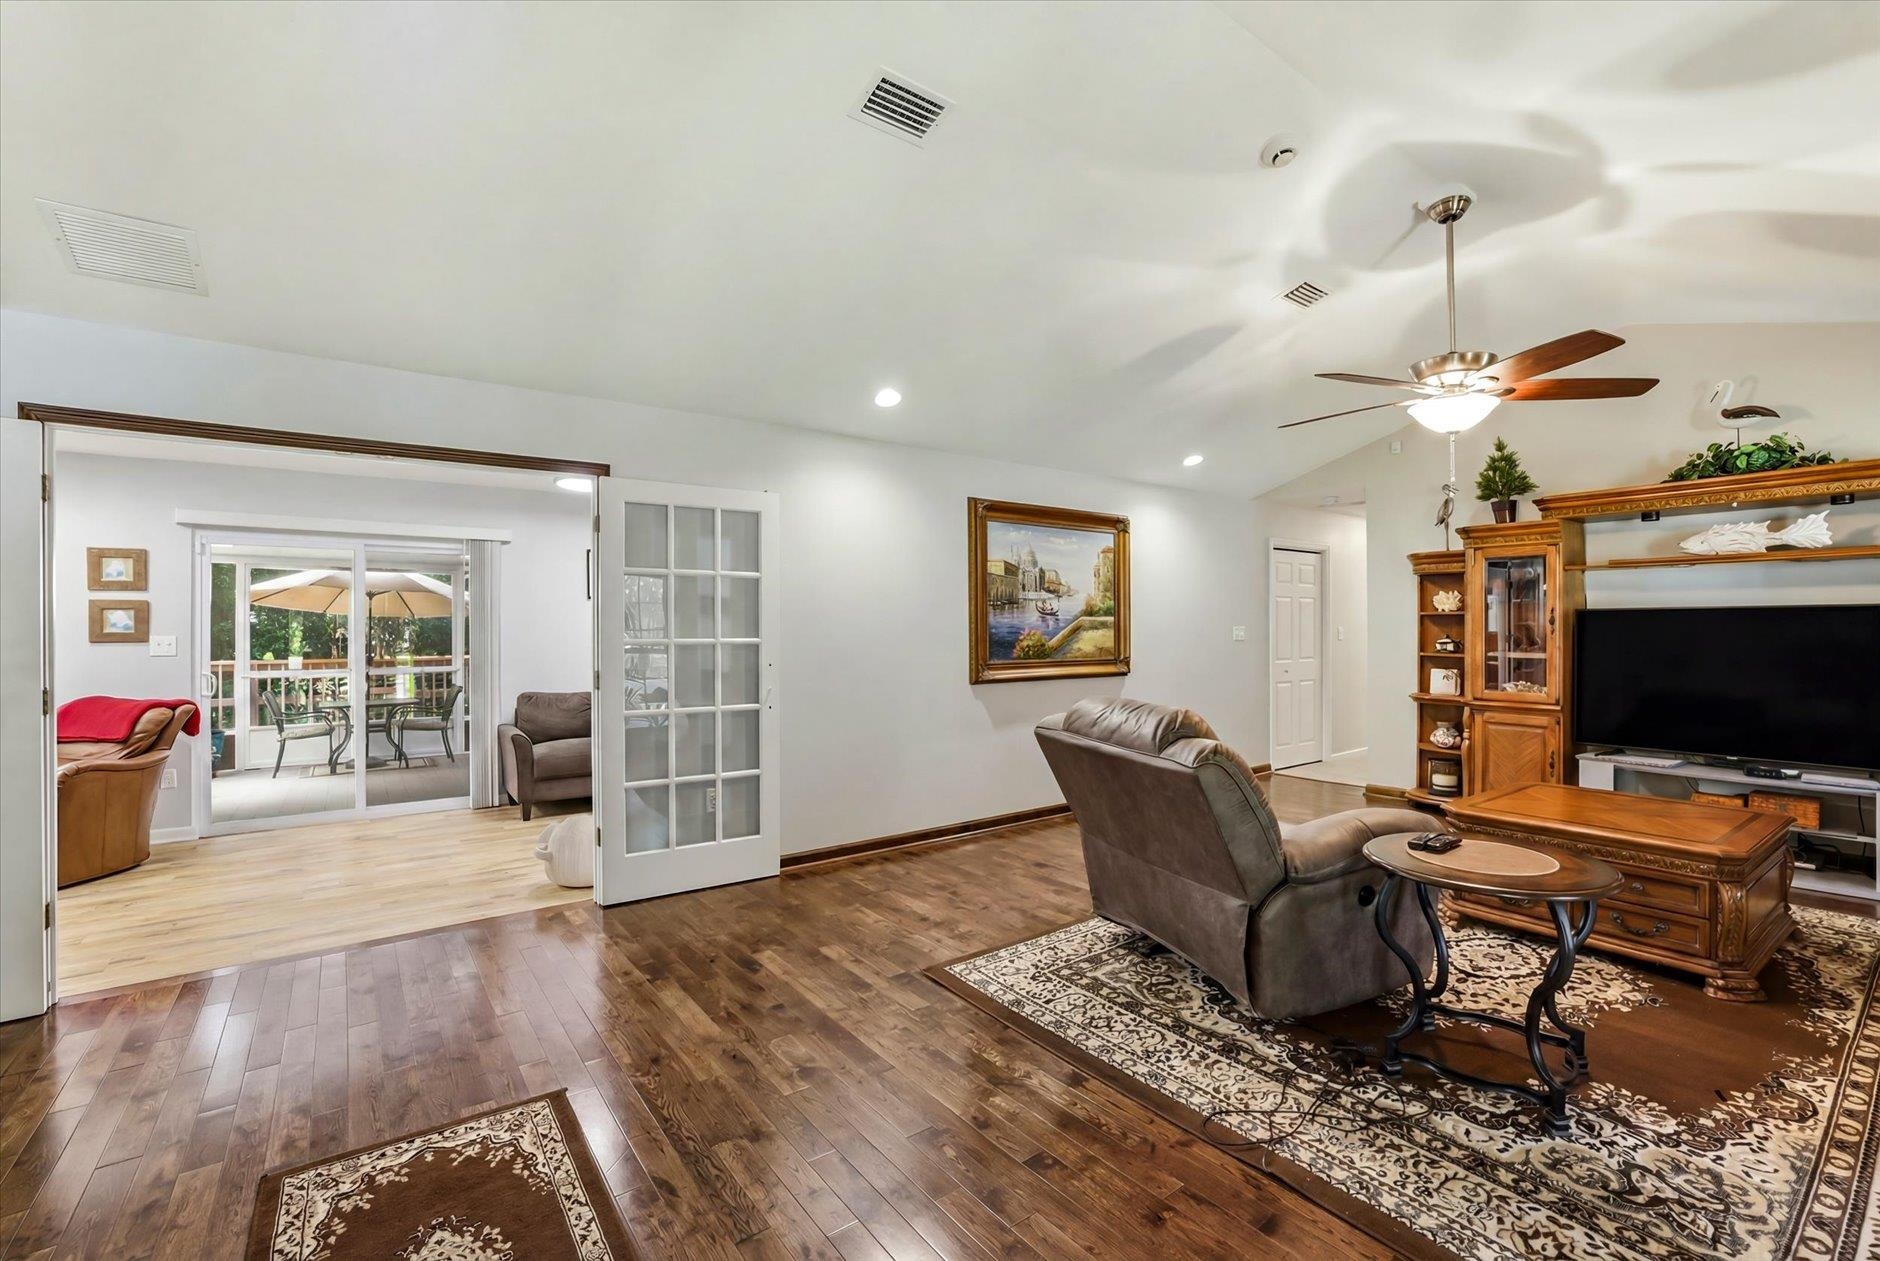
Living room with wood floors, a wooden entertainment center, and open French doors to a bright adjoining room.
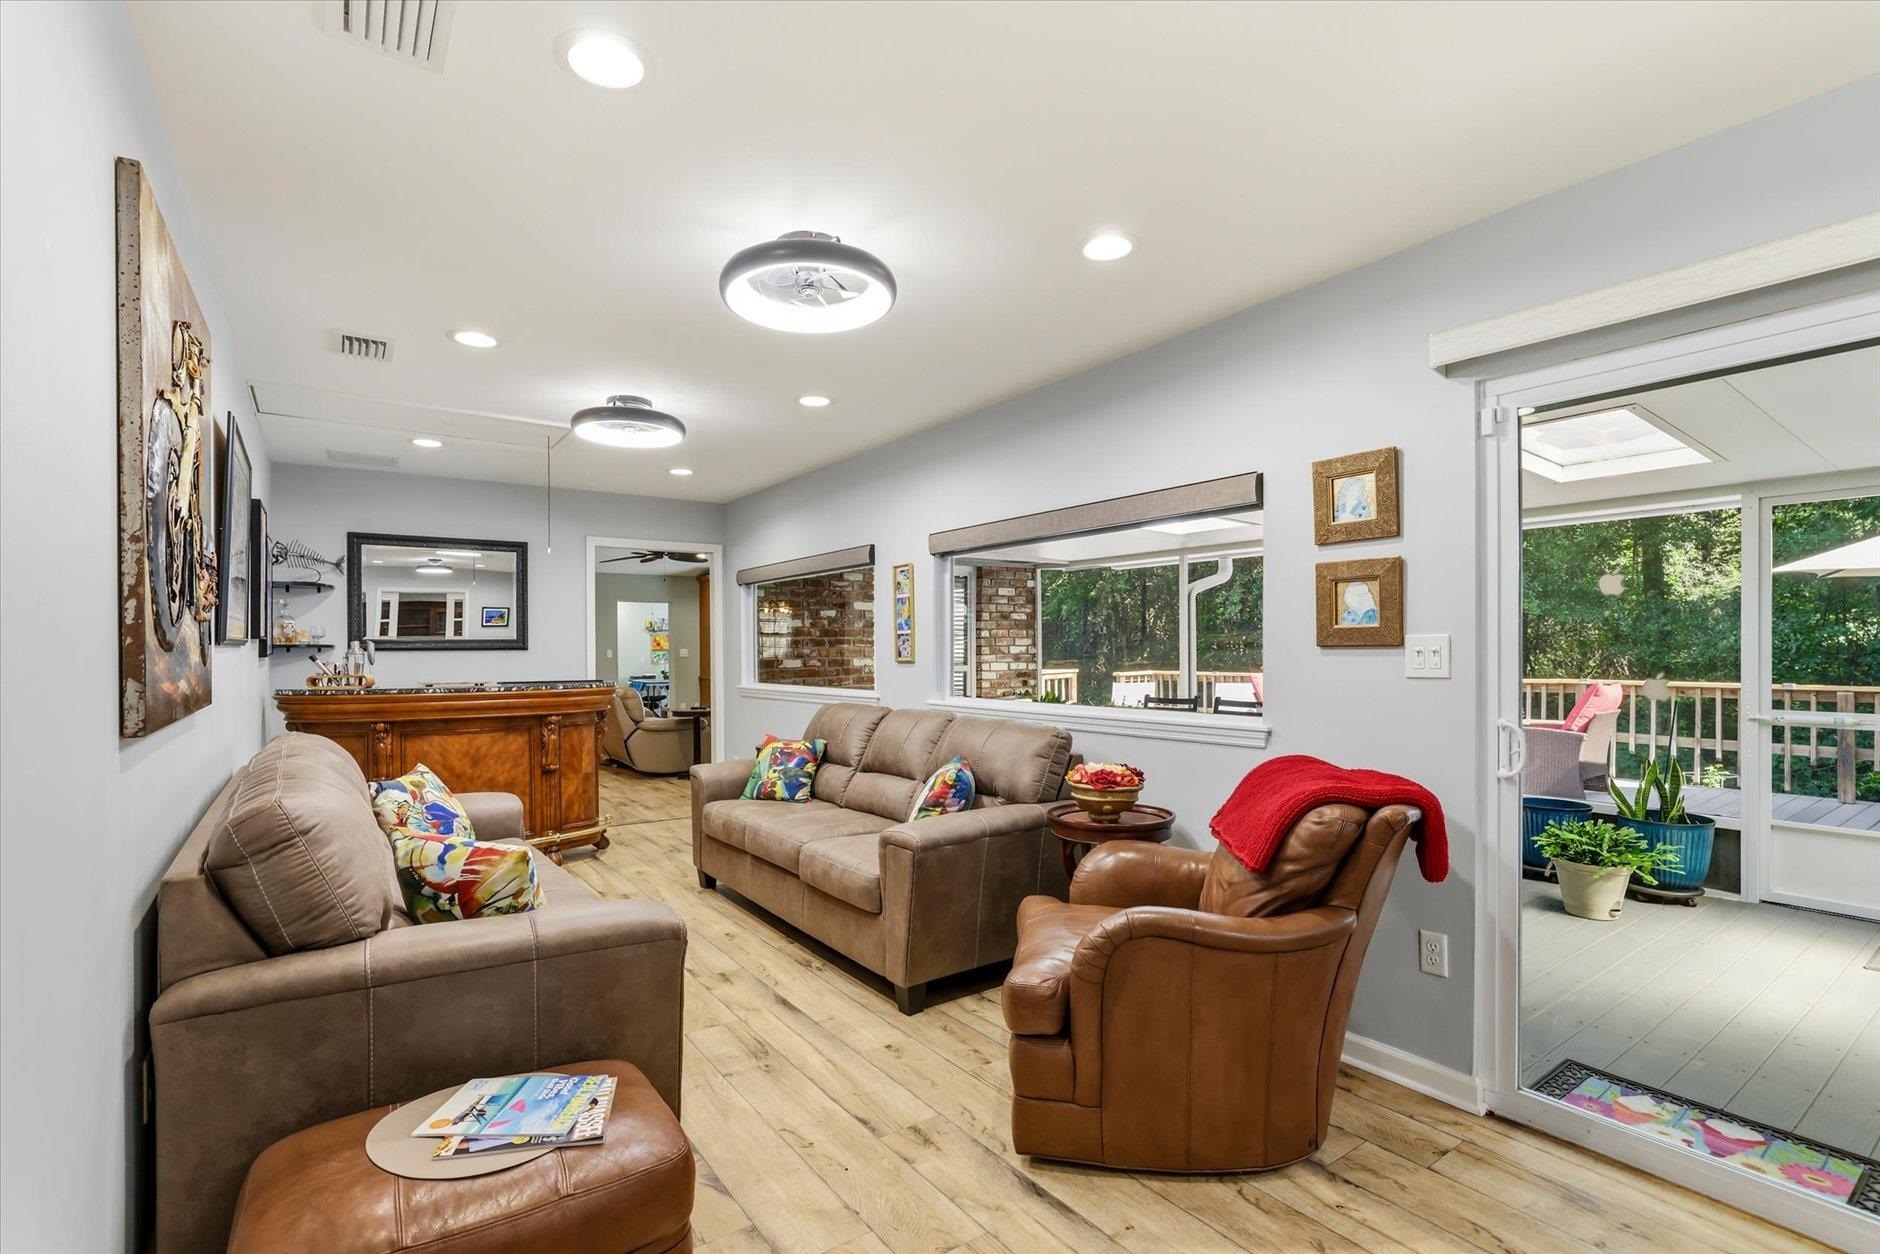
Living room with leather seating, pale plank floors, and sliding doors to a patio.
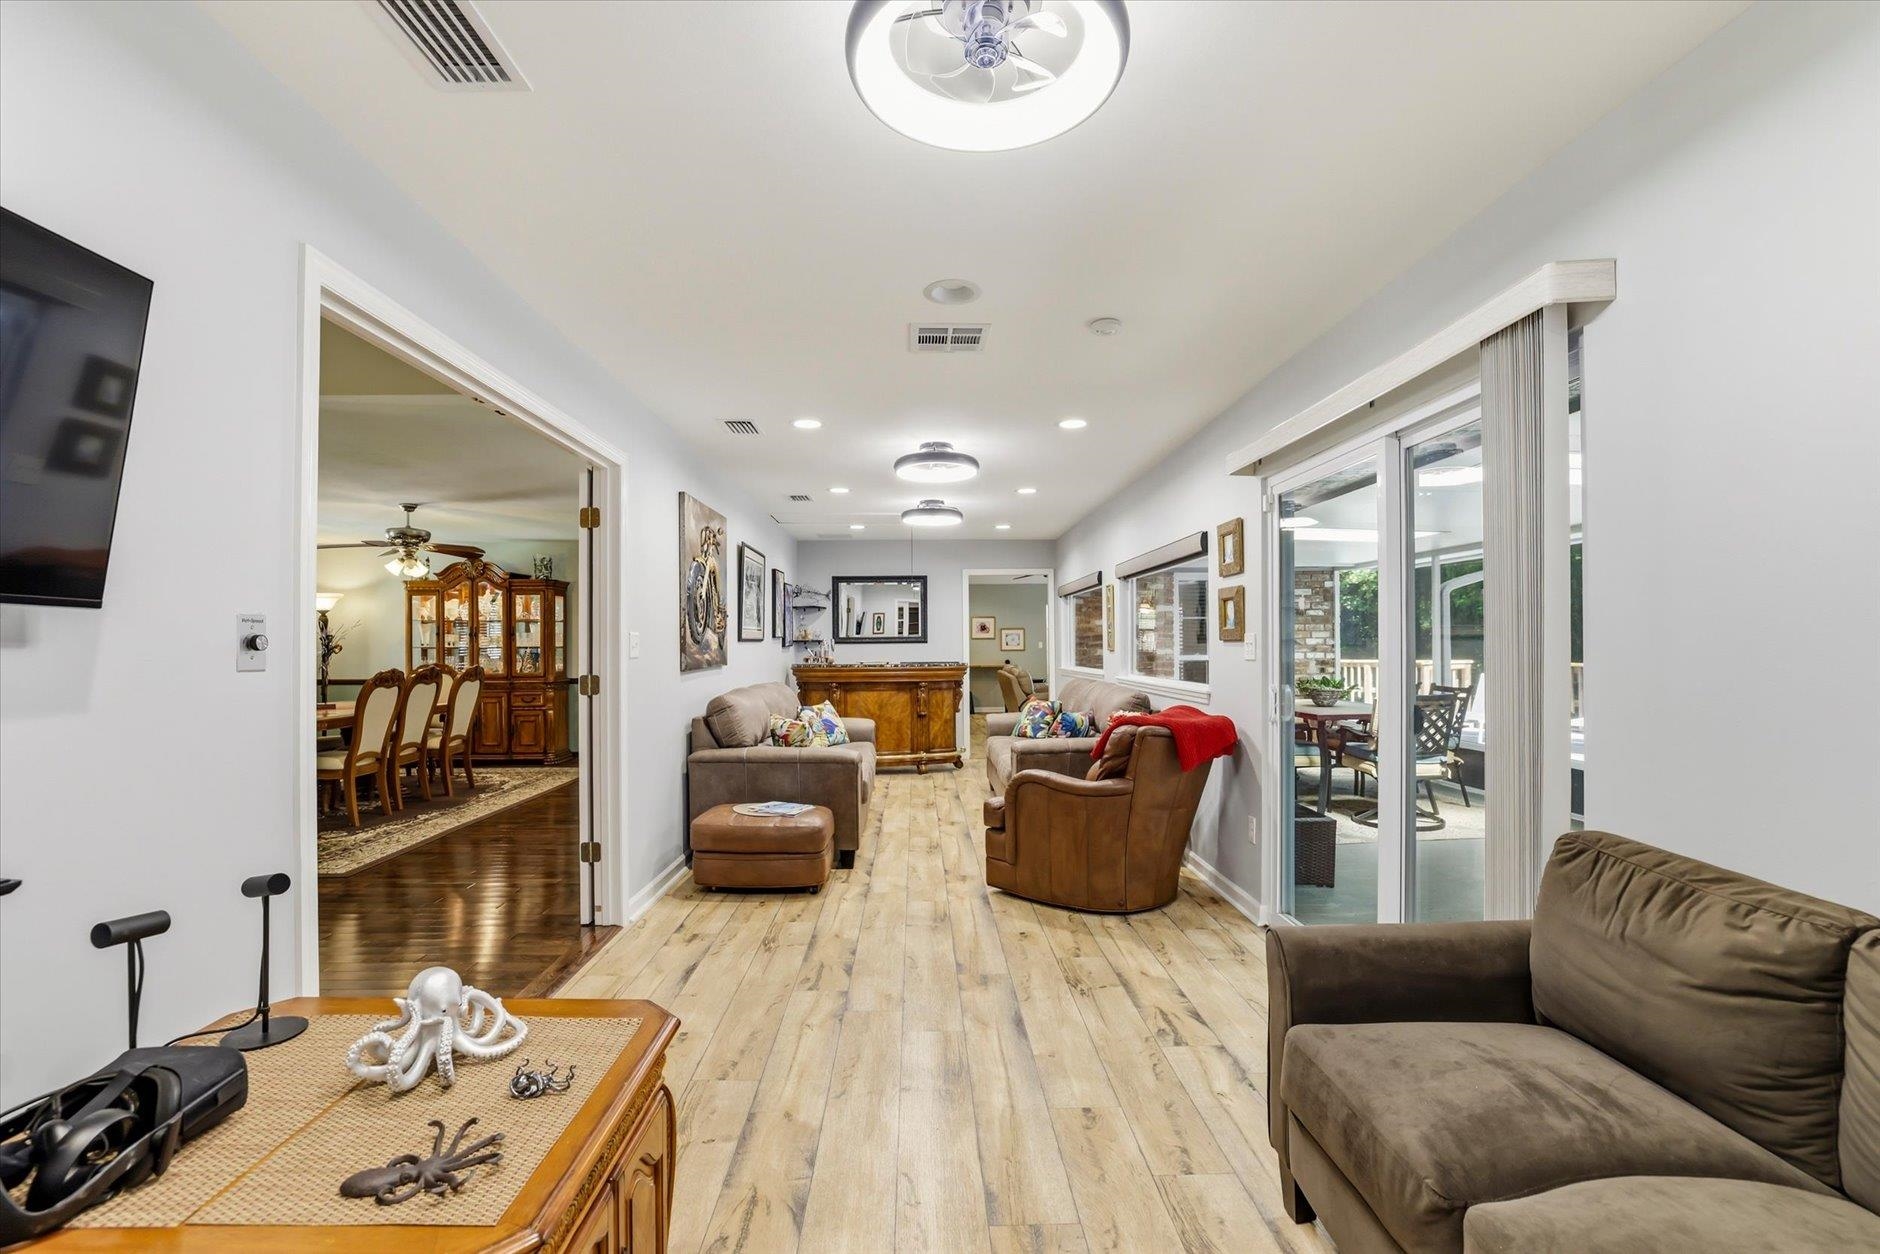
Living room with leather seating, light wood-look floors, and sliding doors to an enclosed porch.
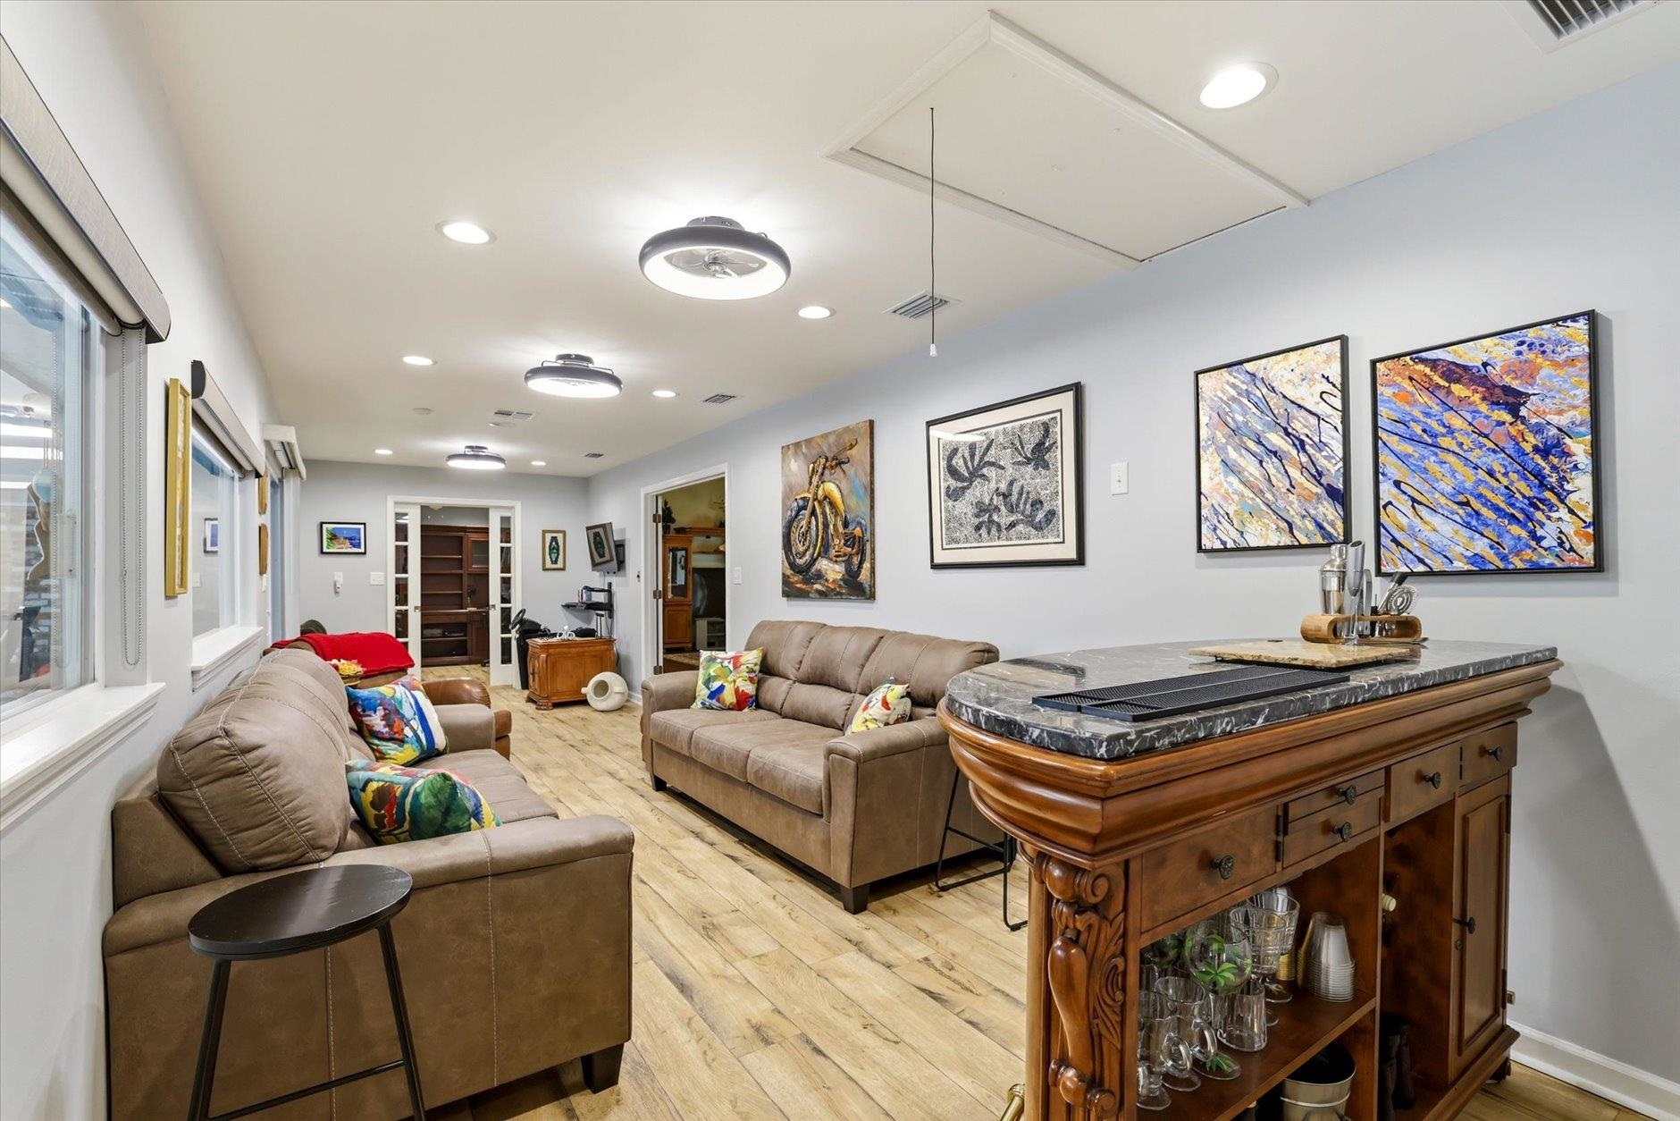
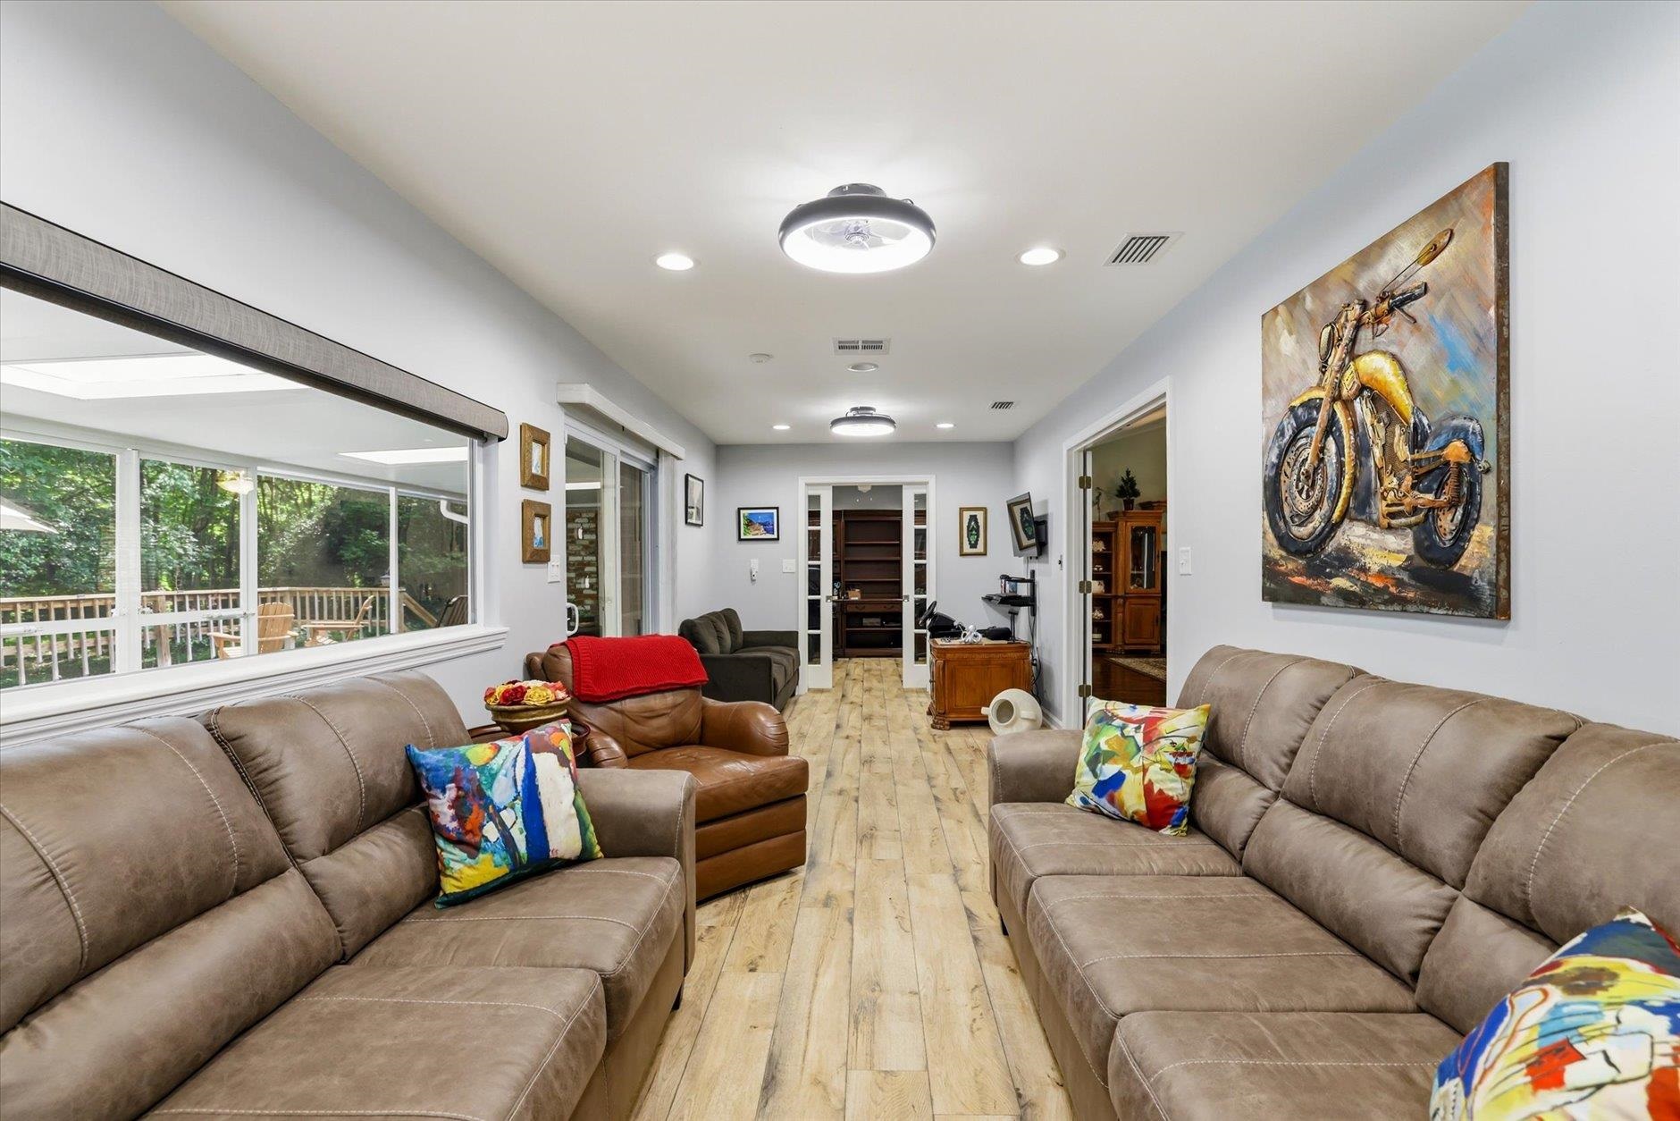
Furnished living room with leather sofas and an ornate wooden bar cabinet.
Living room with taupe seating, light wood-look floors, and a large window overlooking a wooded deck.
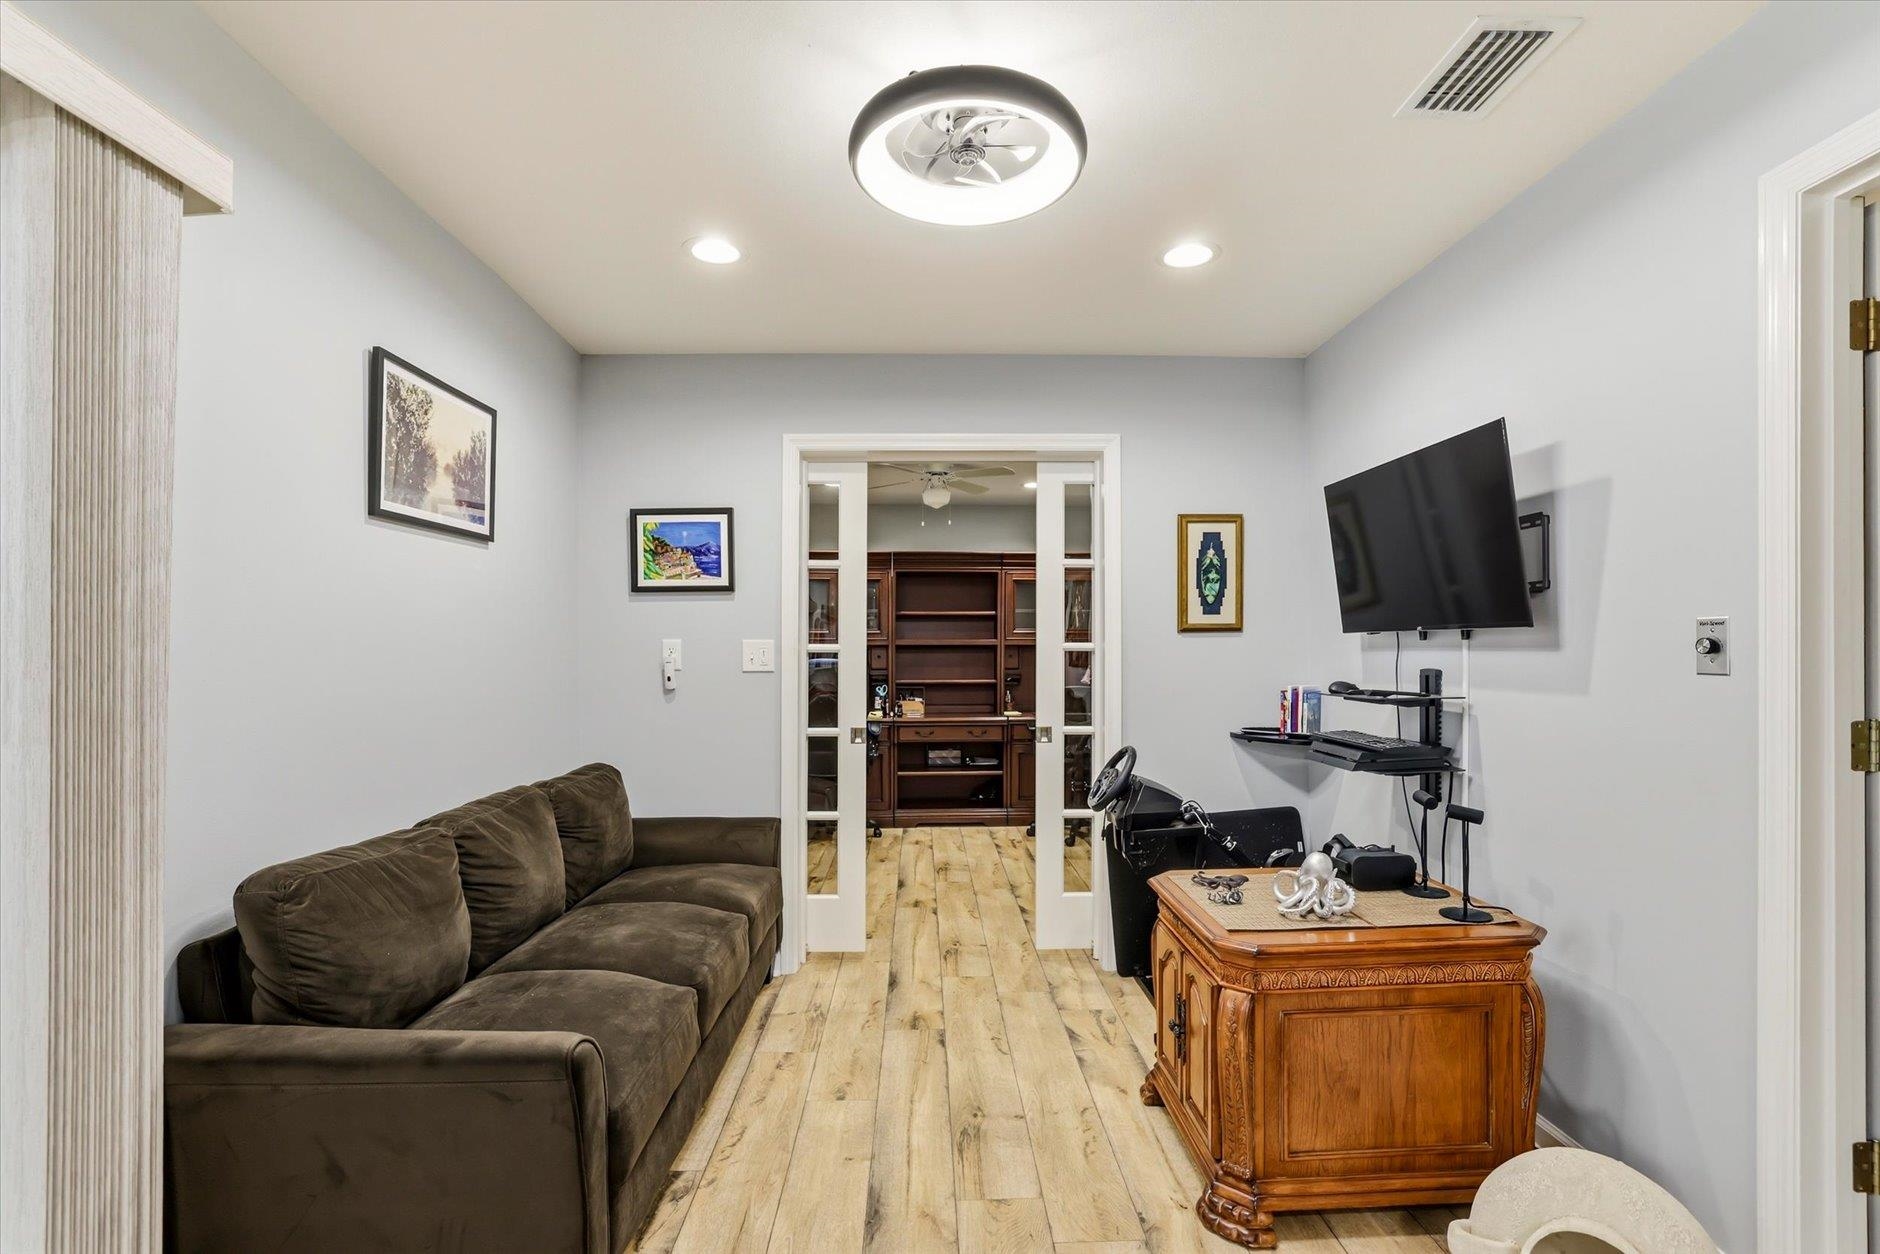
Furnished home office with a dark sectional sofa, wall-mounted TV, and sliding doors to built-in shelving.
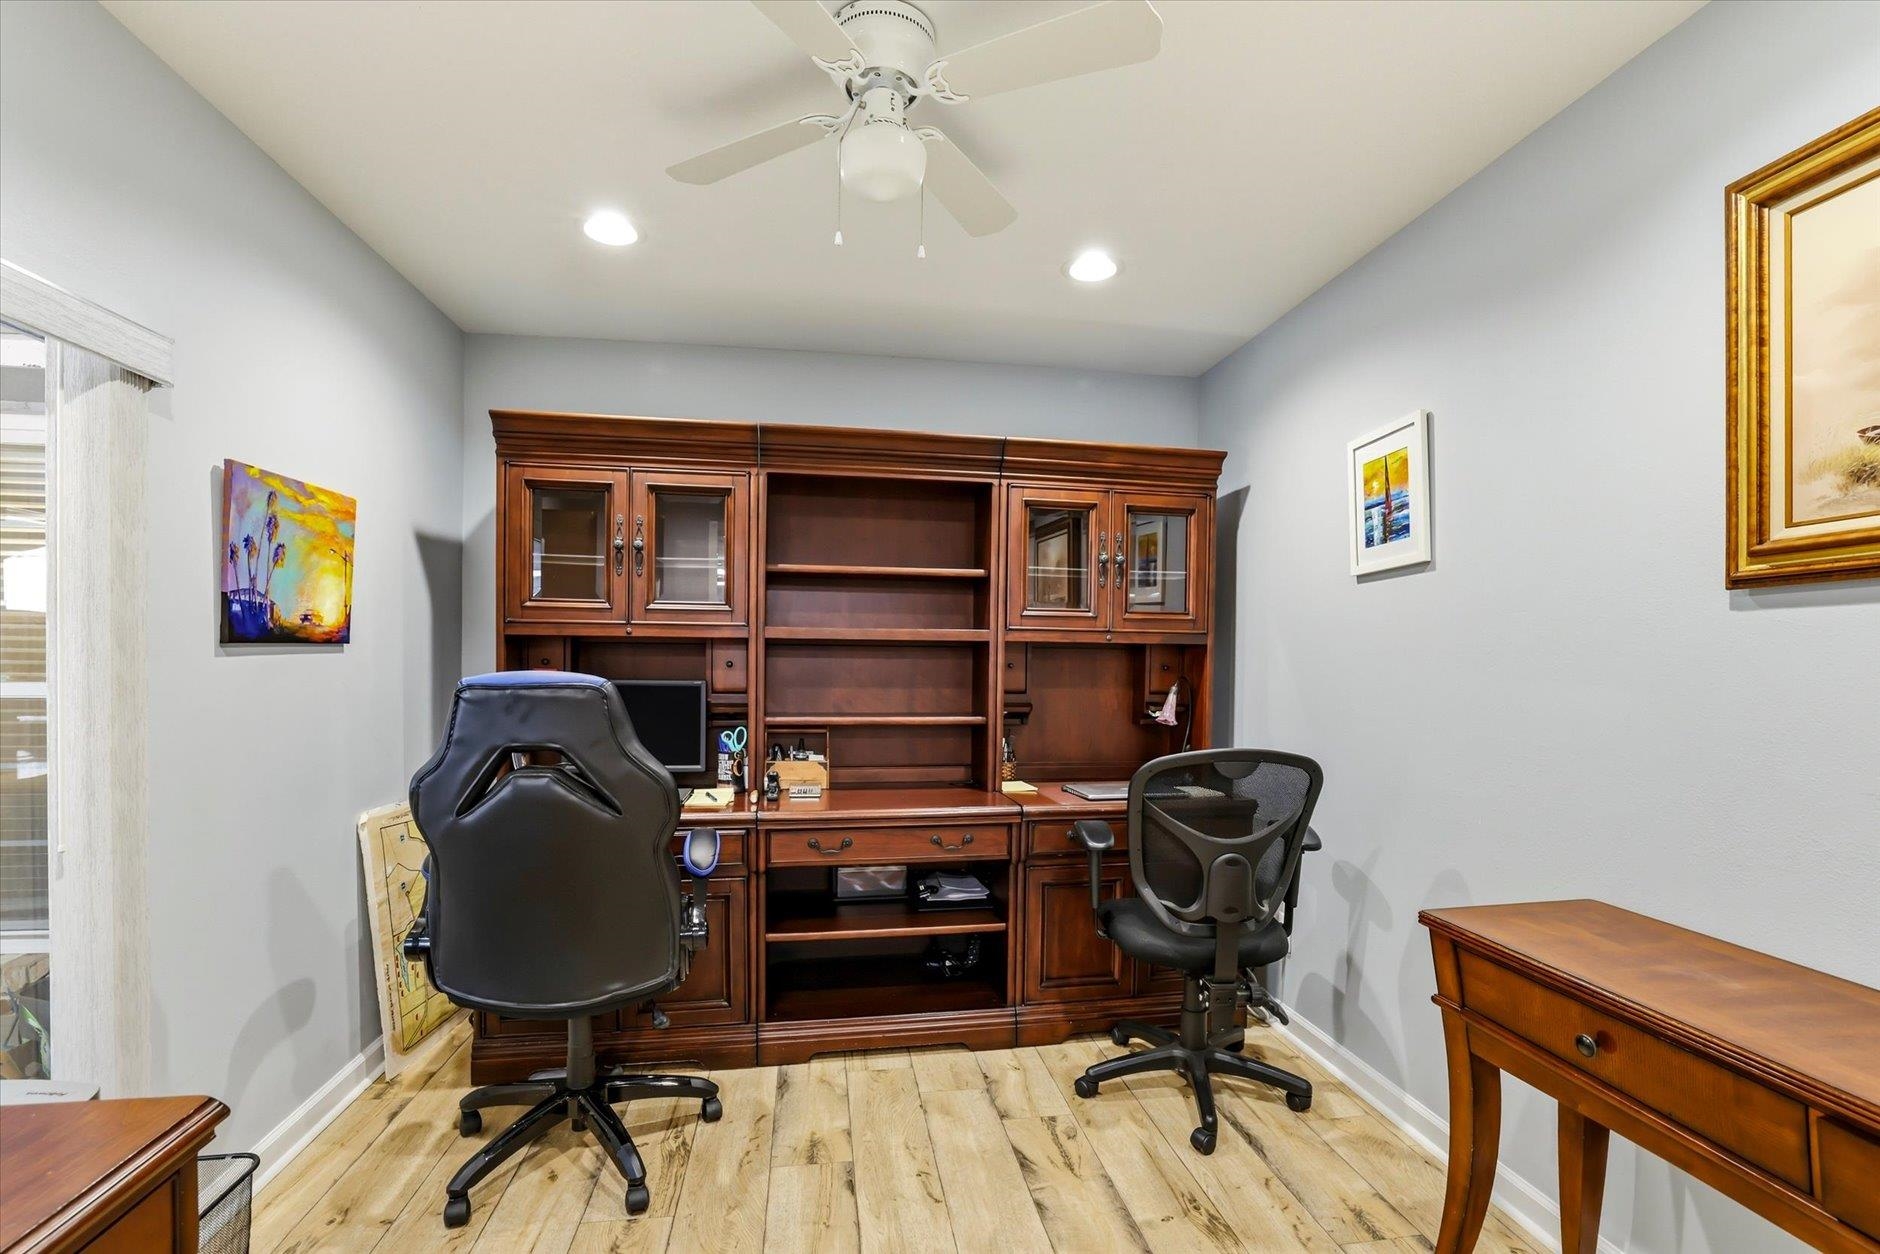
Furnished home office with dark wood built-in desk, shelving, and two office chairs.
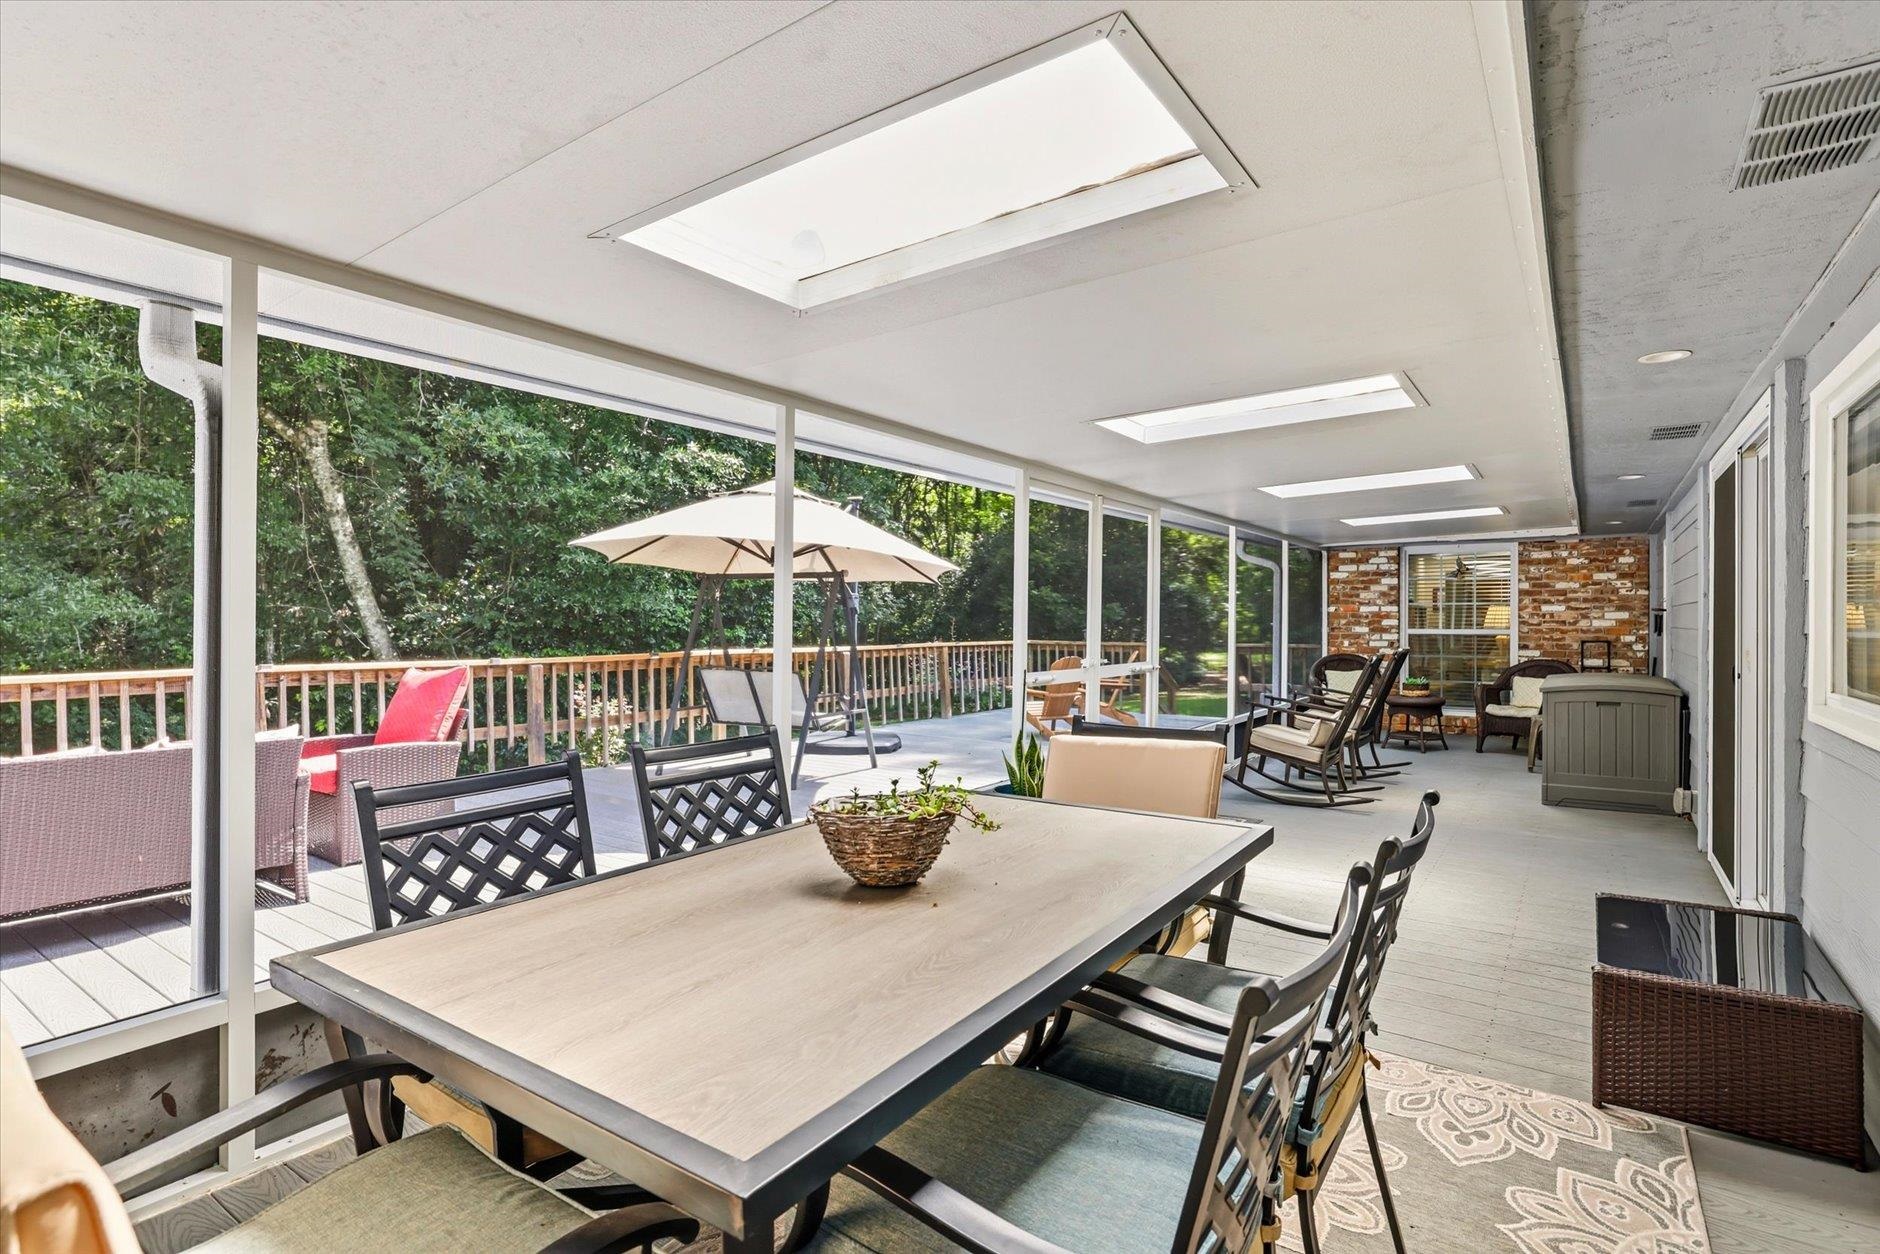
Screened porch with a long dining table, lounge seating, skylights, and leafy views.
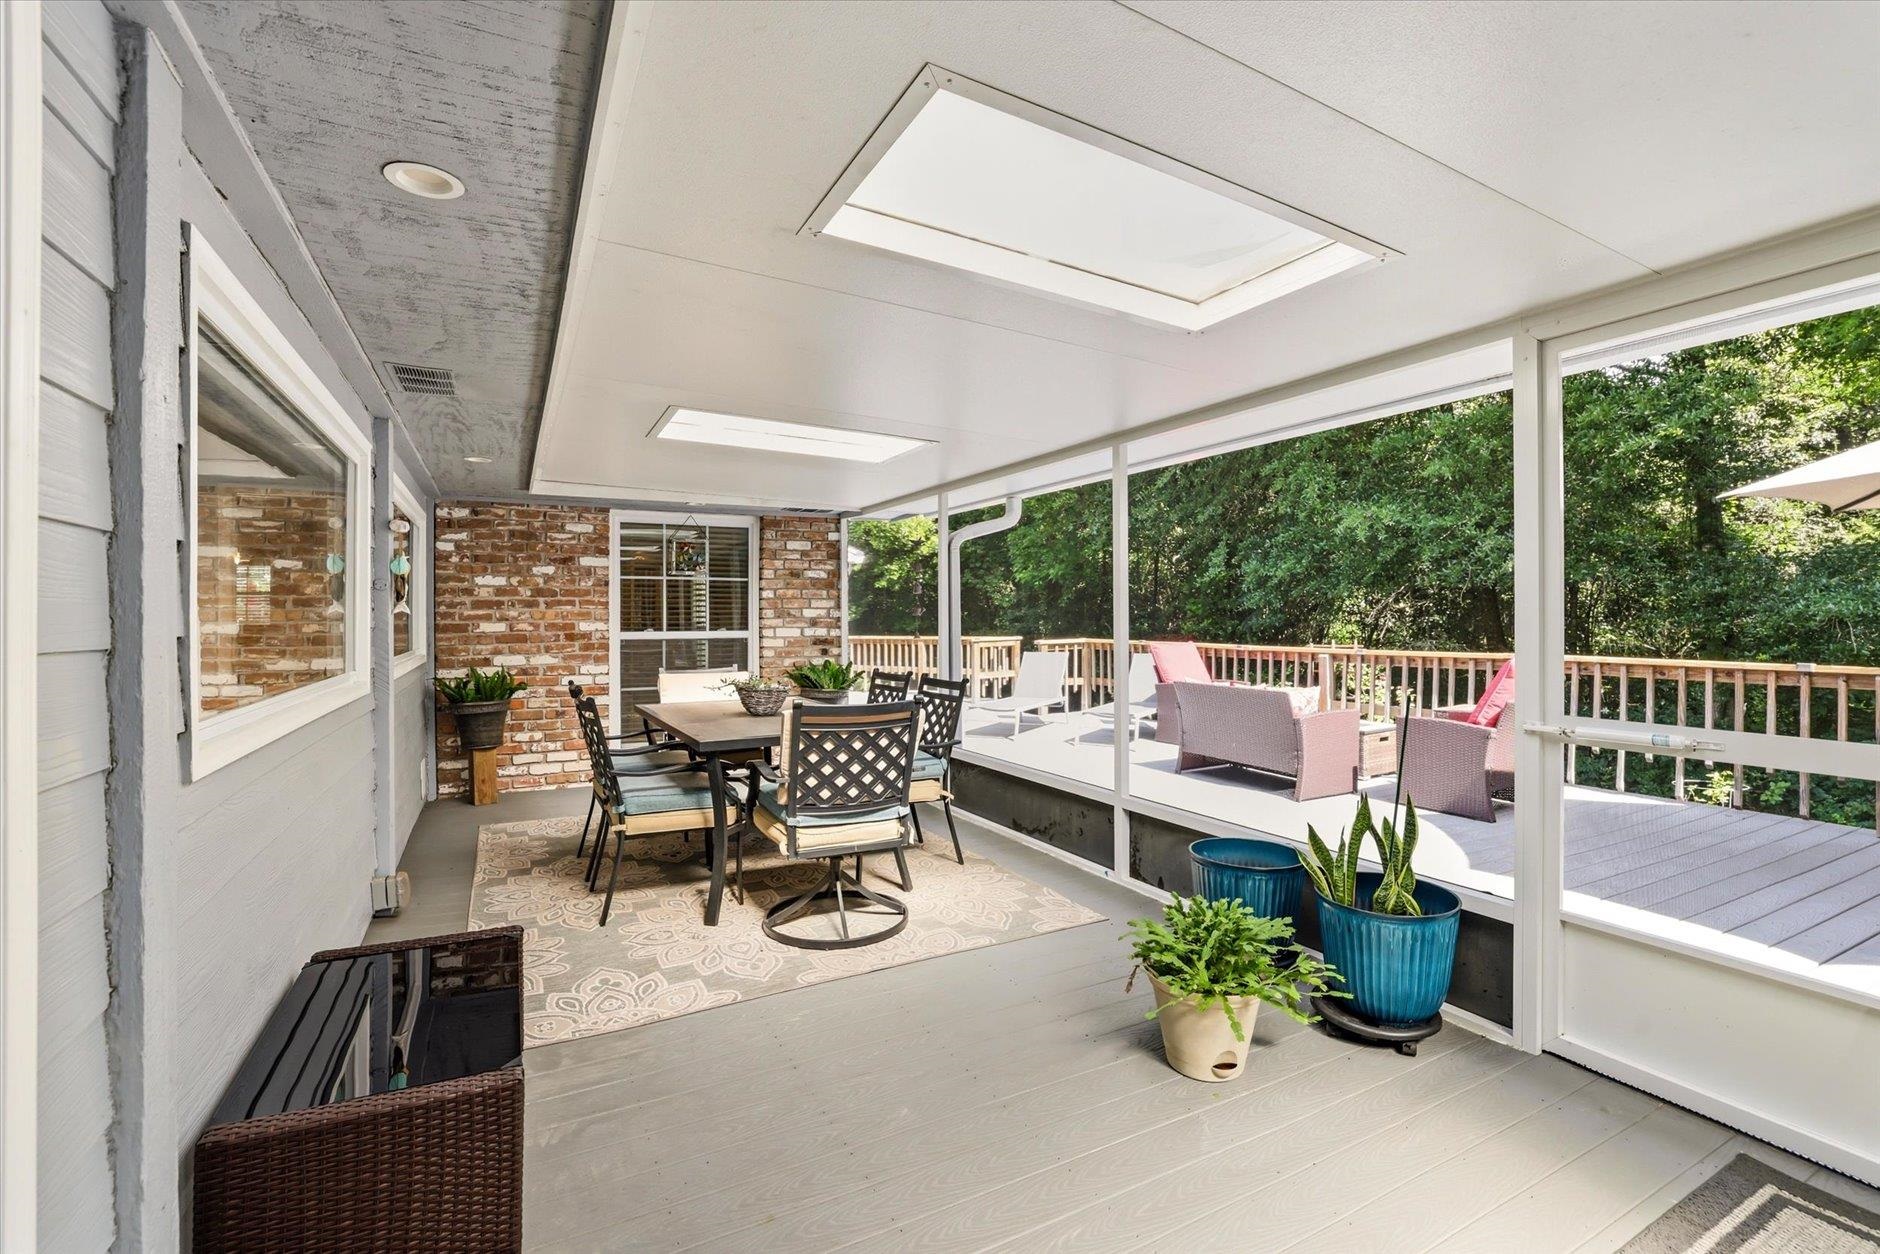
Screened porch with a dining set, skylights, potted plants, and leafy views of the deck.
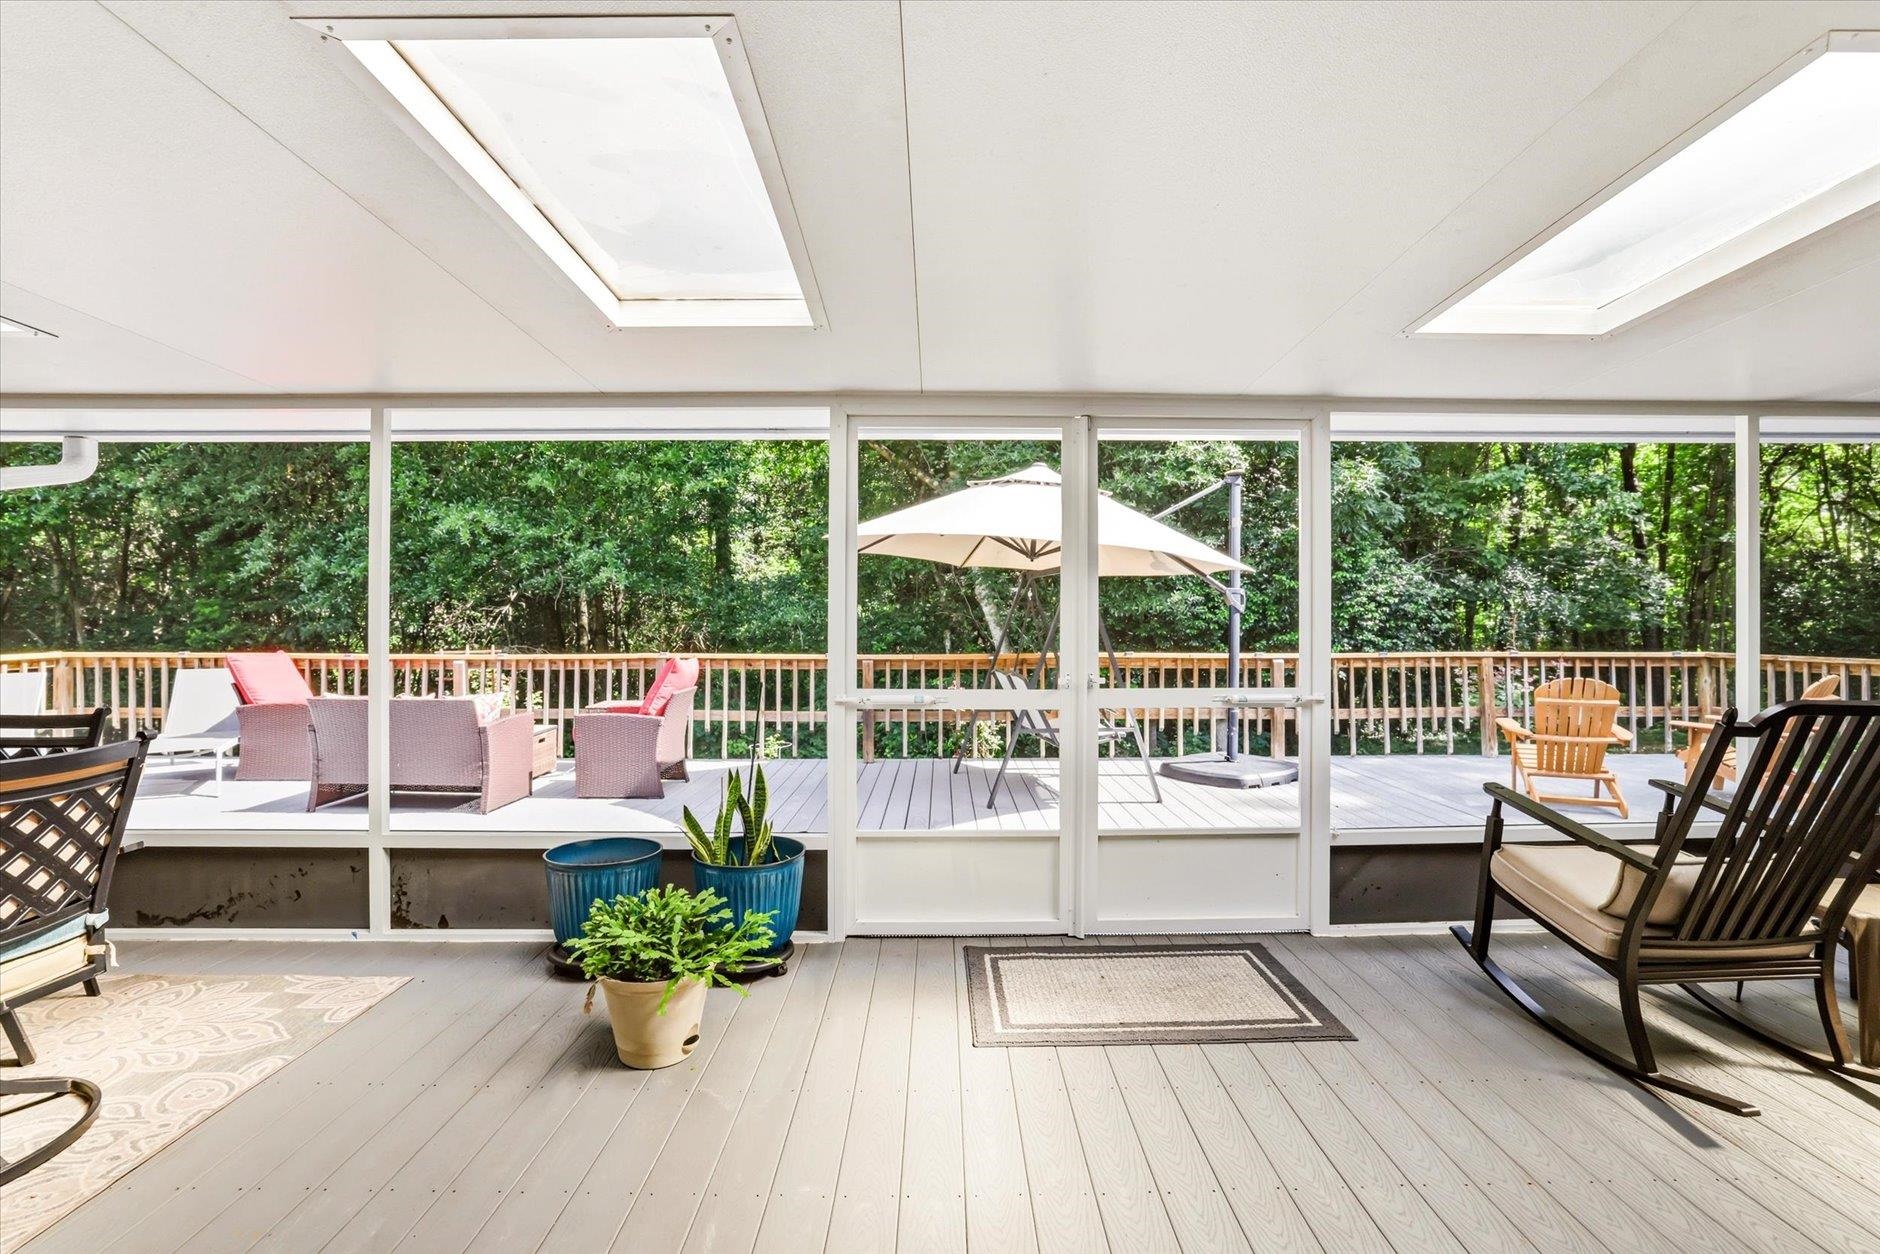
Screened porch with skylights, potted plants, and seating overlooking a tree-lined deck.
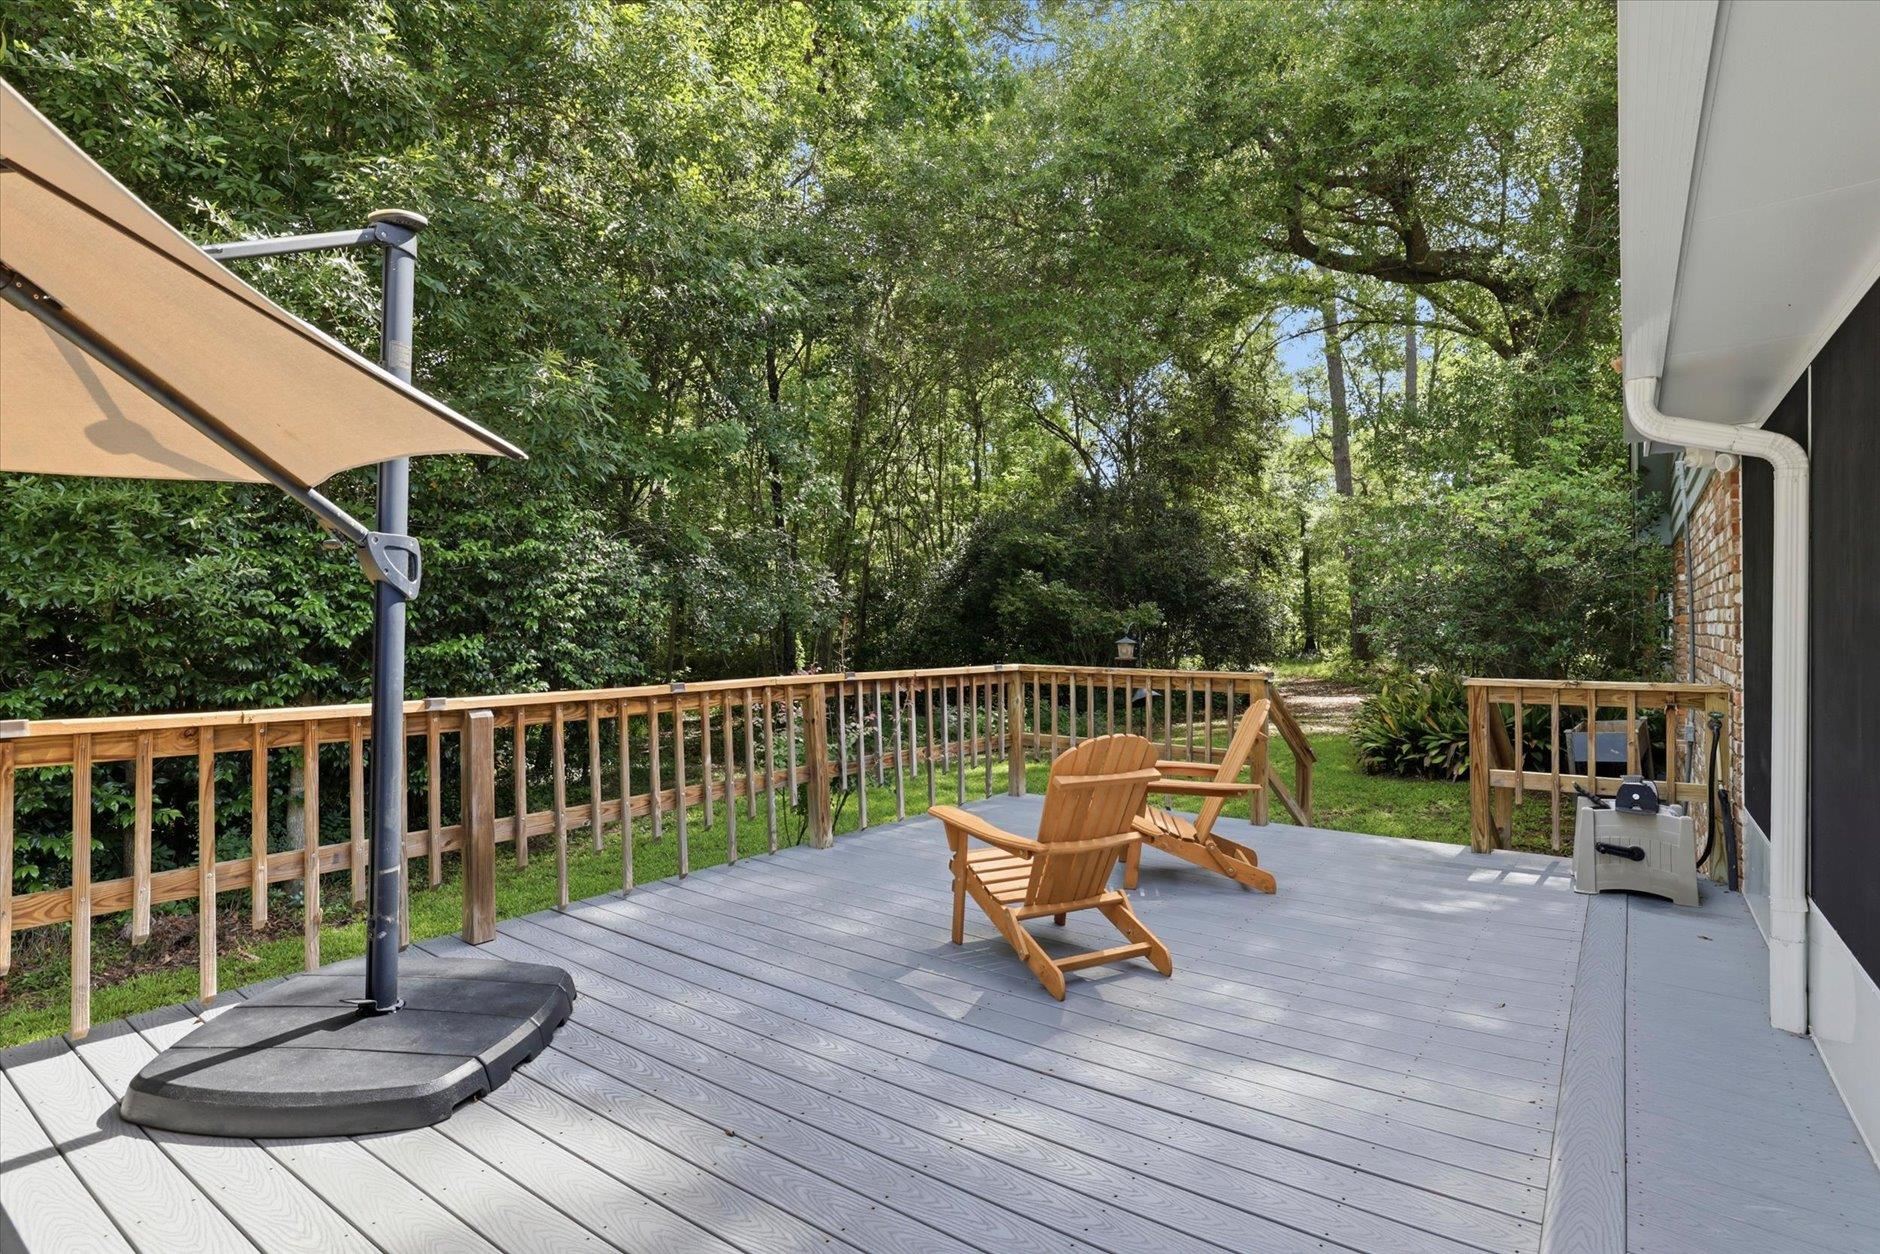
Back deck with Adirondack chairs and a shade umbrella, overlooking a wooded yard.
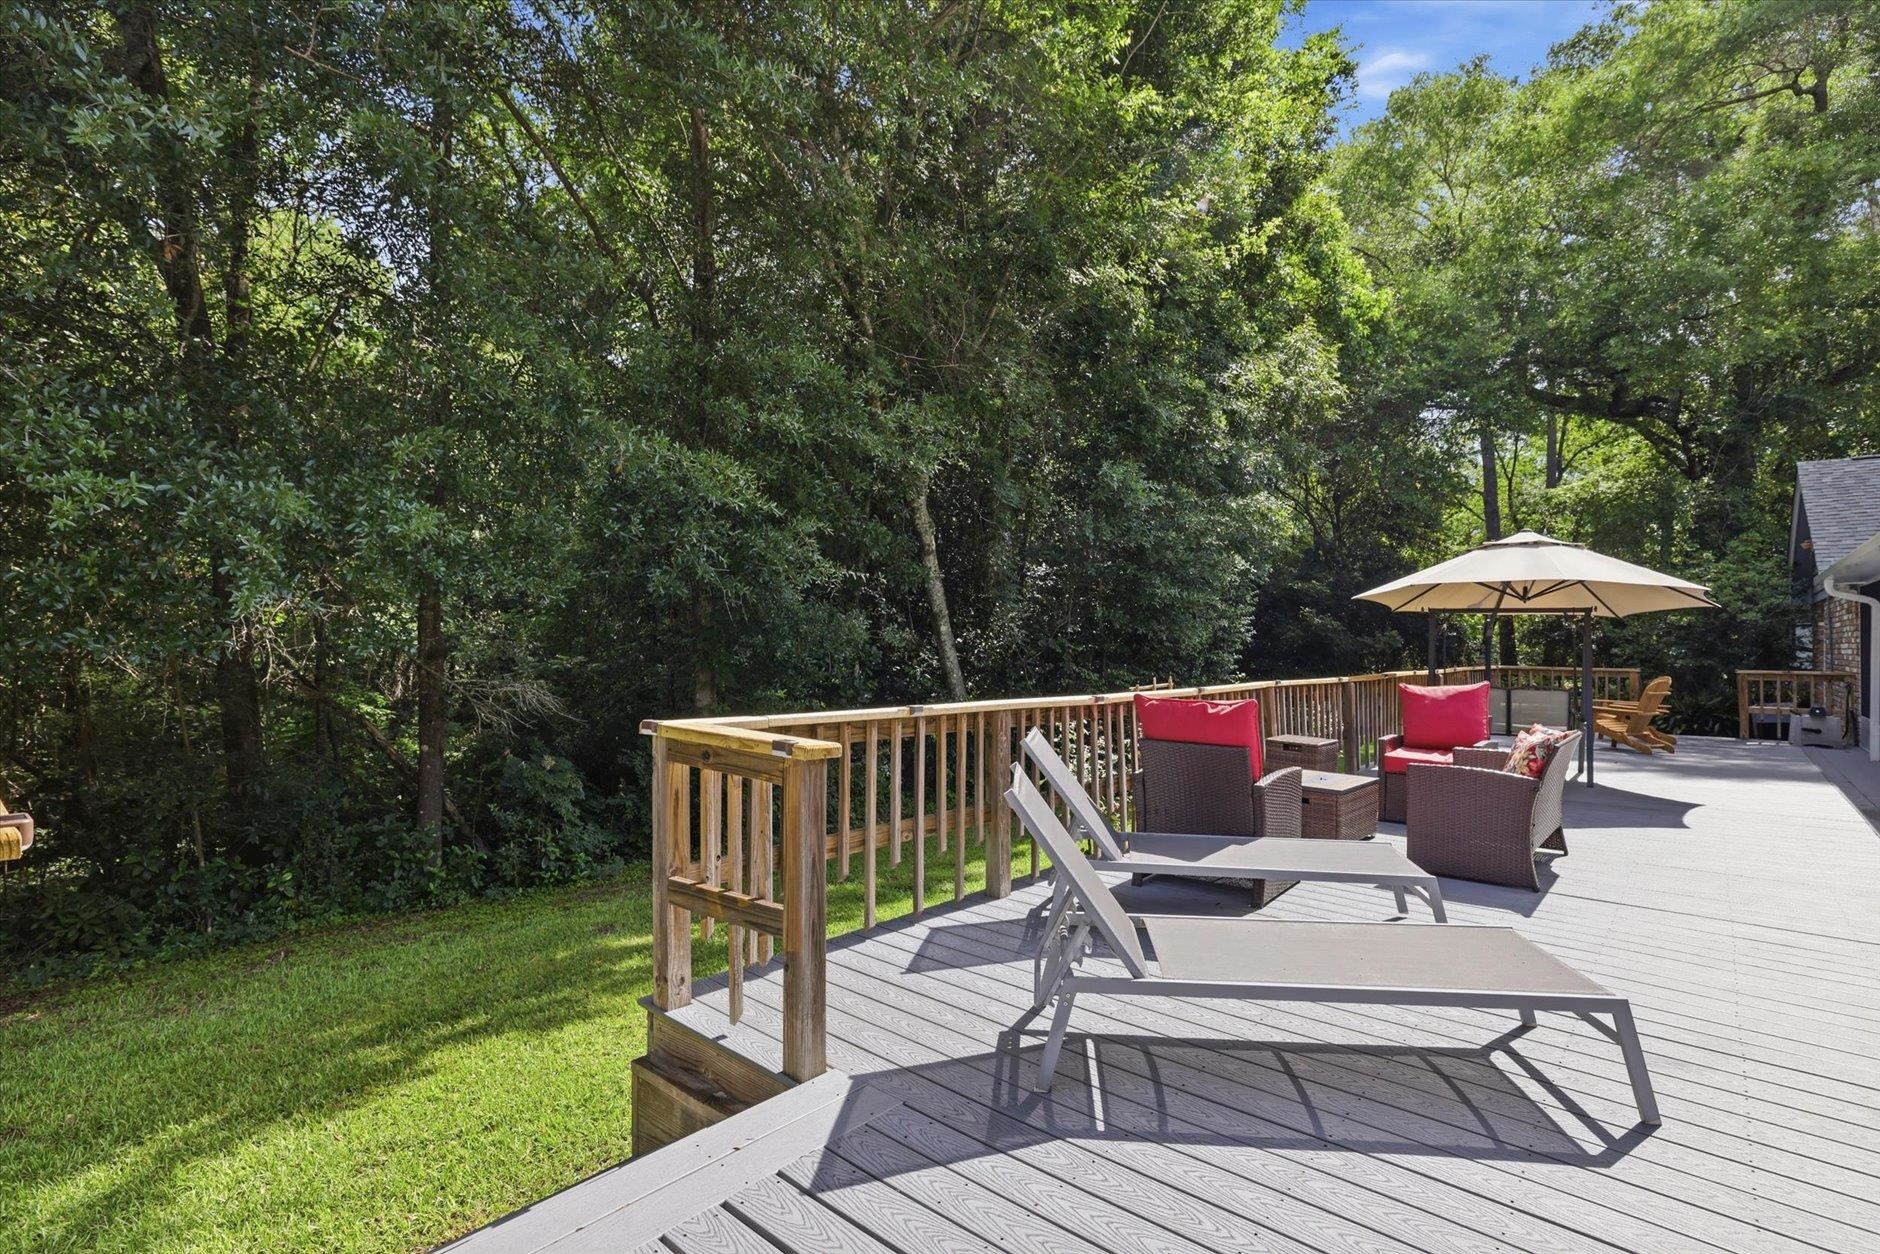
Spacious deck with lounge chairs and red-cushioned seating beside a wooded yard.
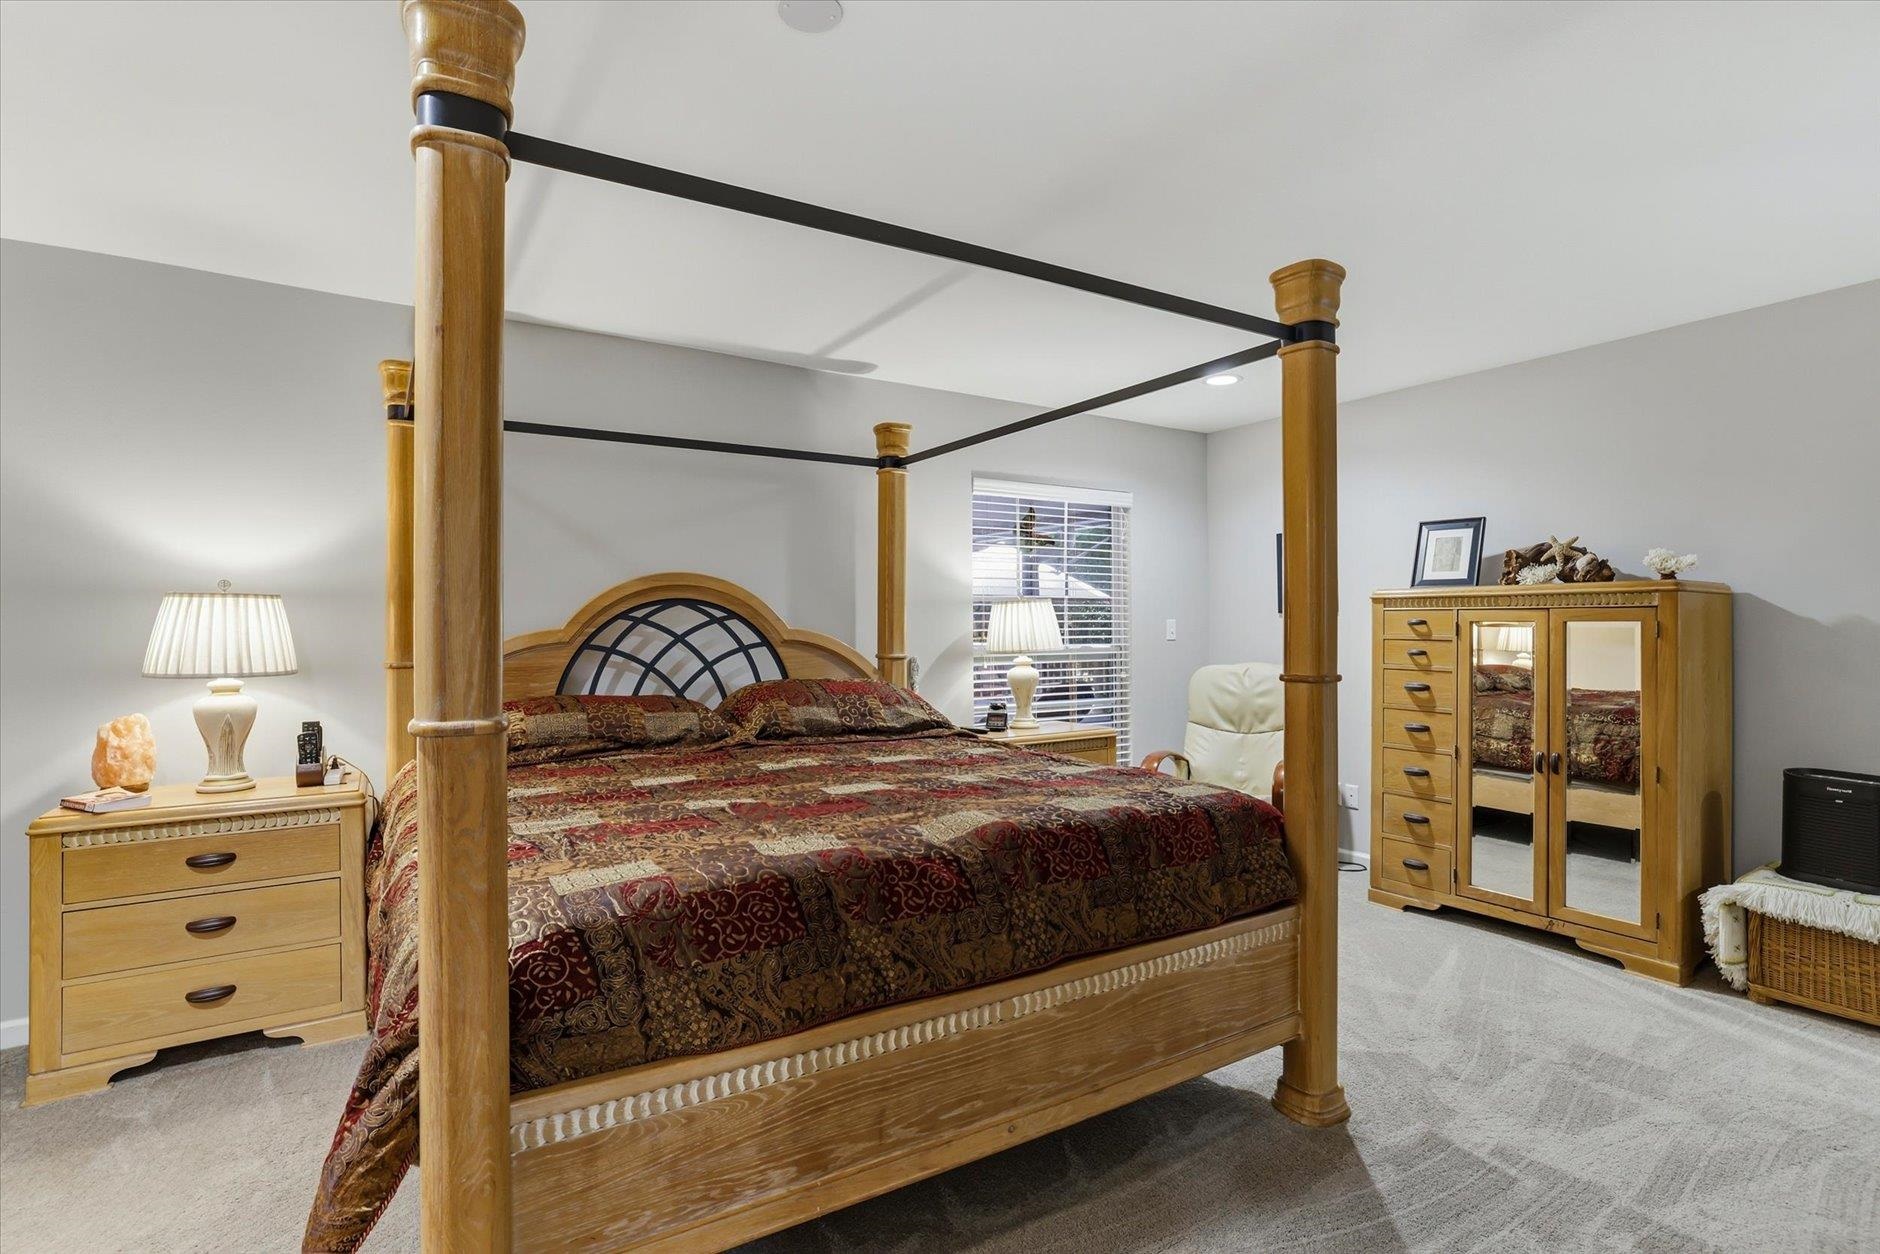
Bedroom with a wooden four-poster bed, patterned bedding, and mirrored armoire.
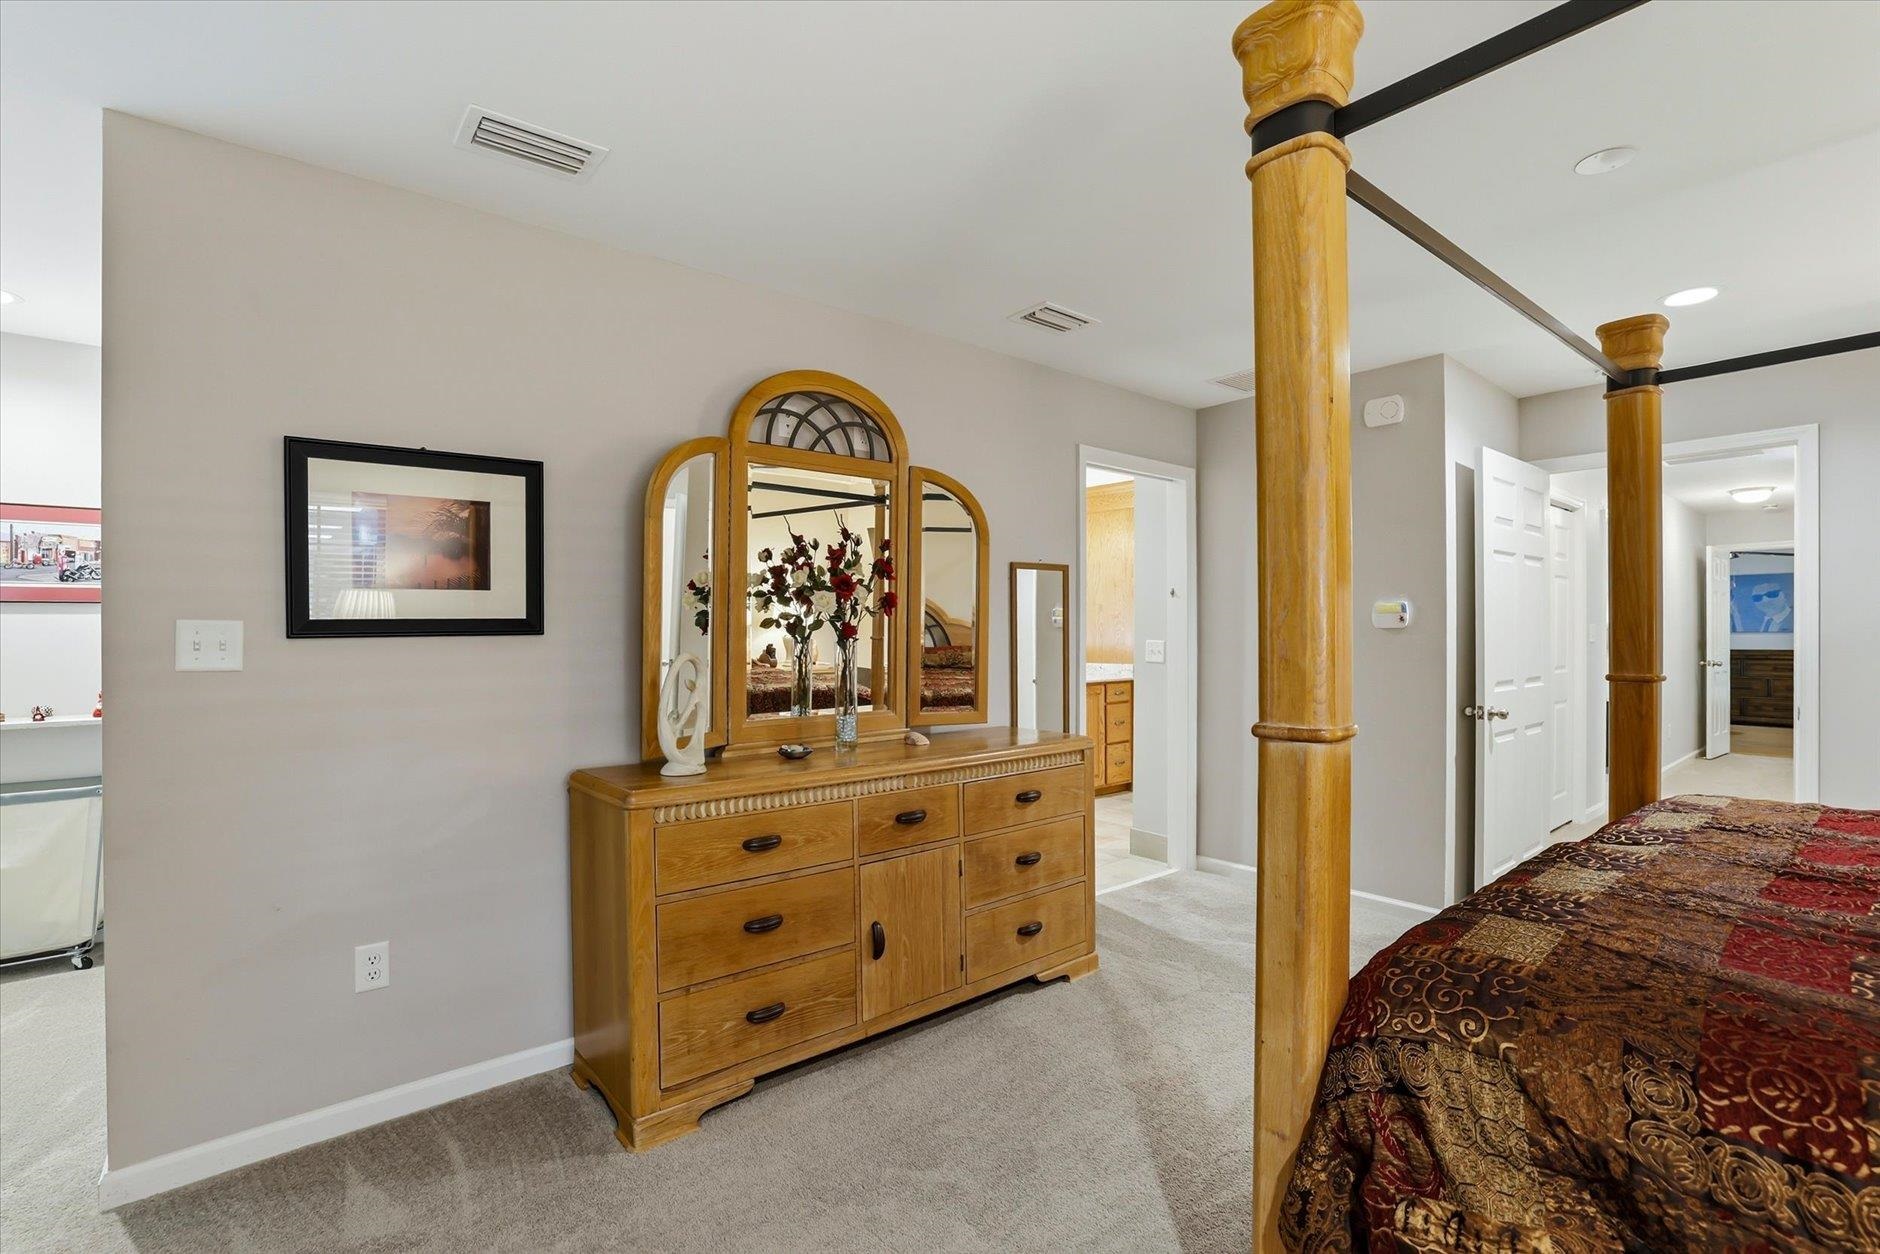
Furnished bedroom with a wooden four-poster bed and matching dresser with an arched mirror.
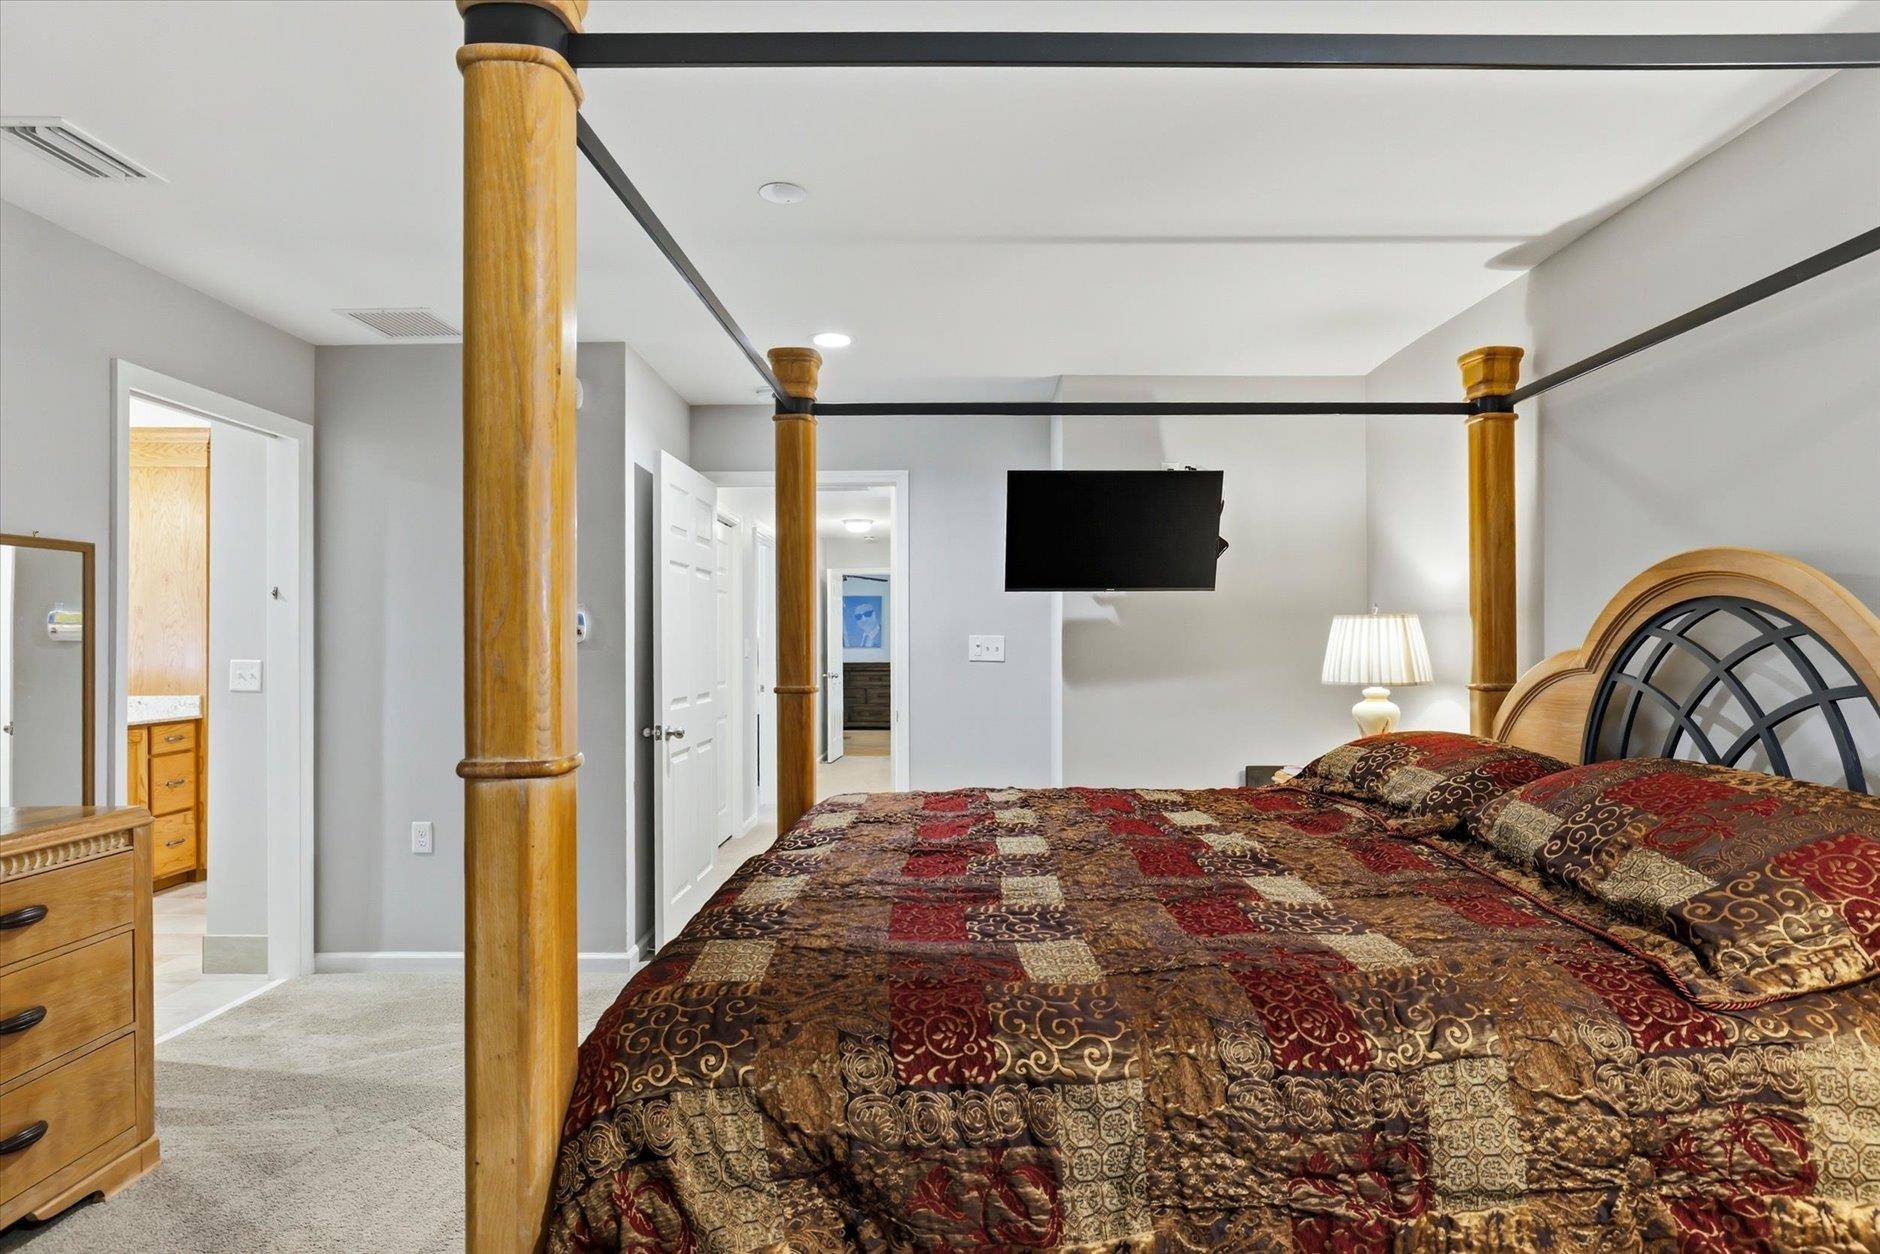
Bedroom with a wooden four-poster bed, ornate patterned bedding, and a wall-mounted television.
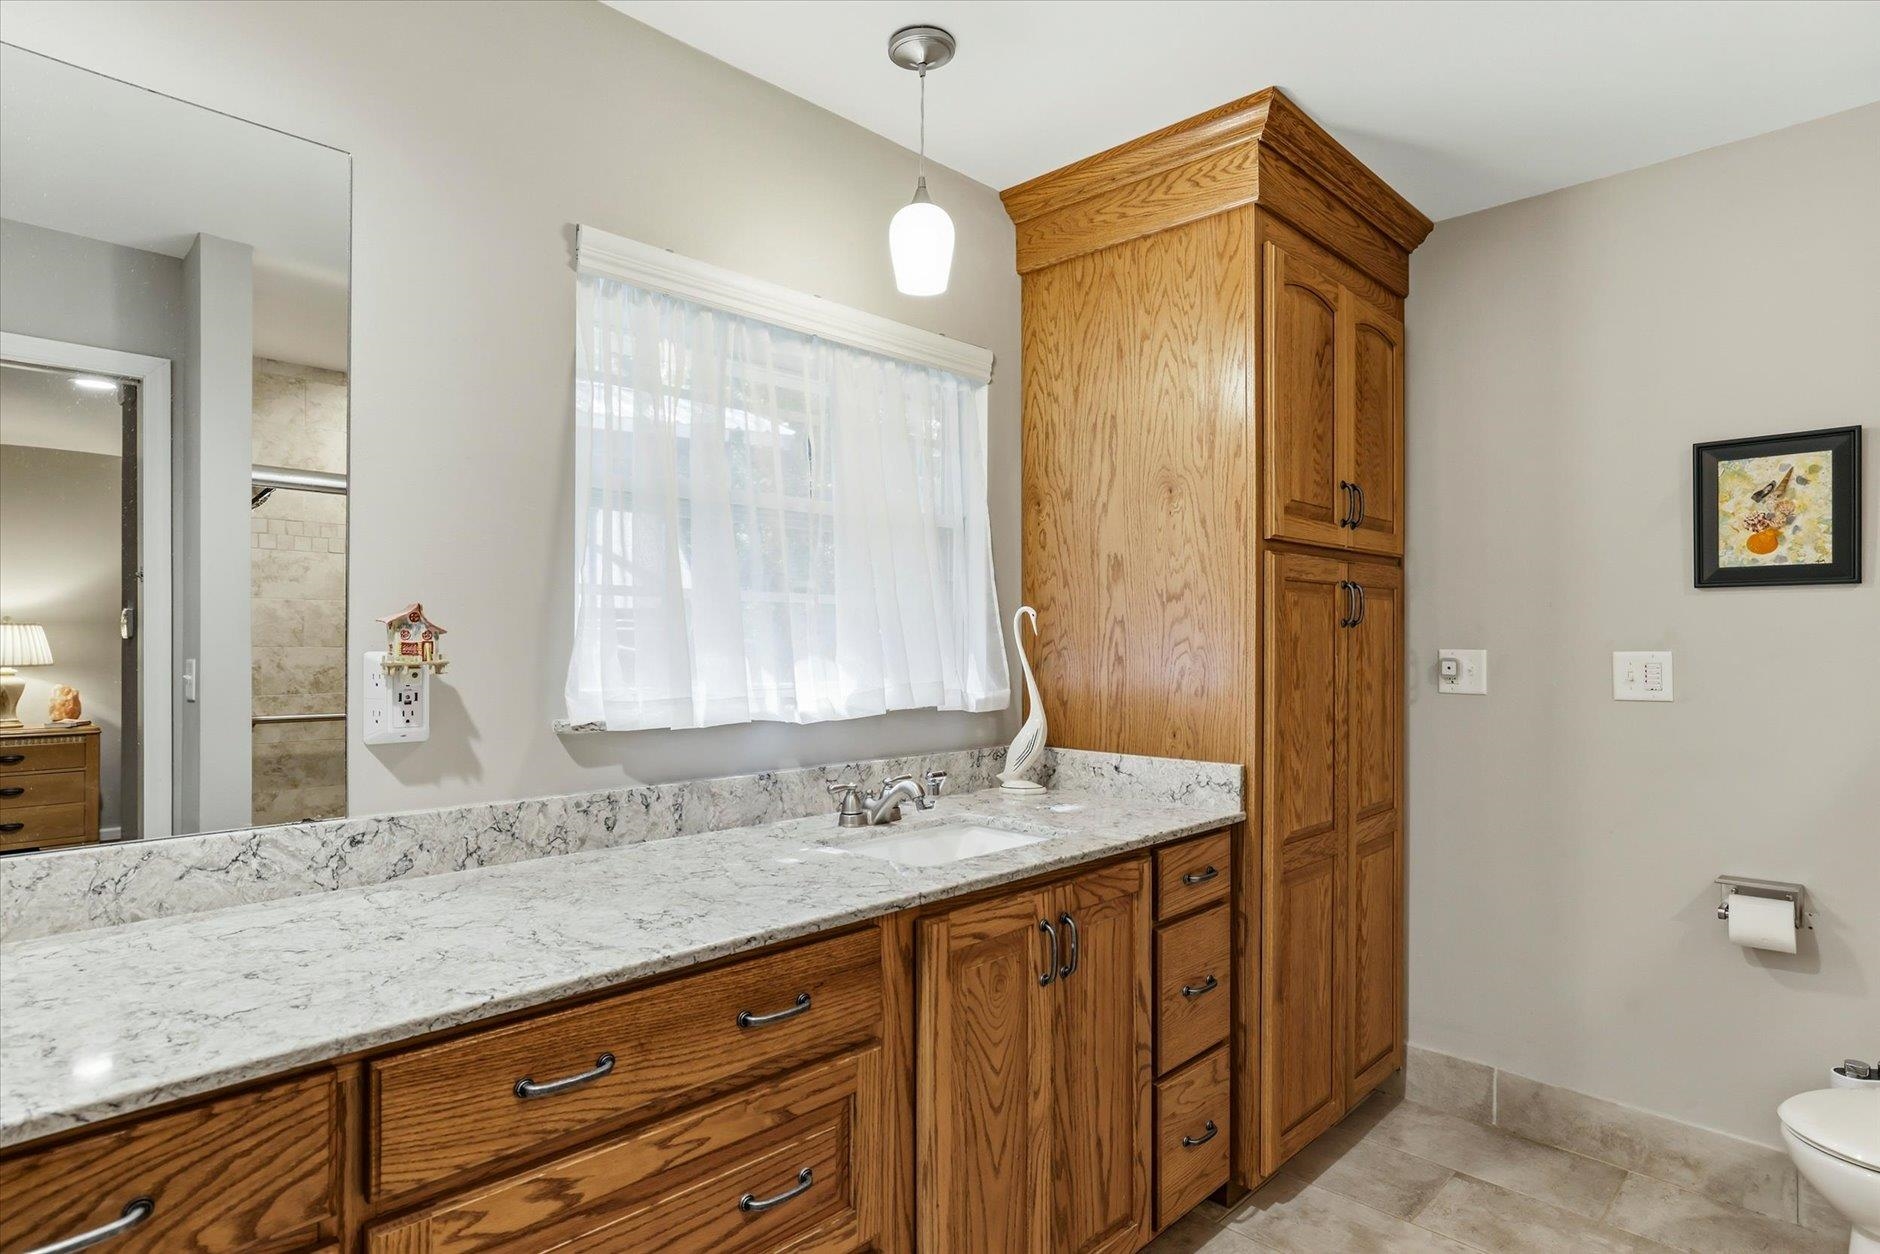
Bathroom vanity with a marble-look counter, oak cabinets, and a curtained window.
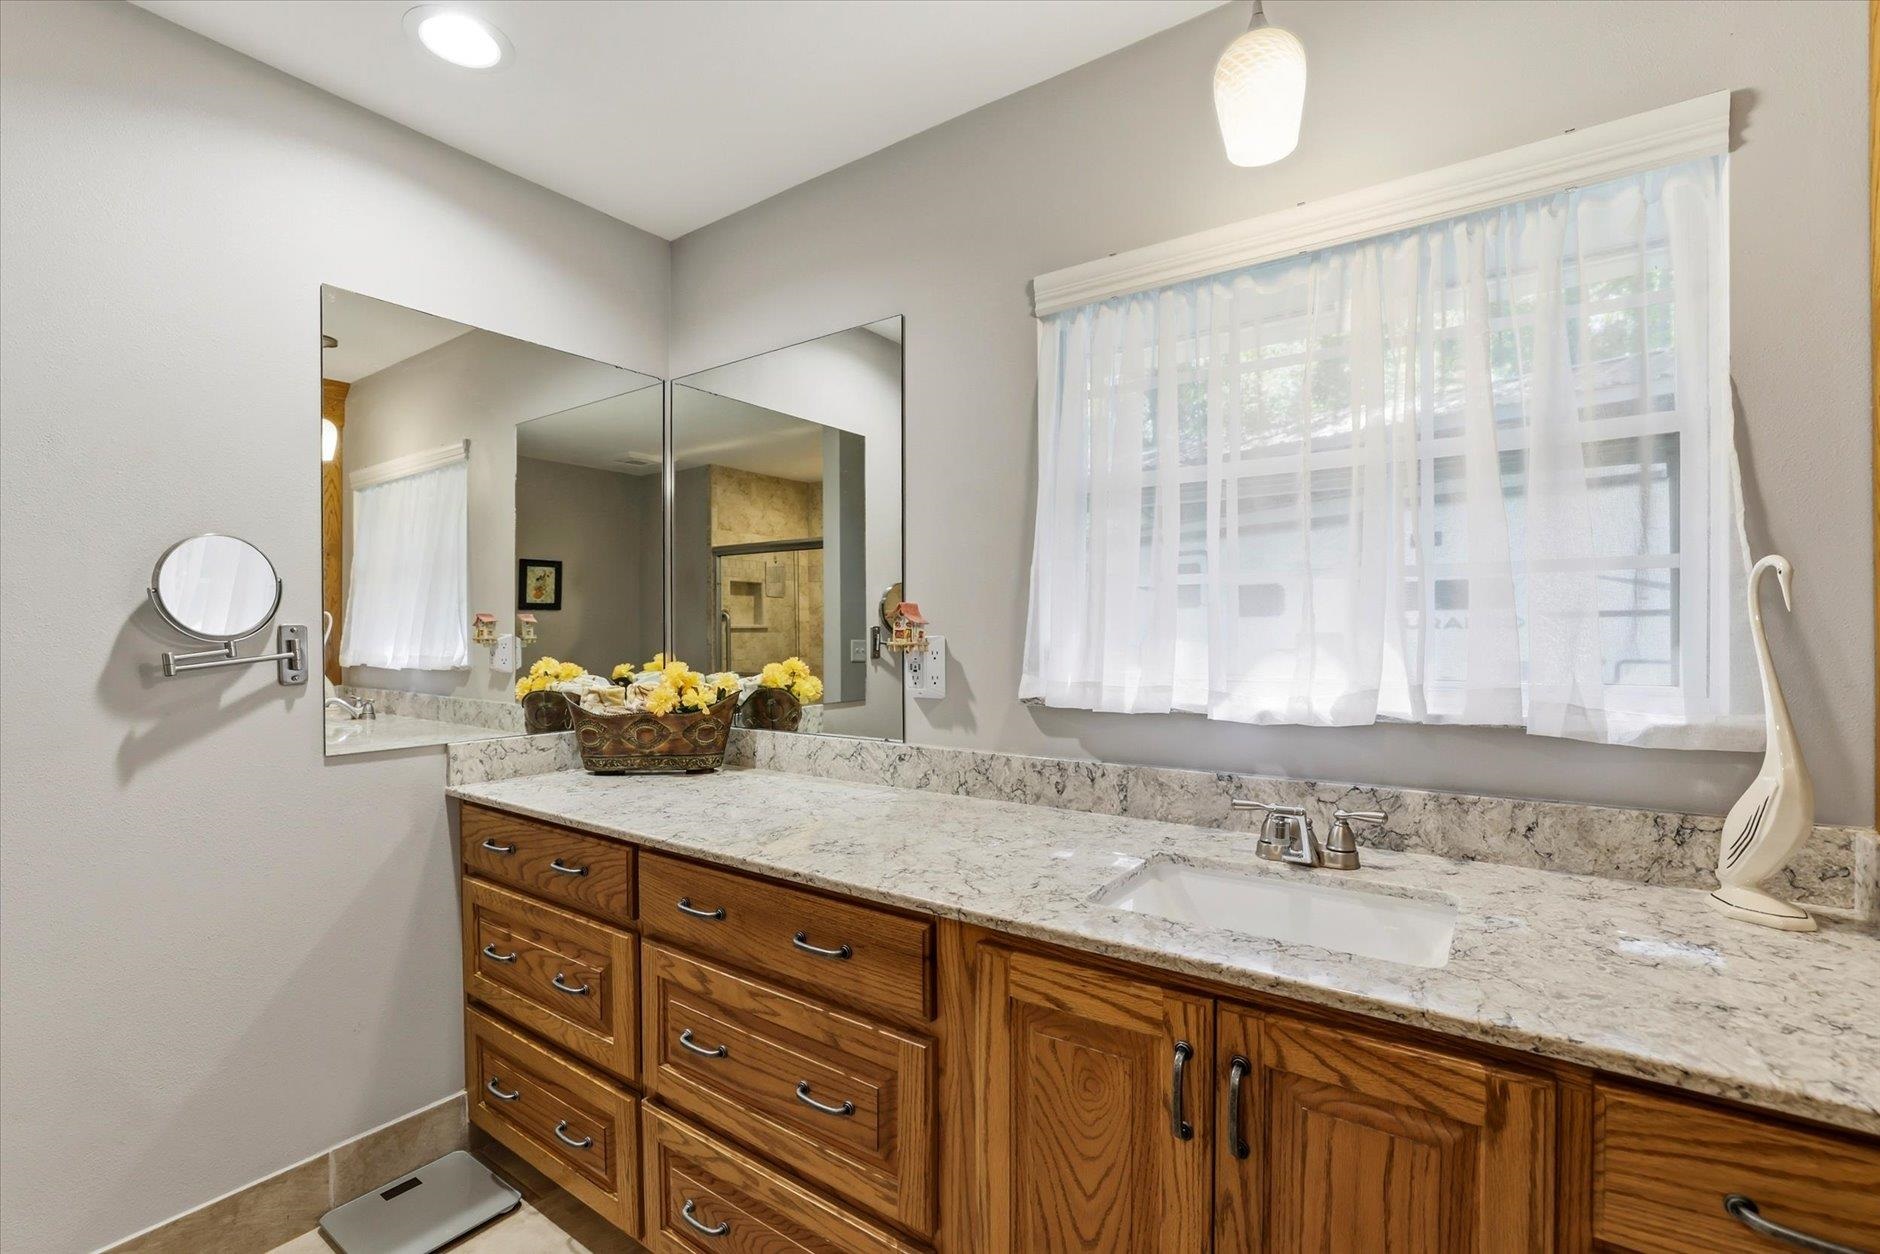
Bathroom vanity with a patterned stone countertop, wood cabinets, large mirrors, and a curtained window.
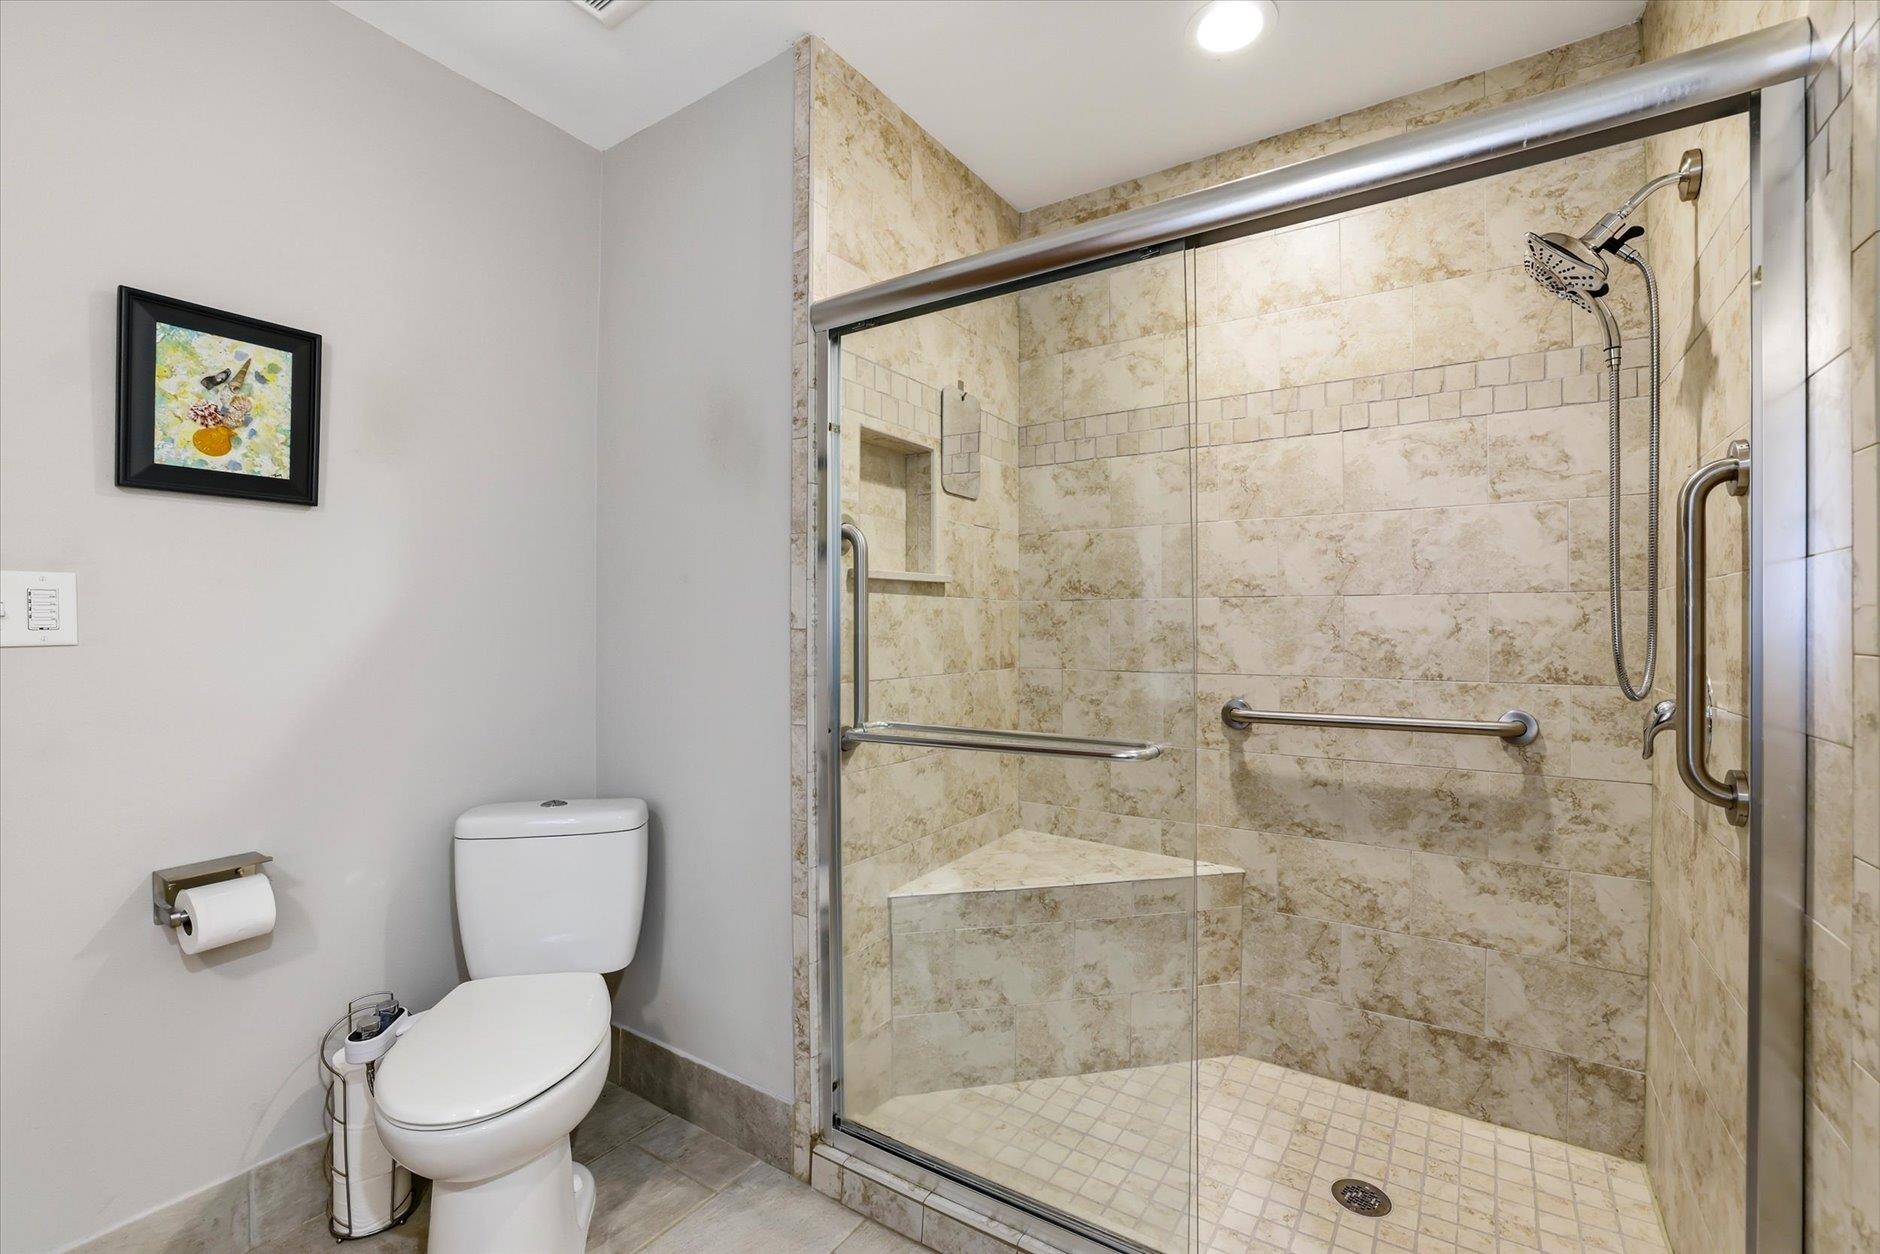
Bathroom with a glass shower featuring beige tile, a built-in bench, and grab bars.
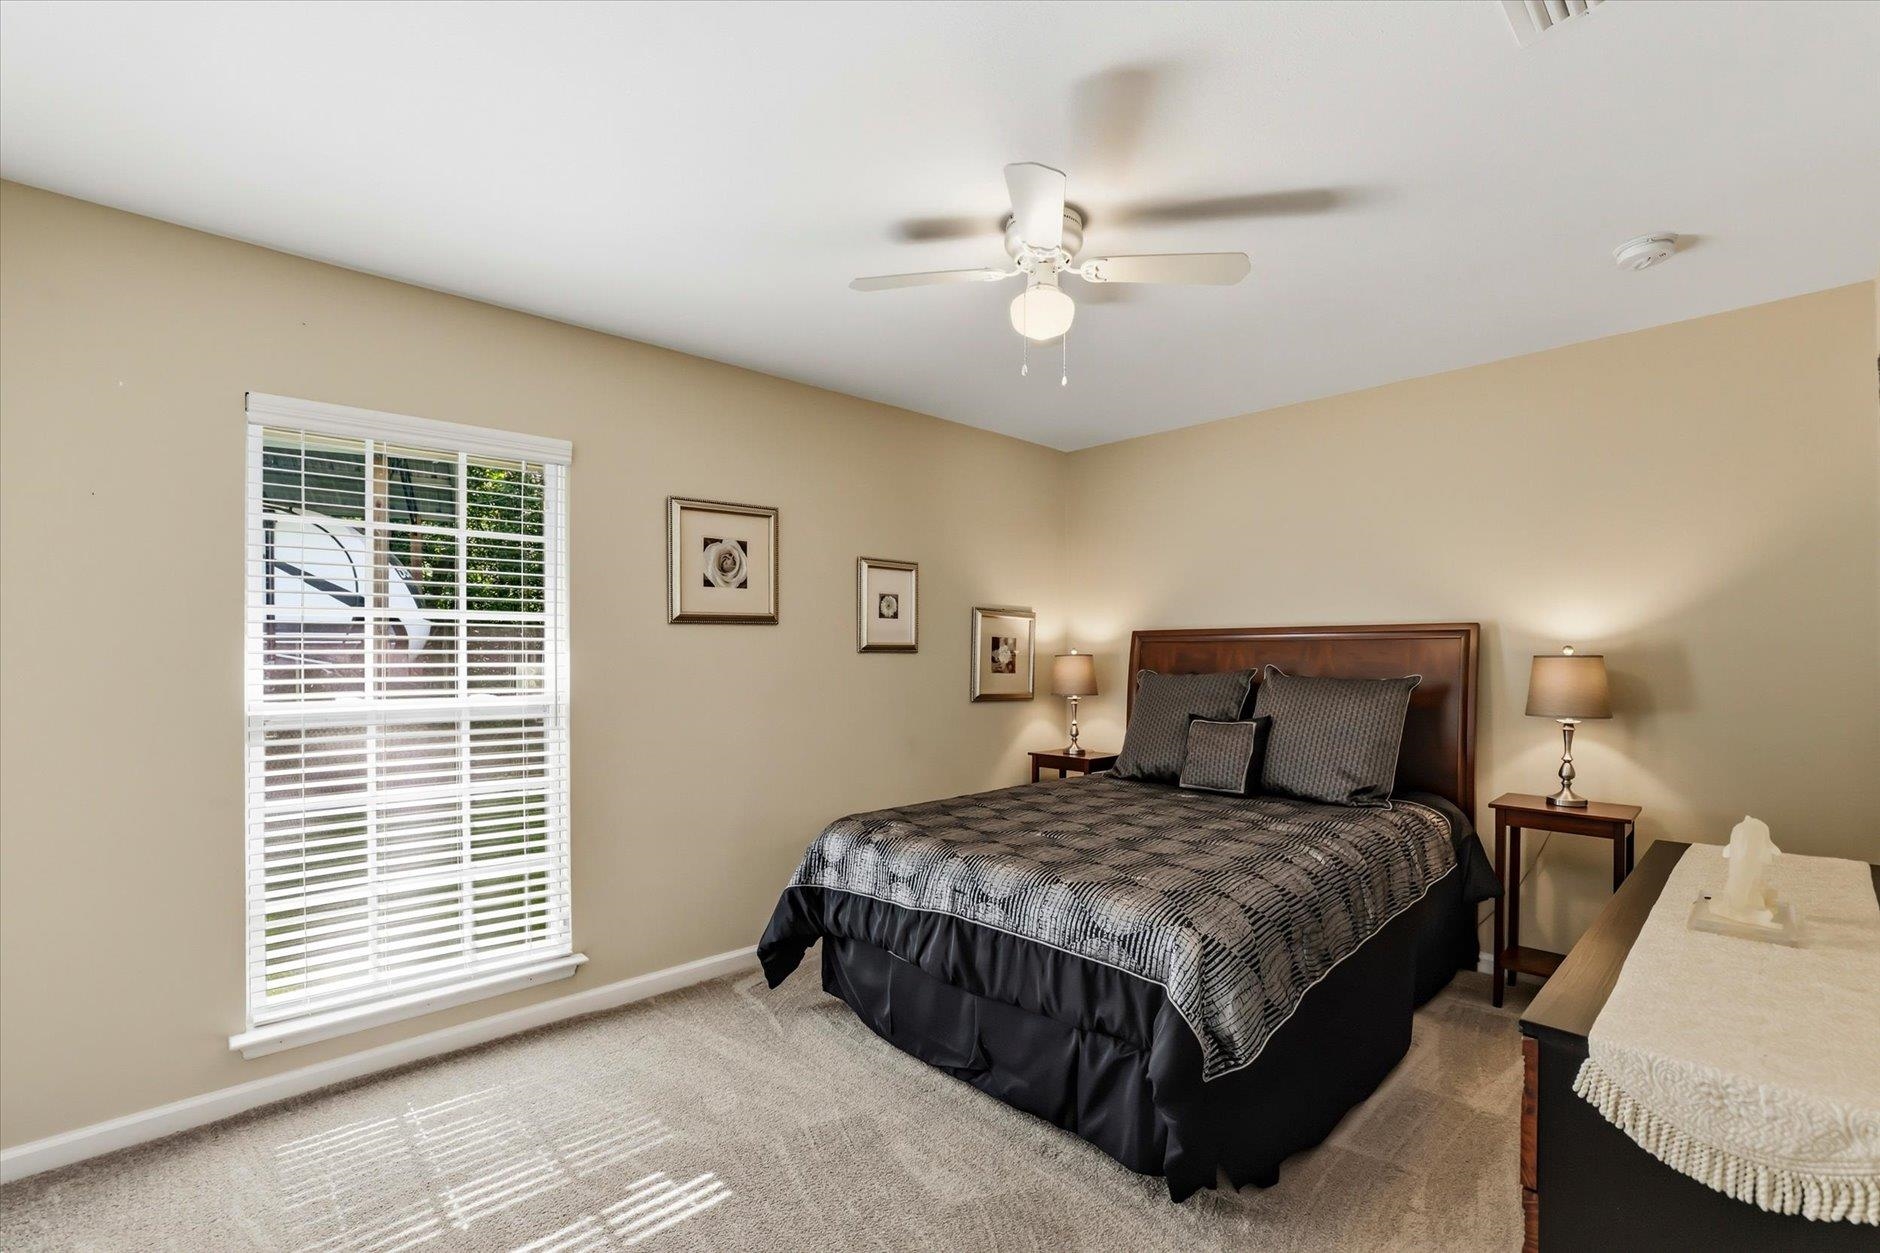
Bedroom with a dark wood bed, gray patterned bedding, and a large window with white blinds.
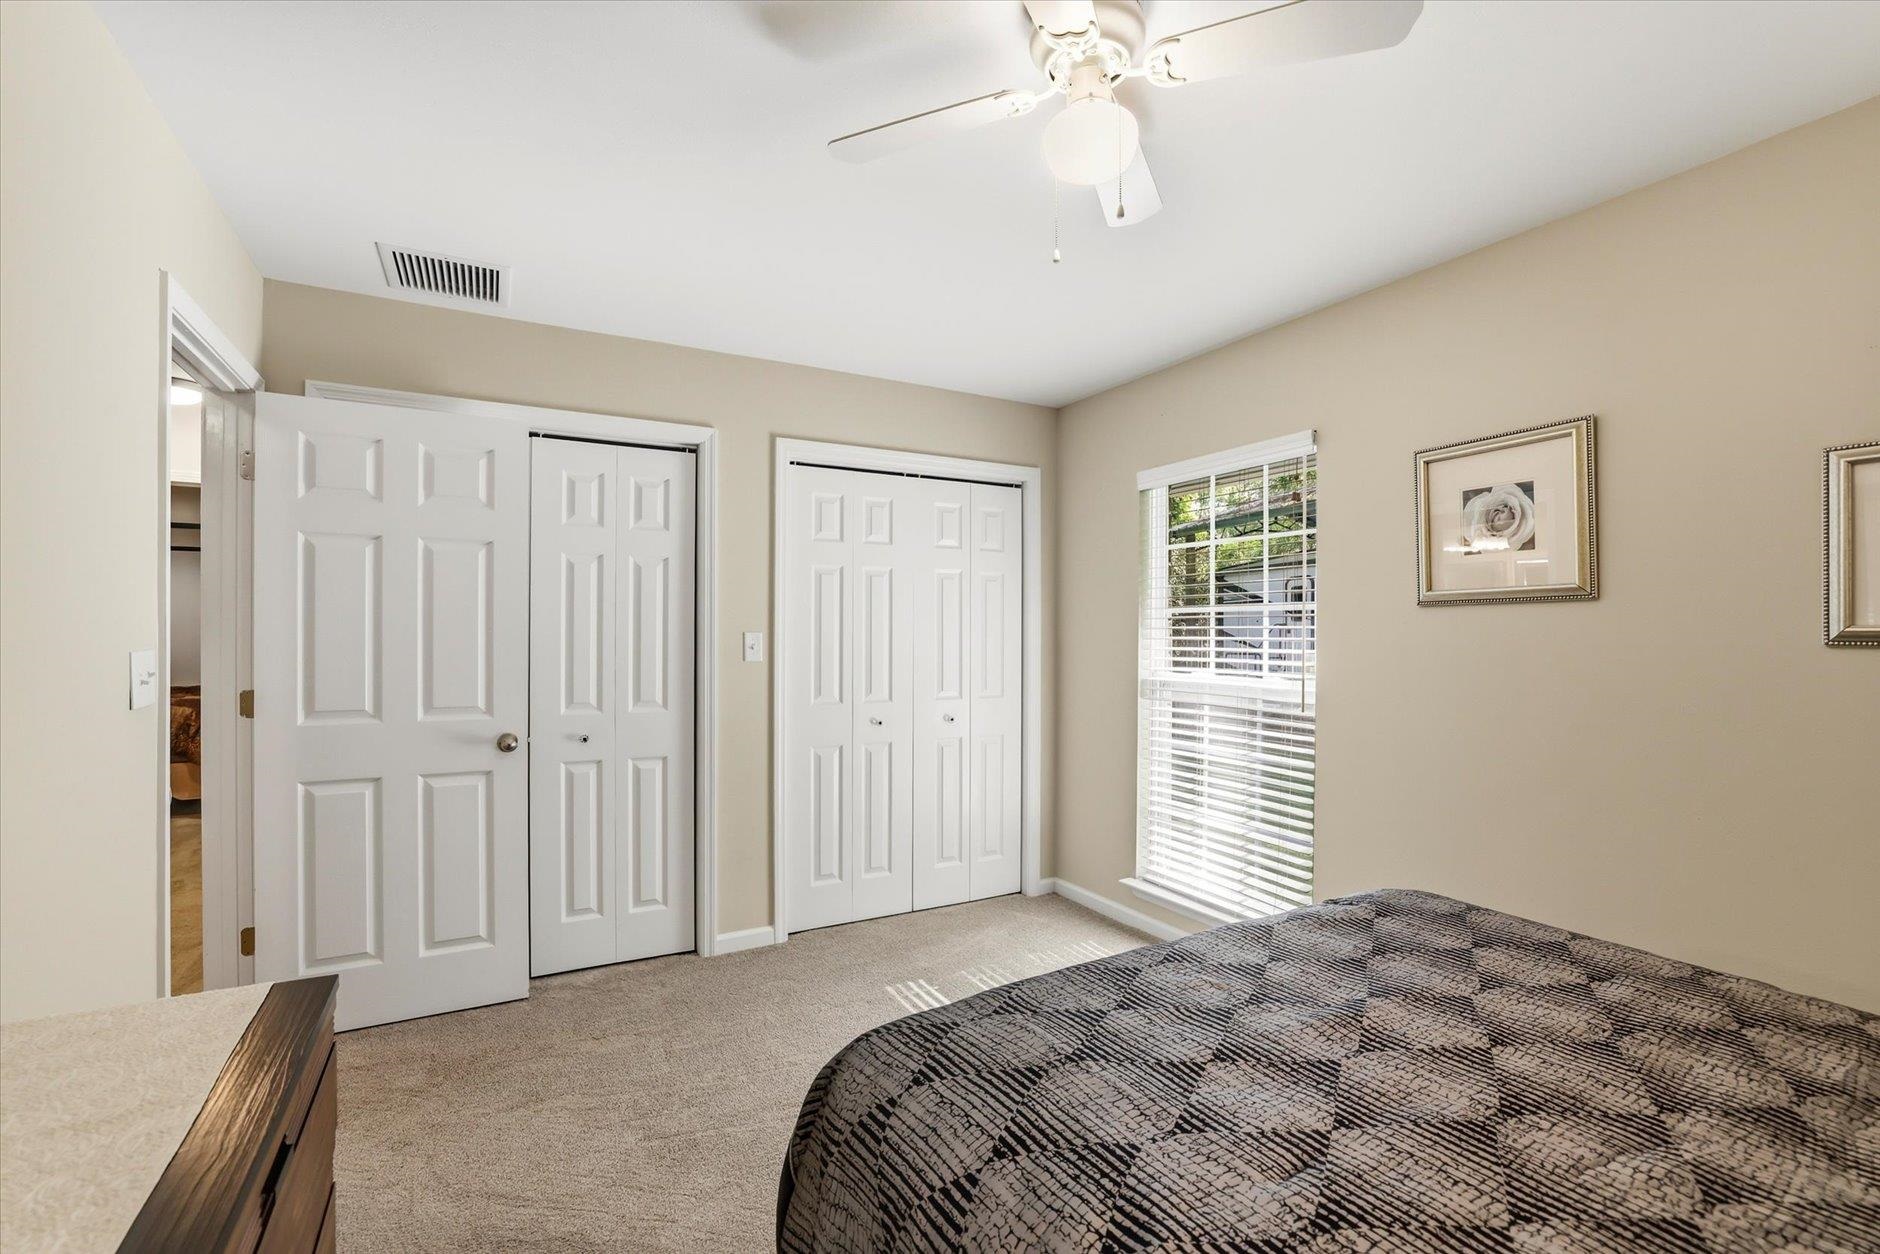
Bedroom with a patterned bedspread, white closet doors, and a window with blinds.
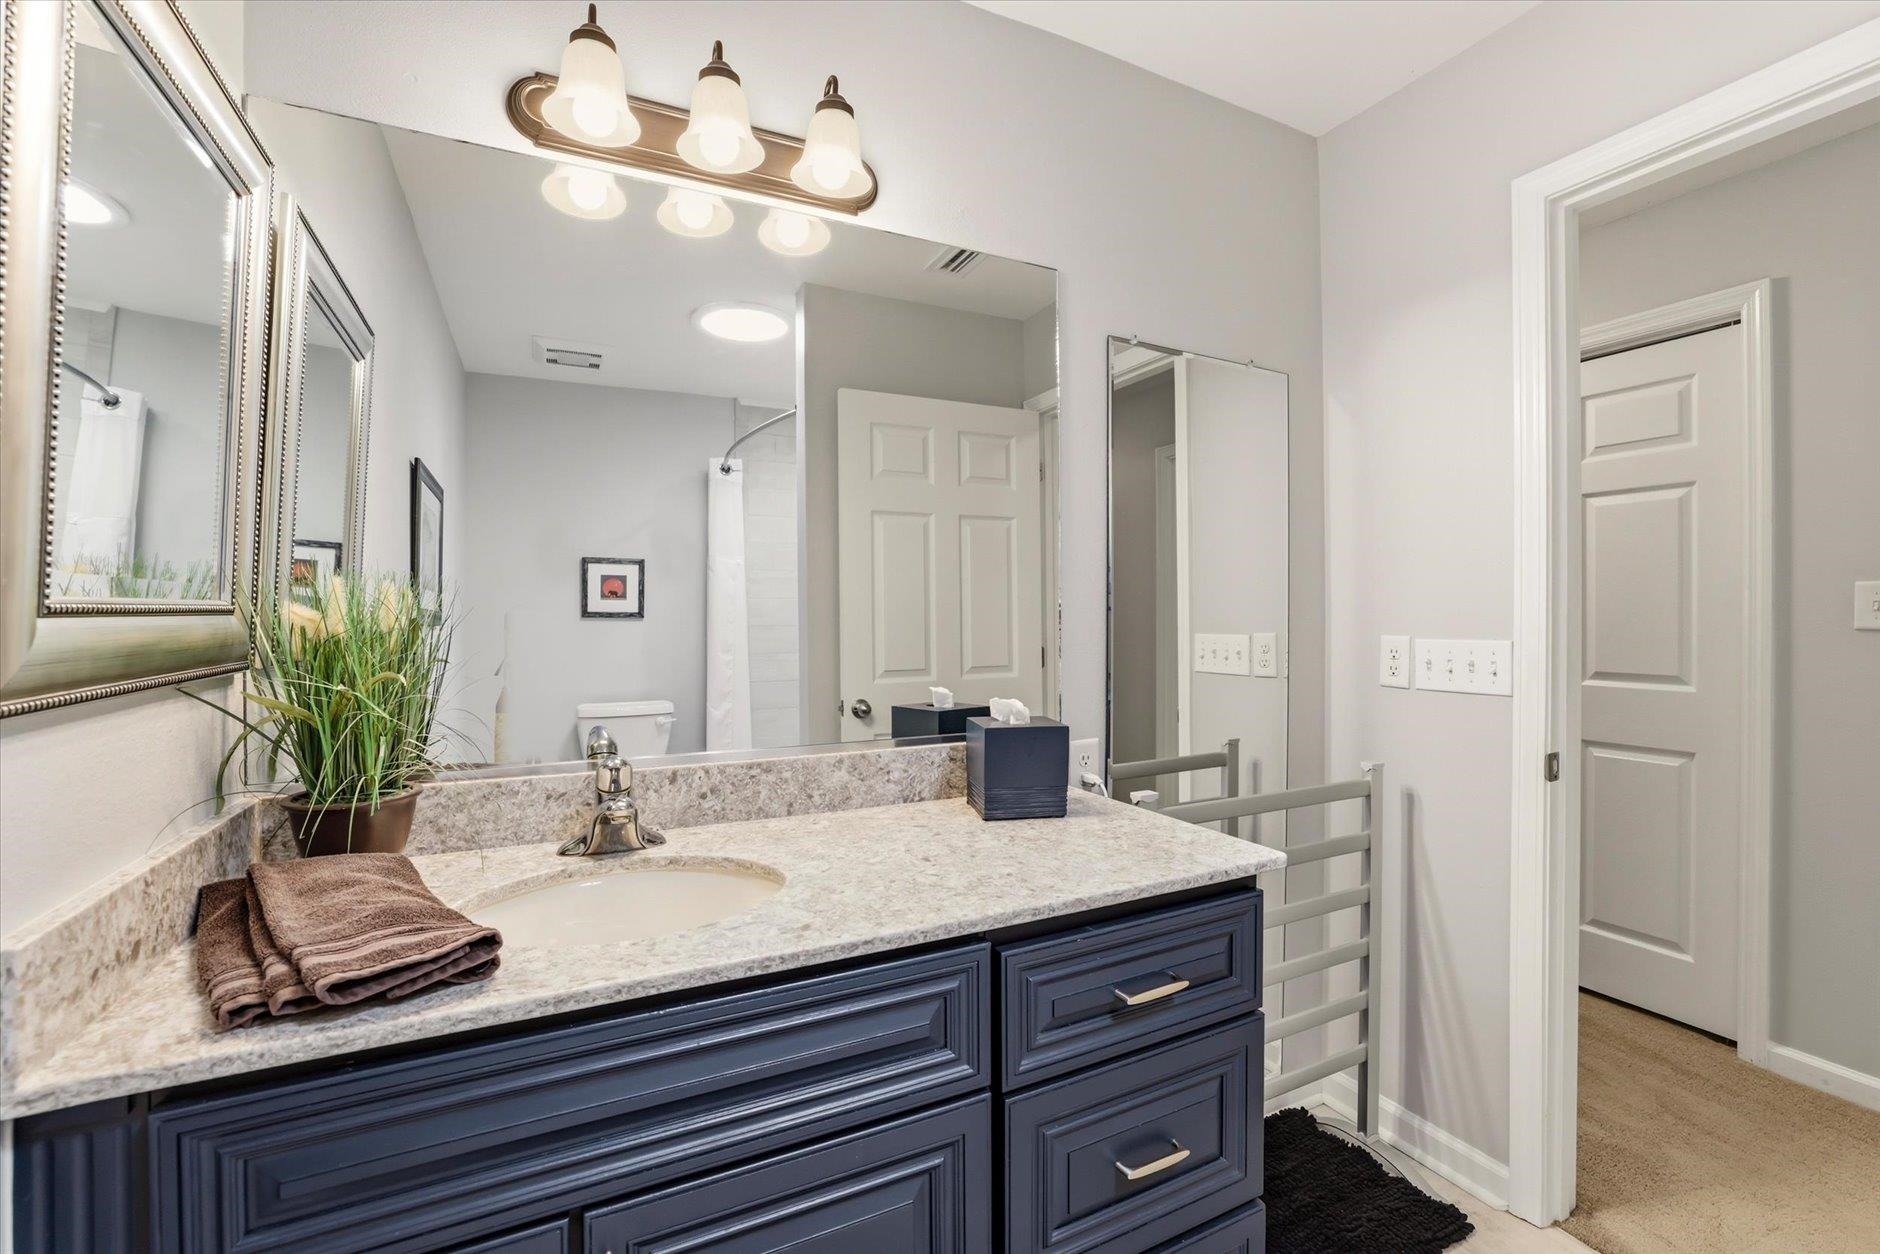
Bathroom with a dark blue vanity, pale stone countertop, and large mirrors.
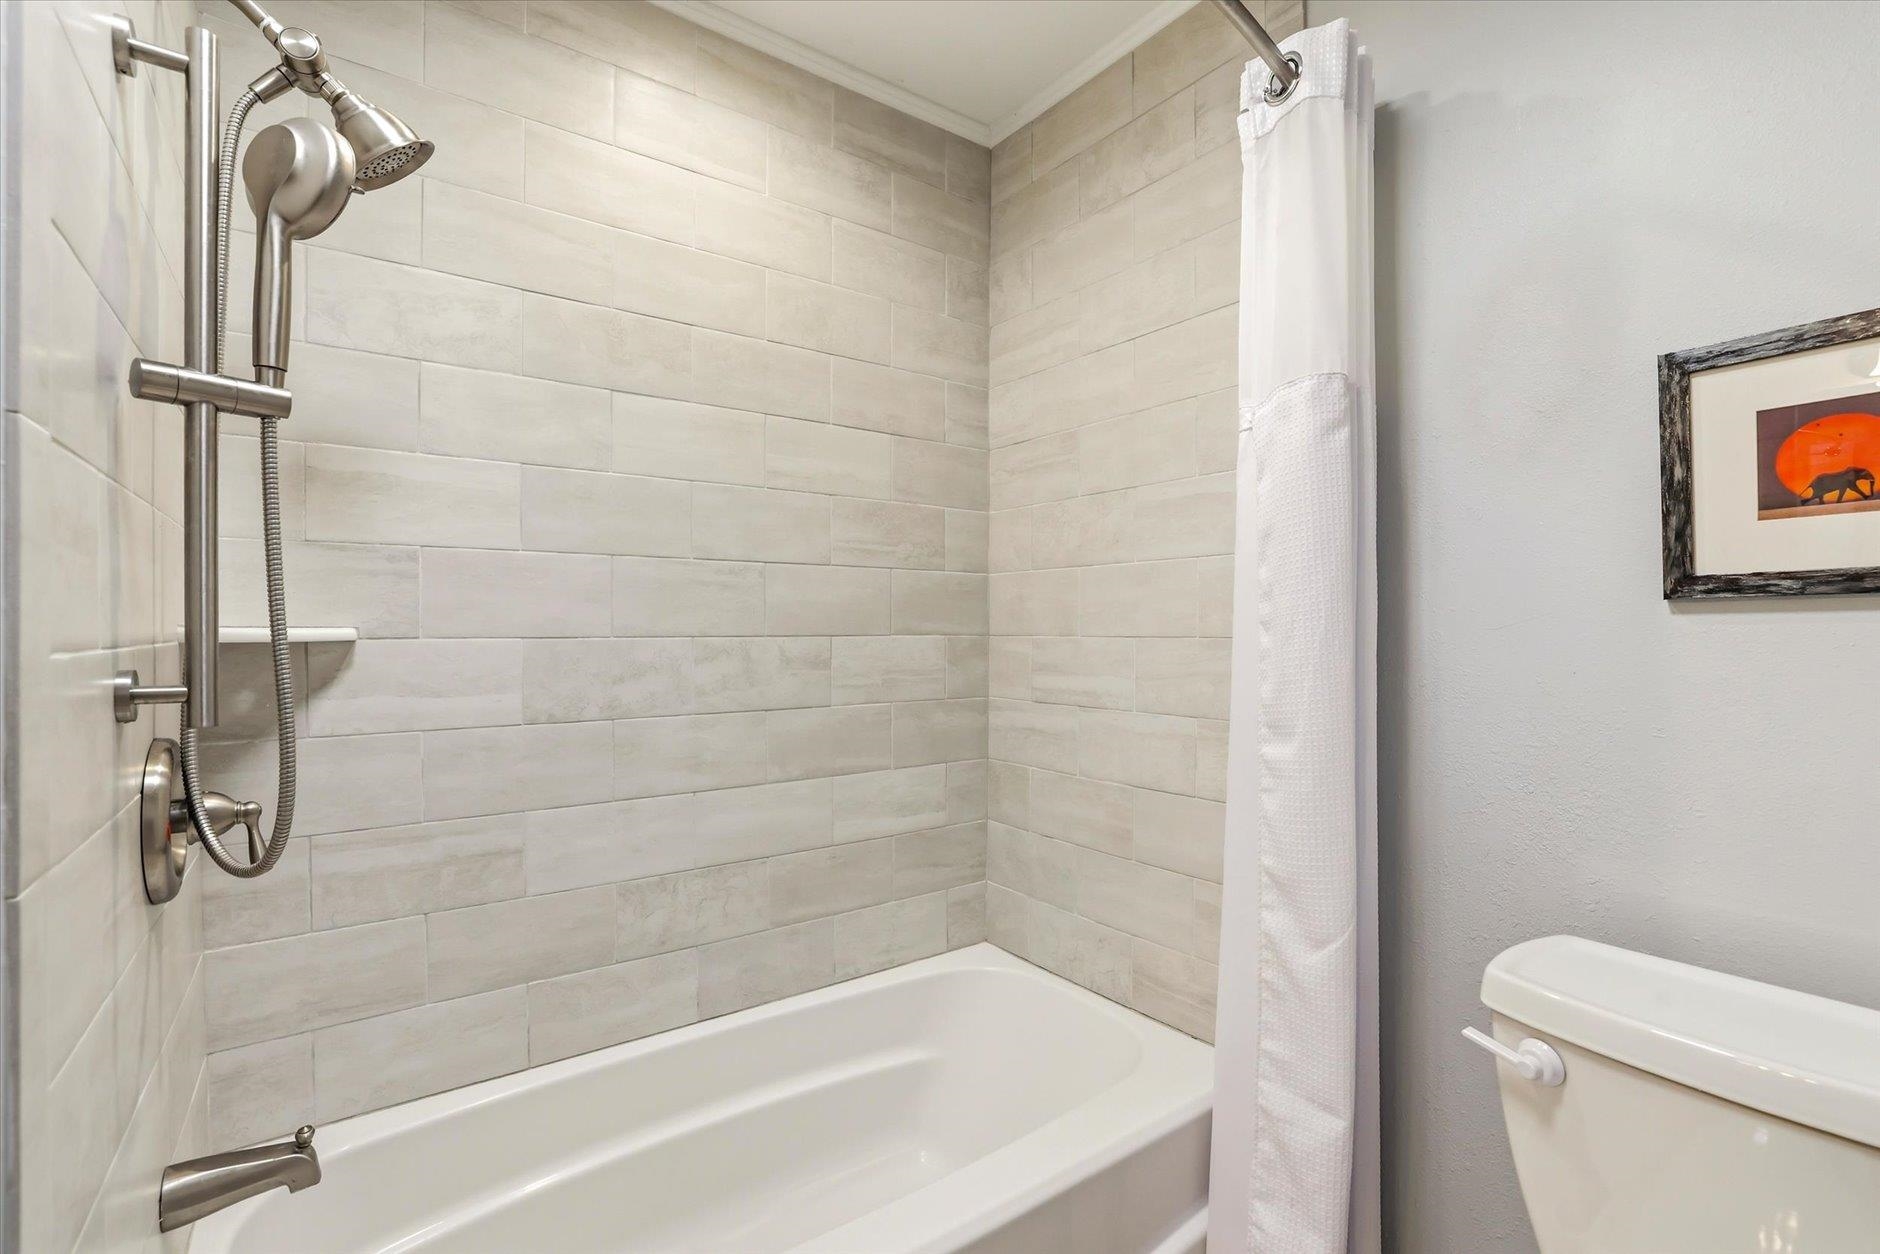
Bathroom with a white bathtub, pale tiled shower surround, and handheld showerhead.
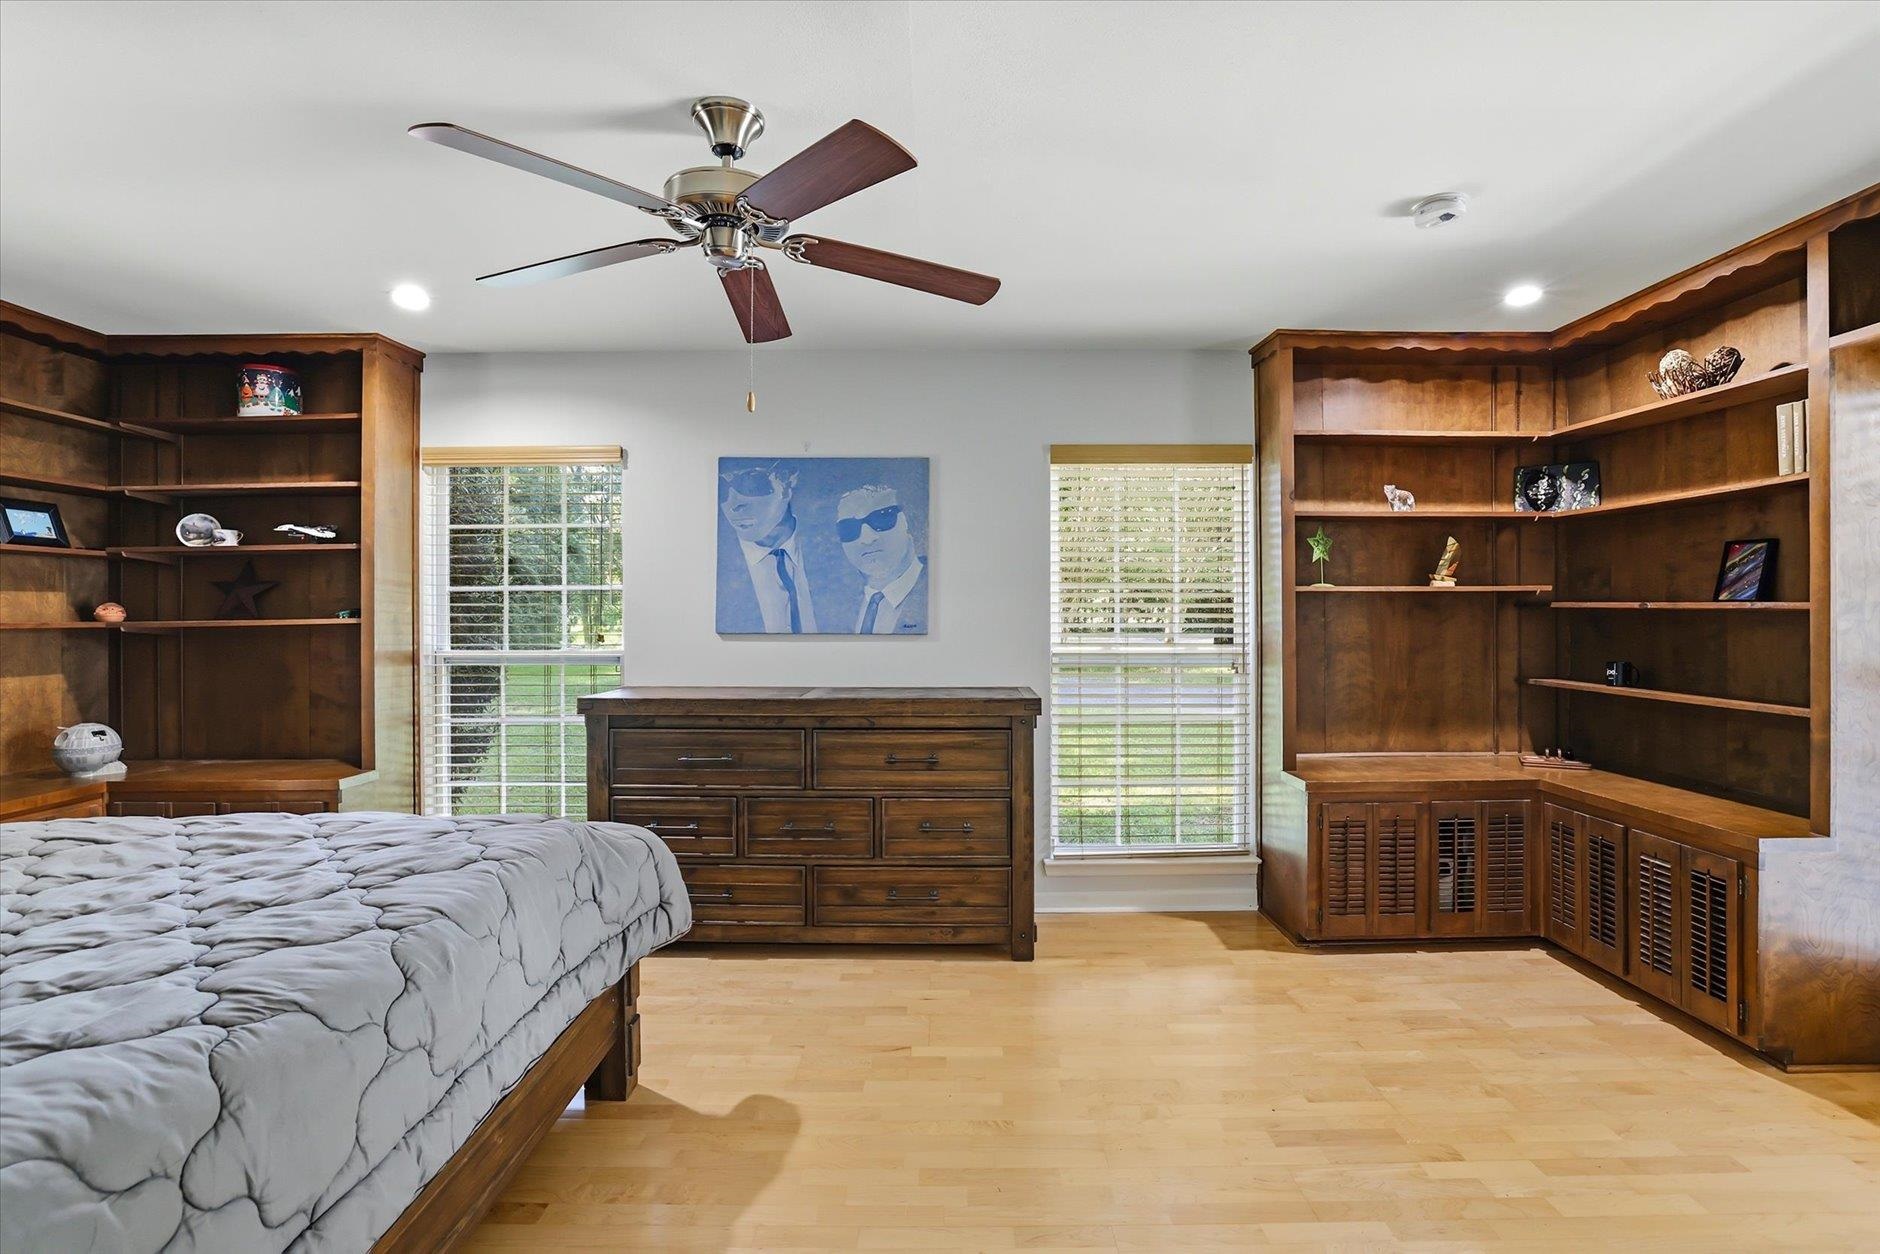
Bedroom with extensive dark wood built-in shelving, a matching dresser, and a bed beneath a ceiling fan.
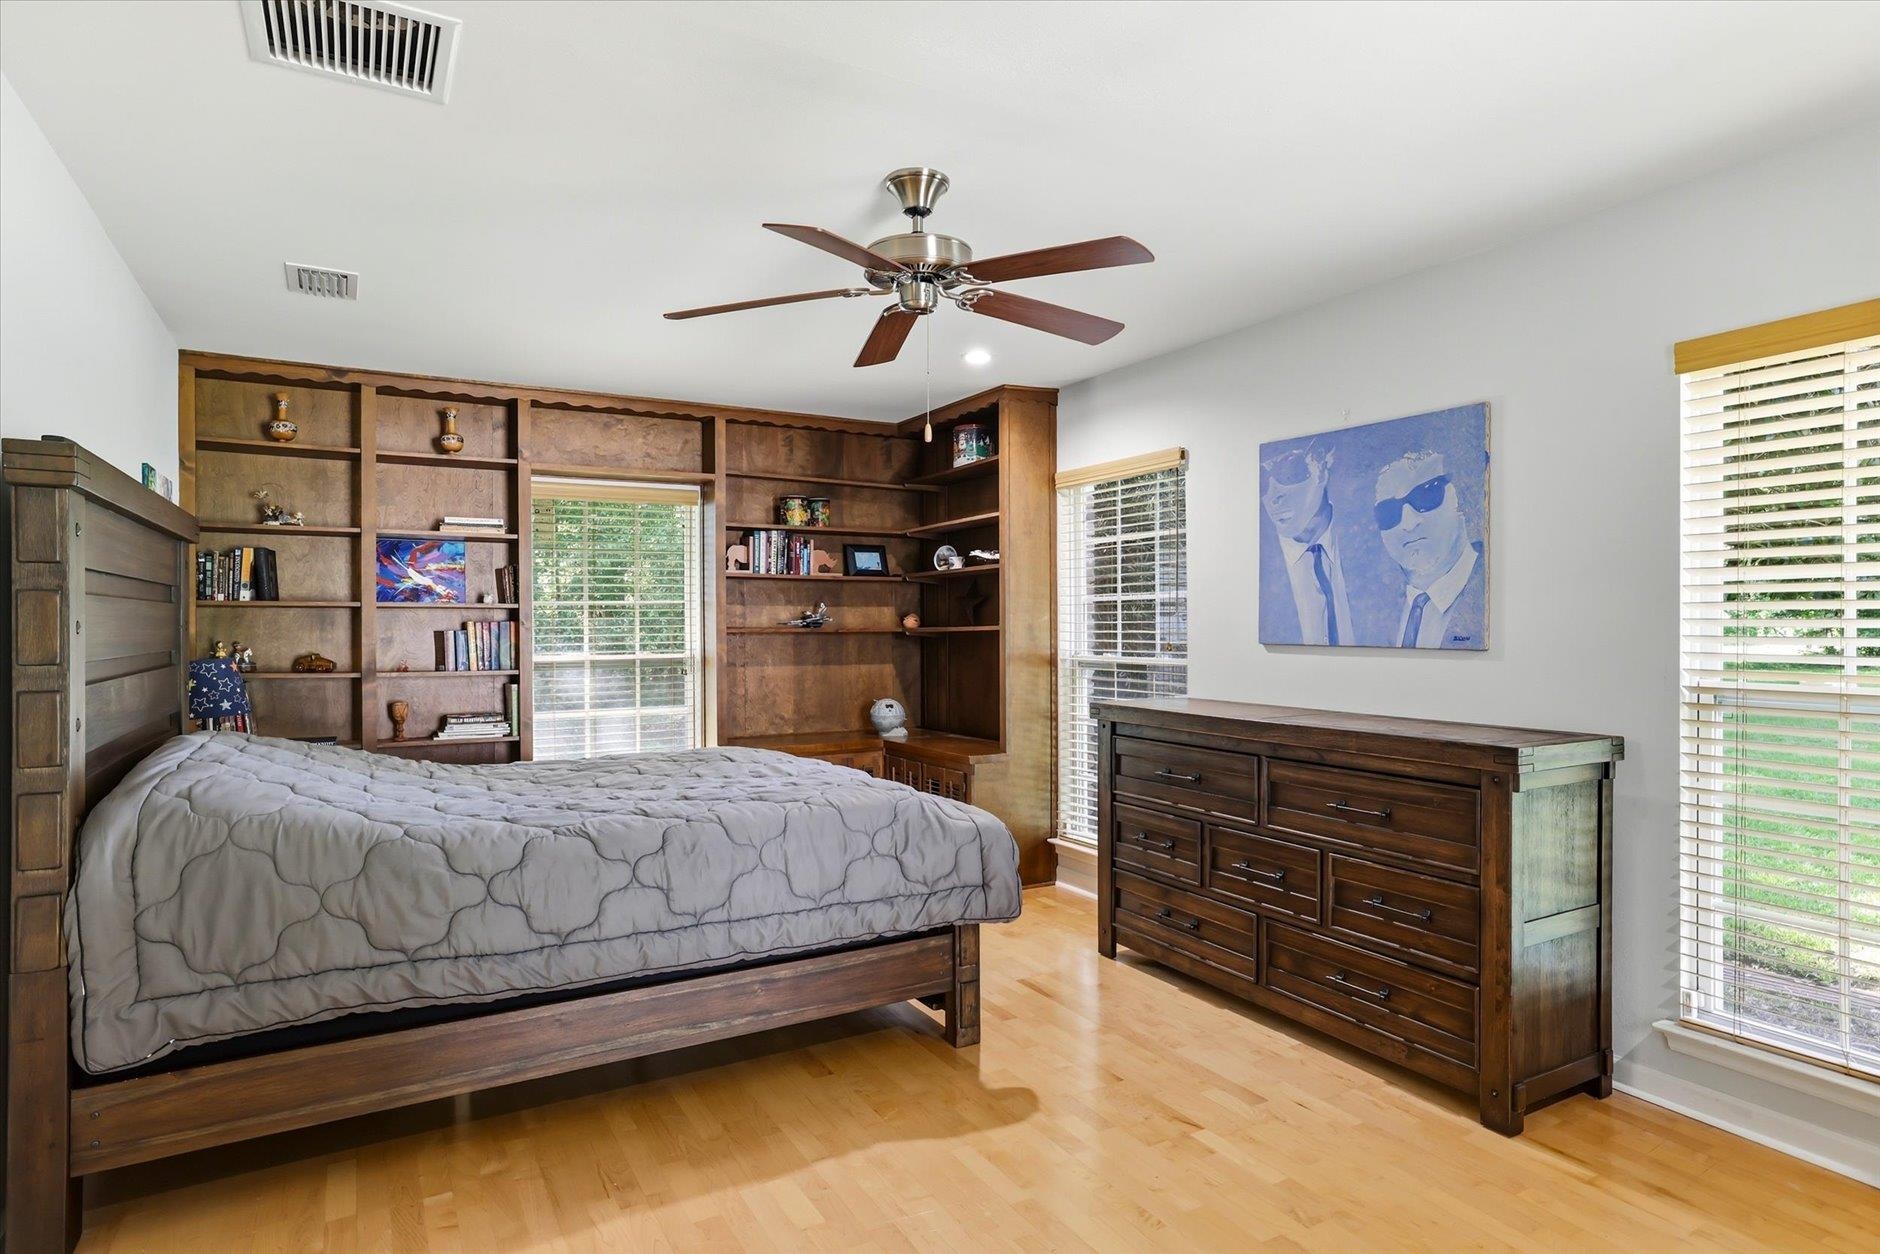
Bedroom with a wooden bed, built-in bookshelves, and matching dresser.
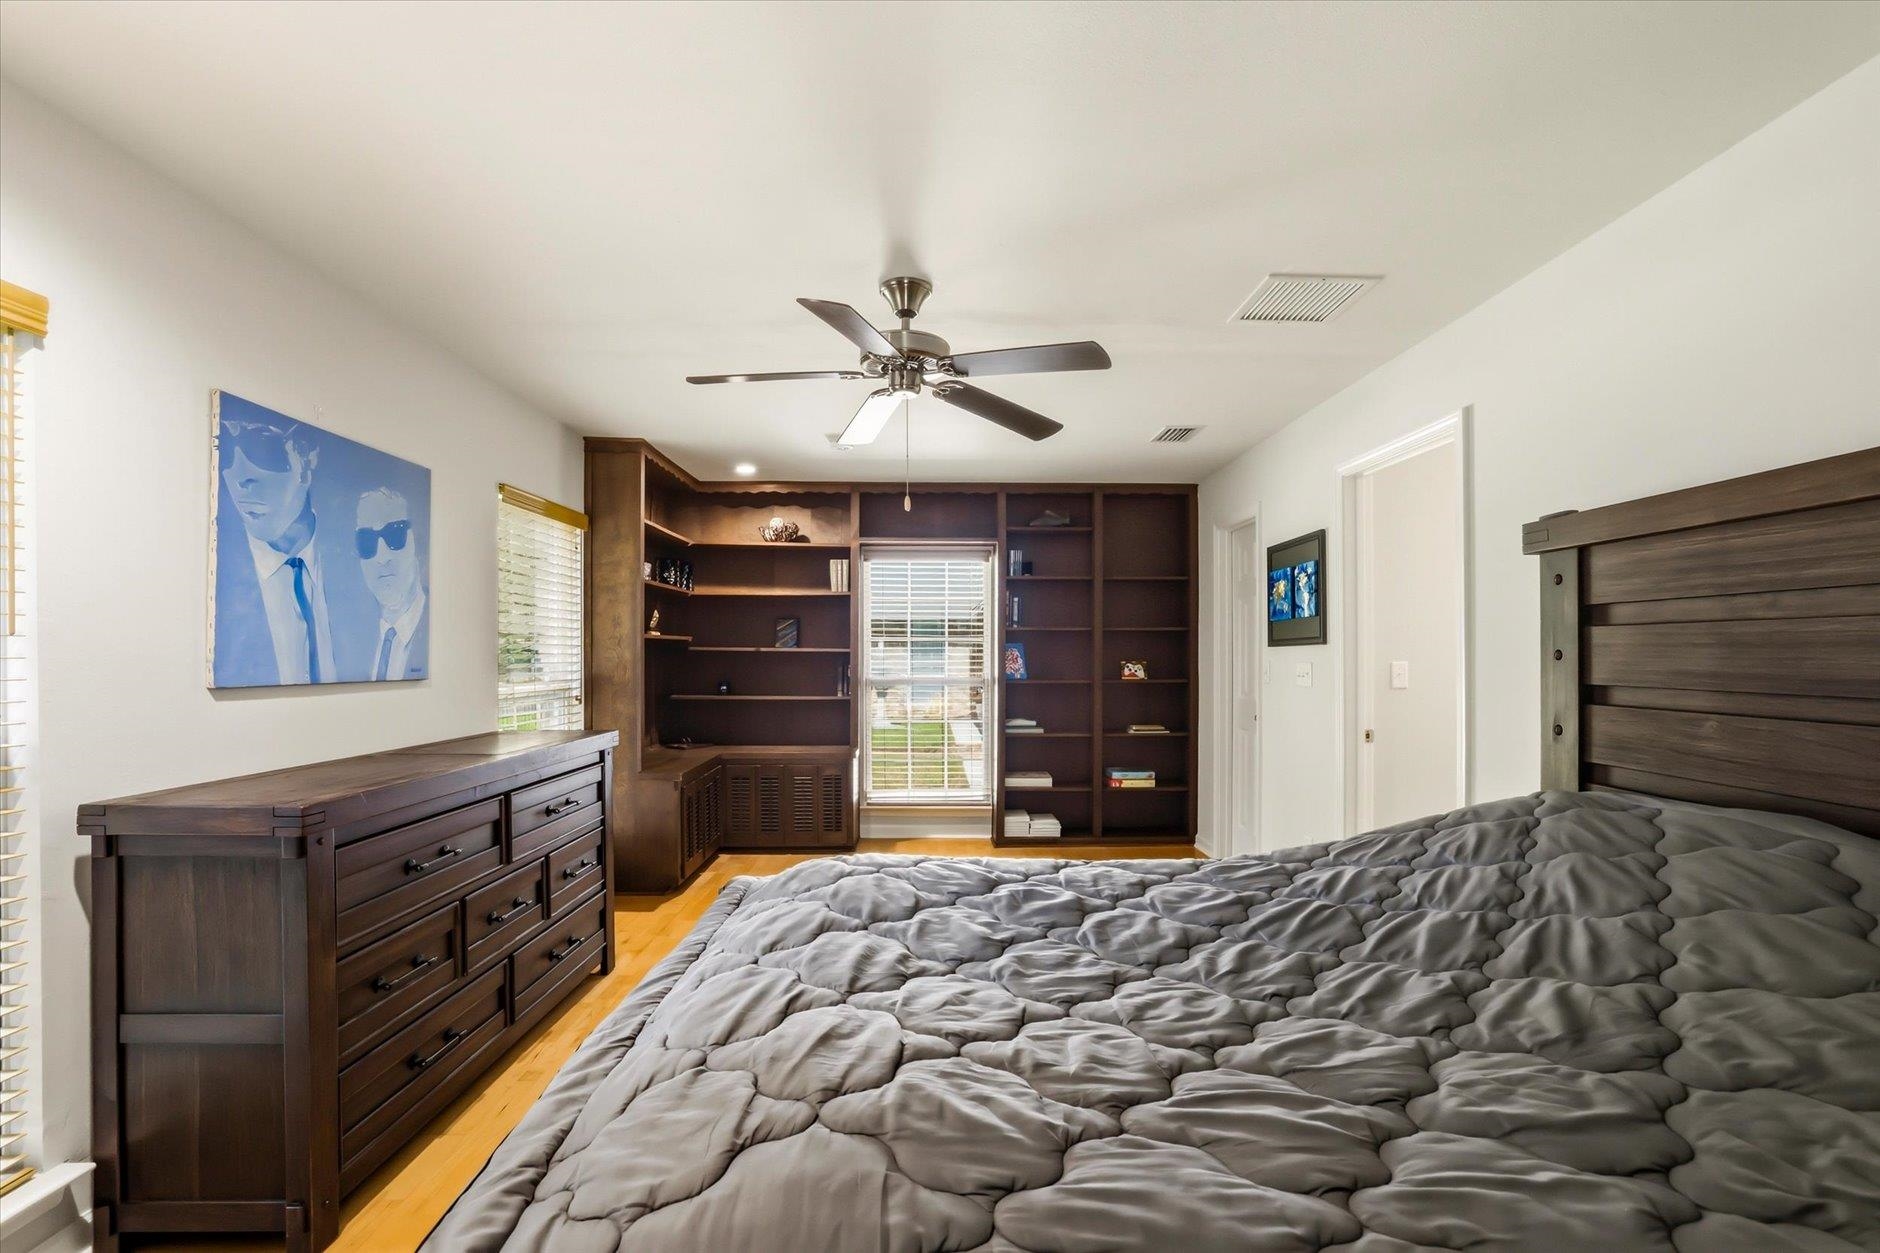
Bedroom with a gray quilted bed and dark wood built-in bookshelves.
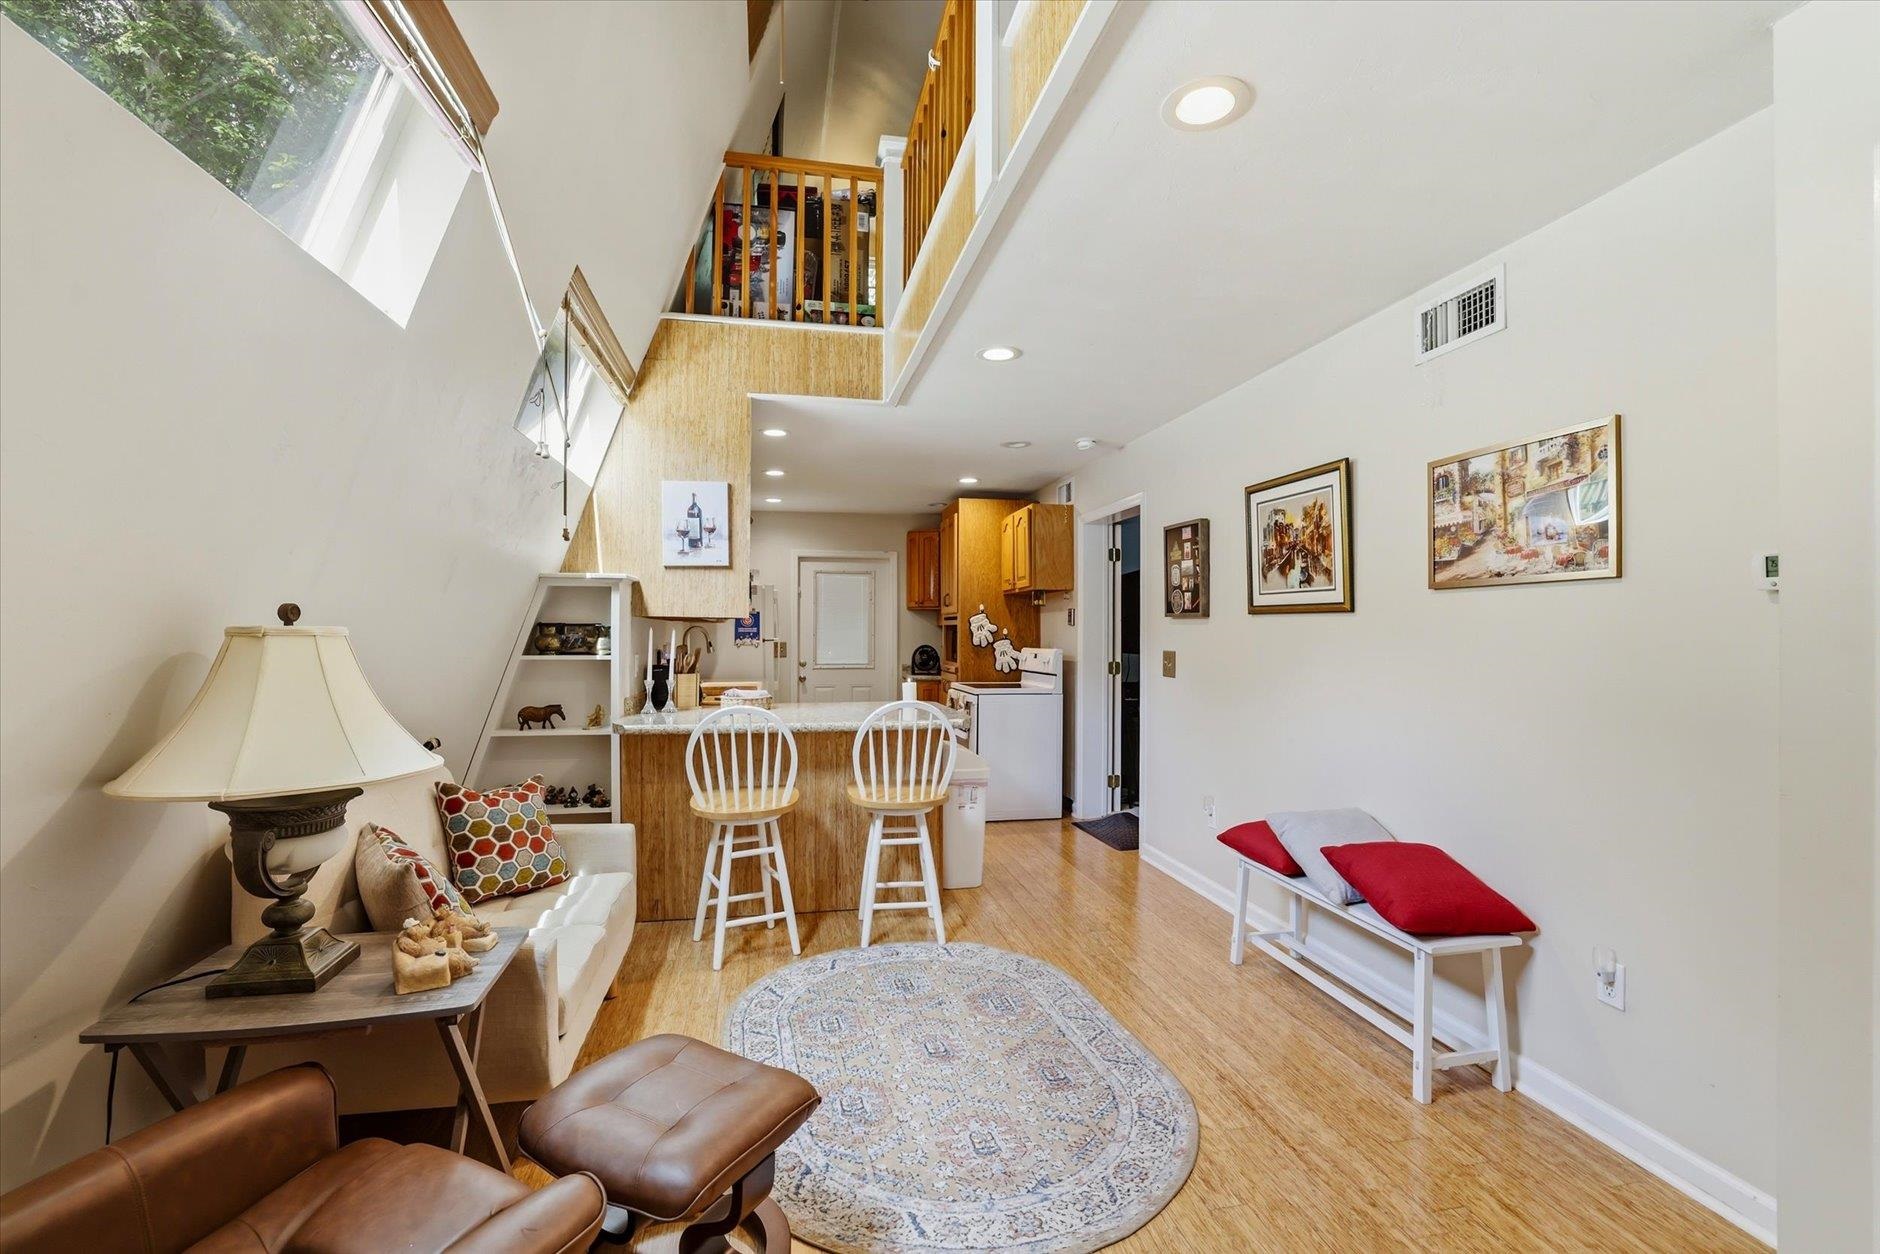
Living room with a kitchen breakfast bar, loft railing, tall windows, and wood flooring.
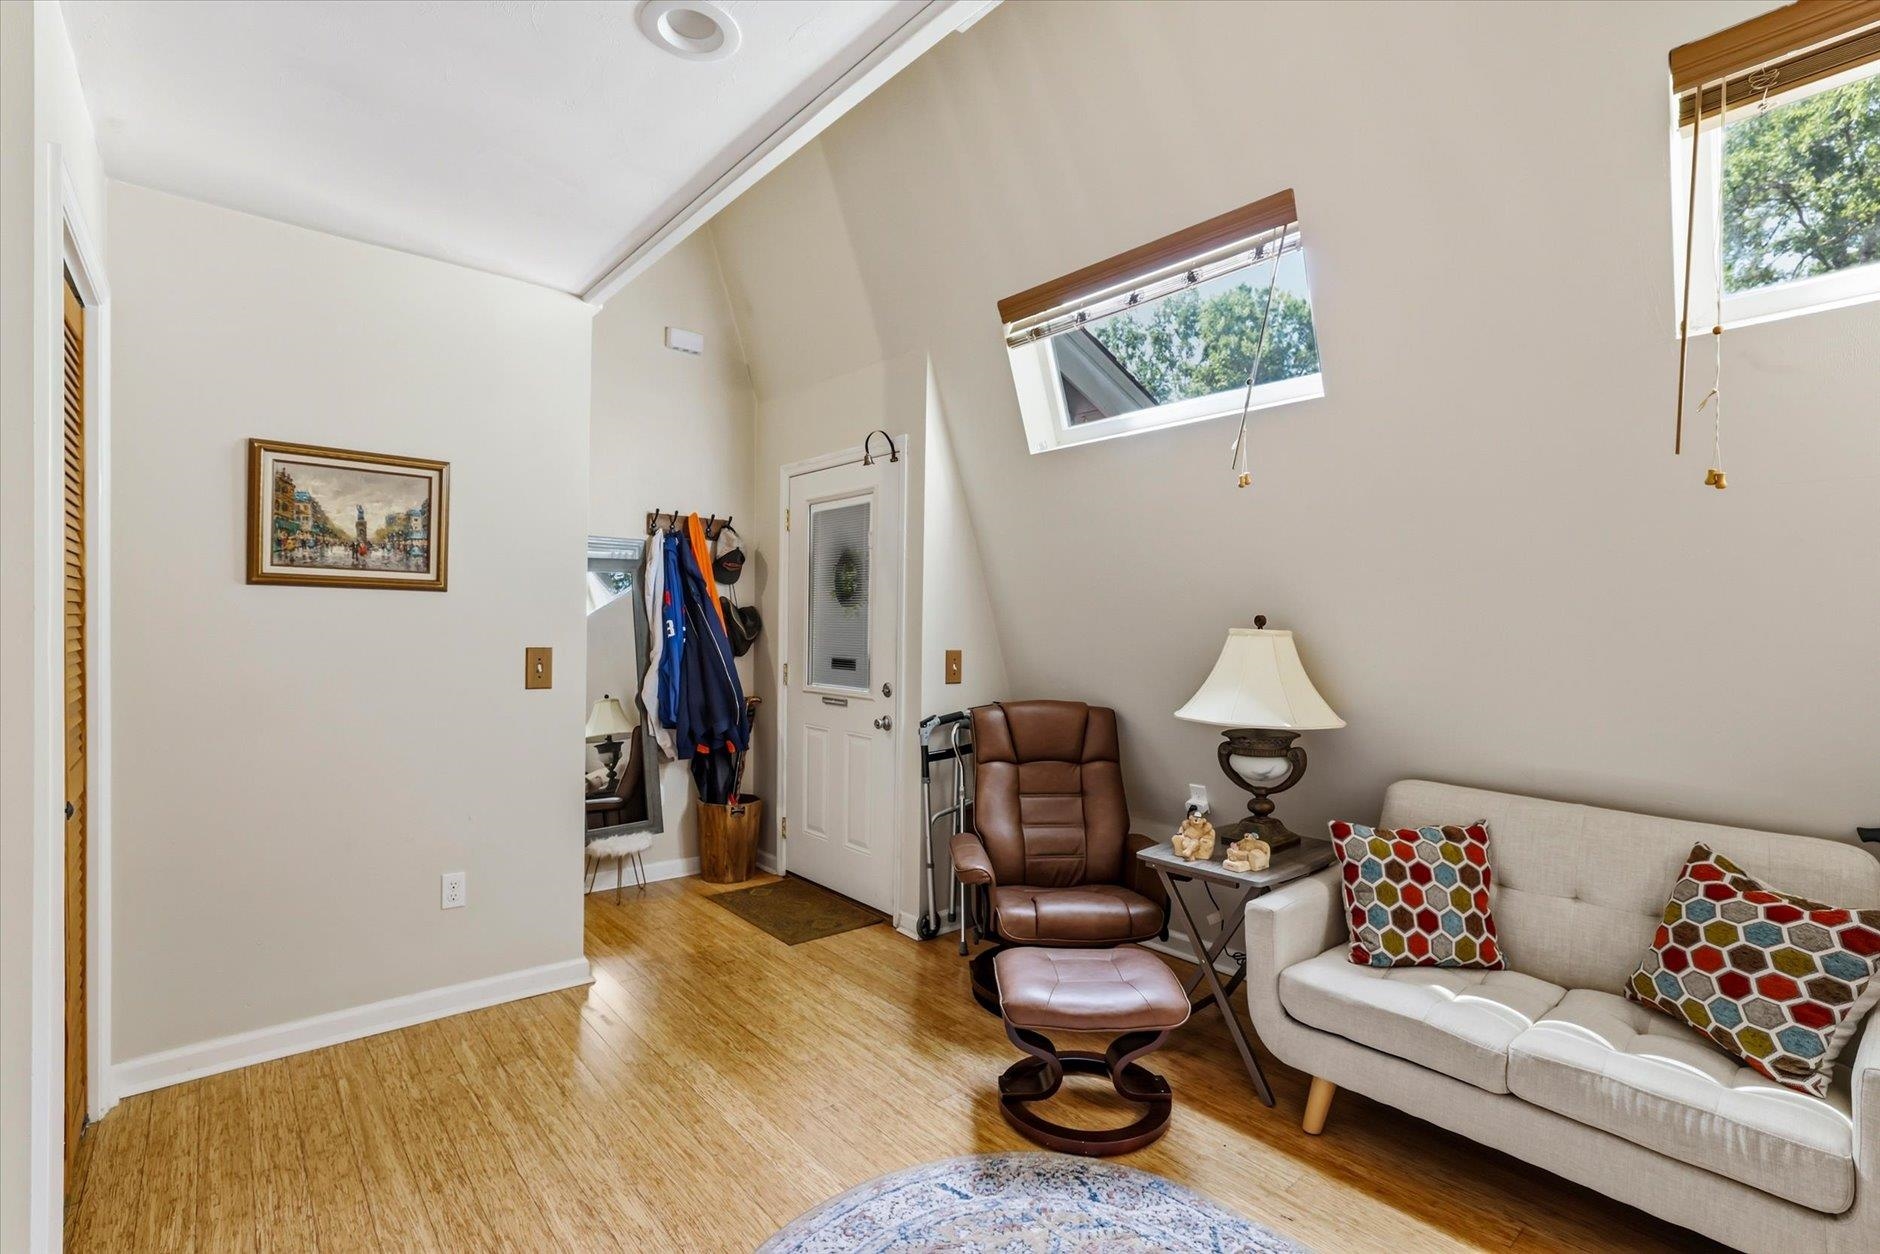
Living room with vaulted ceiling, angled clerestory windows, wood floors, and contrasting sofa and leather chair.
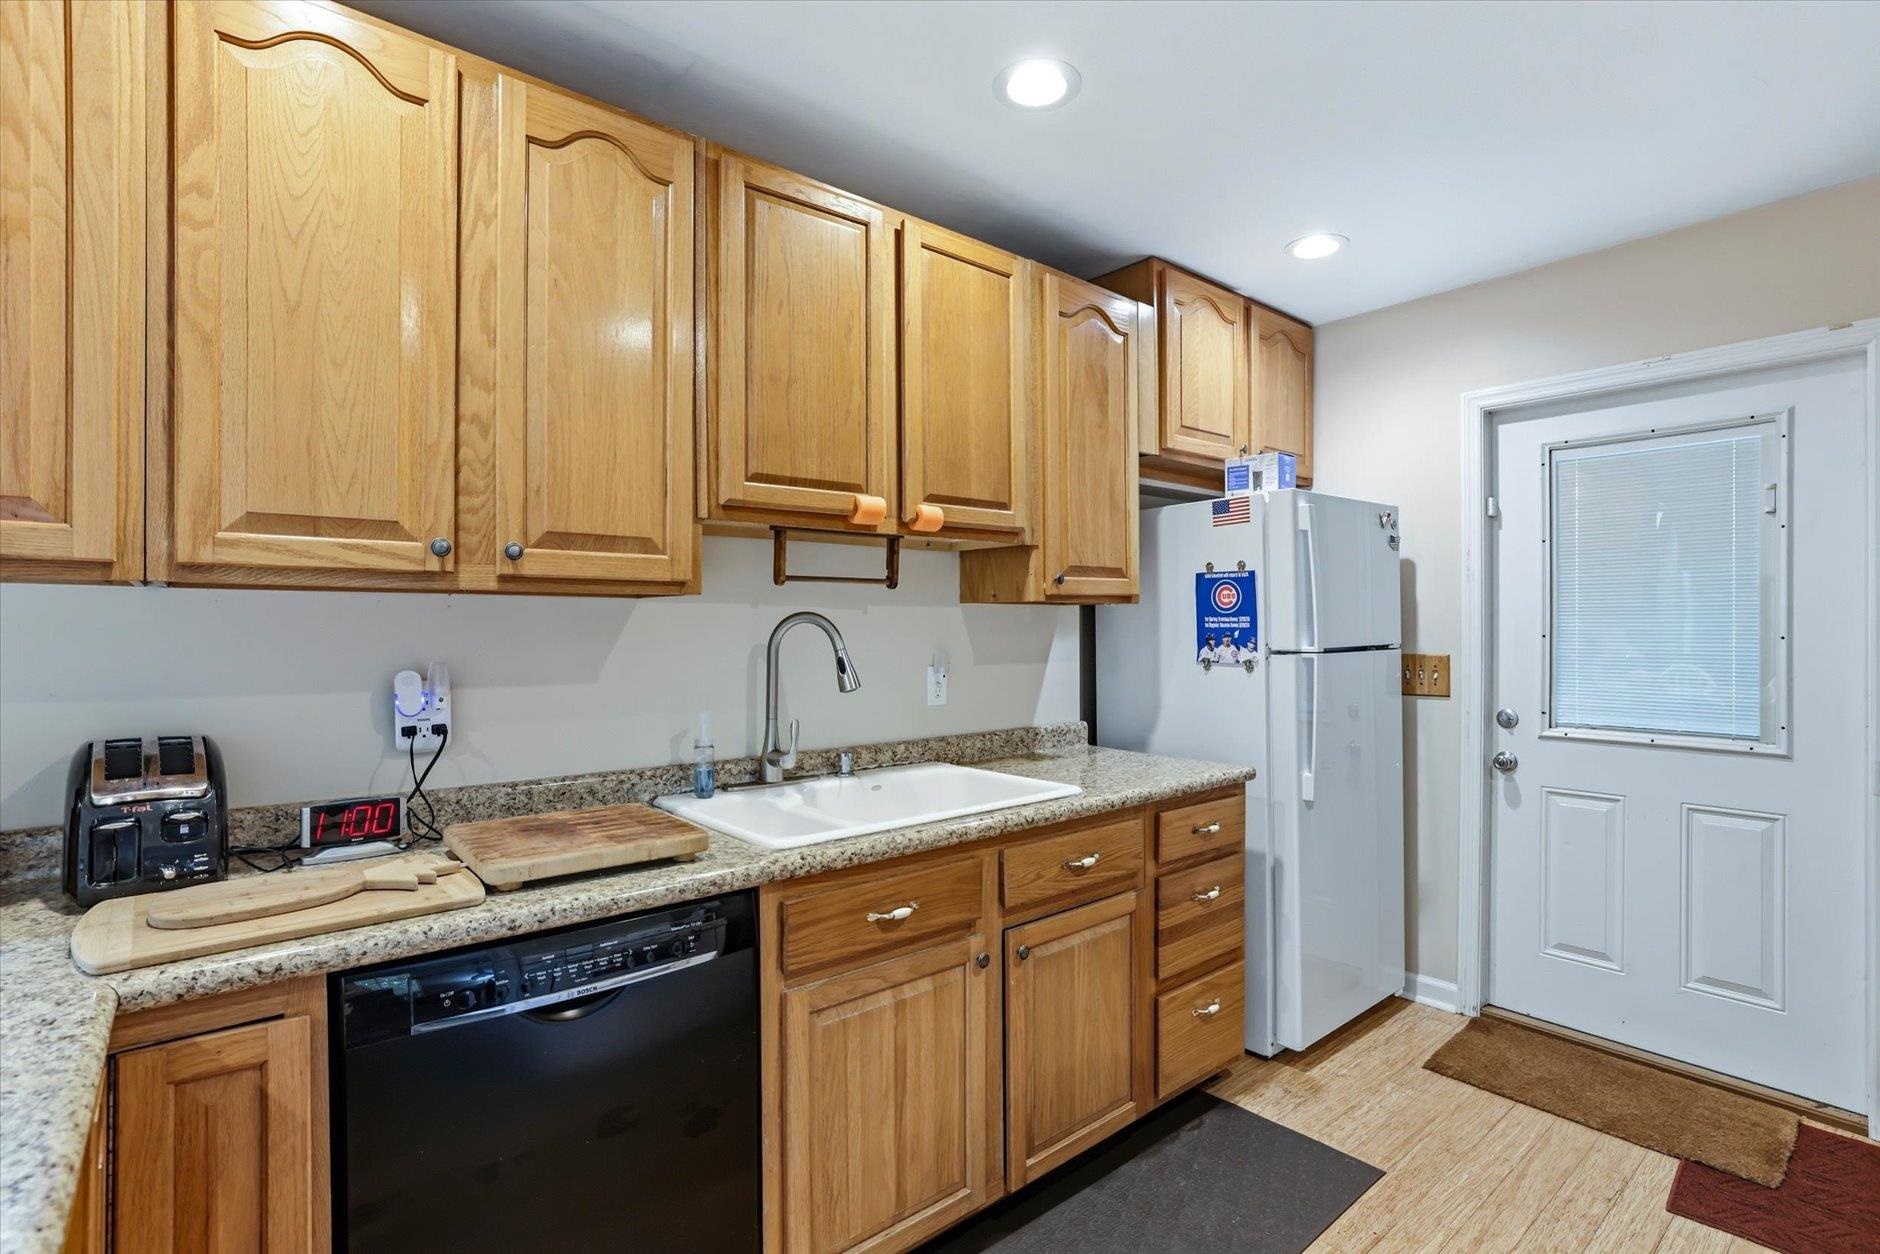
Kitchen with honey-colored wood cabinets, granite counters, and a white sink beside the back door.
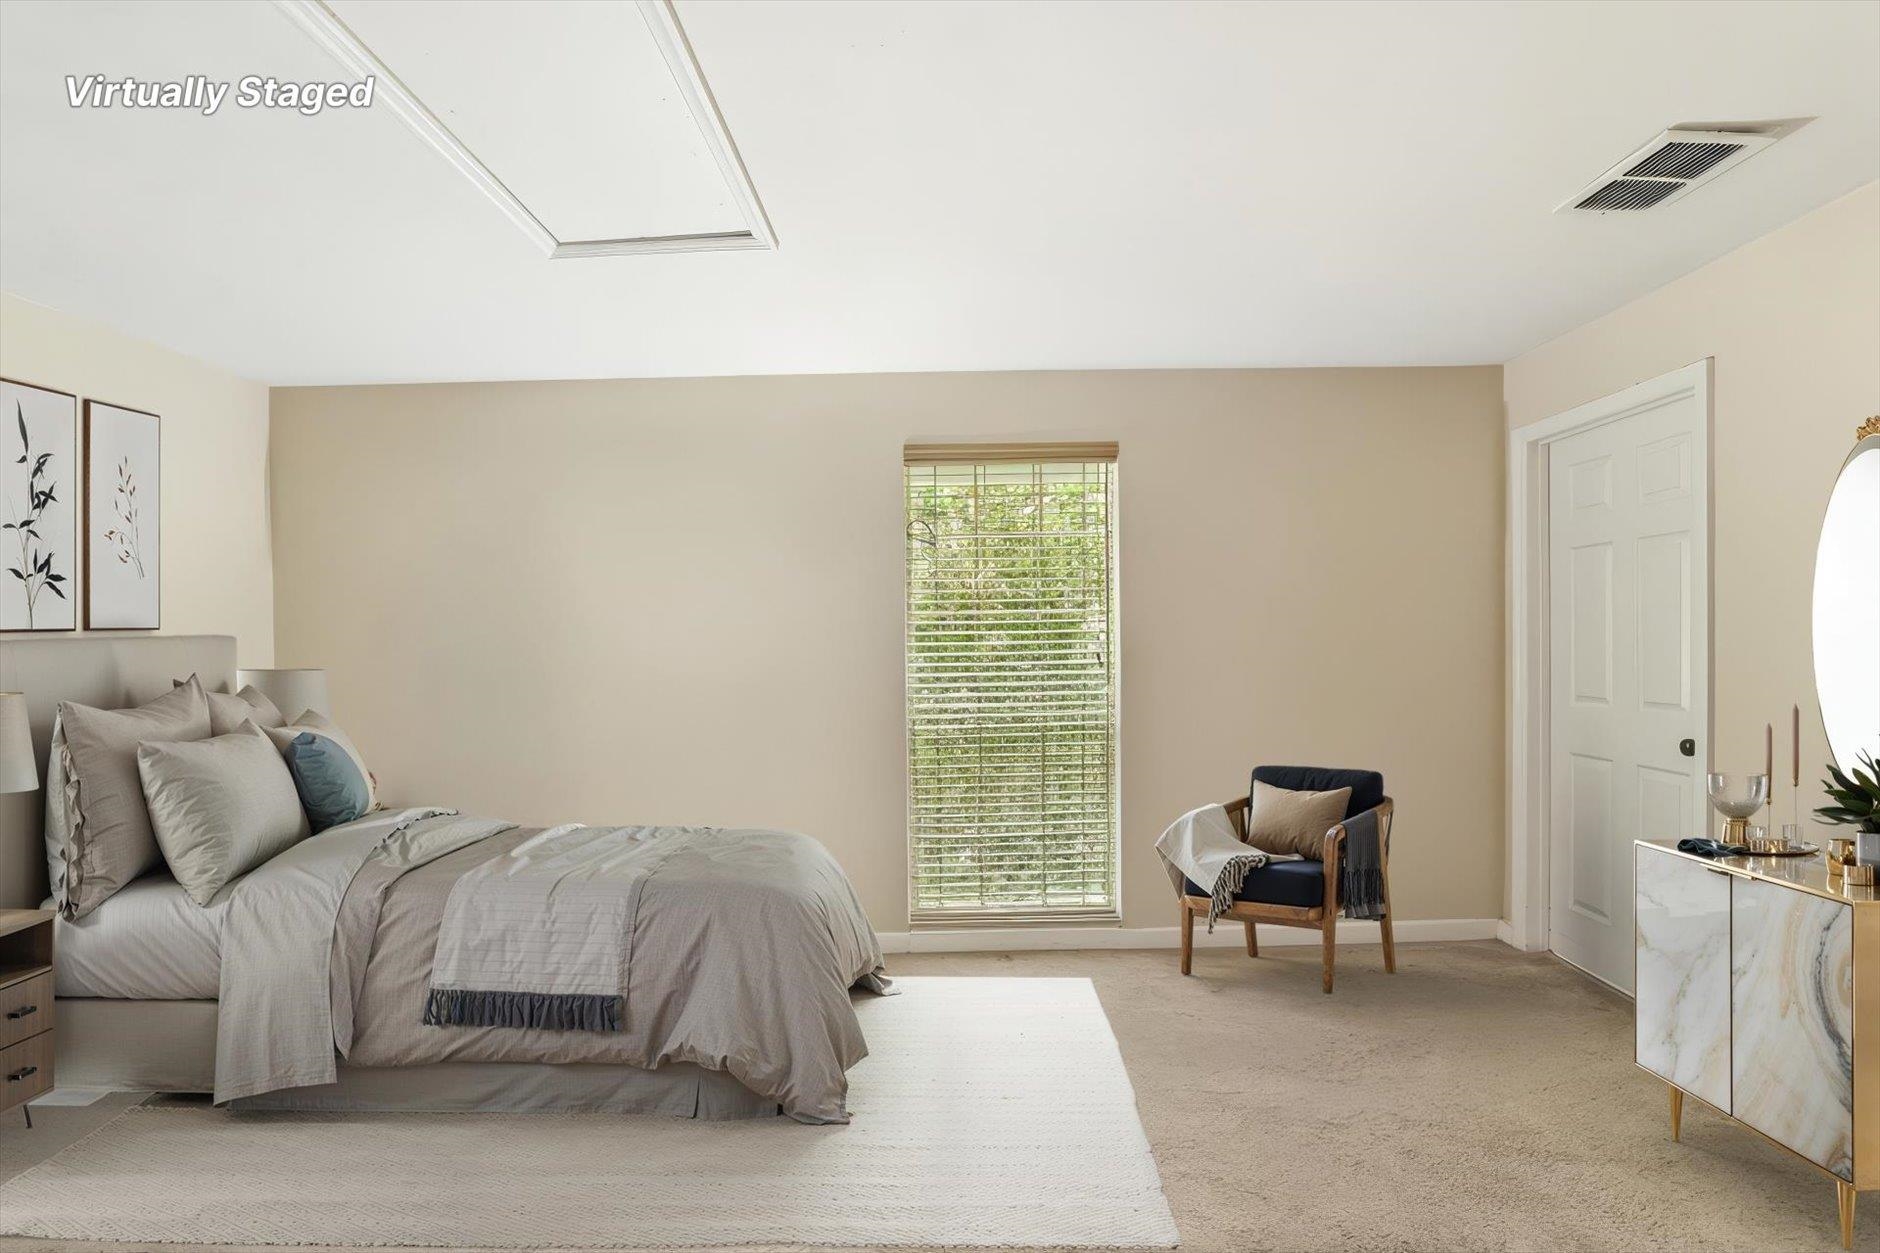
Virtually staged bedroom with a gray bed, window blinds, an accent chair, and a marble-look dresser.
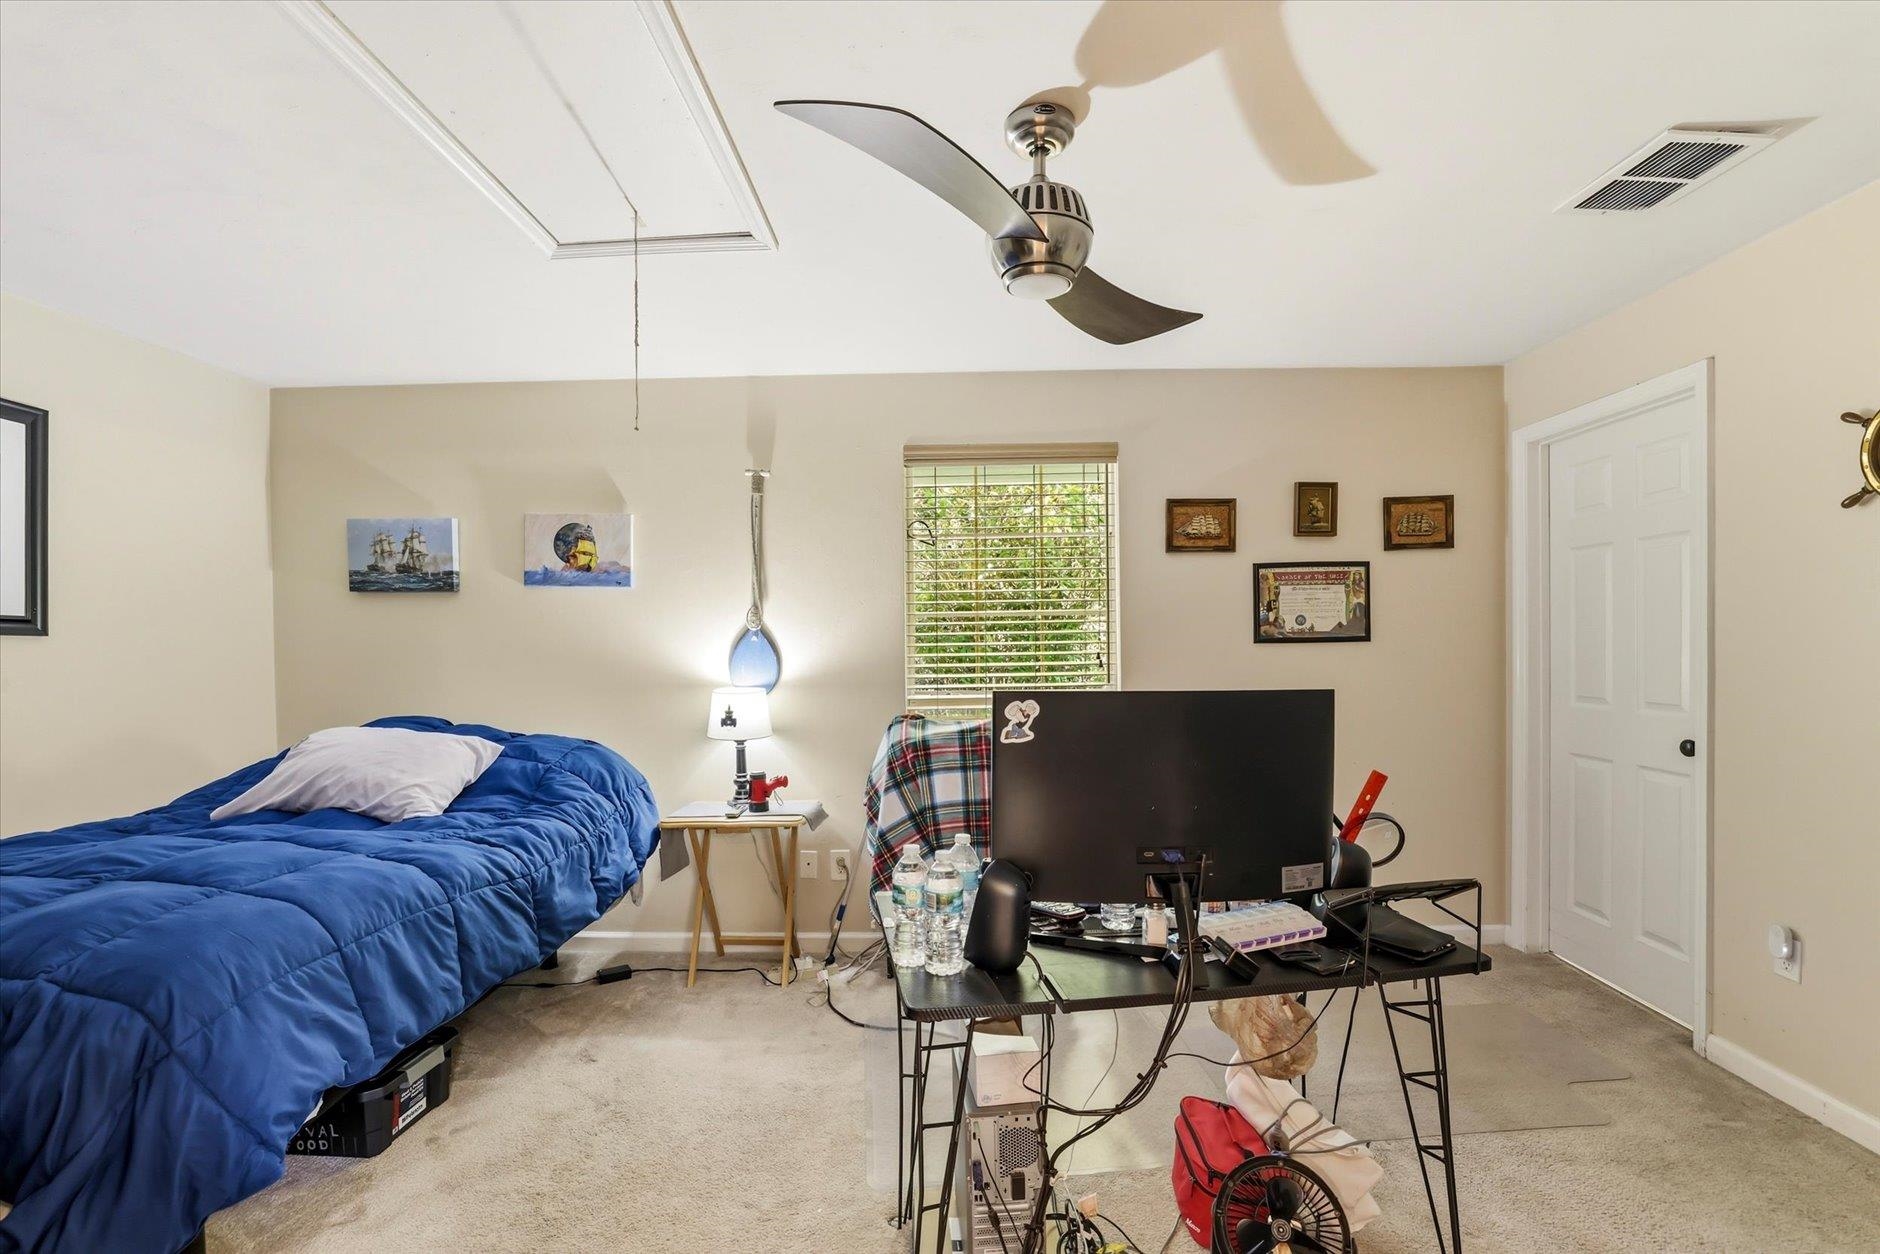
Bedroom with a blue-covered bed, computer desk, ceiling fan, and window with blinds.
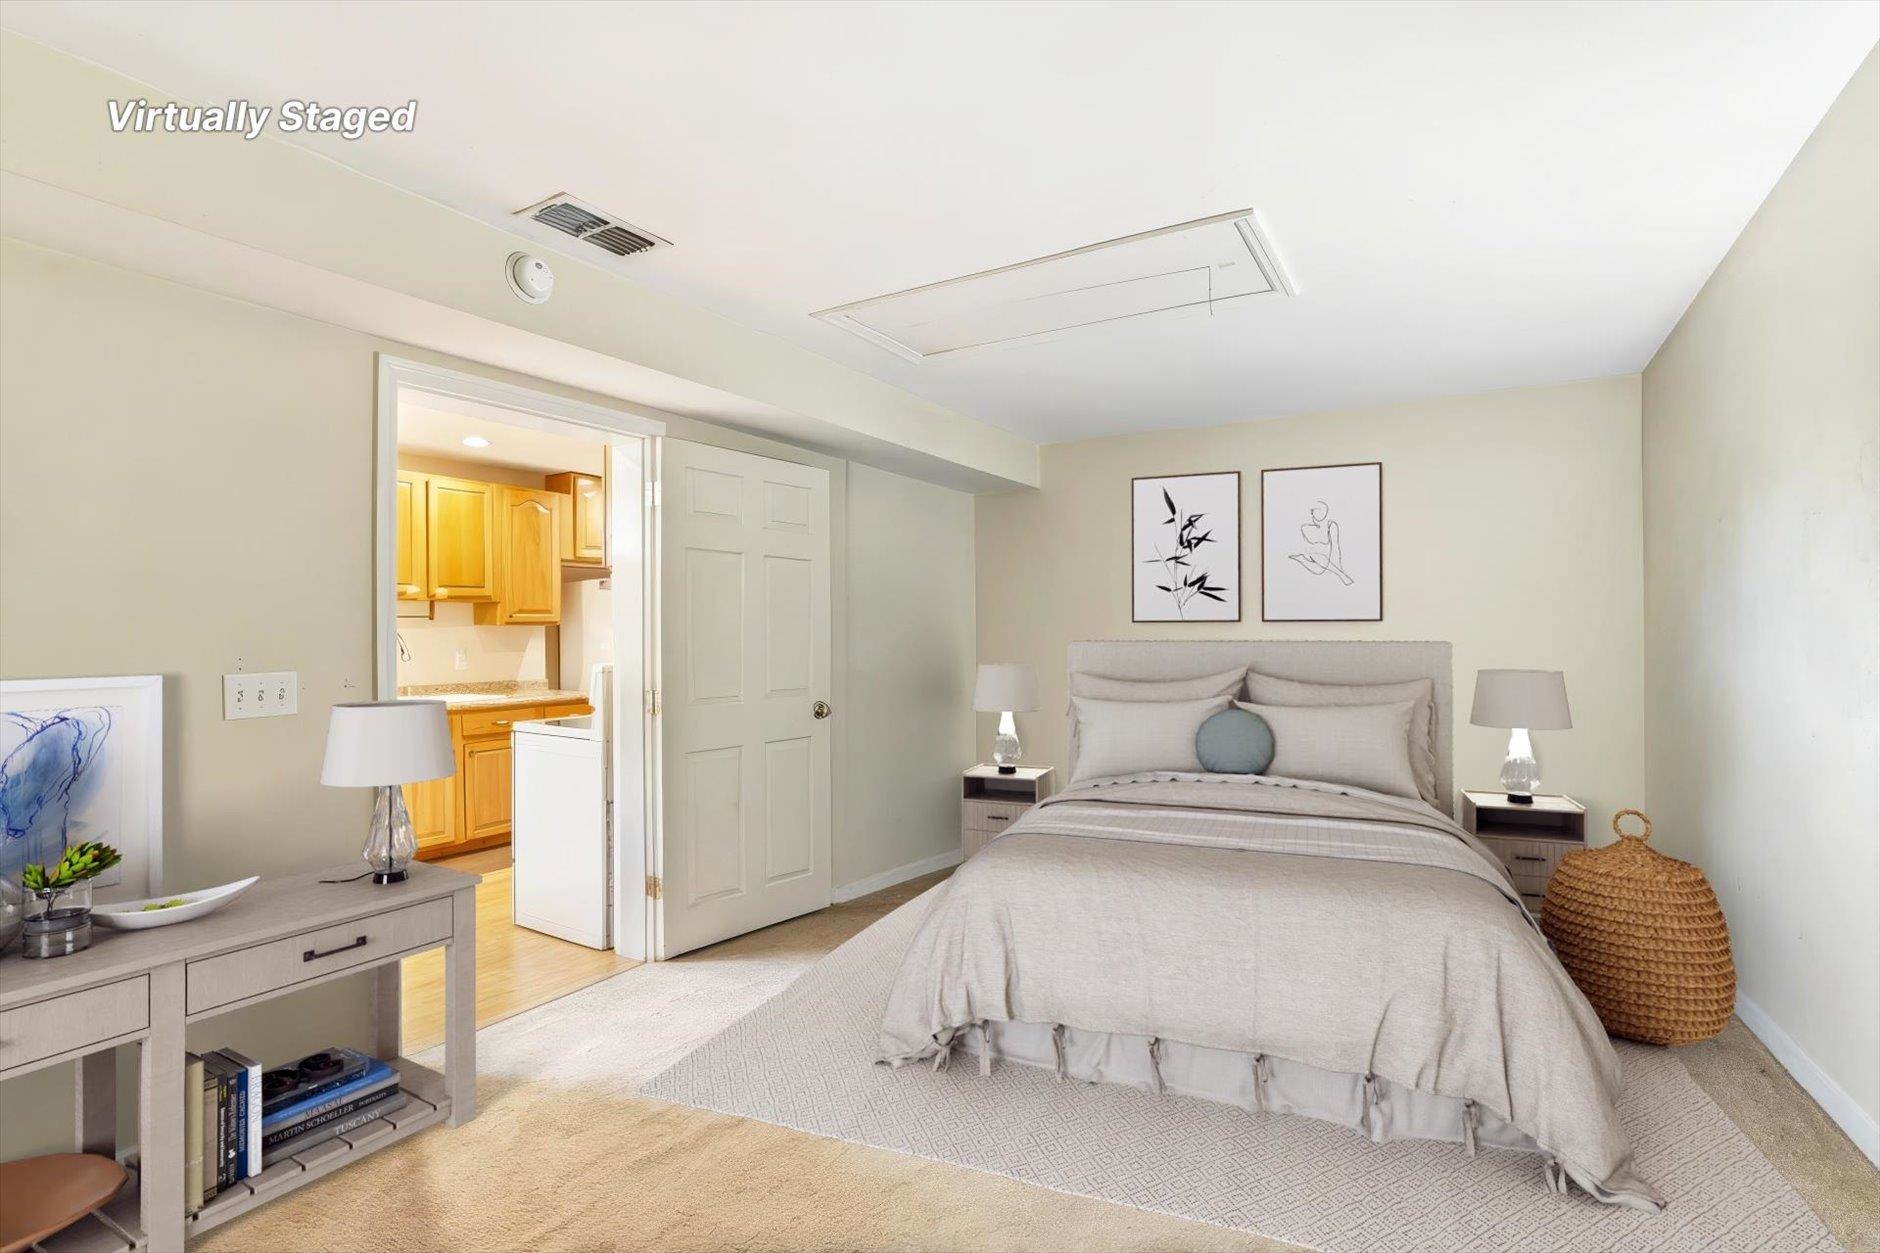
Virtually staged bedroom with a neutral bed, bedside tables, and a doorway to the kitchen.
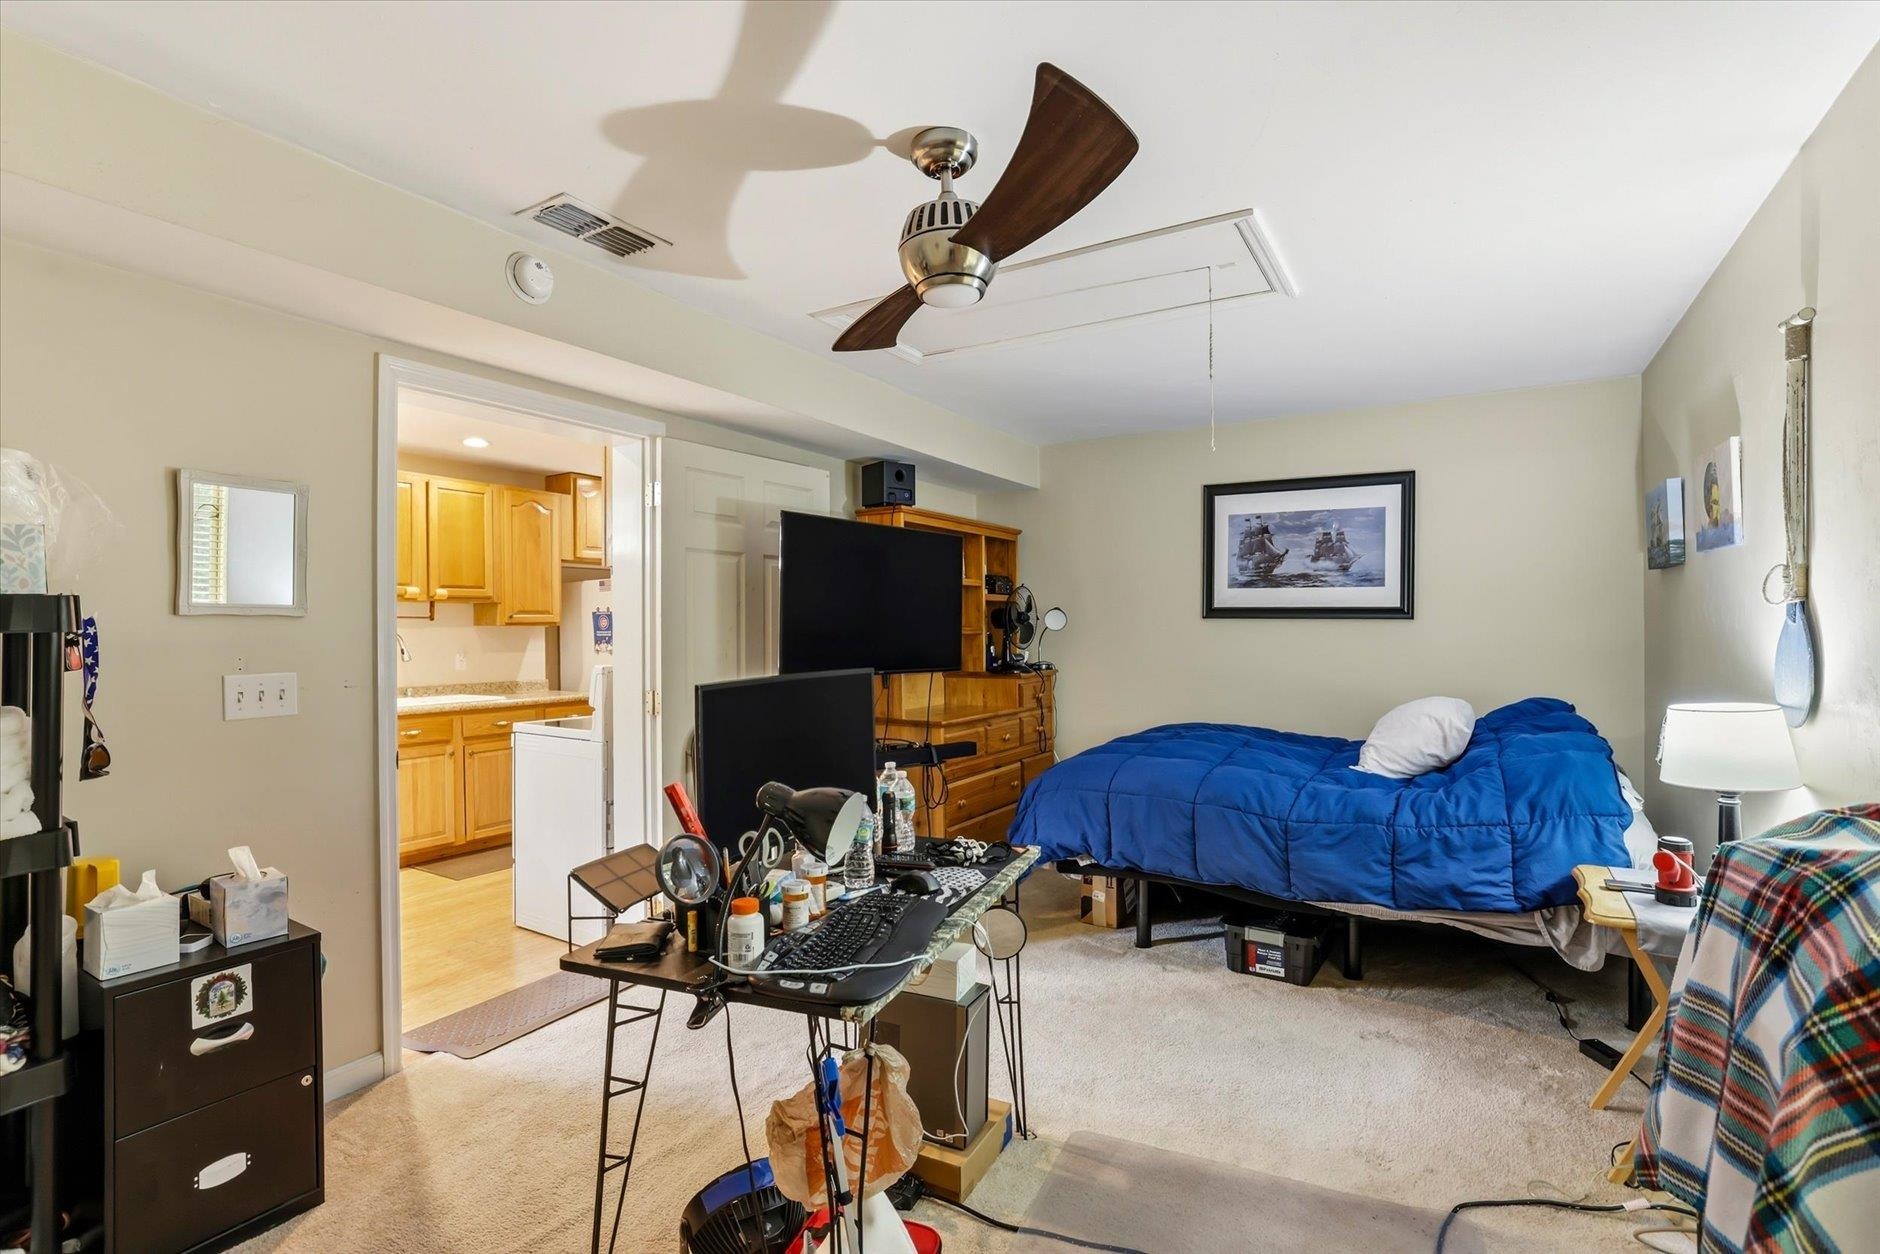
Bedroom with a blue-covered bed, ceiling fan, and desk; an open doorway leads to a compact kitchen.
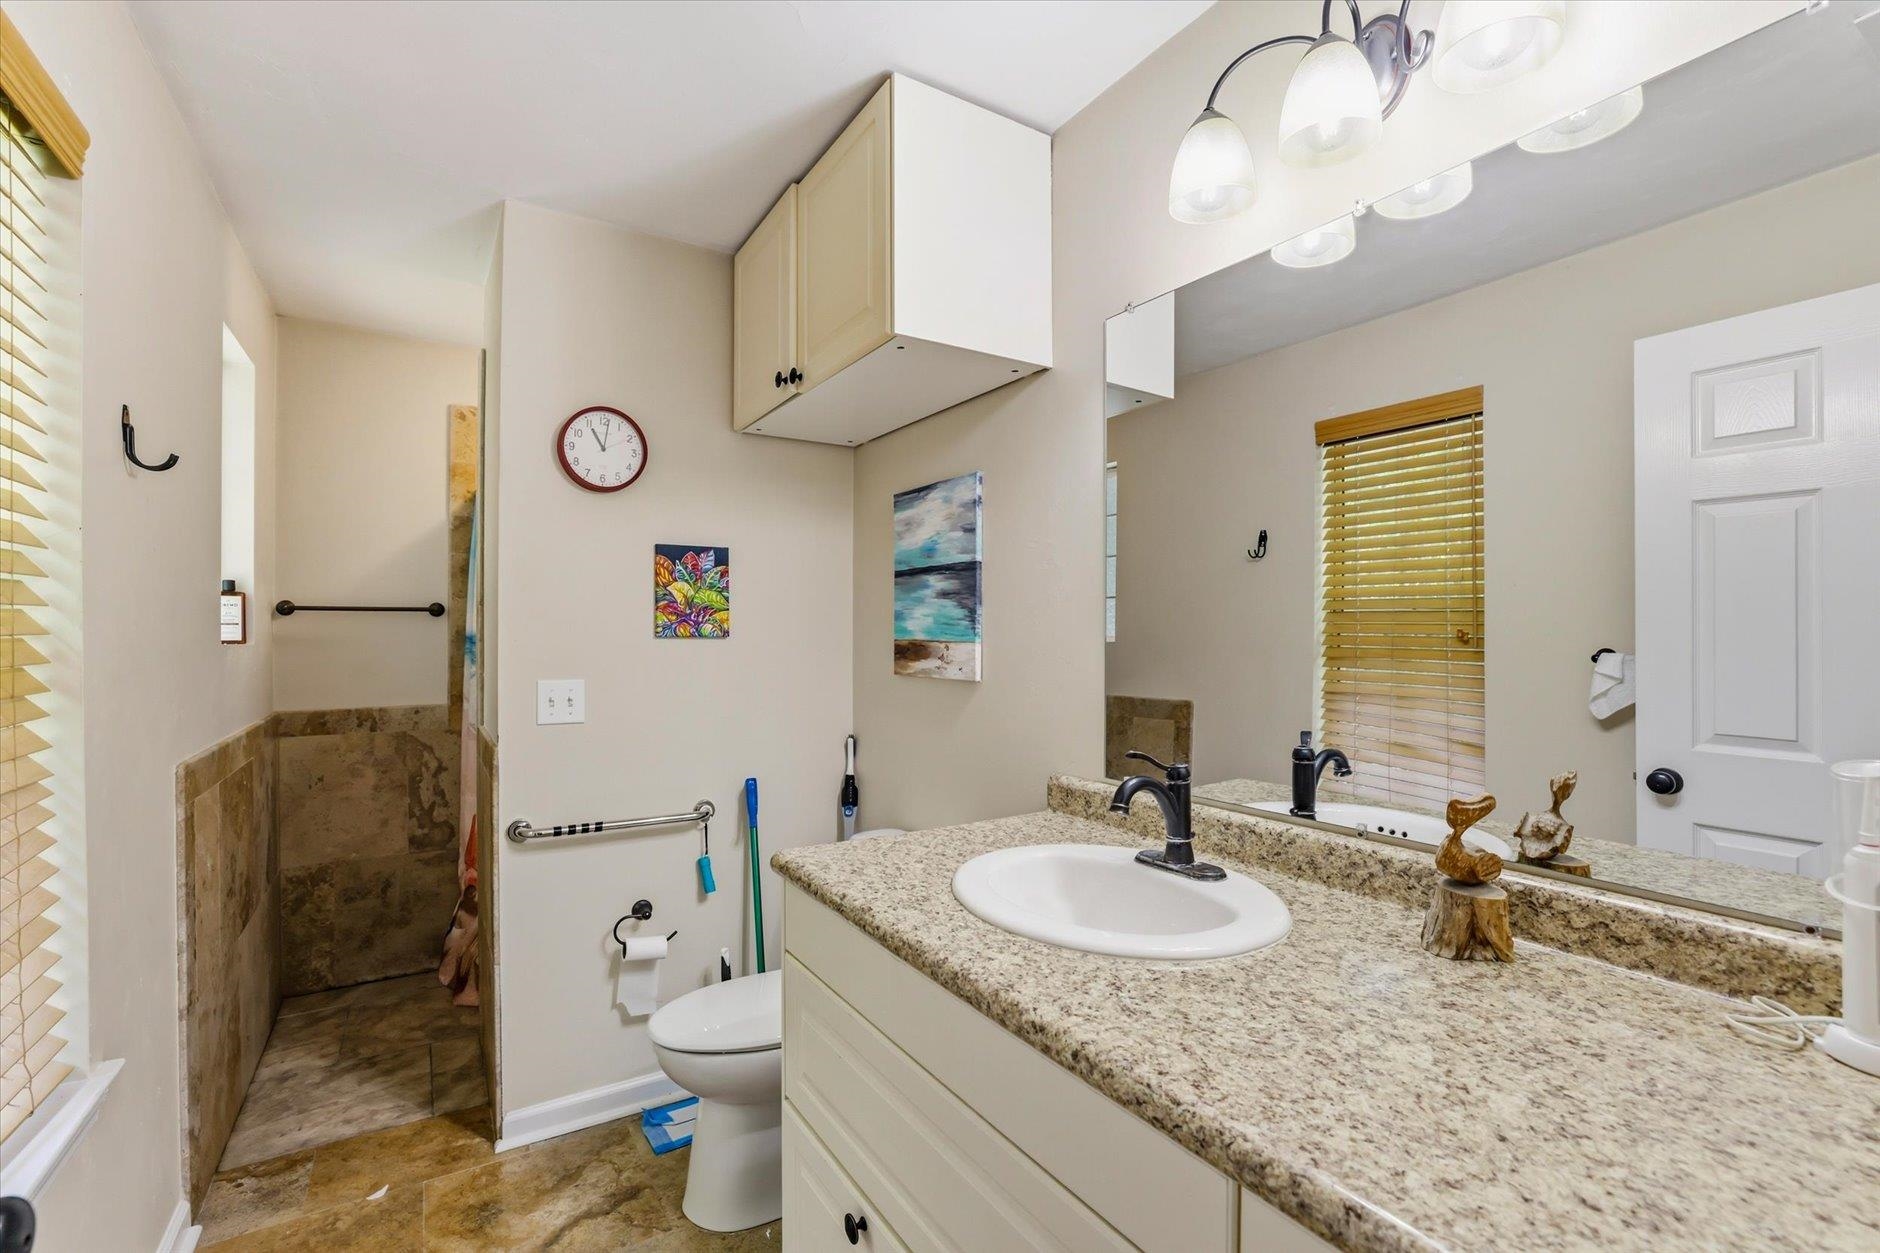
Bathroom with a granite vanity and oval sink beside a tiled walk-in shower with grab bars.
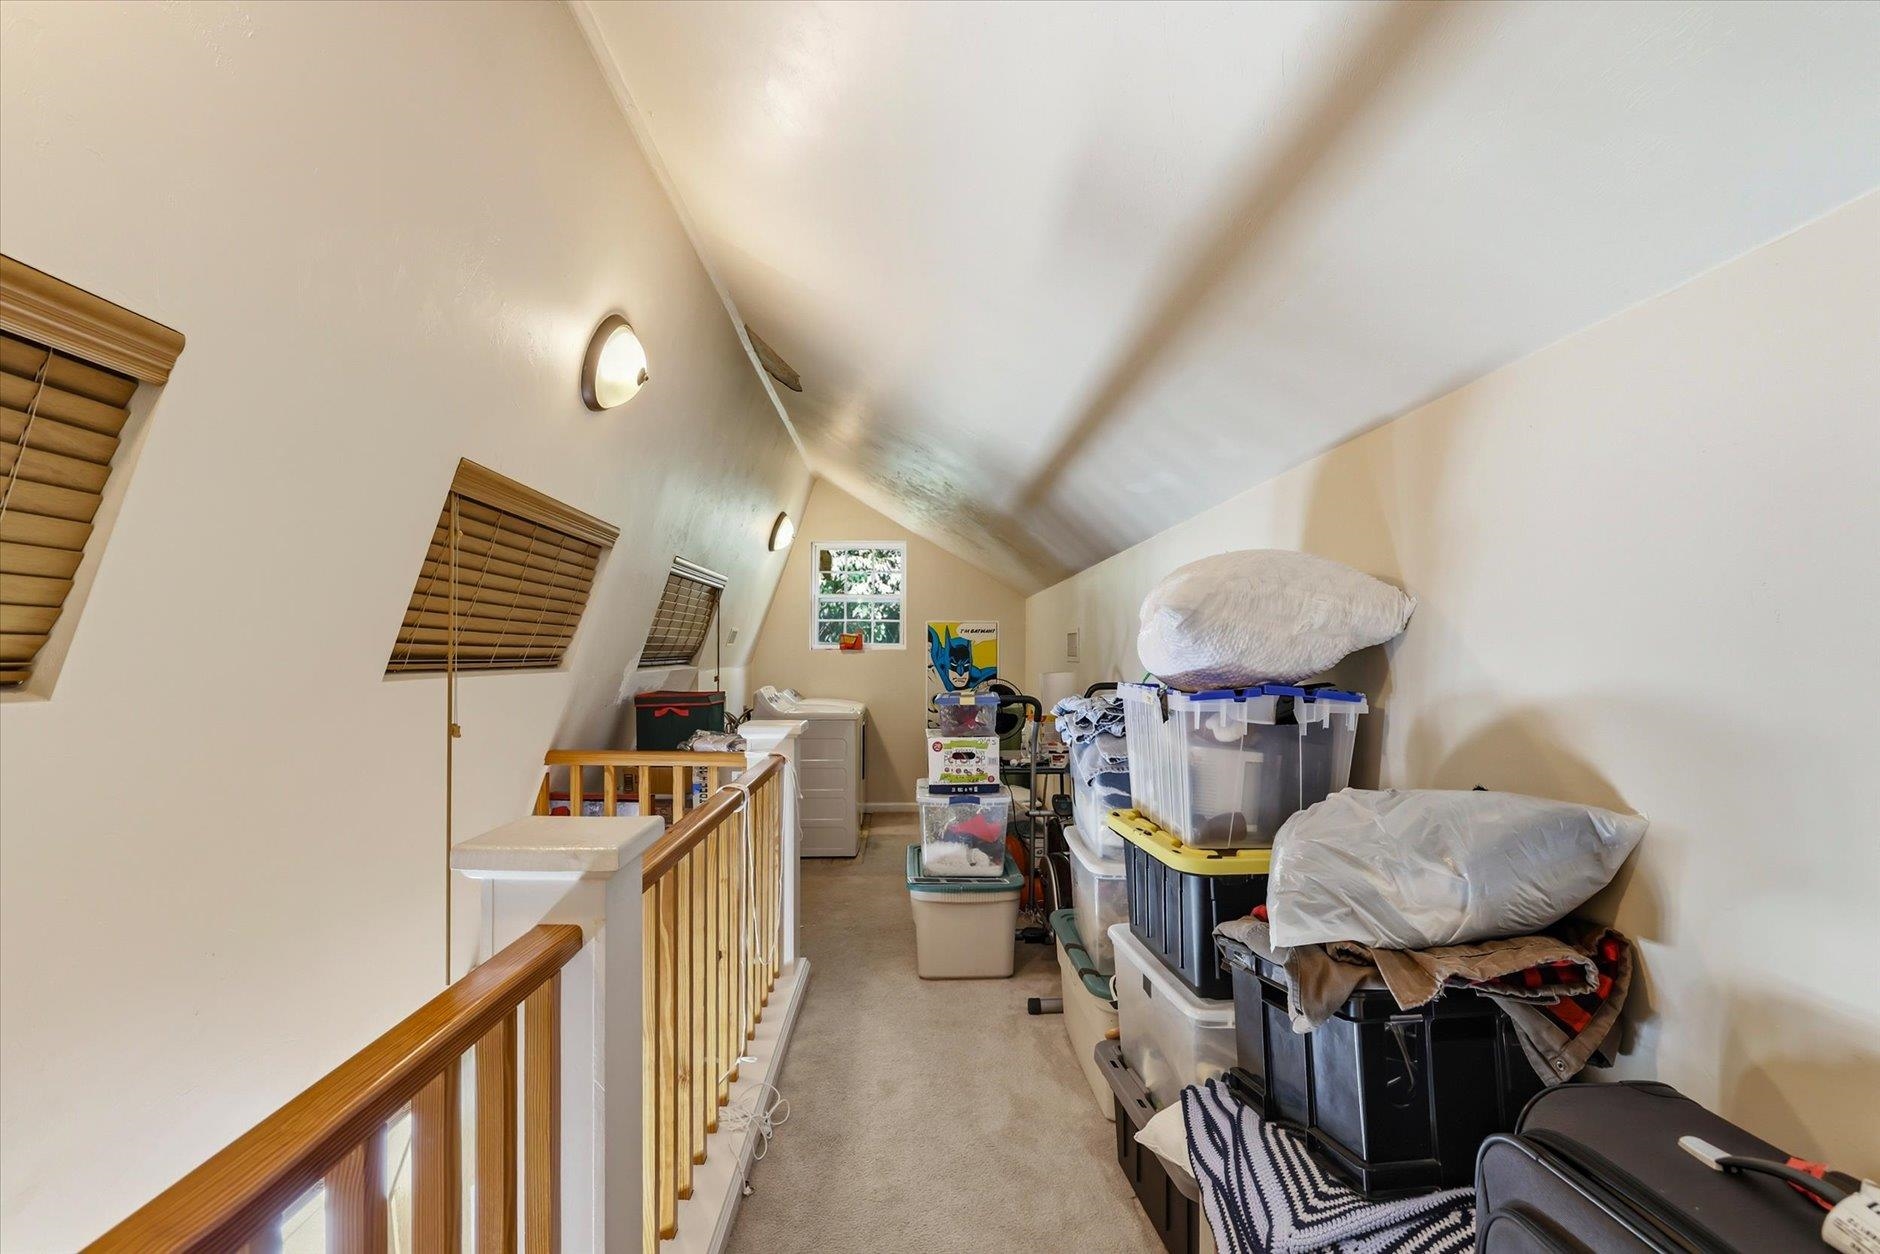
Carpeted upstairs storage loft with a wood railing, sloped ceiling, and stacked storage bins.
Aerial view of a gray-roofed home and curved driveway surrounded by dense trees.
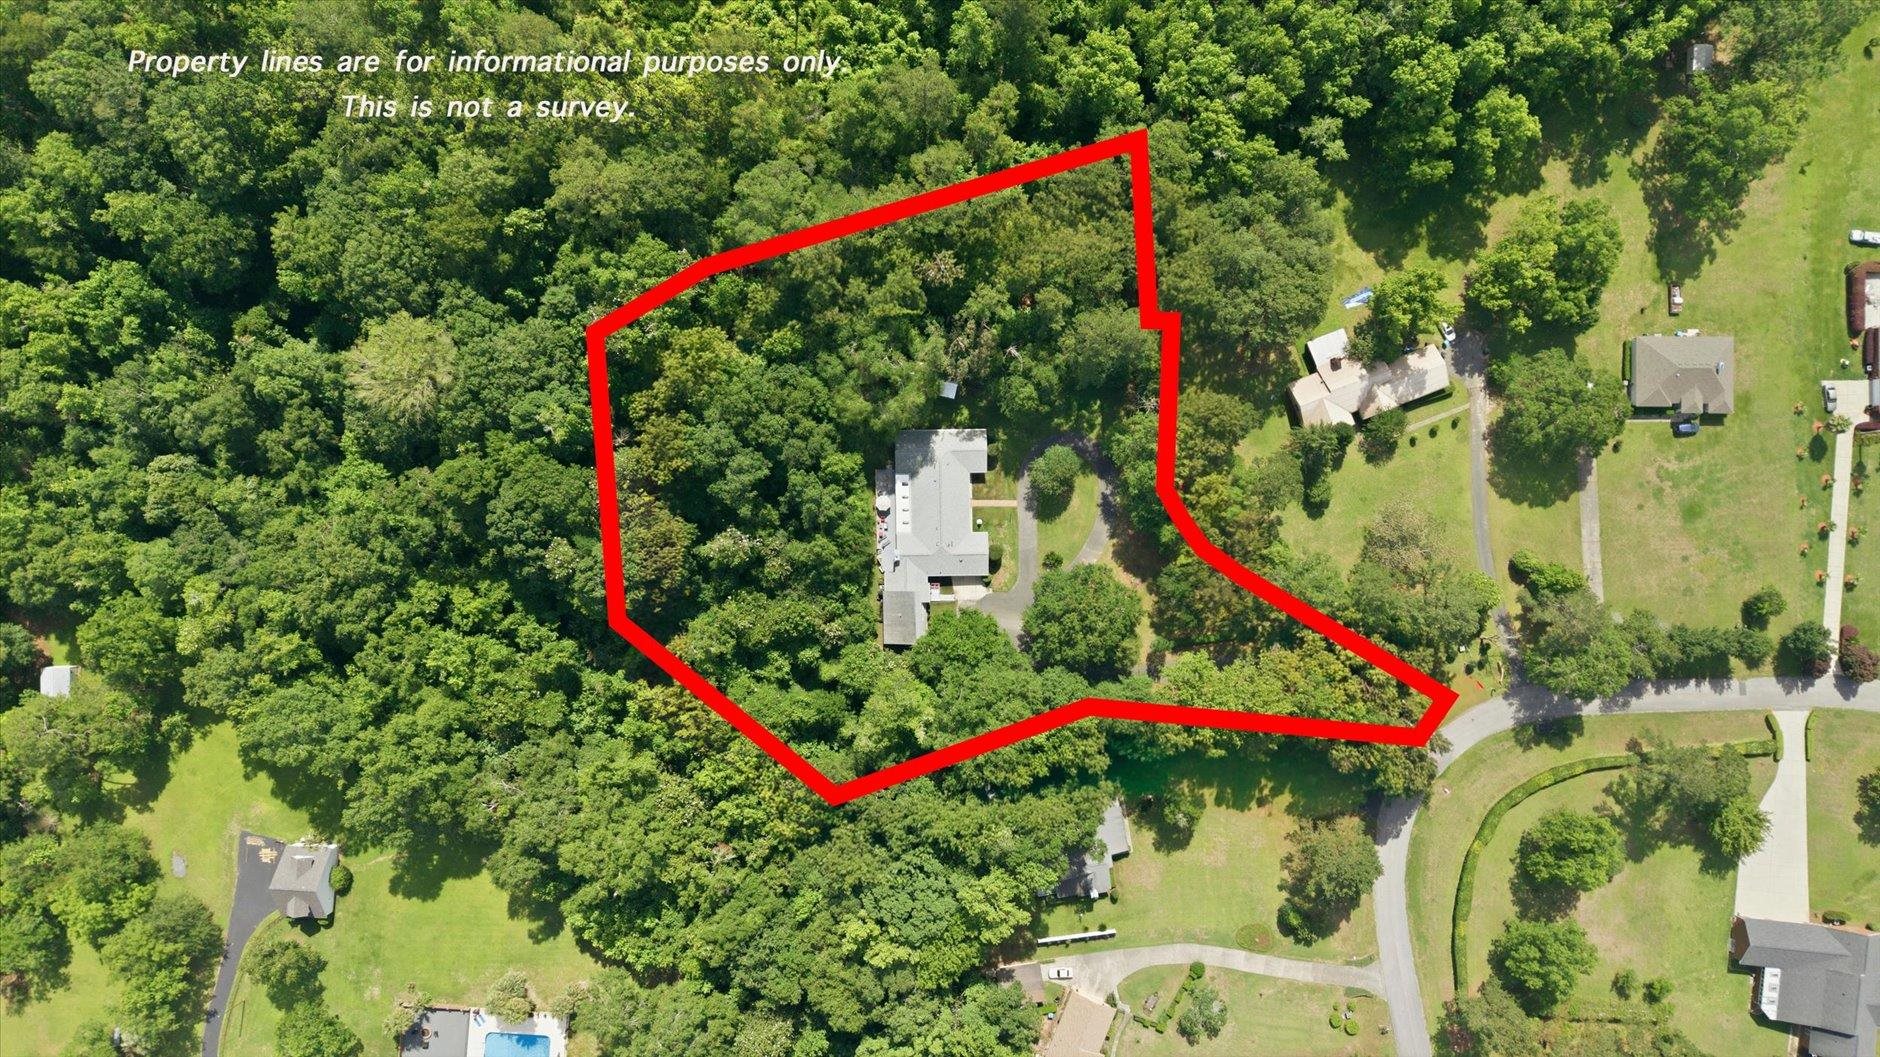
Aerial view of a wooded property outlined in red, with a house and driveway.
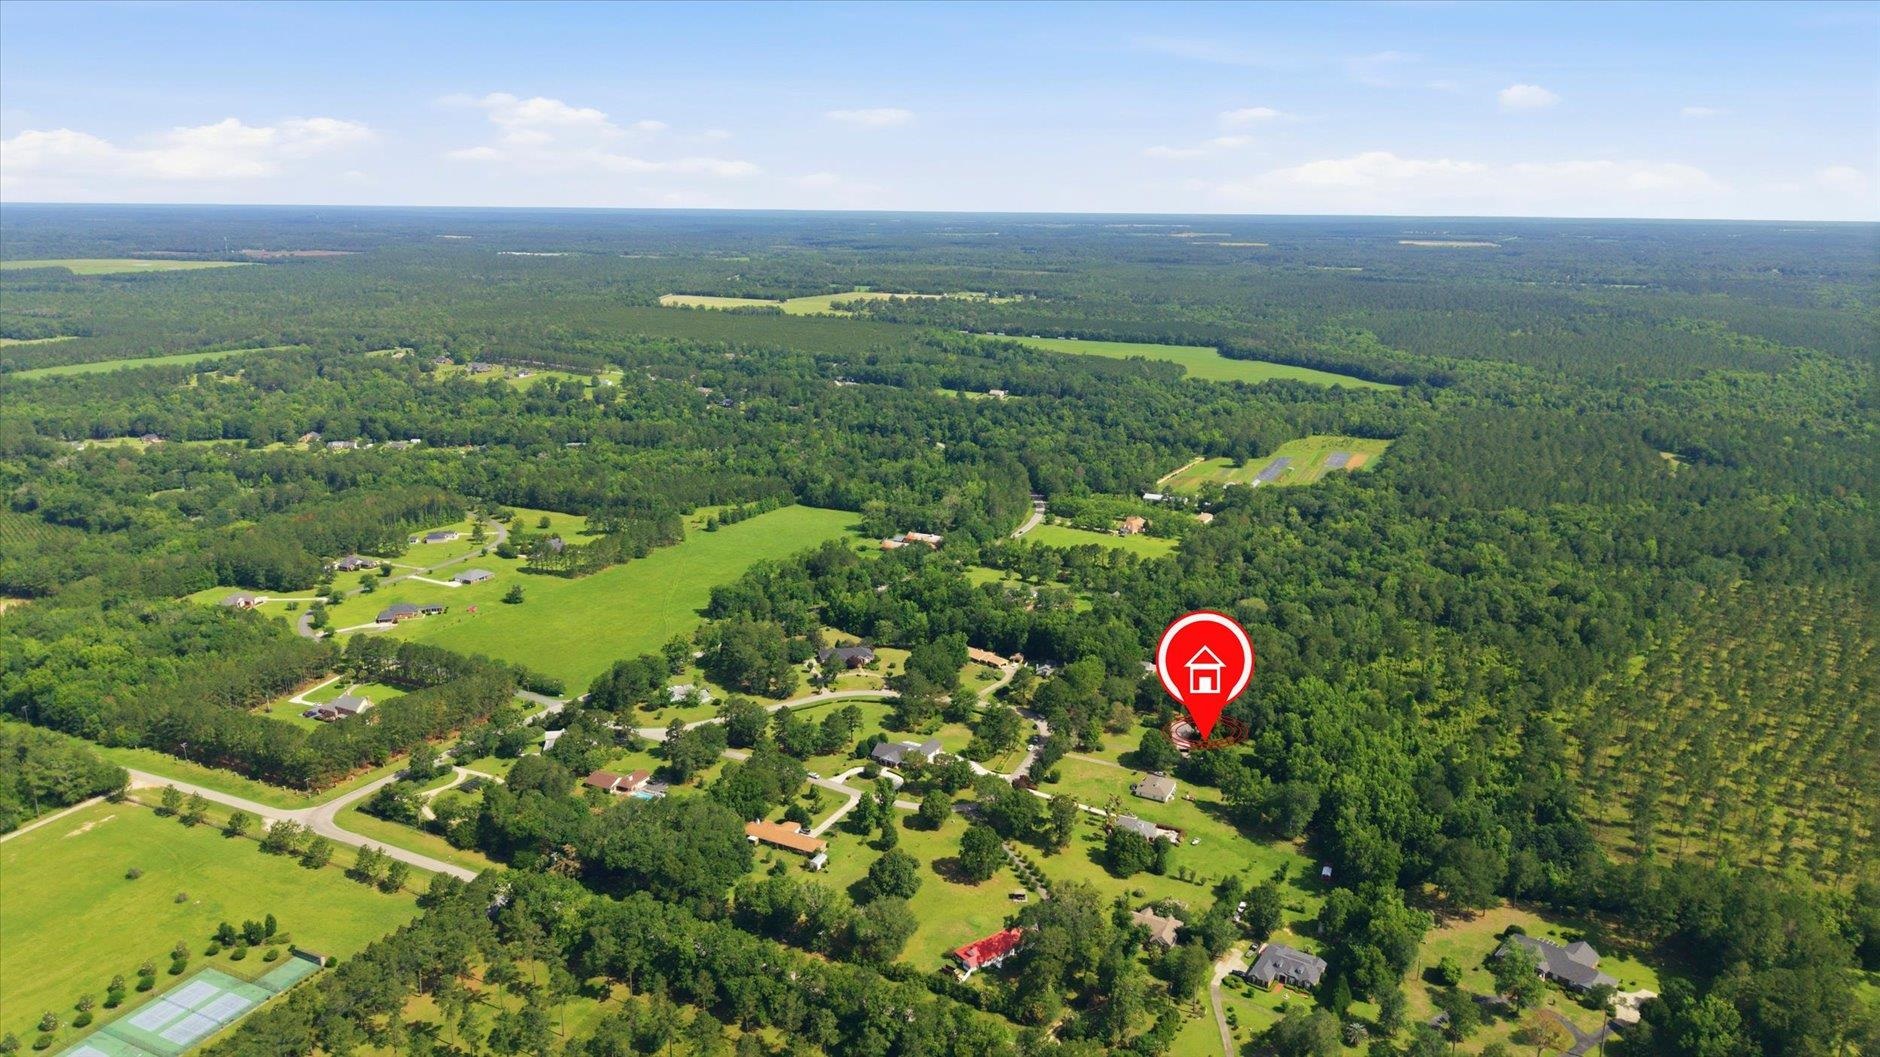
Aerial view of a wooded rural neighborhood with scattered homes, green fields, and a red marker identifying the property.
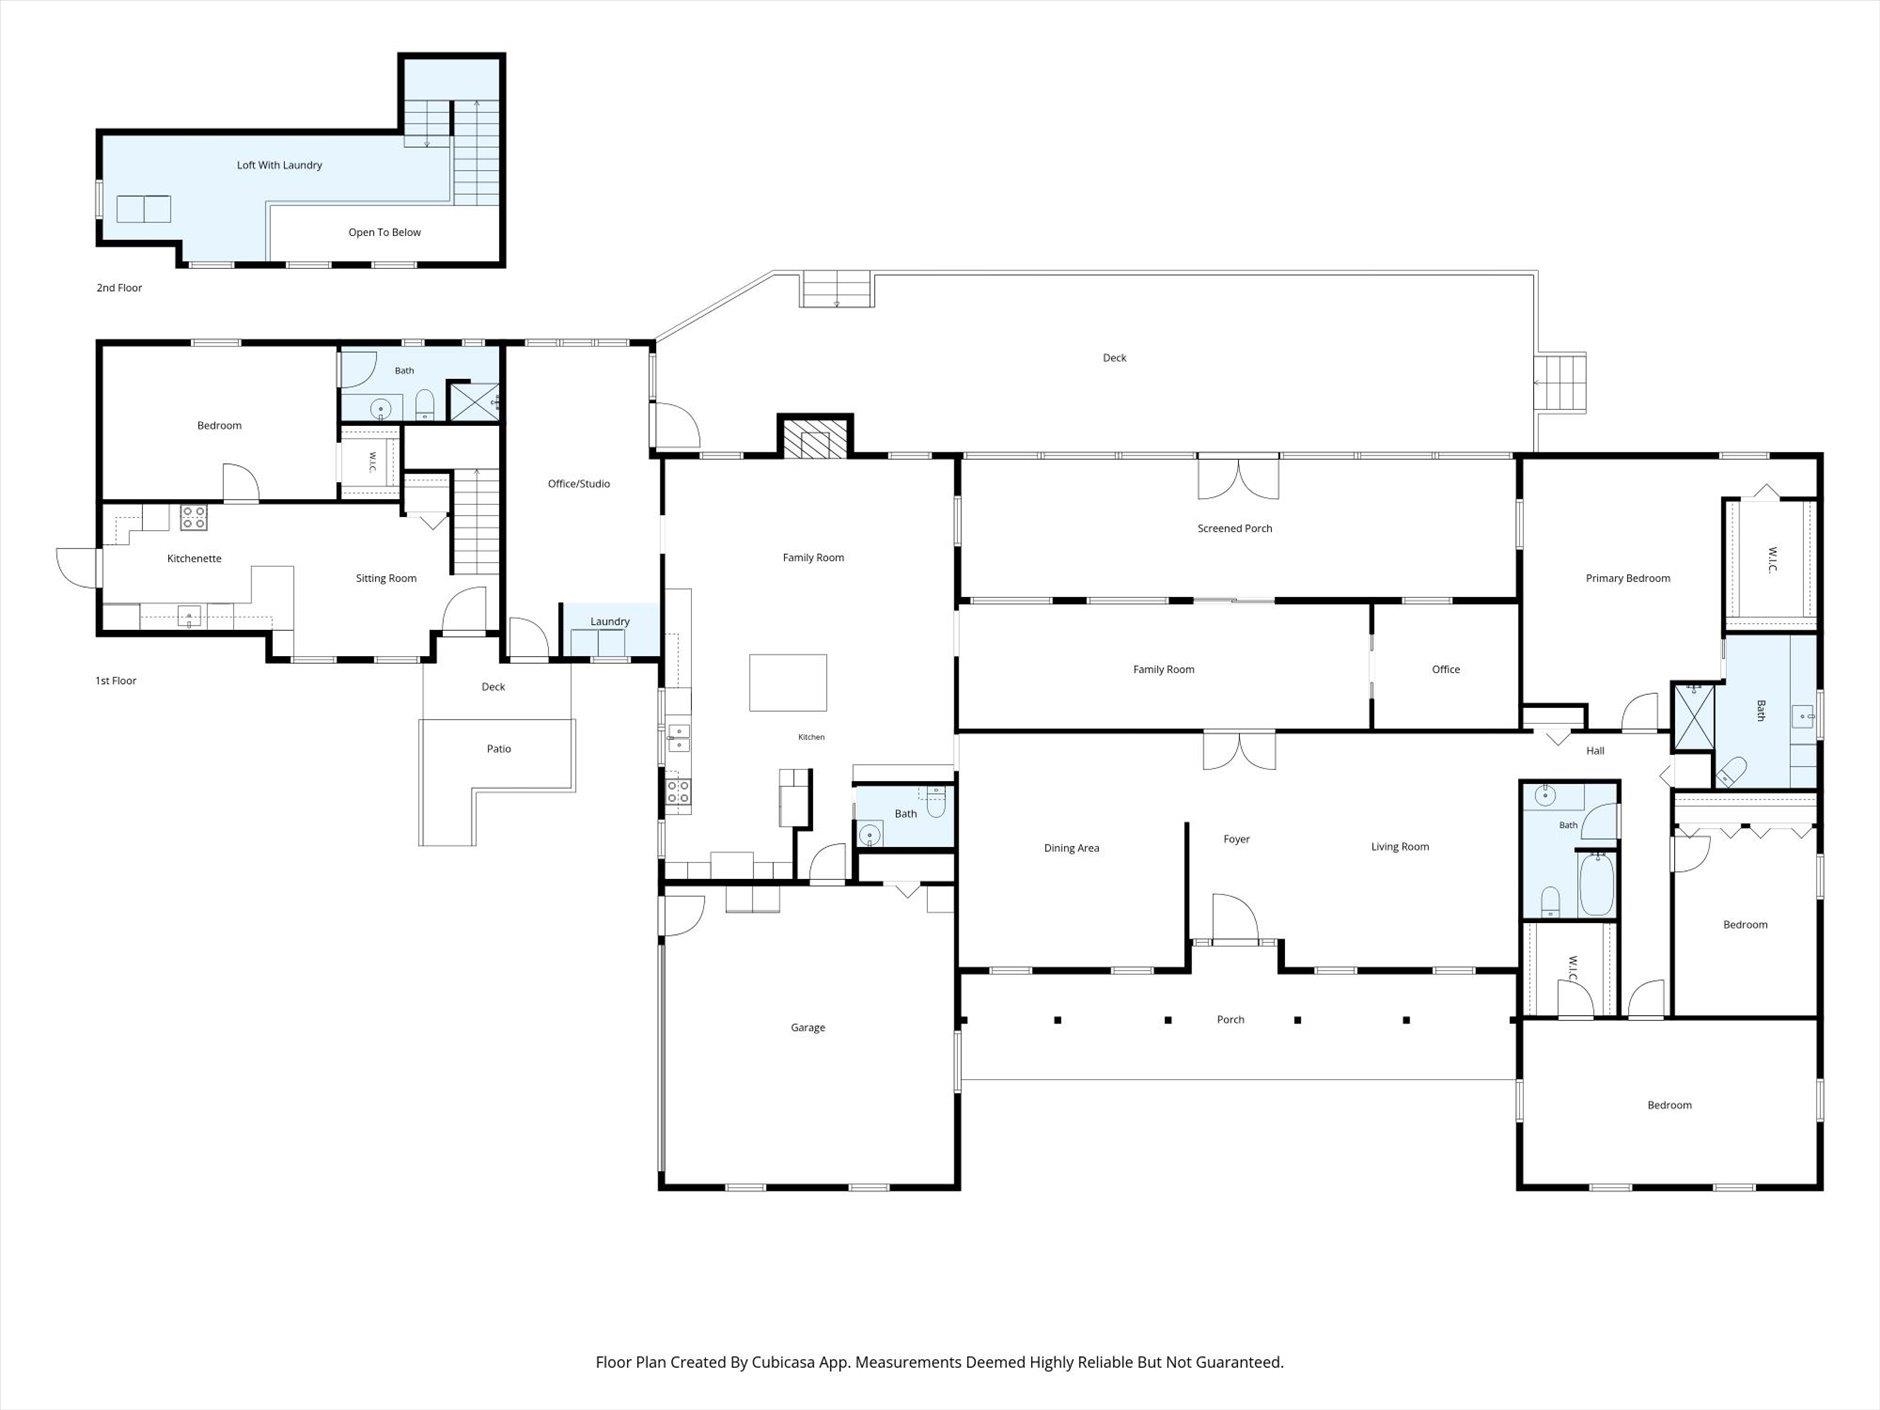
Floor plan showing the home’s first and second floors, including a screened porch, deck, patio, and garage.
SEE ALL PHOTOS
Brick ranch home with attached garage and front ramp, shaded by mature trees.
Aerial view of a brick home with a broad gray roof, covered porch, and front lawn.
Aerial view of a single-story home surrounded by dense trees, with a curved driveway and front lawn.
Open-plan kitchen with a large wood island, stone countertop, and fireplace.
Open-plan kitchen and living room with a wood-cabinet island, tan sectional, and fireplace.
Kitchen with oak cabinetry, a large stone-topped island, mosaic backsplash, and light plank flooring.
Kitchen with oak cabinets, stainless steel appliances, and a gray-and-white mosaic backsplash.
Kitchen with wood cabinetry, a large stone-topped island, mosaic backsplash, and butcher-block counter.
Kitchen with oak cabinets, granite counters, mosaic backsplash, and a double-basin sink beneath a window.
Living room with a fireplace, vaulted ceiling, tan leather sectional, and adjoining dining area.
Living room with a wood-trimmed fireplace, vaulted ceiling, and adjoining dining area.
Open-plan living room, dining area, and kitchen with vaulted ceiling, gray sofa, and wood cabinetry.
Open-plan kitchen and living area with a wood island, fireplace, and plank flooring.
Bathroom with a pedestal sink, large mirror, toilet, and warm wood-look flooring.
Art studio with colorful wall paintings, easels, and worktables beside a large window.
Laundry and art studio with front-loading washer and dryer and colorful paintings on easels.
Dining room with carved wooden table, upholstered chairs, and glass-front china cabinet.
Dining room with an ornate wooden table, upholstered chairs, patterned rug, and adjoining living area.
Furnished entryway with a white front door, dark hardwood floors, tan sofa, and ornate wood furniture.
Furnished living room with hardwood floors, patterned rugs, and a large wooden entertainment center.
Furnished living room with leather recliners, hardwood floors, and open French doors.
Furnished living room with a vaulted ceiling, leather seating, patterned rug, and dark wood floors.
Living room with wood floors, a wooden entertainment center, and open French doors to a bright adjoining room.
Living room with leather seating, pale plank floors, and sliding doors to a patio.
Living room with leather seating, light wood-look floors, and sliding doors to an enclosed porch.
Furnished living room with leather sofas and an ornate wooden bar cabinet.
Living room with taupe seating, light wood-look floors, and a large window overlooking a wooded deck.
Furnished home office with a dark sectional sofa, wall-mounted TV, and sliding doors to built-in shelving.
Furnished home office with dark wood built-in desk, shelving, and two office chairs.
Screened porch with a long dining table, lounge seating, skylights, and leafy views.
Screened porch with a dining set, skylights, potted plants, and leafy views of the deck.
Screened porch with skylights, potted plants, and seating overlooking a tree-lined deck.
Back deck with Adirondack chairs and a shade umbrella, overlooking a wooded yard.
Spacious deck with lounge chairs and red-cushioned seating beside a wooded yard.
Bedroom with a wooden four-poster bed, patterned bedding, and mirrored armoire.
Furnished bedroom with a wooden four-poster bed and matching dresser with an arched mirror.
Bedroom with a wooden four-poster bed, ornate patterned bedding, and a wall-mounted television.
Bathroom vanity with a marble-look counter, oak cabinets, and a curtained window.
Bathroom vanity with a patterned stone countertop, wood cabinets, large mirrors, and a curtained window.
Bathroom with a glass shower featuring beige tile, a built-in bench, and grab bars.
Bedroom with a dark wood bed, gray patterned bedding, and a large window with white blinds.
Bedroom with a patterned bedspread, white closet doors, and a window with blinds.
Bathroom with a dark blue vanity, pale stone countertop, and large mirrors.
Bathroom with a white bathtub, pale tiled shower surround, and handheld showerhead.
Bedroom with extensive dark wood built-in shelving, a matching dresser, and a bed beneath a ceiling fan.
Bedroom with a wooden bed, built-in bookshelves, and matching dresser.
Bedroom with a gray quilted bed and dark wood built-in bookshelves.
Living room with a kitchen breakfast bar, loft railing, tall windows, and wood flooring.
Living room with vaulted ceiling, angled clerestory windows, wood floors, and contrasting sofa and leather chair.
Kitchen with honey-colored wood cabinets, granite counters, and a white sink beside the back door.
Virtually staged bedroom with a gray bed, window blinds, an accent chair, and a marble-look dresser.
Bedroom with a blue-covered bed, computer desk, ceiling fan, and window with blinds.
Virtually staged bedroom with a neutral bed, bedside tables, and a doorway to the kitchen.
Bedroom with a blue-covered bed, ceiling fan, and desk; an open doorway leads to a compact kitchen.
Bathroom with a granite vanity and oval sink beside a tiled walk-in shower with grab bars.
Carpeted upstairs storage loft with a wood railing, sloped ceiling, and stacked storage bins.
Aerial view of a gray-roofed home and curved driveway surrounded by dense trees.
Aerial view of a wooded property outlined in red, with a house and driveway.
Aerial view of a wooded rural neighborhood with scattered homes, green fields, and a red marker identifying the property.
Floor plan showing the home’s first and second floors, including a screened porch, deck, patio, and garage.
For Sale

210 PLANTERS Circle

210 PLANTERS Circle, Quincy, FL 32352

$595,900
New market adjustment to $595,000! 210 Planters Circle offers a combination that's hard to find: a beautifully updated 3,390 sq. ft. main residence on over 3 private acres, PLUS a separate 880 sq. ft. one-bedroom apartment with its own entrance, loft, and brand-new appliances. The apartment offers exceptional flexibility for extended family, guests, multigenerational living, or potential rental income. Beyond the main living spaces, the property includes an office, art studio, workshops, extensive outdoor entertaining areas, and scenic walking trails--all just minutes from downtown Quincy and across from the Quincy Golf Club. Furnishings are negotiable, offering an additional opportunity for buyers looking for a more turnkey move. The HOA primarily supports maintenance of the neighborhood's common areas and roads, providing for shared upkeep while preserving the property's spacious, private setting. Be sure to see the Luxury Features & Improvements in the associated documents and take the virtual tour to appreciate everything this unique property has to offer.

4
beds

4
baths

4,270 Sq.Ft. LIVING AREA

3.17 Acres lot

Joyce Gardner

Joyce Gardner

Features & Amenities

Interior

  • total bedrooms4
  • Total bathrooms4
  • full bathrooms3
  • half bathroom1
  • Flooring Carpet, Hardwood, Plank, Vinyl
  • APPLIANCES Dryer, Dishwasher, Ice Maker, Microwave, Oven, Range, Refrigerator, Washer
  • other interior Features Tray Ceiling(s), High Ceilings, Vaulted Ceiling(s), Central Vacuum, Pantry, Sun Room, Walk-In Closet(s)

Area & Lot

  • Status For Sale
  • Living Area4,270 Sq.Ft.
  • Total Area4,270 Sq.Ft.
  • Lot Area3.17 Acres
  • MLS® ID400653
  • TypeResidential
  • YEAR BUILT1981
  • NeighborhoodQuincy
  • Architecture StylesContemporary/Modern, One Story
  • View DescriptionNone
  • Elementary SchoolGadsden County Schools
  • Middle SchoolShanks Middle School (Gadsden)
  • High SchoolGadsden County High School

Exterior

  • STORIES1
  • Garage Space2.0
  • parkingDriveway, Garage, Two Car Garage
  • HEAT TYPECentral, Propane, Wood
  • AIR CONDITIONINGCentral Air, Ceiling Fan(s), Electric
  • sewerSeptic Tank
  • SubstructureSlab
  • security FeaturesSurveillance System

Financial

  • Sales Price$595,900
  • Real Estate Tax $3,070/yr
  • HOA $165
Aerial view of a brick home with a broad gray roof, covered porch, and front lawn.

Schedule a Showing

We would love to show you our beautiful property. Please select your preferred date and time below. An agent will be in touch shortly to confirm your appointment.

Schedule a Showing

We would love to show you our beautiful property. Please select your preferred date and time below. An agent will be in touch shortly to confirm your appointment.

Thank you for your interest in 210 PLANTERS Circle, Quincy, FL 32352. We are reviewing your request and will be in touch shortly!

Mortgage Calculator

Estimate your monthly mortgage payment, including the principal and interest, property taxes, and HOA. Adjust the values to generate a more accurate rate.

All estimates are provided for informational purposes only. Actual amounts may vary.
$0,000 Your Payment 20 15 65
$0,000 Your Payment

Quincy

Explore

Work With Us

Ready for your next move? Signature Realty Professionals offers local expertise, personalized guidance, and trusted representation to help you navigate every step with confidence.

Follow Us on Instagram