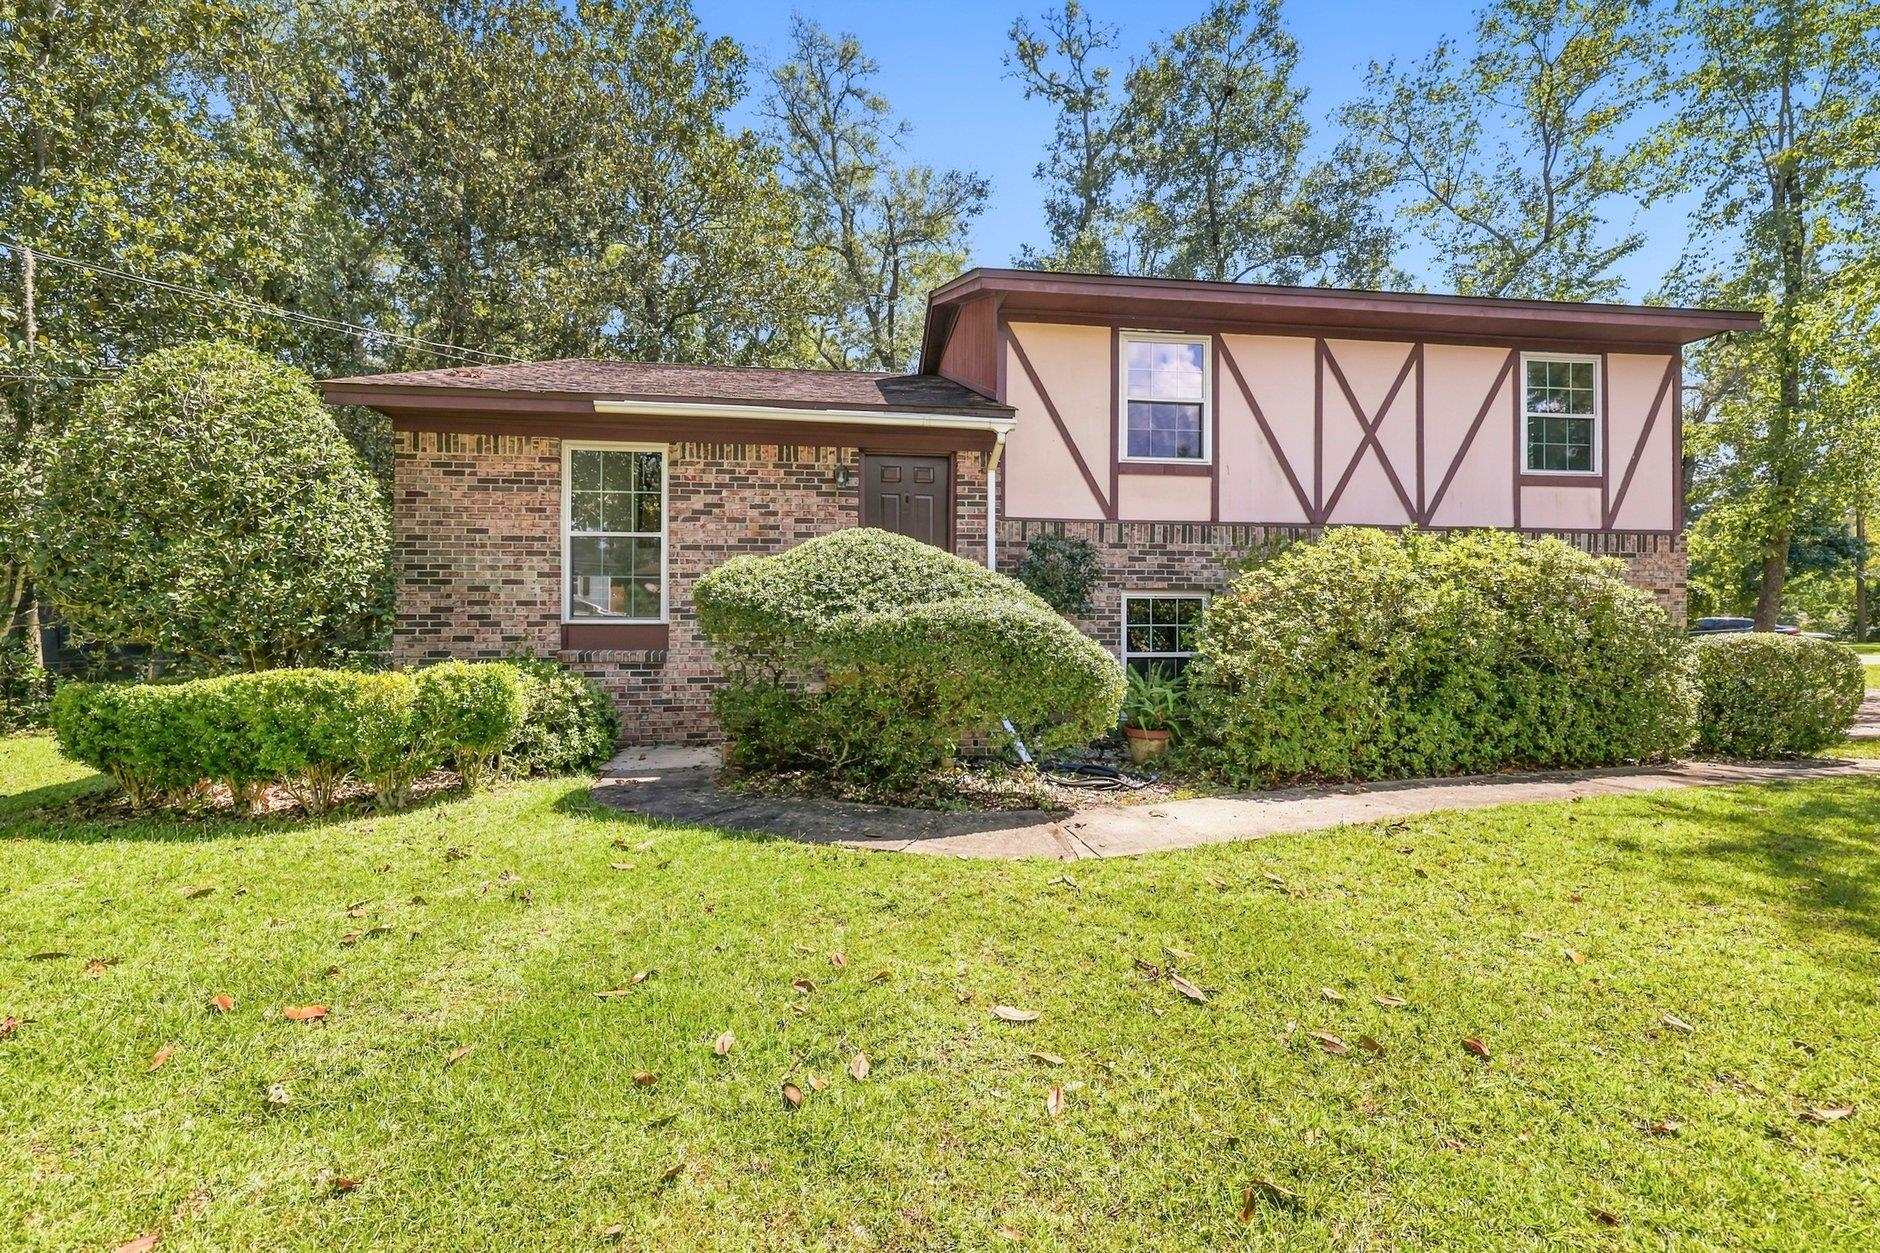
Split-level brick-and-siding home with timber-style trim, trimmed shrubs, and a broad front lawn.
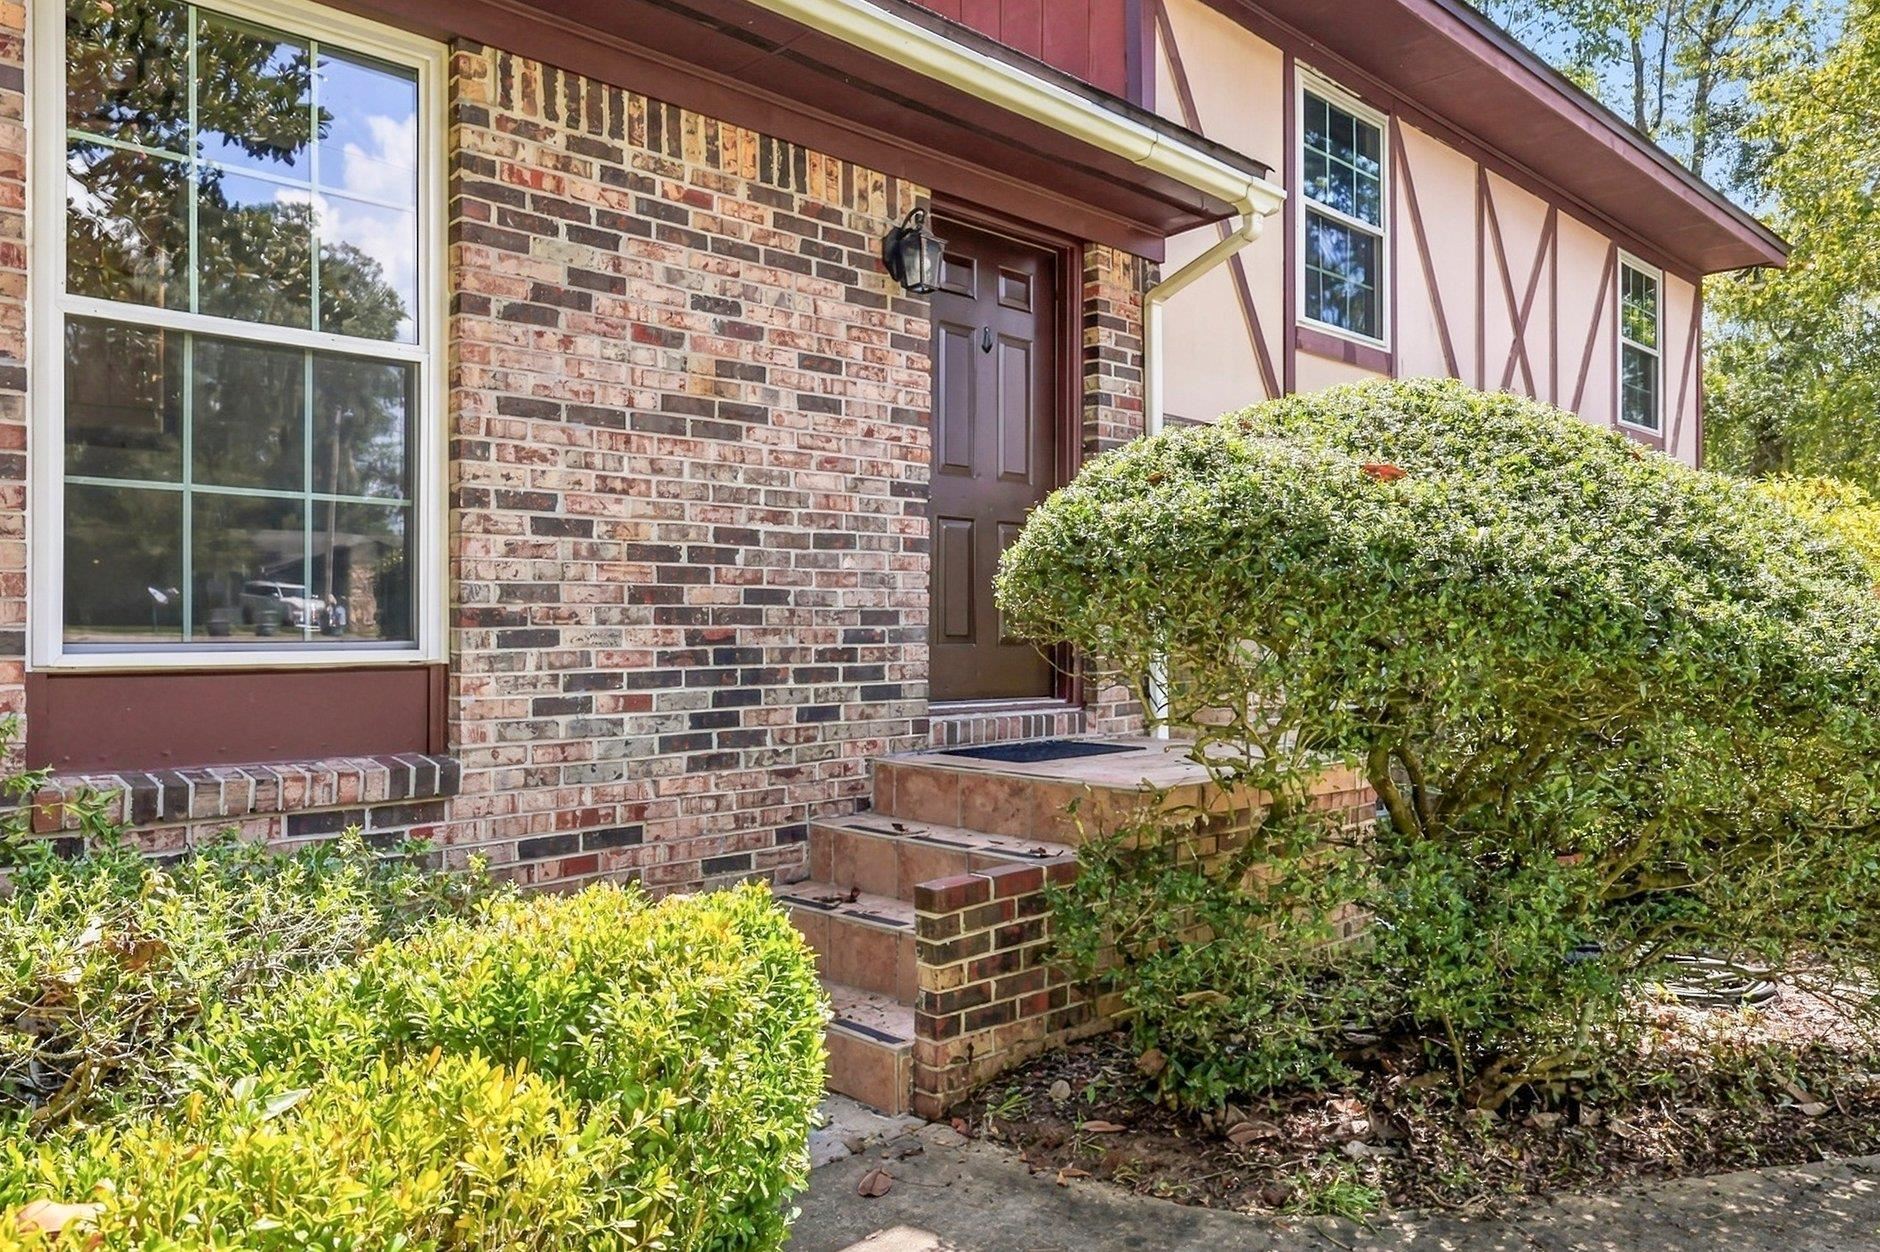
Home entrance with brick steps, dark front door, and trimmed shrubs.
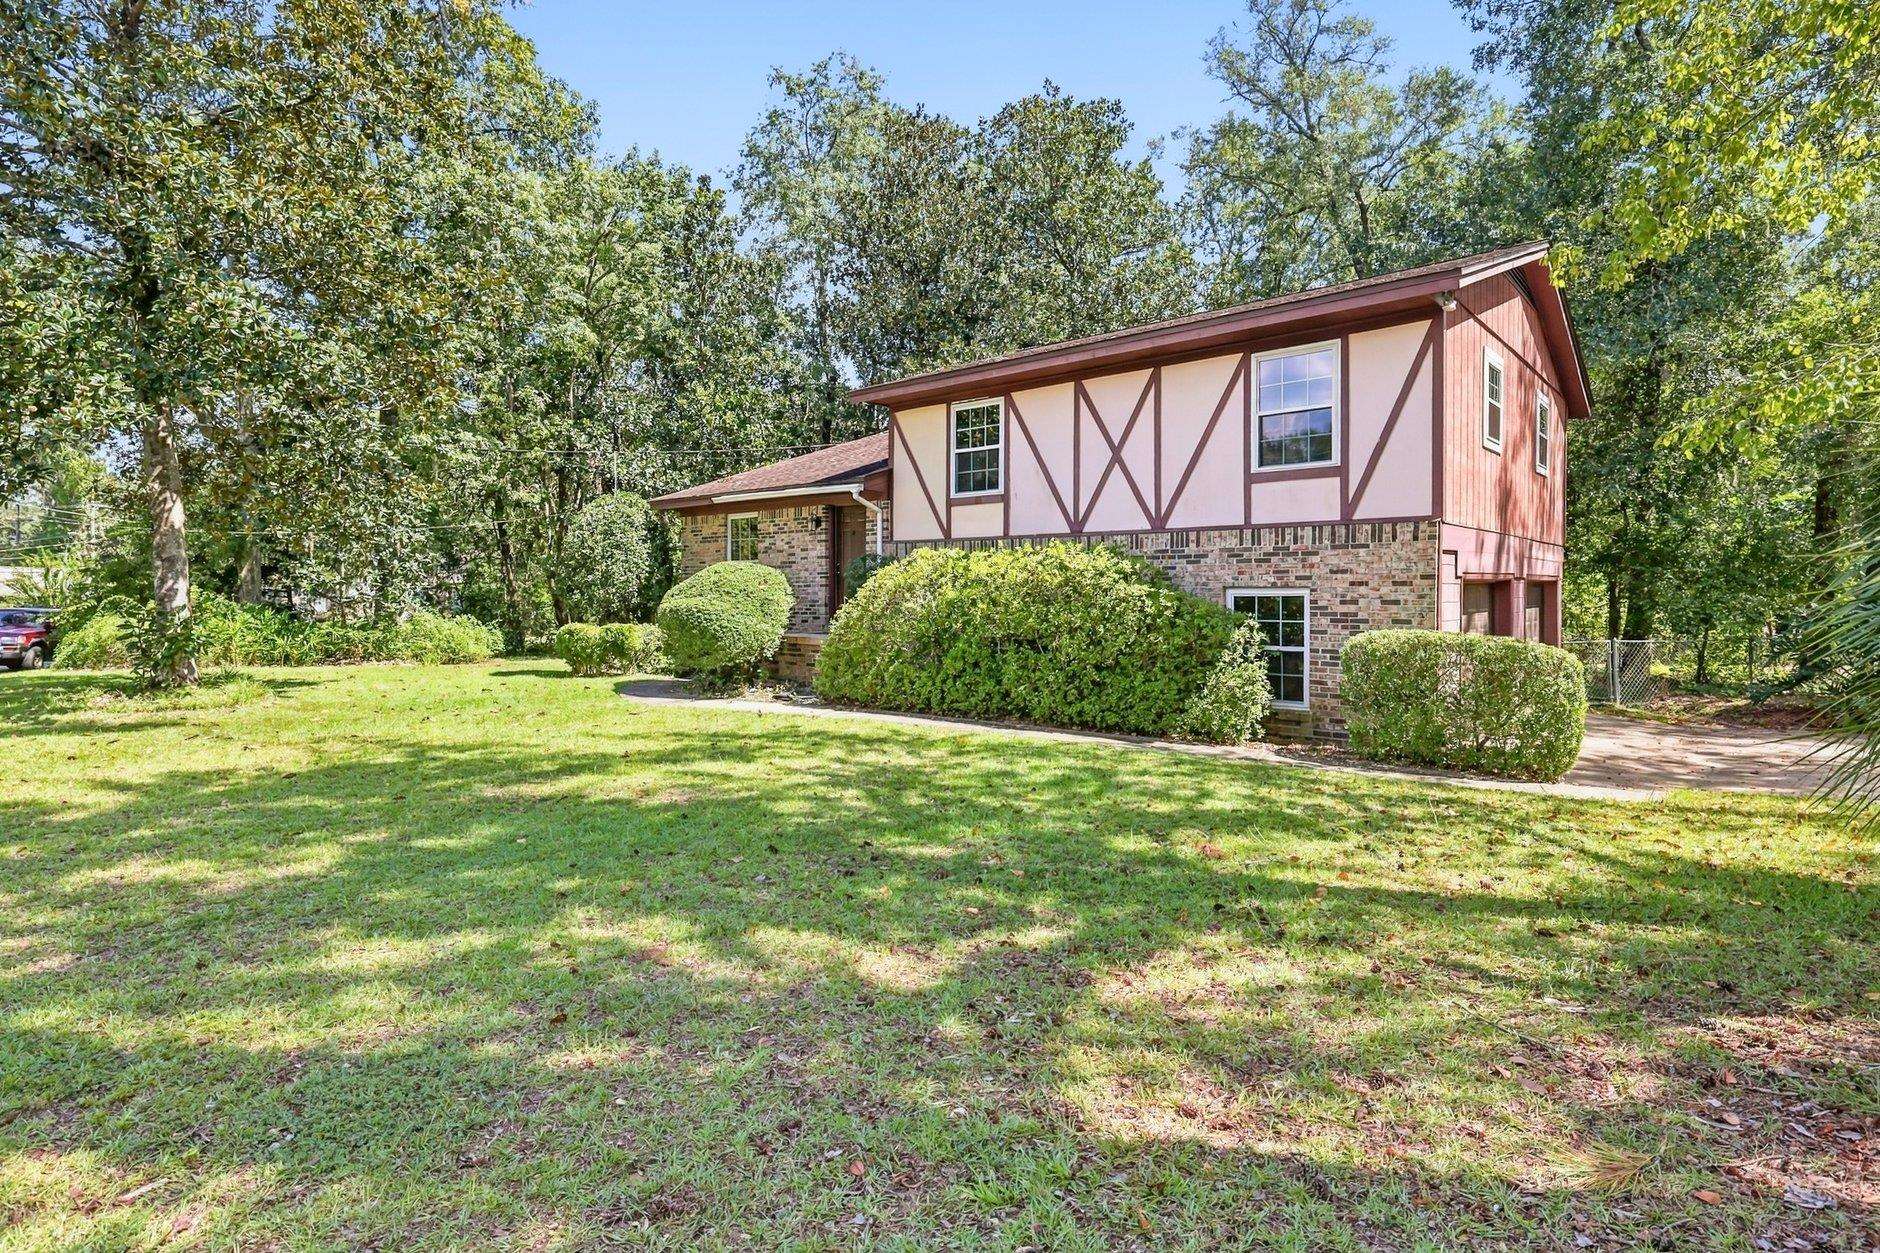
Two-story home with red-and-white half-timbered siding, brick lower level, and a tree-lined lawn.
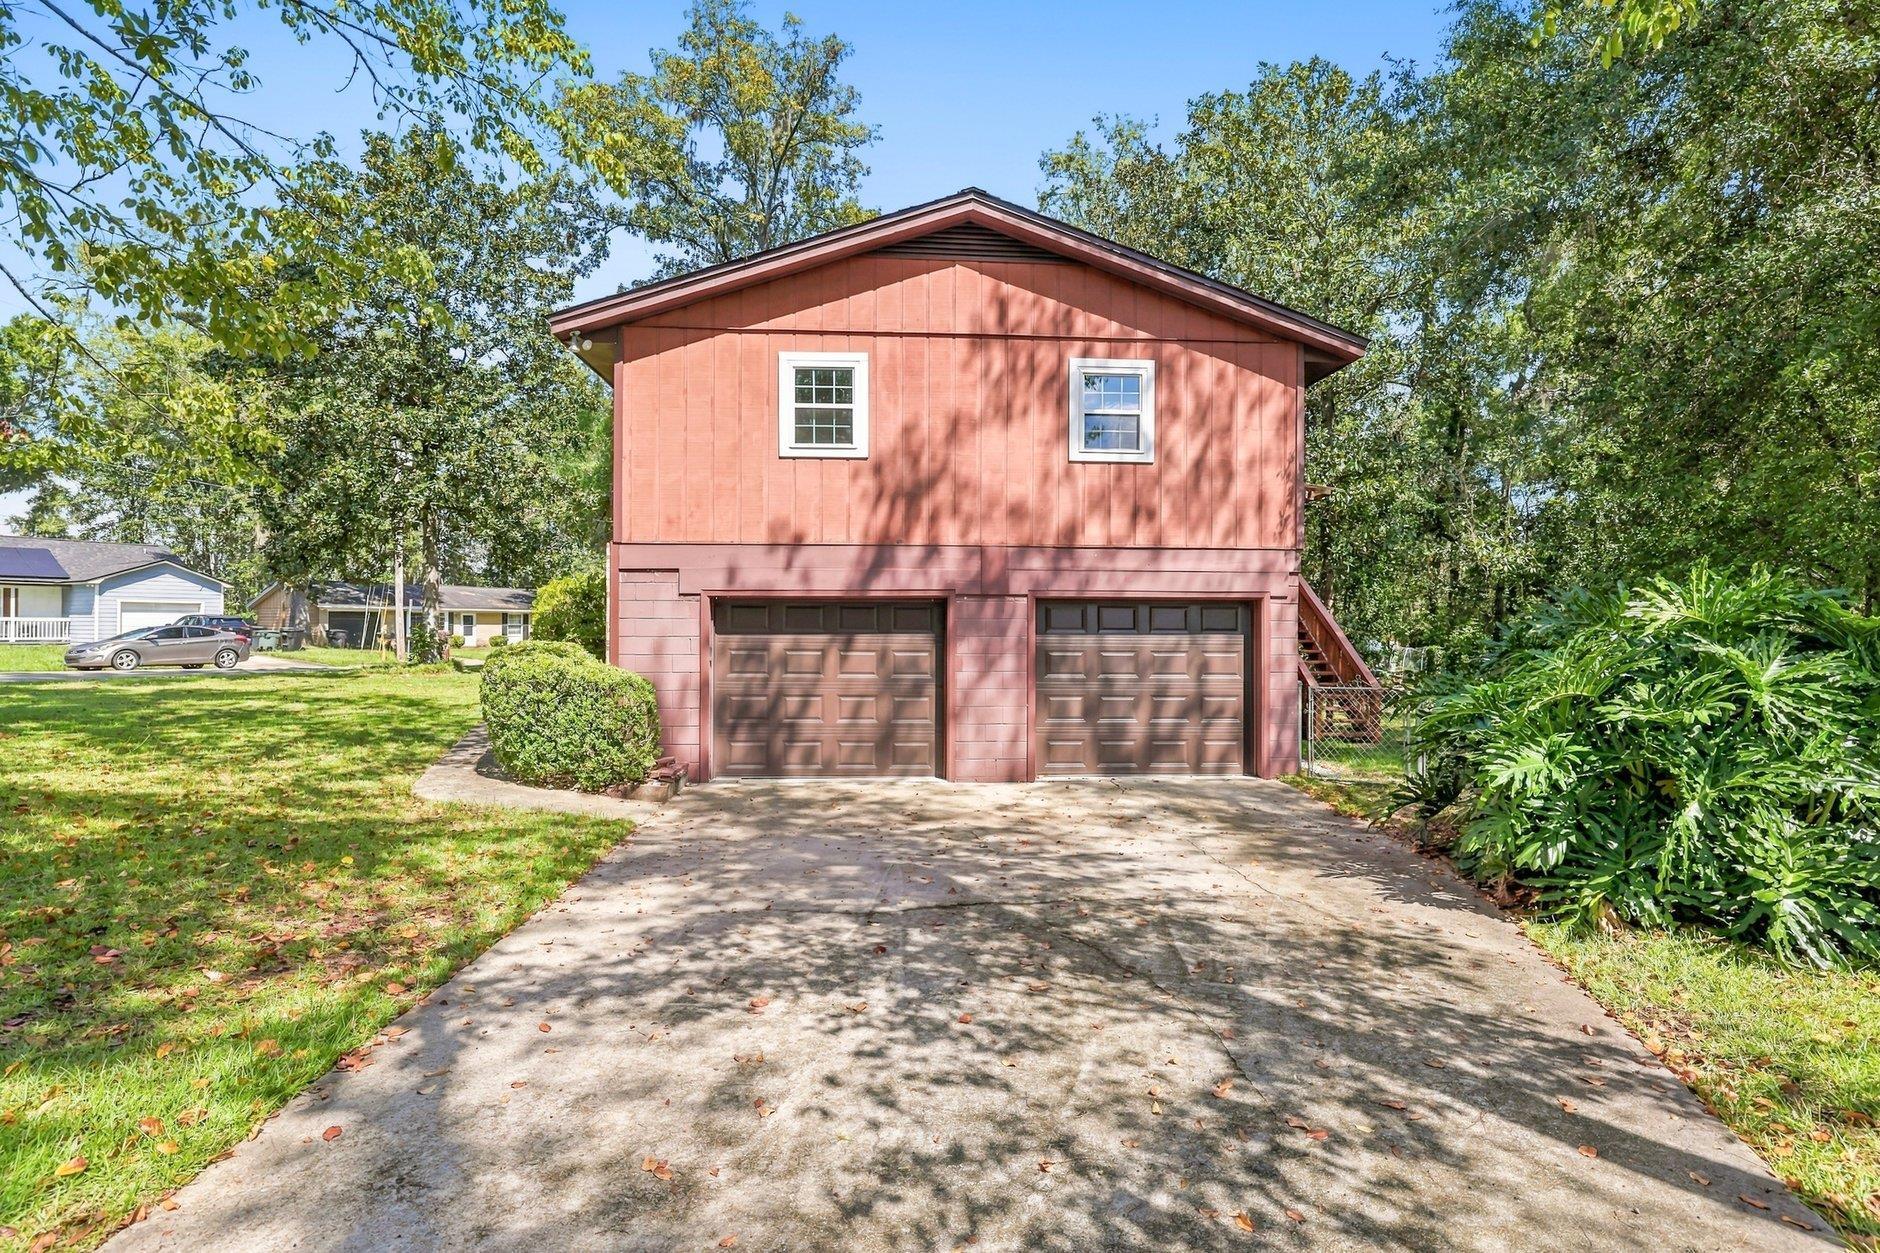
Red two-story home with two garage doors and a wide concrete driveway.
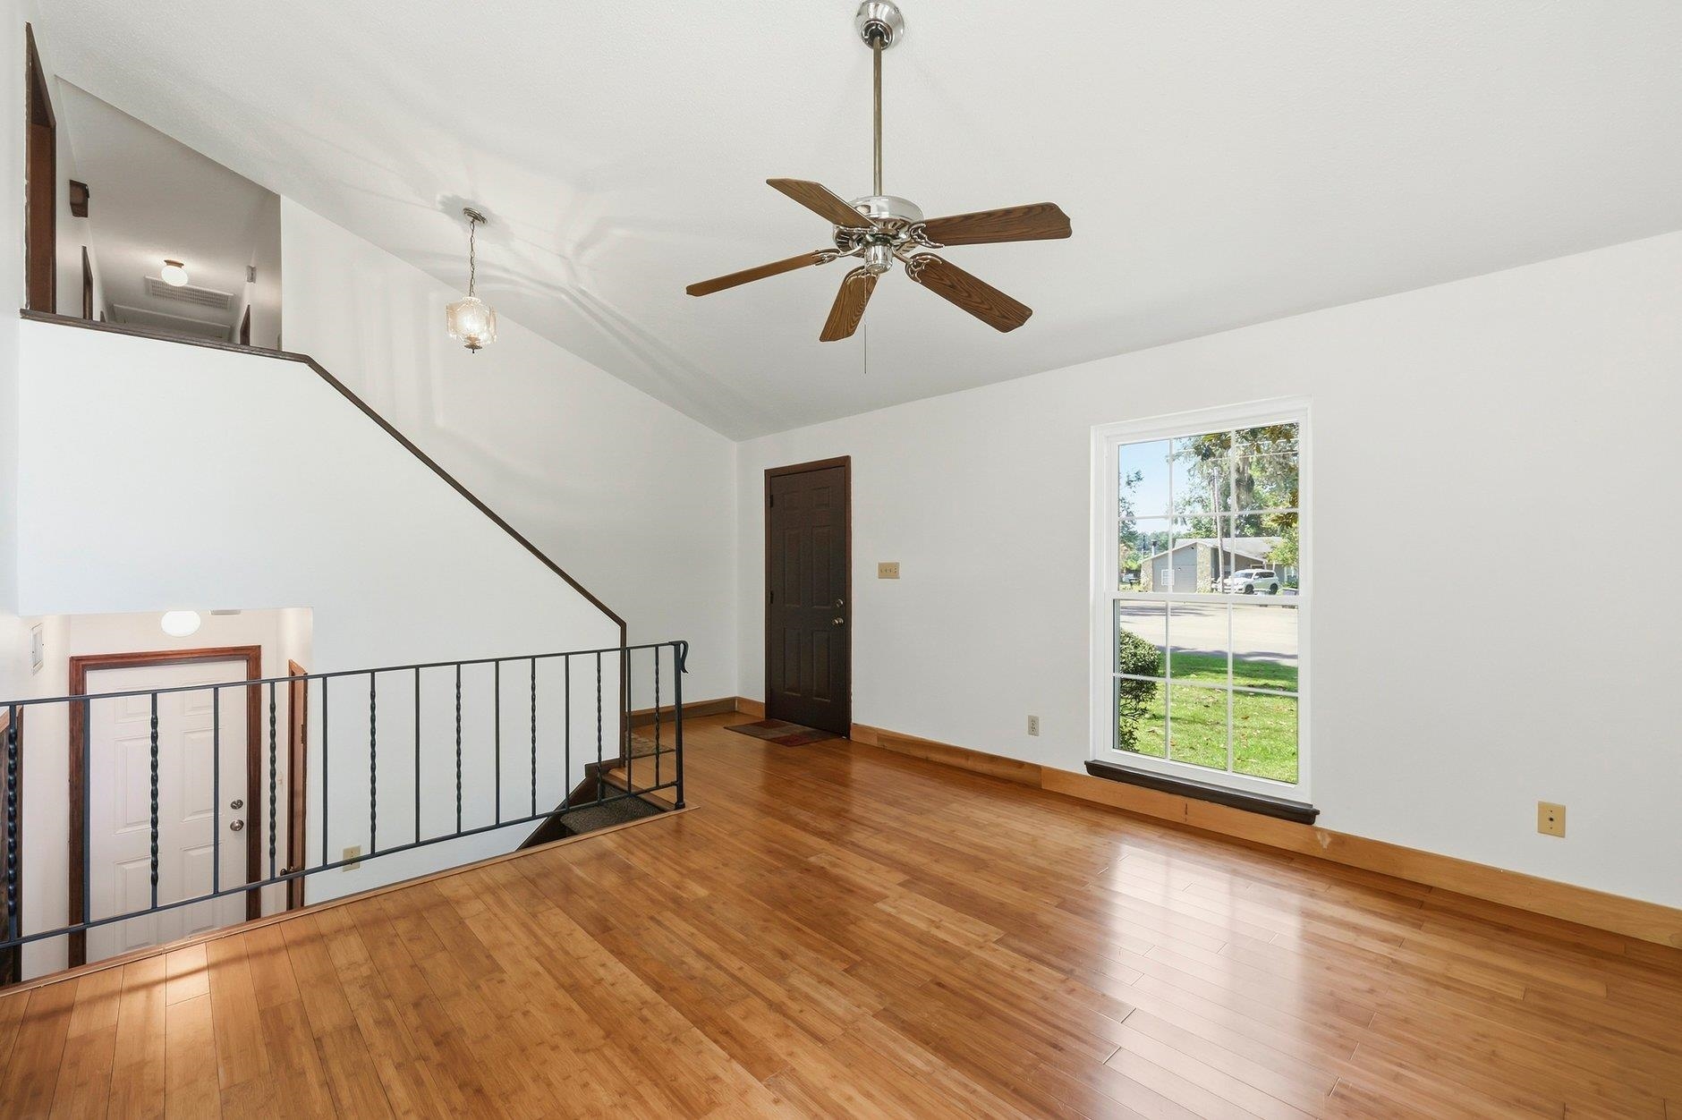
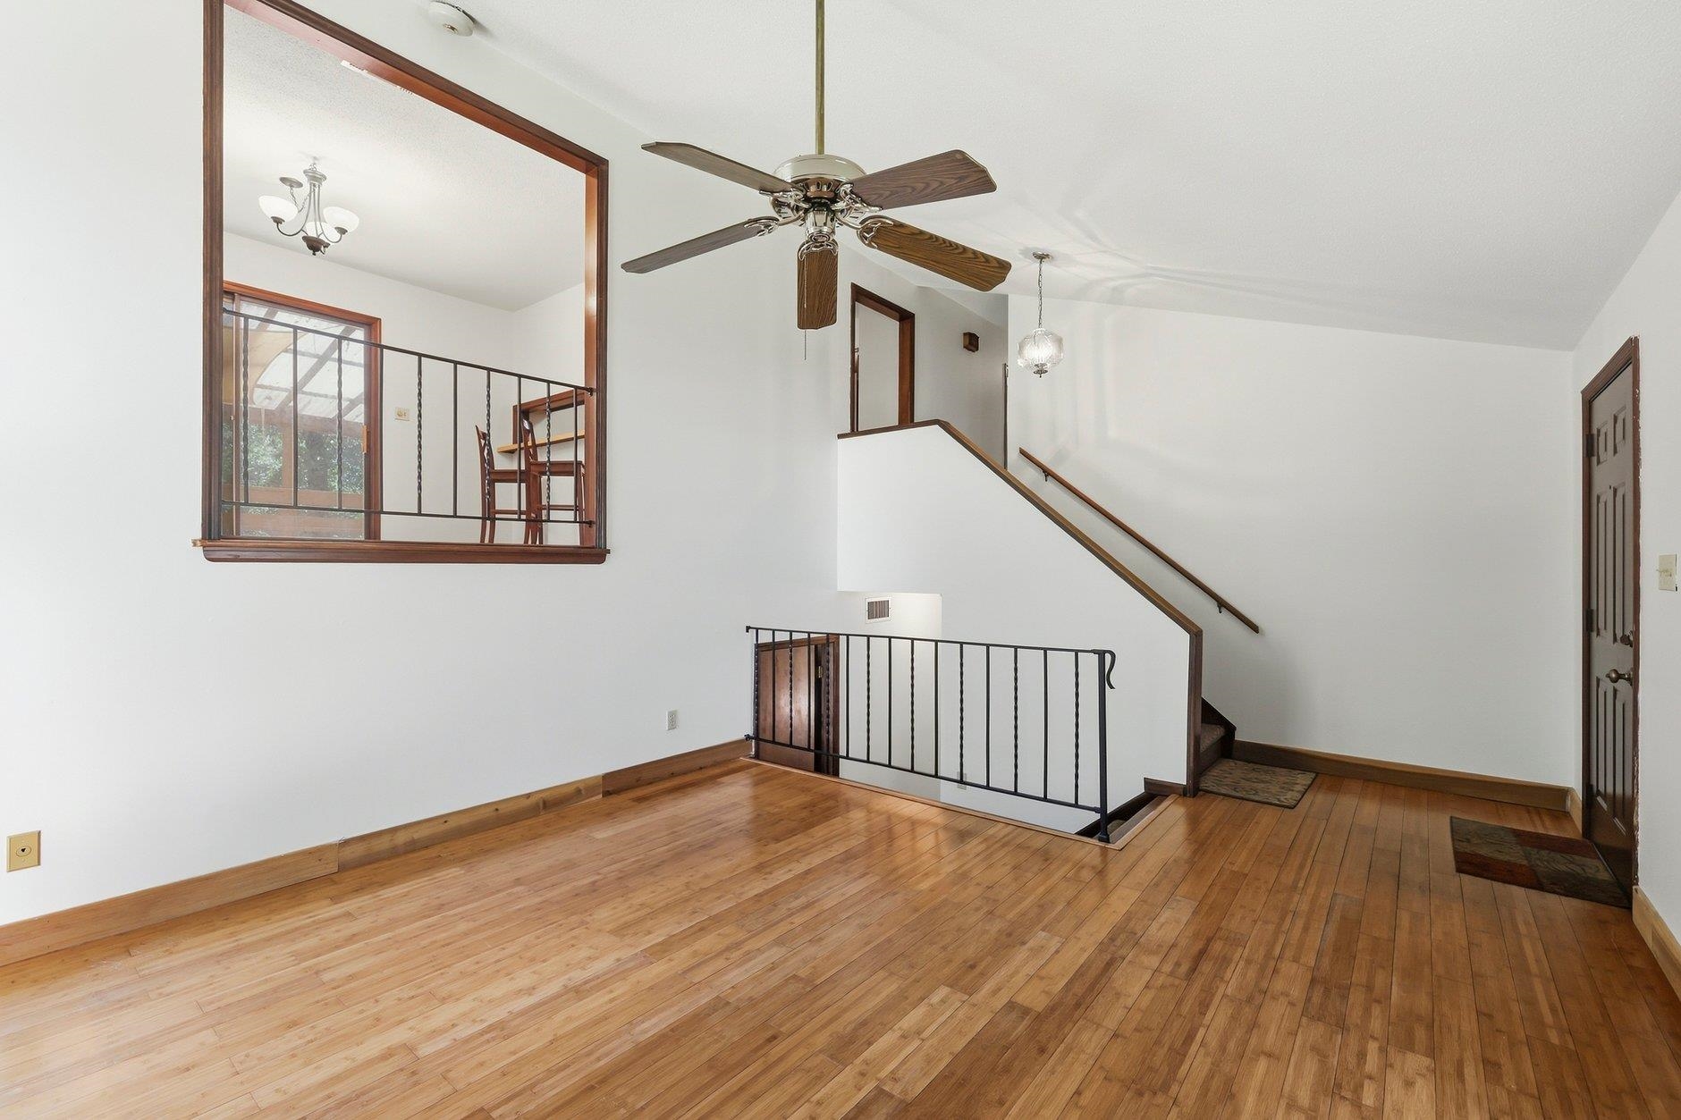
Empty upper-level living area with hardwood floors, a ceiling fan, and railing overlooking the entry.
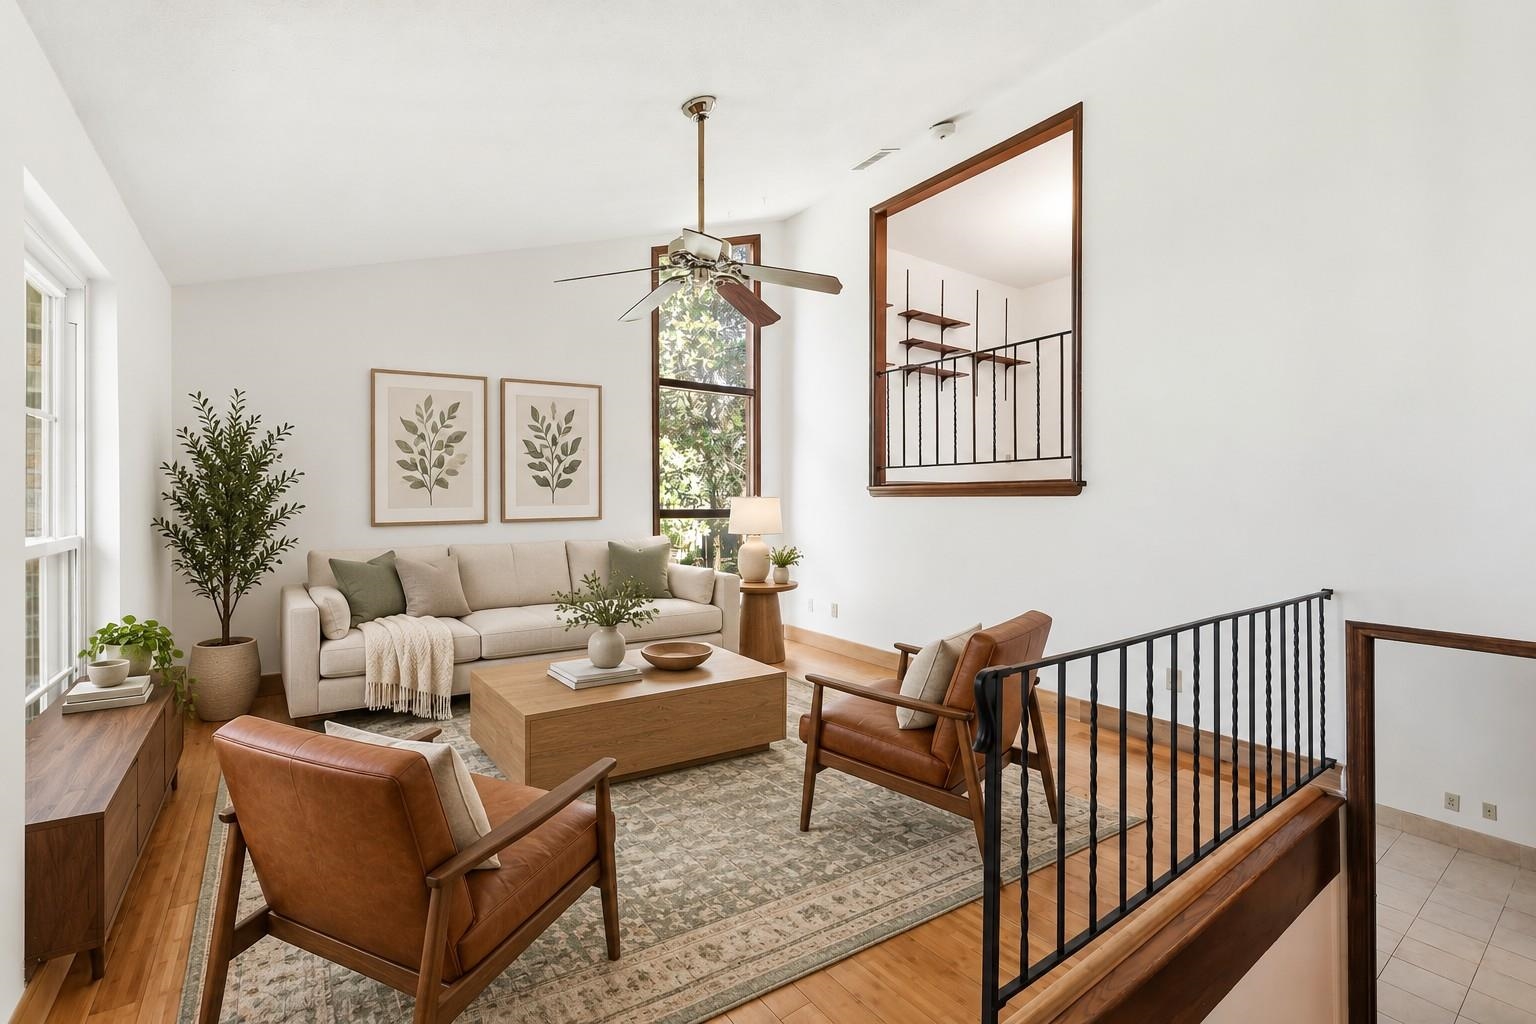
Living room with leather armchairs, wood floors, a tall window, and an open staircase.
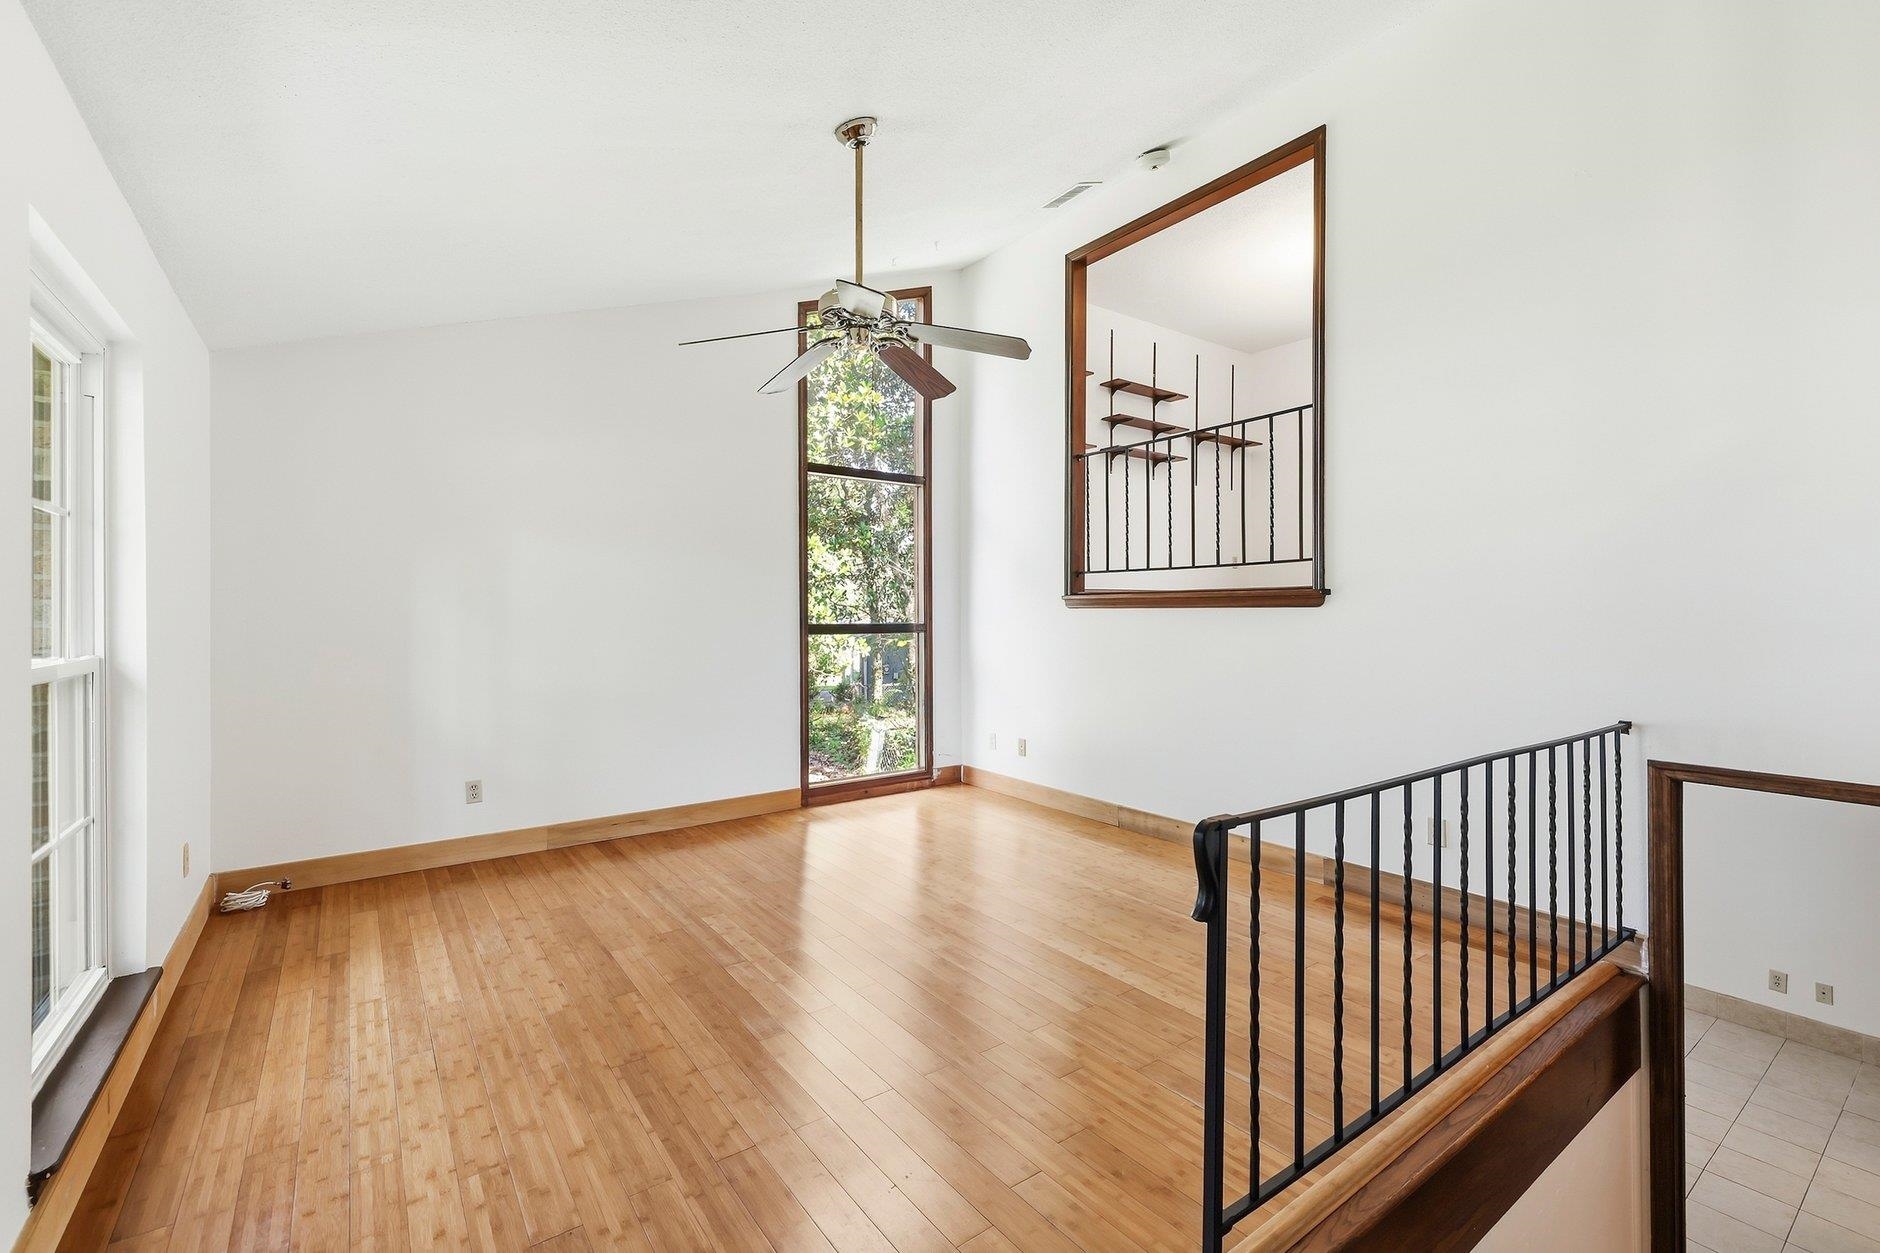
Empty hardwood-floored room with a ceiling fan, tall windows, and a railing around the stairwell.
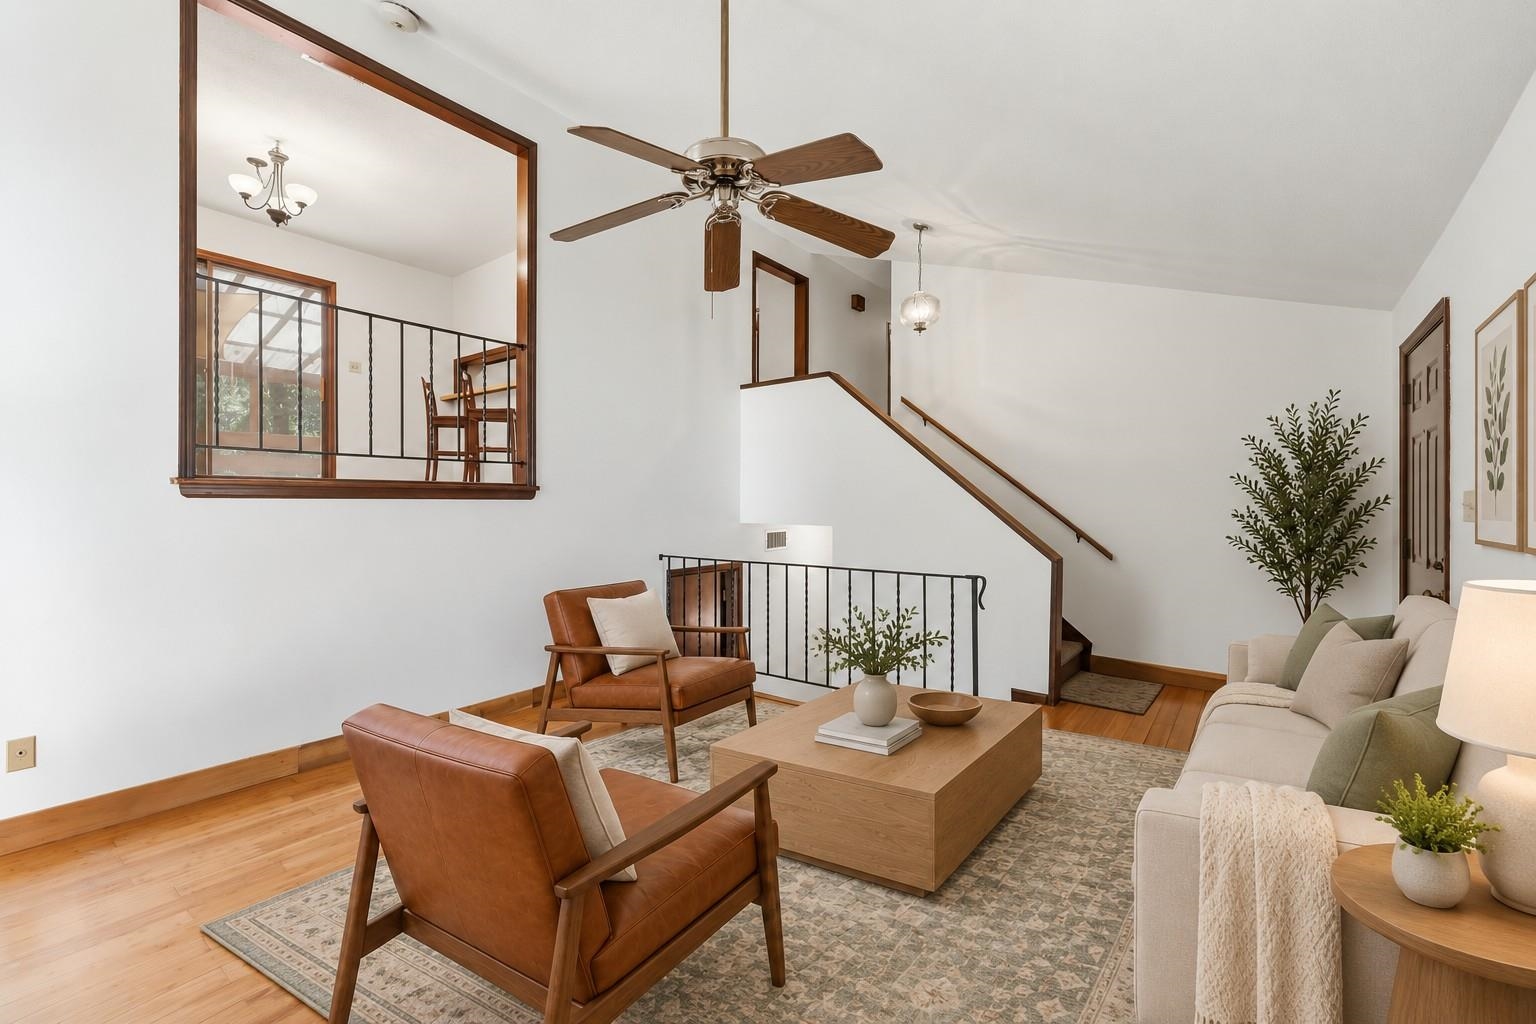
Living room with vaulted ceiling, wood fan, staircase, and an upper-level railing overlooking the seating area.
Two-story living room with hardwood floors, a ceiling fan, and an overlooking dining area.
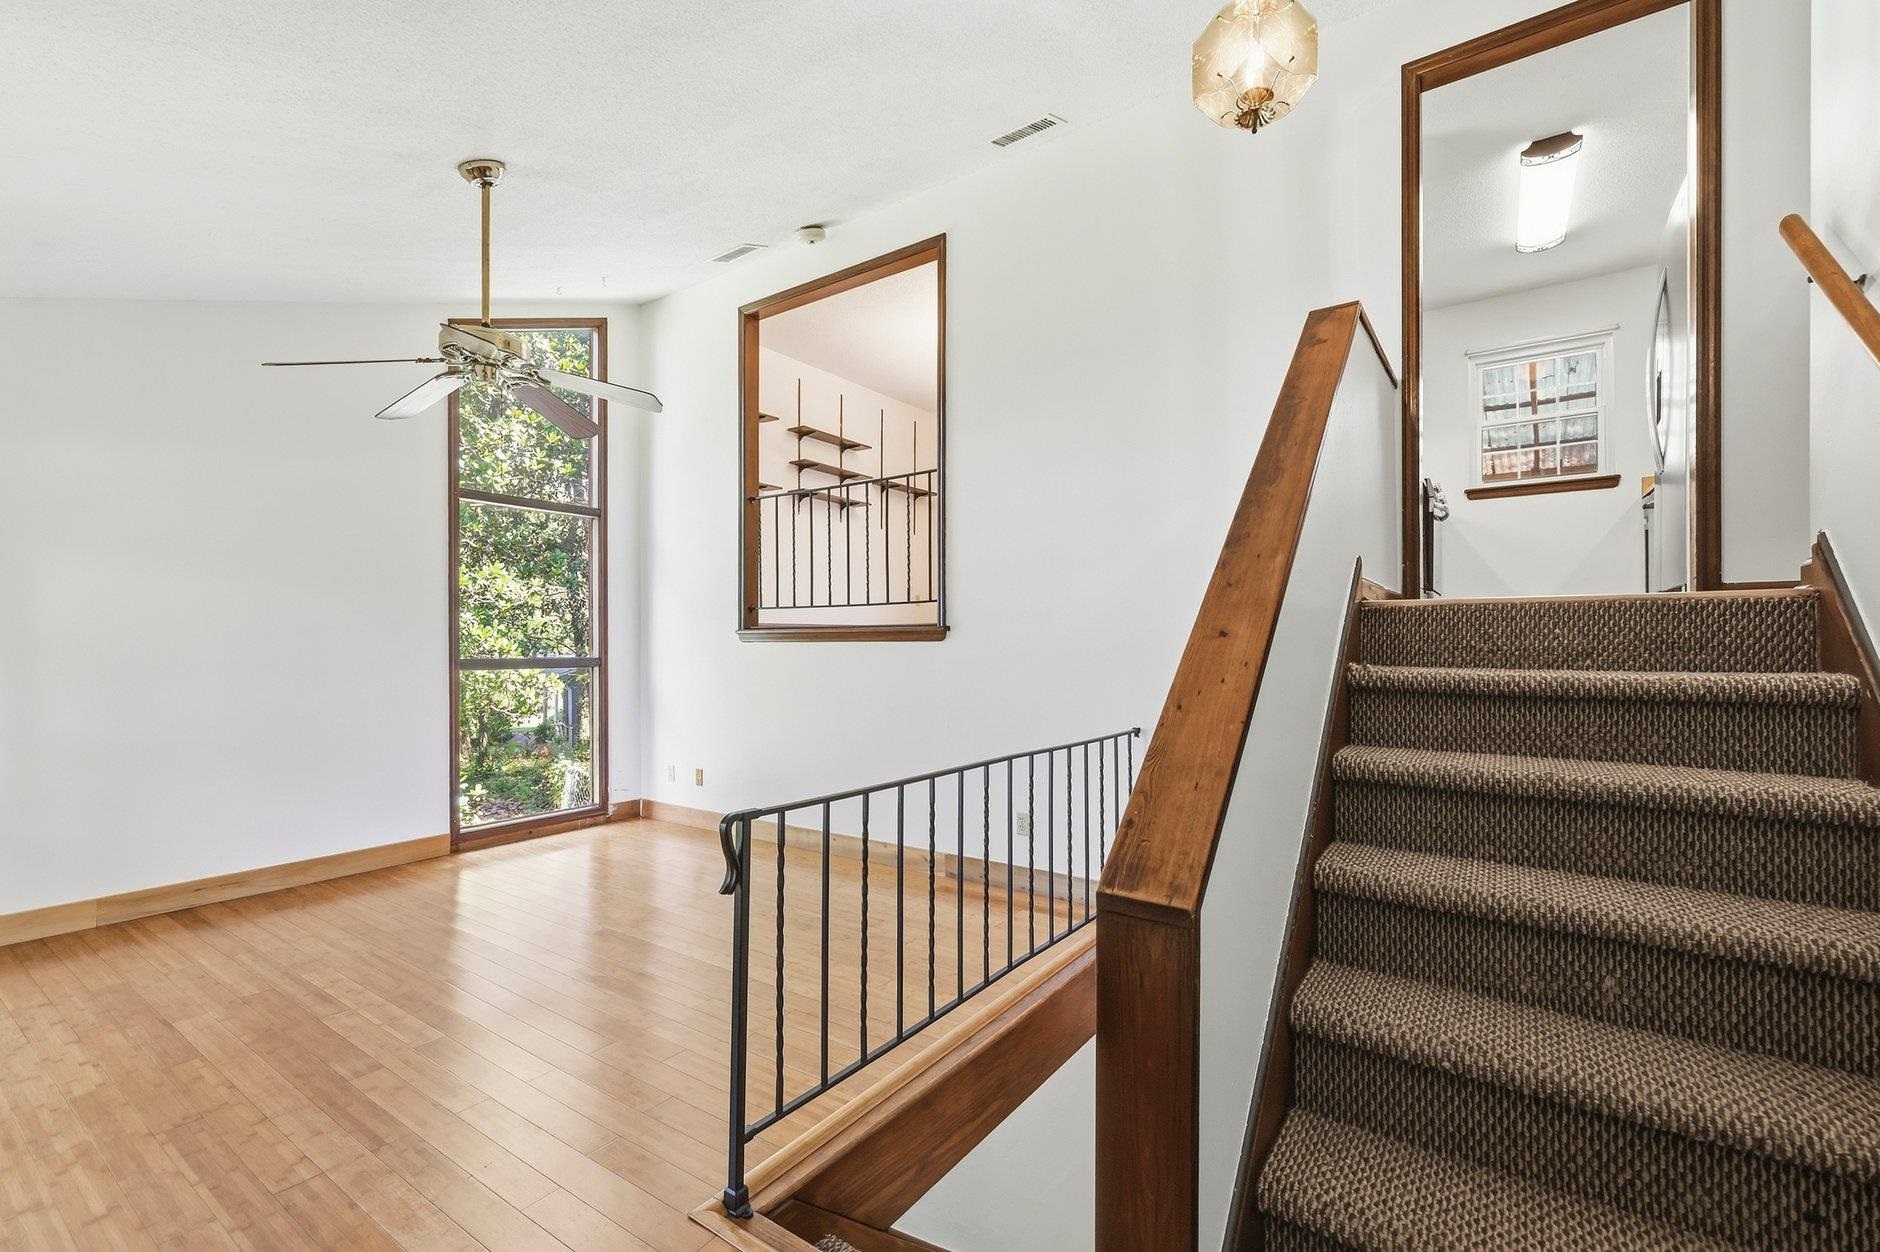
Interior landing with tall window, wood floors, black railing, and carpeted staircase.
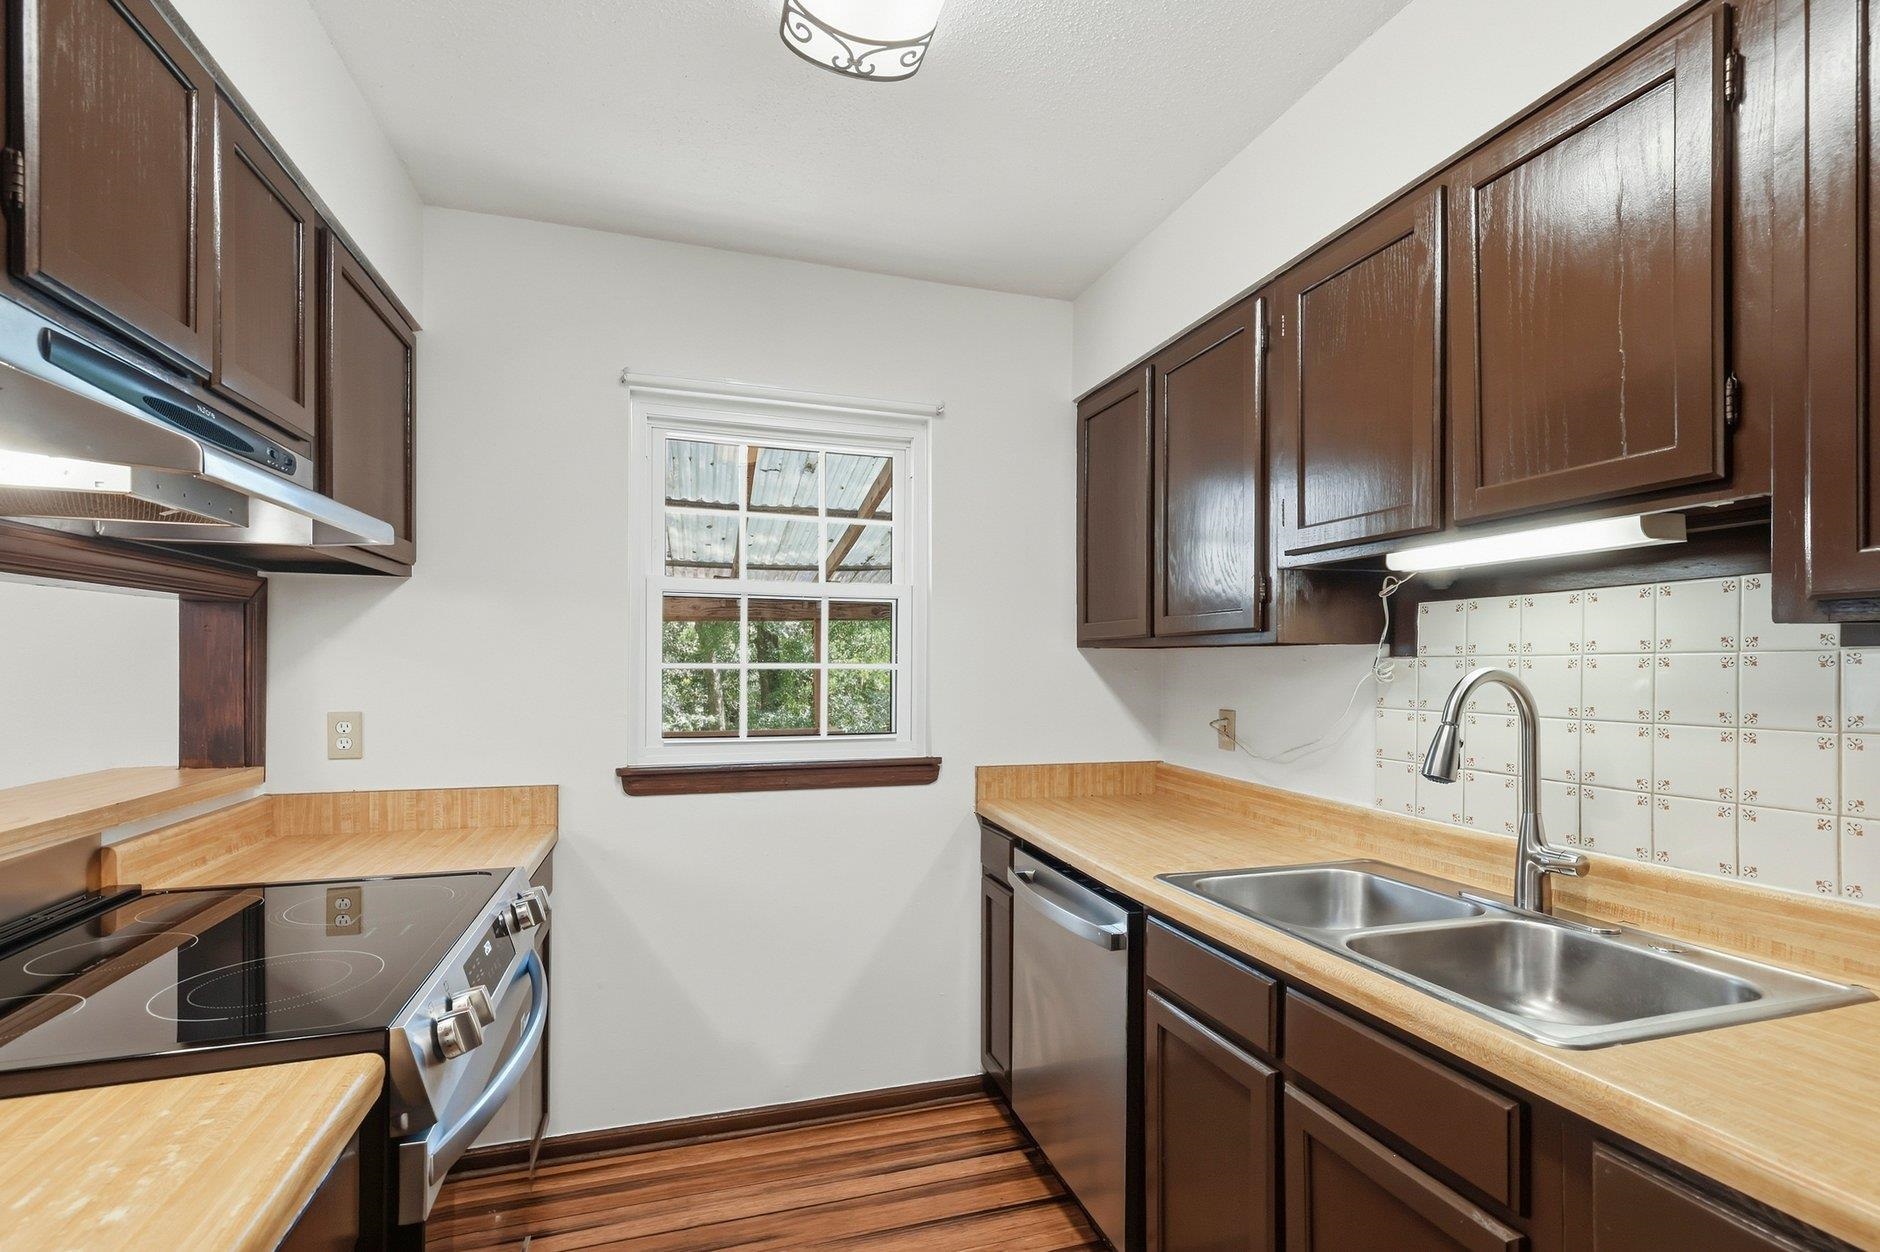
Kitchen with dark brown cabinets, light wood counters, and a stainless double sink beneath a window.
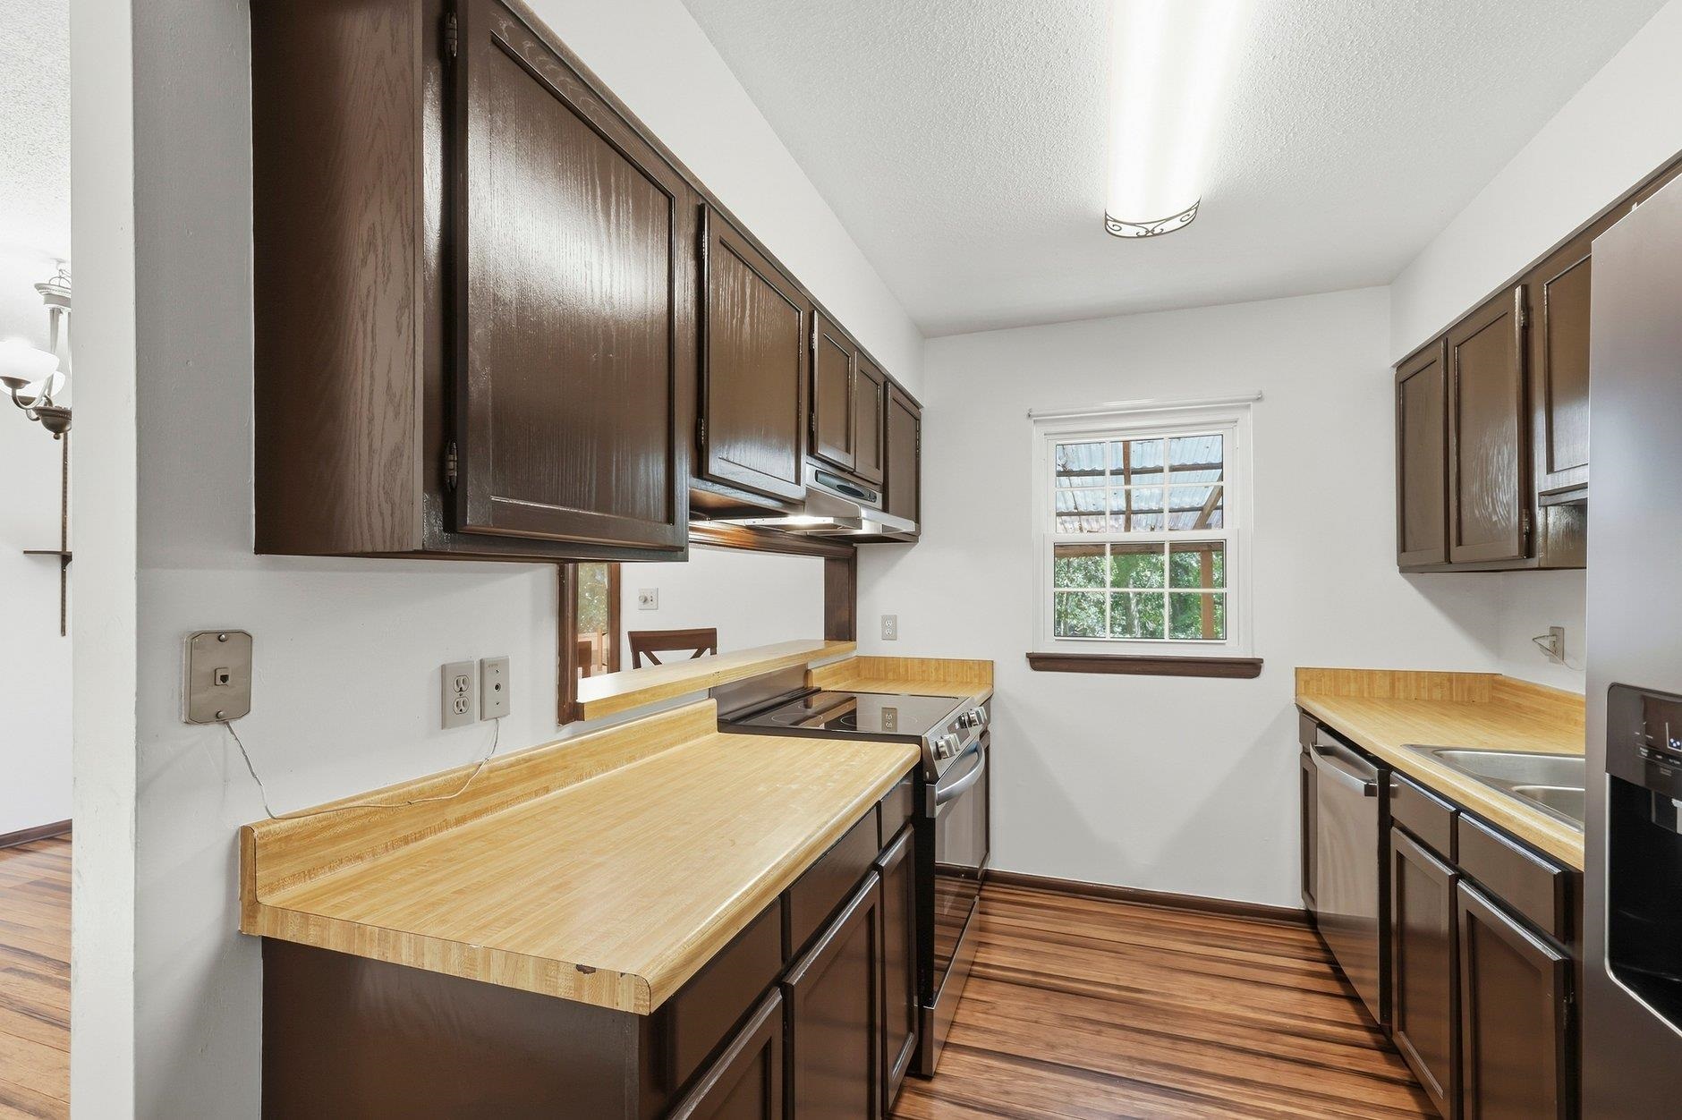
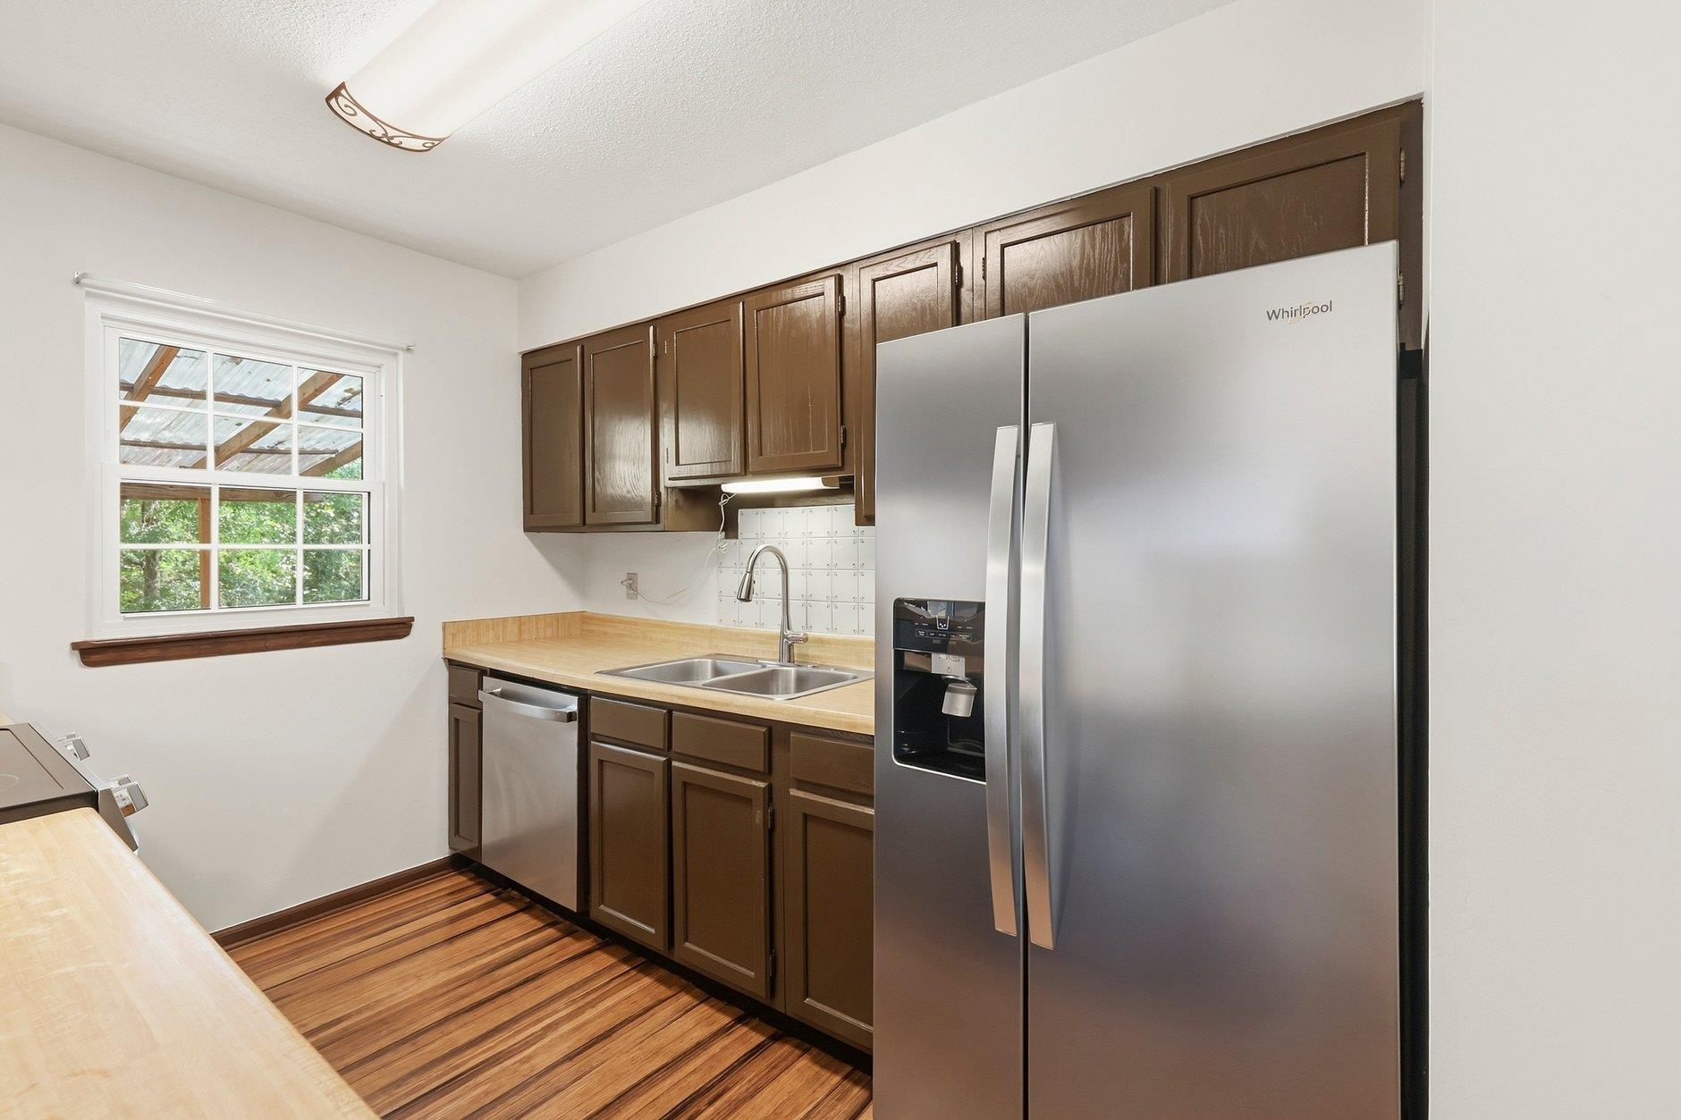
Kitchen with dark wood cabinets, butcher-block counters, stainless appliances, and striped wood flooring.
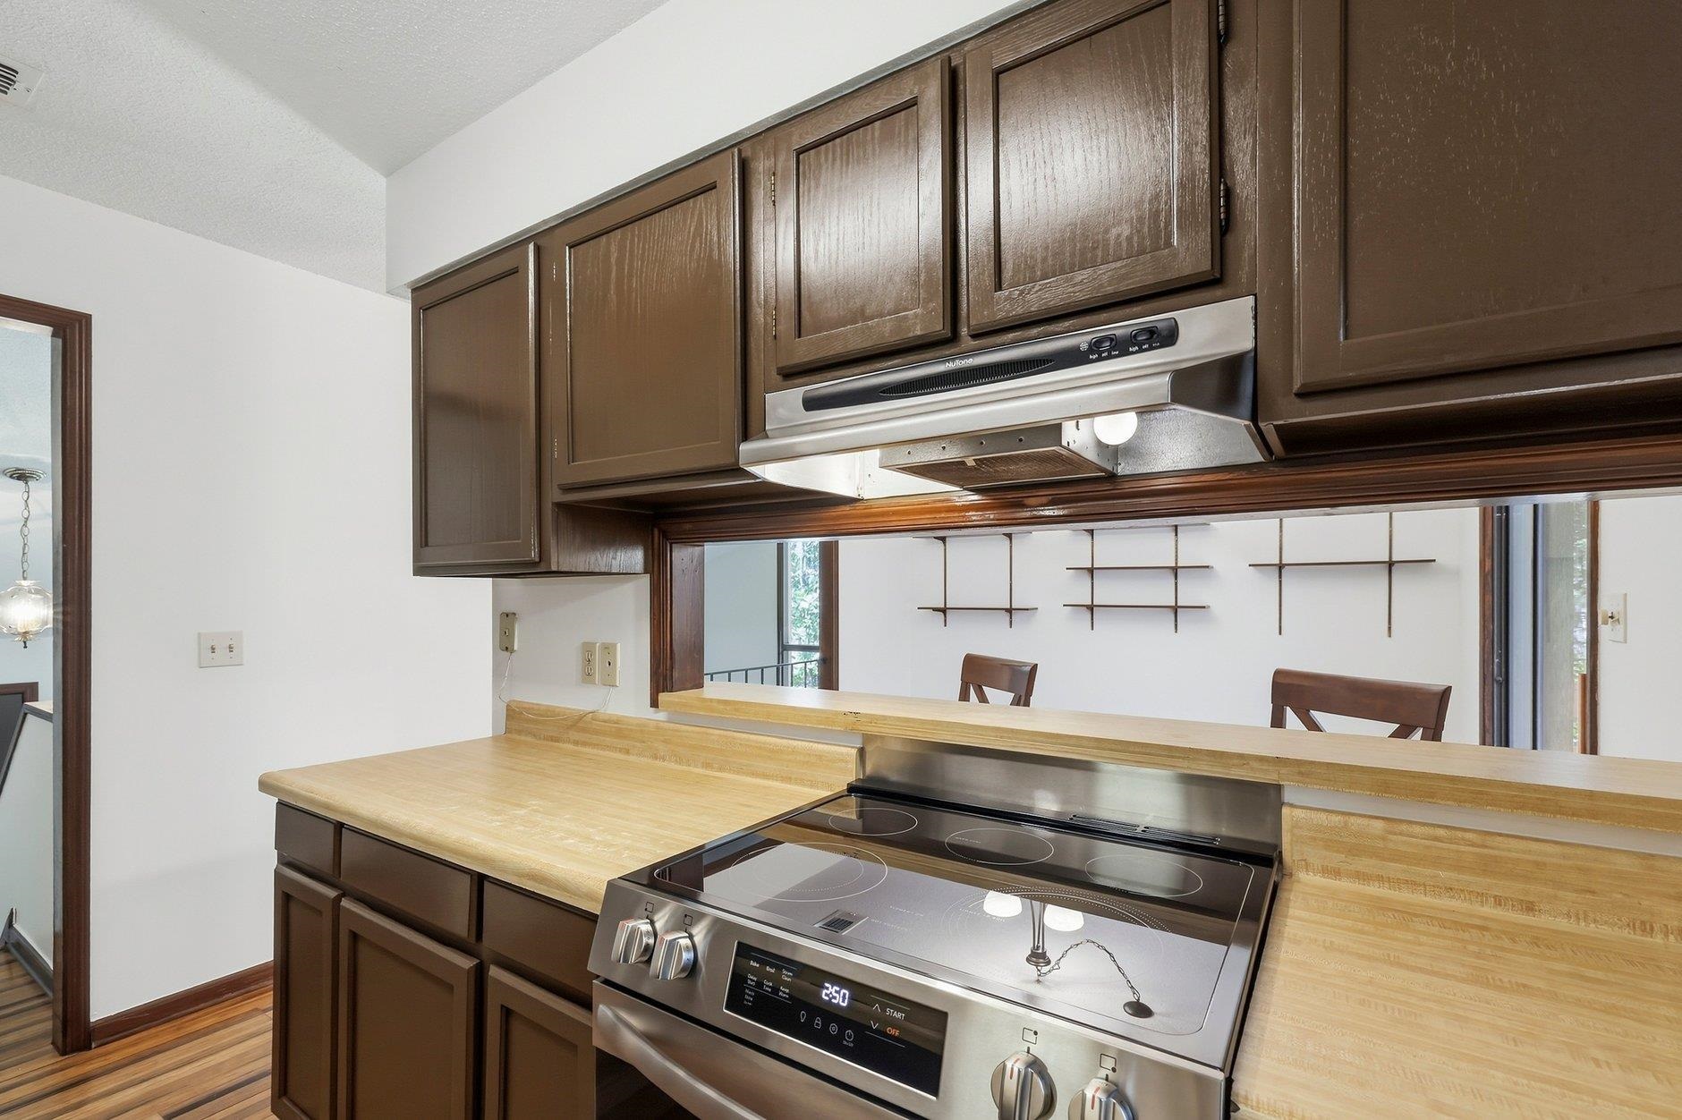
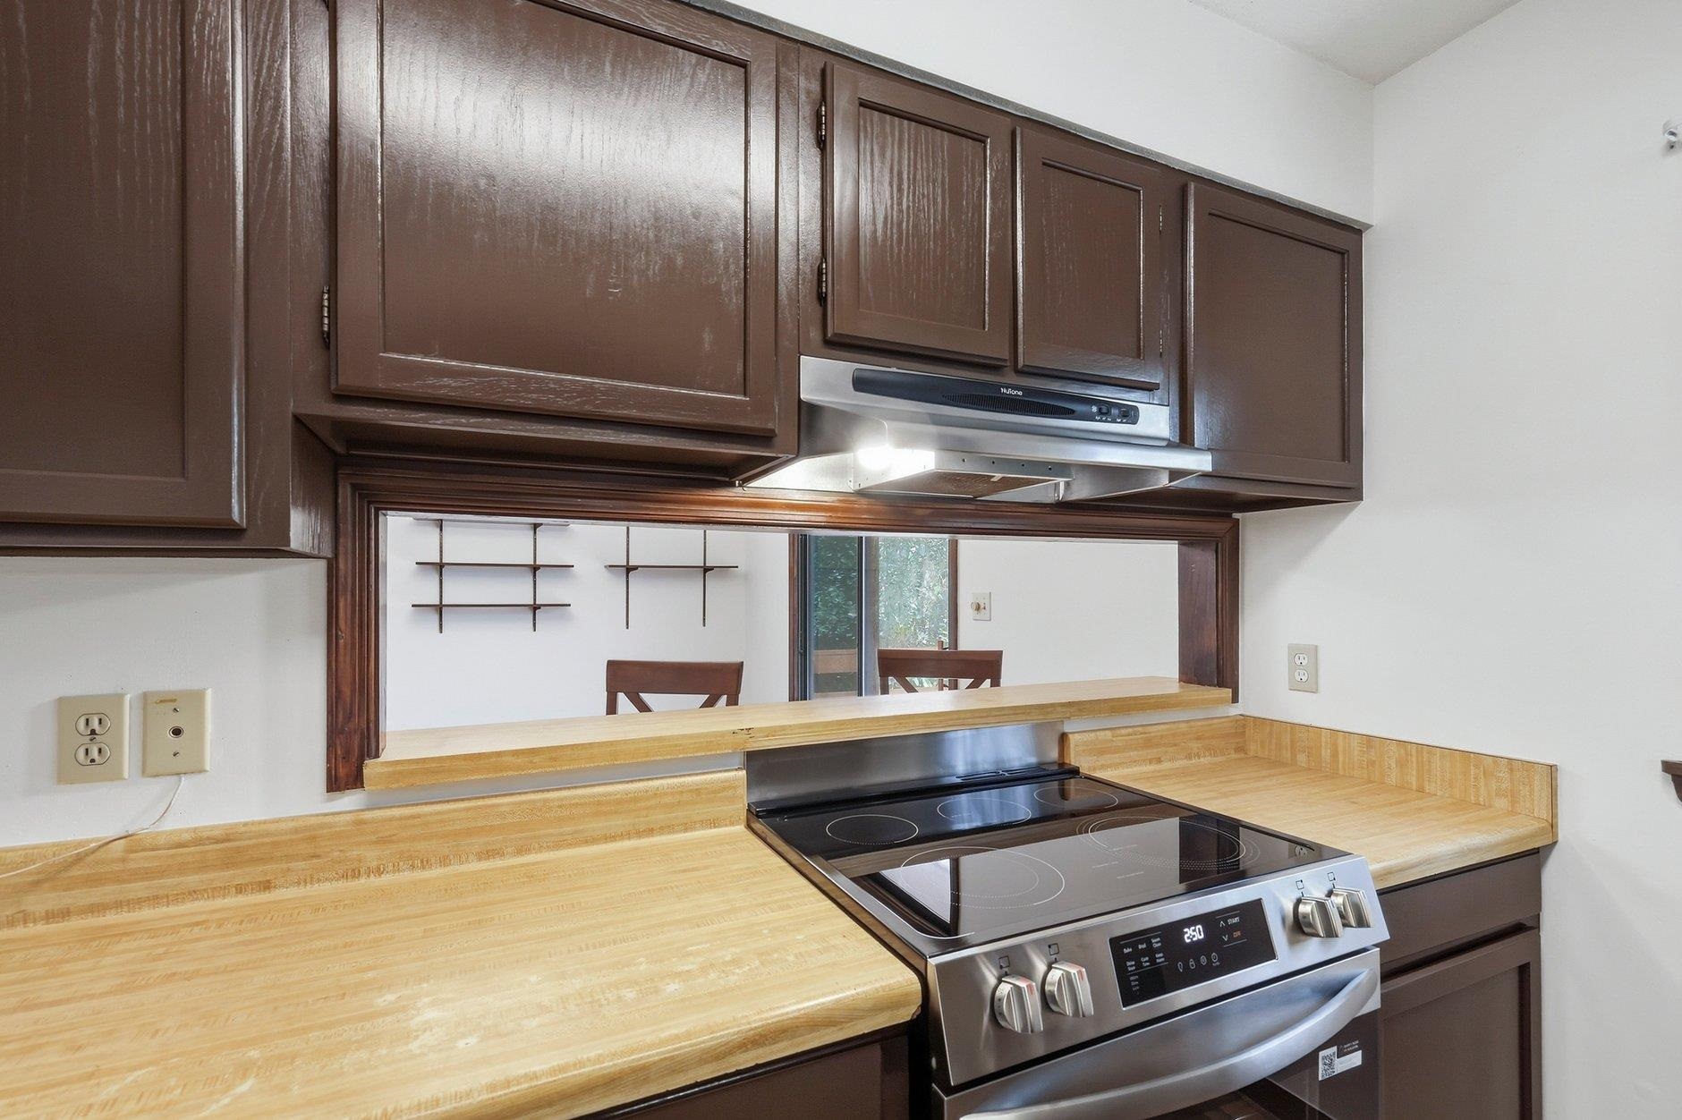
Kitchen with dark wood cabinets, wood countertops, and a stainless steel range beneath a pass-through.
Kitchen with dark cabinets, light wood countertops, and a stainless steel electric range beneath a pass-through.
Kitchen with dark cabinets, stainless steel appliances, and a window overlooking greenery.
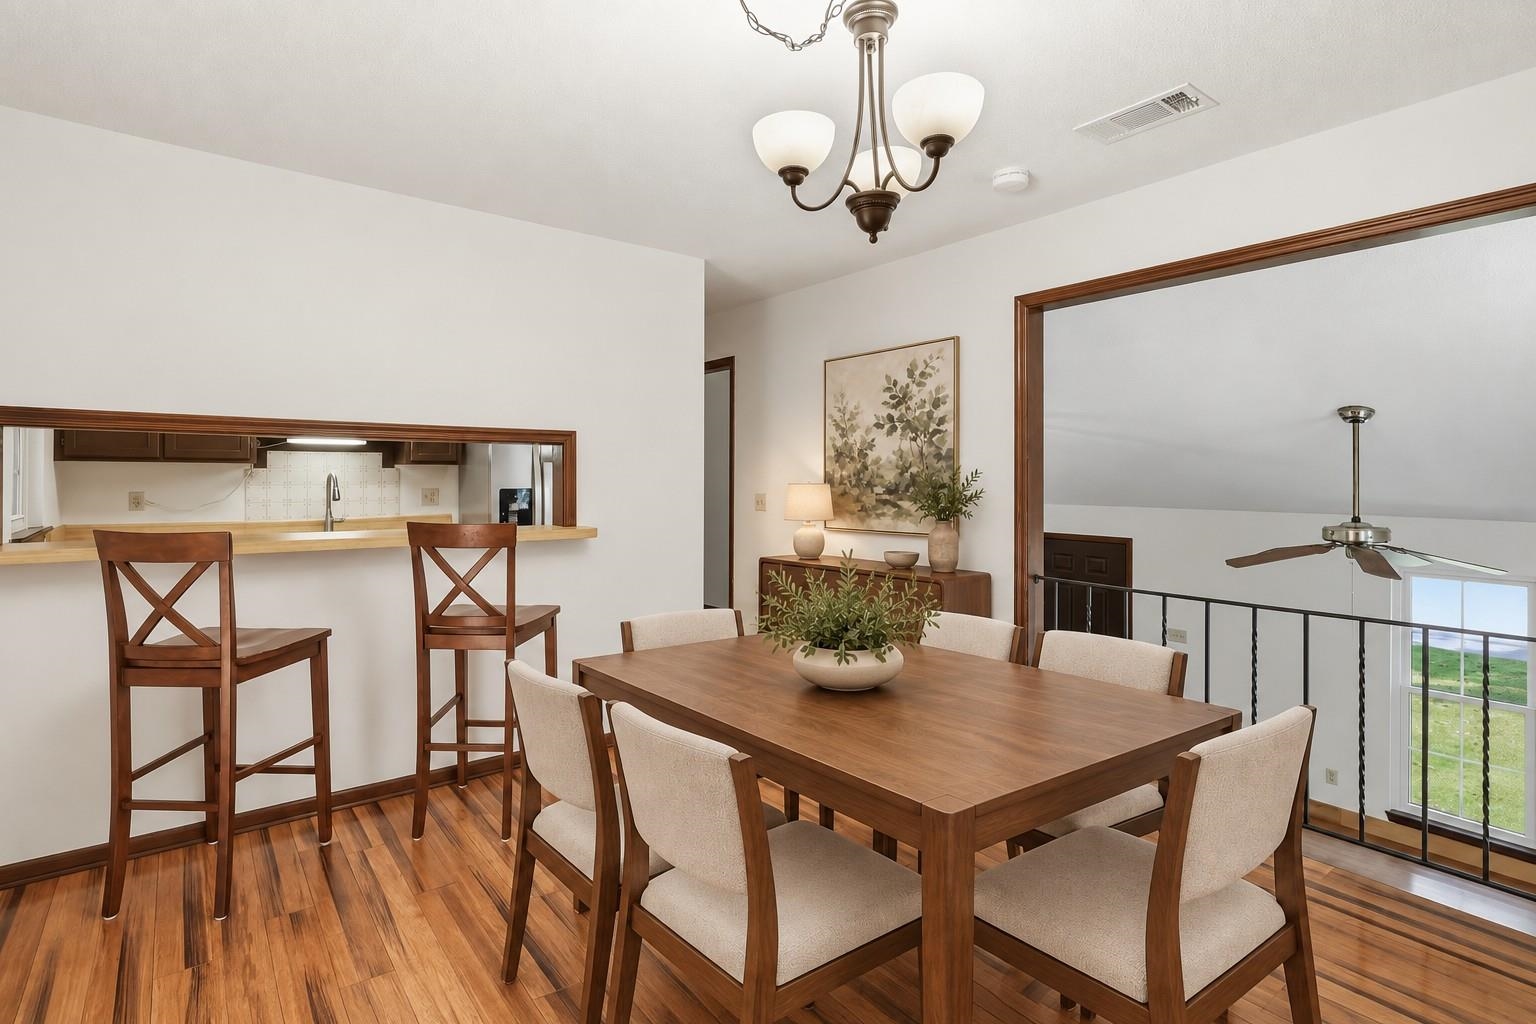
Dining room with a wood table, upholstered chairs, hardwood floors, and a kitchen pass-through.
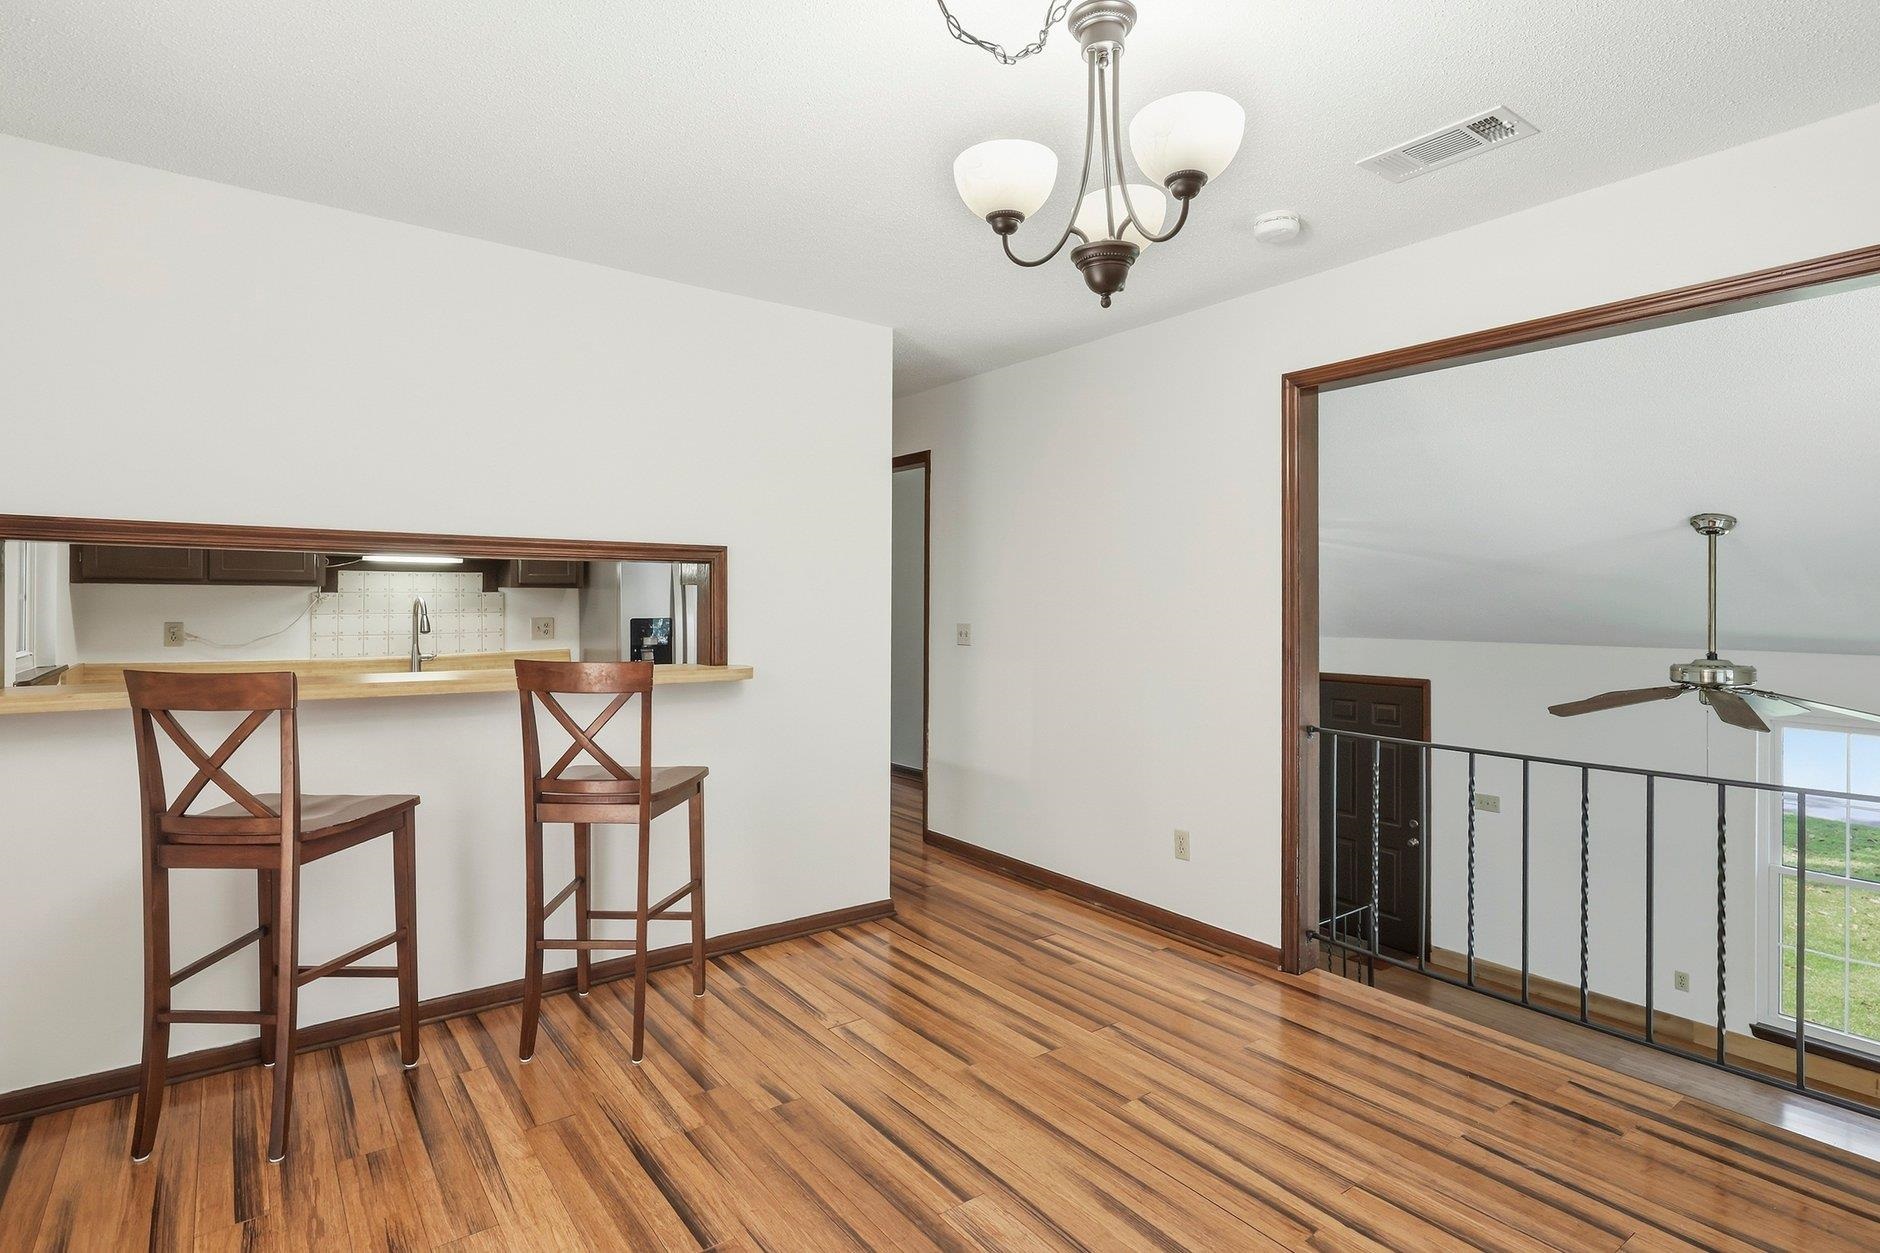
Upper-level room with a wood breakfast bar, two stools, hardwood floors, and an overlook railing.
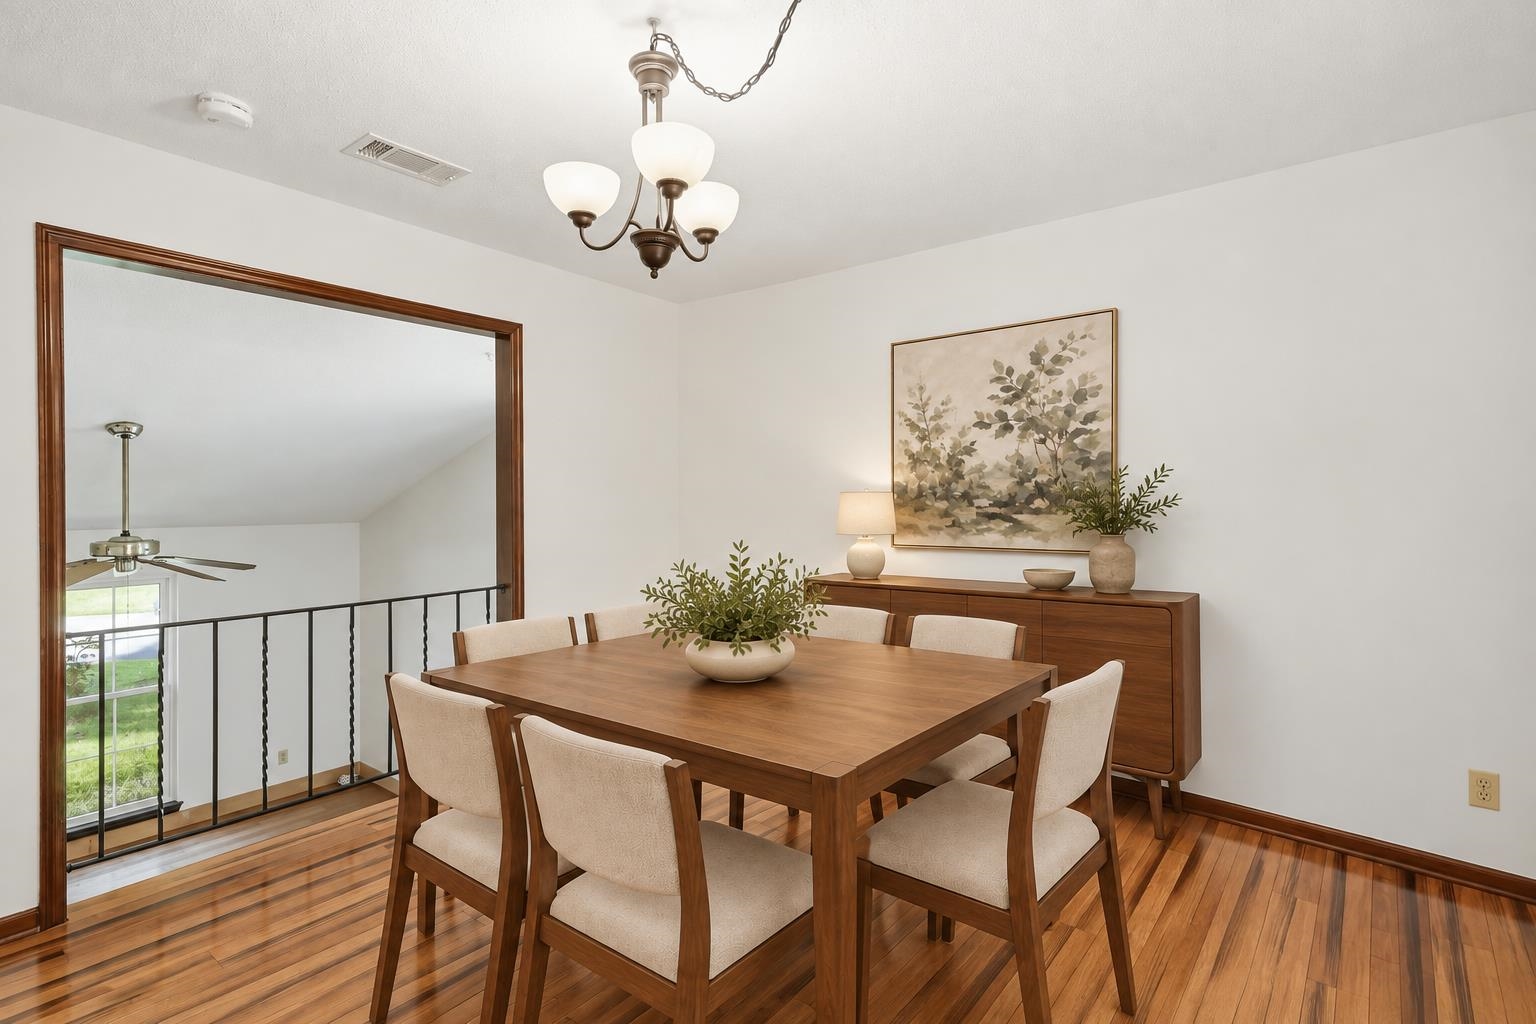
Dining room with a wooden table, upholstered chairs, and an open railing overlooking the lower level.
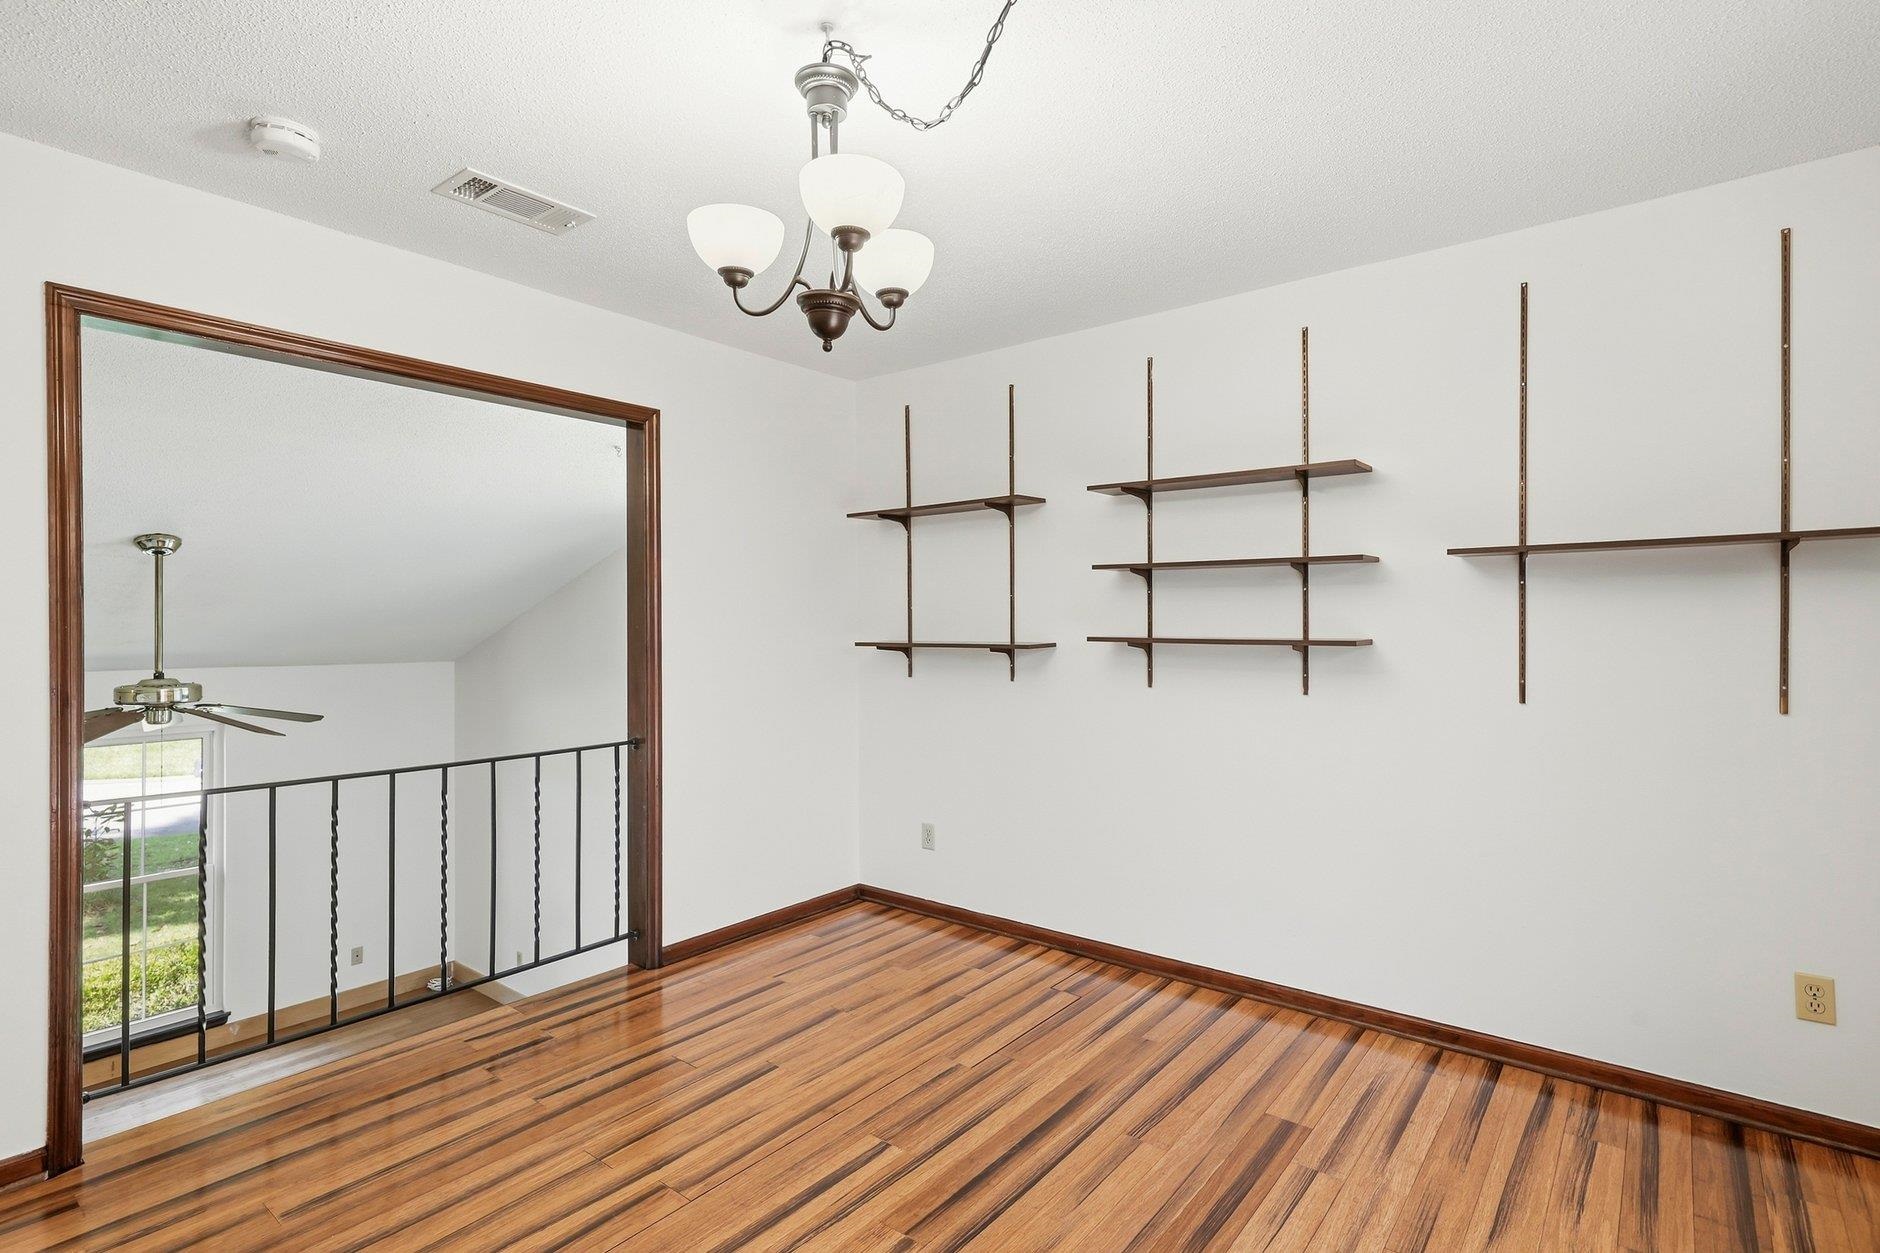
Upstairs room with hardwood floors, wall-mounted shelves, and an open railing overlooking the lower level.
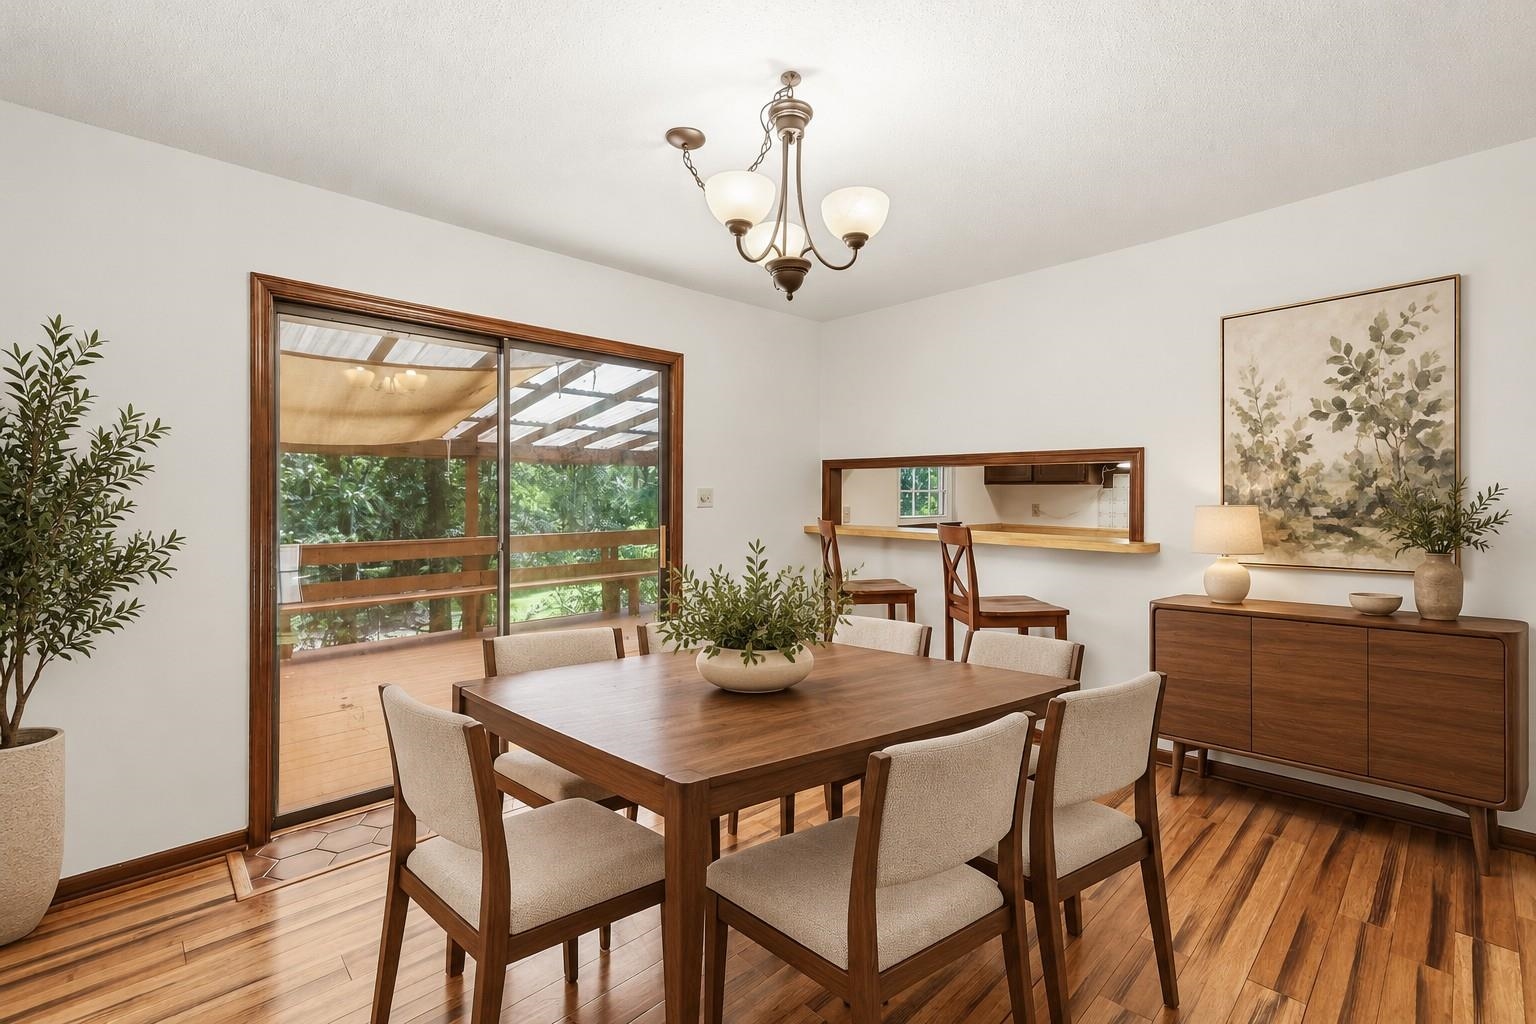
Dining room with a dark wood table, upholstered chairs, and sliding doors to a covered deck.
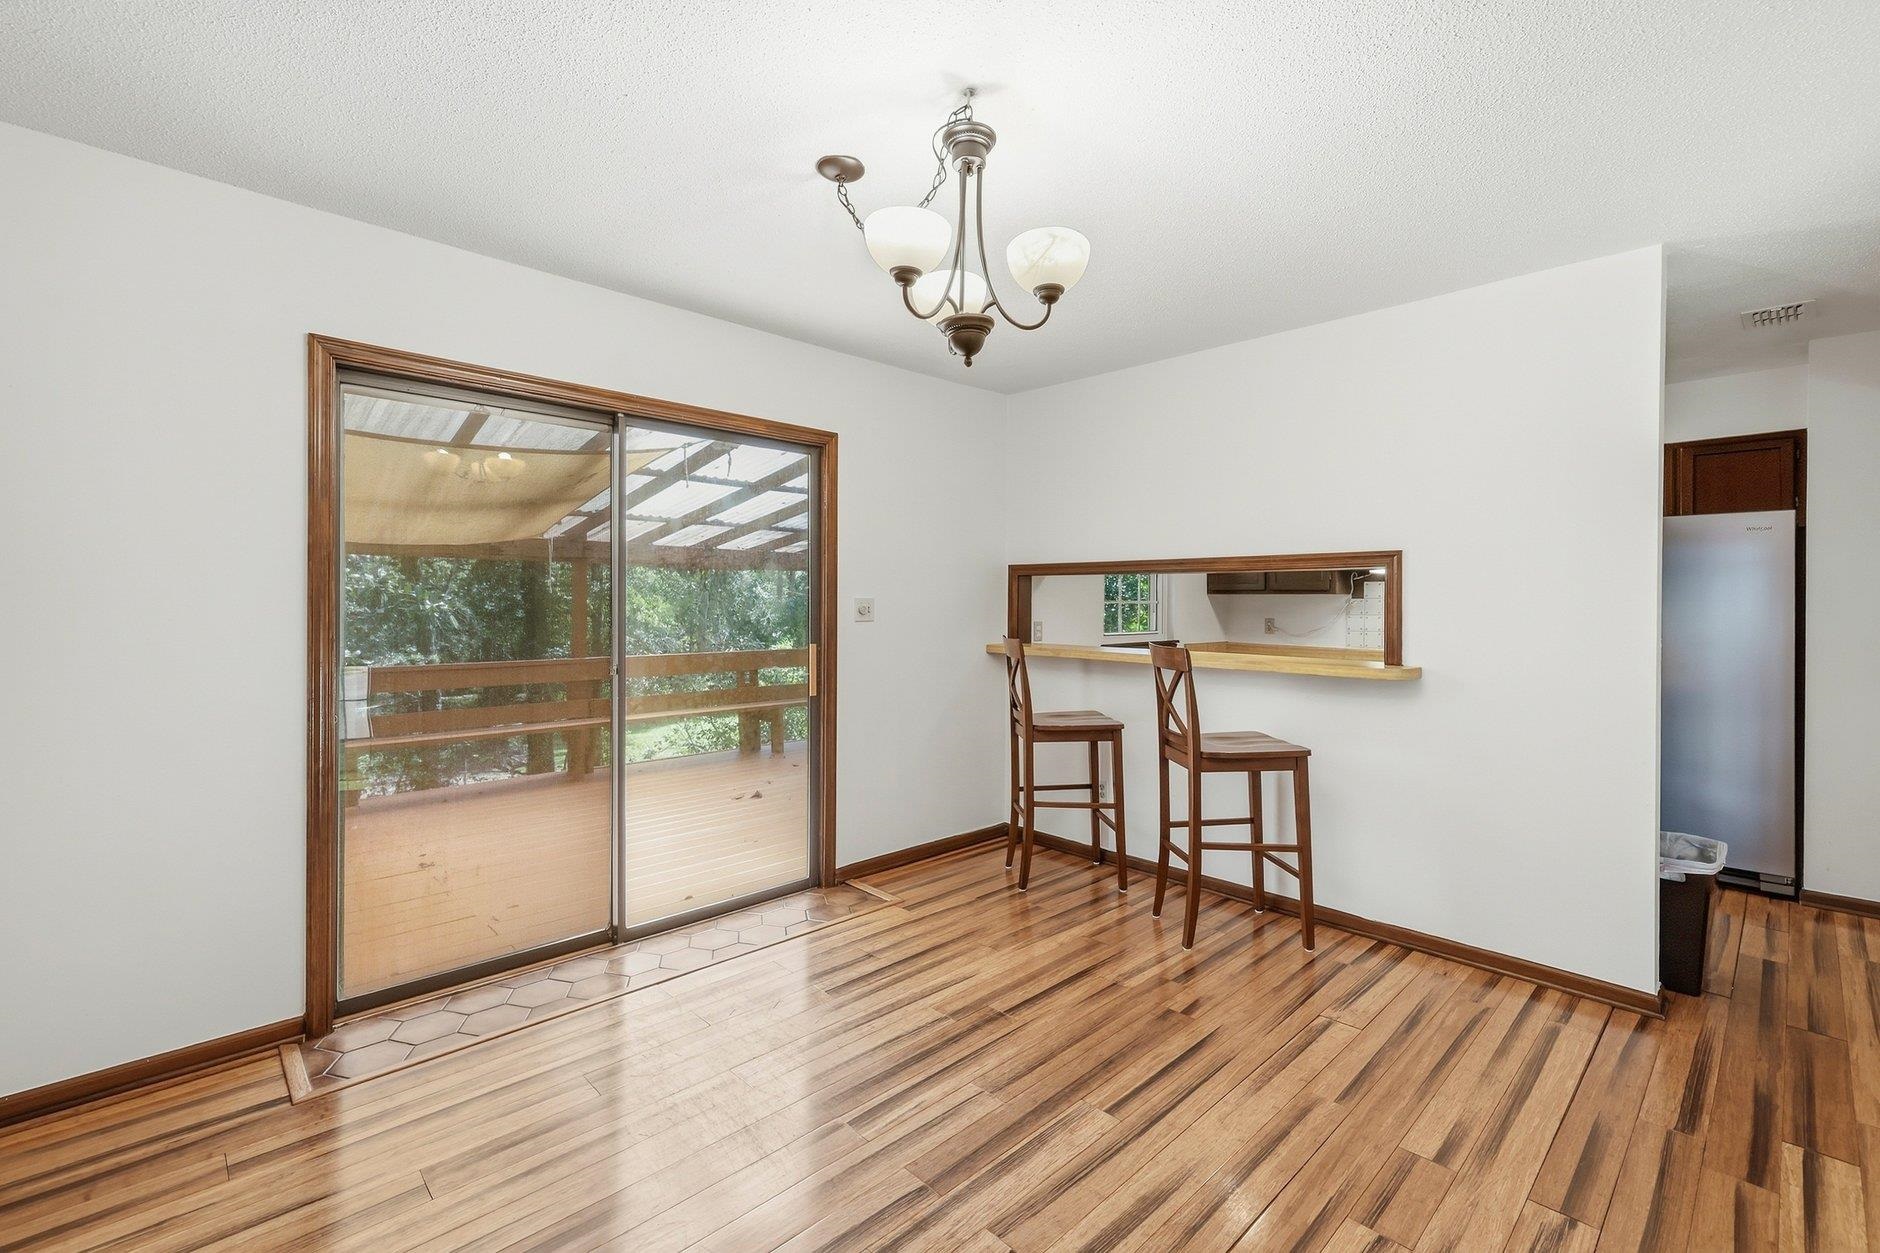
Dining area with hardwood floors, a kitchen pass-through, and sliding doors to a covered deck.
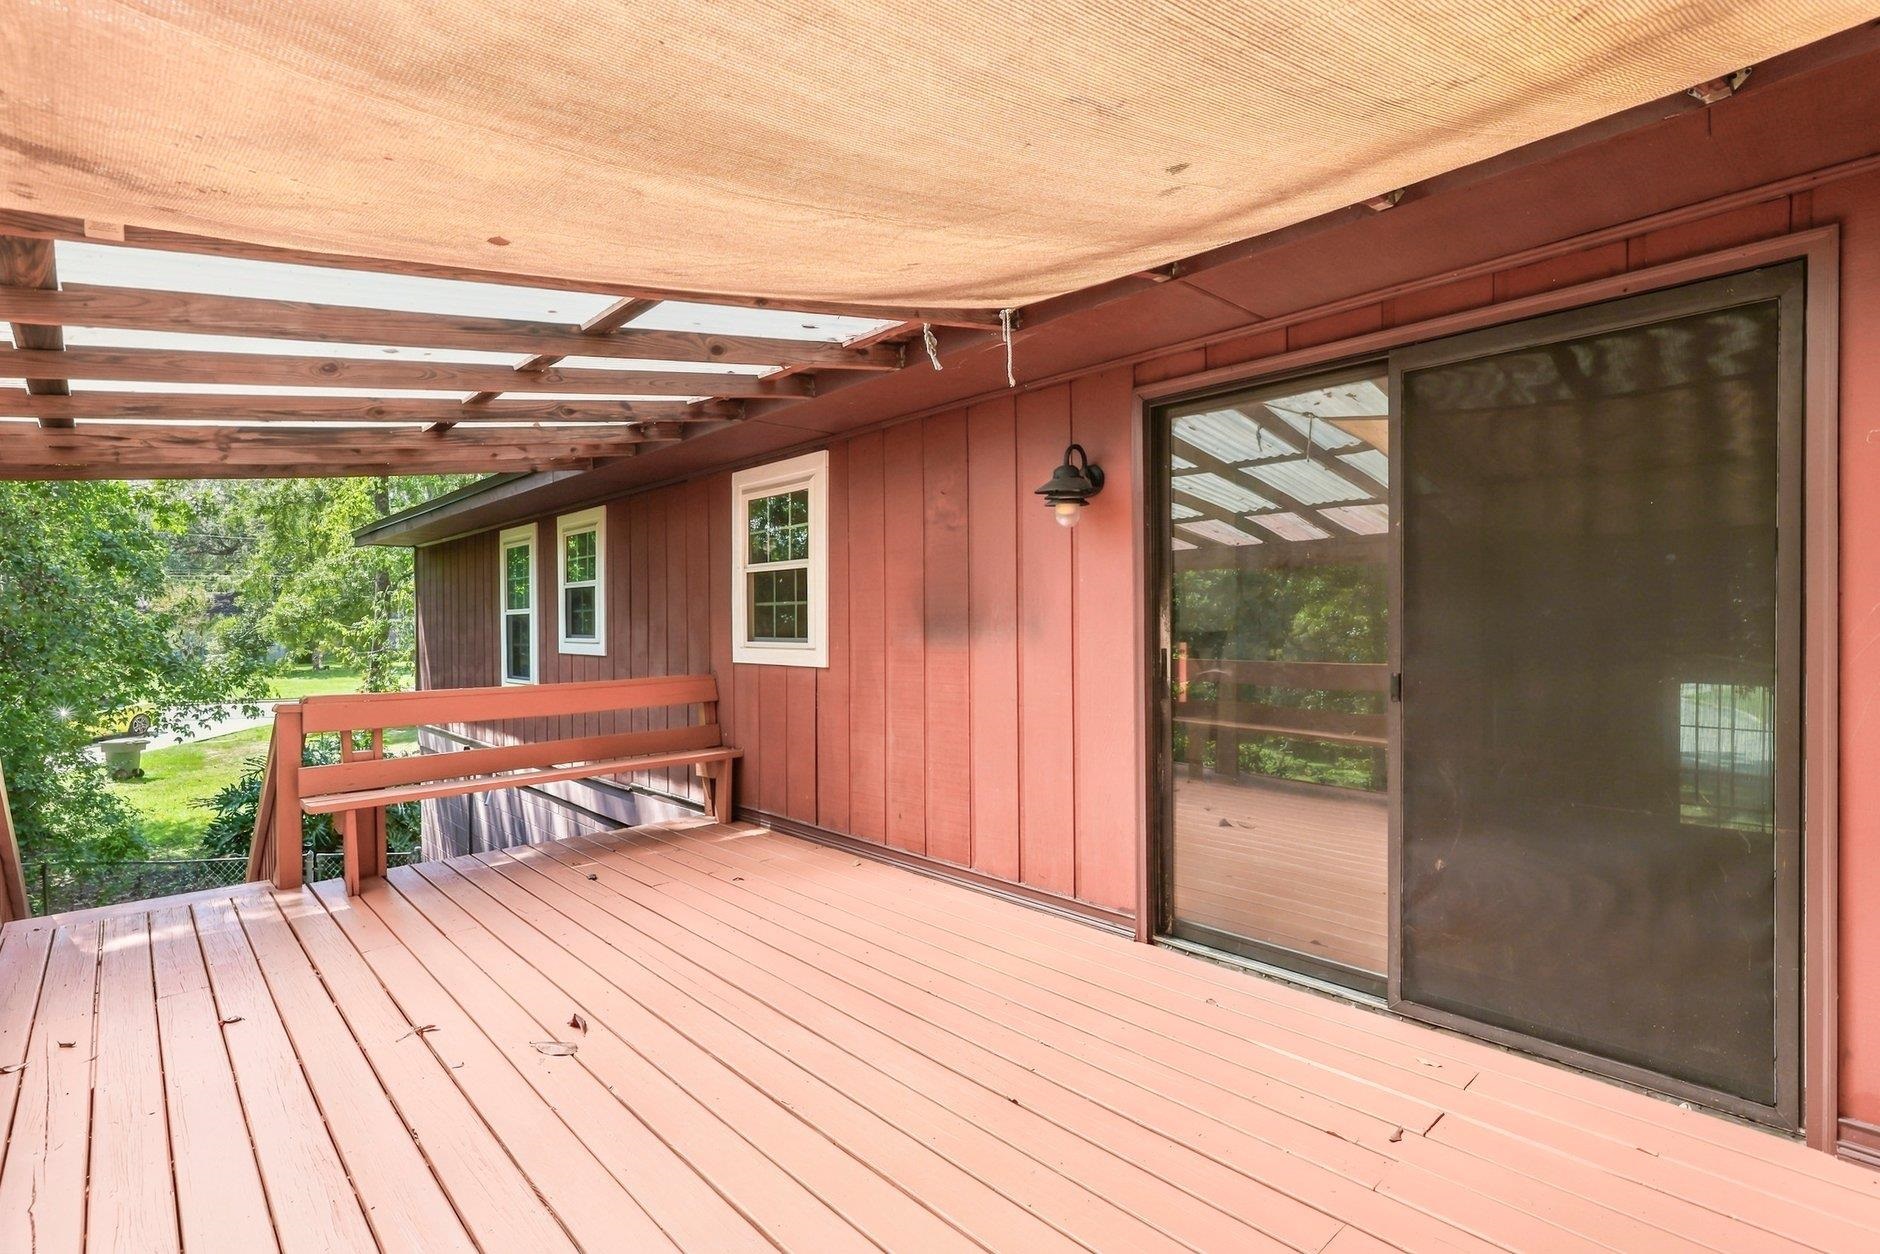
Covered wooden deck with red siding, overhead slats, and sliding glass doors.
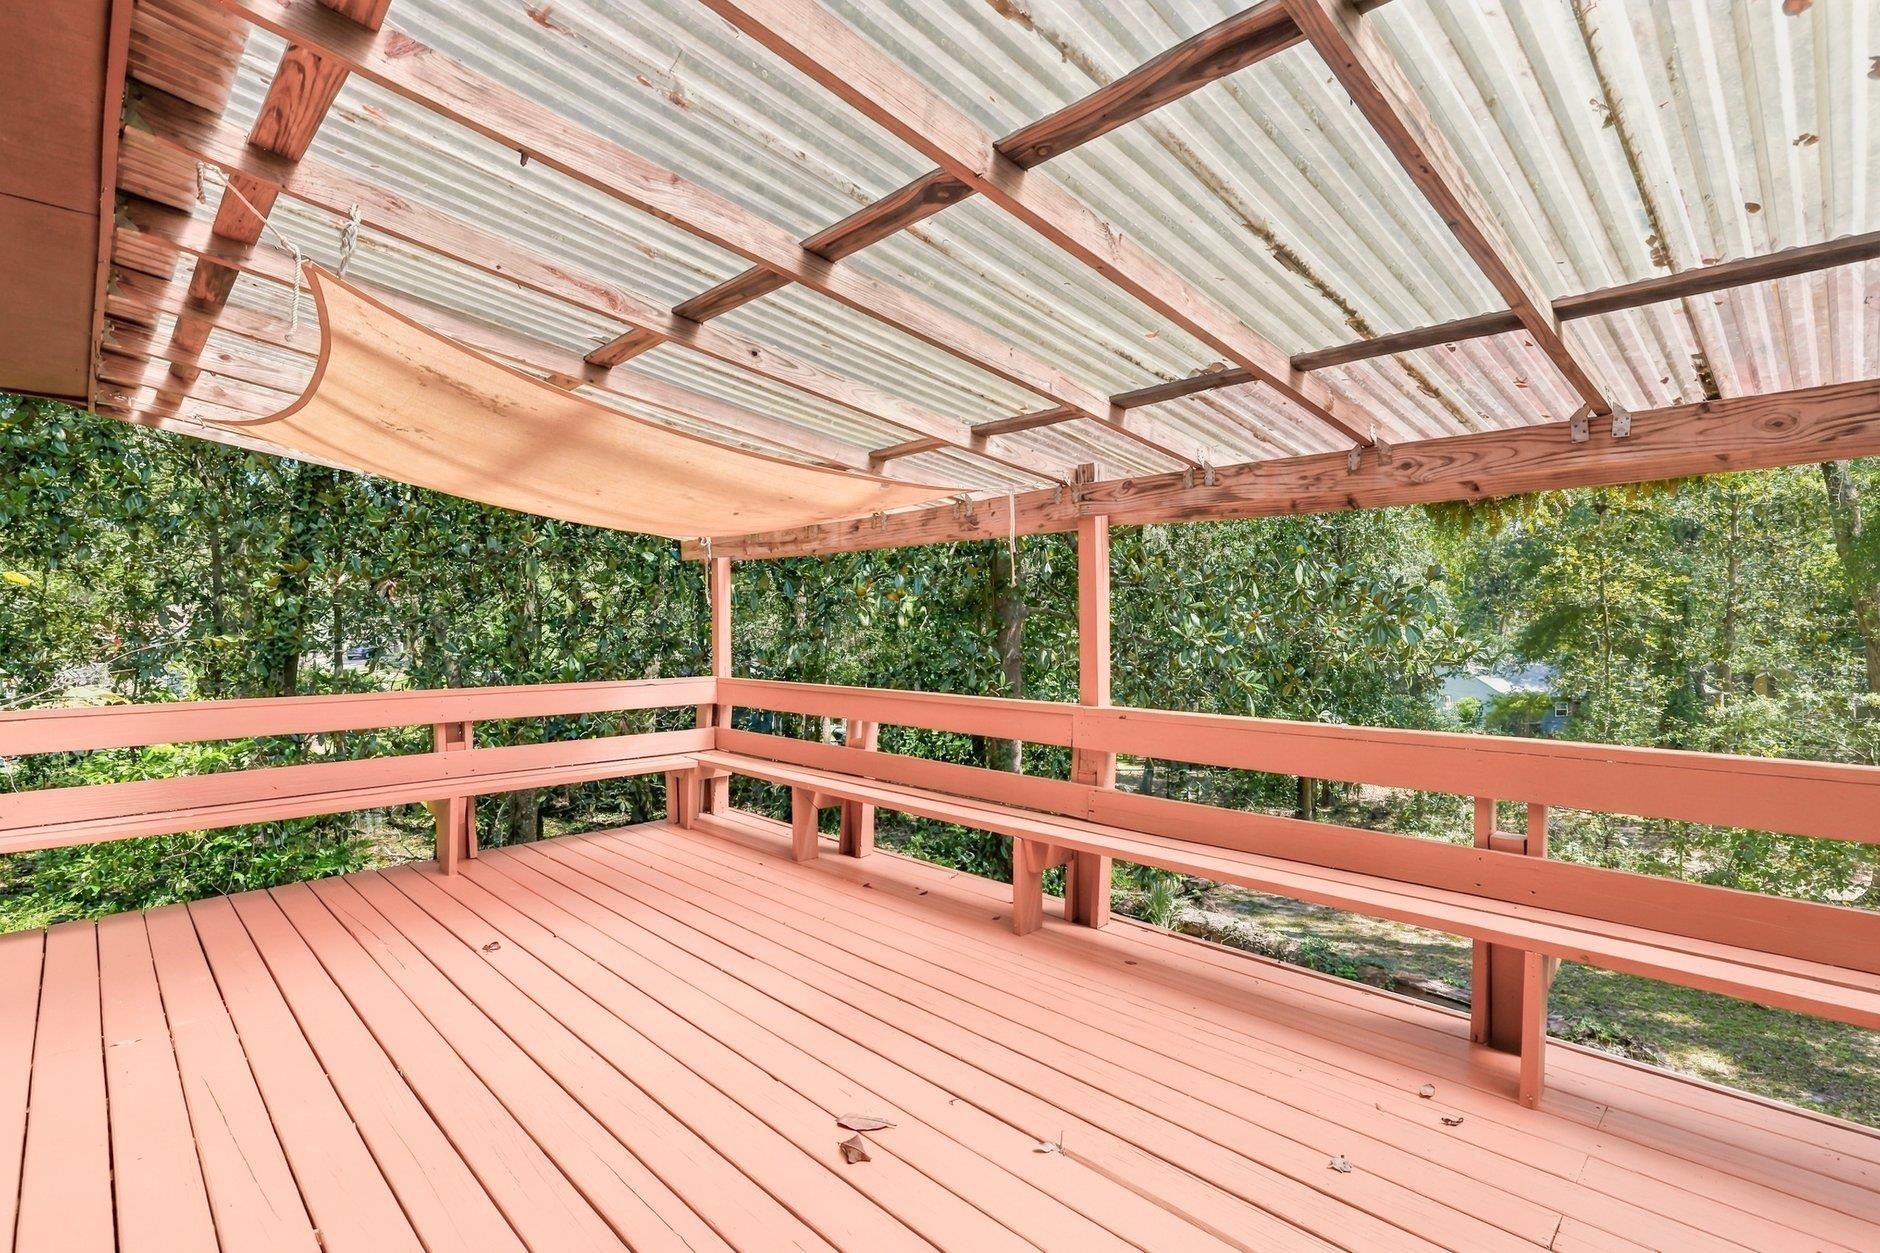
Covered wooden deck with salmon-pink boards and railings, surrounded by trees.
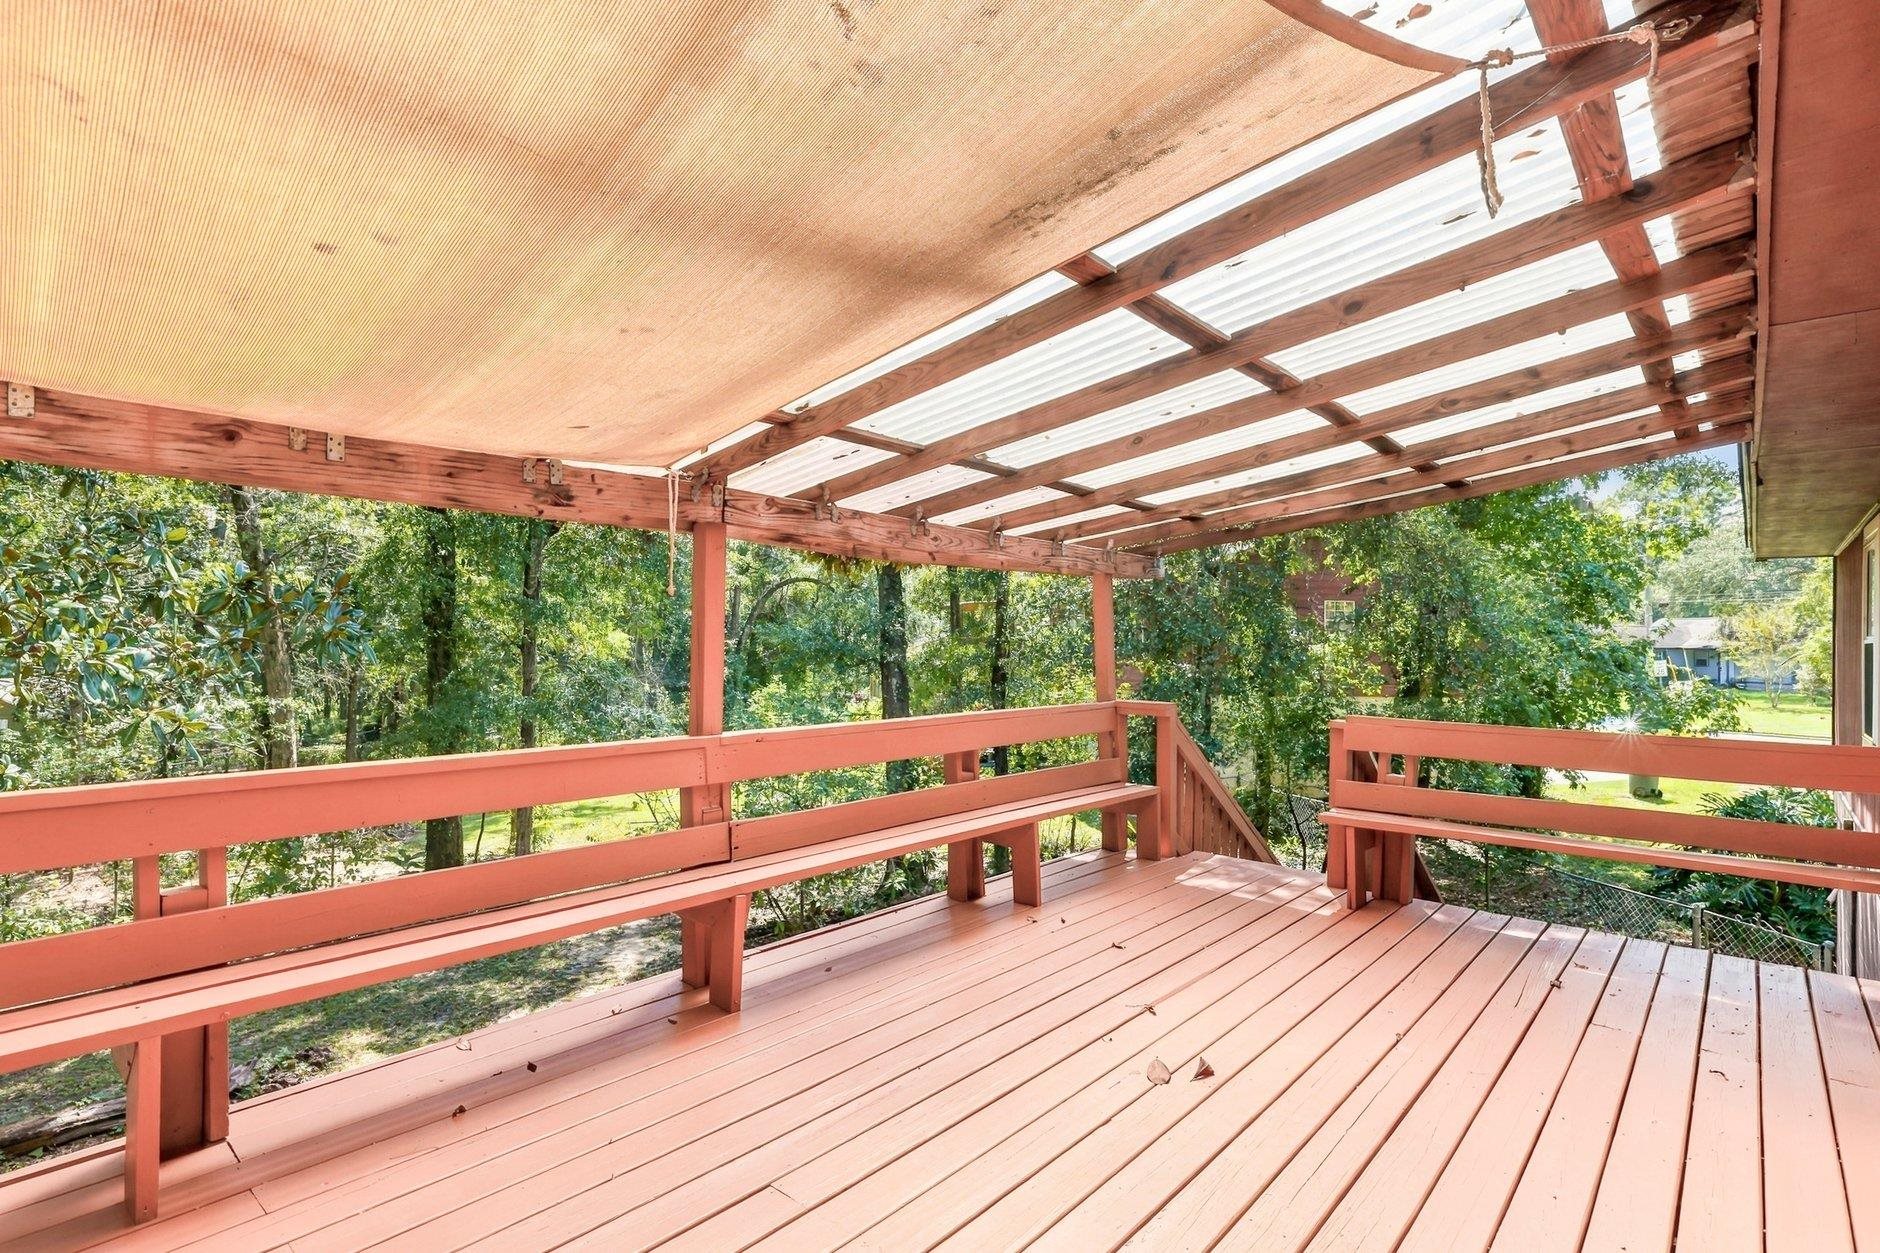
Covered wooden deck with salmon-colored railings overlooking a leafy yard.
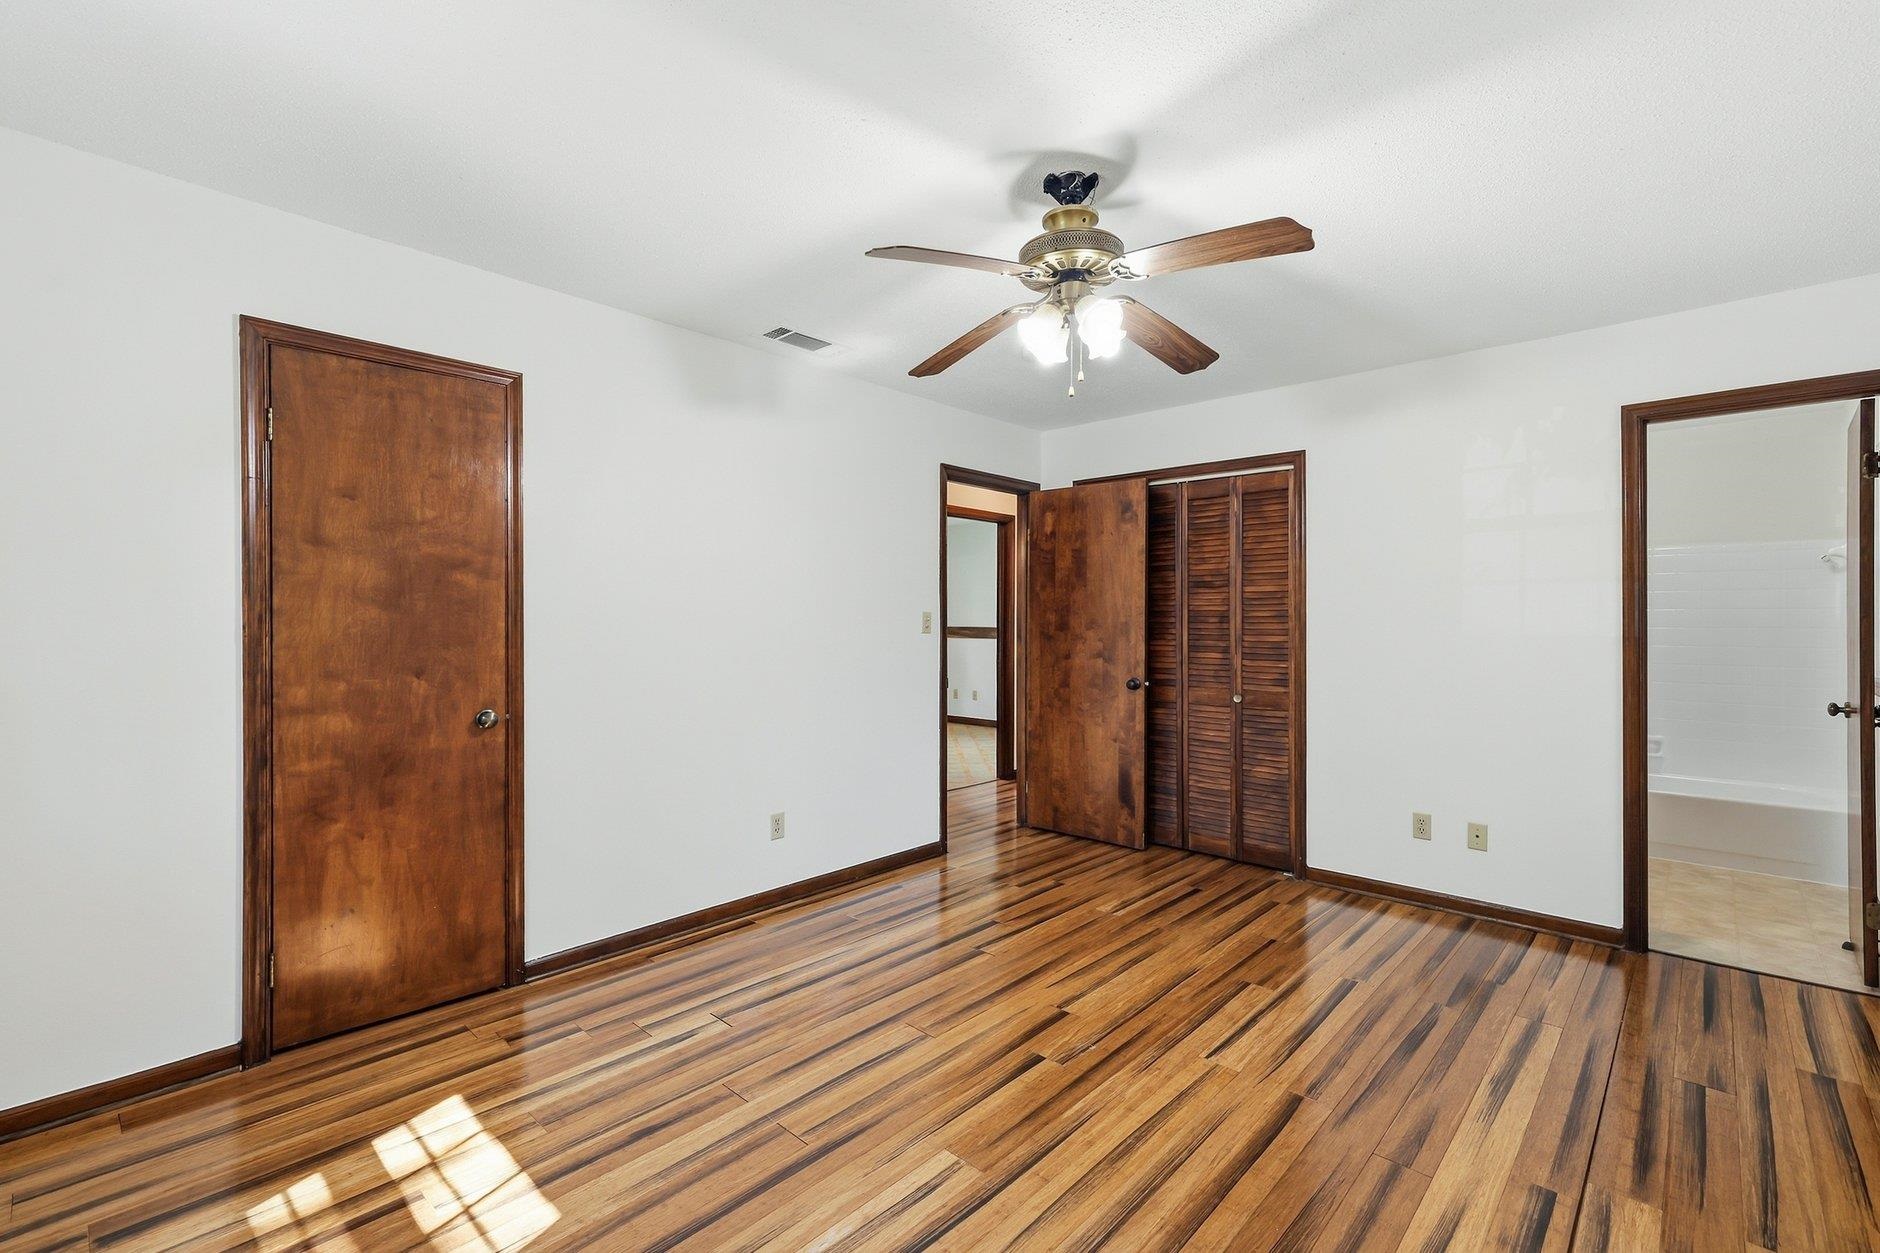
Empty bedroom with polished hardwood floors, dark wood doors, louvered closet doors, and a ceiling fan.
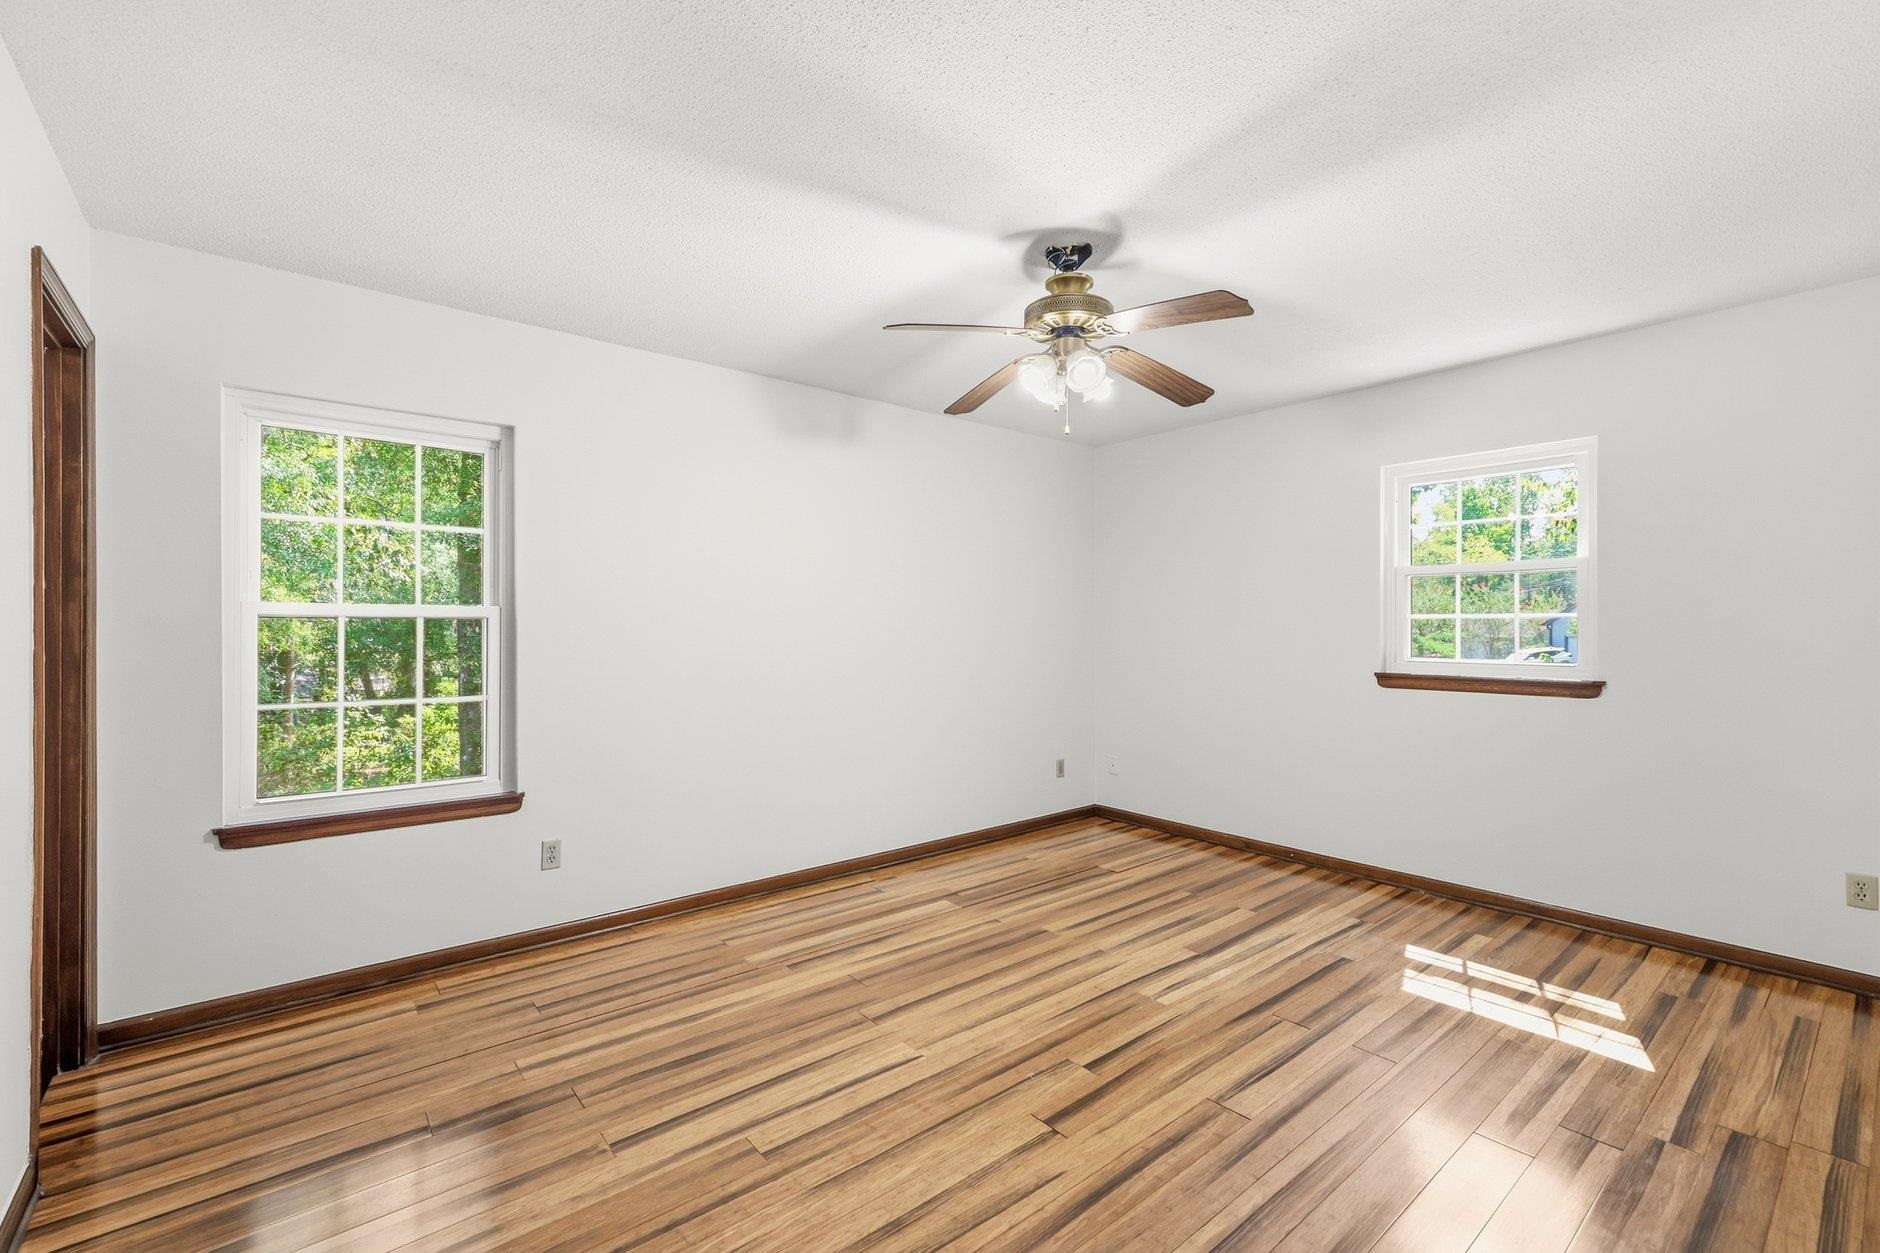
Empty room with polished hardwood floors, two windows, dark wood trim, and a ceiling fan.
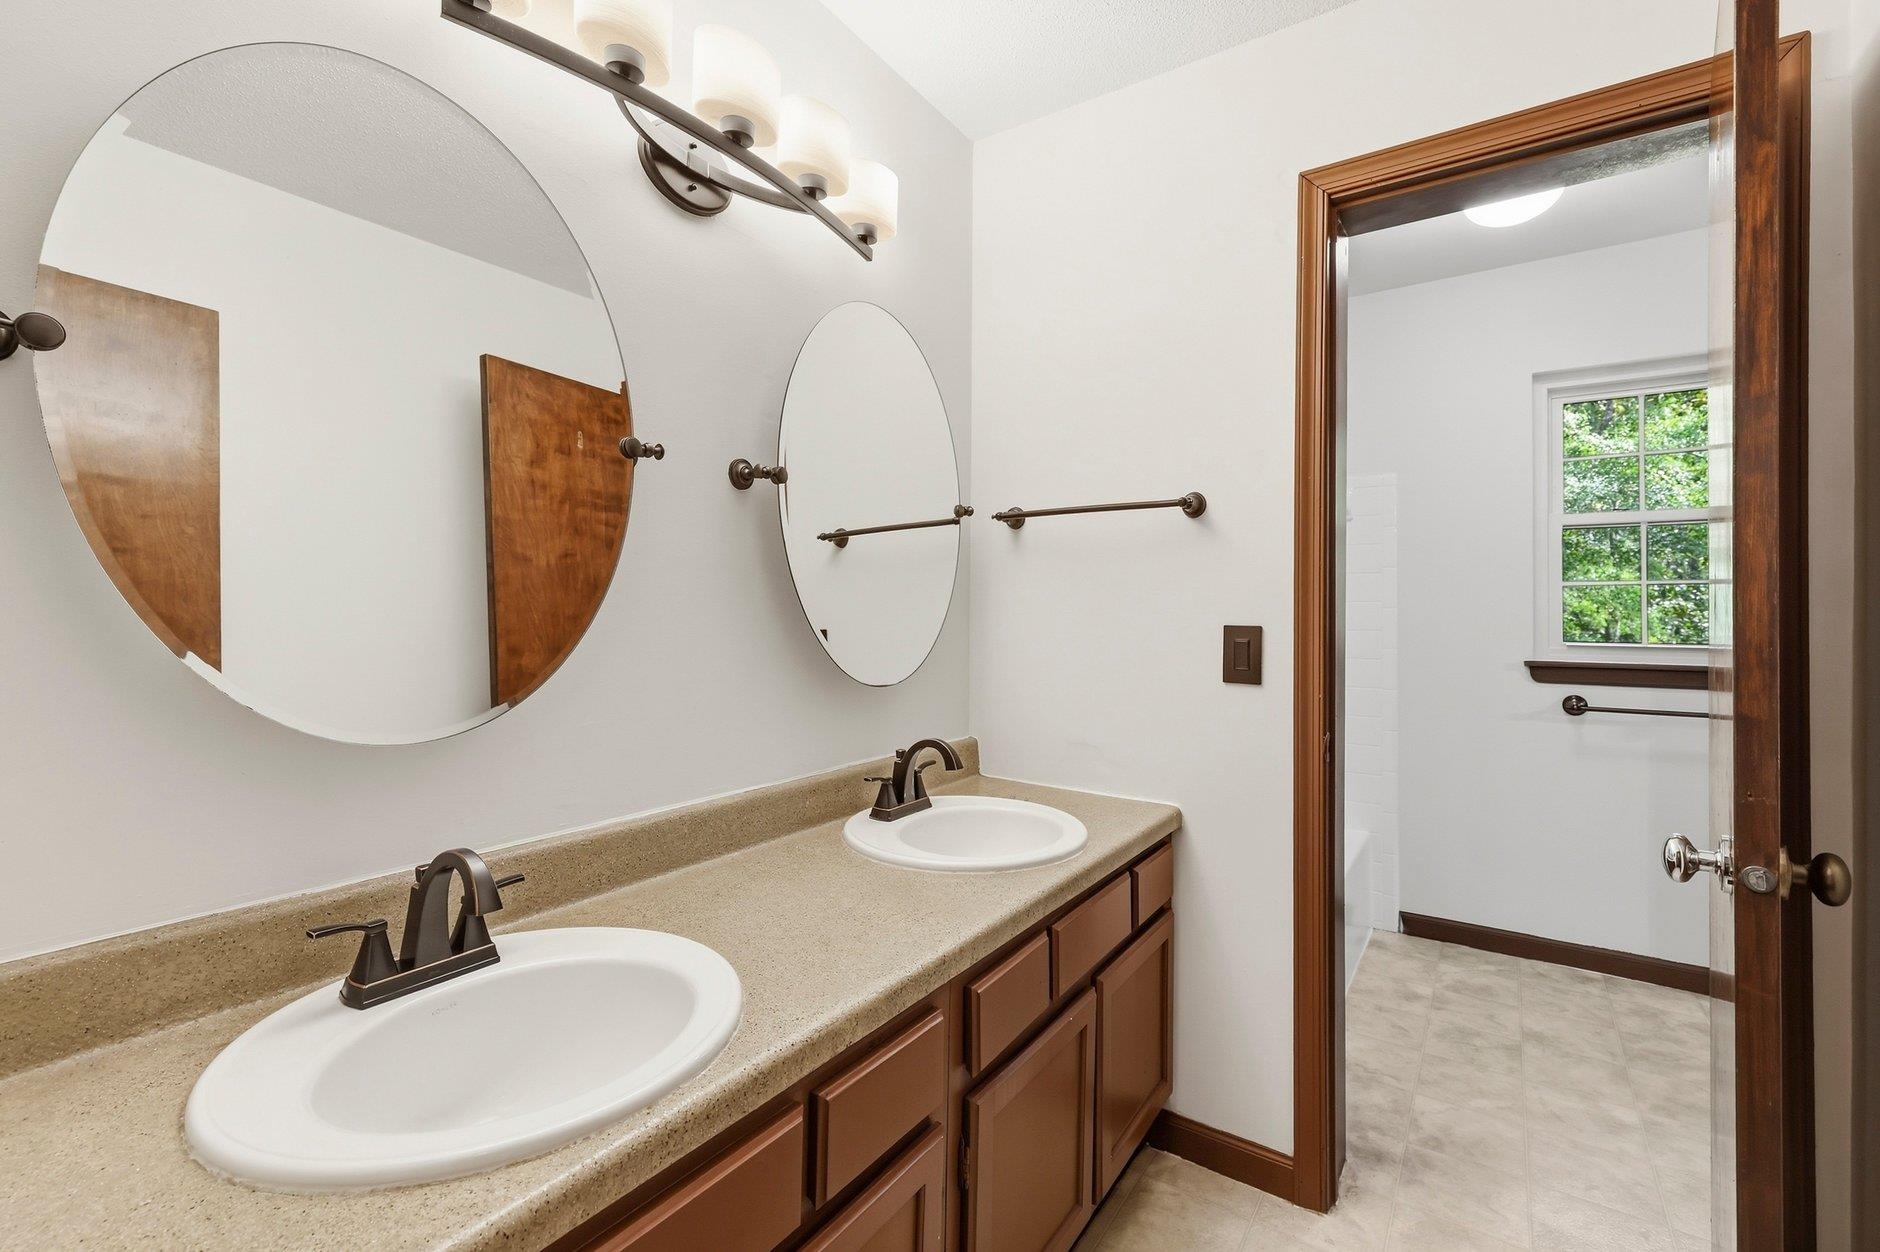
Bathroom with a double-sink vanity, oval mirrors, and wood cabinetry beside an open doorway.
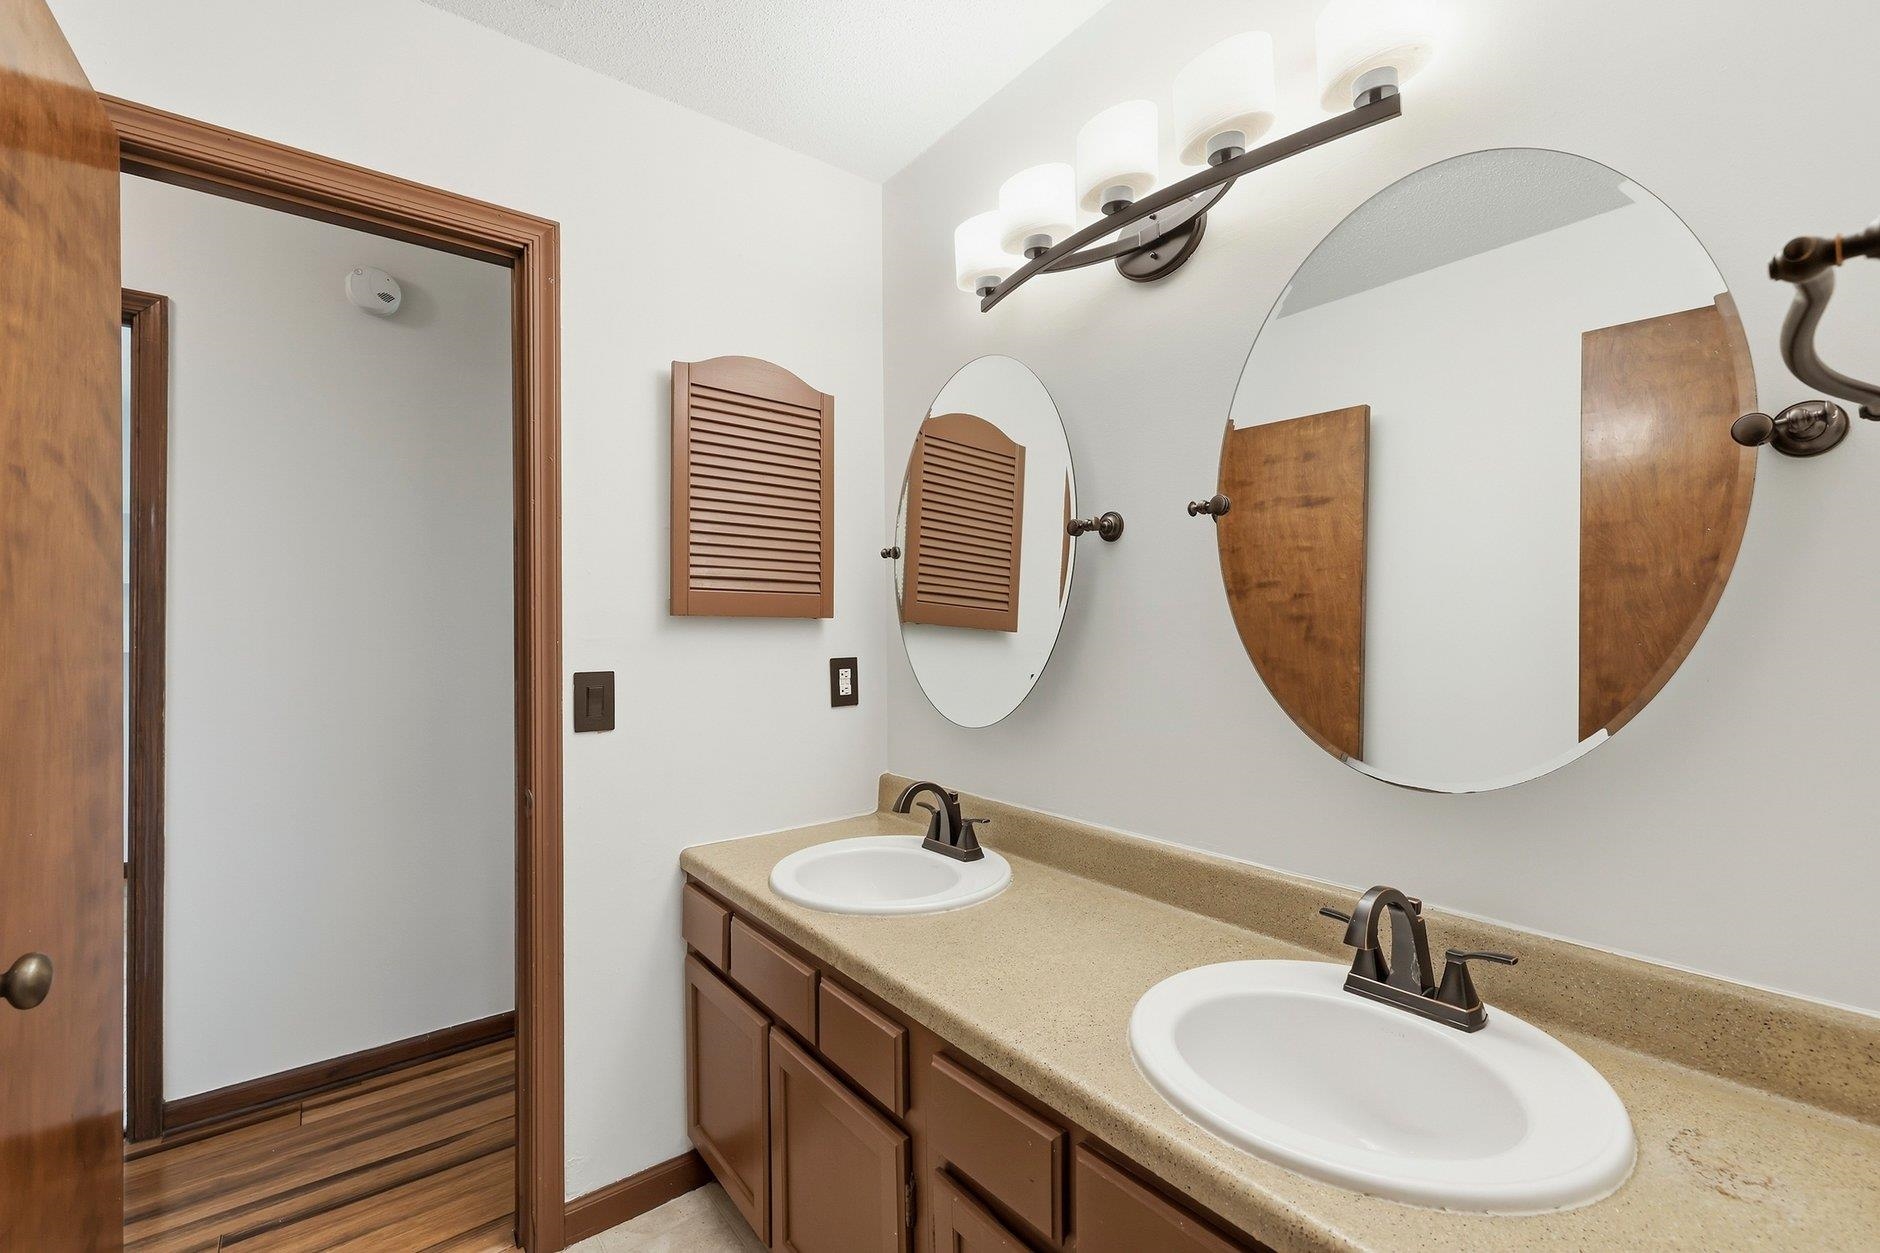
Bathroom with a double-sink brown vanity, beige countertop, and large oval mirrors.
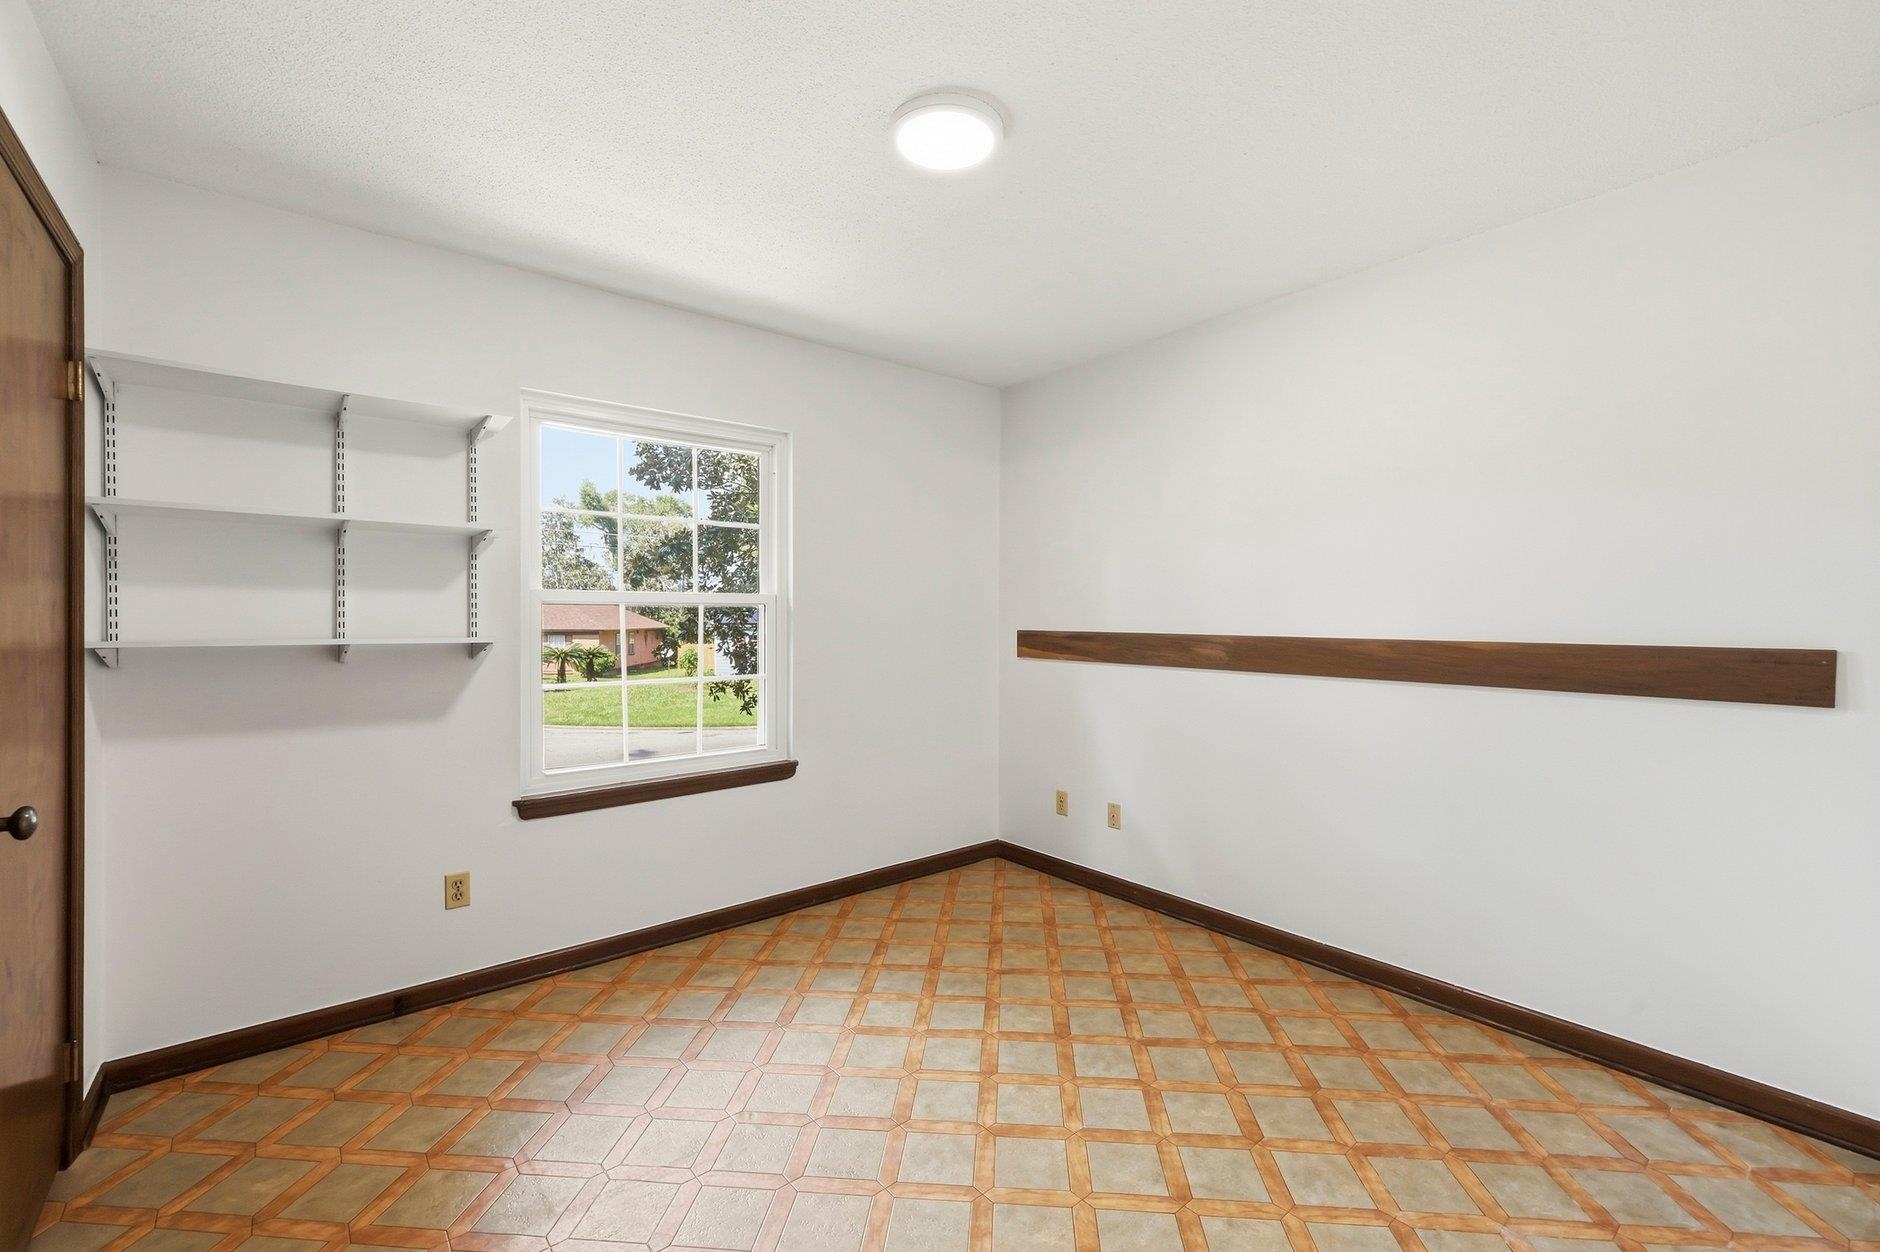
Empty room with wall shelves, patterned tile flooring, and a window overlooking a lawn.
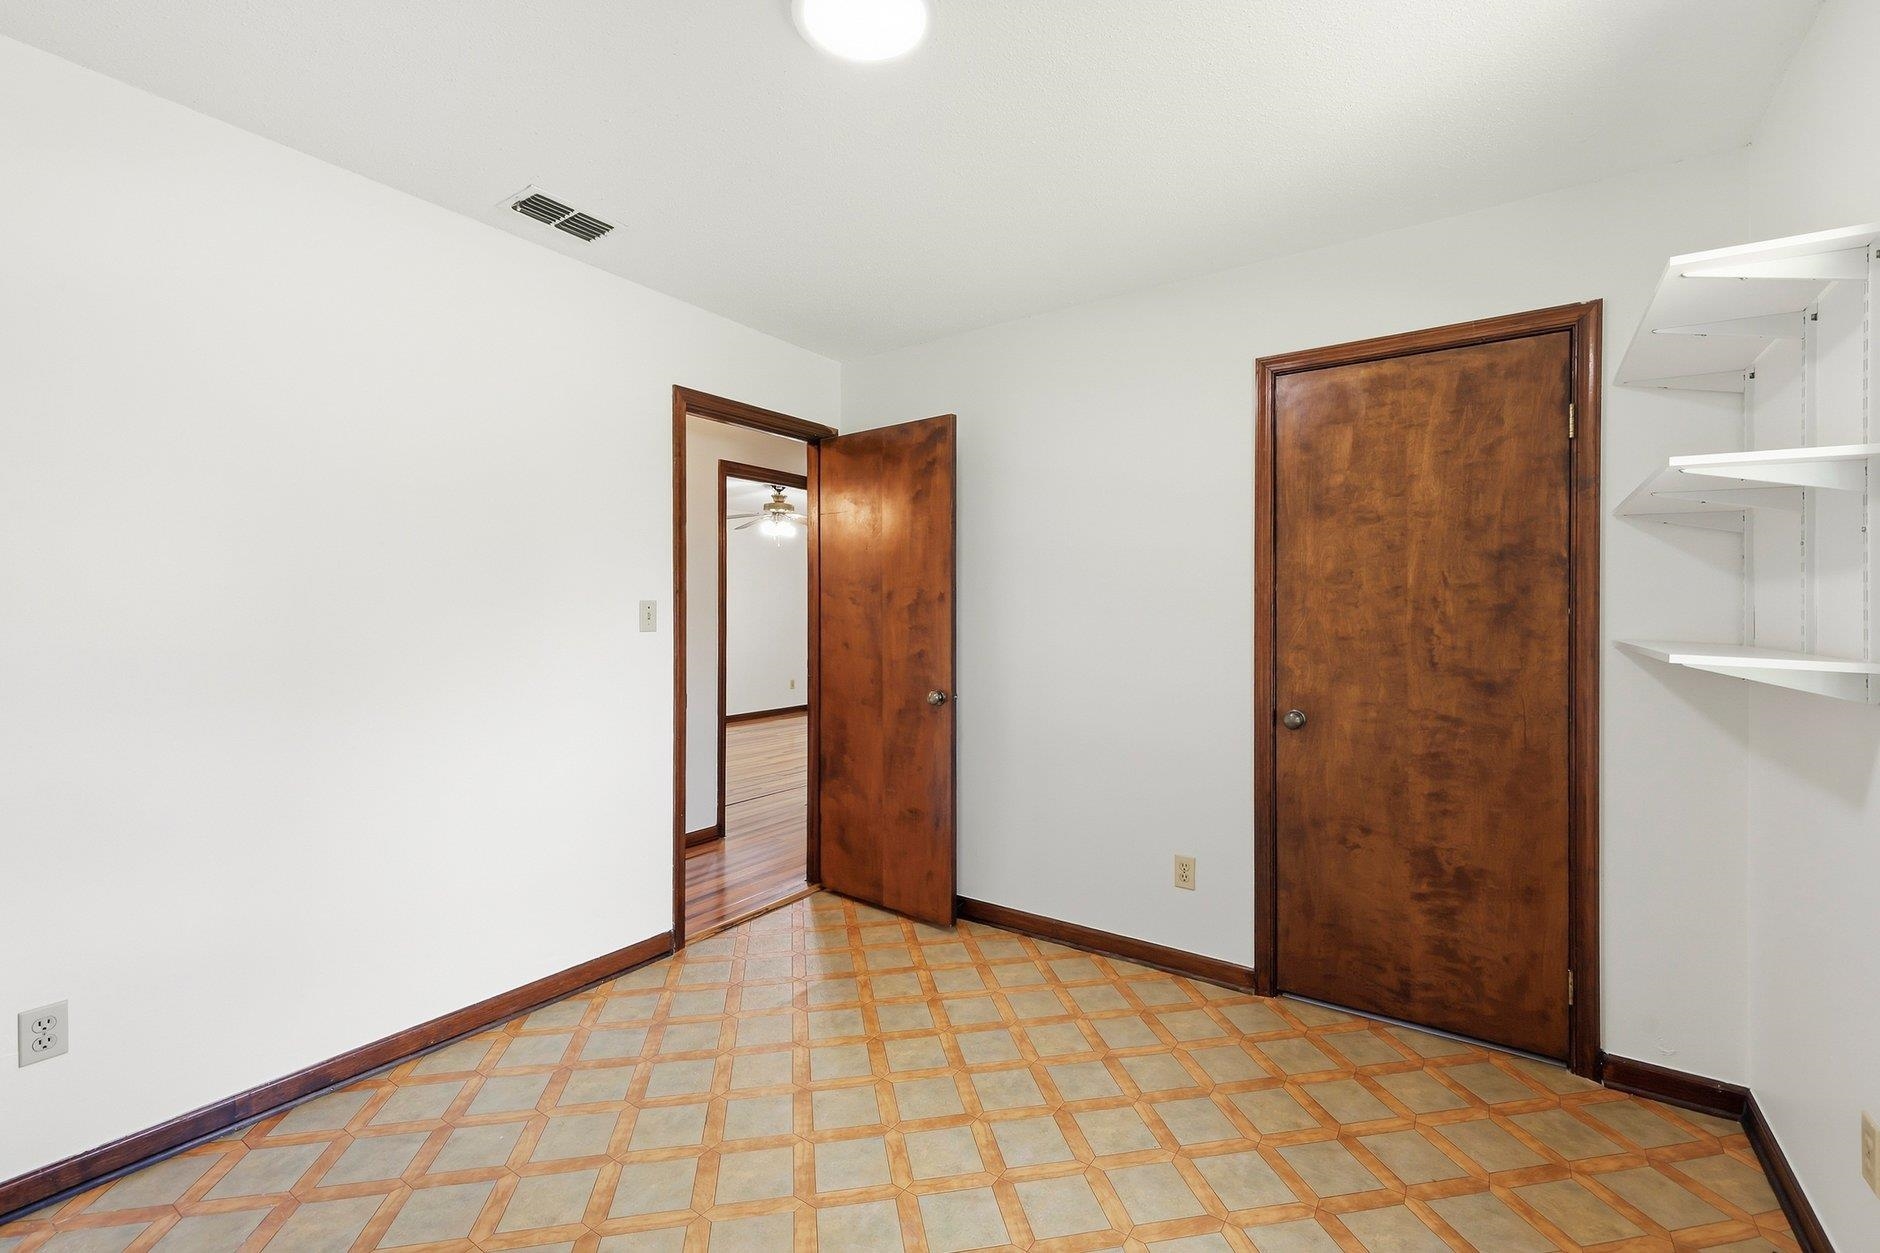
Empty room with patterned tile flooring, built-in white shelves, and dark wood doors.
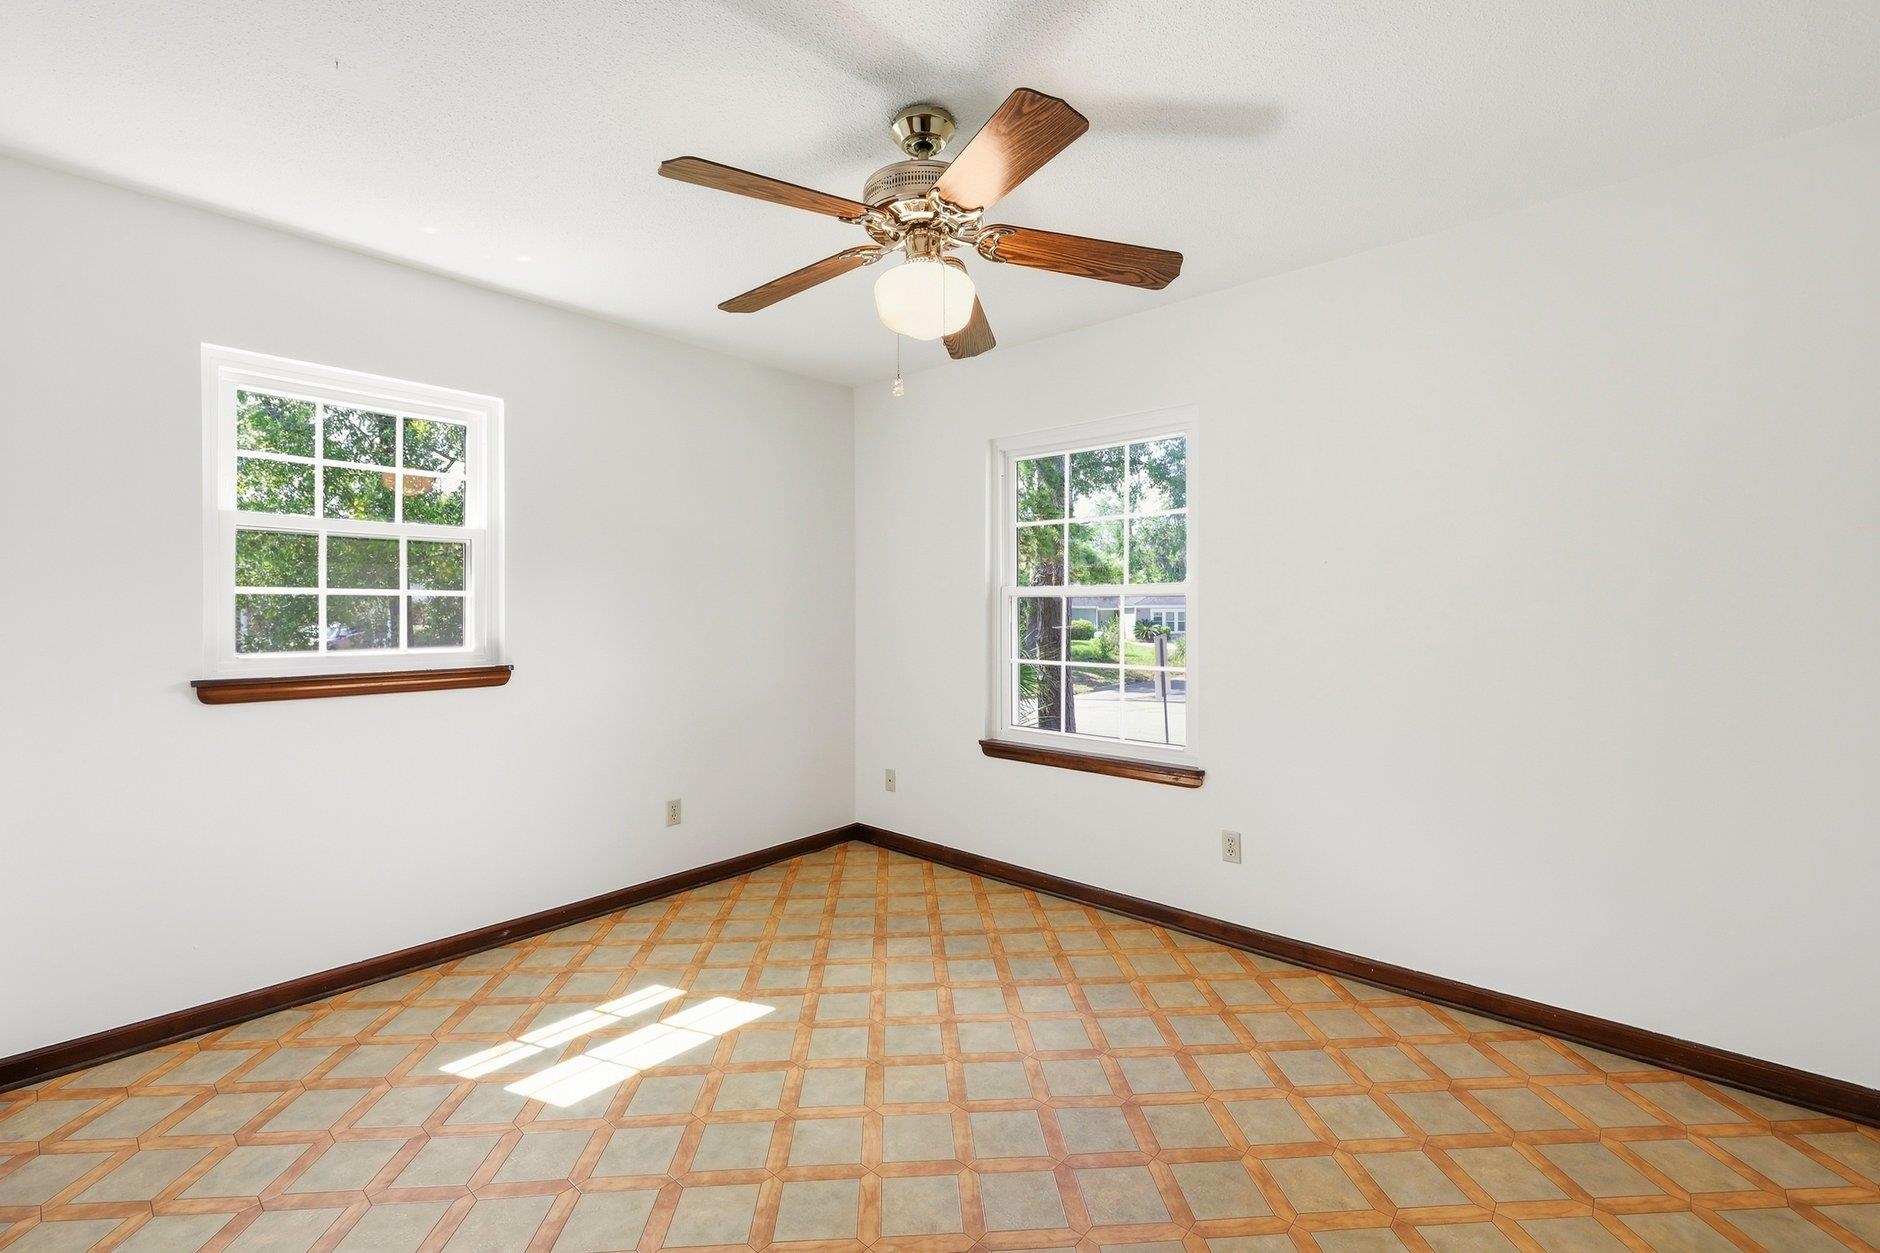
Empty room with patterned tile flooring, two windows, and a wood-blade ceiling fan.
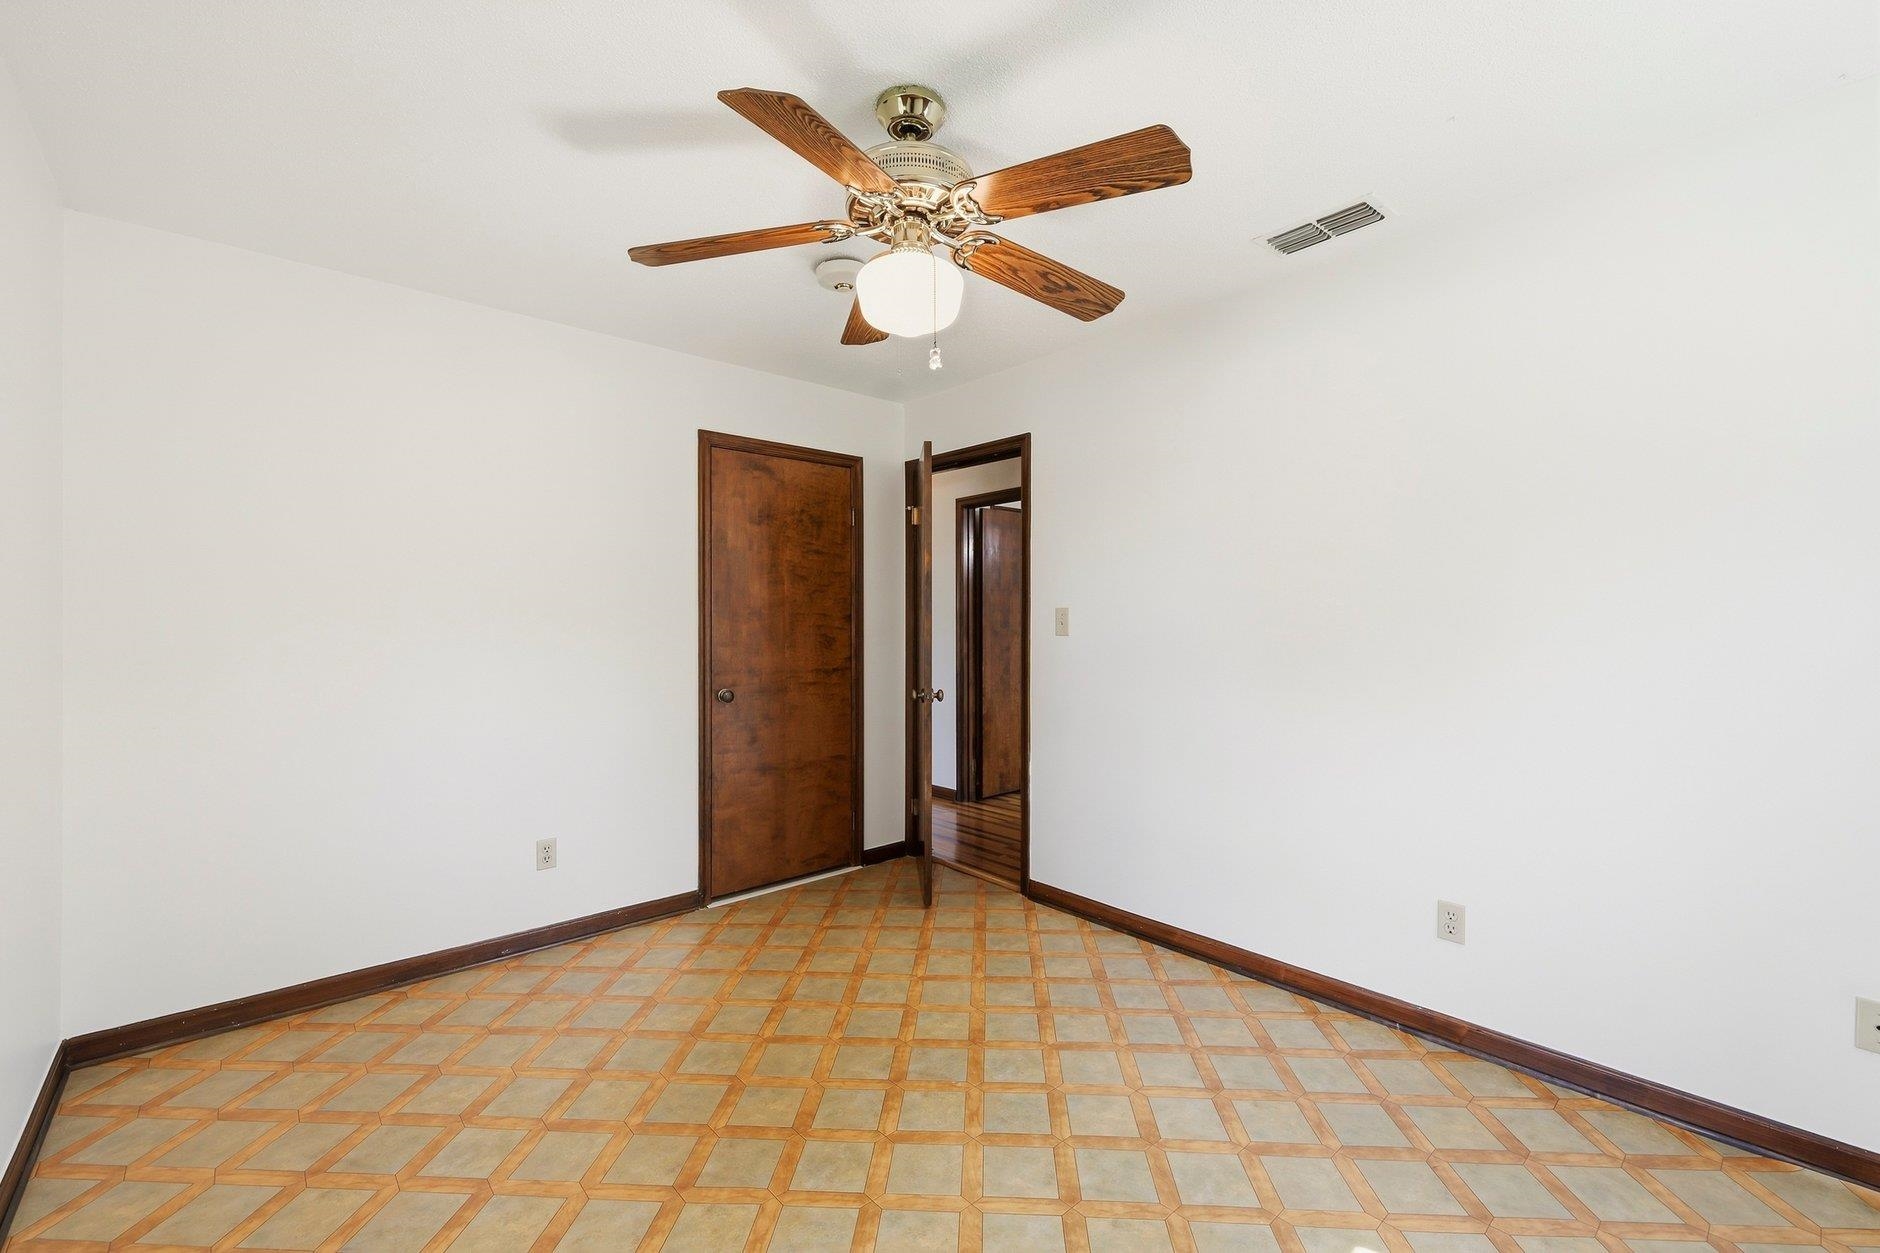
Empty room with geometric tile flooring, dark wood doors, and a ceiling fan.
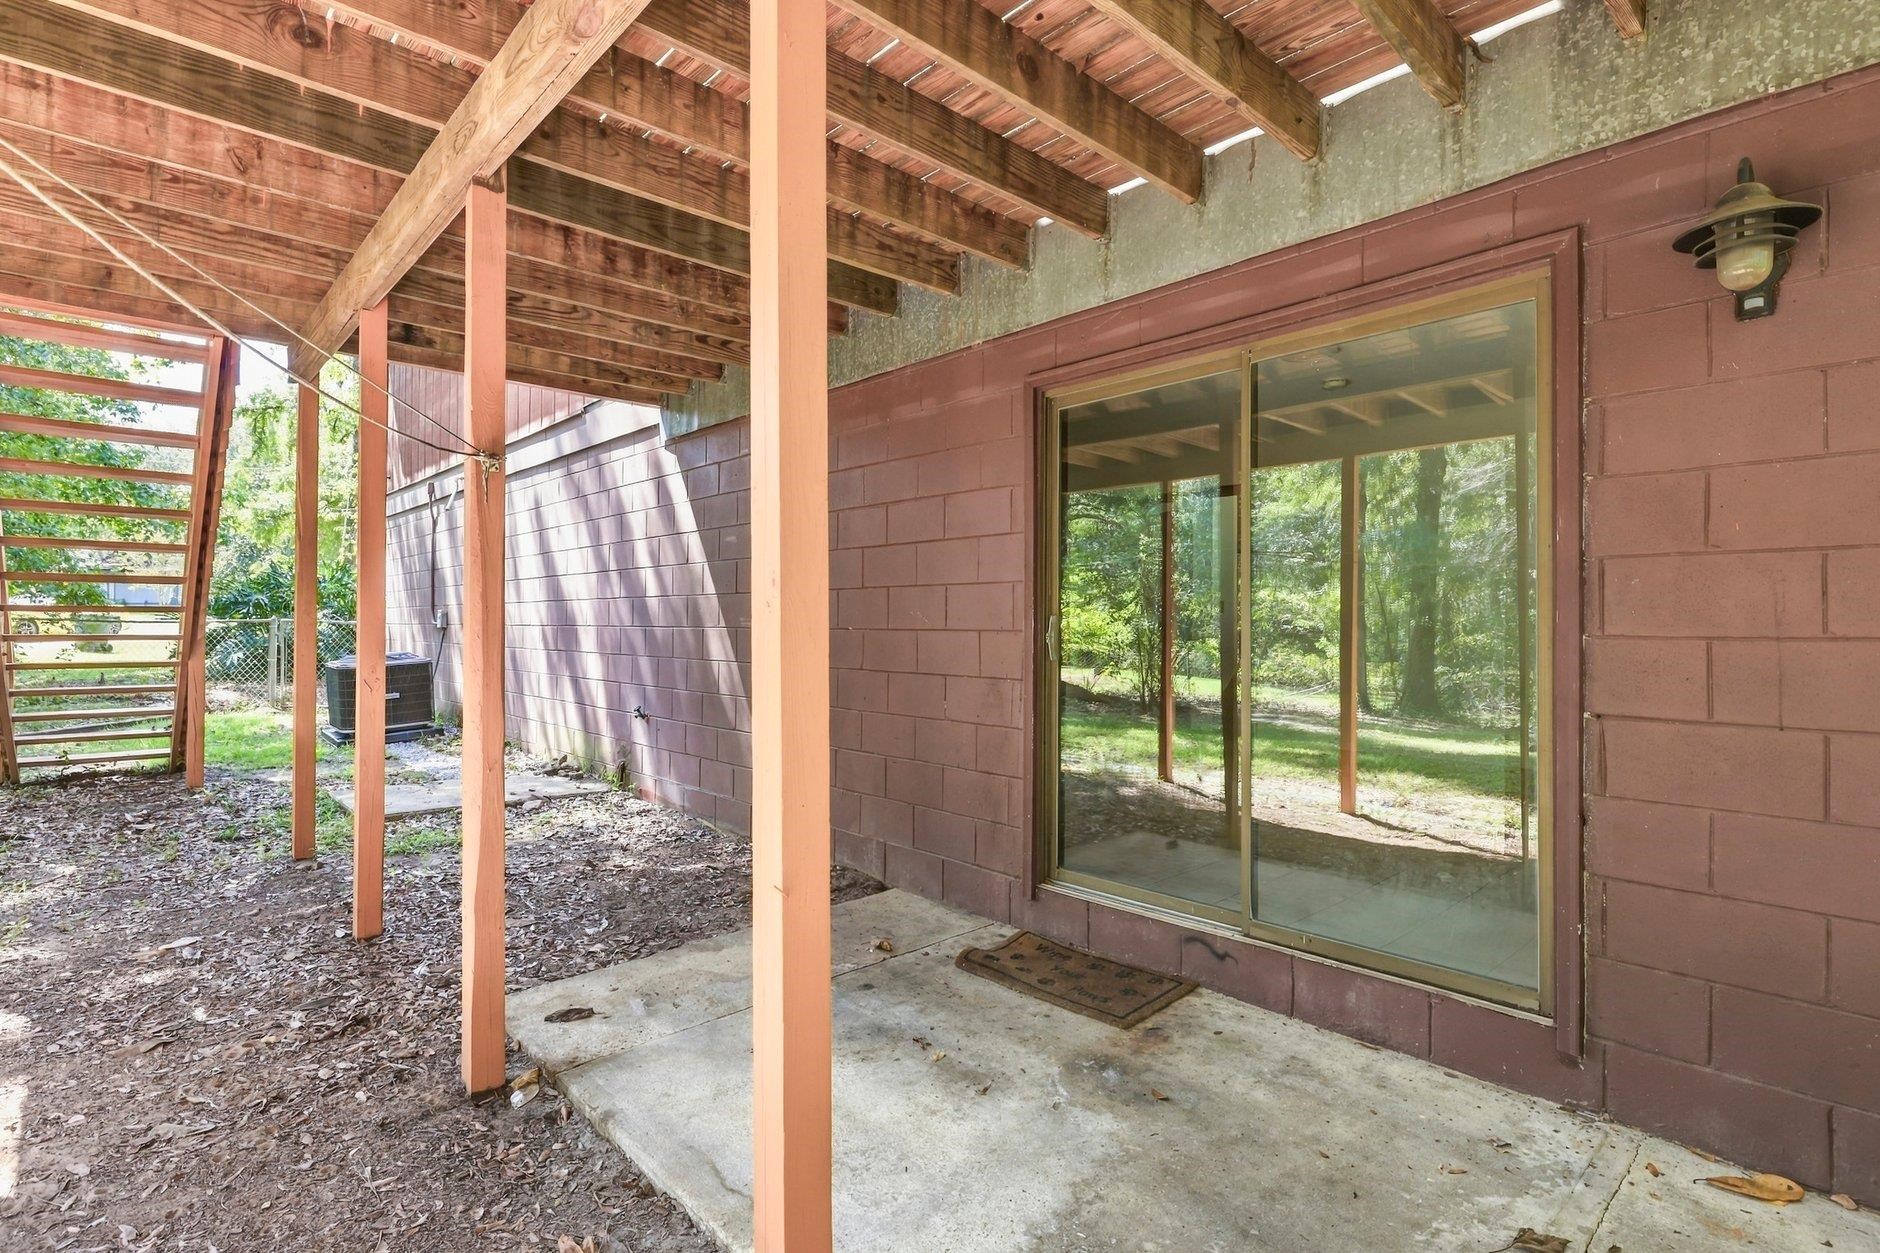
Covered patio with exposed wooden beams, concrete floor, and sliding glass doors overlooking a leafy yard.
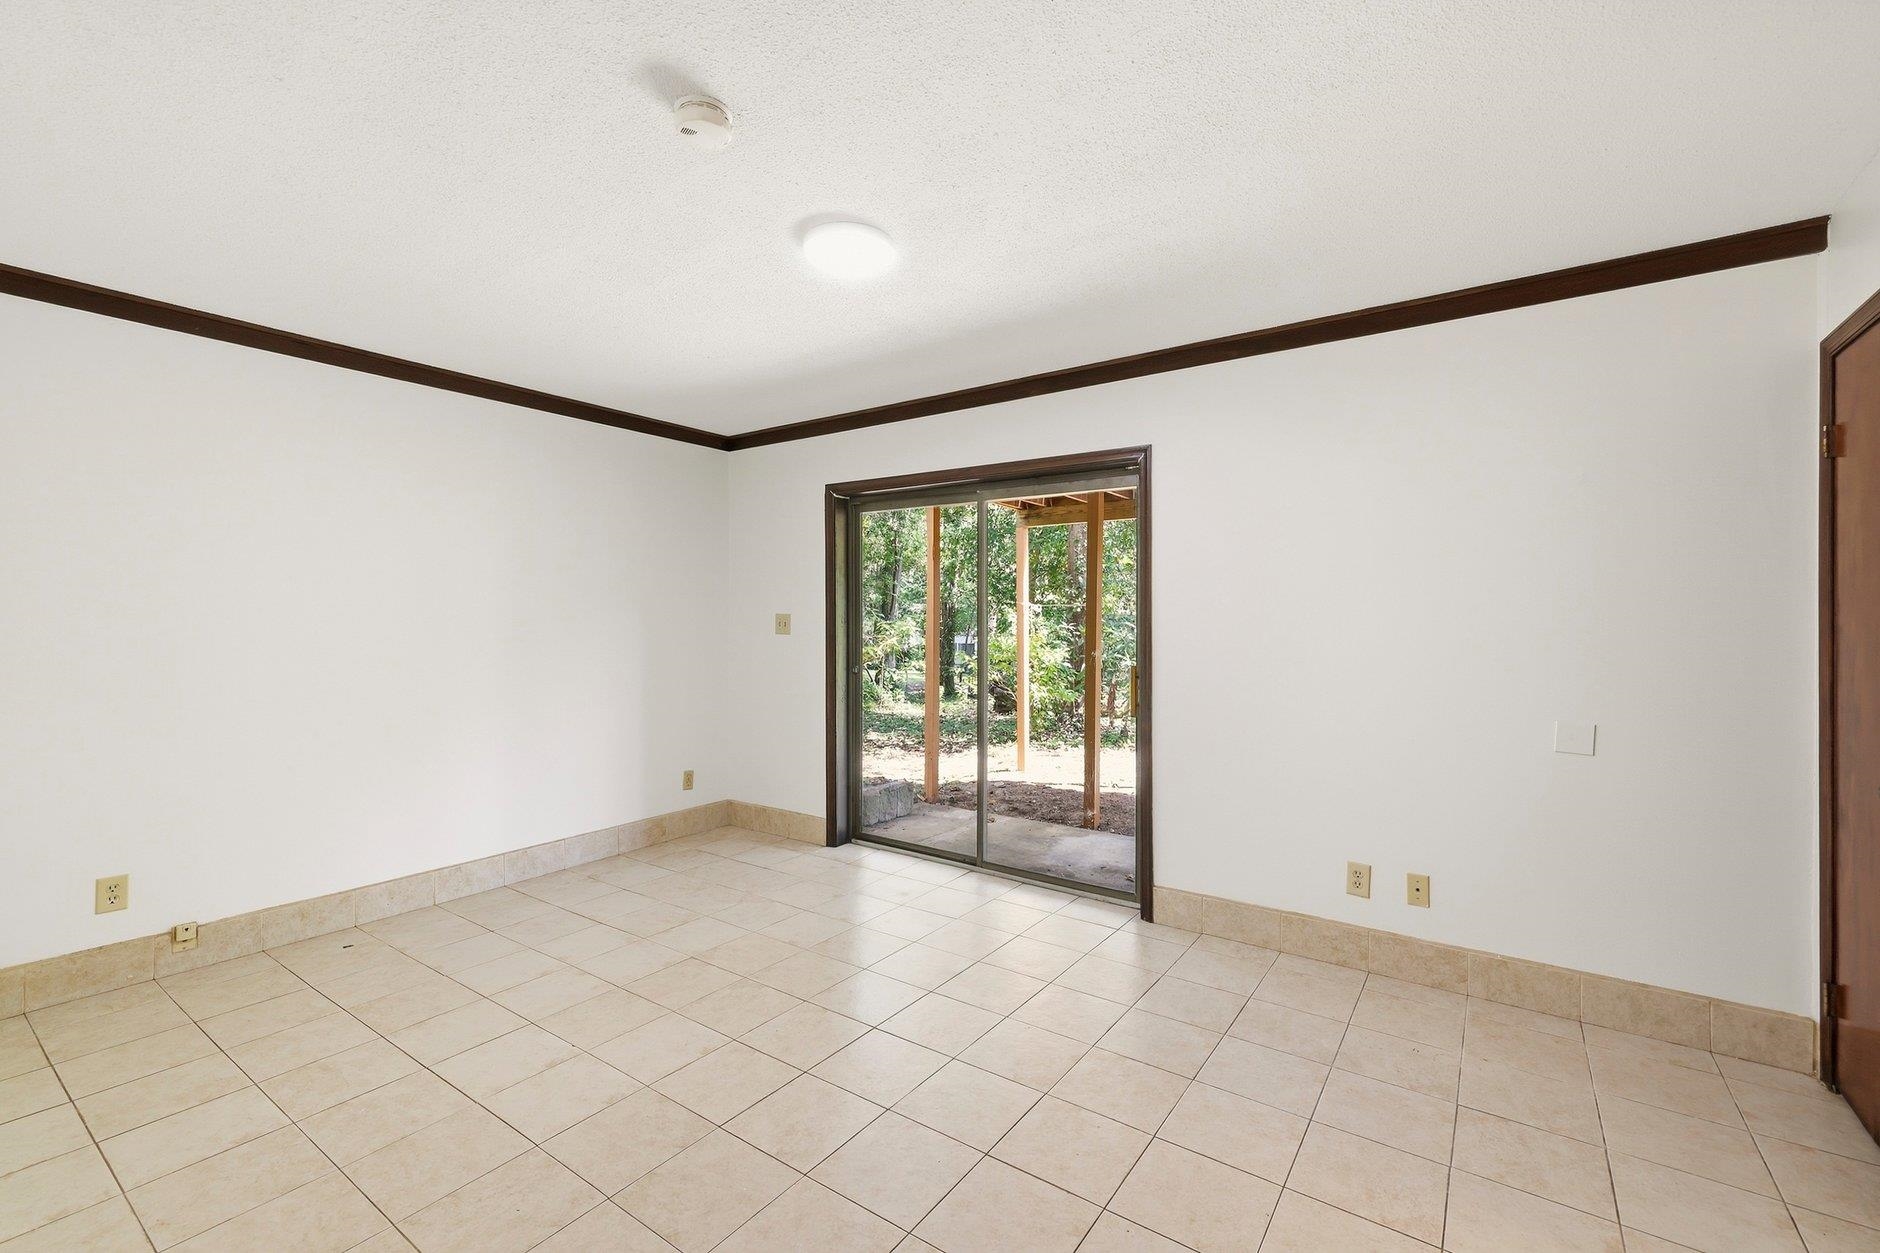
Empty tiled room with dark wood trim and sliding glass doors to a covered patio.
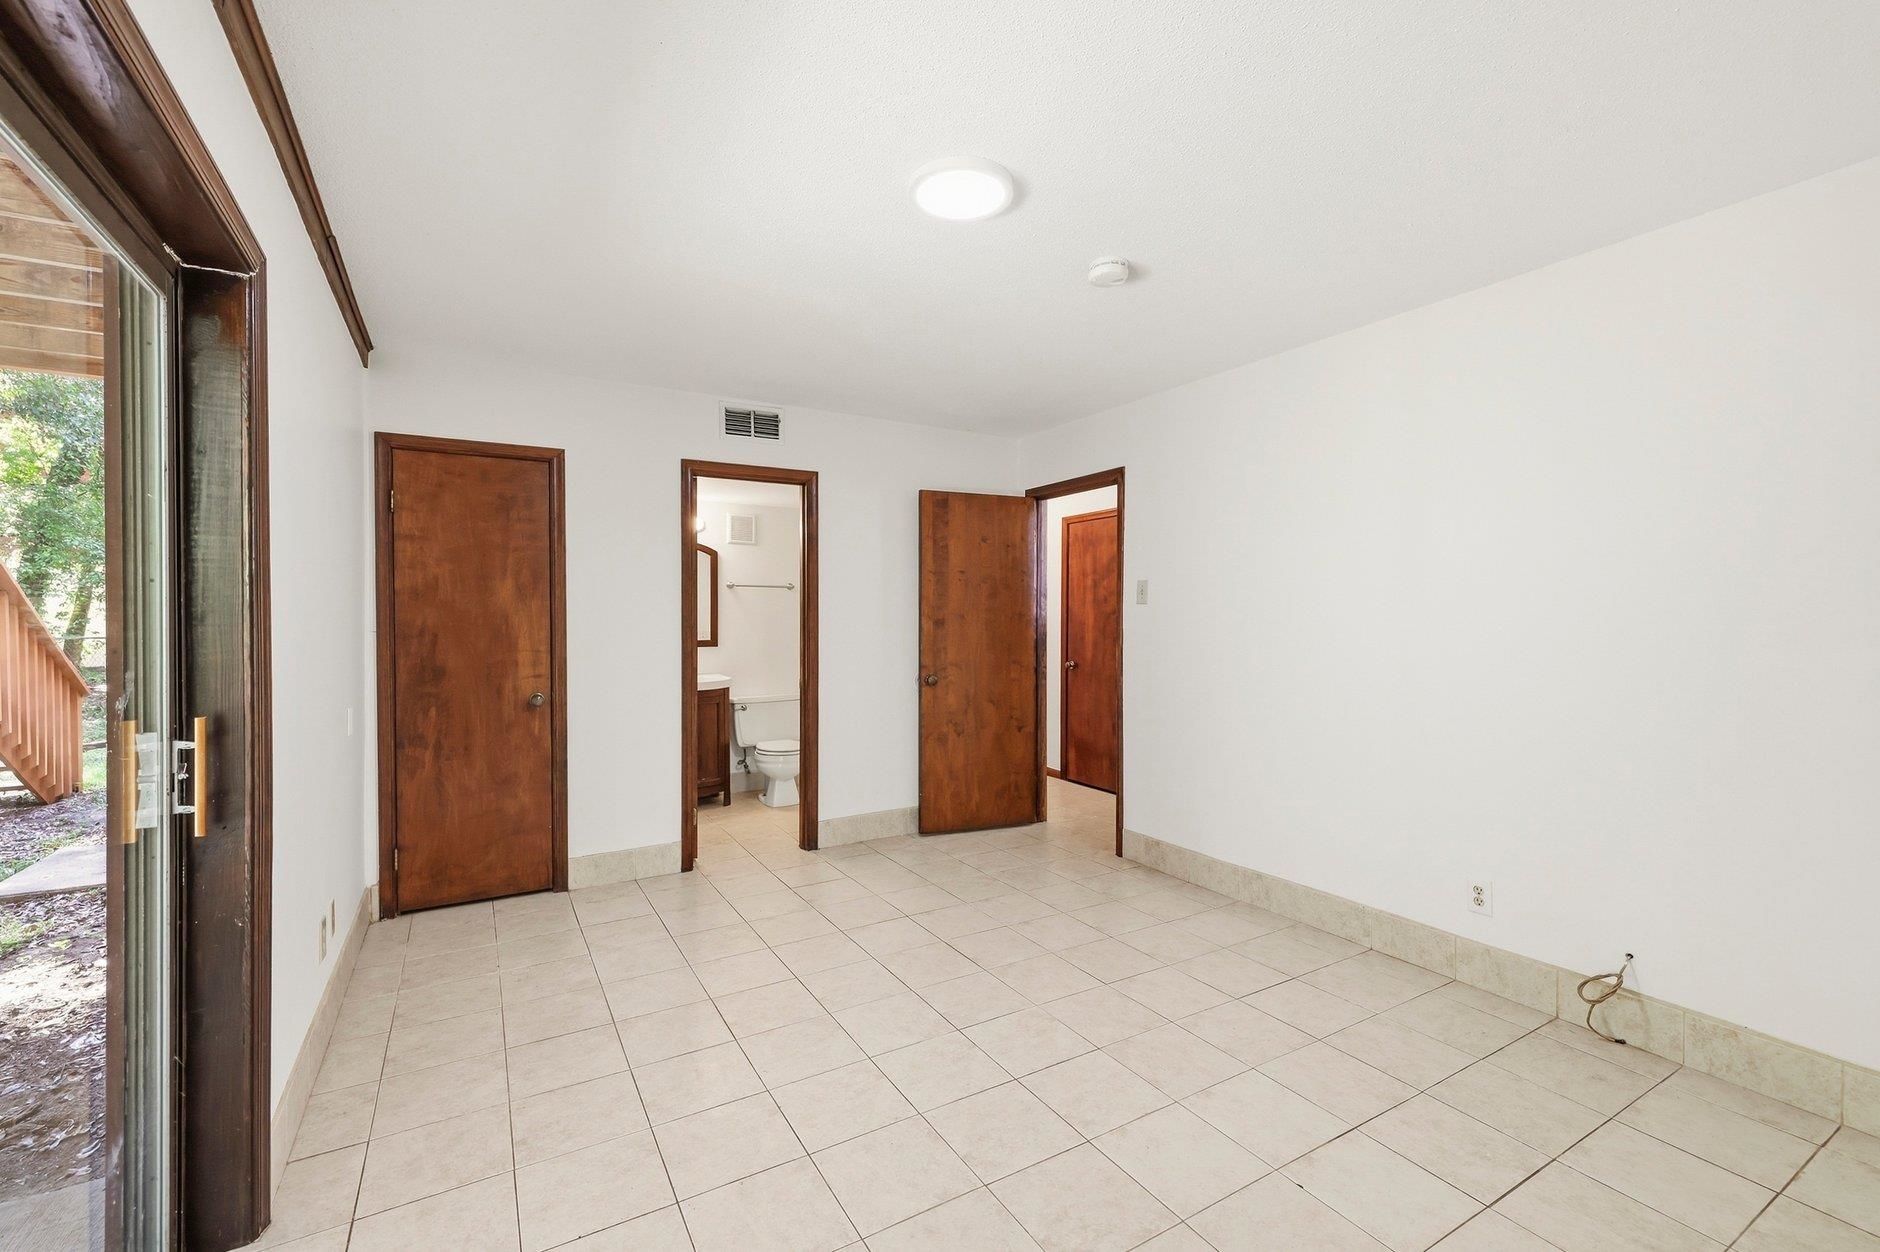
Vacant tiled room with dark wood doors, a bathroom doorway, and a sliding glass door to a deck.
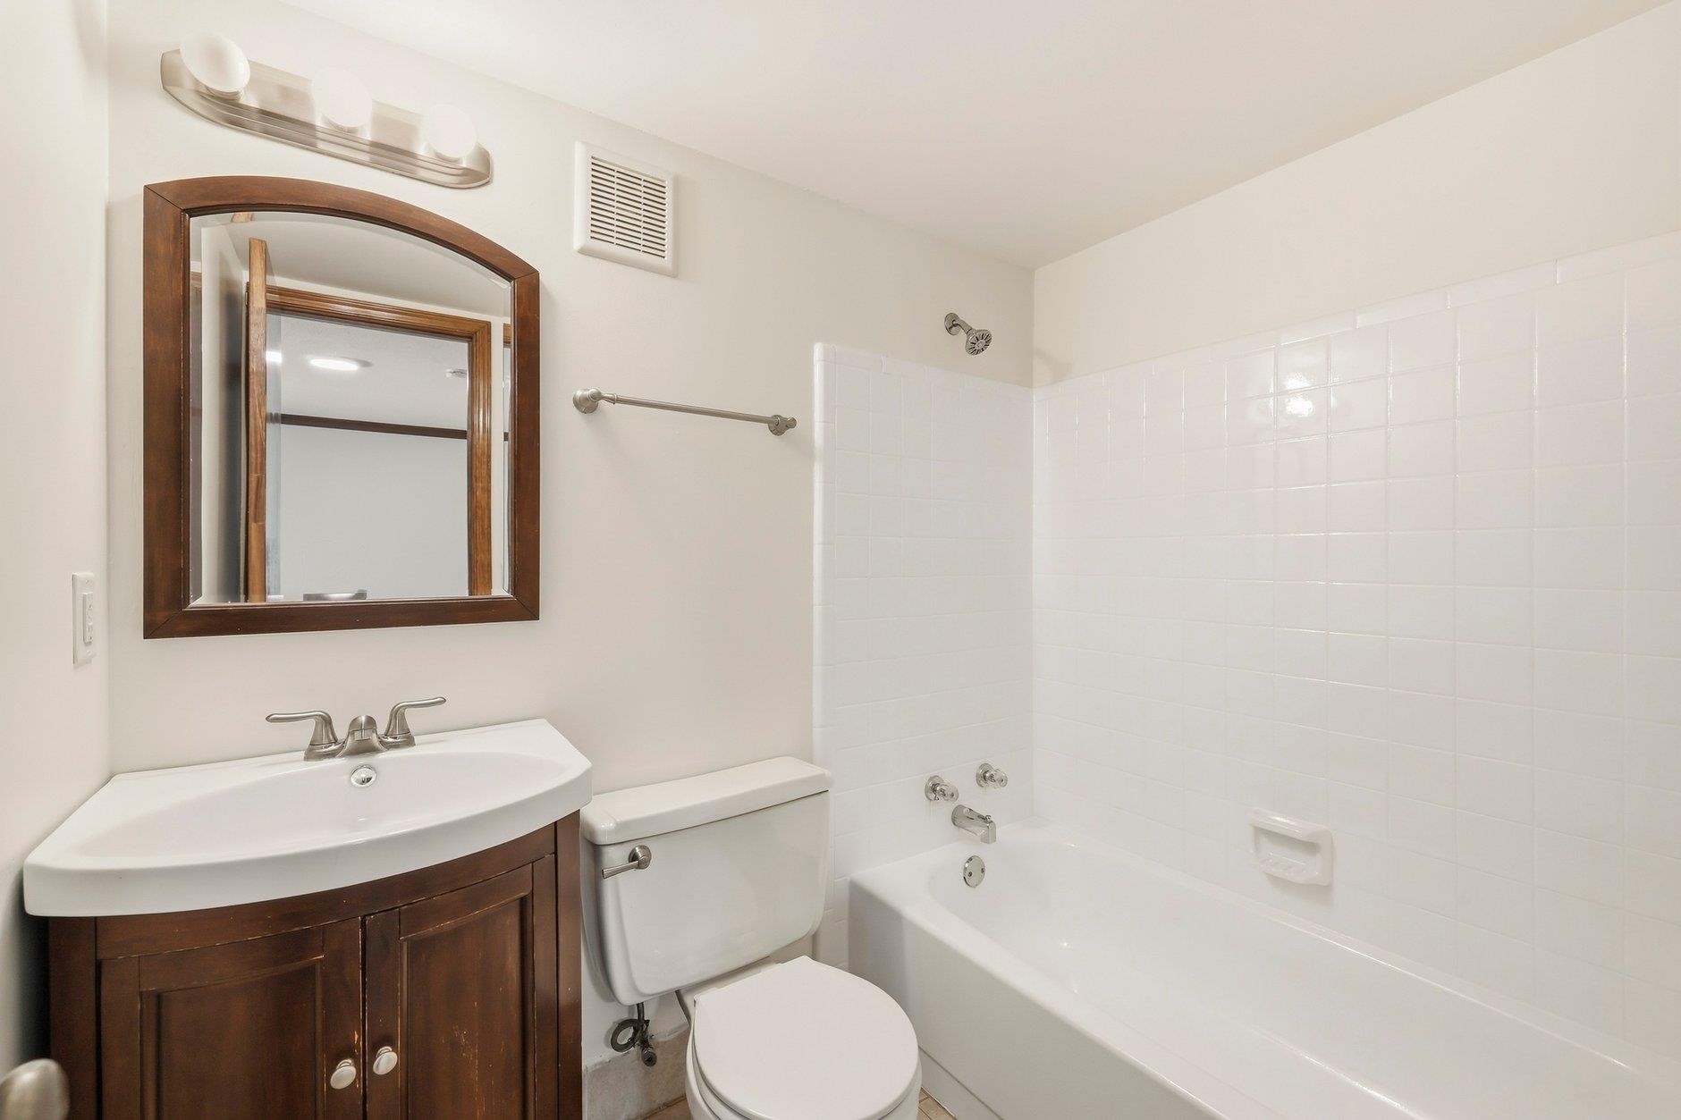
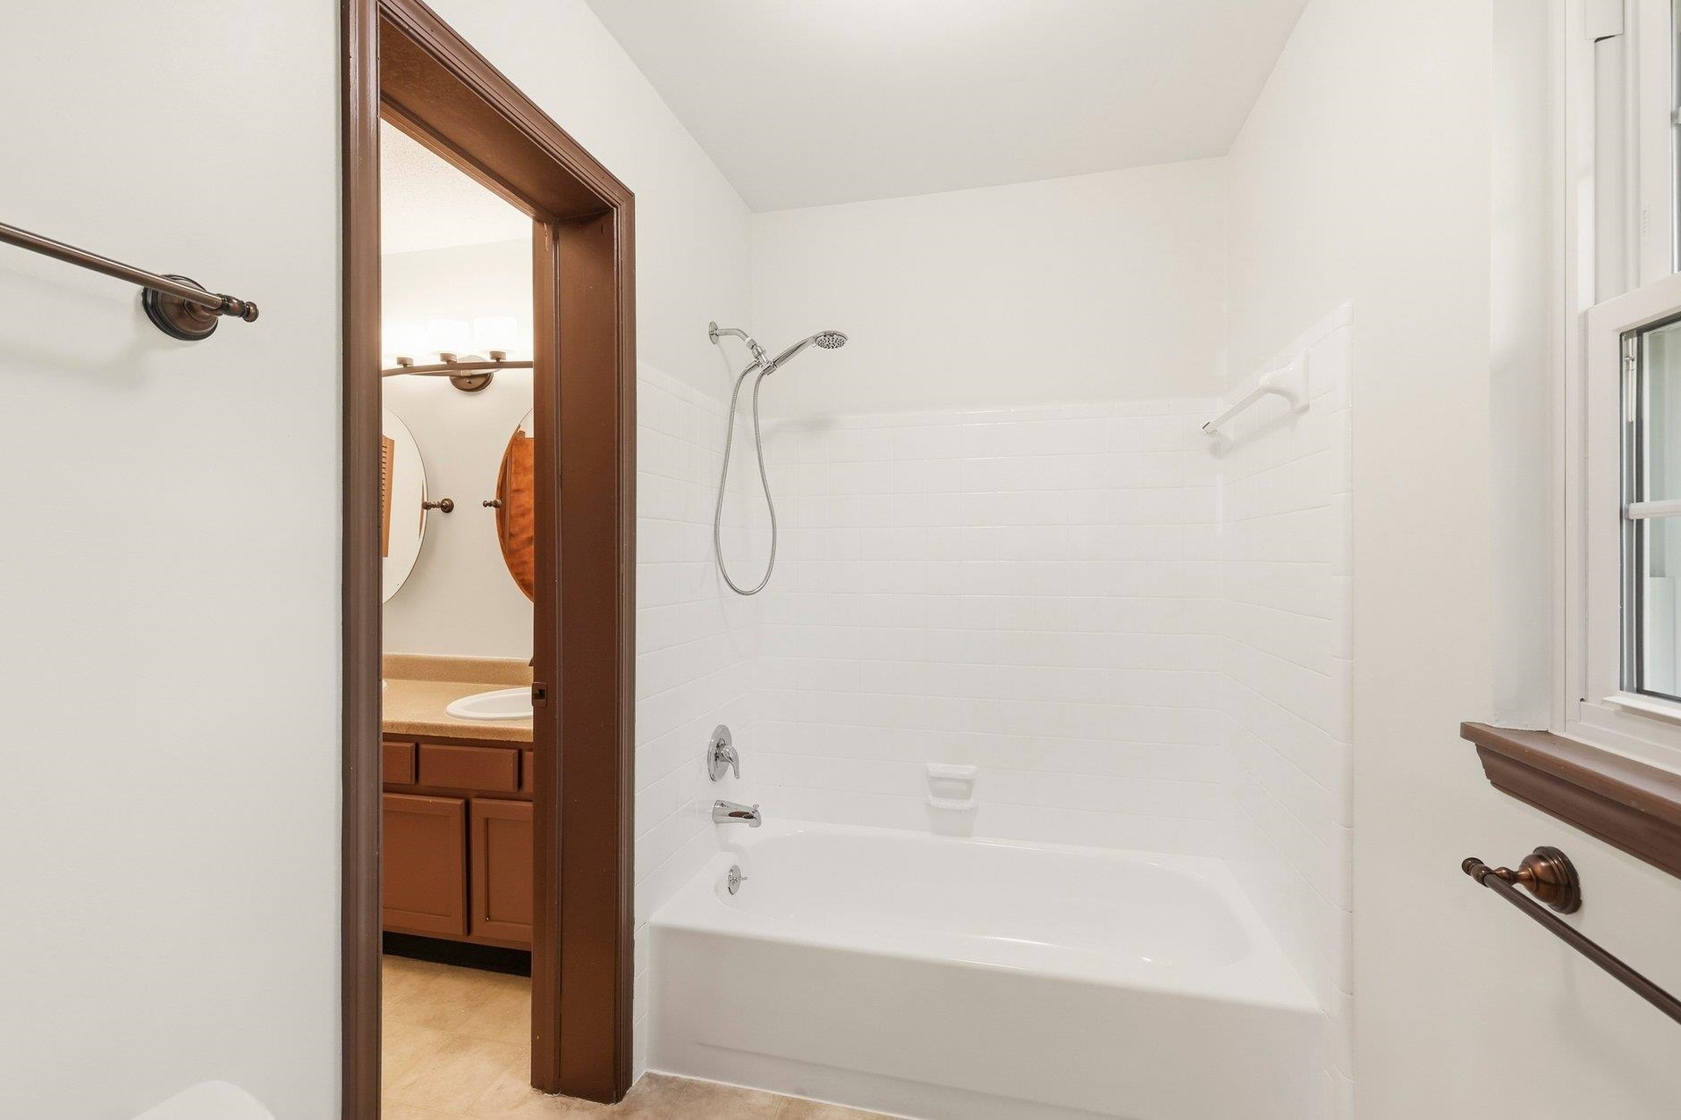
Bathroom with a white tiled tub and shower beside a dark wood vanity and arched mirror.
Bathroom with a white tub and tiled shower, beside an open doorway to a wood-tone vanity.
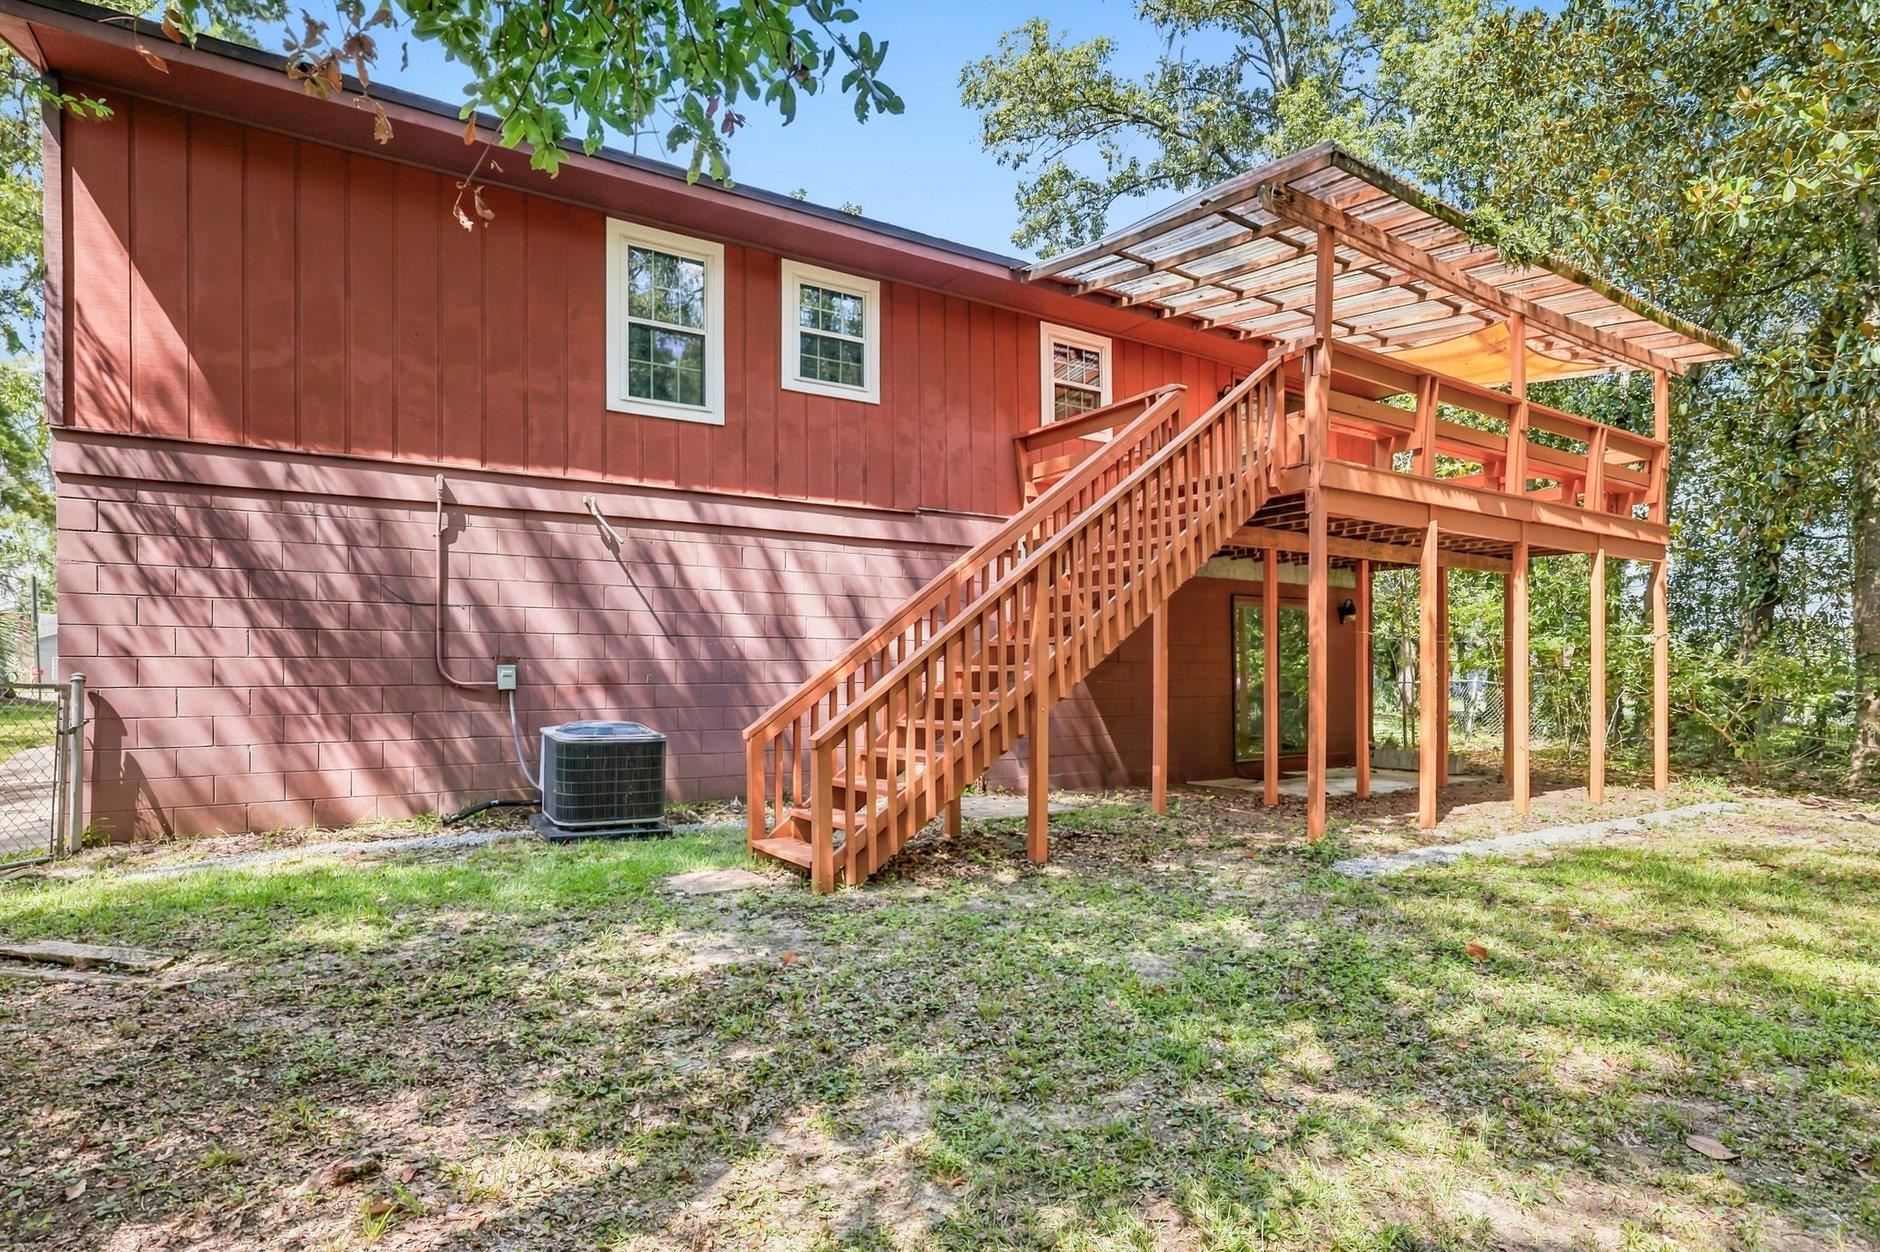
Rear of a red home with an elevated wooden deck, long staircase, and covered pergola.
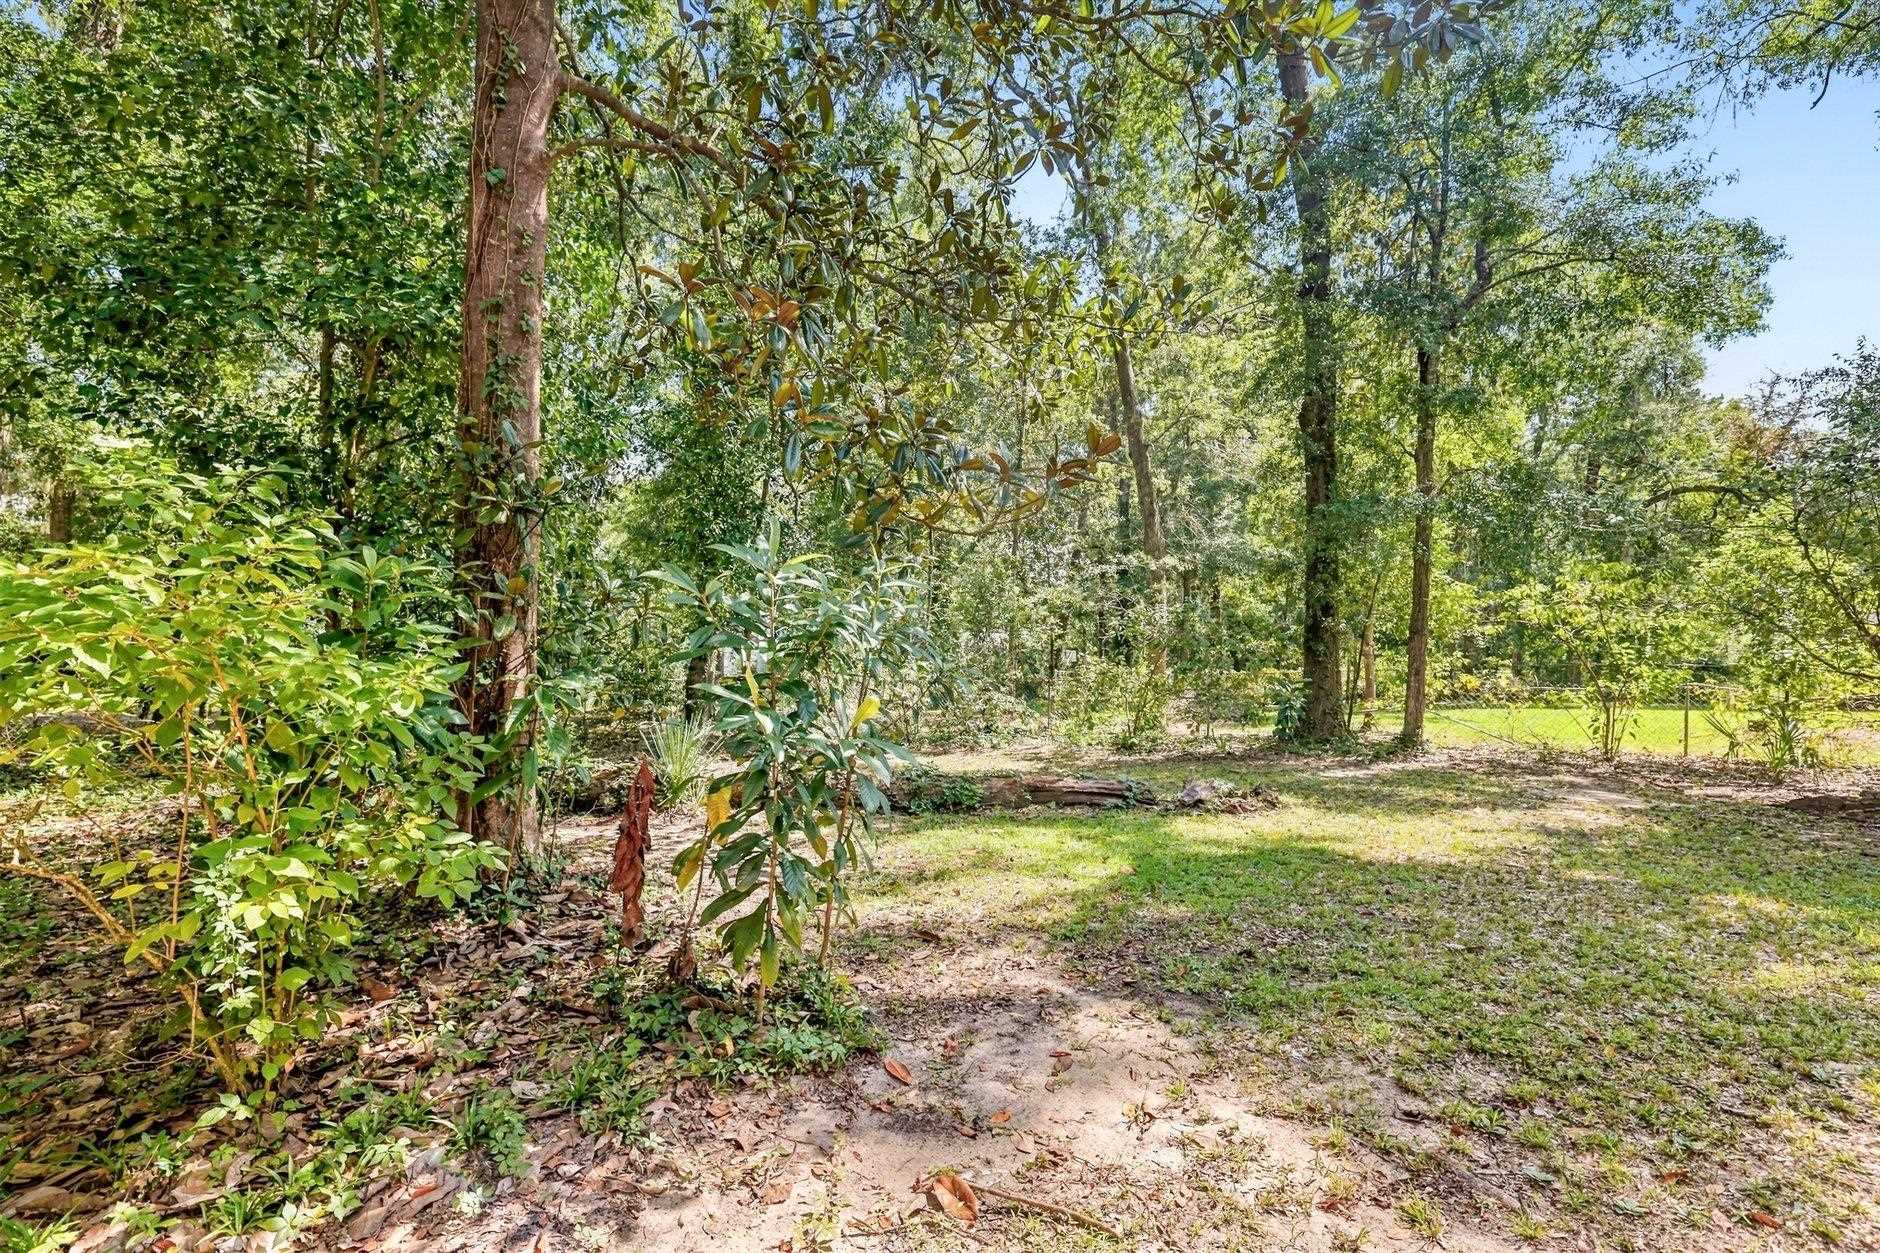
Wooded backyard with a sandy path, mature trees, and a chain-link fence.
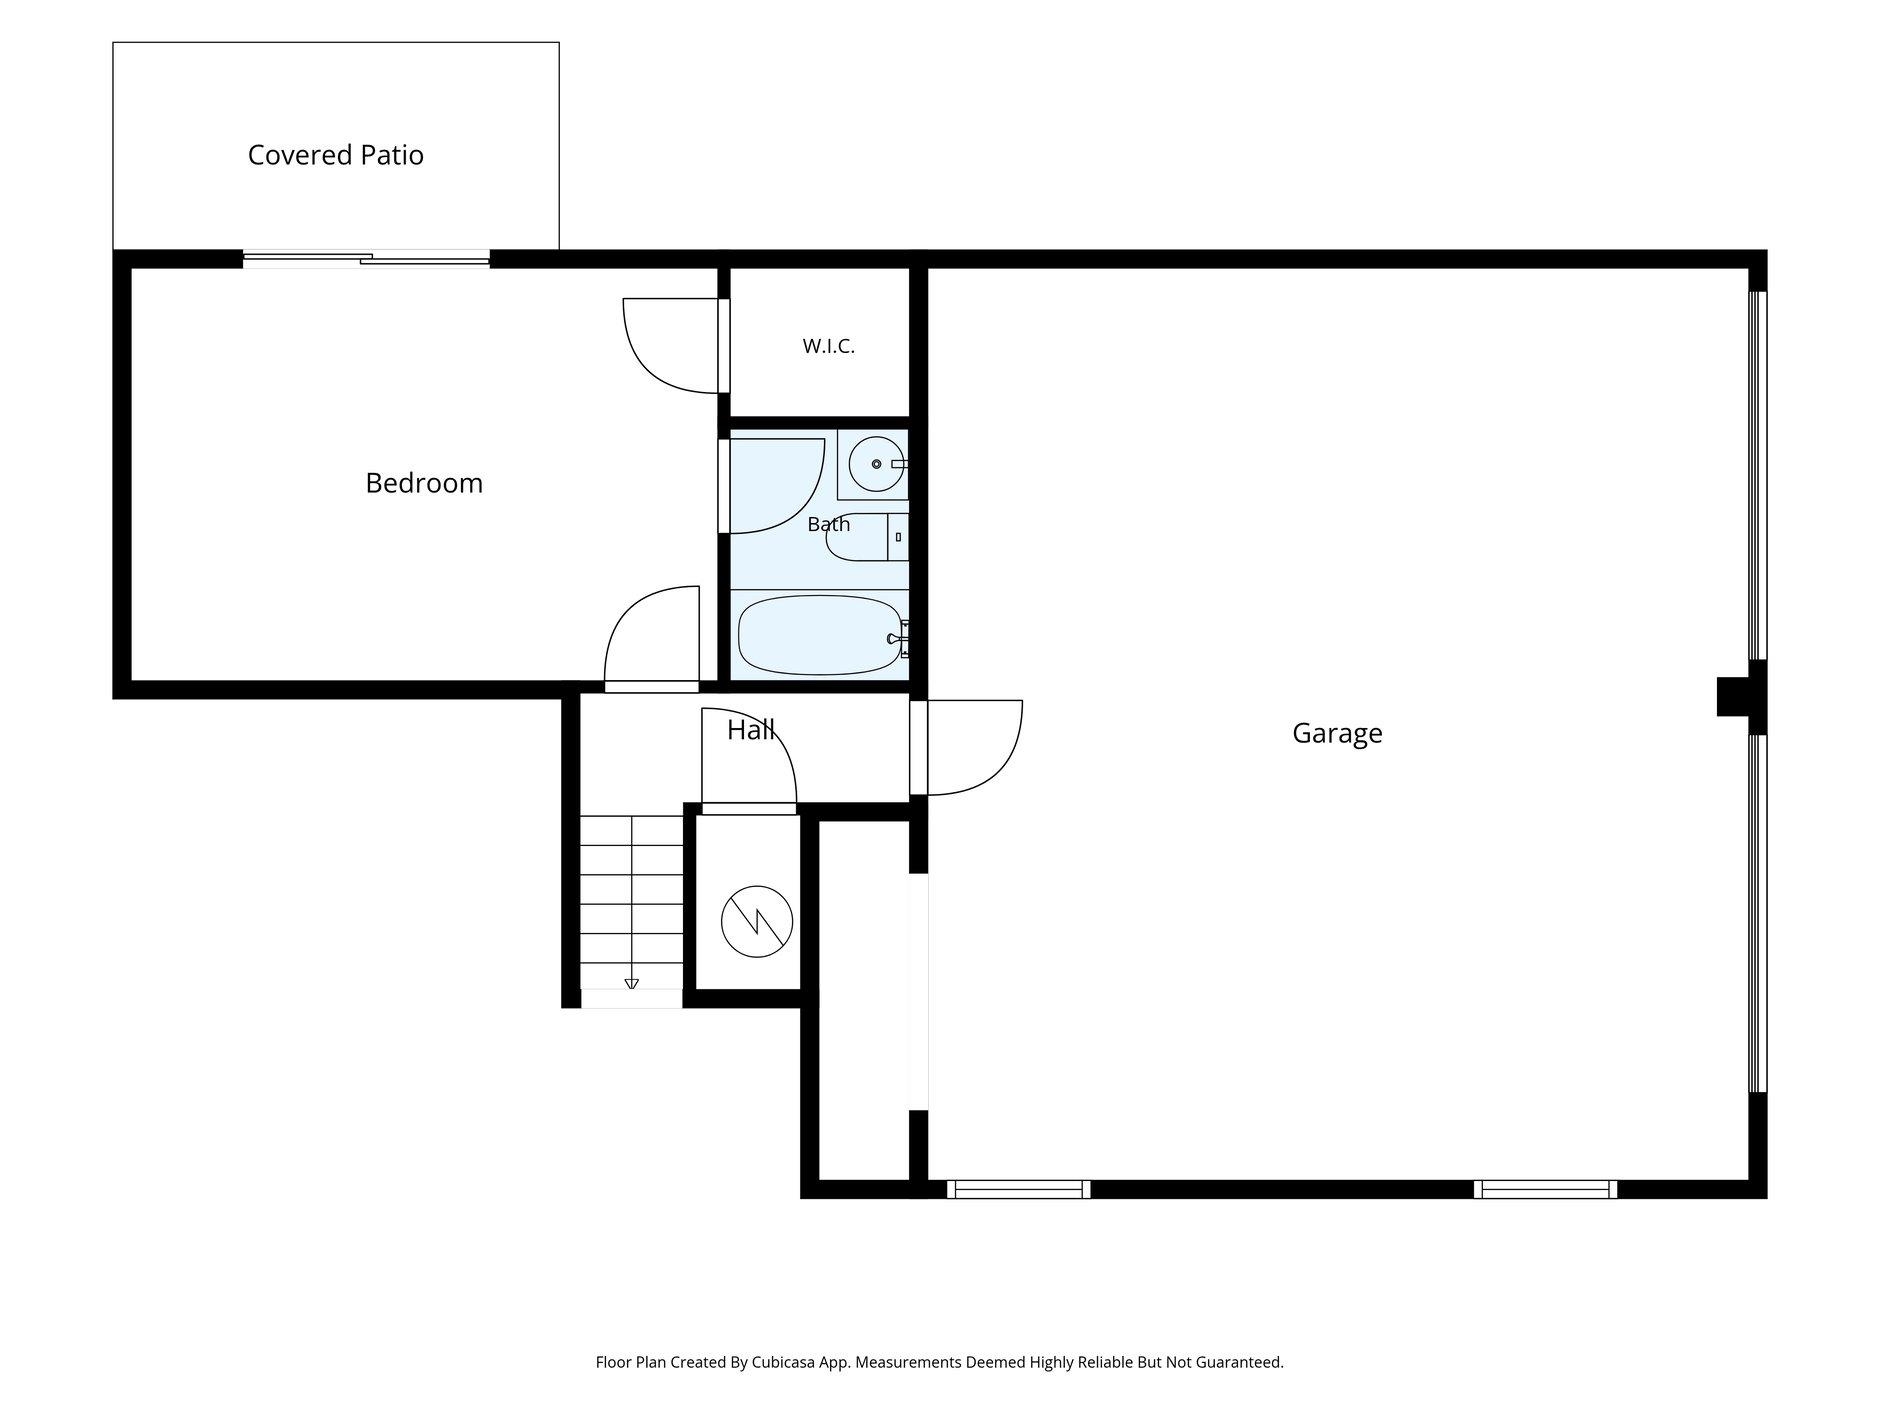
Floor plan with a bedroom, bath, covered patio, and large garage.
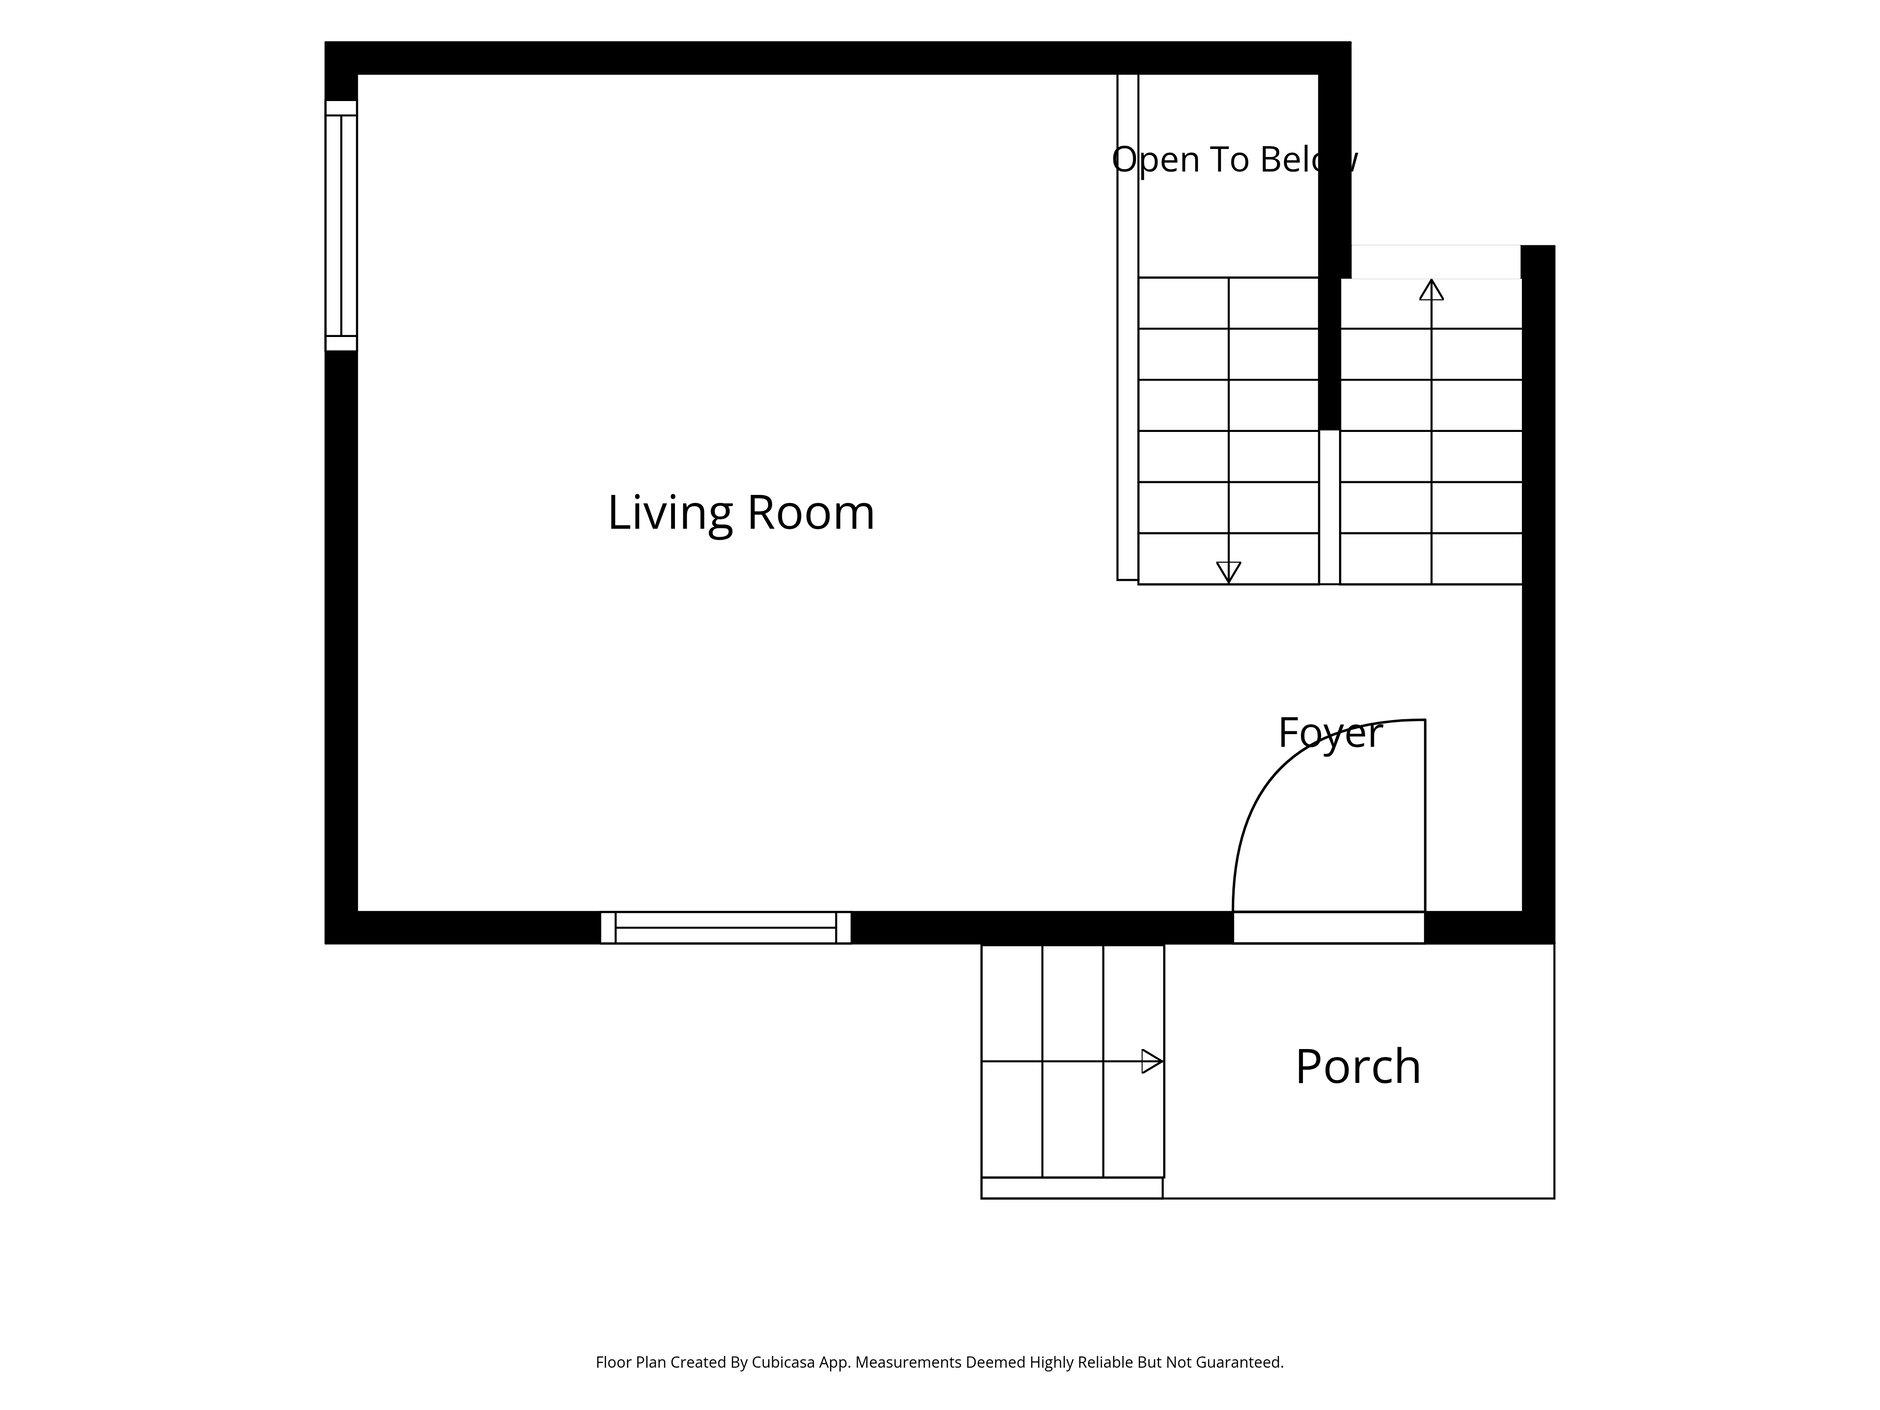
Floor plan showing a living room, foyer, porch, and stairs beside an area open to below.
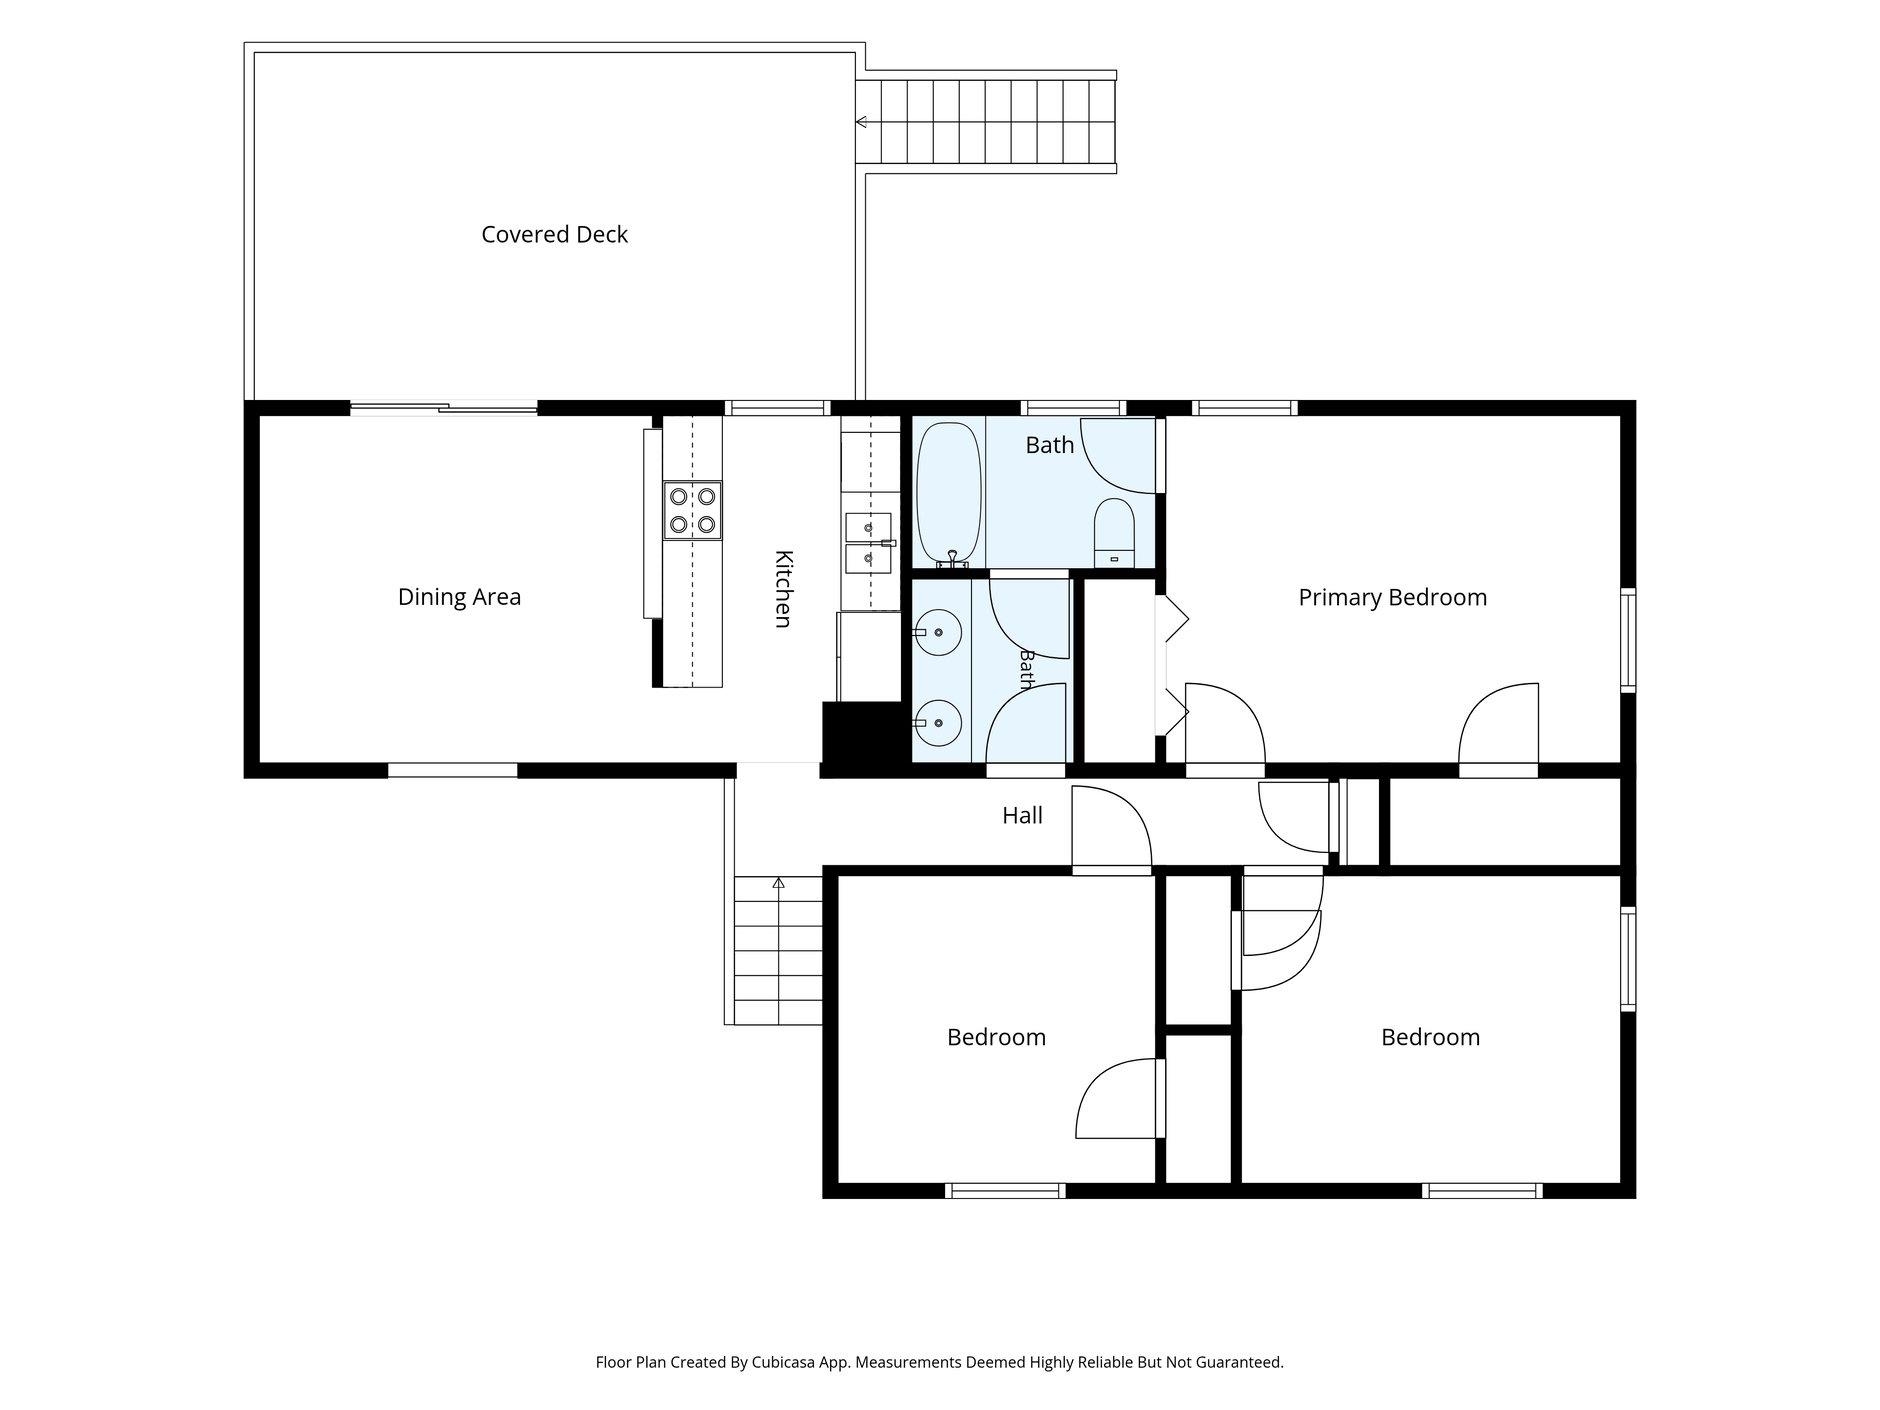
Floor plan showing a covered deck, kitchen, dining area, two bathrooms, and three bedrooms.
SEE ALL PHOTOS
Split-level brick-and-siding home with timber-style trim, trimmed shrubs, and a broad front lawn.
Home entrance with brick steps, dark front door, and trimmed shrubs.
Two-story home with red-and-white half-timbered siding, brick lower level, and a tree-lined lawn.
Red two-story home with two garage doors and a wide concrete driveway.
Empty upper-level living area with hardwood floors, a ceiling fan, and railing overlooking the entry.
Living room with leather armchairs, wood floors, a tall window, and an open staircase.
Empty hardwood-floored room with a ceiling fan, tall windows, and a railing around the stairwell.
Living room with vaulted ceiling, wood fan, staircase, and an upper-level railing overlooking the seating area.
Two-story living room with hardwood floors, a ceiling fan, and an overlooking dining area.
Interior landing with tall window, wood floors, black railing, and carpeted staircase.
Kitchen with dark brown cabinets, light wood counters, and a stainless double sink beneath a window.
Kitchen with dark wood cabinets, butcher-block counters, stainless appliances, and striped wood flooring.
Kitchen with dark wood cabinets, wood countertops, and a stainless steel range beneath a pass-through.
Kitchen with dark cabinets, light wood countertops, and a stainless steel electric range beneath a pass-through.
Kitchen with dark cabinets, stainless steel appliances, and a window overlooking greenery.
Dining room with a wood table, upholstered chairs, hardwood floors, and a kitchen pass-through.
Upper-level room with a wood breakfast bar, two stools, hardwood floors, and an overlook railing.
Dining room with a wooden table, upholstered chairs, and an open railing overlooking the lower level.
Upstairs room with hardwood floors, wall-mounted shelves, and an open railing overlooking the lower level.
Dining room with a dark wood table, upholstered chairs, and sliding doors to a covered deck.
Dining area with hardwood floors, a kitchen pass-through, and sliding doors to a covered deck.
Covered wooden deck with red siding, overhead slats, and sliding glass doors.
Covered wooden deck with salmon-pink boards and railings, surrounded by trees.
Covered wooden deck with salmon-colored railings overlooking a leafy yard.
Empty bedroom with polished hardwood floors, dark wood doors, louvered closet doors, and a ceiling fan.
Empty room with polished hardwood floors, two windows, dark wood trim, and a ceiling fan.
Bathroom with a double-sink vanity, oval mirrors, and wood cabinetry beside an open doorway.
Bathroom with a double-sink brown vanity, beige countertop, and large oval mirrors.
Empty room with wall shelves, patterned tile flooring, and a window overlooking a lawn.
Empty room with patterned tile flooring, built-in white shelves, and dark wood doors.
Empty room with patterned tile flooring, two windows, and a wood-blade ceiling fan.
Empty room with geometric tile flooring, dark wood doors, and a ceiling fan.
Covered patio with exposed wooden beams, concrete floor, and sliding glass doors overlooking a leafy yard.
Empty tiled room with dark wood trim and sliding glass doors to a covered patio.
Vacant tiled room with dark wood doors, a bathroom doorway, and a sliding glass door to a deck.
Bathroom with a white tiled tub and shower beside a dark wood vanity and arched mirror.
Bathroom with a white tub and tiled shower, beside an open doorway to a wood-tone vanity.
Rear of a red home with an elevated wooden deck, long staircase, and covered pergola.
Wooded backyard with a sandy path, mature trees, and a chain-link fence.
Floor plan with a bedroom, bath, covered patio, and large garage.
Floor plan showing a living room, foyer, porch, and stairs beside an area open to below.
Floor plan showing a covered deck, kitchen, dining area, two bathrooms, and three bedrooms.
Active Under Contract

1019 LONGSTREET Drive

1019 LONGSTREET Drive, Tallahassee, FL 32311

$260,000
Seller offering $5,000 toward buyer's closing costs OR permanent rate buy-down, with acceptable offer! Spacious 3-story, 4-bedroom, 2-bath home offering a flexible floor plan and plenty of room to spread out! Choose from two potential primary suites--upstairs on the third-floor or a ground-floor bedroom retreat with sliding glass doors to the backyard and convenient garage access. Recent updates include new water heater, fresh interior paint, new kitchen appliances, a freshly painted deck, and refinished tub and tile in the bathrooms. Enjoy the elevated back deck overlooking the yard. Bring your potted kitchen herbs and your cup of coffee and make this your new home! Ideally located within walking distance of Lincoln High School and just minutes from Tom Brown Park, shopping, dining, and recreation.

4
beds

2
baths

1,518 Sq.Ft. LIVING AREA

0.38 Acres lot

Joyce Gardner

Joyce Gardner

Features & Amenities

Interior

  • total bedrooms4
  • Total bathrooms2
  • Flooring Engineered Hardwood, Tile, Vinyl
  • APPLIANCES Dishwasher, Disposal, Ice Maker, Oven, Range, Refrigerator
  • other interior Features Tray Ceiling(s), High Ceilings, Vaulted Ceiling(s), Primary Downstairs, Upper Level Primary

Area & Lot

  • Status Active Under Contract
  • Date Sold November 13, 2026
  • Living Area1,518 Sq.Ft.
  • Total Area1,518 Sq.Ft.
  • Lot Area0.38 Acres
  • MLS® ID405194
  • TypeResidential
  • YEAR BUILT1977
  • NeighborhoodTallahassee
  • Architecture StylesThree Story, Tudor
  • View DescriptionNone
  • Elementary SchoolAPALACHEE
  • Middle SchoolFAIRVIEW
  • High SchoolLINCOLN

Exterior

  • Garage Space2.0
  • parkingGarage, Two Car Garage
  • HEAT TYPECentral, Electric
  • AIR CONDITIONINGCentral Air, Electric
  • sewerPublic Sewer
  • SubstructureSlab
  • other exterior FeaturesFully Fenced

Financial

  • Sales Price$260,000
  • Real Estate Tax $1,487/yr
Home entrance with brick steps, dark front door, and trimmed shrubs.

Schedule a Showing

We would love to show you our beautiful property. Please select your preferred date and time below. An agent will be in touch shortly to confirm your appointment.

Schedule a Showing

We would love to show you our beautiful property. Please select your preferred date and time below. An agent will be in touch shortly to confirm your appointment.

Thank you for your interest in 1019 LONGSTREET Drive, Tallahassee, FL 32311. We are reviewing your request and will be in touch shortly!

Mortgage Calculator

Estimate your monthly mortgage payment, including the principal and interest, property taxes, and HOA. Adjust the values to generate a more accurate rate.

All estimates are provided for informational purposes only. Actual amounts may vary.
$0,000 Your Payment 20 15 65
$0,000 Your Payment

Tallahassee

Explore

Work With Us

Ready for your next move? Signature Realty Professionals offers local expertise, personalized guidance, and trusted representation to help you navigate every step with confidence.

Follow Us on Instagram